1-407-575-5392
Menu

11340 Preston Cove Rd, Clermont, FL

NEXT
PREV
$515,000

($287/sqft)

List Status: Active
11340 Preston Cove Rd
Clermont, FL 34711


3 beds
2 baths
1792 living sqft
Top Features
  • Subdivision: Preston Cove Sub
  • Built in  1996
  • Single Family Residence
Description
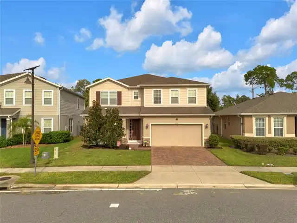
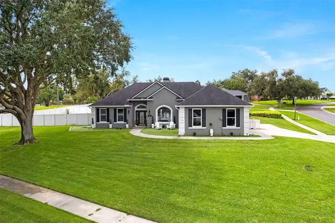
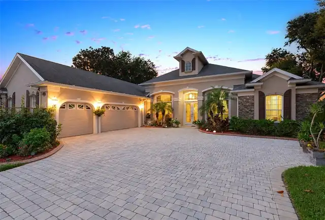
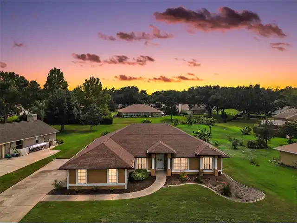
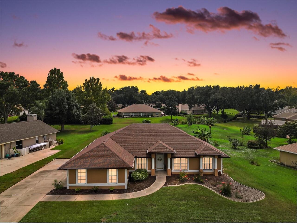
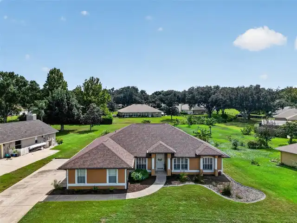
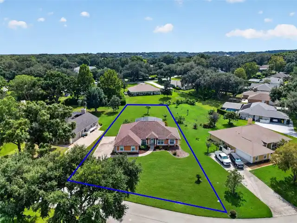
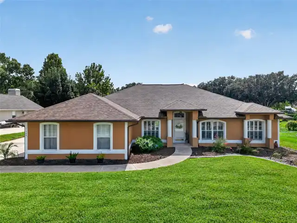
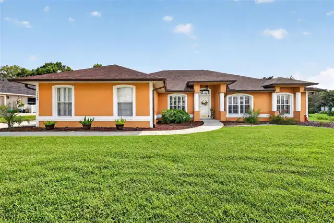
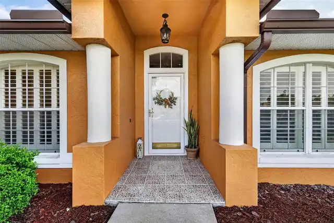
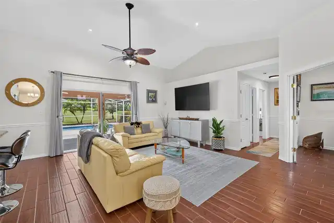
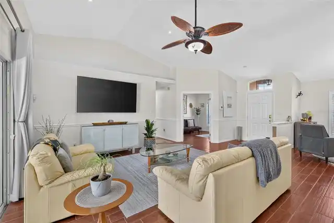
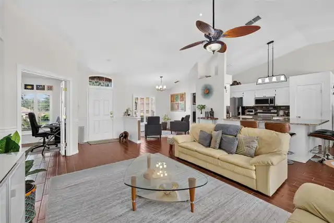
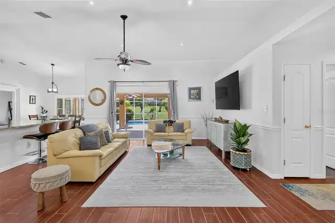
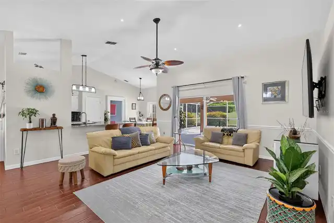
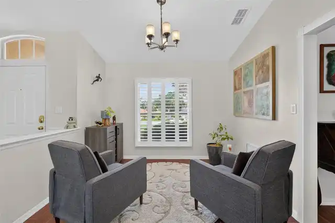
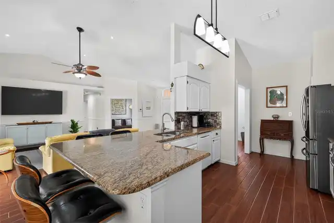
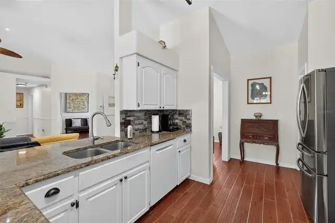
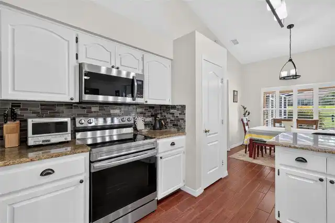
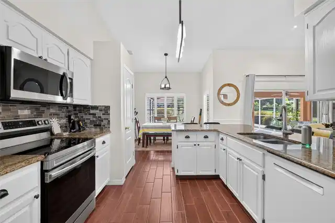
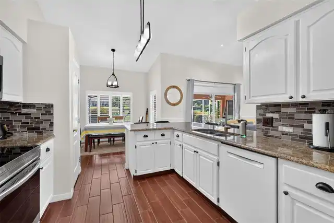
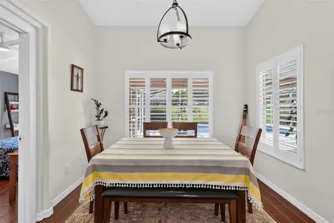
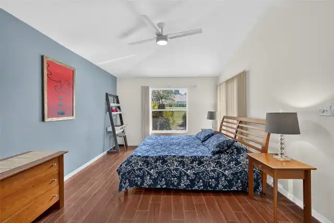
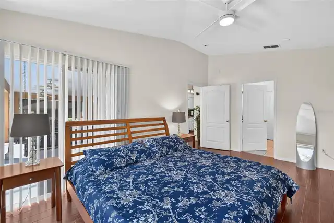
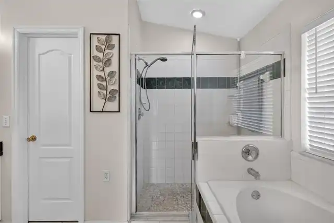
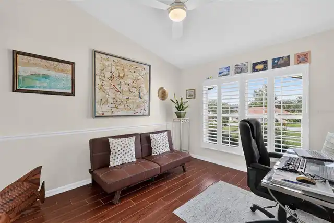
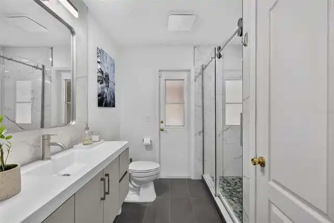
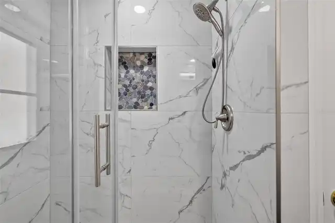
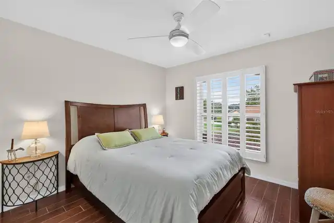
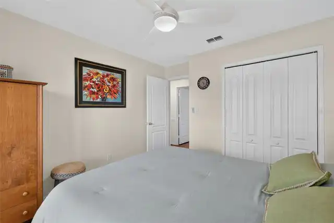
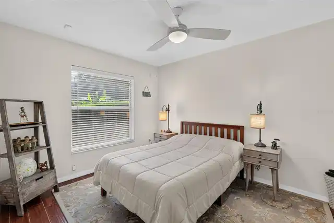
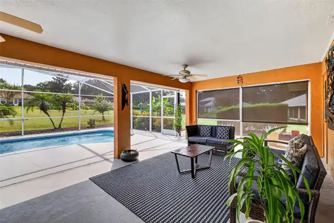
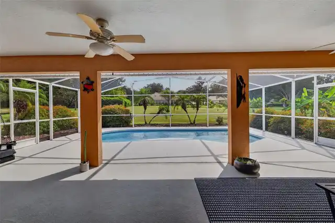
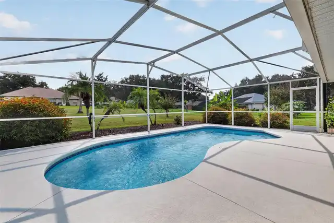
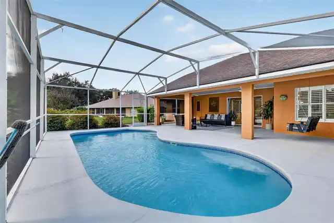
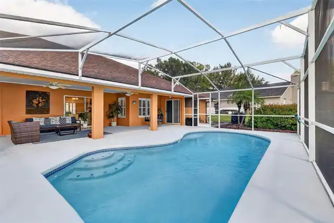
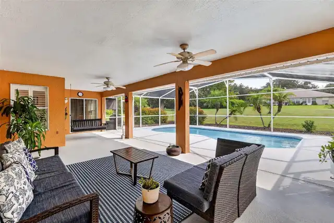
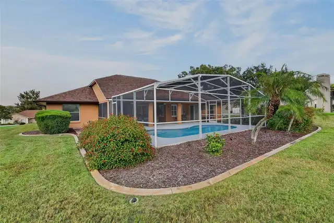
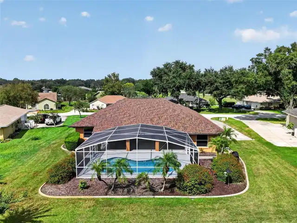
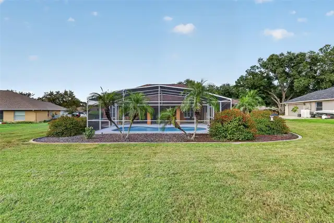
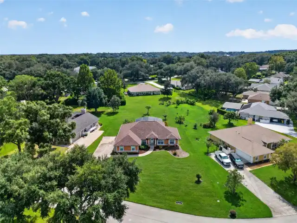
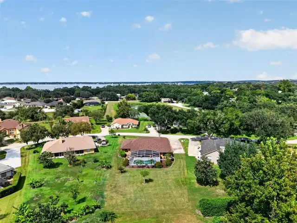
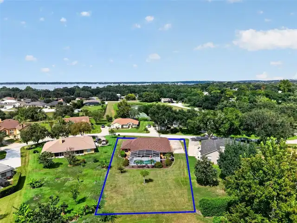
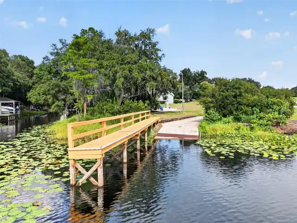
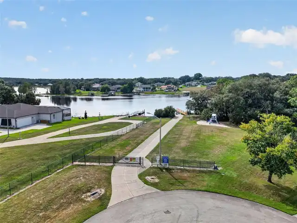
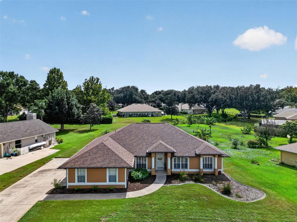
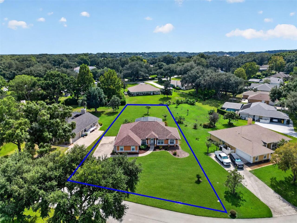
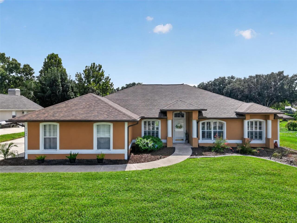
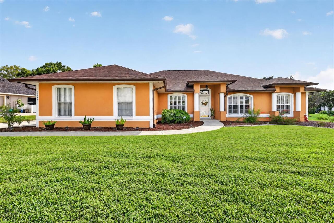
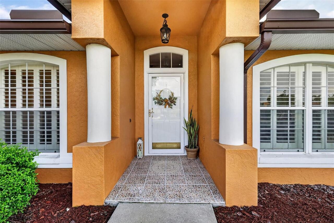
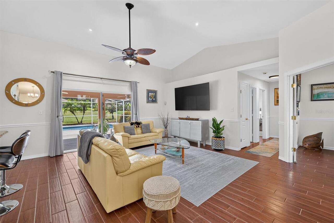
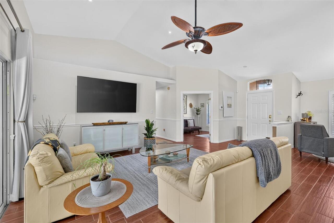
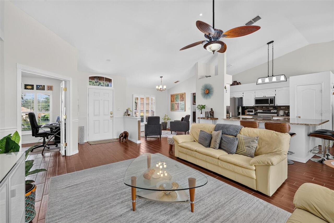
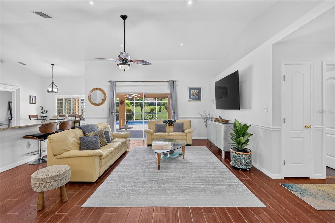
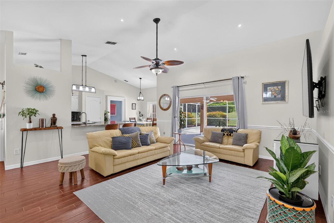
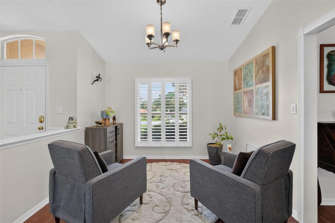
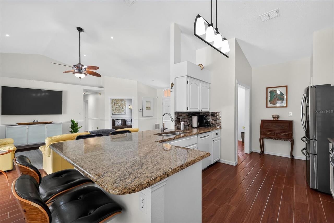
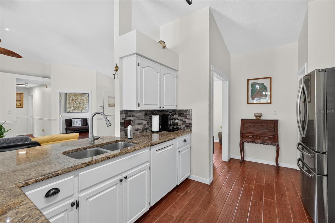
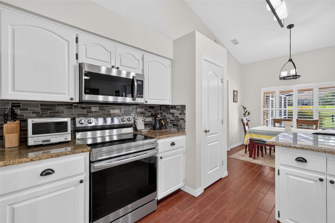
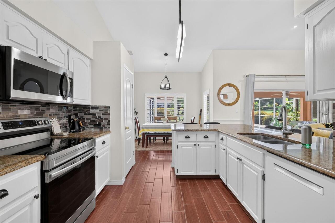
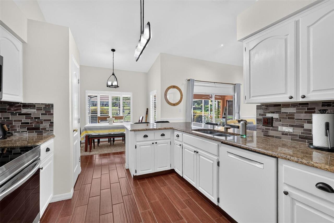
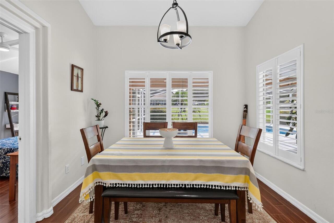
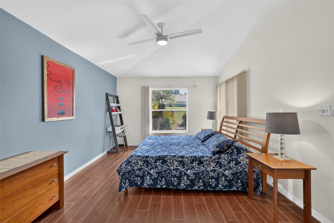
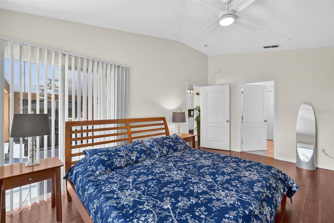
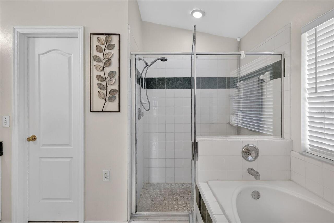
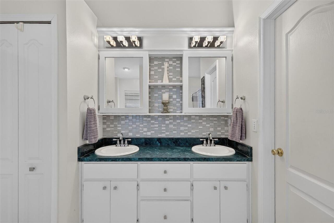
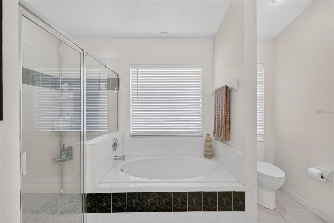
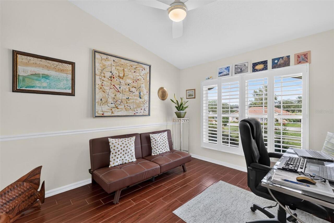
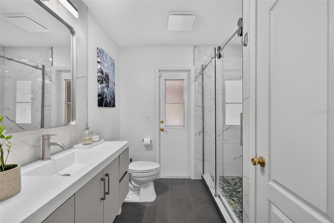
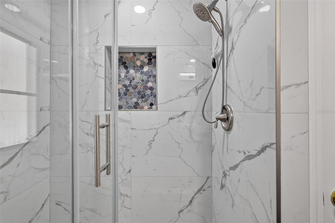
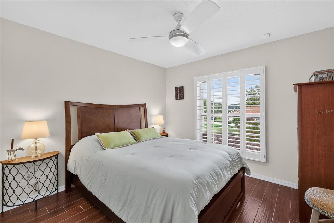
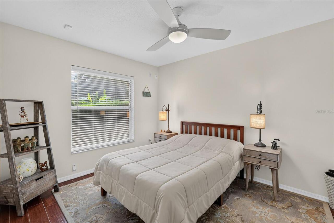
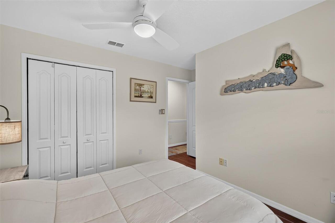
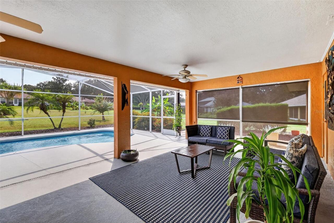
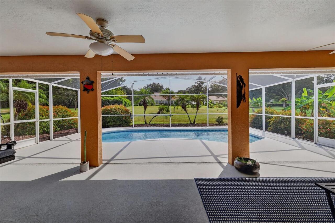
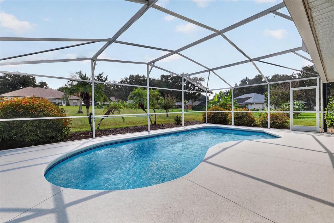
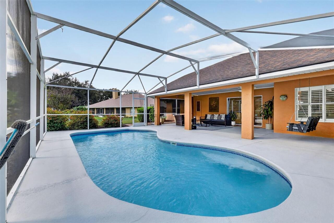
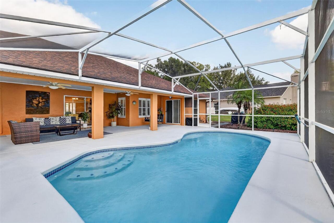
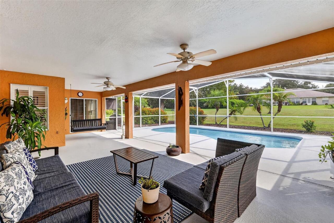
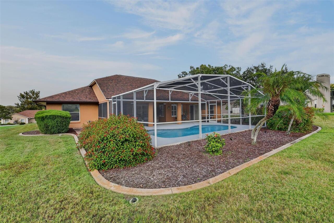
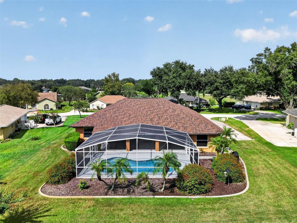
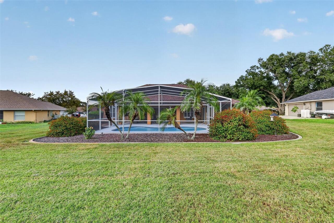
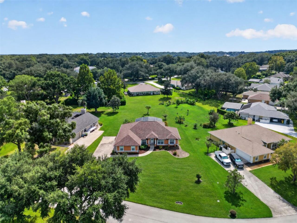
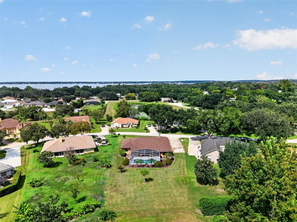
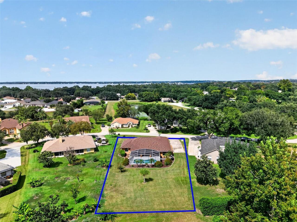
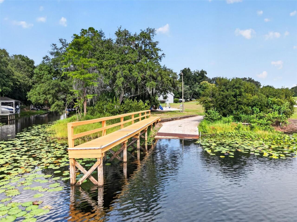
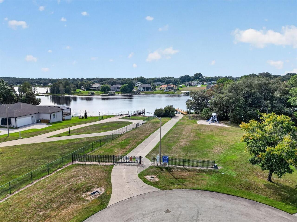
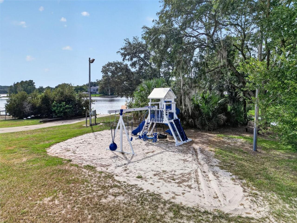
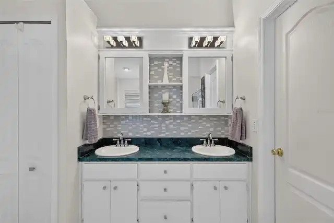
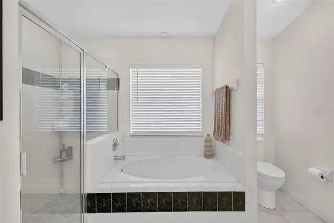
Located in the desirable neighborhood of Preston Cove, where you can park your boat in the extended driveway, access the Clermont Chain-of-Lakes from the private neighborhood boat ramp, have space between your neighbors, and live at peace with nature, 11340 Preston Cove Rd is ready for you to call this house, home. The meticulous home ownership and attention to detail ensure the only stress you'll feel for years to come, won't come from "headache of homeownership" with recent upgrades including: Roof (2023), Gutters/Soffits (2023), Pool Resurfaced (2026), Deck Resurfaced (2025), Kitchen Appliances (2026), Full Guest Bath Remodel (2024), Exterior Paint, Plantation Shutters, tile throughout entire home. As you enter the home, you'll immediately notice the flood of natural light, open concept living, thoughtful layout, and outdoor living space most only dream of finding in this area. Situated on just under a half acre, even with an extended lanai and screened in pool, there's still plenty of yard left for a play set, garden, or game of corn hole. Imagine hosting summer barbecues or holiday get togethers where your guests can't decide where the more desirable space to be is: indoors around the large kitchen island or outside swinging on the porch swing or lounging by the pool. This home also features a dedicated, private office with French doors should you work from home, need a separate area for toys or crafts, or even if you need a fourth bedroom flex space. With a low HOA, huge lot, and lake living without the hassle of maintaining your own dock- truly the only thing missing from this home, is you. Schedule your private showing today!
Property Details
Property Features
Property Sub Type
Single Family Residence
Parking
Garage Faces Side, Driveway, Garage Door Opener, Boat
Pool
Screen Enclosure, Gunite, In Ground, Salt Water
County
Lake
Subdivision
PRESTON COVE SUB
Additional Information
Additional Lease Restrictions
Please confirm any and all lease restrictions with the HOA.
Additional Parcels YN
false
Additional Rooms
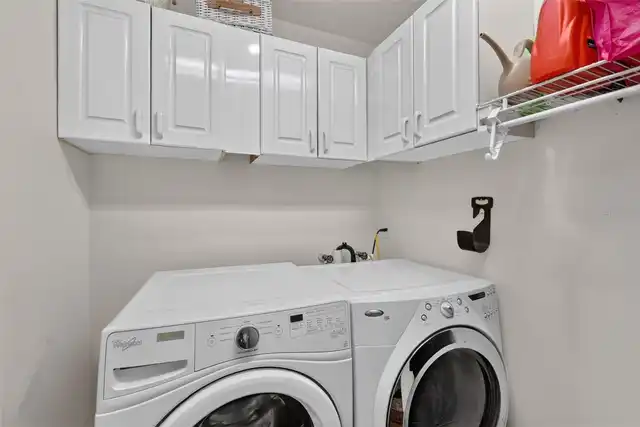
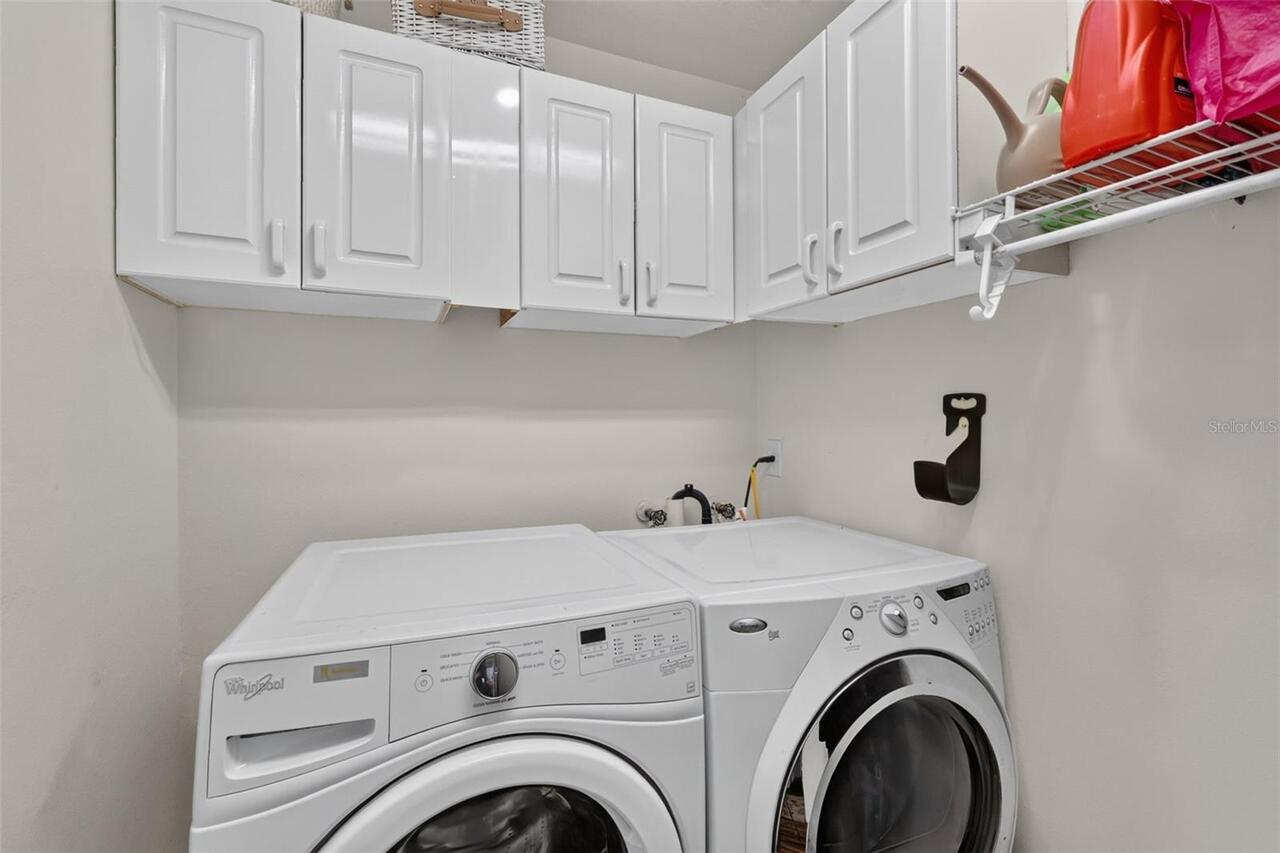
Den/Library/Office, Inside Utility
Appliances
Dishwasher, Disposal, Dryer, Electric Water Heater, Microwave, Range, Refrigerator, Washer
Architectural Style
Florida
Association Amenities
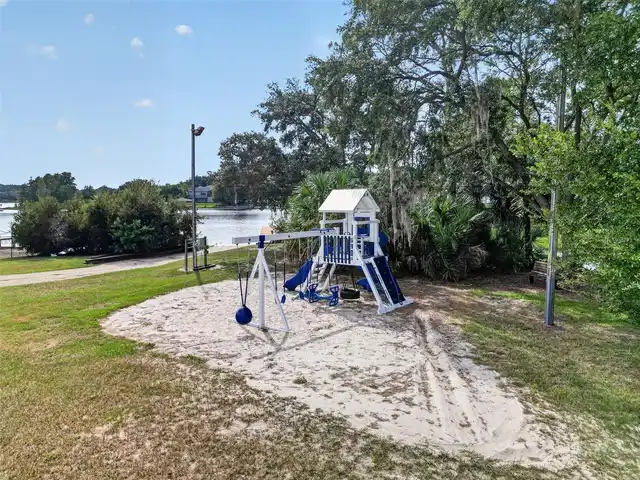
Fence Restrictions, Playground
Association Email
communitycare@sentrymgt.com
Association Fee
325
Association Fee Frequency
Semi-Annually
Association Fee Includes
Common Area Taxes
Association Fee Requirement
Required
Association YN
true
Attached Garage YN
true
Available For Lease YN
1
Bathrooms Total Integer
2
Building Area Source
Public Records
Building Area Total
2655
Building Area Total Srch SqM
246.66
Building Area Units
Square Feet
Calculated List Price By Calculated SqFt
287.39
Carport YN
false
Community Features
Community Mailbox, Deed Restrictions, Playground
Construction Materials
Block, Stucco
Cooling
Central Air
Country
US
Current Price
515000.00
Direction Faces
North
Elementary School
Pine Ridge Elem
Exterior Features
Lighting, Rain Gutters
Fireplace YN
false
Flood Zone Code
X
Flooring
Tile
Foundation Details
Slab
Furnished
Negotiable
Garage Spaces
2
Garage YN
true
Heating
Central
High School
South Lake High
Homestead YN
1
Interior Features
Ceiling Fans(s), Eat-in Kitchen, High Ceilings, Primary Bedroom Main Floor, Thermostat, Walk-In Closet(s), Window Treatments
Internet Address Display YN
true
Internet Automated Valuation Display YN
true
Internet Consumer Comment YN
true
Internet Entire Listing Display YN
true
Laundry Features
Electric Dryer Hookup, Inside, Laundry Room
Lease Restrictions YN
1
Levels
One
List AOR
Lake and Sumter
Living Area Meters
166.48
Living Area Source
Public Records
Living Area Units
Square Feet
Lot Features
Landscaped, Level, Oversized Lot, Paved
Lot Size Acres
0.41
Lot Size Square Feet
17903
Lot Size Square Meters
1663
Middle Or Junior School
Gray Middle
Minimum Lease
8-12 Months
Modification Timestamp
2026-10-01T22:32:11.106Z
Monthly HOA Amount
54.17
New Construction YN
false
Number Of Septics
1
Occupant Type
Owner
Other Equipment
Irrigation Equipment
Ownership
Fee Simple
Parcel Number
01-23-25-0650-000-04100
Patio And Porch Features
Covered, Enclosed, Rear Porch, Screened
Pet Restrictions
Please verify any and all restrictions with the HOA.
Pets Allowed
Yes
Pool Private YN
true
Postal Code Plus 4
7815
Public Survey Range
25
Public Survey Section
01
RATIO Current Price By Calculated SqFt
287.39
Realtor Info
As-Is, Docs Available, Floor Plan Available, No Sign, See Attachments
Road Responsibility
Public Maintained Road
Road Surface Type
Paved
Roof
Shingle
Room Count
11
Senior Community YN
false
Sewer
Septic Tank
Showing Requirements
Supra Lock Box, Appointment Only, See Remarks, ShowingTime
Status Change Timestamp
2026-10-01T22:06:25.000Z
Tax Annual Amount
3406
Tax Block
000
Tax Book Number
34/34
Tax Legal Description
PRESTON COVE SUB LOT 41 PB 34 PGS 34-36 ORB 4989 PG 2222
Tax Lot
41
Tax Year
2025
Total Acreage
1/4 to less than 1/2
Total Annual Fees
650.00
Total Monthly Fees
54.17
Township
23S
Universal Property Id
US-12069-N-012325065000004100-R-N
Unparsed Address
11340 PRESTON COVE RD
Utilities
BB/HS Internet Available, Cable Available, Electricity Connected, Public, Sewer Connected, Underground Utilities, Water Connected
Vegetation
Bamboo, Fruit Trees, Mature Landscaping, Trees/Landscaped
Water Access
Lake - Chain of Lakes
Water Access YN
1
Water Extras
Boat Ramp - Private, Skiing Allowed
Water Extras YN
1
Water Source
Public
Waterfront YN
false
Window Features
Shutters, Window Treatments
Zoning
R-3
Neighborhood Map
Popup

Property Photos
Listing Photo
Listing Photo
Listing Photo
Listing Photo
Listing Photo
Listing Photo
Listing Photo
Listing Photo
Listing Photo
Listing Photo
Listing Photo
Listing Photo
Listing Photo
Listing Photo
Listing Photo
Listing Photo
Listing Photo
Listing Photo
Listing Photo
Listing Photo
Listing Photo
Listing Photo
Listing Photo
Listing Photo
Listing Photo
Listing Photo
Listing Photo
Listing Photo
Listing Photo
Listing Photo
Listing Photo
Listing Photo
Listing Photo
Listing Photo
Listing Photo
Listing Photo
Listing Photo
Listing Photo
Listing Photo
Listing Photo
Listing Photo
Listing Photo
Listing Photo
Listing Photo
Listing Photo
Listing Photo
Listing Photo
Listing Photo
Listing Photo
Listing Photo
Listing Photo
Listing Photo
Listing Photo
Listing Photo
Listing Photo
Listing Photo
Listing Photo
Listing Photo
Listing Photo
Listing Photo
Listing Photo
Listing Photo
Listing Photo
Listing Photo
Listing Photo
Listing Photo
Listing Photo
Listing Photo
Listing Photo
Listing Photo
Listing Photo
Listing Photo
Listing Photo
Listing Photo
Listing Photo
Listing Photo
Listing Photo
Listing Photo
Listing Photo
Listing Photo
Listing Photo
Listing Photo
Listing Photo
Listing Photo
Listing Photo
Listing Photo
Listing Photo
Listing Photo
Listing Photo
Listing Photo
Listing Photo
Listing Photo

MLS #MFRG5118495 Listing courtesy of Wheatley Realty Group provided by Stellar MLS.

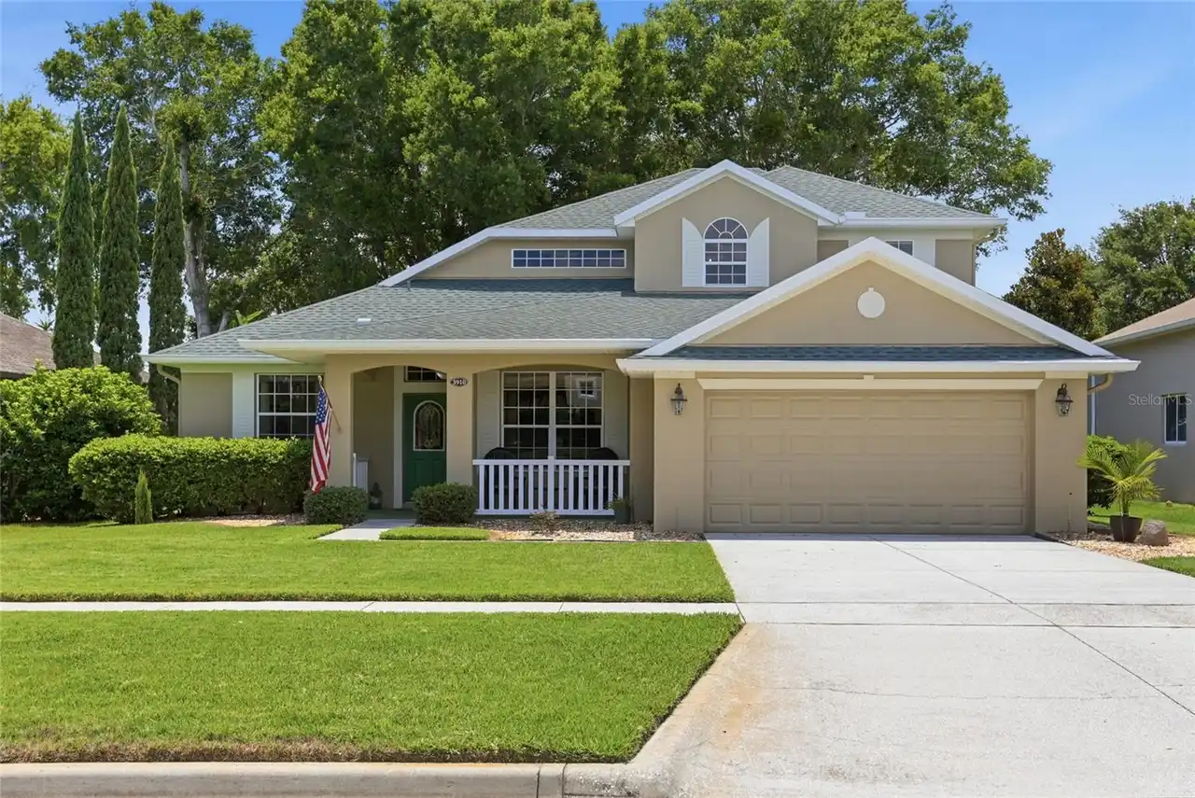
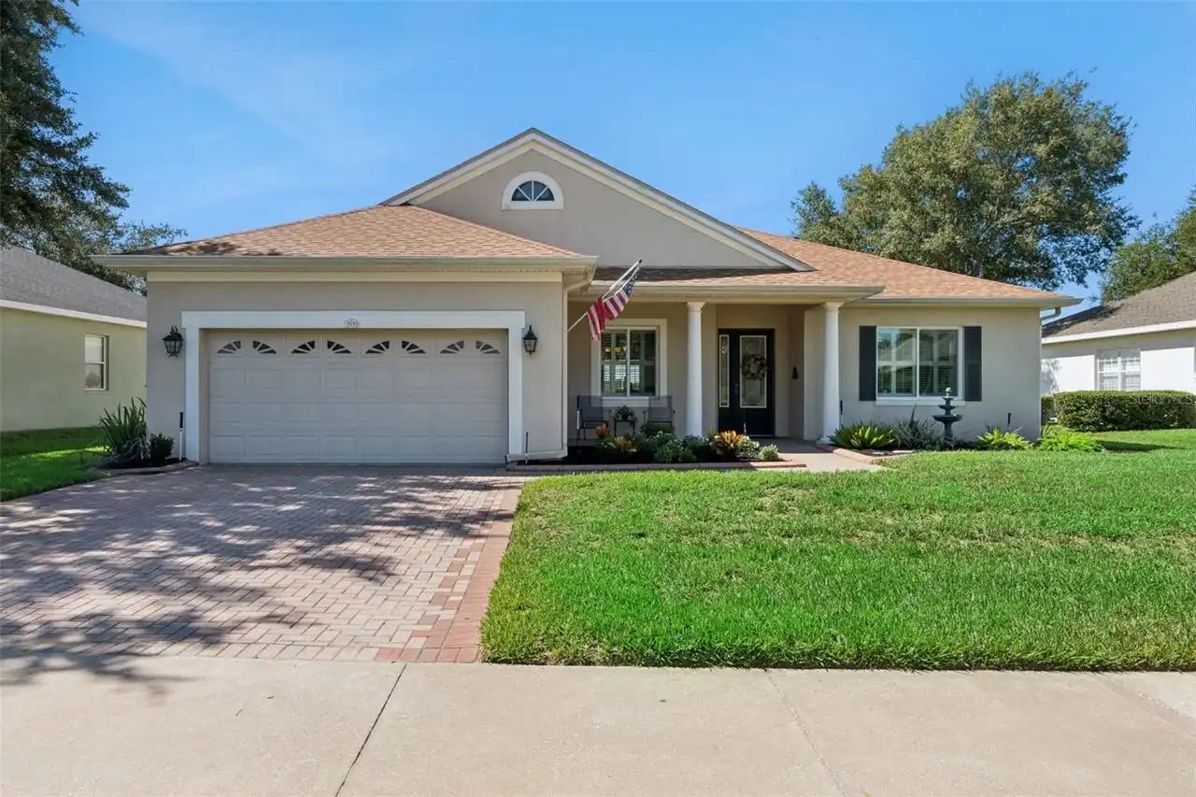
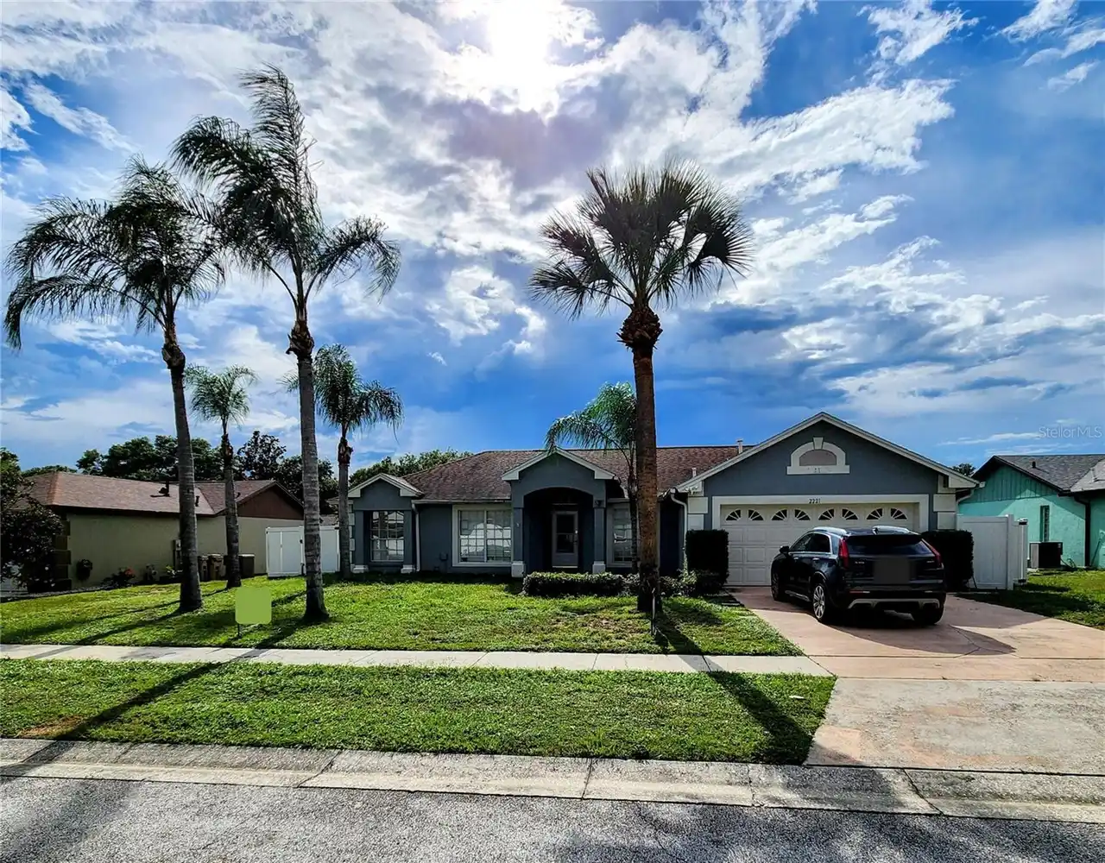
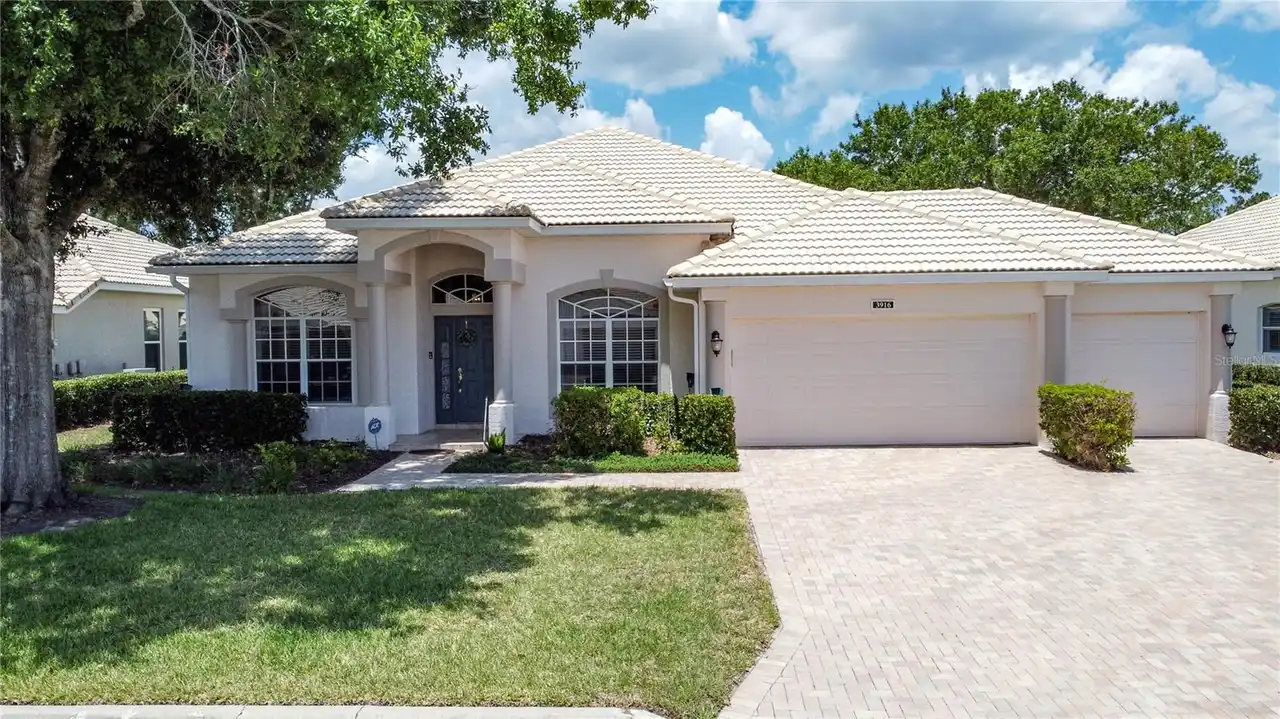
Similar Listings

$464,700
3910 Liberty Hill Drive
Clermont
3BR/2BA
| Active
$465,000
2919 Aspen Peak Court
Clermont
3BR/2BA
| Contingent
$465,000
2221 Kiwi Trail
Clermont
3BR/2BA
| Active
$469,000
3916 Scarborough Court
Clermont
3BR/2BA
| Active


All listing information is deemed reliable but not guaranteed and should be independently verified through personal inspection by appropriate professionals. Listings displayed on this website may be subject to prior sale or removal from sale; availability of any listing should always be independent verified. Listing information is provided for consumer personal, non-commercial use, solely to identify potential properties for potential purchase; all other use is strictly prohibited and may violate relevant federal and state law. The source of the listing data is as follows: Stellar MLS (updated 10/1/26 8:44 PM) |

Listing Search


Translate Tool

Featured Listings
Astatula Real Estate
$1,000,000
4 BED
4 BATH
Under contract-accepting backup offers. Virtually Staged. Welcome to a truly rare custom-built estate offering strength,... Read More
Astatula Real Estate
$995,000
4 BED
3 BATH
Virtually Staged. NEW PRICE! RARE WATERFRONT ESTATE | 18.5 ACRES | ~400 FT CANAL FRONTAGE | DIRECT HARRIS CHAIN ACCESS |... Read More
Clermont Real Estate
$600,000
5 BED
3 BATH
Space, privacy and Florida lifestyle come together beautifully in this 5-bedroom Clermont home in Serenoa Village. Built... Read More
Clermont Real Estate
$595,000
3 BED
2 BATH
Virtually Staged. Virtually Staged. Picture your mornings with coffee in hand, looking out over the sparkling waters of ... Read More
Clermont Real Estate
$850,000
4 BED
3 BATH
Welcome to this truly distinctive POOL HOME located directly on the 11th hole of the golf course in the highly sought-af... Read More
Clermont Real Estate
$575,990
4 BED
3 BATH
Under Construction. Ready in October! Welcome to Lake Nellie Crossing! No CDD fee, a low monthly HOA, and a low millage ... Read More
Clermont Real Estate
$586,455
4 BED
3 BATH
Pre-Construction. To be built. Welcome to Lake Nellie Crossing! No CDD fee, a low monthly HOA, and a low millage rate. I... Read More
Clermont Real Estate
$500,000
6 BED
4 BATH
Virtually Staged. Picture yourself at 3312 White Blossom Ln, recently updated with fresh interior paint and a partial fl... Read More
Clermont Real Estate
$670,000
5 BED
4 BATH
Motivated Seller!! This exceptional 5-bedroom, 4-bath property boasts 4,836 square feet of beautifully designed living s... Read More
Clermont Real Estate
$515,000
3 BED
2 BATH
Located in the desirable neighborhood of Preston Cove, where you can park your boat in the extended driveway, access the... Read More
Contact Wendy Morris

407-575-5392

Wendy Morris LLC

Licensed in the State of Florida
BK 3146762
16797 Broadwater Avenue
Winter Garden, Florida 34787

Your privacy is our utmost concern. We will never sell your personal information. Privacy Policy
©2026 clermontluxuryproperty.com - all rights reserved. | Site Map