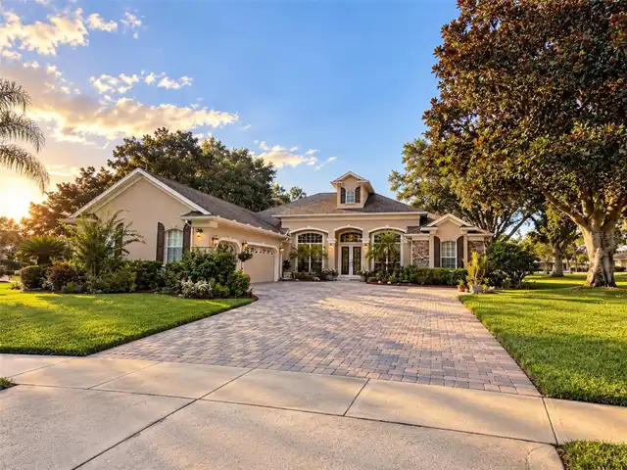
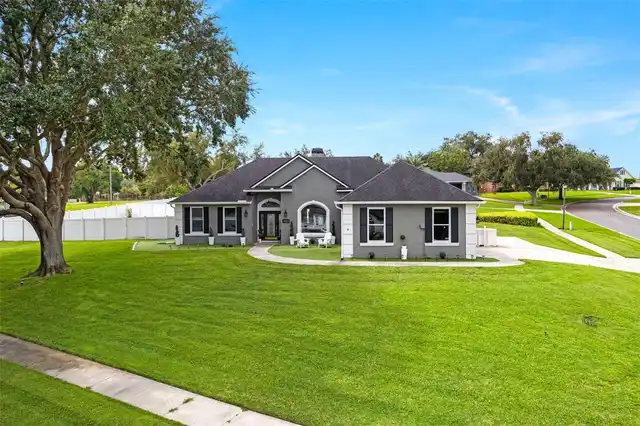
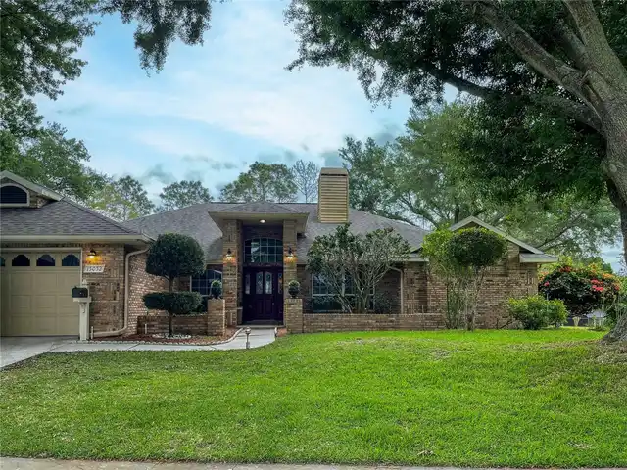
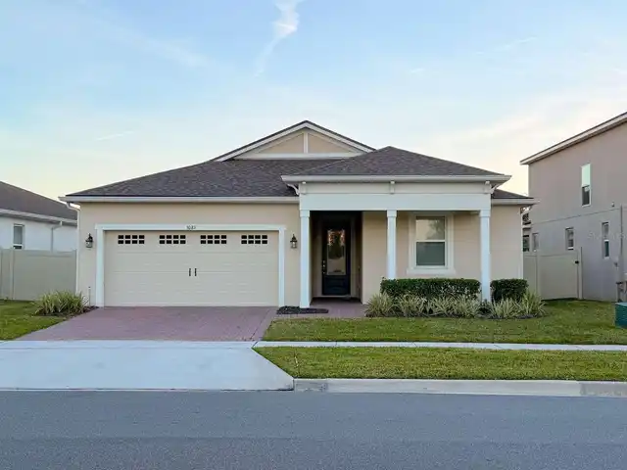
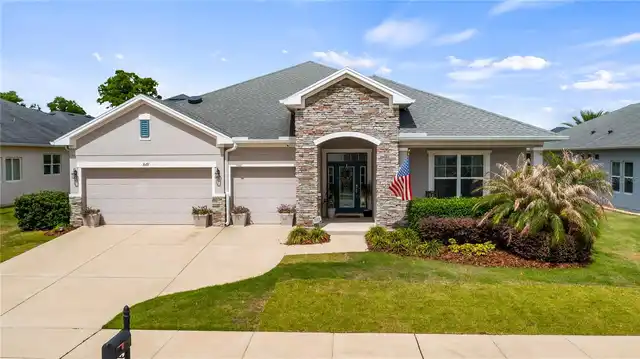
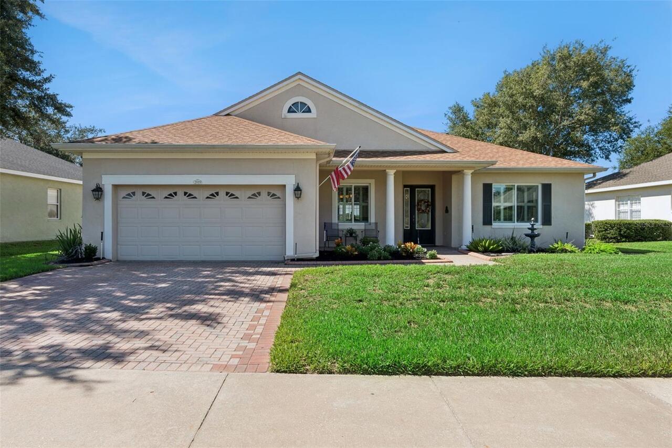
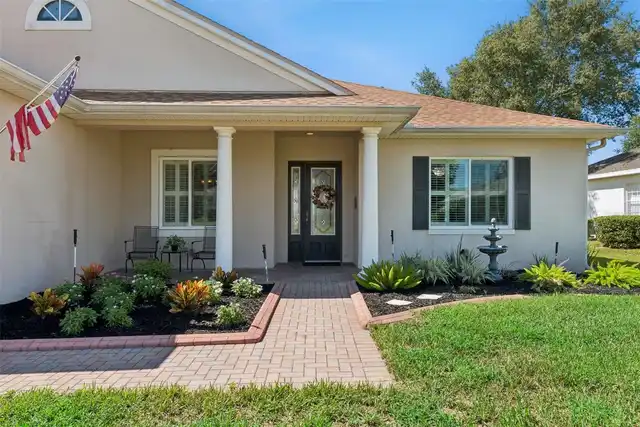
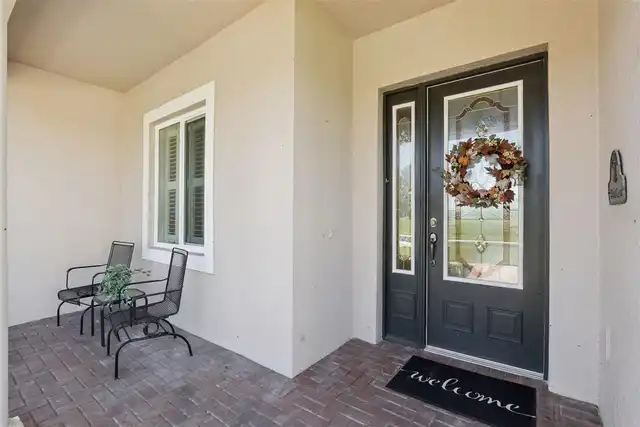
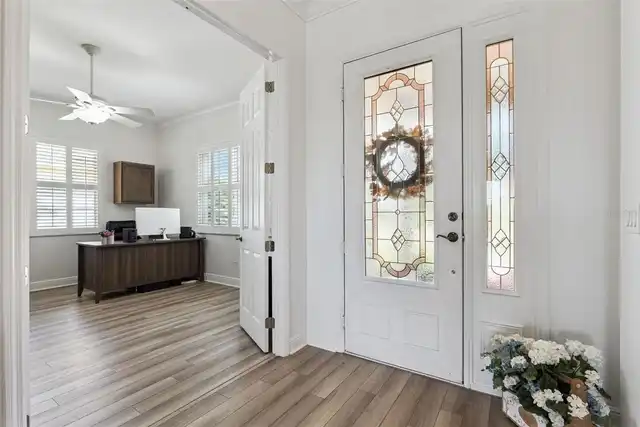
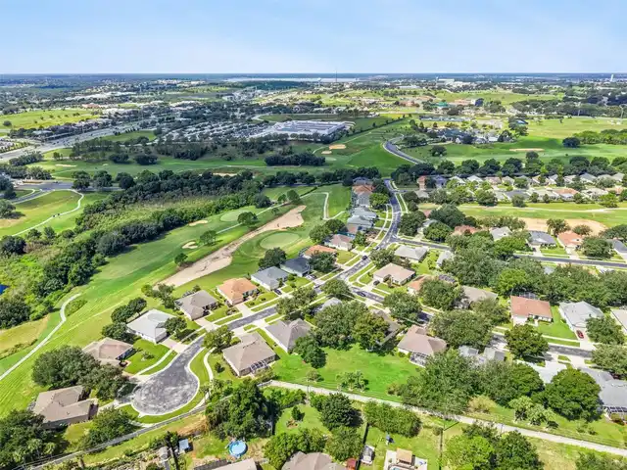
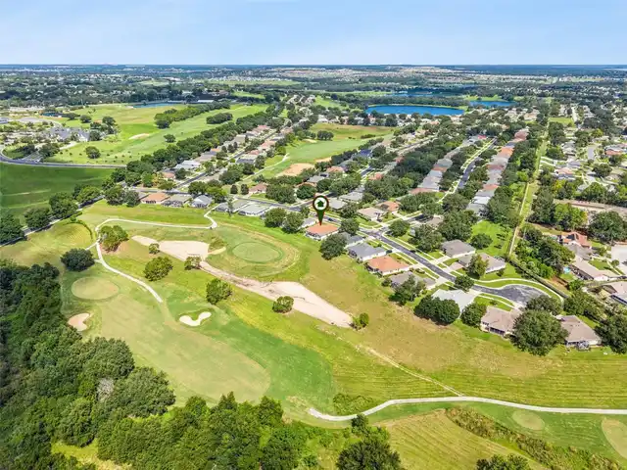
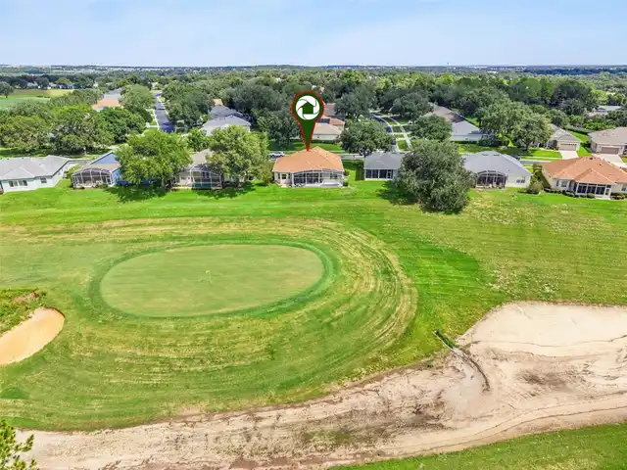
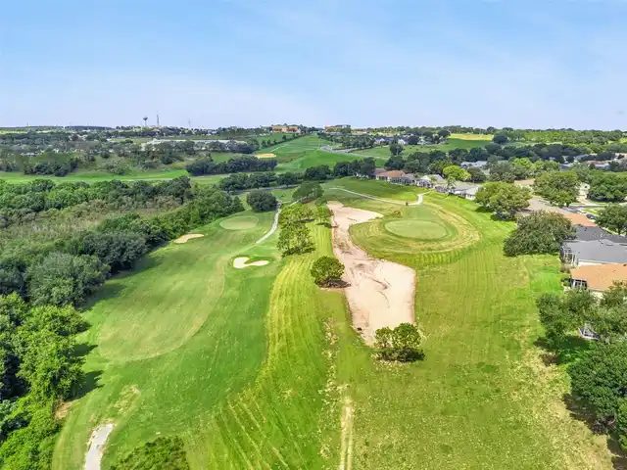
Property Features
Property Sub Type
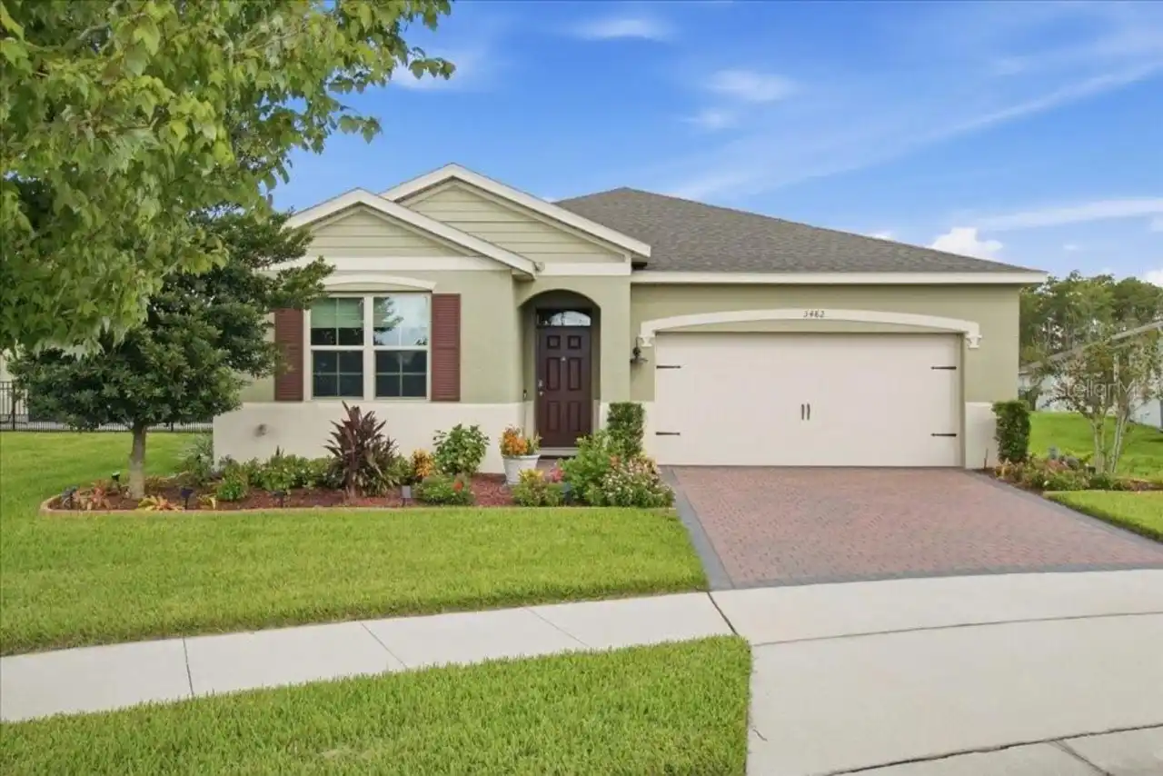
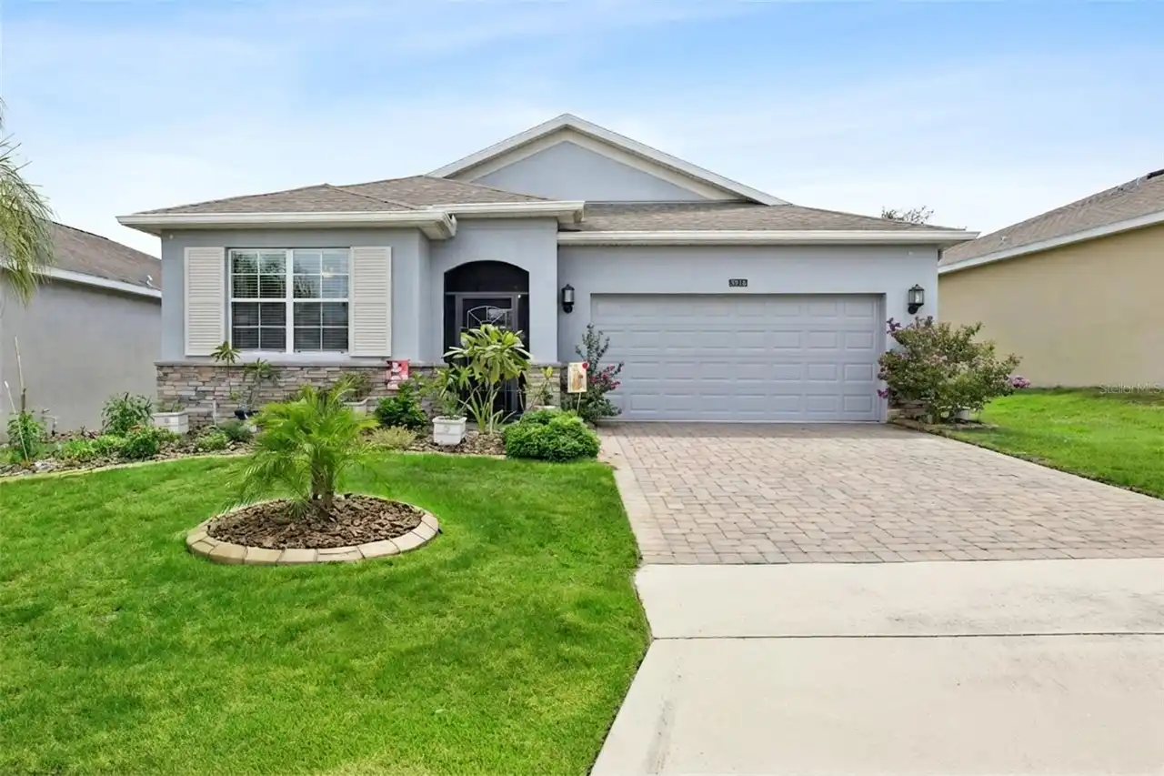
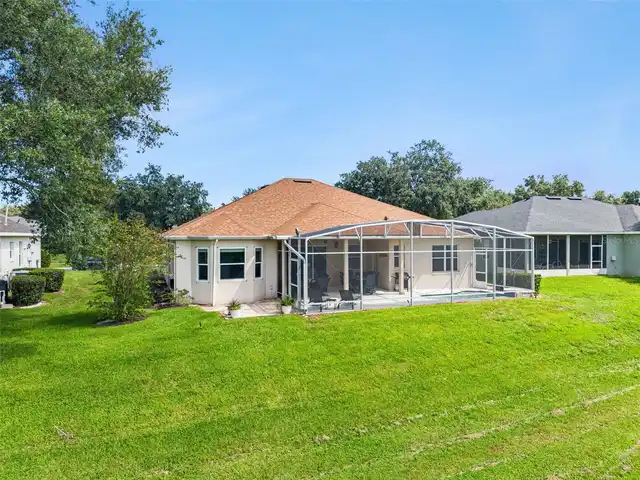
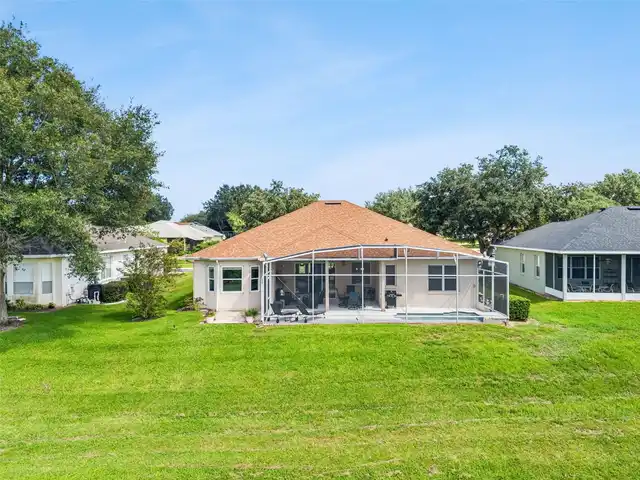
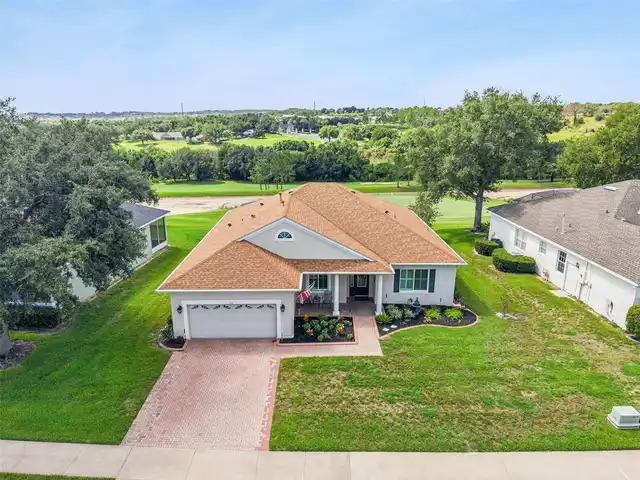
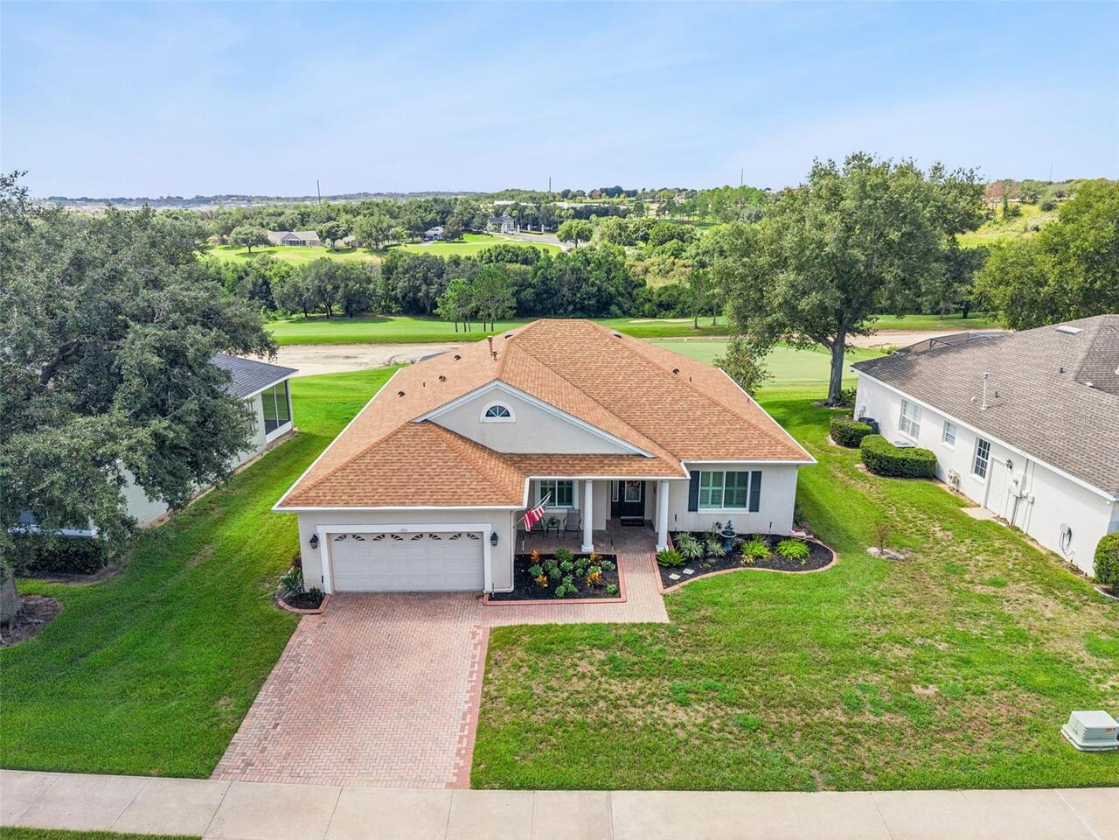
Single Family Residence
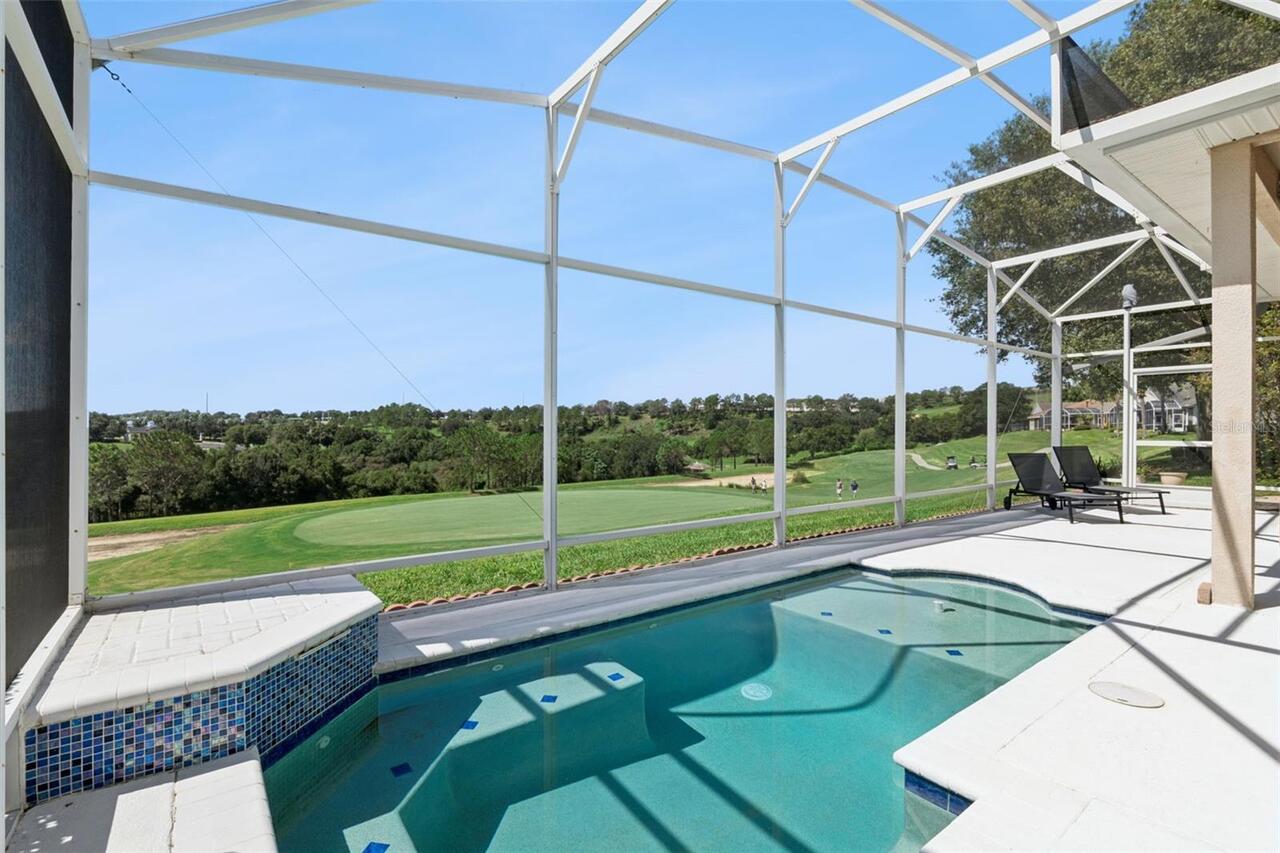
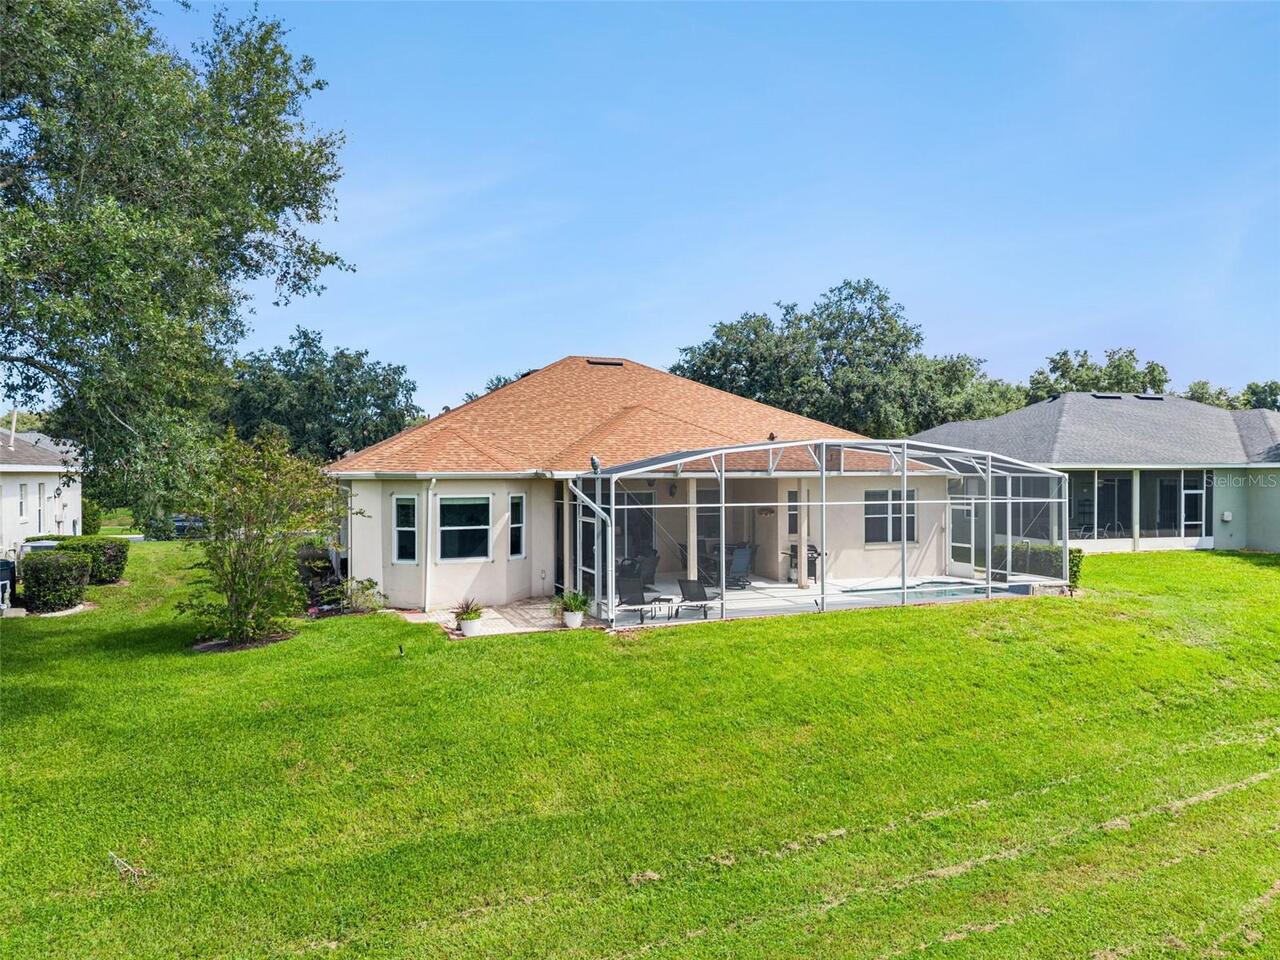
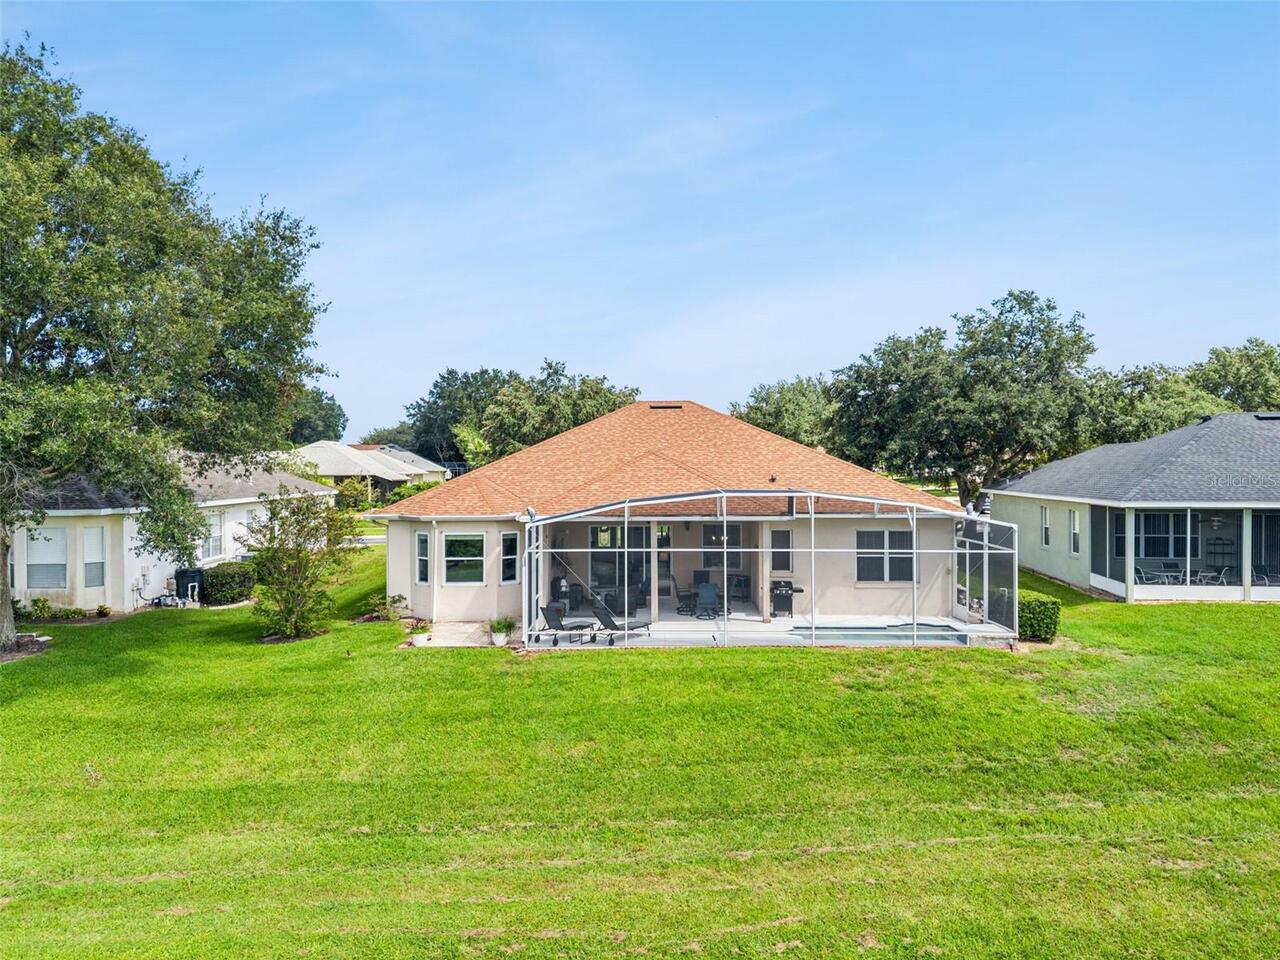
Pool
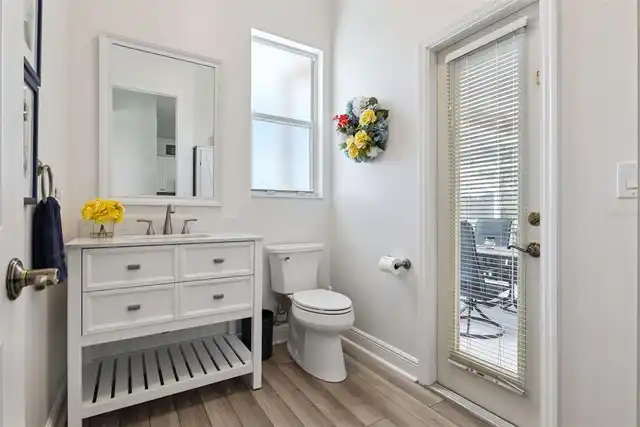
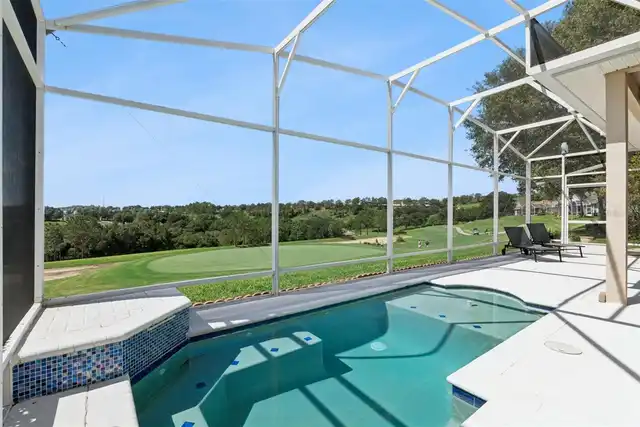
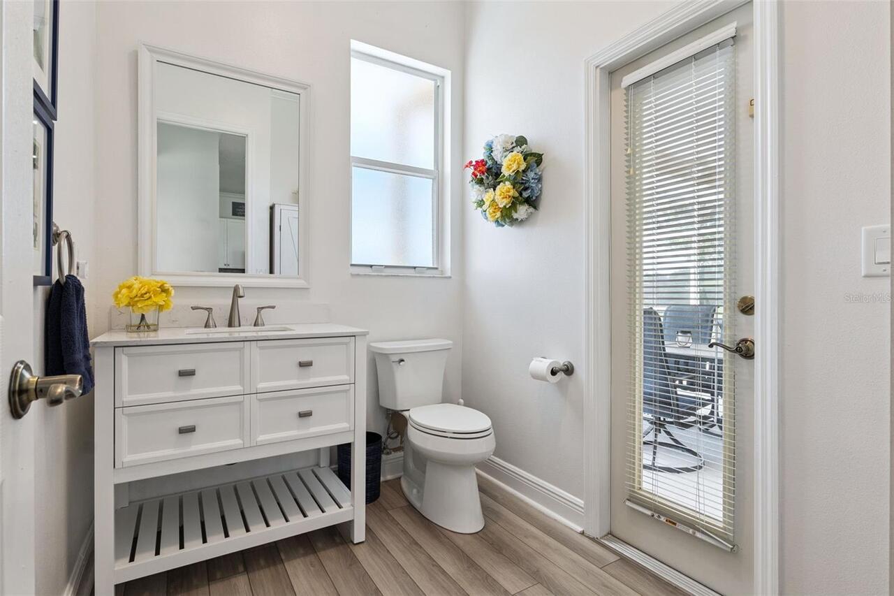
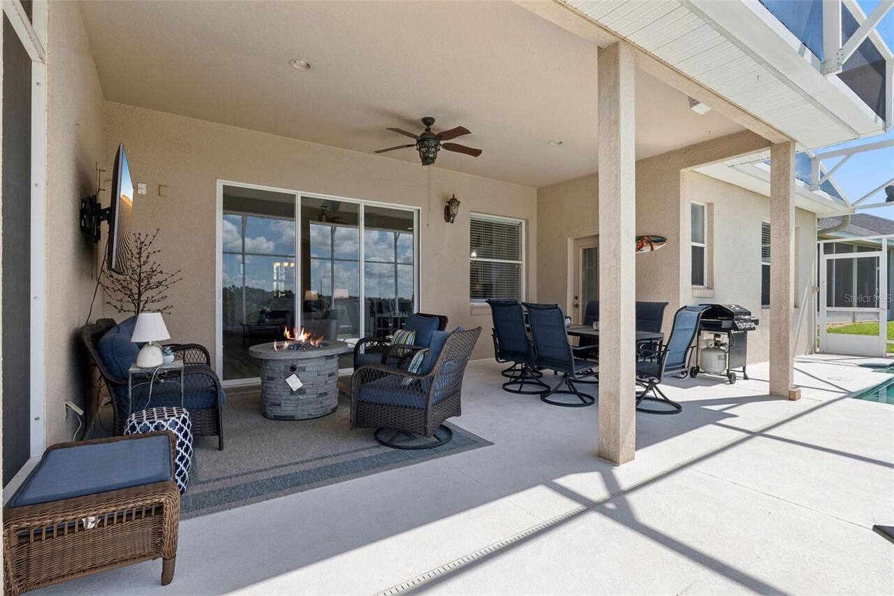
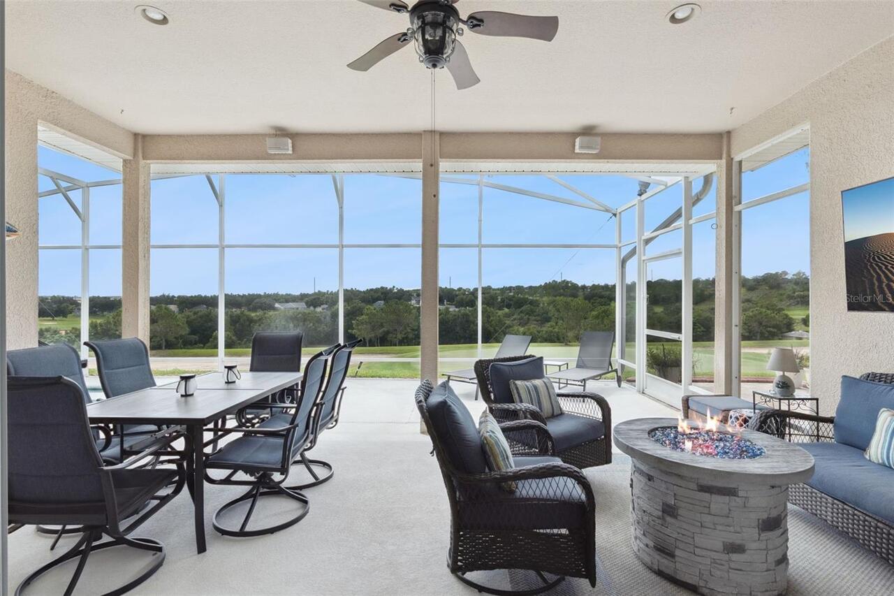
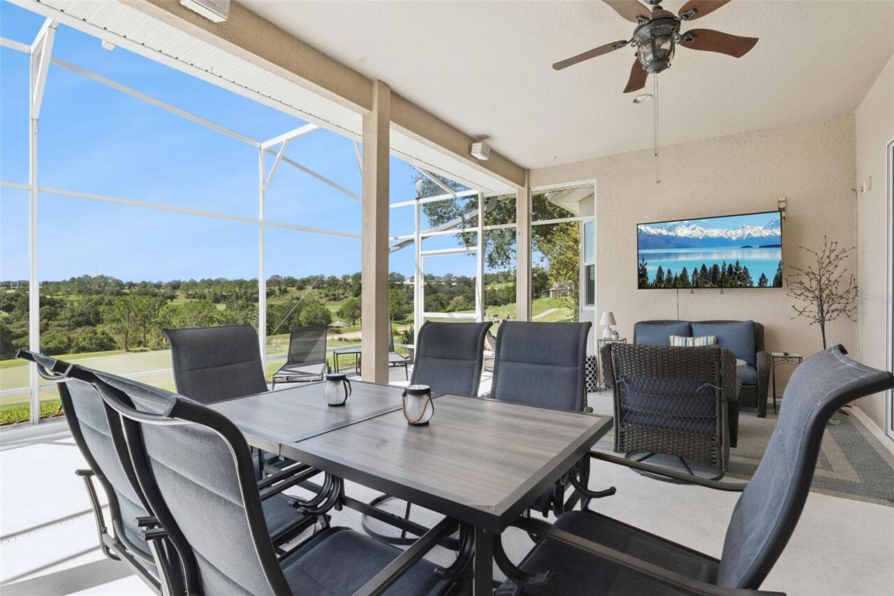
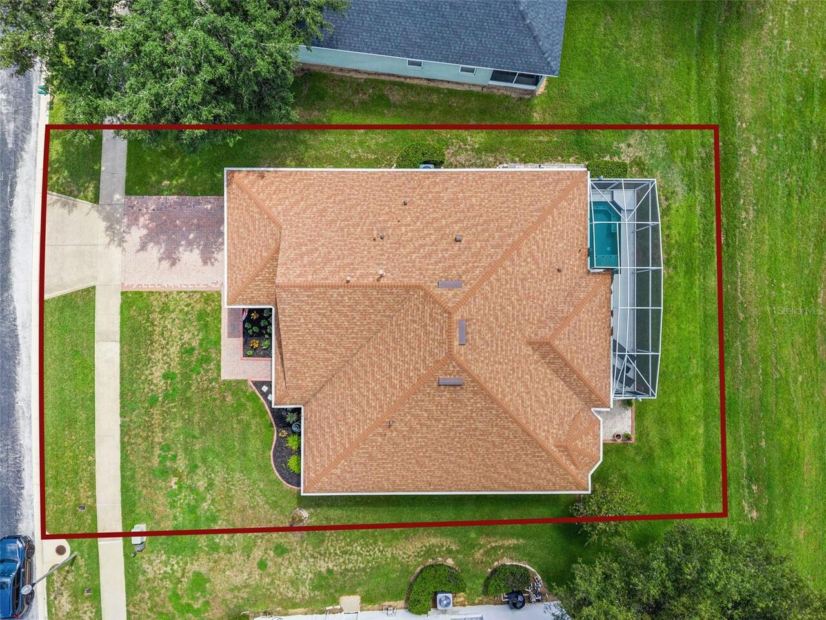
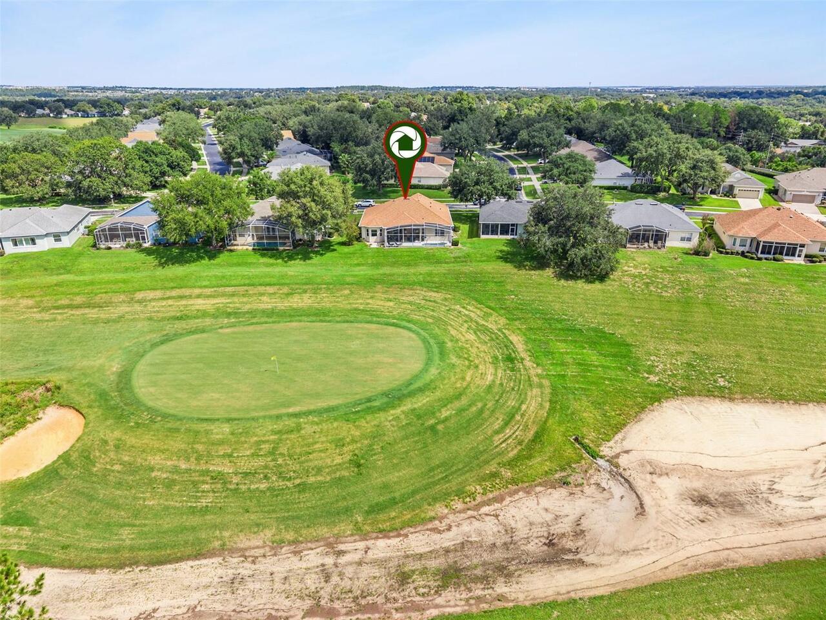
Outside Bath Access, In Ground
Subdivision
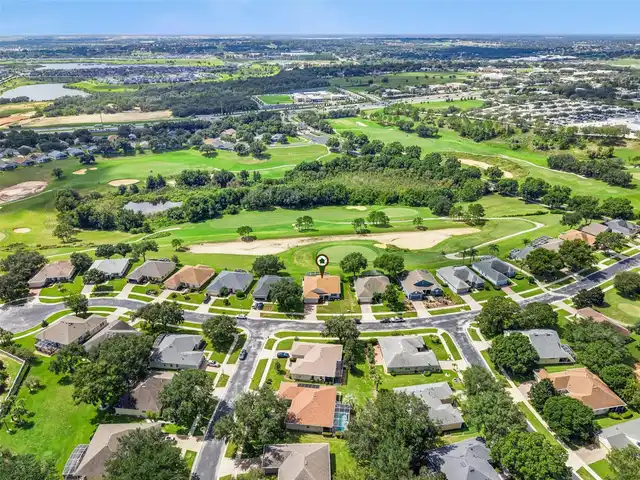
SUMMIT GREENS PH 01
Additional Information
Additional Lease Restrictions
If Buyers intend to lease, they need to do their due diligence with the HOA about their plans. Sellers have been told that properties may be leased, but do not know specific lease requirements
Additional Parcels YN
false
Additional Rooms
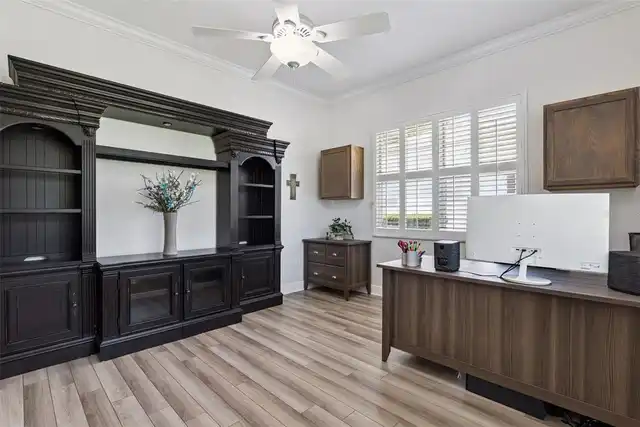
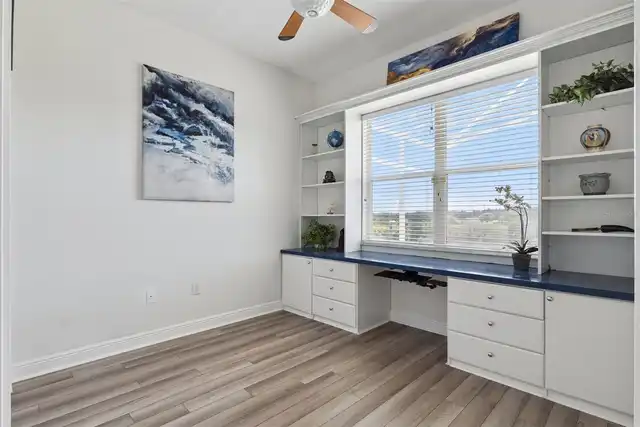
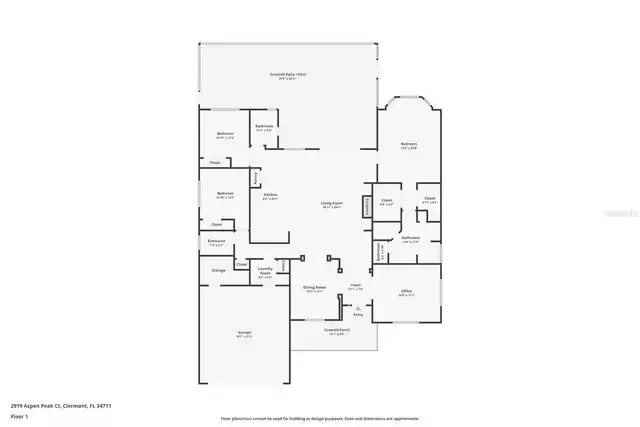
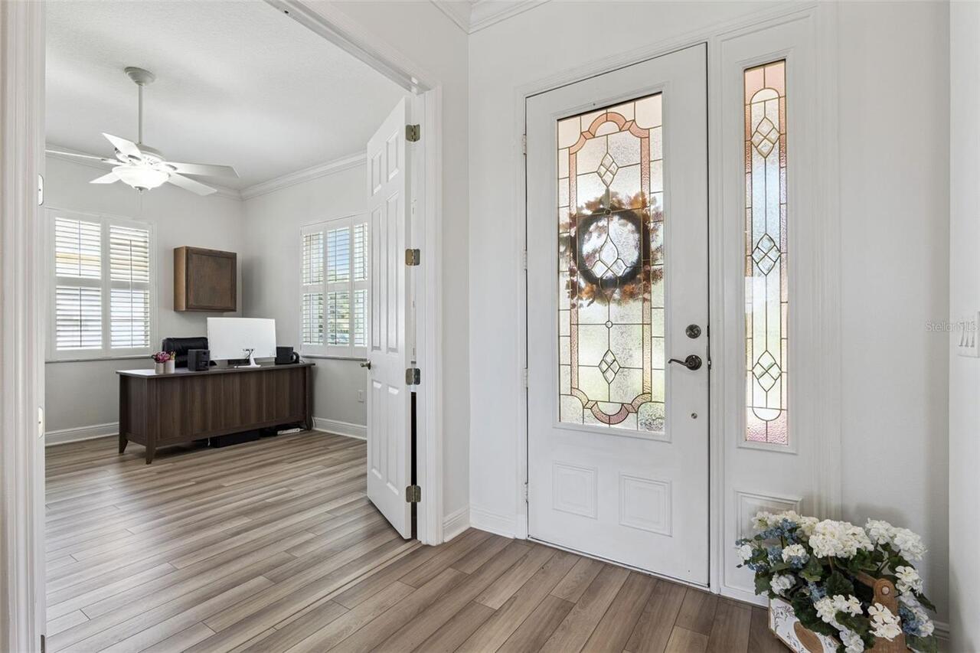
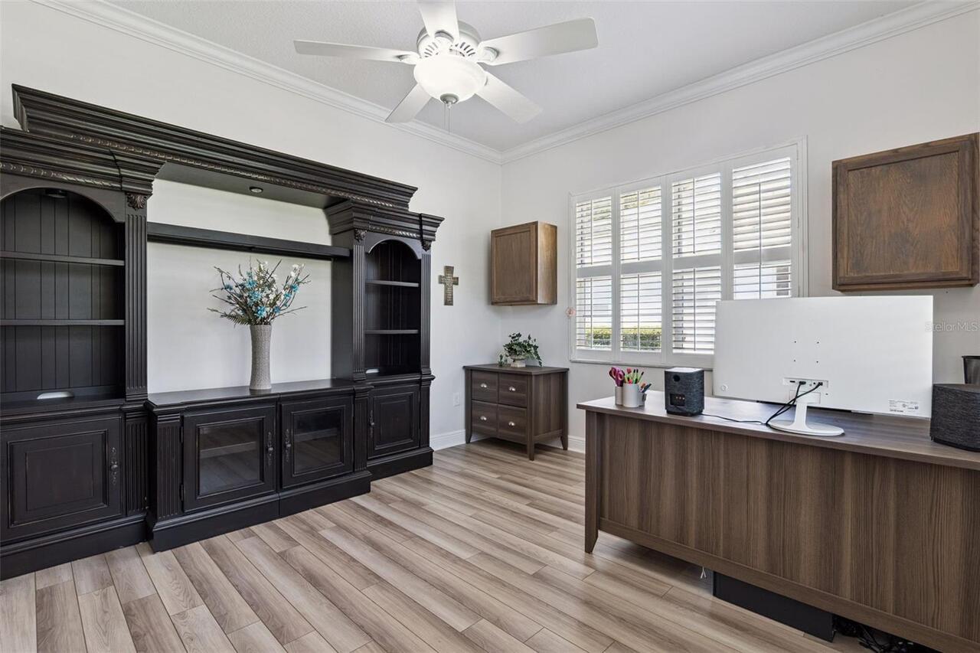
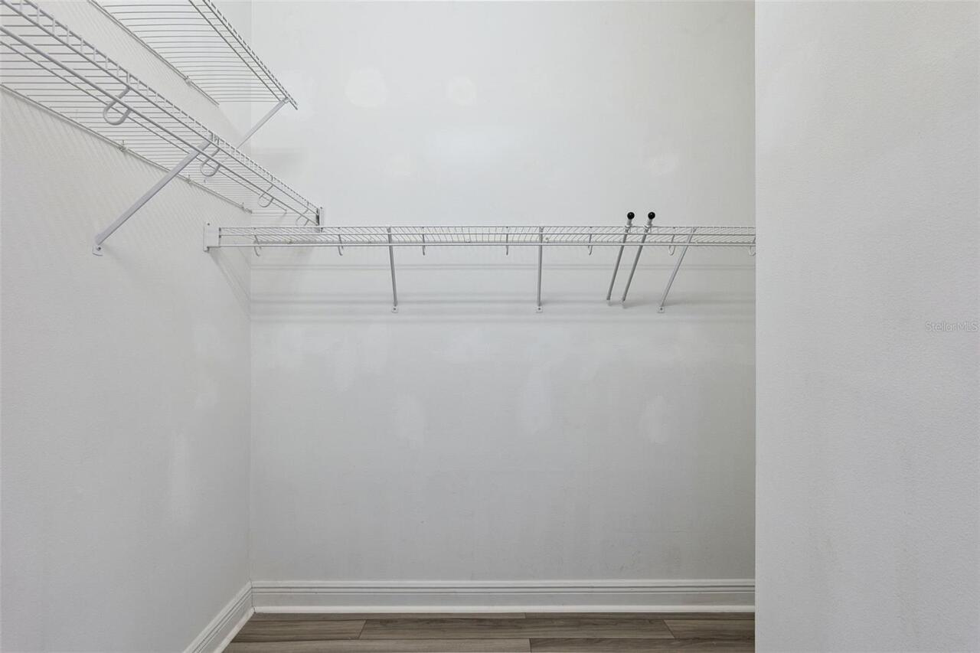
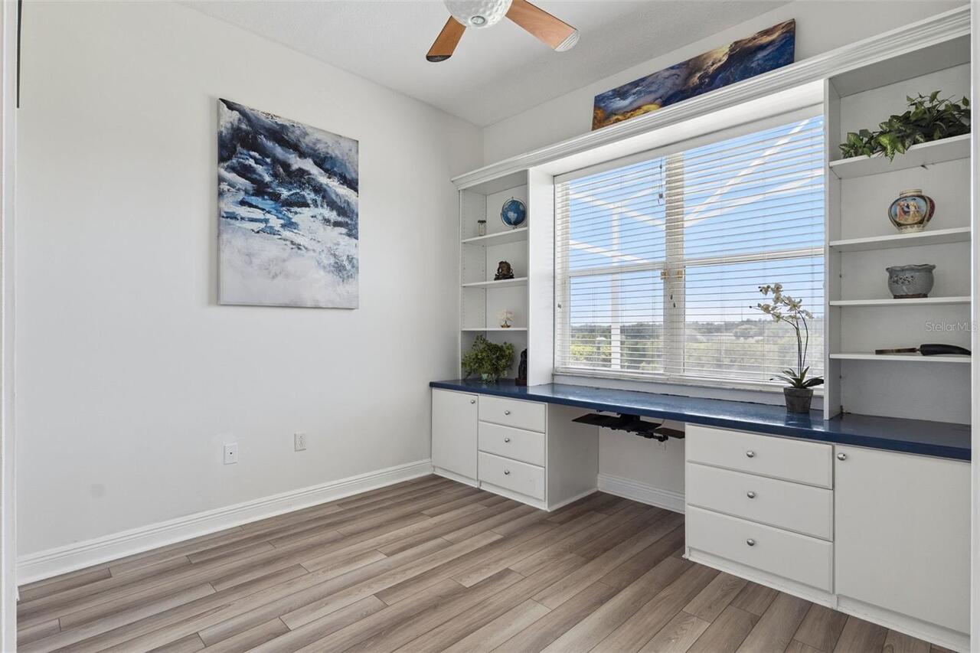
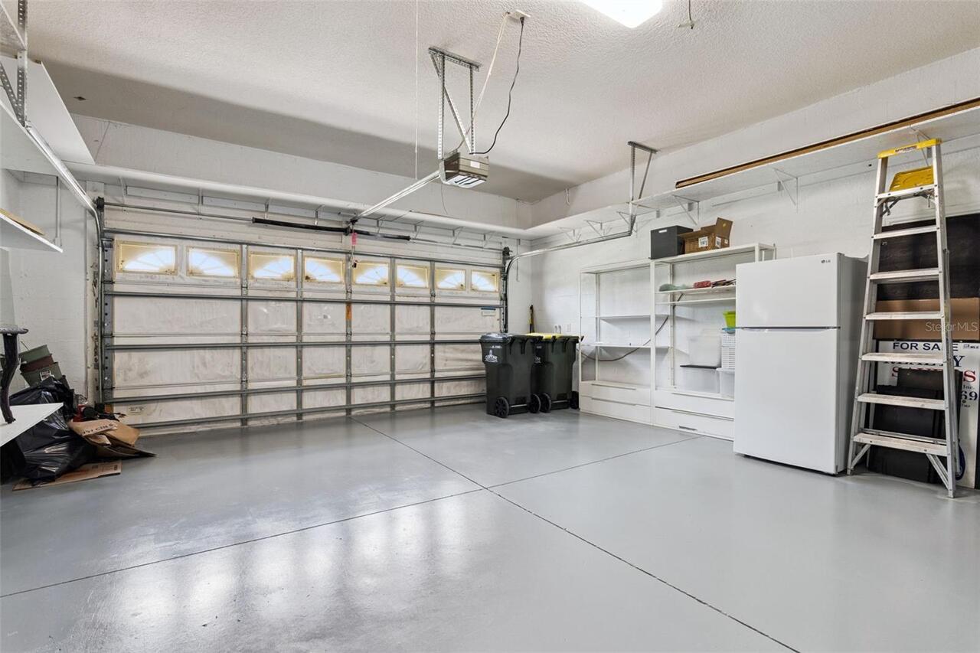
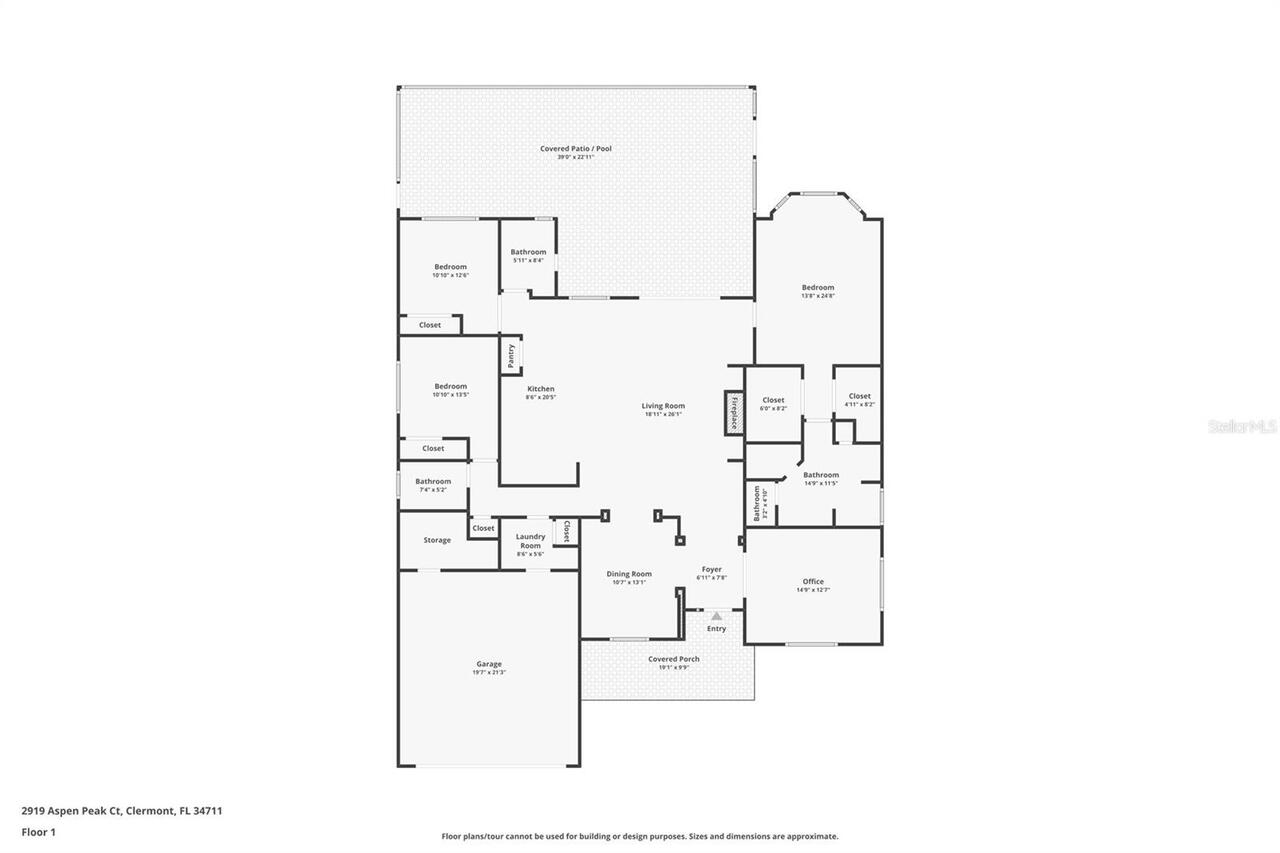
Den/Library/Office, Inside Utility, Storage Rooms
Alternate Key Folio Num
3791286
Appliances
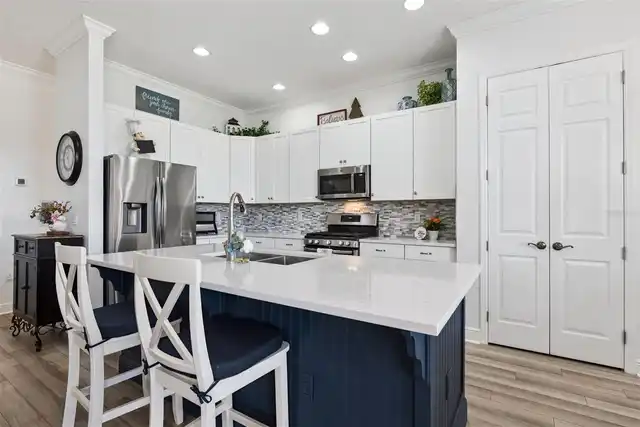
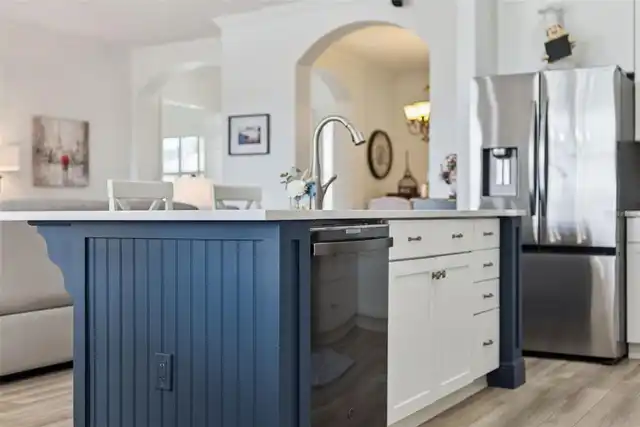
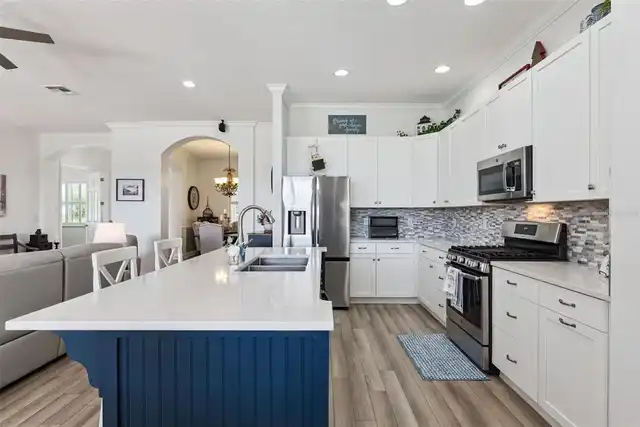
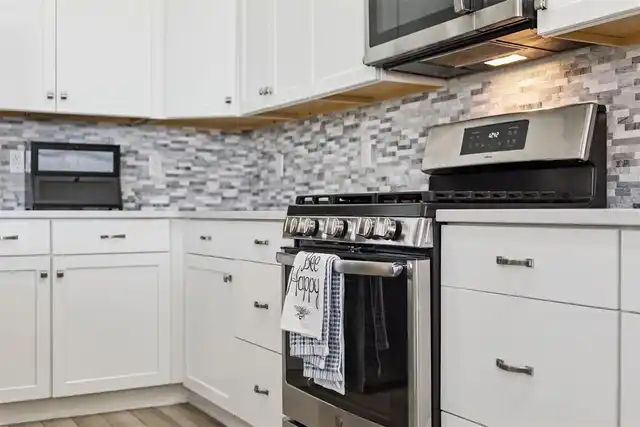
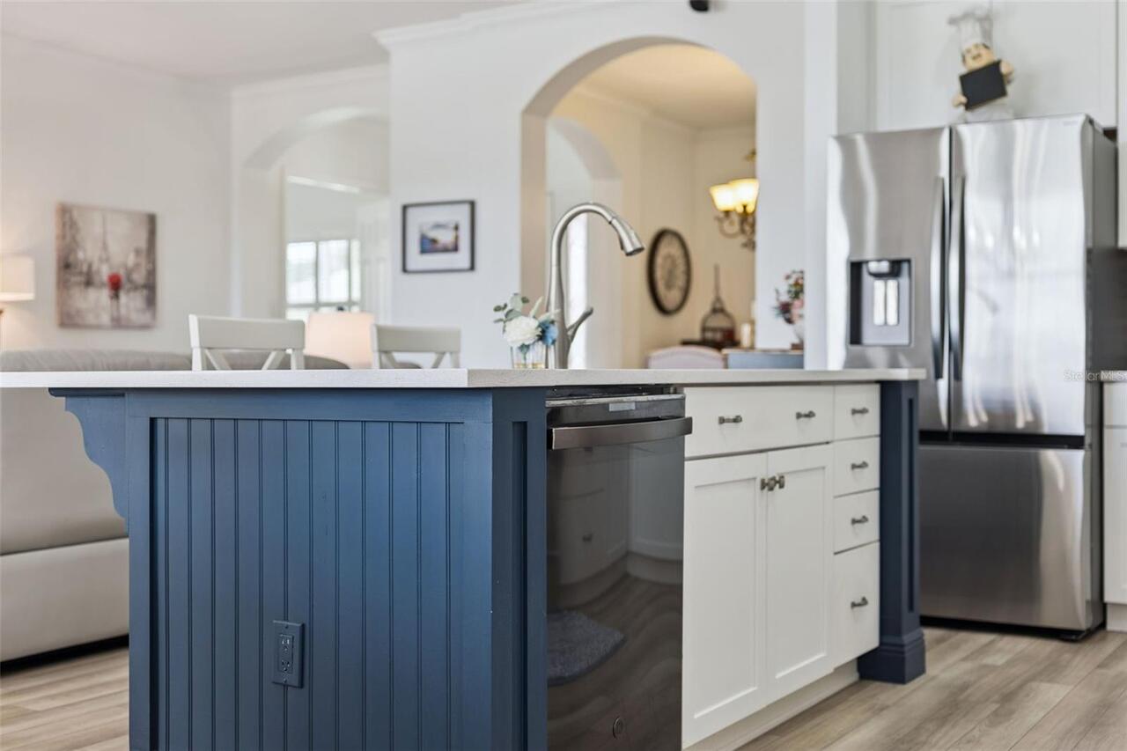
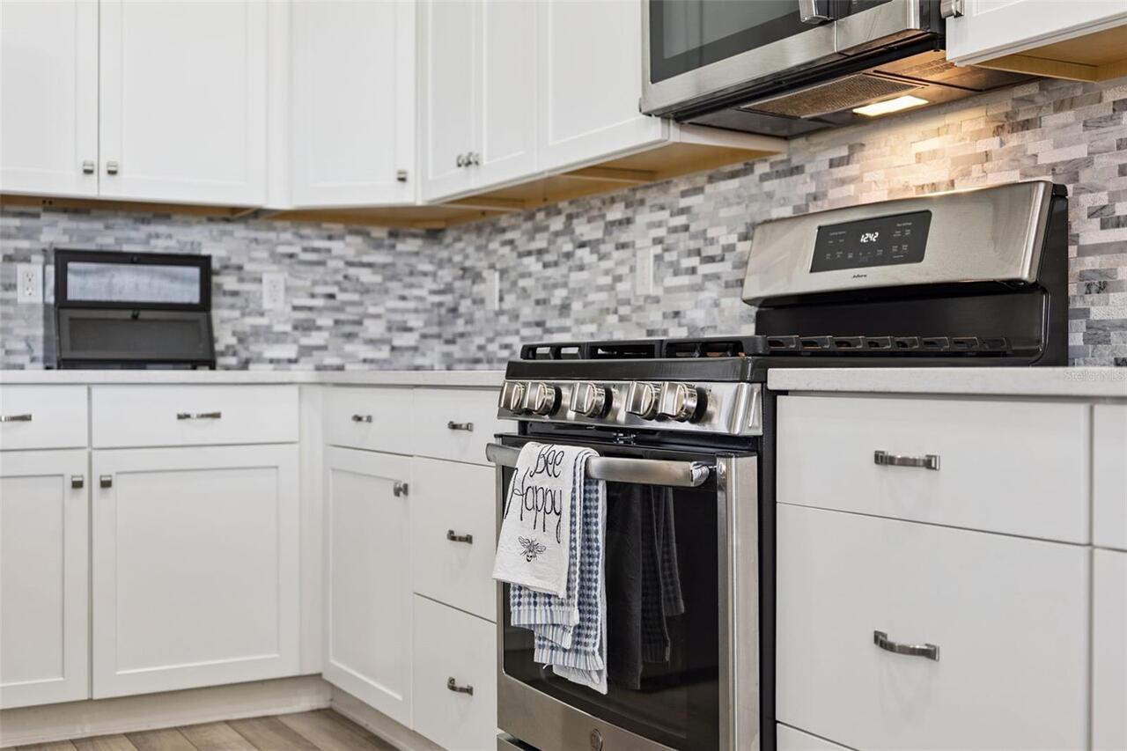
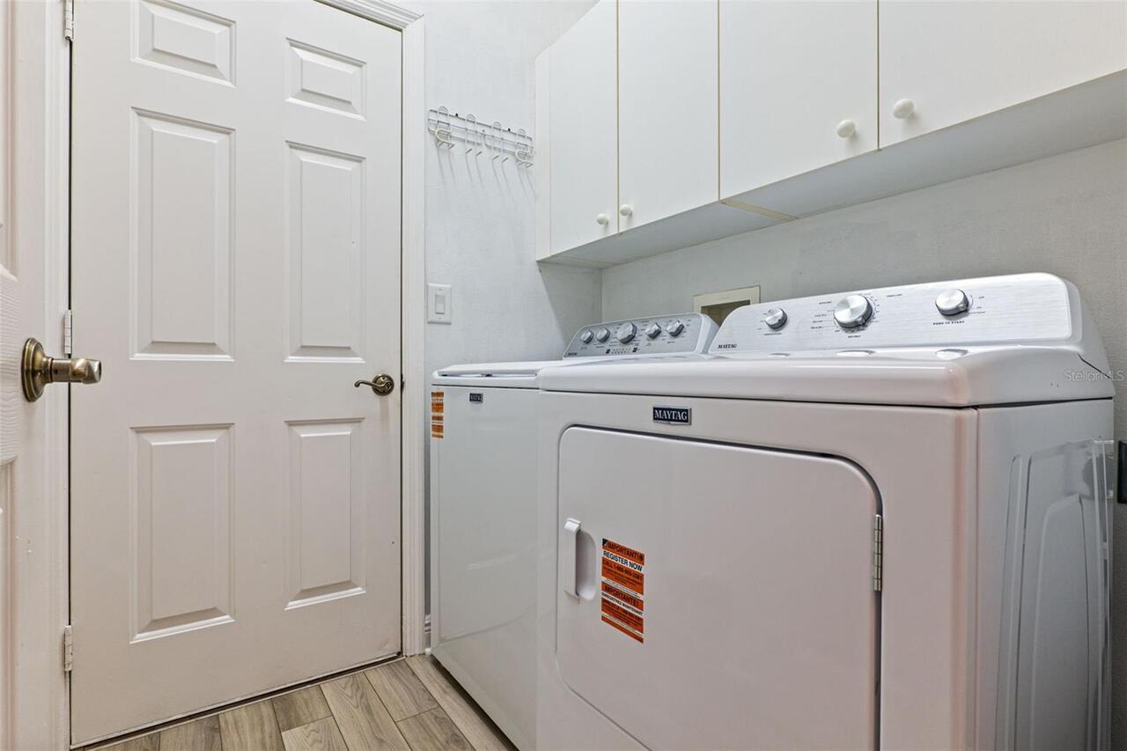
Dishwasher, Disposal, Dryer, Range, Refrigerator, Washer
Architectural Style
Florida
Association Amenities
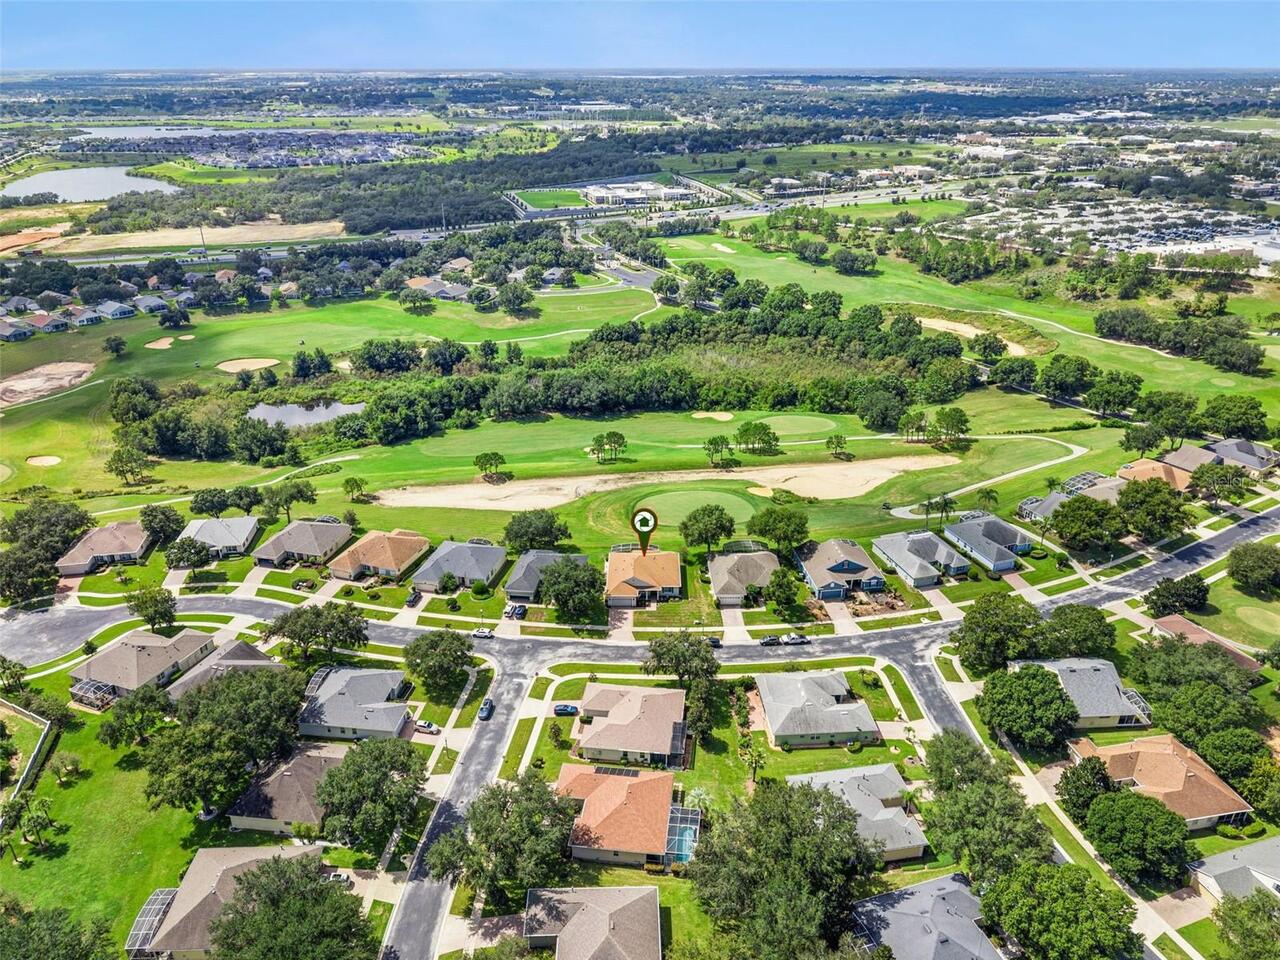
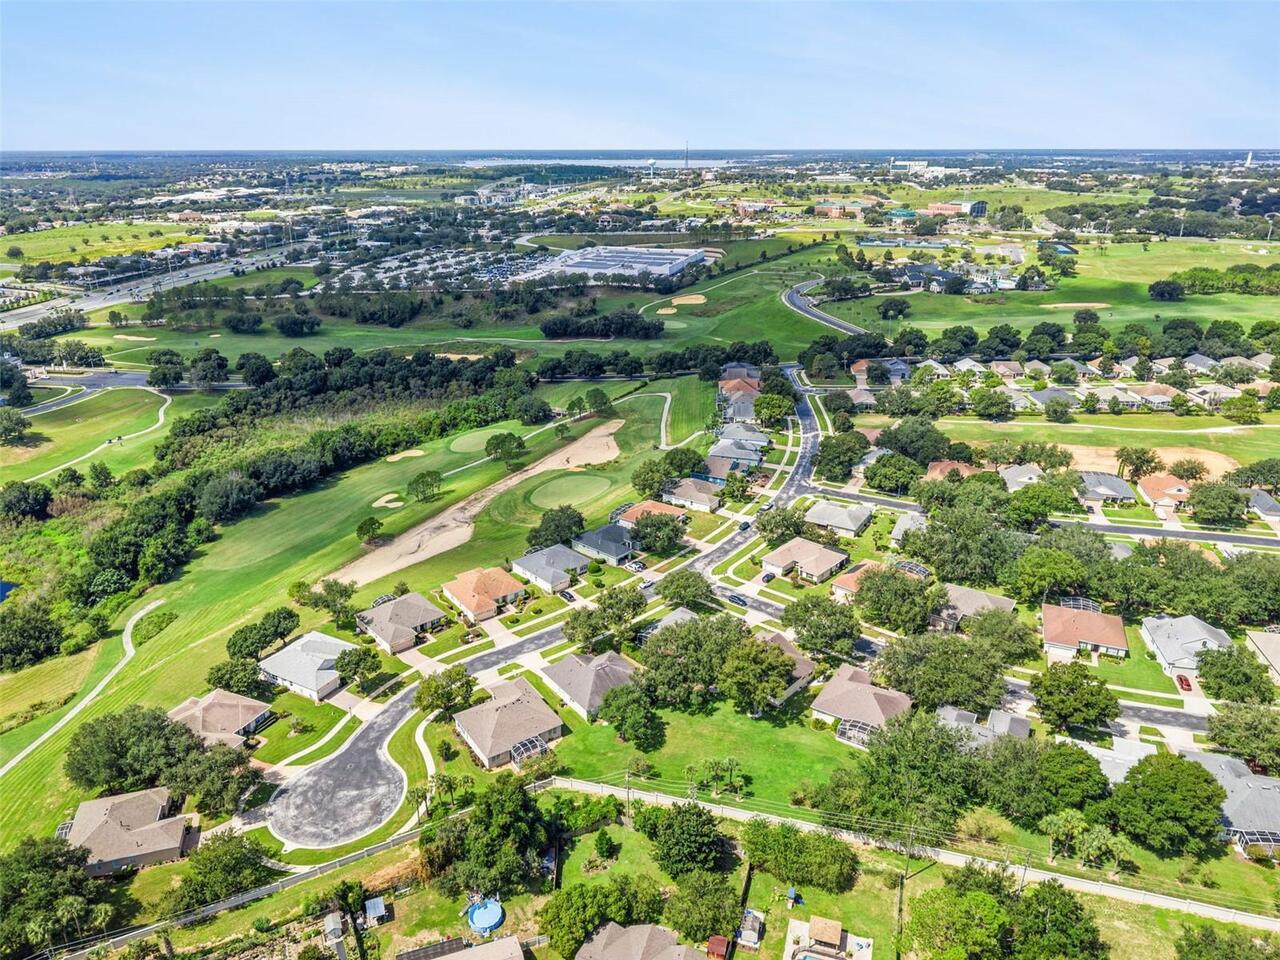
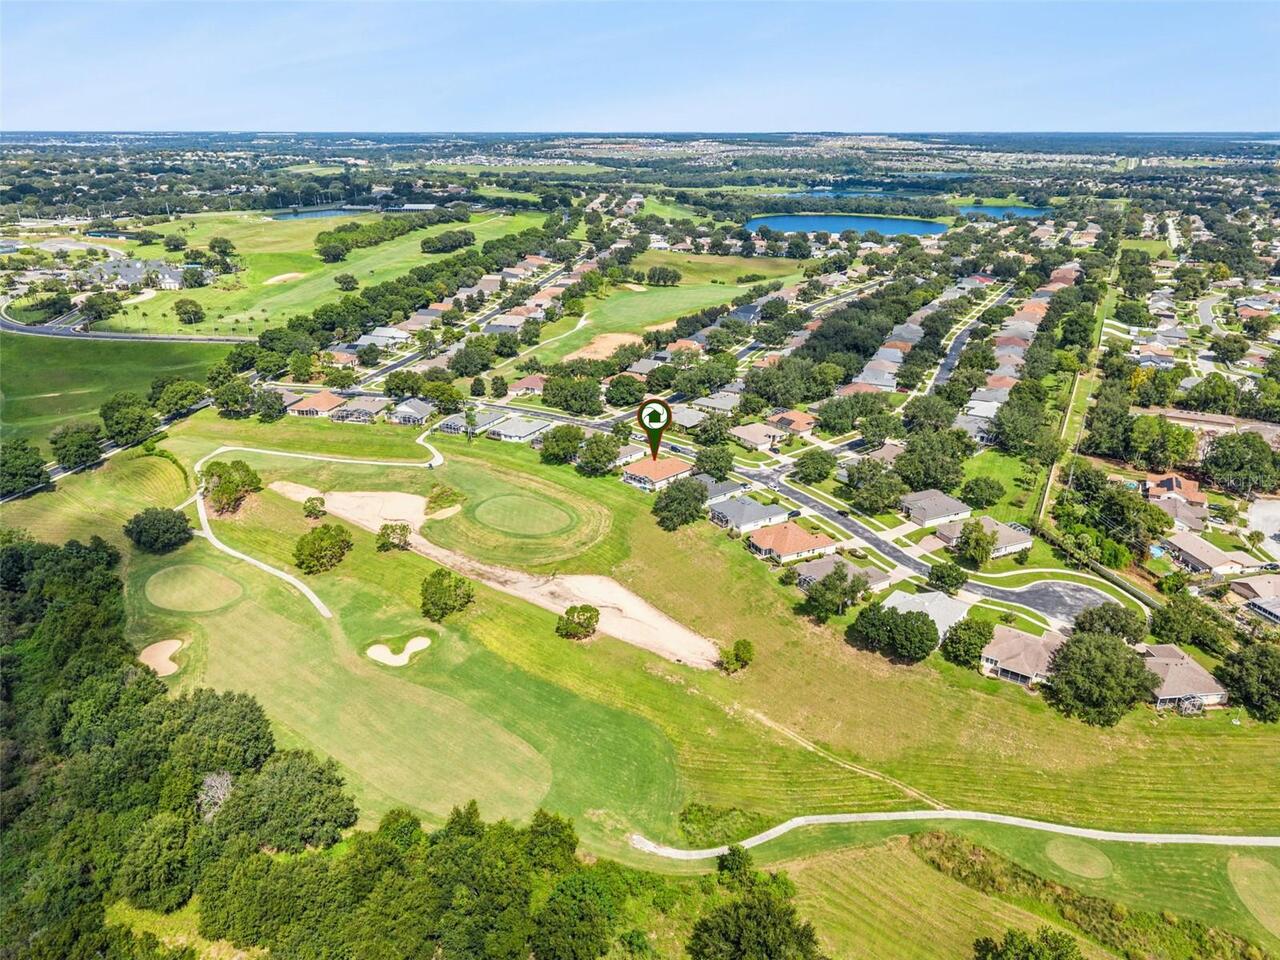
Clubhouse, Fence Restrictions, Golf Course, Pickleball Court(s), Shuffleboard Court, Tennis Court(s)
Association Approval Required YN
1
Association Email
admin@sgrahoa.com
Association Fee Frequency
Monthly
Association Fee Includes
Guard - 24 Hour, Common Area Taxes, Pool
Association Fee Requirement
Required
Association URL
https://www.lelandmanagement.com/community-portal/
Building Area Source
Builder
Building Area Total Srch SqM
342.90
Building Area Units
Square Feet
Calculated List Price By Calculated SqFt
205.57
Community Features
Buyer Approval Required, Deed Restrictions, Dog Park, Gated Community - Guard, Golf Carts OK, Golf, Pool
Complex Community Name NCCB
SUMMIT GREENS
Construction Materials
Block
Cumulative Days On Market
9
Expected Closing Date
2026-10-21T00:00:00.000
Exterior Features
Sidewalk
Fireplace Features
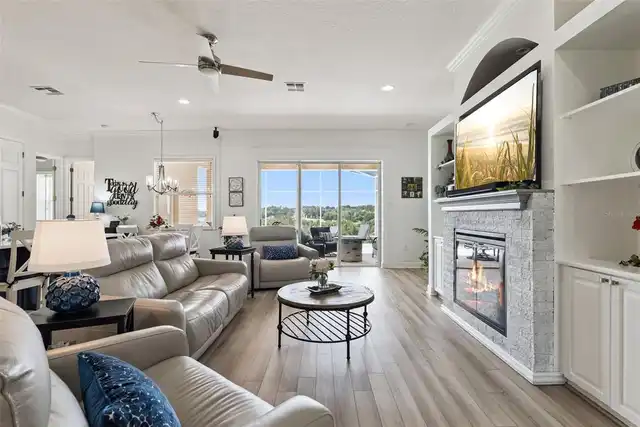
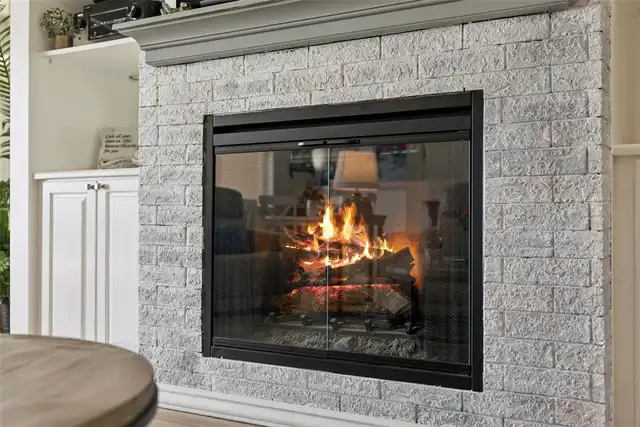
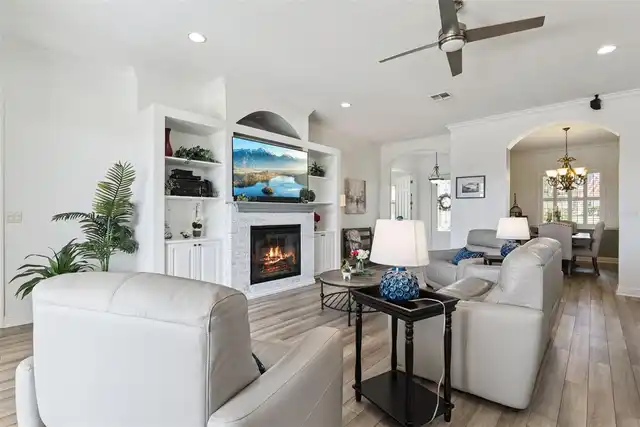
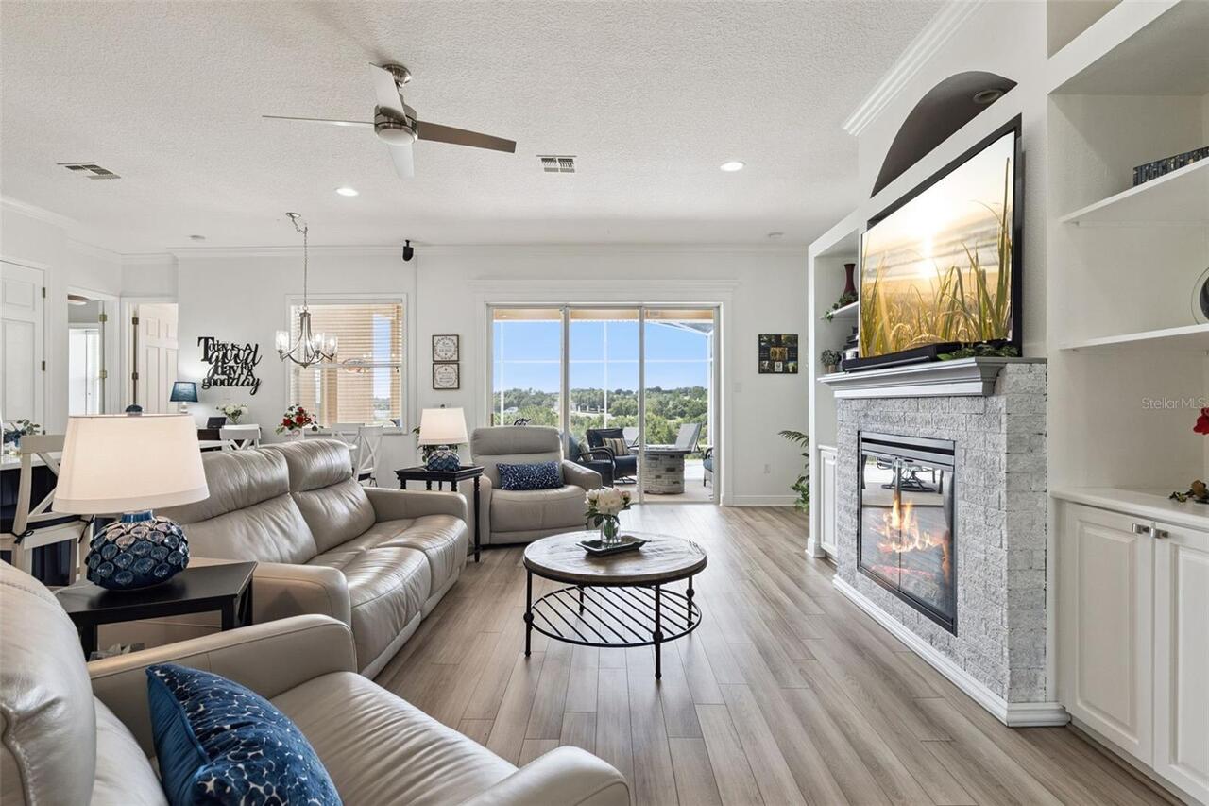
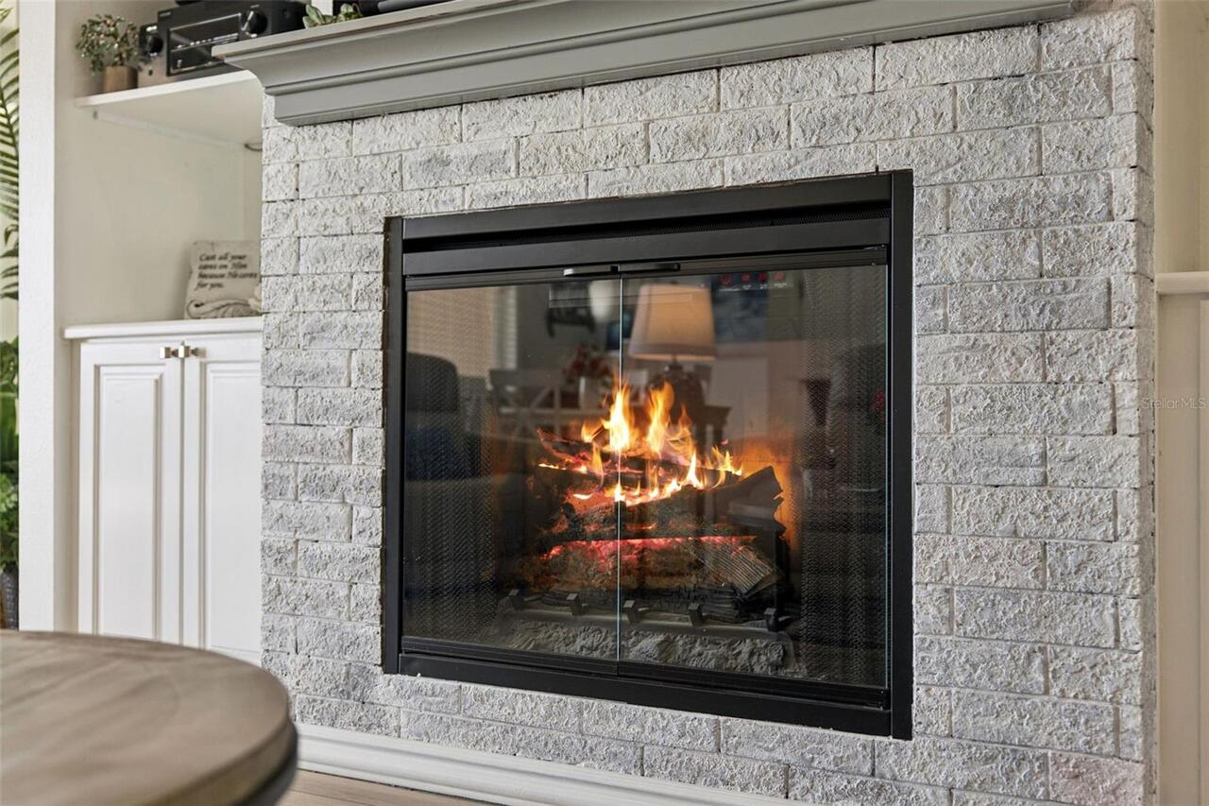
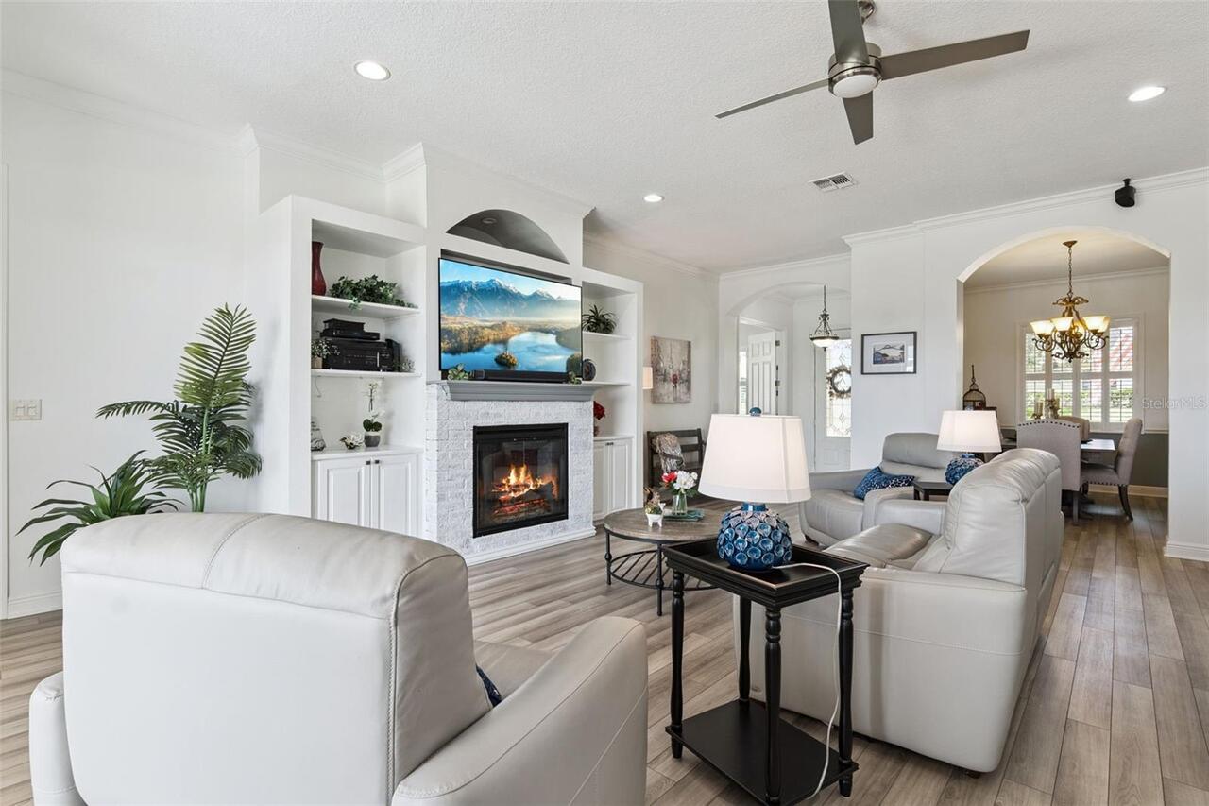
Electric, Family Room
Flood Zone Date
2012-12-18
Flood Zone Panel
12069C0590E
Interior Features
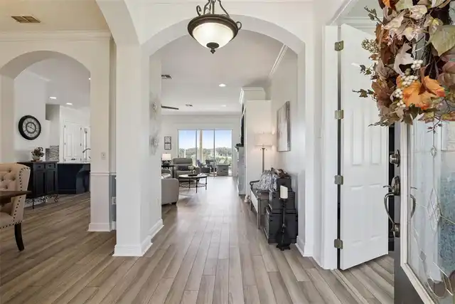
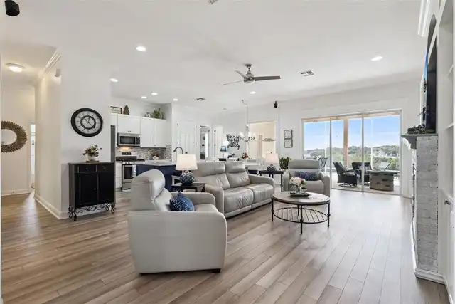
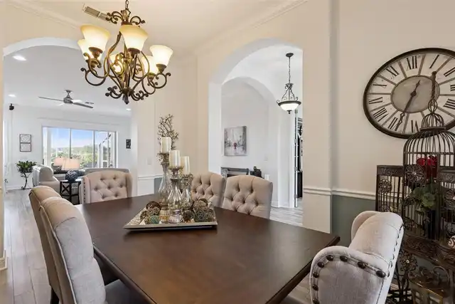
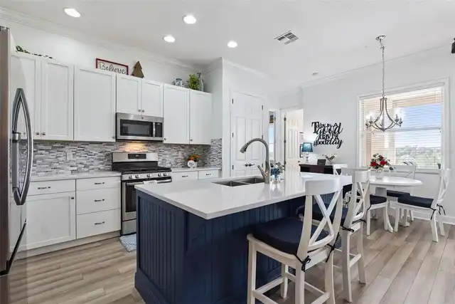
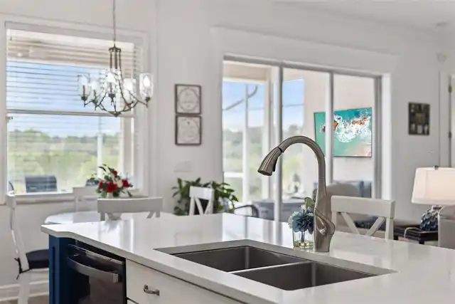
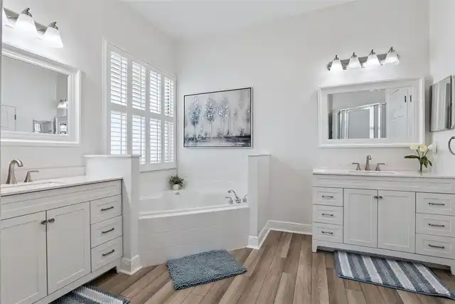
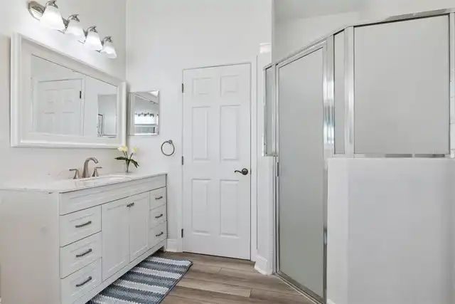
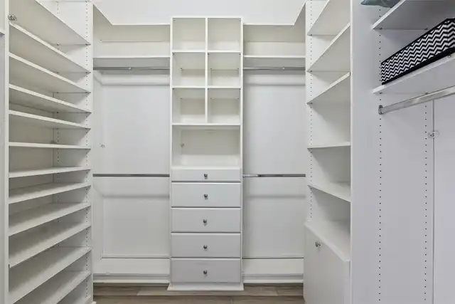
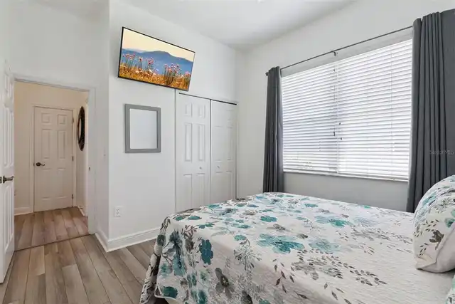
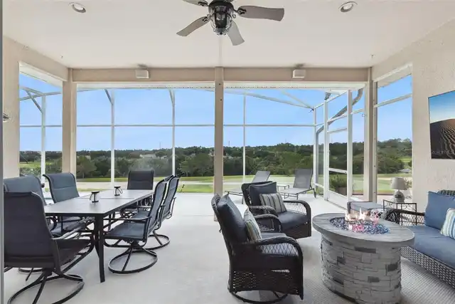
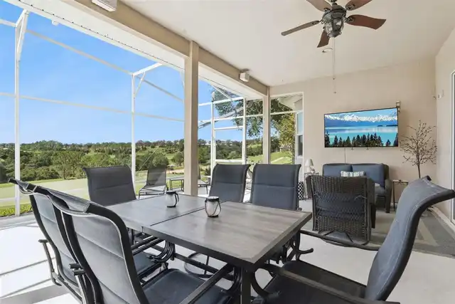
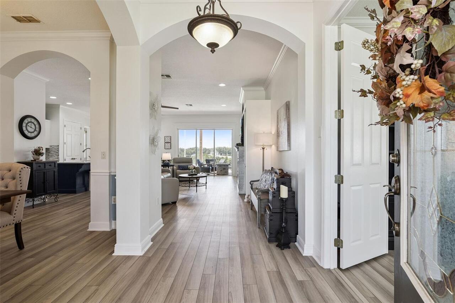
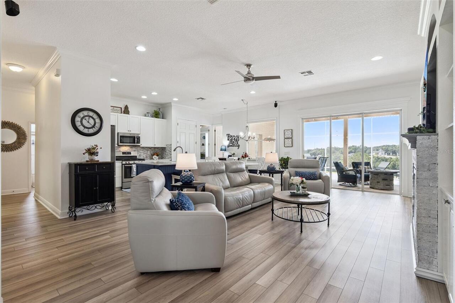
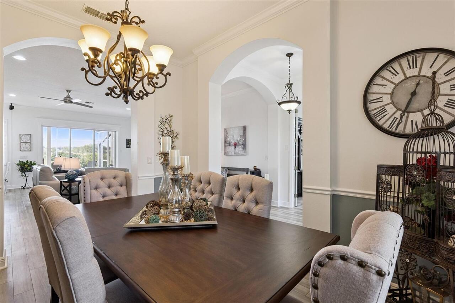
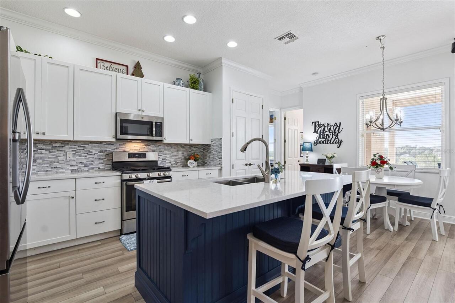
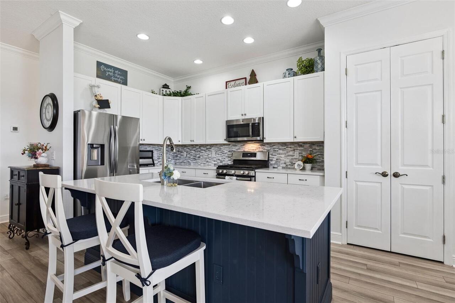
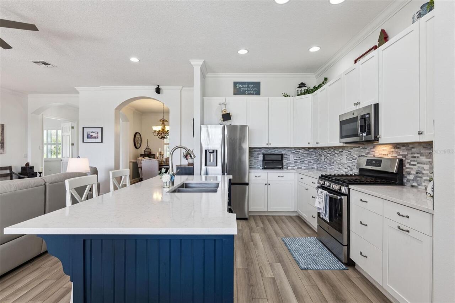
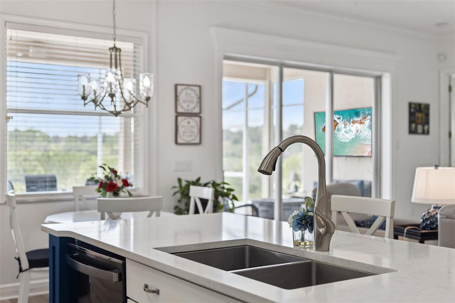
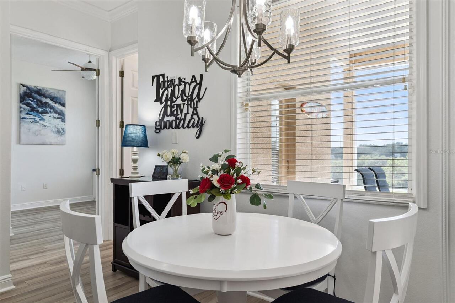
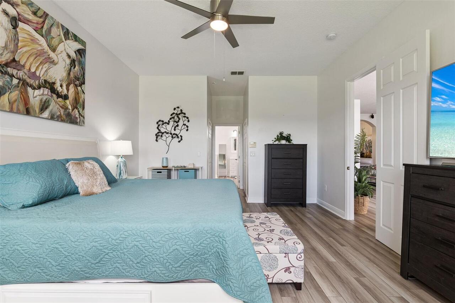
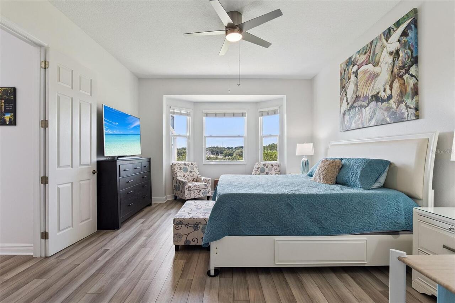
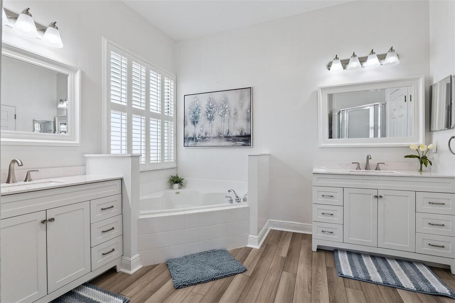
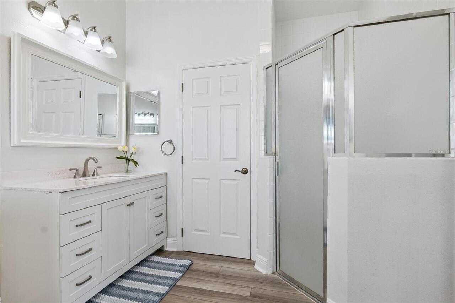
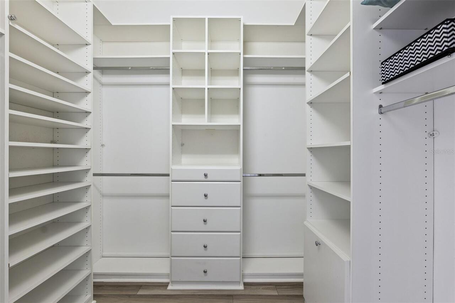
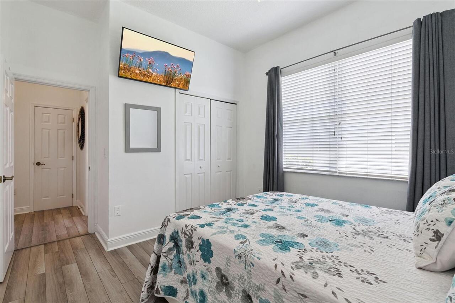
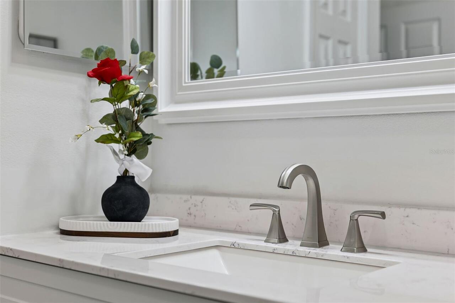
Ceiling Fans(s), Crown Molding, Eat-in Kitchen, Kitchen/Family Room Combo, Open Floorplan, Primary Bedroom Main Floor, Stone Counters, Walk-In Closet(s), Window Treatments
Internet Address Display YN
true
Internet Automated Valuation Display YN
false
Internet Consumer Comment YN
false
Internet Entire Listing Display YN
true
Laundry Features
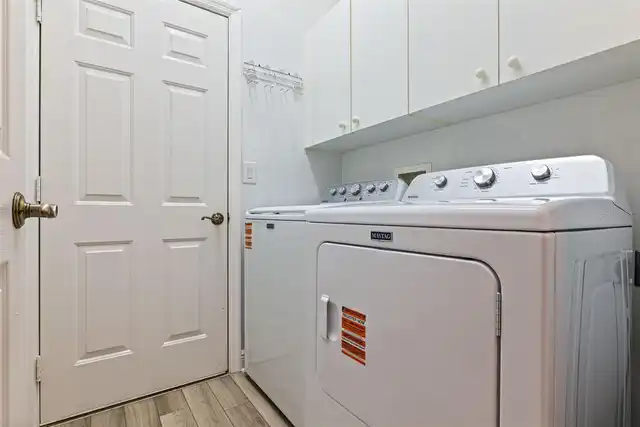
Inside, Laundry Room
Living Area Source
Public Records
Living Area Units
Square Feet
Lot Features
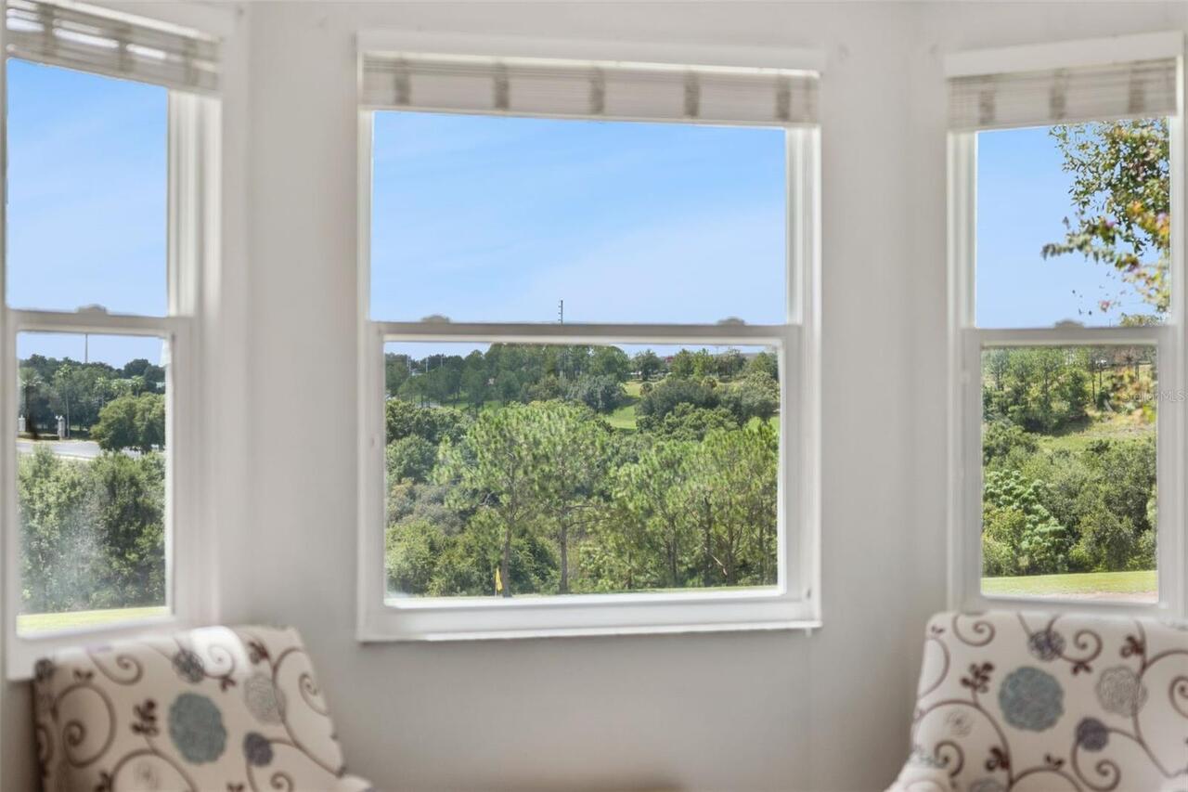
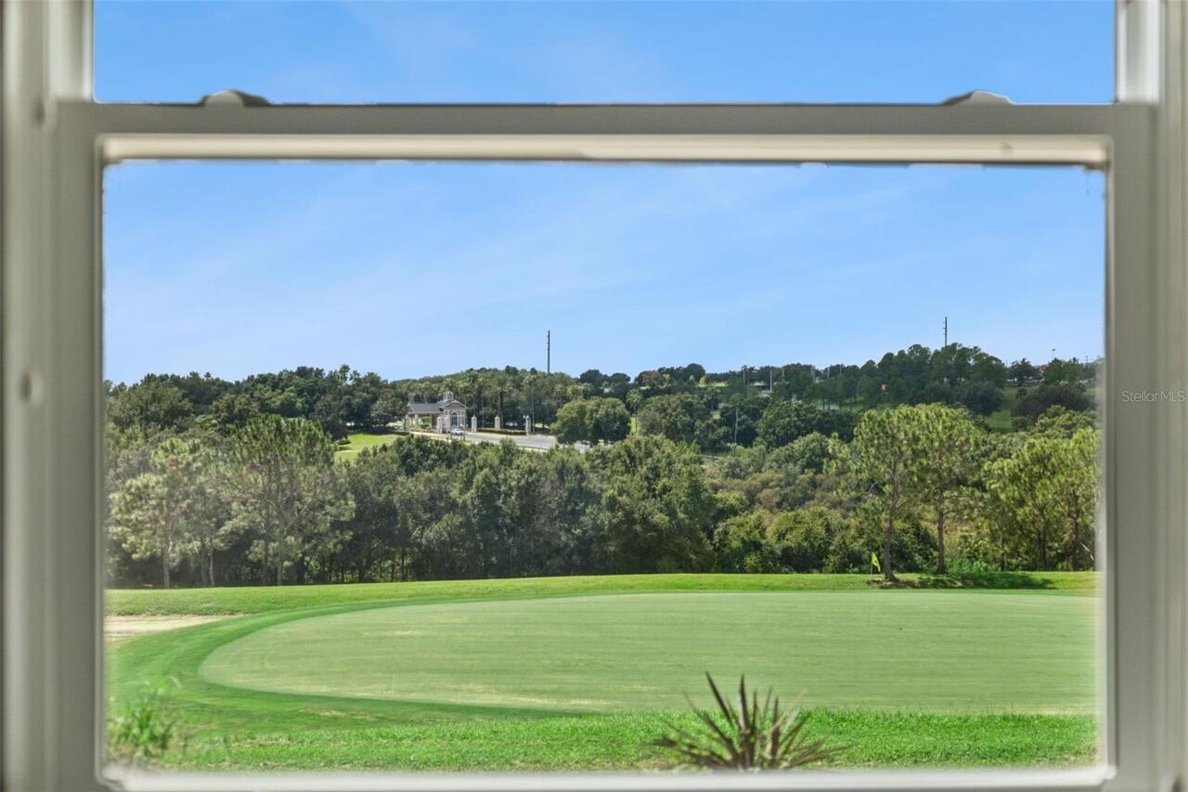
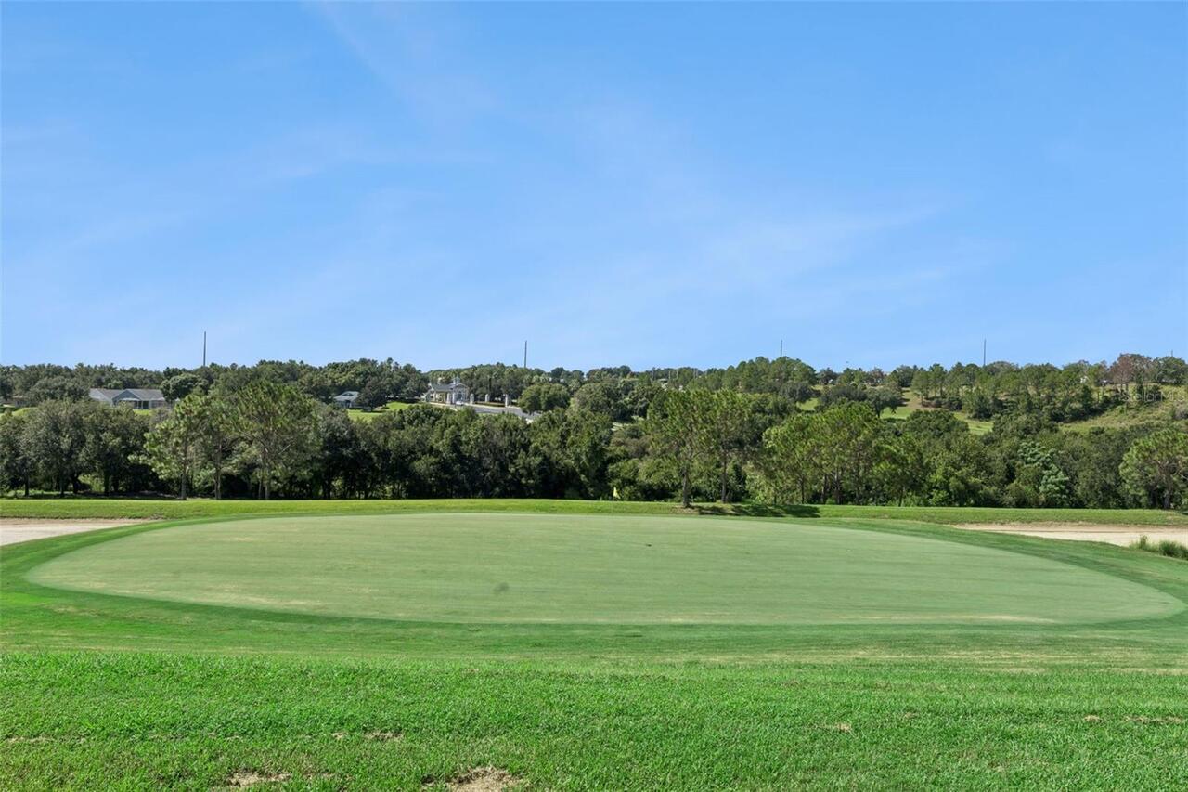
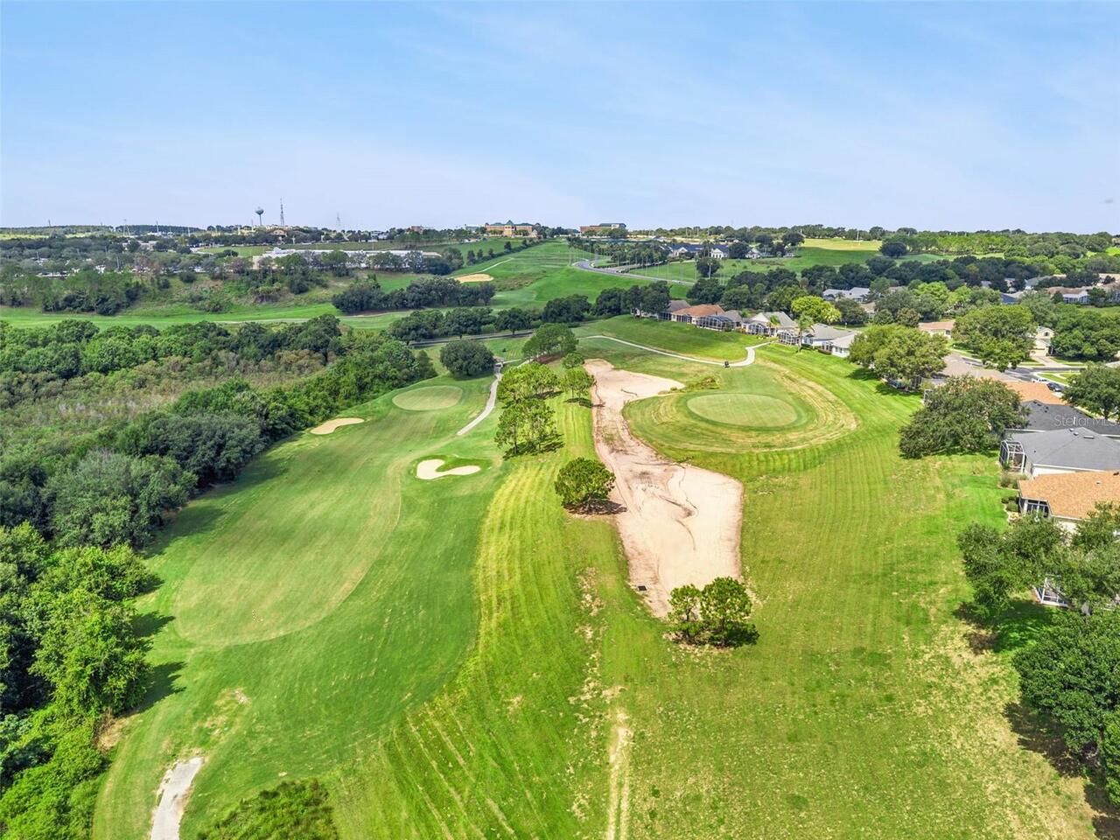
Landscaped, On Golf Course, Rolling Slope
Lot Size Square Meters
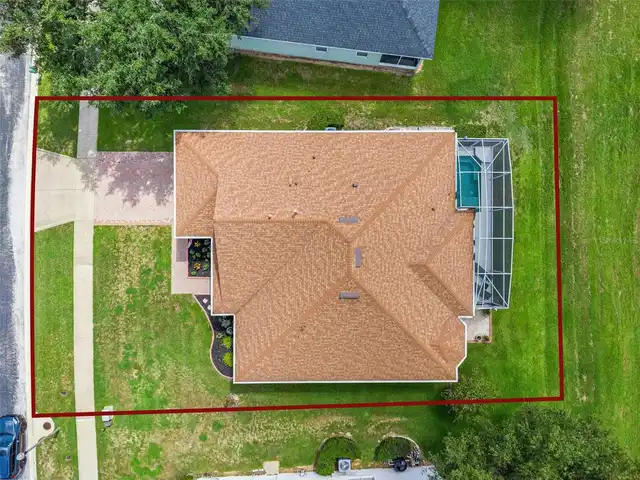
828
Modification Timestamp
2026-09-25T19:45:10.652Z
Other Equipment
Irrigation Equipment
Parcel Number
16-22-26-1900-000-08000
Patio And Porch Features
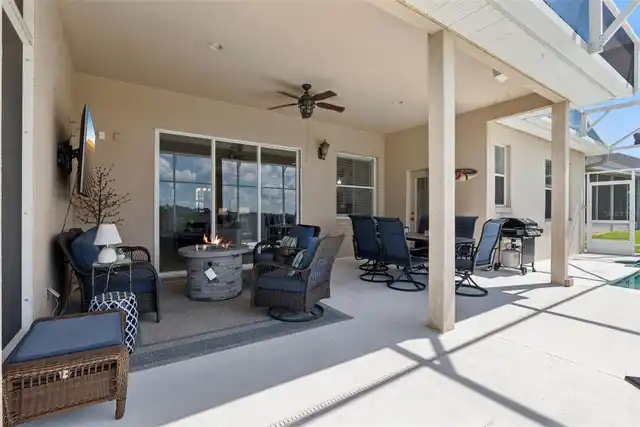
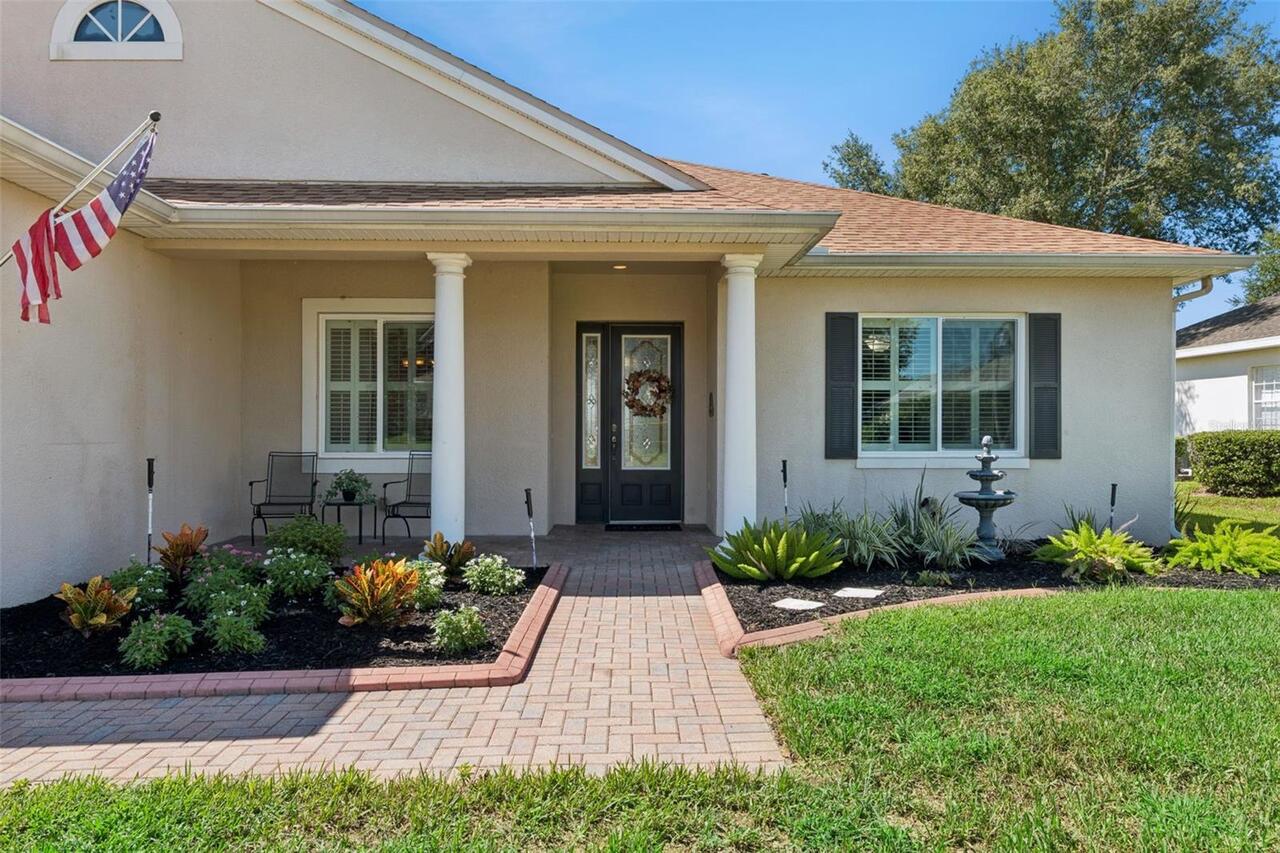
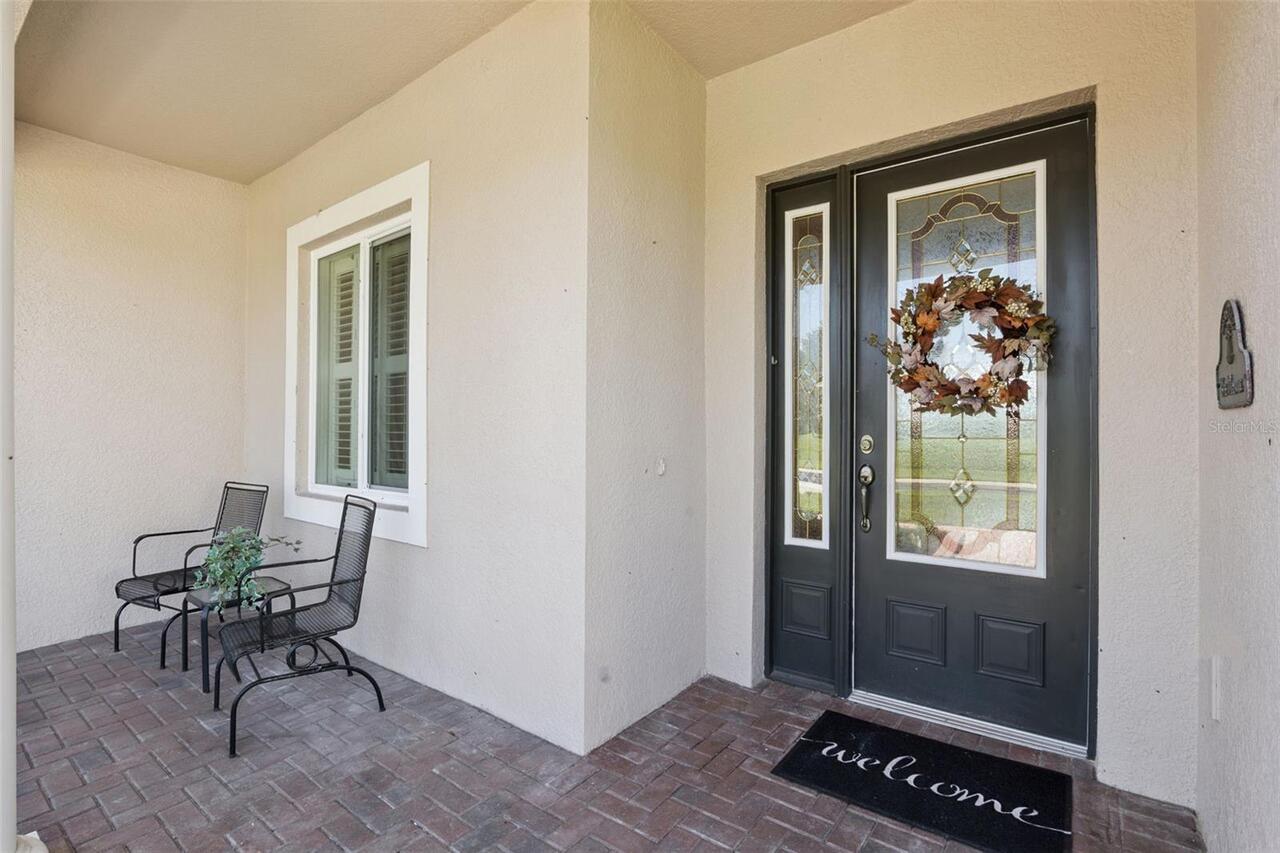
Covered, Front Porch, Rear Porch
Pet Restrictions
Please verify any special pet requirements directly with the HOA.
Pets Allowed
Breed Restrictions, Cats OK, Dogs OK
Purchase Contract Date
2026-09-25
RATIO Current Price By Calculated SqFt
205.57
Realtor Info
As-Is, Docs Available, Floor Plan Available, See Attachments
Road Responsibility
Private Maintained Road
Showing Requirements
Sentri Lock Box, Lock Box Electronic, See Remarks, ShowingTime
Status Change Timestamp
2026-09-25T19:44:42.000Z
Tax Legal Description
CLERMONT SUMMIT GREENS PHASE 1 SUB LOT 80 PB 42 PGS 6-35 ORB 5398 PG 1843 ORB 6495 PG 1604
Total Acreage
0 to less than 1/4
Universal Property Id
US-12069-N-162226190000008000-R-N
Unparsed Address
2919 ASPEN PEAK CT
Utilities
Cable Connected, Electricity Connected, Natural Gas Connected, Sewer Connected, Sprinkler Recycled
Vegetation
Mature Landscaping
Window Features
Shades, Shutters, Window Treatments