1-407-575-5392
Menu

1562 Kennesaw Drive, Clermont, FL

NEXT
PREV
$850,000

($286/sqft)

List Status: Active
1562 Kennesaw Drive
Clermont, FL 34711


4 beds
3 baths
2970 living sqft
Top Features
  • View: Golf Course
  • Subdivision: Clermont Carrington At Legends Sub
  • Built in  2001
  • Single Family Residence
Description
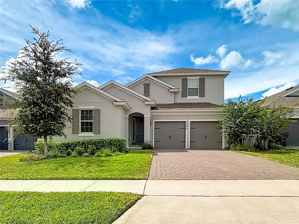
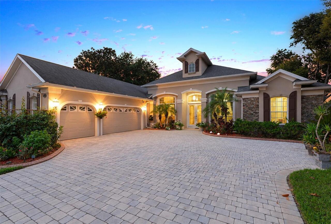
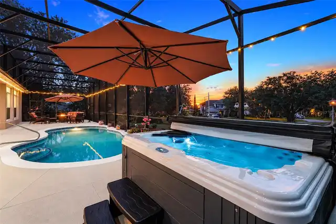
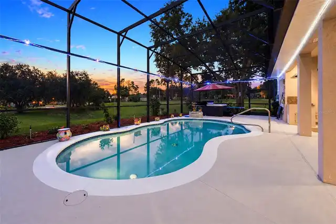
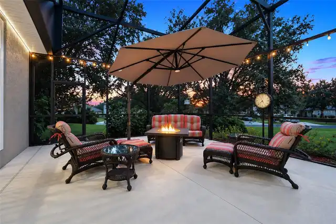
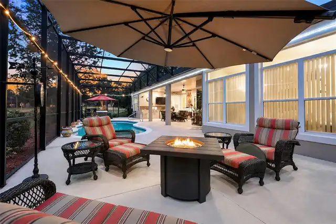
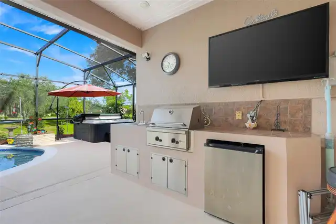
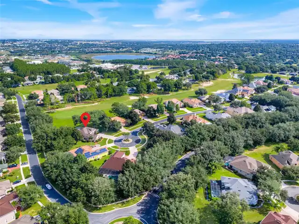
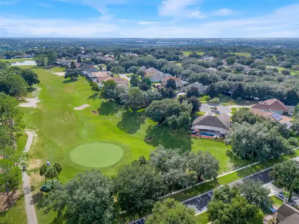
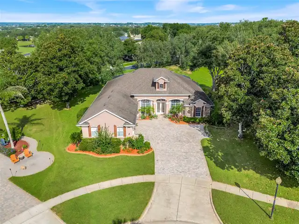
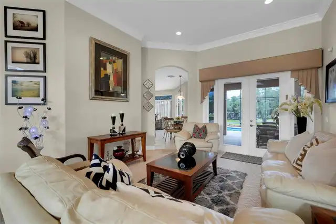
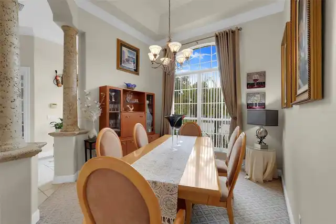
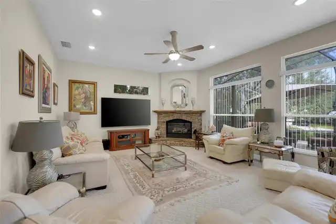
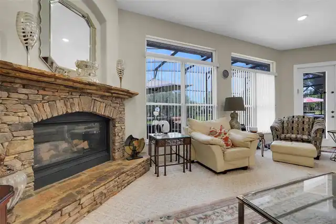
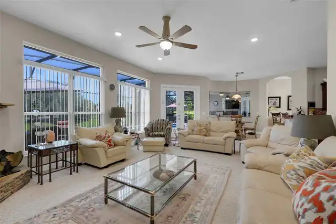
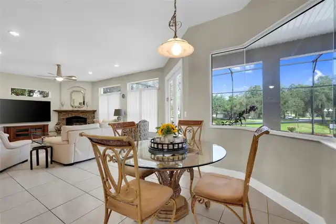
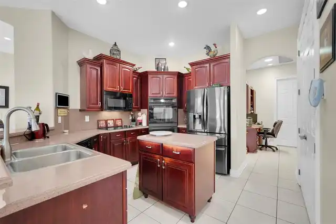
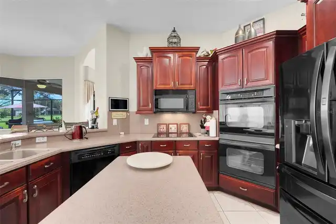
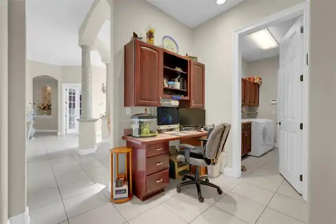
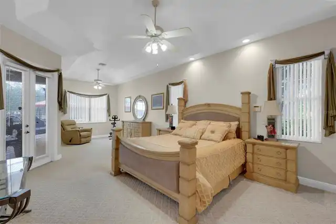
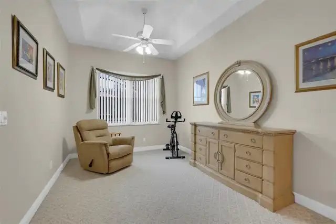
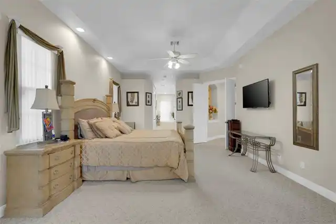
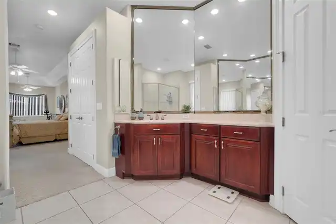
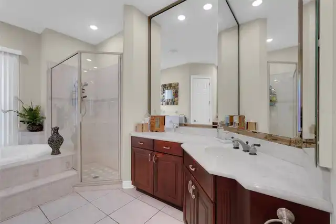
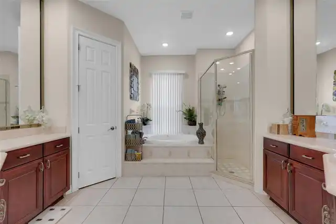
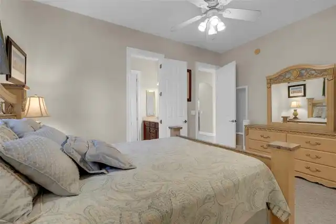
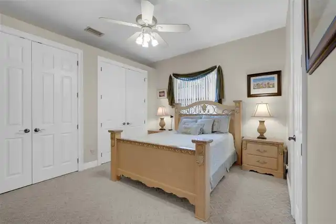
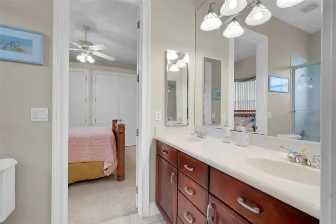
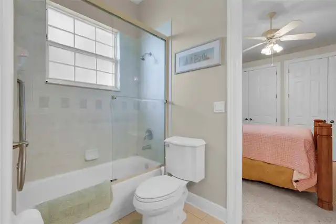
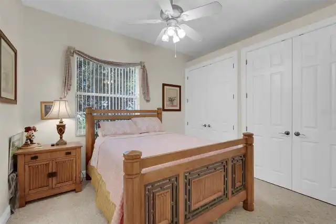
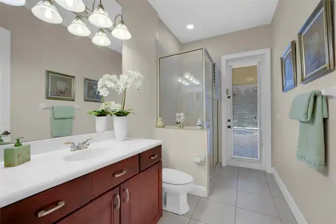
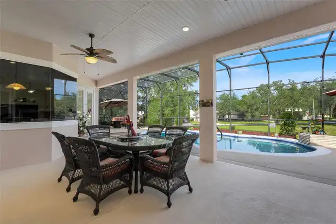
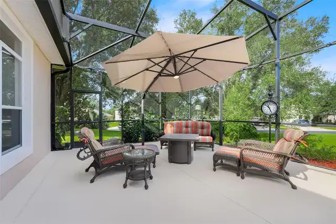
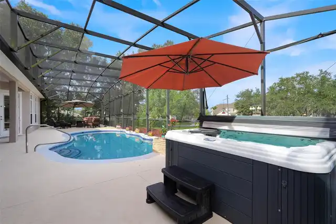
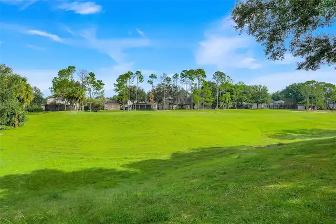
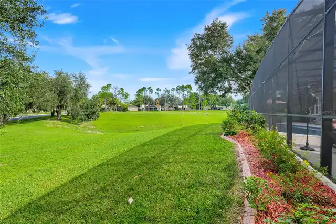
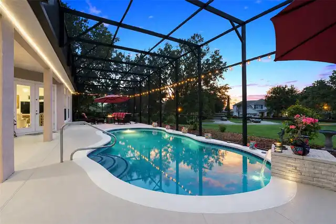
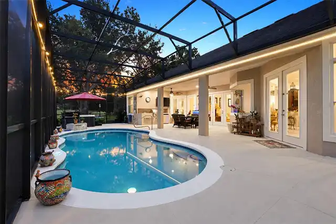
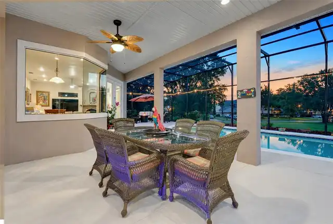
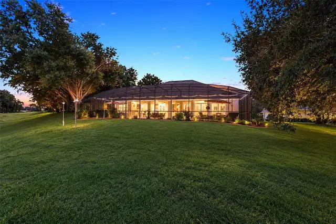
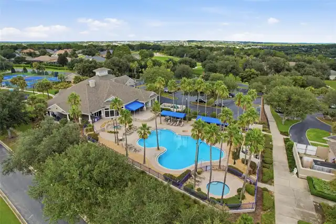
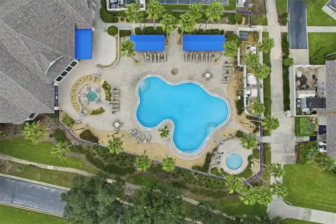
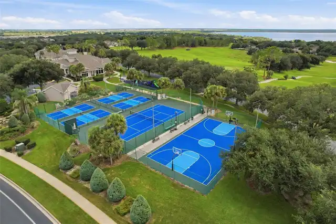
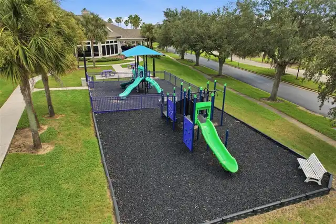
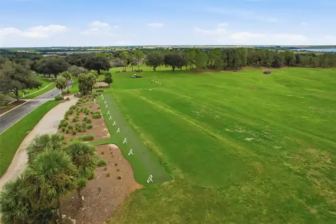
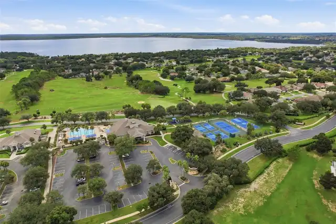
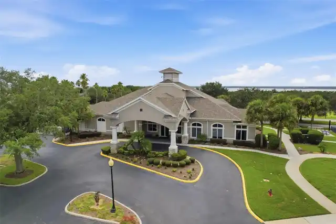
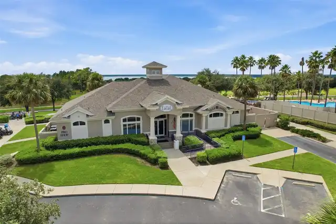
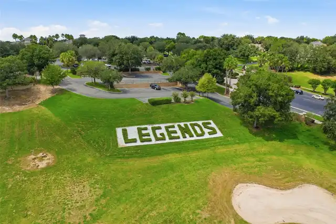
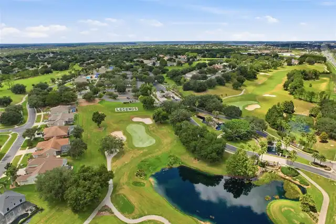
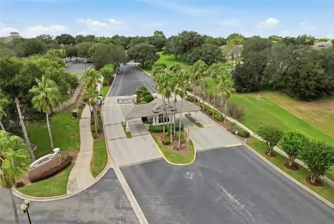
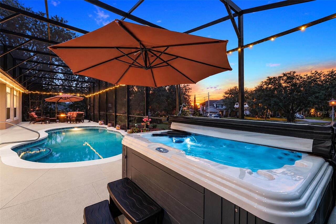
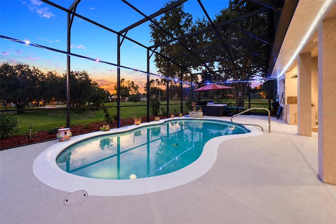
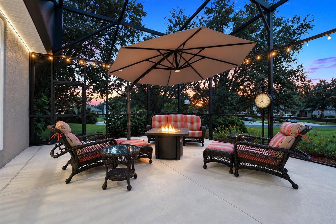
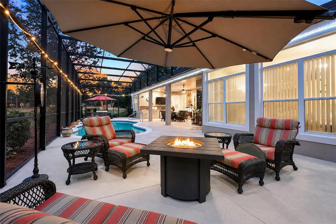
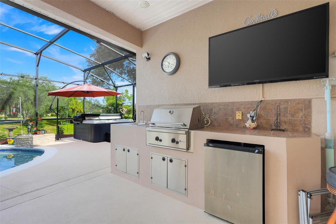
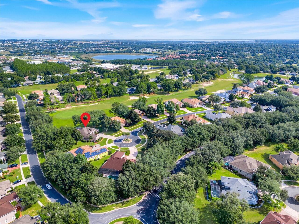
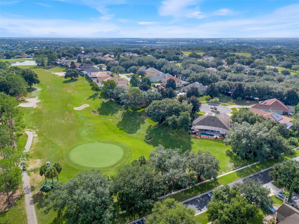
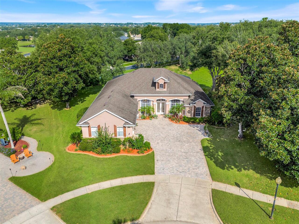
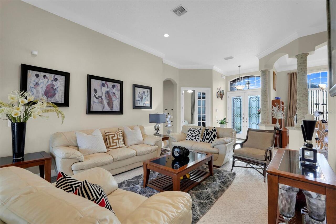
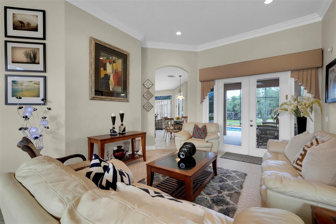
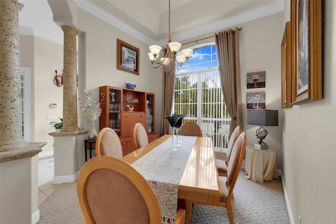
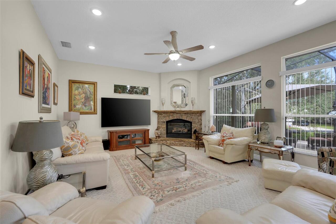
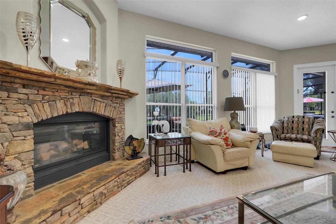
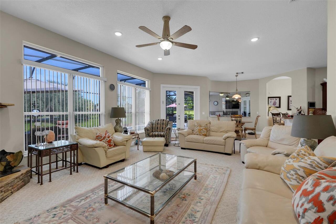
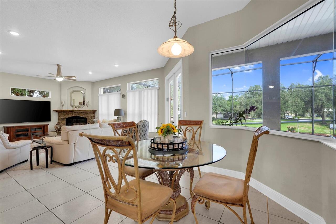
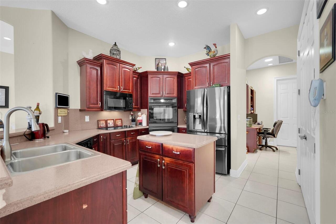
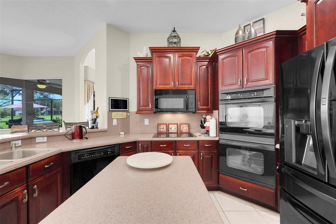
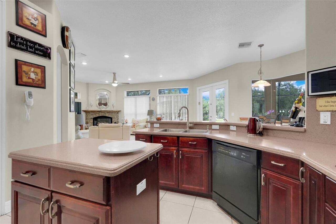
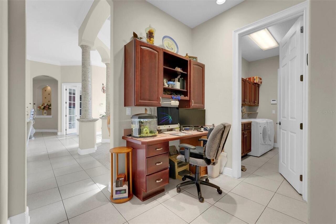
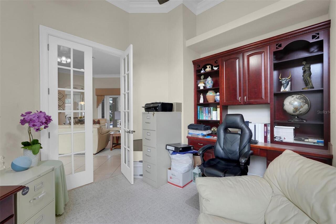
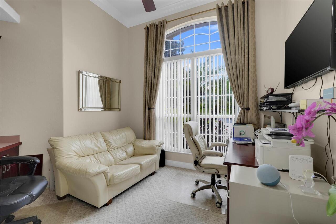
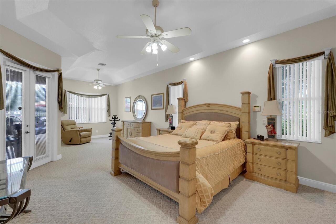
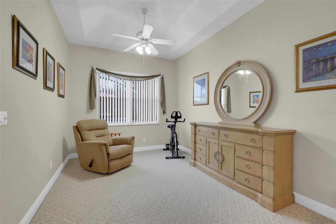
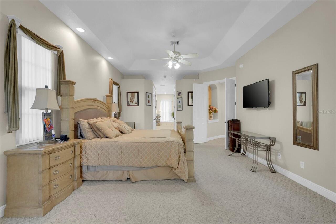
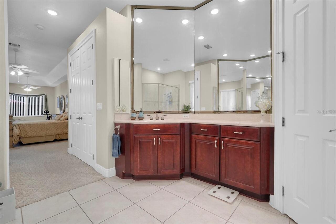
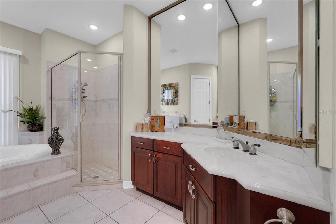
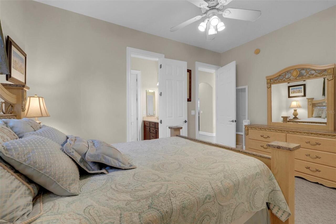
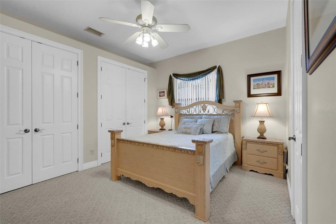
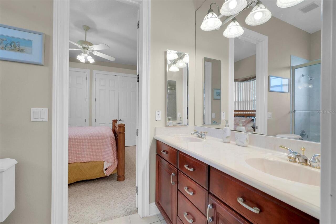
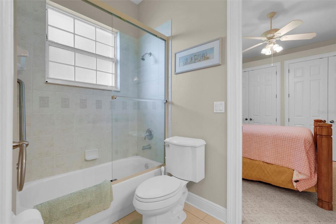
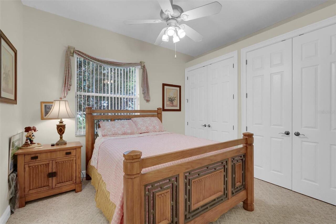
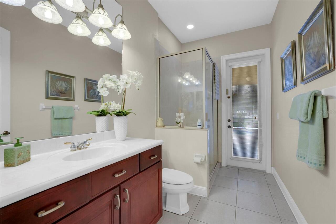
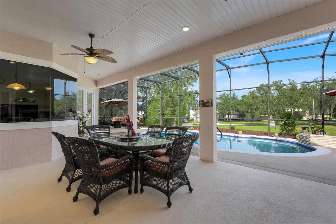
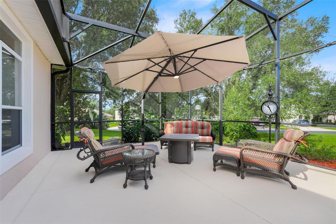
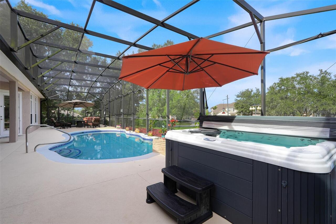
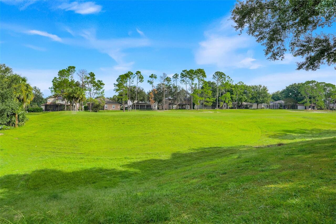
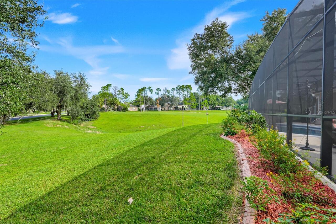
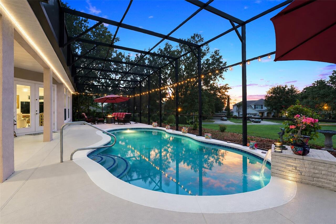
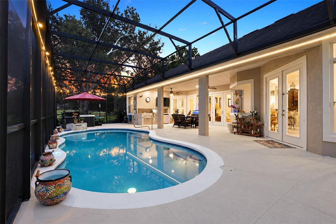
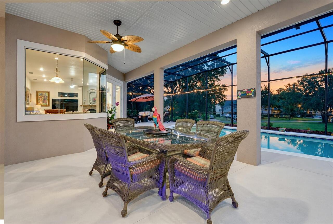
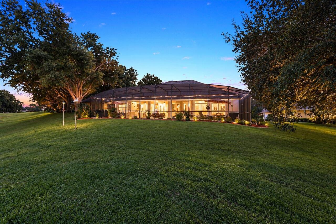
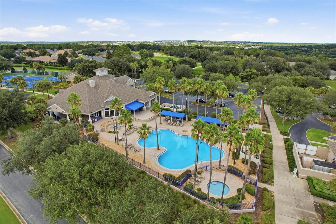
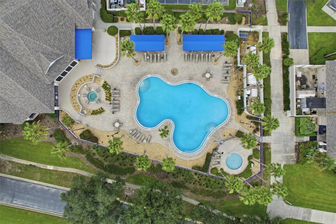
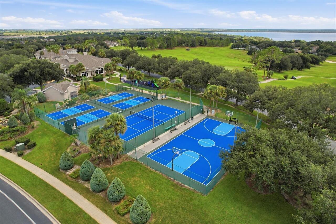
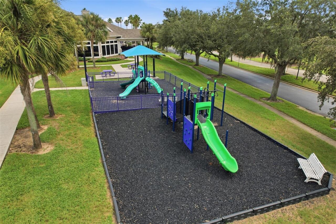
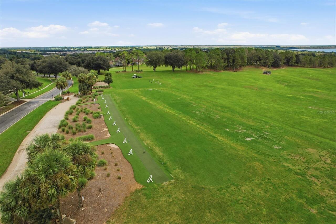
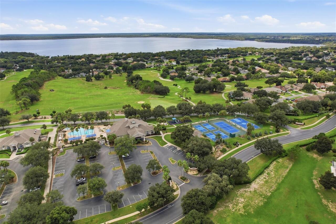
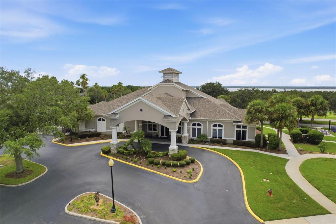
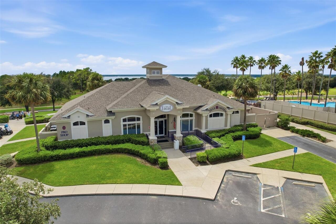
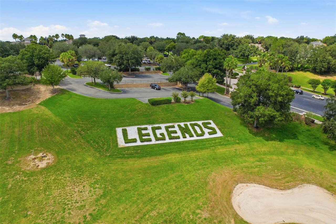
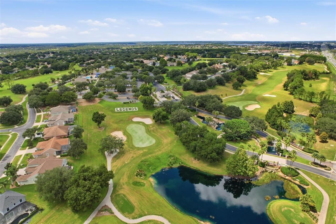
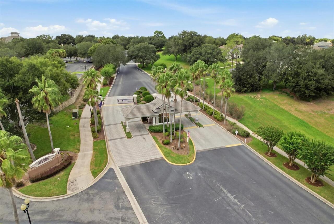
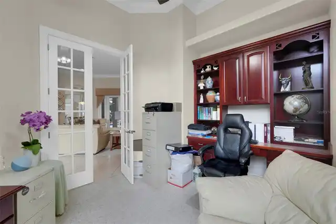
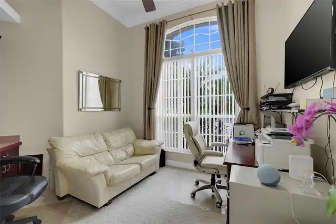
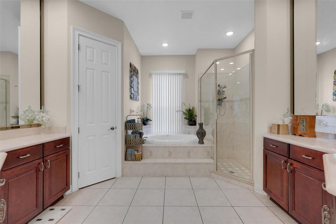
Welcome to this truly distinctive POOL HOME located directly on the 11th hole of the golf course in the highly sought-after gated Legends community of Clermont, Florida. Tucked away on a quiet CUL-DE-SAC, this semi-custom home by Lawson Estate Homes offers something increasingly difficult to find—a residence built with individuality, craftsmanship, and character rather than a cookie-cutter floor plan. From the moment you arrive, you can tell this home was designed to be different. Built with pride and eccentricity in mind, its semi-custom design creates a personality all its own while taking full advantage of its incredible GOLF COURSE SETTING. The primary bedroom is exceptionally large and includes enough room for a private setting area. Additionally, there is access to the pool directly from this bedroom. A true pool bath also exists through the guest bathroom. The 4th bedroom is currently used as an office, but a closet can easily be installed in place of the built-in desk and cabinetry. Step outside and discover approximately 1,400 SQ FT OF OUTDOOR LIVING SPACE overlooking the golf course. An expansive addition completed in 2021 created even more room to entertain, relax, and enjoy the Florida lifestyle. Take in the beautiful golf course views from your private pool, unwind in the HOT TUB, or enjoy evenings outdoors with friends and family. You'll love the outdoor kitchen during these gatherings. The pool was RESURFACED IN 2025, and the Palm Casual outdoor furniture and hot tub CONVEY WITH THE HOME—making this impressive outdoor retreat ready to enjoy from day one. Major updates include a ROOF REPLACED IN 2018 and AC REPLACED IN 2022, adding even more value to this exceptional Clermont golf course home. Located within Legends Golf & Country Club, residents enjoy the security and privacy of a GATED COMMUNITY along with an impressive collection of amenities, including a community restaurant, golf course, driving range, fitness center, playground, tennis facilities
Property Details
Property Features
Property Sub Type
Single Family Residence
View
Golf Course
Parking
Garage Faces Side, Oversized
Pool
In Ground, Salt Water
County
Lake
Subdivision
CLERMONT CARRINGTON AT LEGENDS SUB
Interior Features
MlsStatus
Active
Additional Information
Additional Lease Restrictions
No short term rentals. HOA approval required.
Additional Rooms
Family Room
Alternate Key Folio Num
262308050500003000
Appliances
Dishwasher, Microwave, Refrigerator, Disposal, Dryer, Range, Washer
Approval Process
Submit application to HOA.
Association Amenities
Golf Course, Clubhouse, Basketball Court, Recreation Facilities, Tennis Court(s), Fitness Center, Pickleball Court(s), Pool, Gated, Park, Playground
Association Fee
45
Association Fee Frequency
Monthly
Association Fee Includes
Recreational Facilities, Cable TV, Guard - 24 Hour
Association Fee Requirement
Required
Bathrooms Total Integer
3
Building Area Source
Public Records
Building Area Total
5370
Building Area Total Srch SqM
498.89
Building Area Units
Square Feet
Calculated List Price By Calculated SqFt
286.20
Community Features
Restaurant, Clubhouse, Golf Carts OK, Golf, Tennis Court(s), Gated Community - Guard, Fitness Center, Pool, Sidewalks, Playground
Construction Materials
Stucco, Block
Cooling
Central Air
Country
US
Cumulative Days On Market
40
Current Price
850000.00
Direction Faces
Southeast
Exterior Features
Lighting, Outdoor Kitchen, Rain Gutters, Sidewalk, Private Mailbox
Fireplace Features
Living Room, Gas
Flood Zone Code
X
Flood Zone Date
2012-12-18
Flood Zone Panel
12069C0590E
Flooring
Carpet, Ceramic Tile
Foundation Details
Slab
Furnished
Negotiable
Garage Spaces
3
Heating
Central
Interior Features
Window Treatments, Crown Molding, Built-in Features, Split Bedroom, Ceiling Fans(s), Walk-In Closet(s)
Laundry Features
Inside
Levels
One
List AOR
Lake and Sumter
Living Area Meters
275.92
Living Area Source
Public Records
Living Area Units
Square Feet
Lot Features
On Golf Course, Cul-De-Sac
Lot Size Acres
0.39
Lot Size Square Feet
17004
Lot Size Square Meters
1580
Minimum Lease
6 Months
Modification Timestamp
2026-11-10T20:33:14.724Z
Monthly HOA Amount
45.00
Occupant Type
Owner
Other Equipment
Irrigation Equipment
Other Structures
Outdoor Kitchen
Ownership
Fee Simple
Parcel Number
08-23-26-0505-000-03000
Pets Allowed
Yes
Postal Code Plus 4
6871
Public Survey Range
26E
Public Survey Section
08
RATIO Current Price By Calculated SqFt
286.20
Road Surface Type
Paved
Roof
Shingle
Room Count
3
Security Features
Gated Community
Sewer
Public Sewer
Spa Features
Above Ground
Stories Total
1
Tax Annual Amount
8858.86
Tax Block
000
Tax Book Number
44-47-48
Tax Lot
30
Tax Year
2025
Total Acreage
1/4 to less than 1/2
Total Annual Fees
4020.00
Total Monthly Fees
335.00
Township
23S
Universal Property Id
US-12069-N-082326050500003000-R-N
Unparsed Address
1562 KENNESAW DR
Utilities
BB/HS Internet Available
Water Source
Public
Zoning
PUD
Neighborhood Map
Popup

Property Photos
Listing Photo
Listing Photo
Listing Photo
Listing Photo
Listing Photo
Listing Photo
Listing Photo
Listing Photo
Listing Photo
Listing Photo
Listing Photo
Listing Photo
Listing Photo
Listing Photo
Listing Photo
Listing Photo
Listing Photo
Listing Photo
Listing Photo
Listing Photo
Listing Photo
Listing Photo
Listing Photo
Listing Photo
Listing Photo
Listing Photo
Listing Photo
Listing Photo
Listing Photo
Listing Photo
Listing Photo
Listing Photo
Listing Photo
Listing Photo
Listing Photo
Listing Photo
Listing Photo
Listing Photo
Listing Photo
Listing Photo
Listing Photo
Listing Photo
Listing Photo
Listing Photo
Listing Photo
Listing Photo
Listing Photo
Listing Photo
Listing Photo
Listing Photo
Listing Photo
Listing Photo
Listing Photo
Listing Photo
Listing Photo
Listing Photo
Listing Photo
Listing Photo
Listing Photo
Listing Photo
Listing Photo
Listing Photo
Listing Photo
Listing Photo
Listing Photo
Listing Photo
Listing Photo
Listing Photo
Listing Photo
Listing Photo
Listing Photo
Listing Photo
Listing Photo
Listing Photo
Listing Photo
Listing Photo
Listing Photo
Listing Photo
Listing Photo
Listing Photo
Listing Photo
Listing Photo
Listing Photo
Listing Photo
Listing Photo
Listing Photo
Listing Photo
Listing Photo
Listing Photo
Listing Photo
Listing Photo
Listing Photo
Listing Photo
Listing Photo
Listing Photo
Listing Photo
Listing Photo
Listing Photo
Listing Photo
Listing Photo
Listing Photo
Listing Photo
Listing Photo
Listing Photo
Listing Photo
Listing Photo
Listing Photo
Listing Photo
Listing Photo
Listing Photo

MLS #MFRG5118153 Listing courtesy of Optima One Realty, Inc. provided by Stellar MLS.

Similar Listings

$785,000
11416 Lake Katherine Circle
Clermont
4BR/3BA
| Active
$785,000
12919 Brunello Cir
Clermont
4BR/3BA
| Active
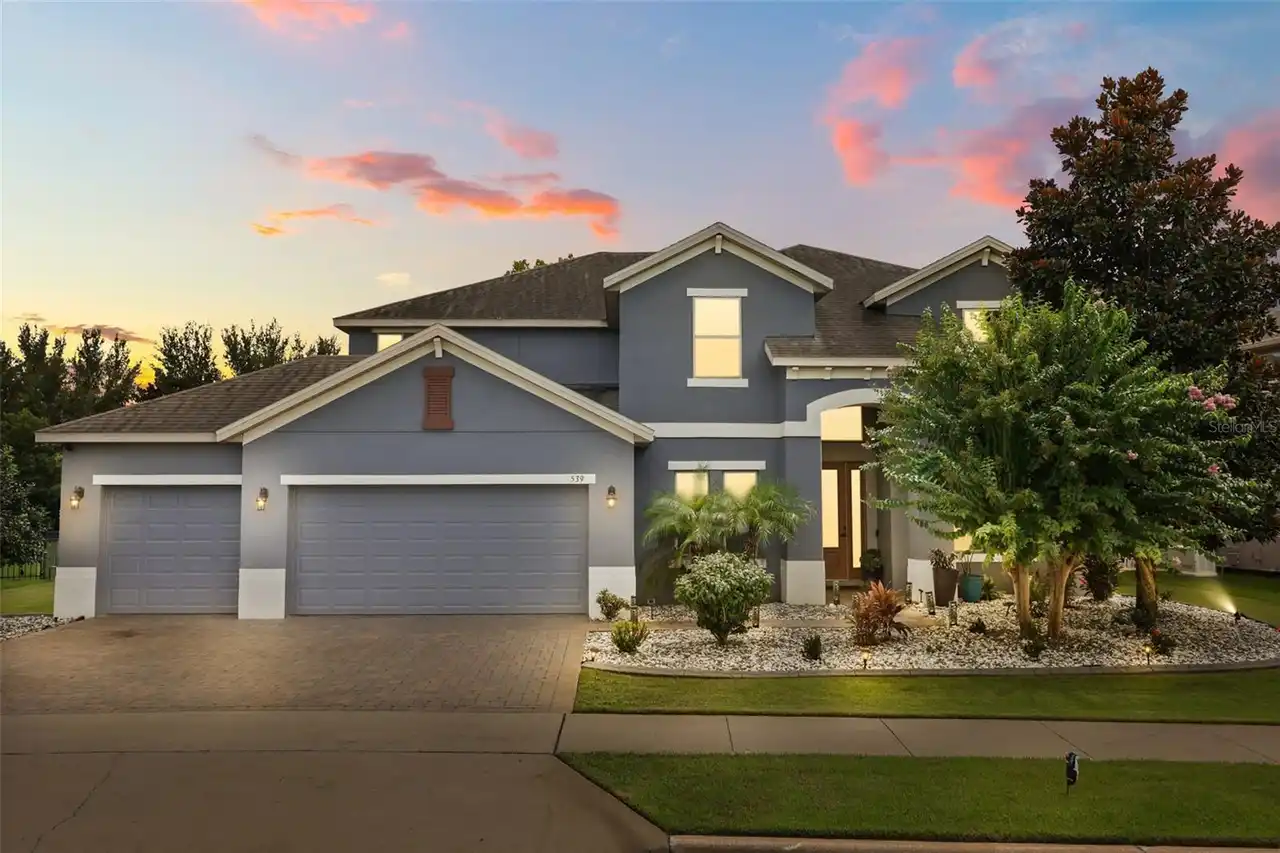
$794,000
539 Timbervale Trail
Clermont
4BR/3BA
| Active
$799,000
12919 Brunello Circle
Clermont
4BR/3BA
| Active


All listing information is deemed reliable but not guaranteed and should be independently verified through personal inspection by appropriate professionals. Listings displayed on this website may be subject to prior sale or removal from sale; availability of any listing should always be independent verified. Listing information is provided for consumer personal, non-commercial use, solely to identify potential properties for potential purchase; all other use is strictly prohibited and may violate relevant federal and state law. The source of the listing data is as follows: Stellar MLS (updated 11/16/26 7:08 PM) |
Listing Search


Translate Tool

Featured Listings
Astatula Real Estate
$559,990
4 BED
3 BATH
Under contract-accepting backup offers. Under Construction. Introducing Stillwater Cove, a new lakefront community in As... Read More
Astatula Real Estate
$599,990
5 BED
3 BATH
Under Construction. Discover your dream home in Stillwater Cove, a charming lakefront community on the Harris Chain of L... Read More
Astatula Real Estate
$1,890,000
4 BED
3 BATH
344 Ft OF EXTRAORDINARY CLEARED LAKEFRONT ON 3.14 ACRES FACING WEST! THIS HOME!!! OH THIS HOME! This home is filled with... Read More
Astatula Real Estate
$550,000
3 BED
2 BATH
Virtually Staged. 5 ACRES | NO HOA | PRIVATE POND WITH DOCK | RV HOOKUP | WORKSHOP | ENDLESS POSSIBILITIES!Looking for s... Read More
Astatula Real Estate
$995,000
4 BED
3 BATH
Under contract-accepting backup offers. Virtually Staged. NEW PRICE! RARE WATERFRONT ESTATE | 18.5 ACRES | ~400 FT CANAL... Read More
Astatula Real Estate
$530,190
4 BED
3 BATH
Under Construction. Introducing Stillwater Cove – A Lakefront Community of Distinction! Located in Astatula, Stillwater ... Read More
Astatula Real Estate
$550,000
6 BED
3 BATH
Return to market due to a buyer issue. Home is Move In Ready! LOOK no FURTHER, You have found a Beautiful 6 Bedroom 3 Ba... Read More
Astatula Real Estate
$998,990
4 BED
3 BATH
Pre-Construction. To be built. Lake front! Capture a piece of the highly coveted Harris Chain of Lakes with Lot 13 at St... Read More
Clermont Real Estate
$502,990
4 BED
2 BATH
Under Construction. This trendsetting Capri covers two stories and includes four bedrooms, two and a half bathrooms and ... Read More
Clermont Real Estate
$619,000
5 BED
3 BATH
EASY TO SHOW! VACANT HOME - JUST BOOK AND GO! Like new 5-bedroom, 3 full and 1 half bath home located in the highly desi... Read More
Contact Wendy Morris

407-575-5392

Wendy Morris LLC

Licensed in the State of Florida
BK 3146762
16797 Broadwater Avenue
Winter Garden, Florida 34787

Your privacy is our utmost concern. We will never sell your personal information. Privacy Policy
©2026 clermontluxuryproperty.com - all rights reserved. | Site Map