1-407-575-5392
Menu

14400 Beverly Drive, Astatula, FL

NEXT
PREV
$550,000

($243/sqft)

List Status: Active
14400 Beverly Drive
Astatula, FL 34705


3 beds
2 baths
2268 living sqft
Top Features
  • View: Trees/Woods
  • Subdivision: N/a
  • Built in  1986
  • Single Family Residence
Description
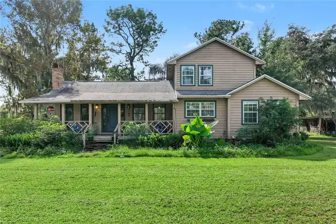
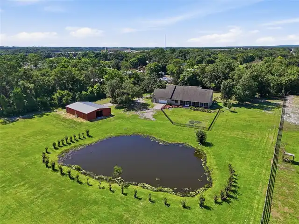
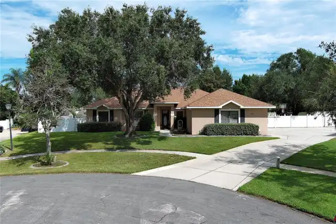
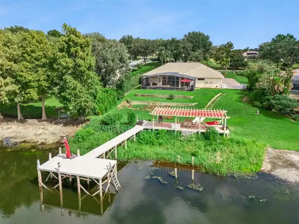
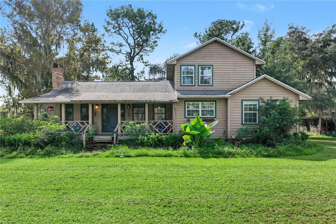
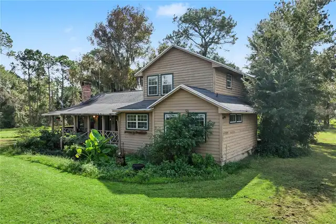
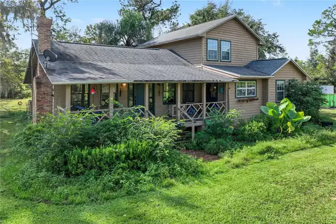
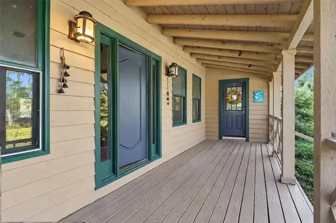
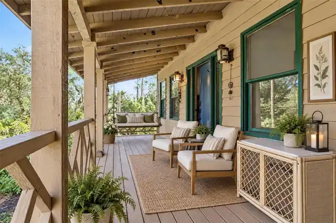
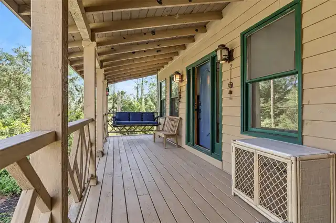
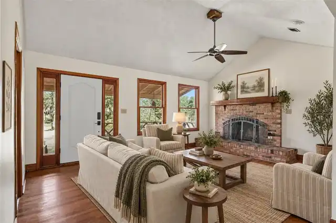
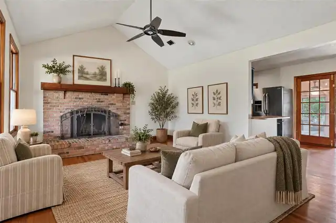
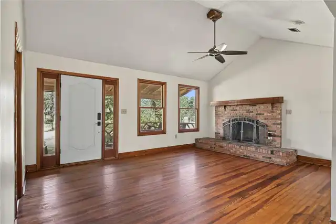
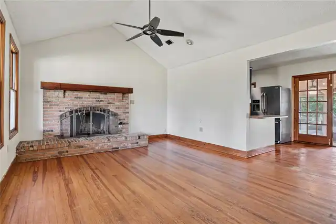
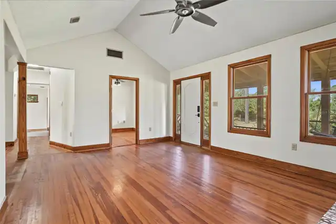
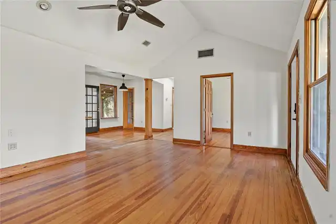
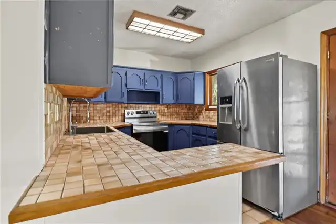
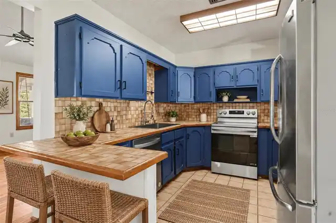
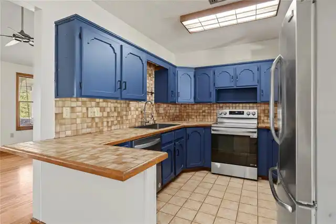
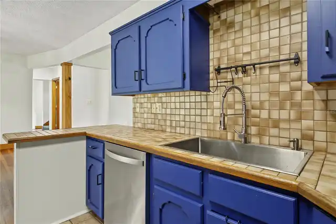
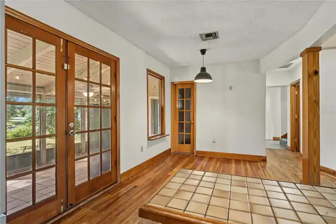
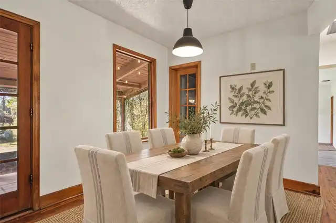
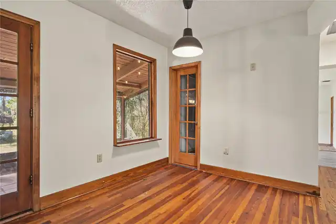
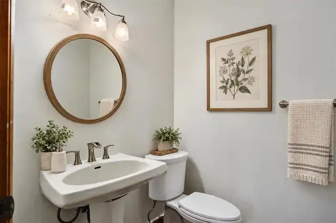
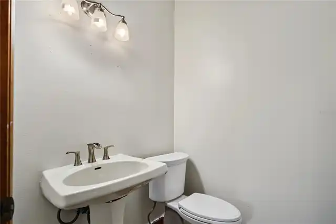
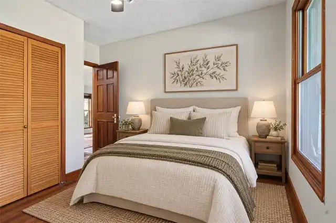
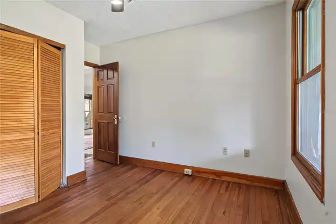
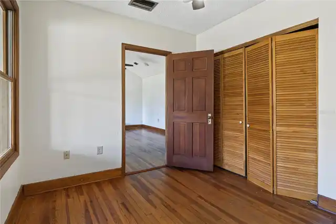
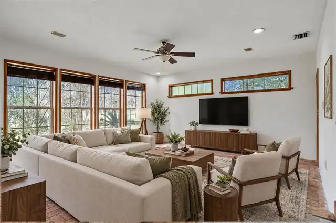
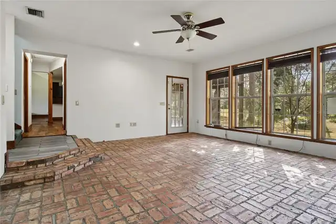
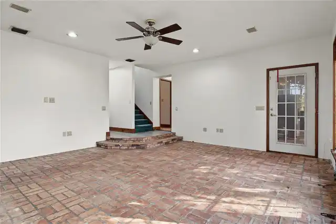
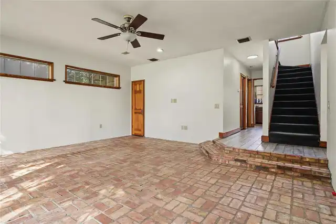
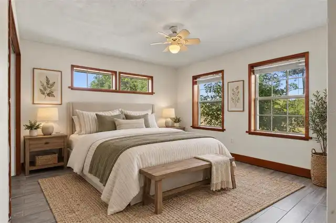
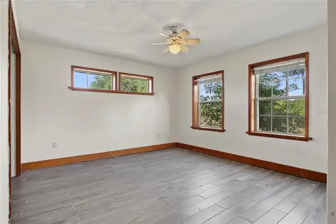
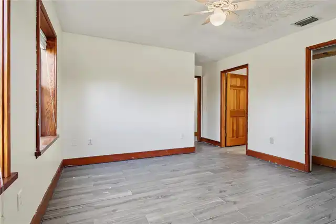
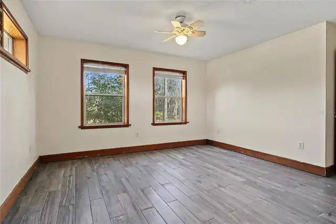
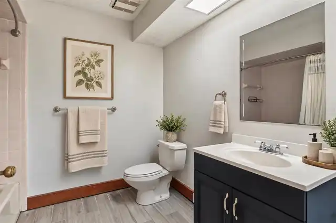
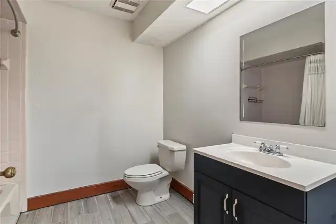
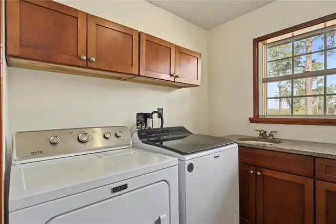
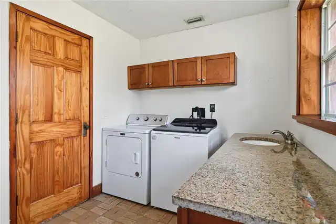
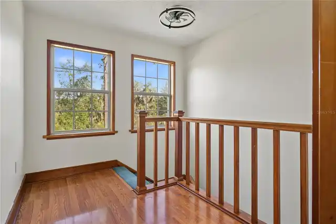
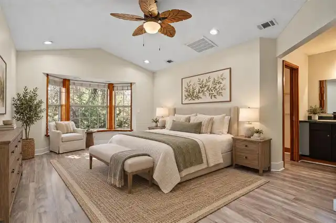
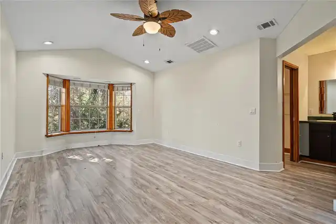
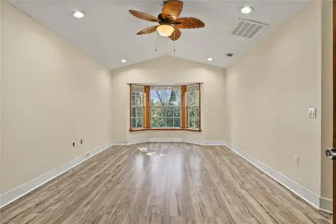
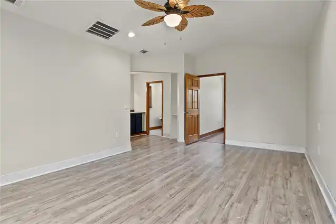
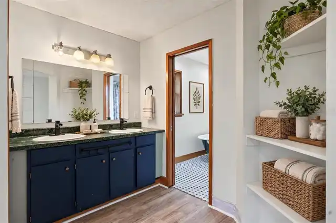
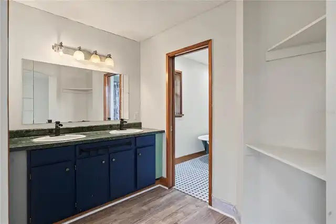
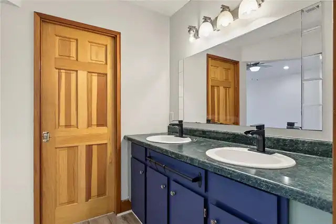
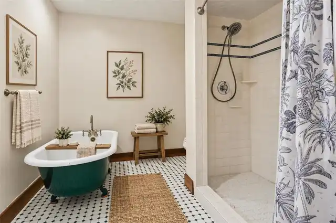
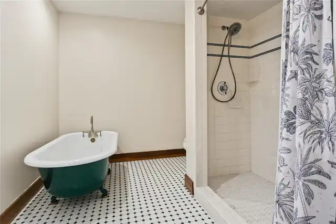
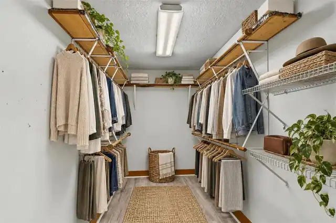
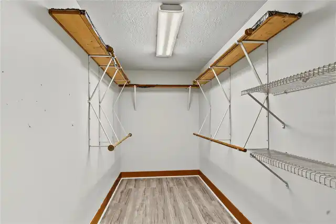
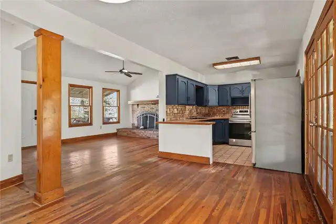
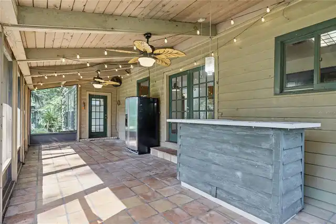
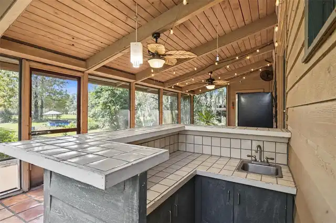
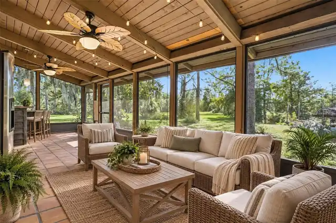
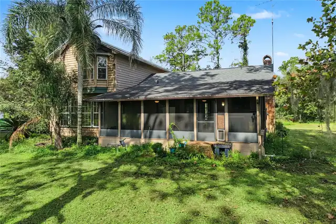
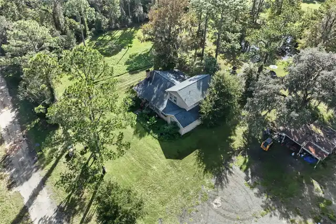
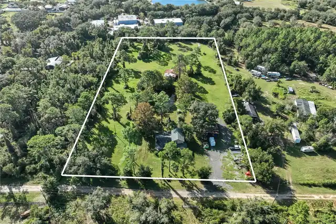
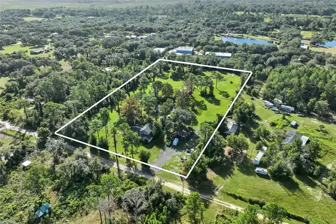
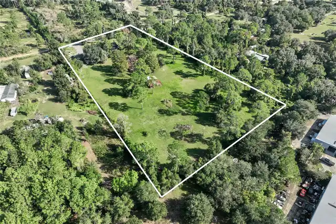
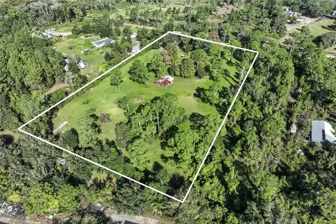
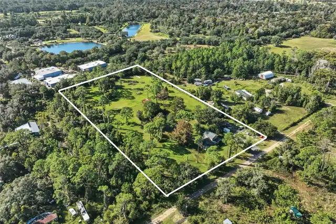
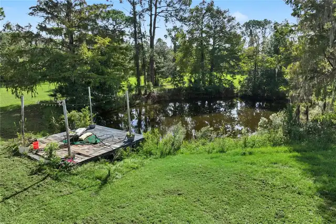
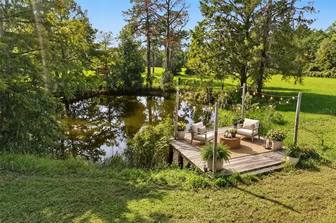
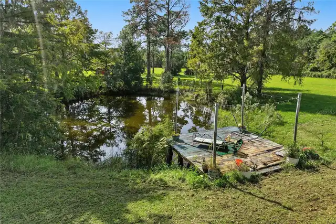
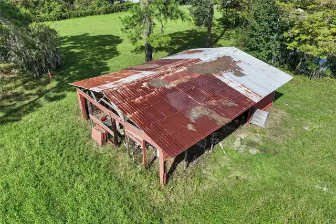
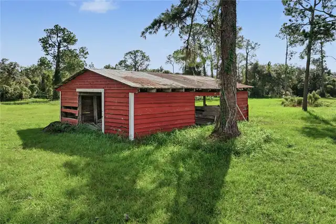
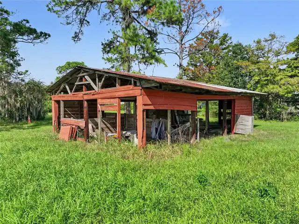
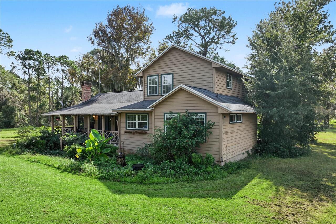
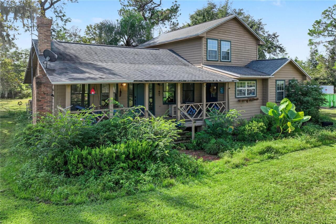
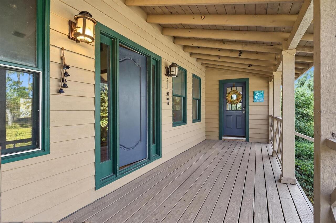
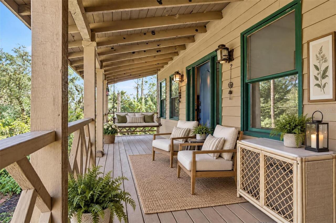
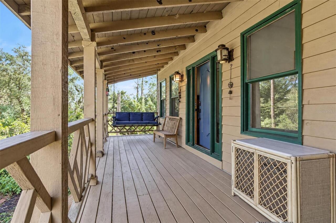
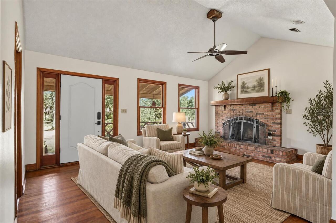
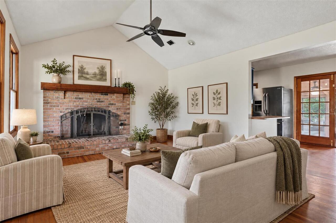
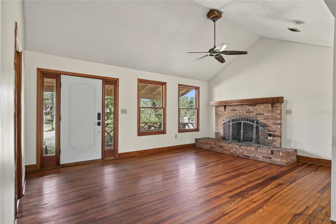
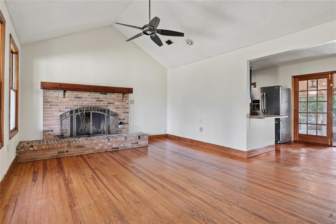
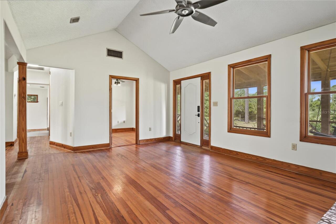
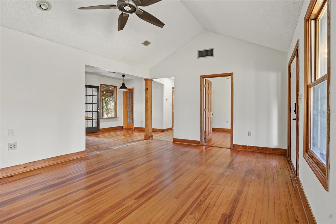
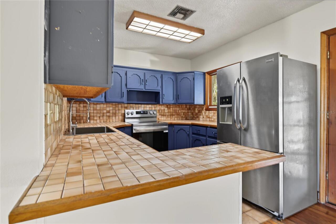
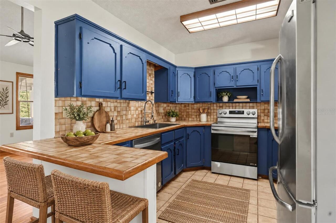
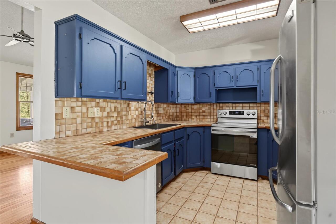
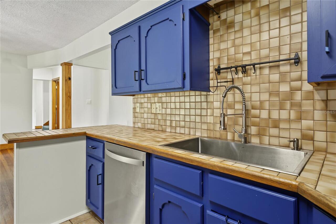
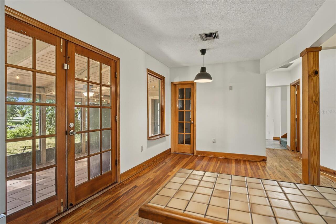
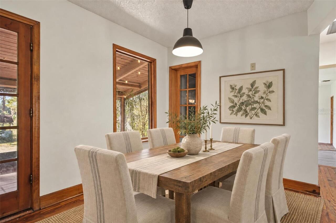
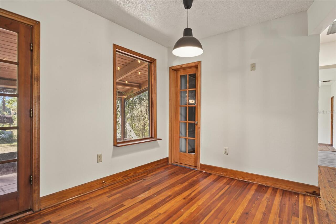
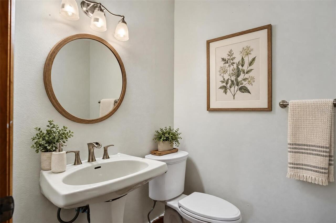
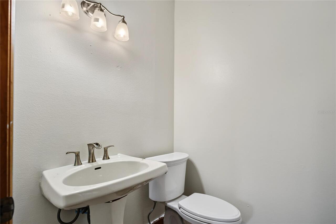
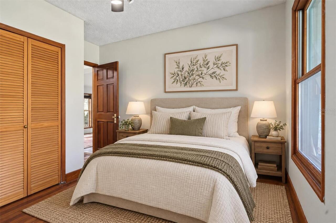
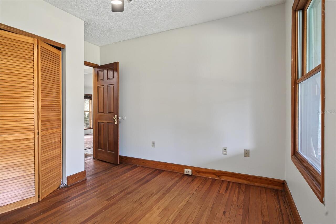
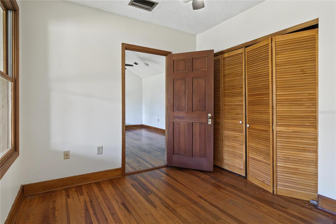
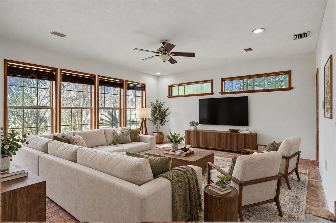
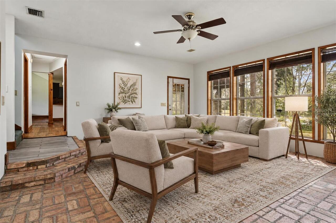
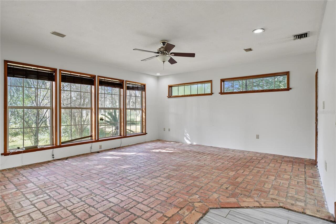
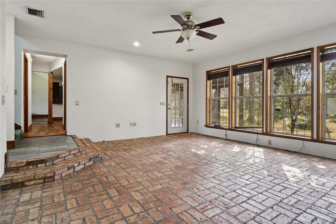
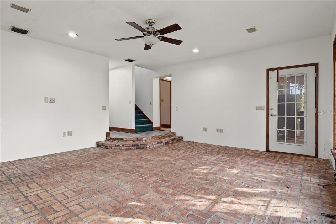
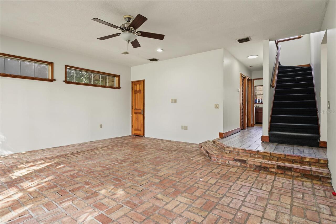
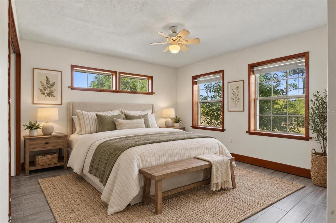
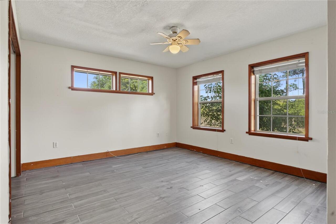
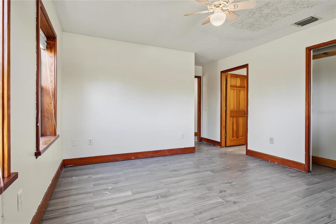
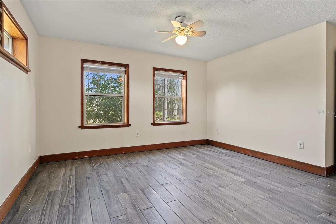
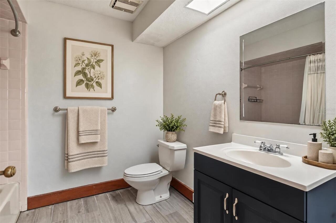
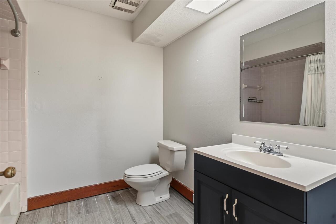
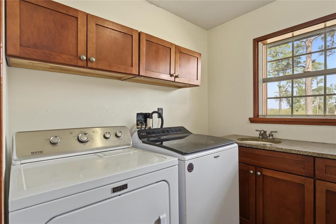
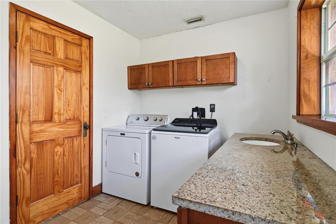
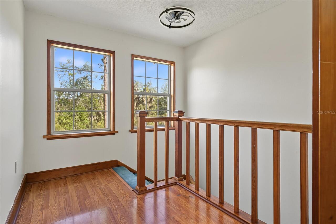
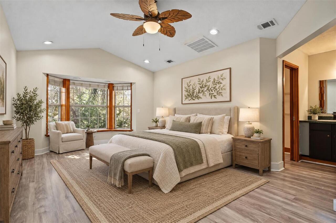
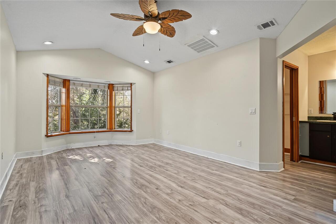
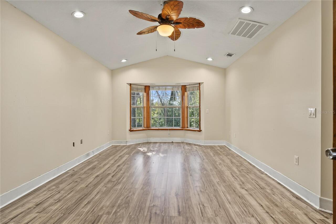
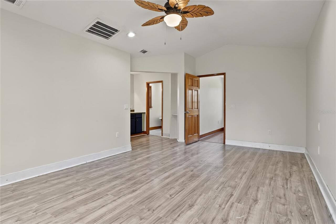
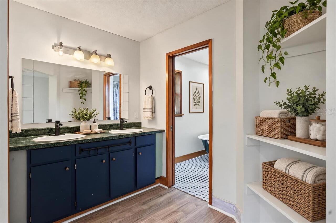
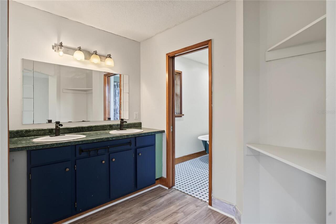
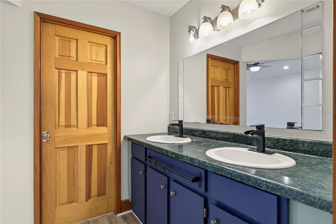
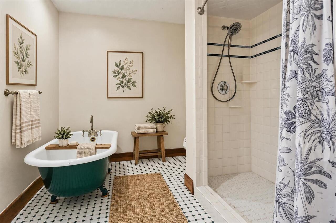
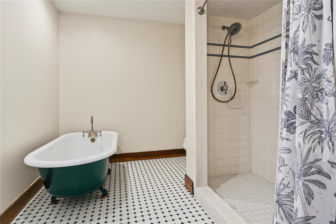
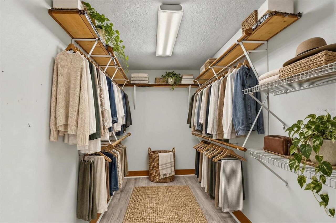
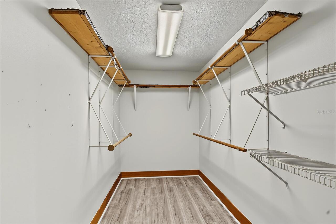
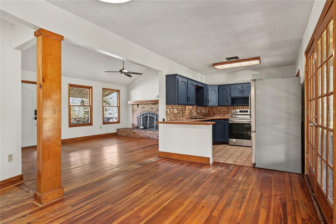
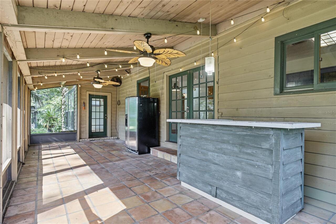
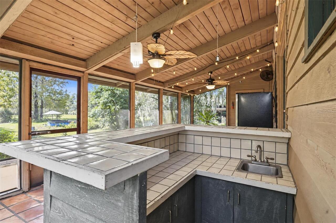
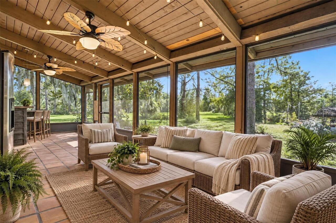
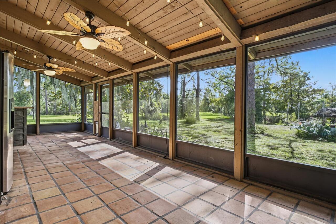
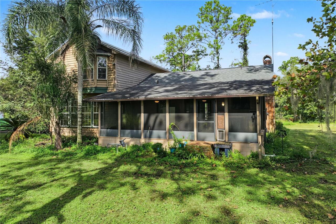
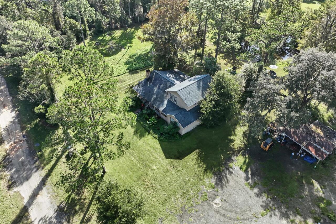
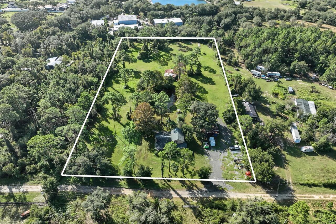
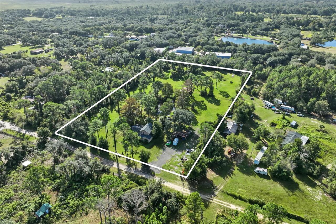
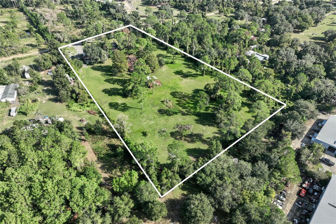
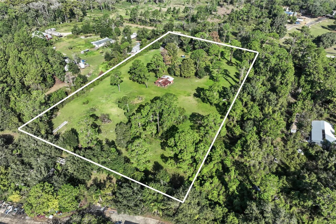
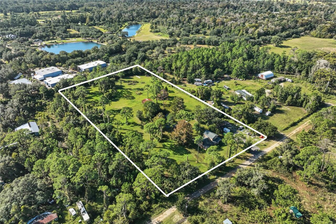
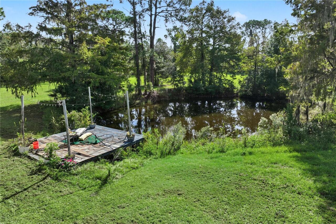
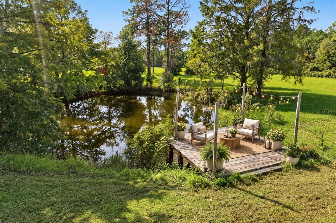
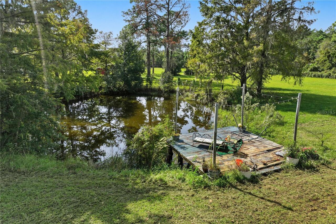
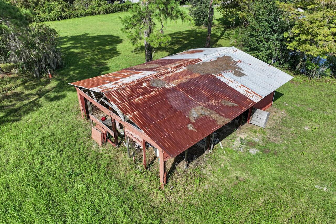
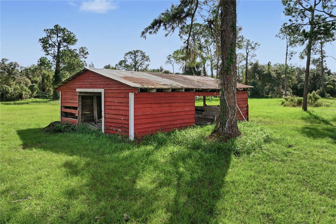
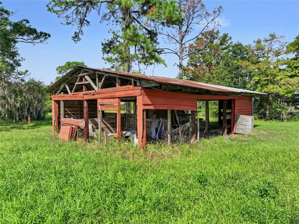
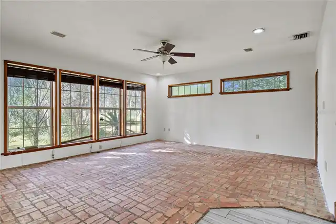
5 ACRES | NO HOA | PRIVATE POND WITH DOCK | RV HOOKUP | WORKSHOP | ENDLESS POSSIBILITIES!Looking for space, privacy, and the freedom to make a property your own? This is the one! Nestled on 5 beautiful acres in Astatula, this charming two-story home offers peaceful country living, lush greenery, and room to bring your vision to life!Featuring 3 bedrooms and 2.5 bathrooms, the home welcomes you with an inviting front porch, a cozy living area with a fireplace, and a functional kitchen and dining space. The flexible floor plan includes additional living space and a private-entry bedroom with its own bathroom, offering possibilities for guests, a home office, or a separate retreat. Upstairs, the spacious primary suite features a walk-in closet and an ensuite bathroom with a soaking tub and separate shower.But the real showstopper is the LAND! Step outside to your own private oasis featuring a fish-filled pond with a dock, beautiful open green space, and plenty of room to spread out. Additional highlights include a workshop/carport, RV hookup with electric and sewer connections, and an existing barn structure ready for restoration.With fresh interior paint, a 2018 roof, and NO HOA, this property offers a rare opportunity to create your dream country retreat. Whether you're looking for a peaceful escape, space for your hobbies, or a property you can truly make your own, the possibilities are endless!5 acres. Your vision. Your lifestyle. Schedule your private showing today!
Property Details
Property Features
Property Sub Type
Single Family Residence
View
Trees/Woods
Pool
Above Ground
County
Lake
Subdivision
N/A
Additional Information
Additional Parcels YN
false
Additional Rooms
Attic, Family Room, Inside Utility, Storage Rooms
Appliances
Dishwasher, Dryer, Electric Water Heater, Range, Refrigerator, Washer
Architectural Style
Ranch
Association YN
false
Attached Garage YN
false
Available For Lease YN
1
Barn Features
Frame, Horse Barn
Bathrooms Total Integer
3
Building Area Source
Public Records
Building Area Total
2868
Building Area Total Srch SqM
266.45
Building Area Units
Square Feet
Calculated List Price By Calculated SqFt
242.50
Carport YN
true
Construction Materials
Frame
Cooling
Central Air
Country
US
Current Price
550000.00
Direction Faces
North
Elementary School
Astatula Elem
Exterior Features
Private Yard, RV Hookup, Storage
Fencing
Fenced
Fireplace Features
Living Room, Wood Burning
Fireplace YN
true
Flood Zone Code
A
Flood Zone Date
2012-12-18
Flood Zone Panel
12069C0525E
Flooring
Carpet, Ceramic Tile, Wood
Foundation Details
Block, Crawlspace
Furnished
Unfurnished
Garage YN
false
Heating
Central, Electric
High School
Tavares High
Homestead YN
1
Interior Features
Cathedral Ceiling(s), Ceiling Fans(s), High Ceilings, Vaulted Ceiling(s), Walk-In Closet(s), Window Treatments
Internet Address Display YN
true
Internet Automated Valuation Display YN
true
Internet Consumer Comment YN
false
Internet Entire Listing Display YN
true
Laundry Features
Inside, Laundry Room
Levels
Two
List AOR
Orlando Regional
Living Area Meters
210.70
Living Area Source
Public Records
Living Area Units
Square Feet
Lot Features
In County, Level, Oversized Lot, Pasture, Unpaved, Zoned for Horses
Lot Size Acres
5
Lot Size Square Feet
217800
Lot Size Square Meters
20234
Middle Or Junior School
Tavares Middle
Minimum Lease
No Minimum
Modification Timestamp
2026-11-06T17:25:12.025Z
New Construction YN
false
Occupant Type
Vacant
Other Equipment
Private Yard, RV Hookup
Other Structures
Barn(s), Shed(s), Storage, Workshop
Ownership
Fee Simple
Parcel Number
09-21-26-0002-000-04200
Patio And Porch Features
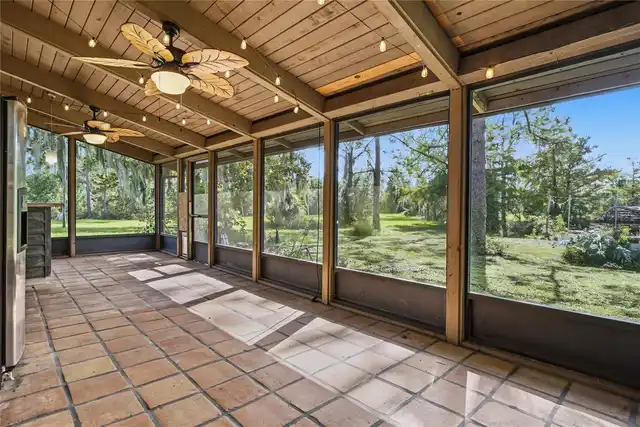
Covered, Front Porch, Porch, Rear Porch, Screened
Pool Private YN
false
Postal Code Plus 4
9442
Property Condition
Completed
Public Survey Range
26
Public Survey Section
09
RATIO Current Price By Calculated SqFt
242.50
Realtor Info
As-Is, See Attachments, Sign
Road Surface Type
Gravel
Roof
Shingle
Room Count
12
Senior Community YN
false
Sewer
Septic Tank
Showing Requirements
Sentri Lock Box, Appointment Only, Call Listing Agent 2, ShowingTime
Status Change Timestamp
2026-11-06T16:01:30.000Z
Tax Annual Amount
5715.88
Tax Block
000
Tax Book Number
1071-2
Tax Legal Description
W 1/2 OF SE 1/4 OF NE 1/4 OF NW 1/4 ORB 5821 PG 573
Tax Lot
39
Tax Year
2026
Total Acreage
5 to less than 10
Total Annual Fees
0.00
Total Monthly Fees
0.00
Township
21
Universal Property Id
US-12069-N-092126000200004200-R-N
Unparsed Address
14400 BEVERLY DR
Utilities
BB/HS Internet Available, Cable Available, Electricity Connected
Vegetation
Mature Landscaping, Oak Trees, Trees/Landscaped, Wooded
Water Source
Well
Water View
Pond
Water View YN
1
Waterfront YN
false
Window Features
Blinds, Window Treatments
Zoning
A
Neighborhood Map
Popup

Property Photos
Listing Photo
Listing Photo
Listing Photo
Listing Photo
Listing Photo
Listing Photo
Listing Photo
Listing Photo
Listing Photo
Listing Photo
Listing Photo
Listing Photo
Listing Photo
Listing Photo
Listing Photo
Listing Photo
Listing Photo
Listing Photo
Listing Photo
Listing Photo
Listing Photo
Listing Photo
Listing Photo
Listing Photo
Listing Photo
Listing Photo
Listing Photo
Listing Photo
Listing Photo
Listing Photo
Listing Photo
Listing Photo
Listing Photo
Listing Photo
Listing Photo
Listing Photo
Listing Photo
Listing Photo
Listing Photo
Listing Photo
Listing Photo
Listing Photo
Listing Photo
Listing Photo
Listing Photo
Listing Photo
Listing Photo
Listing Photo
Listing Photo
Listing Photo
Listing Photo
Listing Photo
Listing Photo
Listing Photo
Listing Photo
Listing Photo
Listing Photo
Listing Photo
Listing Photo
Listing Photo
Listing Photo
Listing Photo
Listing Photo
Listing Photo
Listing Photo
Listing Photo
Listing Photo
Listing Photo
Listing Photo
Listing Photo
Listing Photo
Listing Photo
Listing Photo
Listing Photo
Listing Photo
Listing Photo
Listing Photo
Listing Photo
Listing Photo
Listing Photo
Listing Photo
Listing Photo
Listing Photo
Listing Photo
Listing Photo
Listing Photo
Listing Photo
Listing Photo
Listing Photo
Listing Photo
Listing Photo
Listing Photo
Listing Photo
Listing Photo
Listing Photo
Listing Photo
Listing Photo
Listing Photo
Listing Photo
Listing Photo
Listing Photo
Listing Photo
Listing Photo
Listing Photo
Listing Photo
Listing Photo
Listing Photo
Listing Photo
Listing Photo
Listing Photo
Listing Photo
Listing Photo
Listing Photo
Listing Photo
Listing Photo
Listing Photo
Listing Photo
Listing Photo
Listing Photo
Listing Photo
Listing Photo
Listing Photo
Listing Photo
Listing Photo
Listing Photo
Listing Photo
Listing Photo
Listing Photo
Listing Photo
Listing Photo
Listing Photo
Listing Photo
Listing Photo
Listing Photo
Listing Photo
Listing Photo

MLS #MFRO6455478 Listing courtesy of Homevest Realty provided by Stellar MLS.


All listing information is deemed reliable but not guaranteed and should be independently verified through personal inspection by appropriate professionals. Listings displayed on this website may be subject to prior sale or removal from sale; availability of any listing should always be independent verified. Listing information is provided for consumer personal, non-commercial use, solely to identify potential properties for potential purchase; all other use is strictly prohibited and may violate relevant federal and state law. The source of the listing data is as follows: Stellar MLS (updated 11/6/26 1:32 PM) |

Listing Search


Translate Tool

Featured Listings
Astatula Real Estate
$550,000
3 BED
2 BATH
5 ACRES | NO HOA | PRIVATE POND WITH DOCK | RV HOOKUP | WORKSHOP | ENDLESS POSSIBILITIES!Looking for space, privacy, and... Read More
Astatula Real Estate
$579,990
5 BED
3 BATH
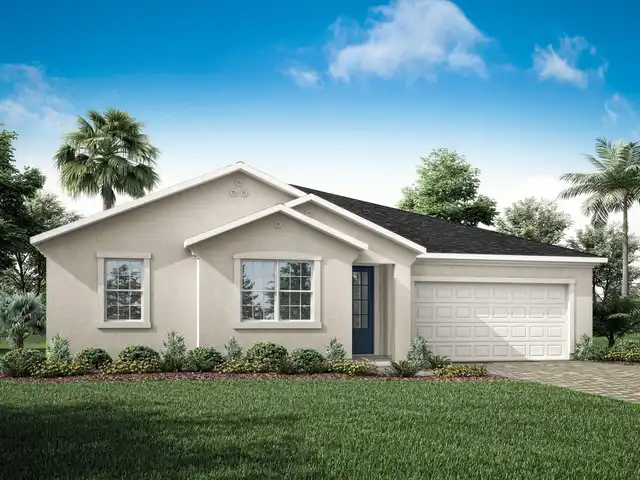
Under Construction. Discover your dream home in Stillwater Cove, a charming lakefront community on the Harris Chain of L... Read More
Astatula Real Estate
$995,000
4 BED
3 BATH
Under contract-accepting backup offers. Virtually Staged. NEW PRICE! RARE WATERFRONT ESTATE | 18.5 ACRES | ~400 FT CANAL... Read More
Astatula Real Estate
$1,000,000
4 BED
4 BATH
Under contract-accepting backup offers. Virtually Staged. Welcome to a truly rare custom-built estate offering strength,... Read More
Clermont Real Estate
$599,900
5 BED
3 BATH
Seller offering $5,000.00 credit for interior paint or updates. Welcome to this spacious 5-bedroom, 3-bathroom pool home... Read More
Clermont Real Estate
$785,000
4 BED
3 BATH
WATER front with Chain of Lake access with LOW HOA…a MUST see…This home starts with viewing of a large driveway with pav... Read More
Clermont Real Estate
$595,990
4 BED
2 BATH
Under Construction. Make the most of your lifestyle in the 2,529 sq. ft., single-story Dahlia floorplan, offering well-p... Read More
Clermont Real Estate
$595,990
4 BED
3 BATH
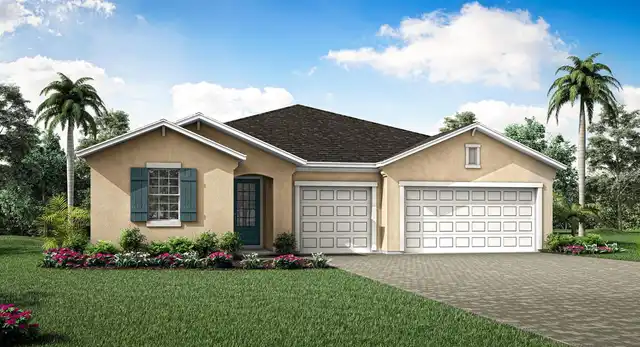
Under Construction. The 2,278 sq. ft. Glacier Bay at the gated community of Waterbrooke features a thoughtfully designed... Read More
Clermont Real Estate
$591,990
4 BED
2 BATH
Under Construction. This 2,529 sq. ft. Dahlia at the gated community of Waterbrooke features a thoughtfully designed sin... Read More
Clermont Real Estate
$1,700,000
5 BED
5 BATH
Under Construction. Anticipated completion March 2027. Watch your vision take shape at 12914 Brunello Circle in Clermont... Read More
Contact Wendy Morris

407-575-5392

Wendy Morris LLC

Licensed in the State of Florida
BK 3146762
16797 Broadwater Avenue
Winter Garden, Florida 34787

Your privacy is our utmost concern. We will never sell your personal information. Privacy Policy
©2026 clermontluxuryproperty.com - all rights reserved. | Site Map