1-407-575-5392
Menu

17104 Goldcrest Loop, Clermont, FL

NEXT
PREV
$540,000

($175/sqft)

List Status: Active
17104 Goldcrest Loop
Clermont, FL 34714


5 beds
3 baths
3092 living sqft
Top Features
  • View: Trees/Woods
  • Subdivision: Serenoa Village 1 Ph 1b-1
  • Built in  2019
  • Single Family Residence
Description
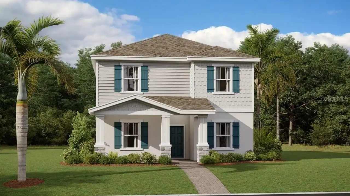
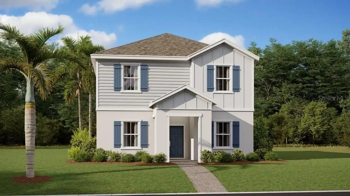
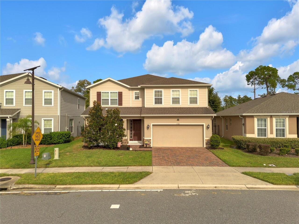
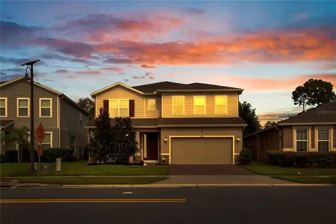
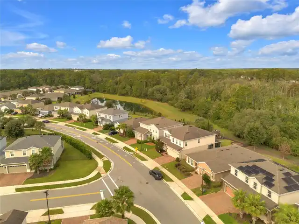
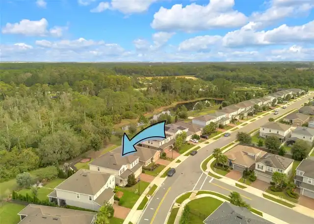
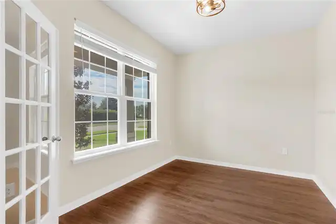
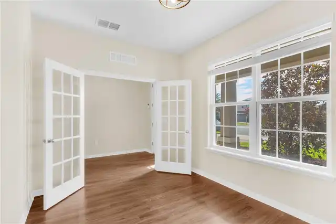
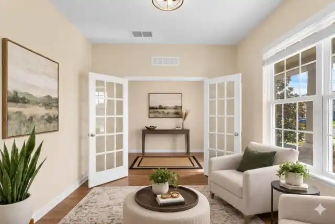
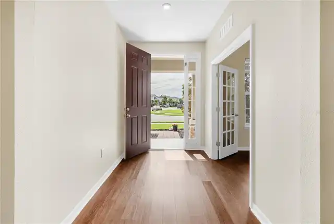
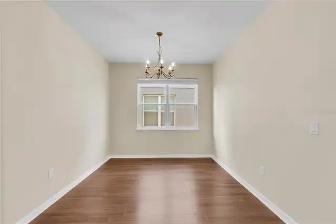
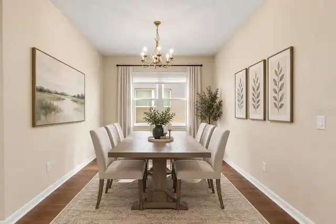
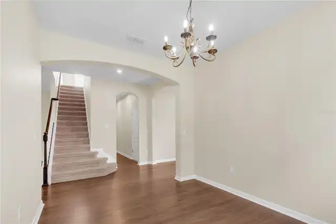
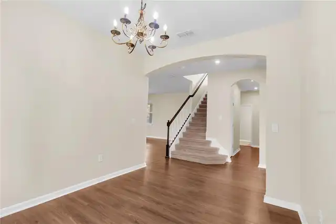
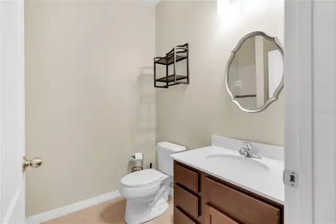
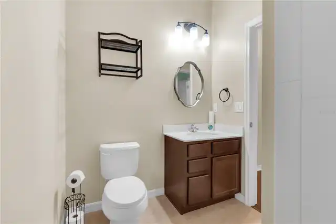
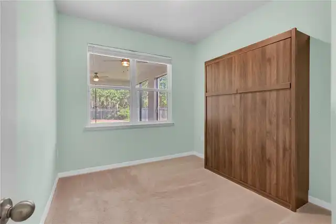
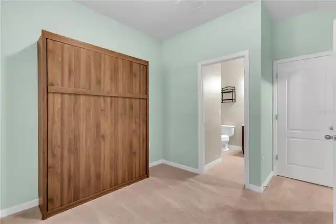
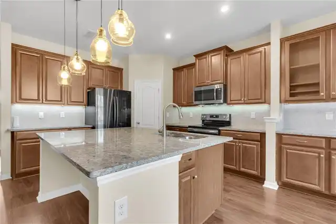
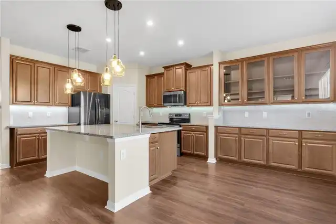
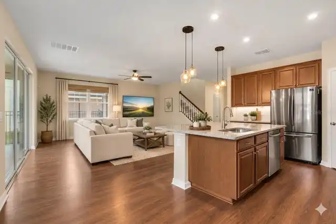
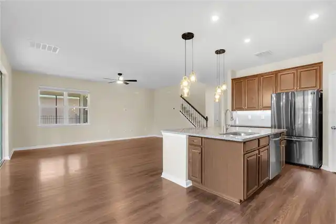
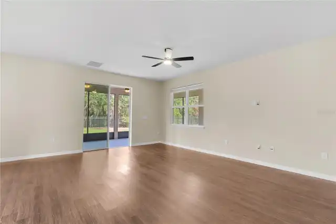
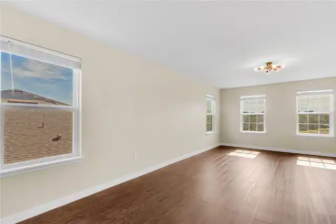
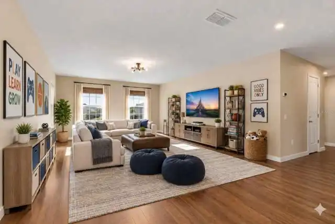
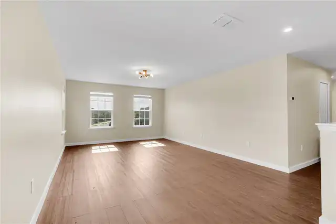
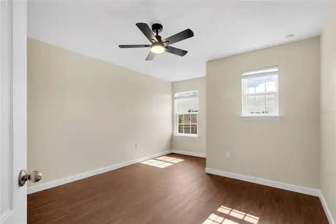
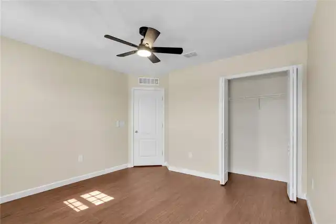
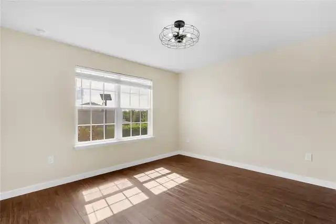
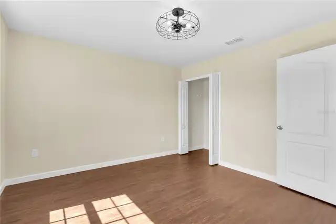
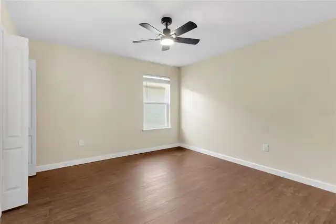
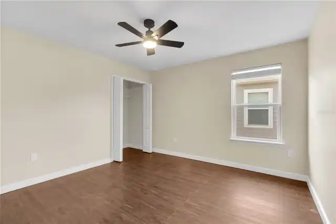
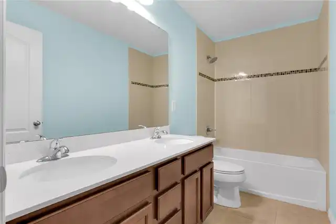
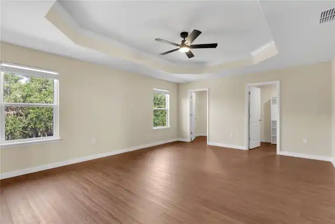
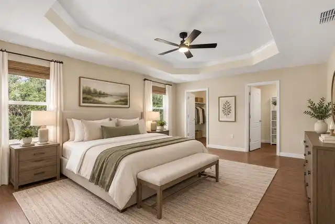
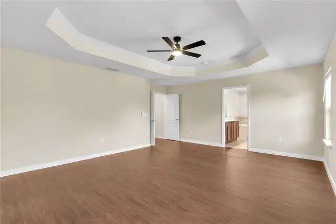
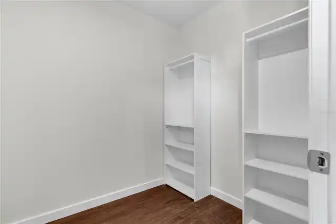
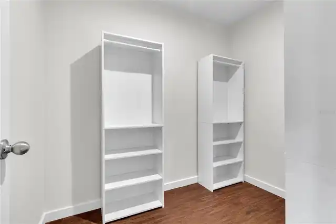
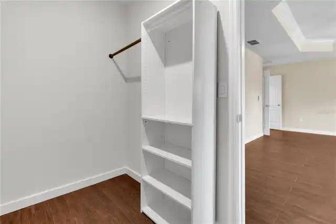
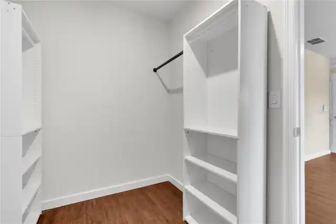
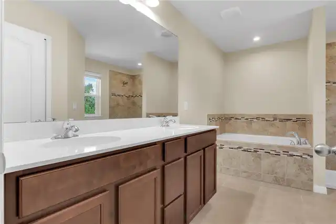
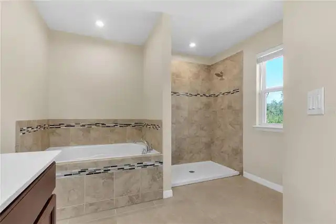
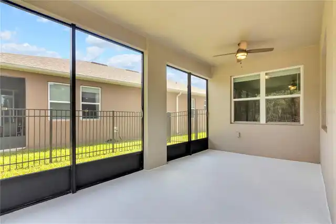
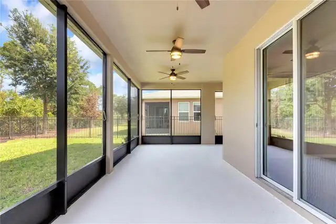
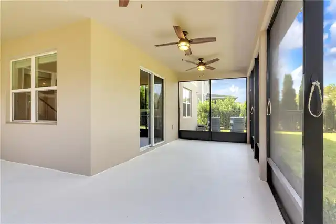
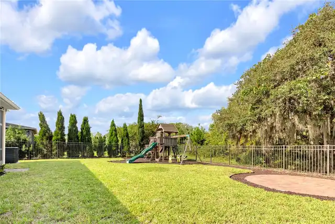
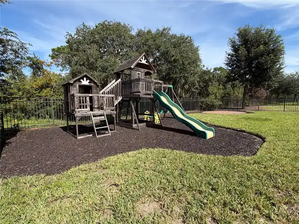
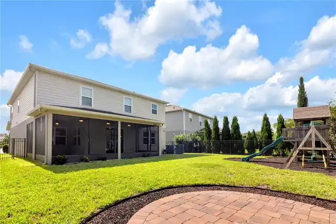
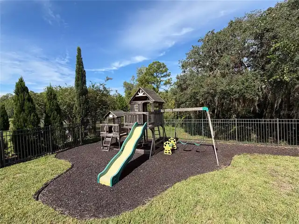
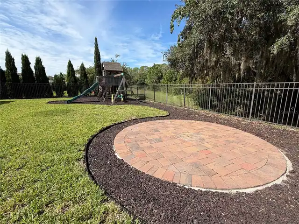
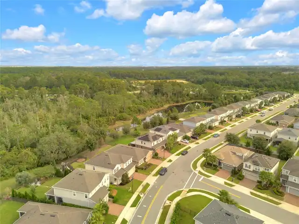
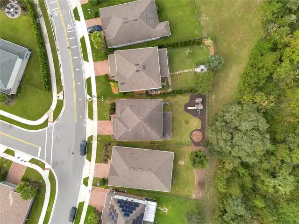
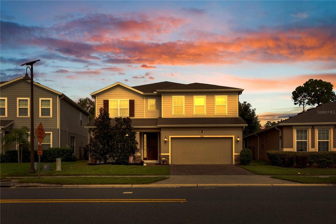
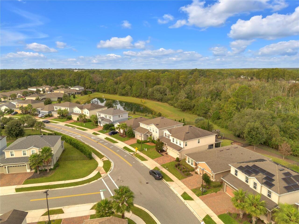
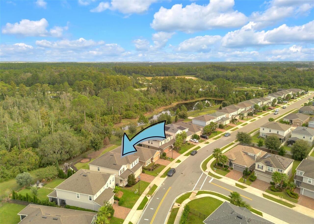
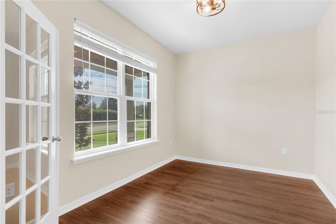
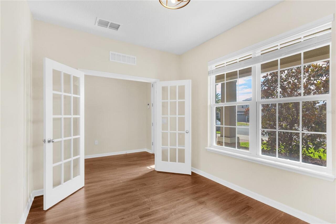
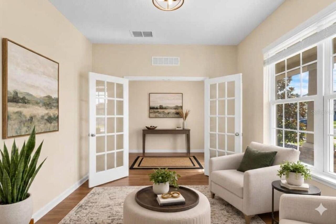
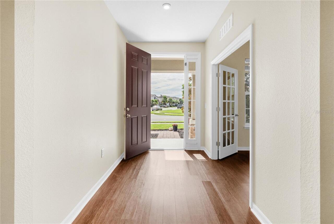
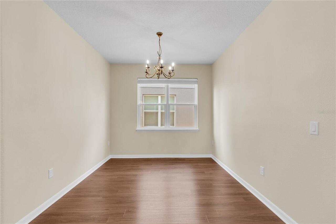
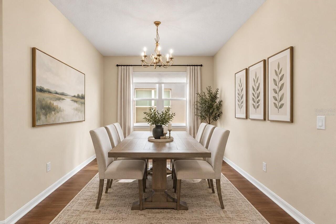
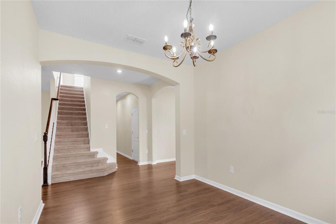
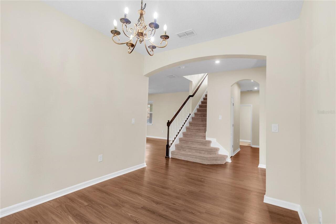
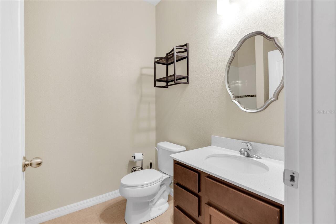
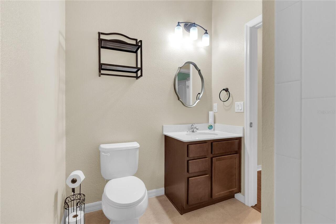
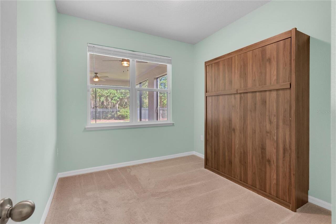
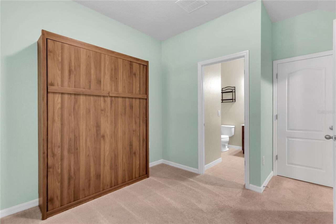
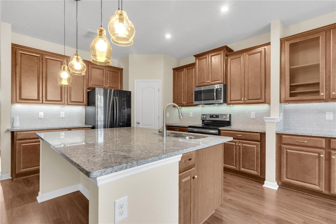
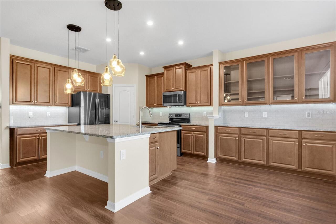
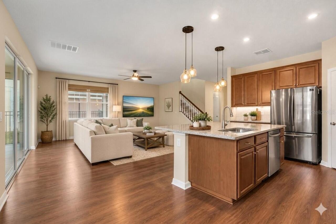
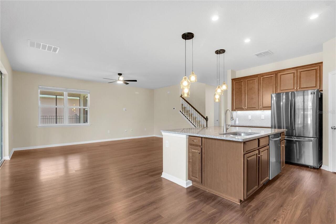
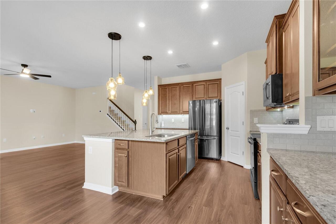
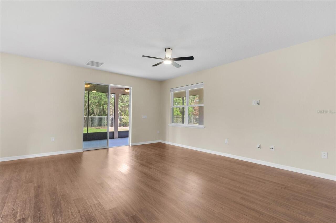
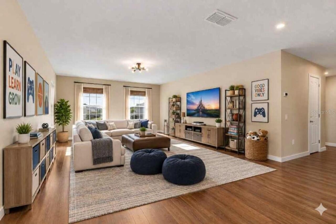
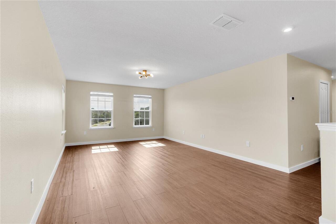
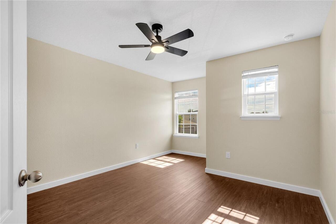
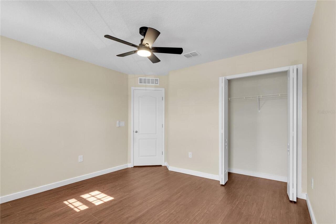
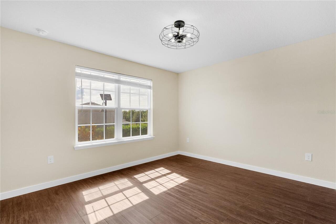
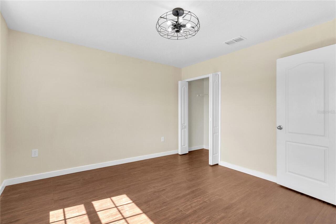
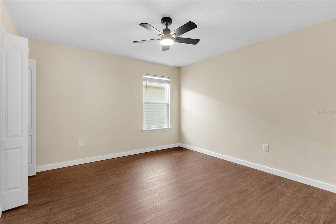
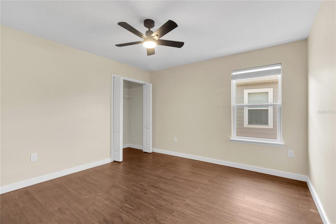
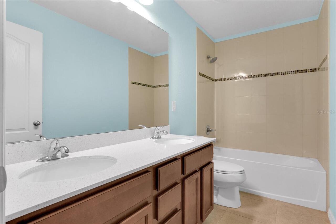
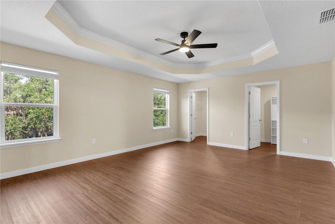
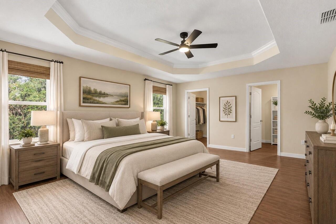
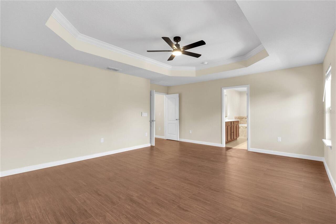
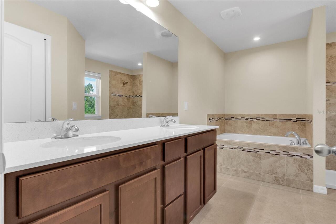
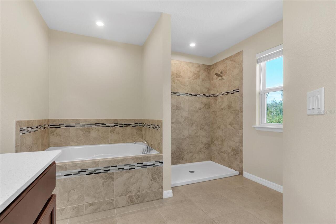
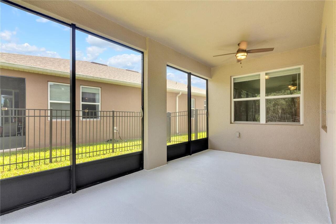
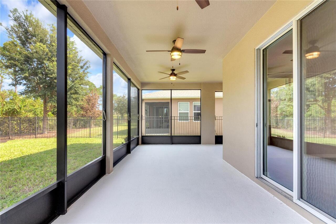
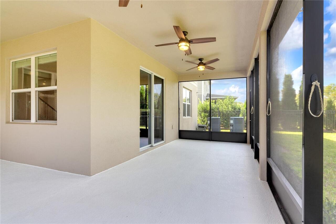
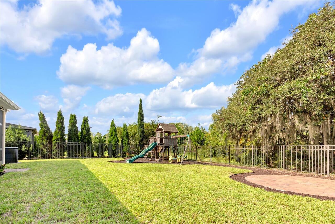
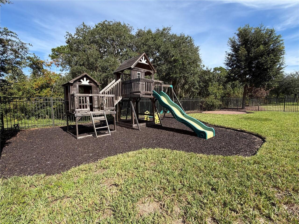
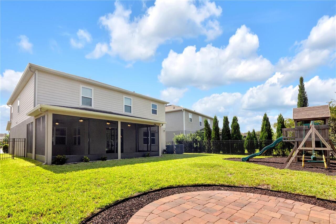
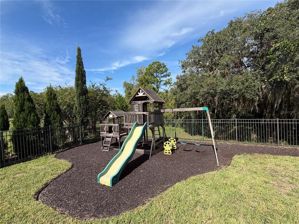
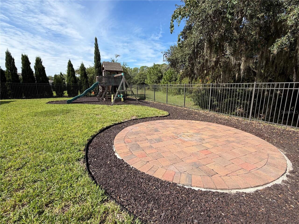
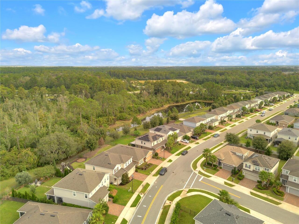
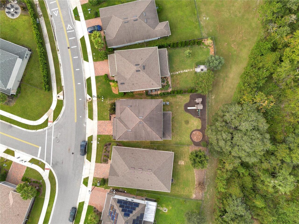
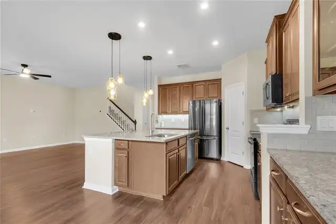
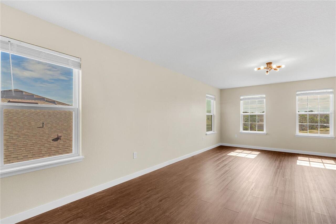
Virtually Staged. Space, privacy and Florida lifestyle come together beautifully in this 5-bedroom Clermont home in Serenoa Village. Built in 2019 and offering 3,092 square feet of living space, this well-maintained home has the kind of flexible floor plan that gives everyone privacy & room to spread out, while still providing open and functional spaces to gather. Once inside, you'll immediately appreciate the light, open feel of the main living areas, complemented by luxury vinyl plank flooring throughout much of the home. The kitchen is both spacious and functional, featuring an extended layout, rich cabinetry, glass-front display cabinets, stone countertops, a stylish backsplash, under cabinet lighting and an oversized island that naturally becomes the gathering place of the home. High ceilings and an open floor plan add to the sense of space. Large windows and sliding doors allow you to appreciate the beautiful backyard view. The thoughtful two-story layout offers five bedrooms plus a dedicated home office and a spacious loft, and formal dining room, giving you plenty of flexibility for work, guests, hobbies or simply having a little extra breathing room. A bedroom and full bath on the first floor provide a comfortable private retreat for overnight guests or extended household living, while the primary suite and additional bedrooms are upstairs. Then there's the backyard, where this home really begins to feel special. The 400+ square-foot wrap around screened lanai creates an expansive outdoor living room, complete with ceiling fans and views across the fenced yard to a permanent conservation area. With no rear neighbors, the setting feels wonderfully private. Mature Magnolia trees, carefully maintained landscaping, rubber mulch, a large playset and a dedicated fire-pit area give the backyard plenty of character and make it easy to imagine evenings spent outside long after the sun goes down. Modern conveniences are woven throughout the home, including smart feat
Property Details
Property Features
Property Sub Type
Single Family Residence
View
Trees/Woods
Parking
Driveway
County
Lake
Subdivision
SERENOA VILLAGE 1 PH 1B-1
Interior Features
MlsStatus
Active
Additional Information
Additional Lease Restrictions
Please verify with HOA, County
Additional Rooms
Bonus Room, Inside Utility, Loft, Den/Library/Office, Family Room, Formal Dining Room Separate
Appliances
Water Purifier, Dishwasher, Touchless Faucet, Microwave, Refrigerator, Water Filtration System, Disposal, Dryer, Range, Washer, Water Softener
Architectural Style
Colonial
Association Amenities
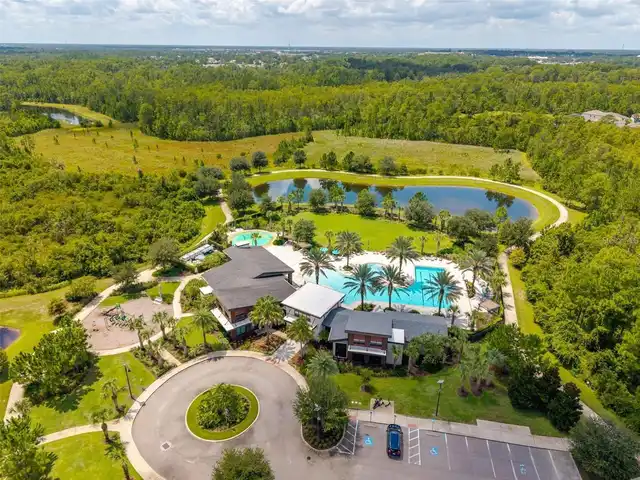
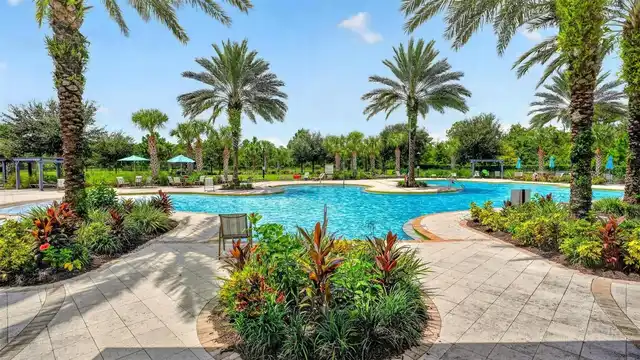
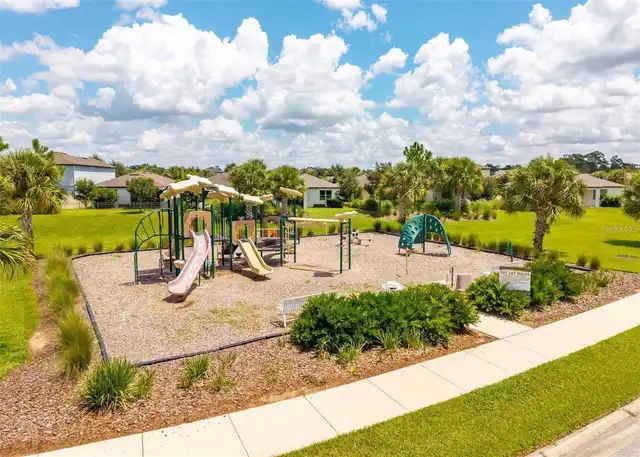
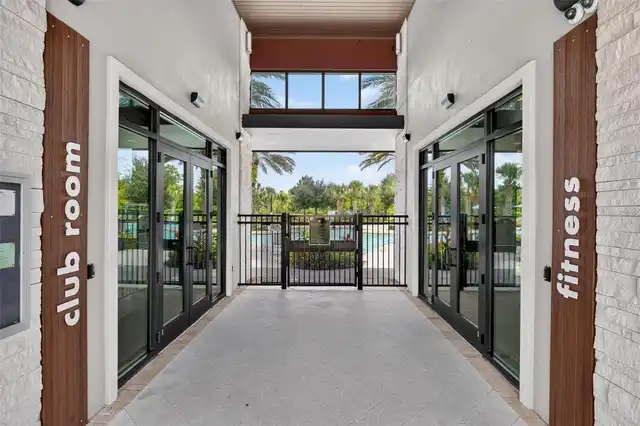
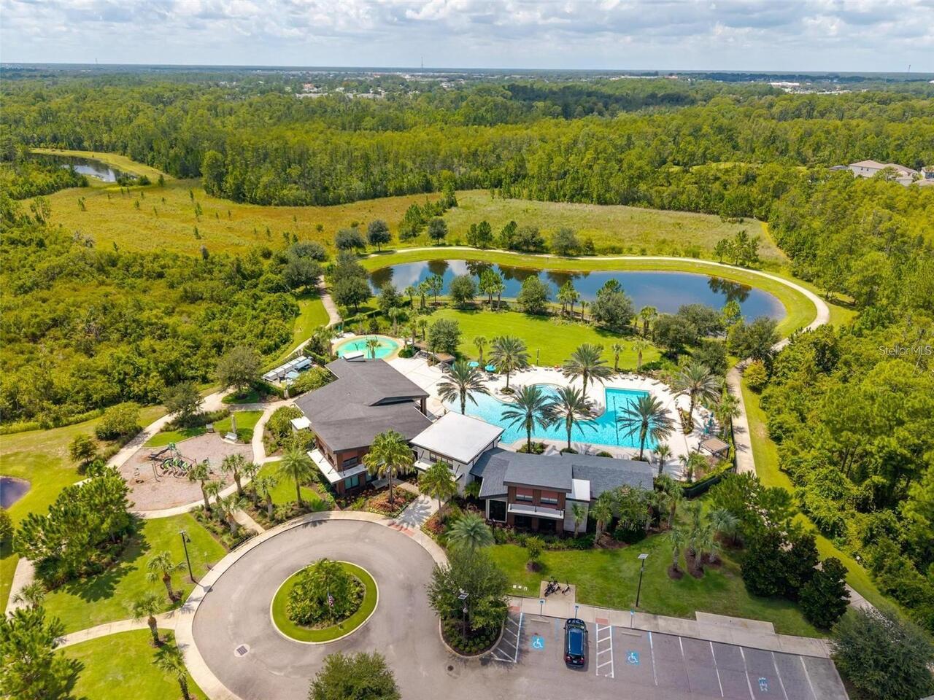
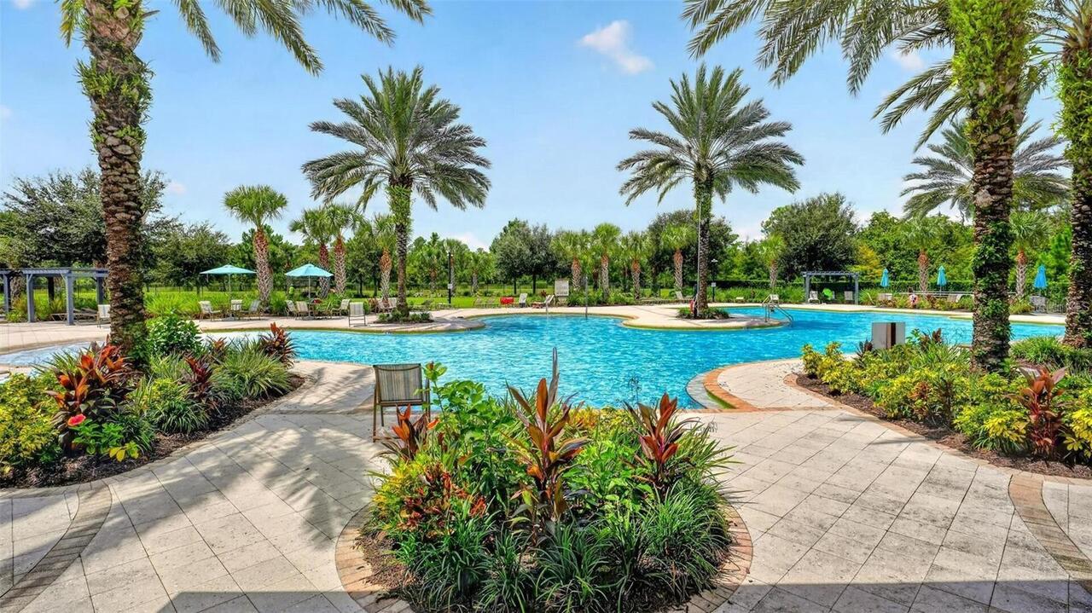
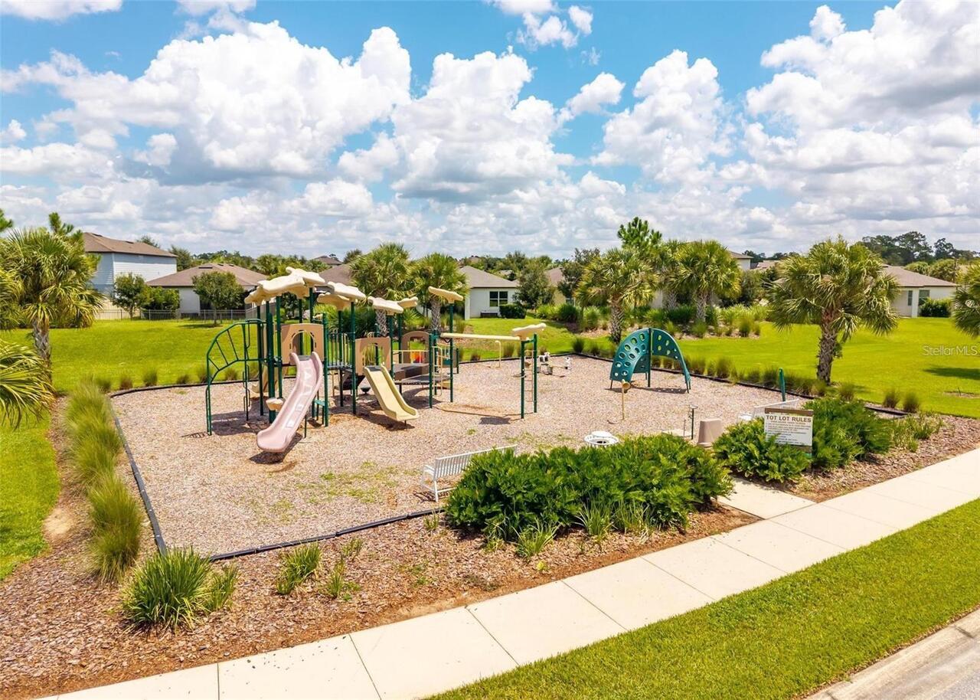
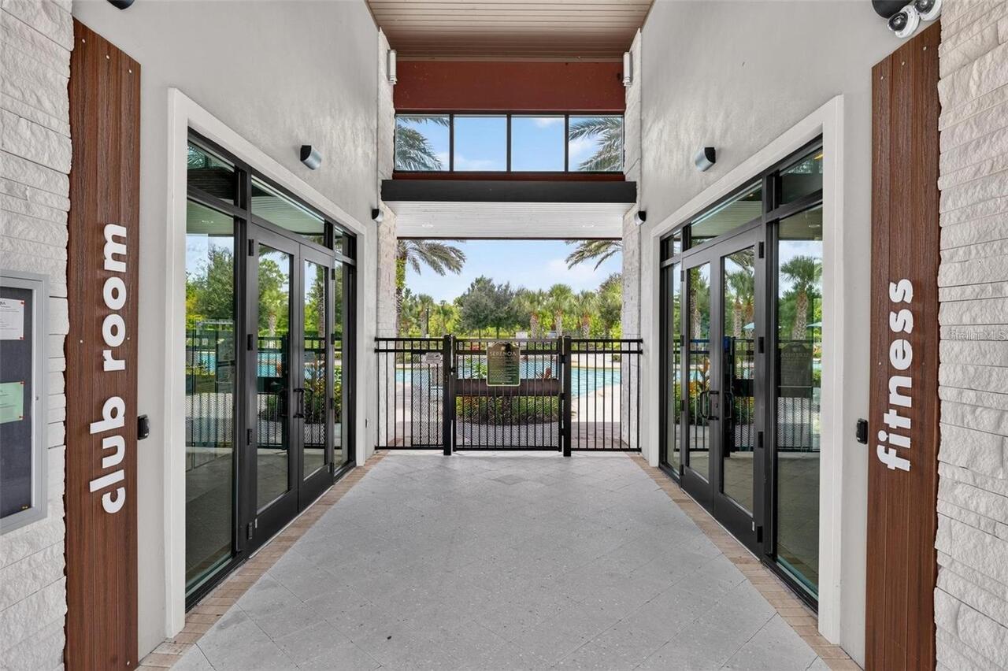
Clubhouse, Fitness Center, Pool, Park, Playground
Association Fee
131.5
Association Fee Frequency
Monthly
Association Fee Includes
Cable TV, Pool, Internet
Association Fee Requirement
Required
Bathrooms Total Integer
3
Building Area Source
Public Records
Building Area Total
4017
Building Area Total Srch SqM
373.19
Building Area Units
Square Feet
Calculated List Price By Calculated SqFt
174.64
Community Features
Dog Park, Clubhouse, Community Mailbox, Fitness Center, Irrigation-Reclaimed Water, Pool, Sidewalks, Park, Playground
Complex Community Name NCCB
SERENOA VILLAGE
Construction Materials
Stucco, Block
Cooling
Central Air
Country
US
Cumulative Days On Market
37
Current Price
540000.00
Direction Faces
Southeast
Elementary School
Sawgrass bay Elementary
Exterior Features
Private Yard, Rain Gutters, Sidewalk, Playground
Fencing
Fenced
Flood Zone Code
X
Flood Zone Date
2012-12-18
Flood Zone Panel
12069C0675E
Flooring
Tile, Carpet, Luxury Vinyl
Foundation Details
Slab
Furnished
Unfurnished
Garage Spaces
2
Green Water Conservation
Irrigation-Reclaimed Water, Drip Irrigation
Heating
Central
High School
East Ridge High
Interior Features
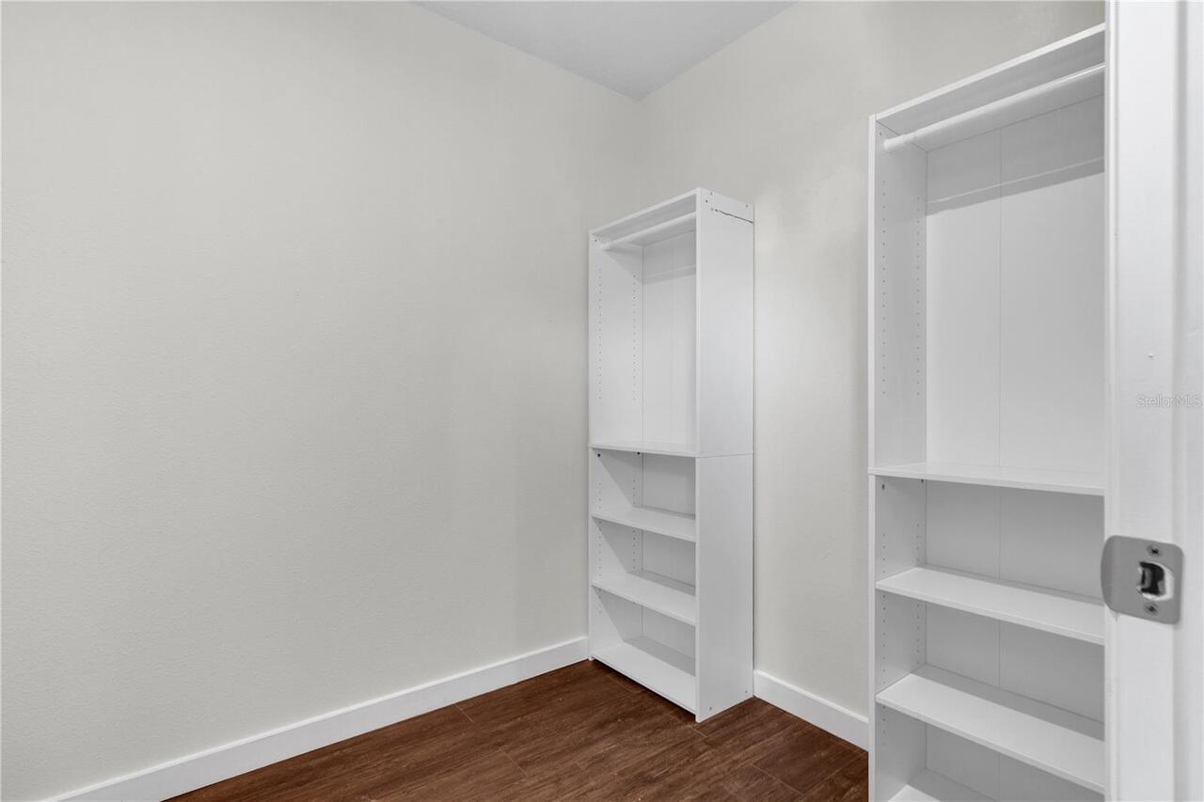
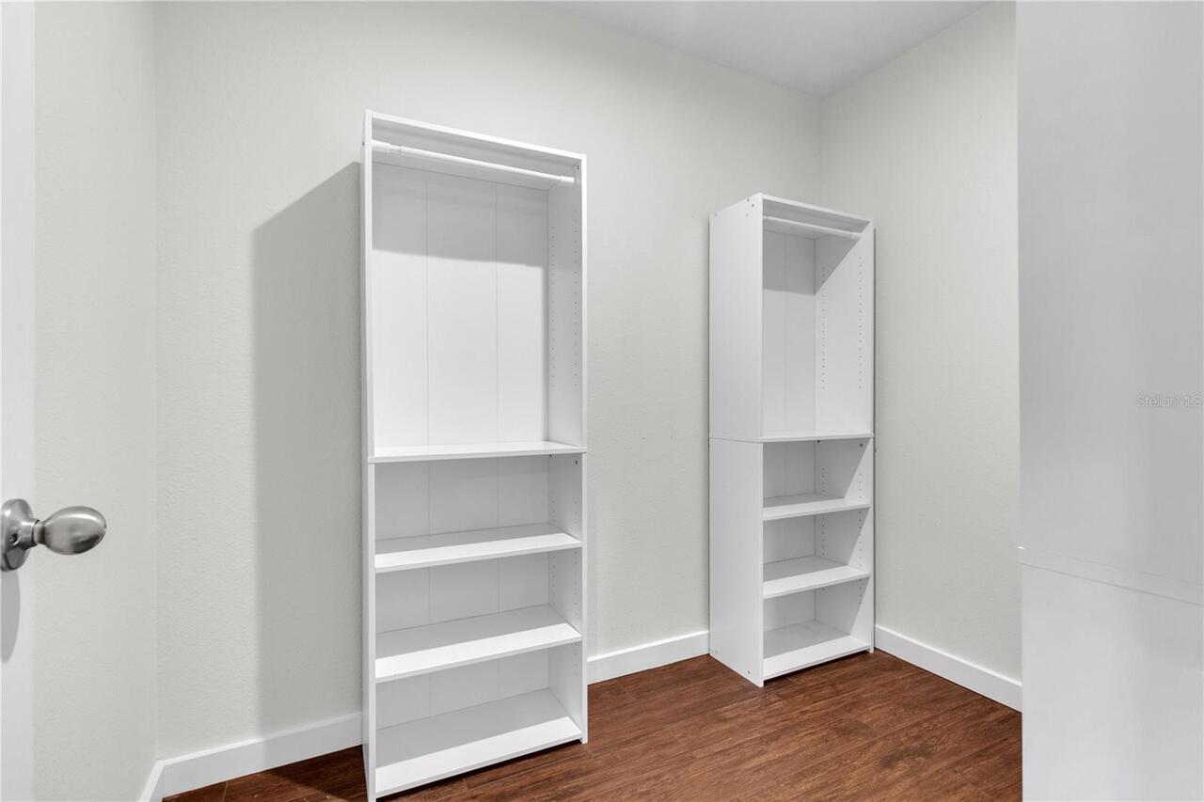
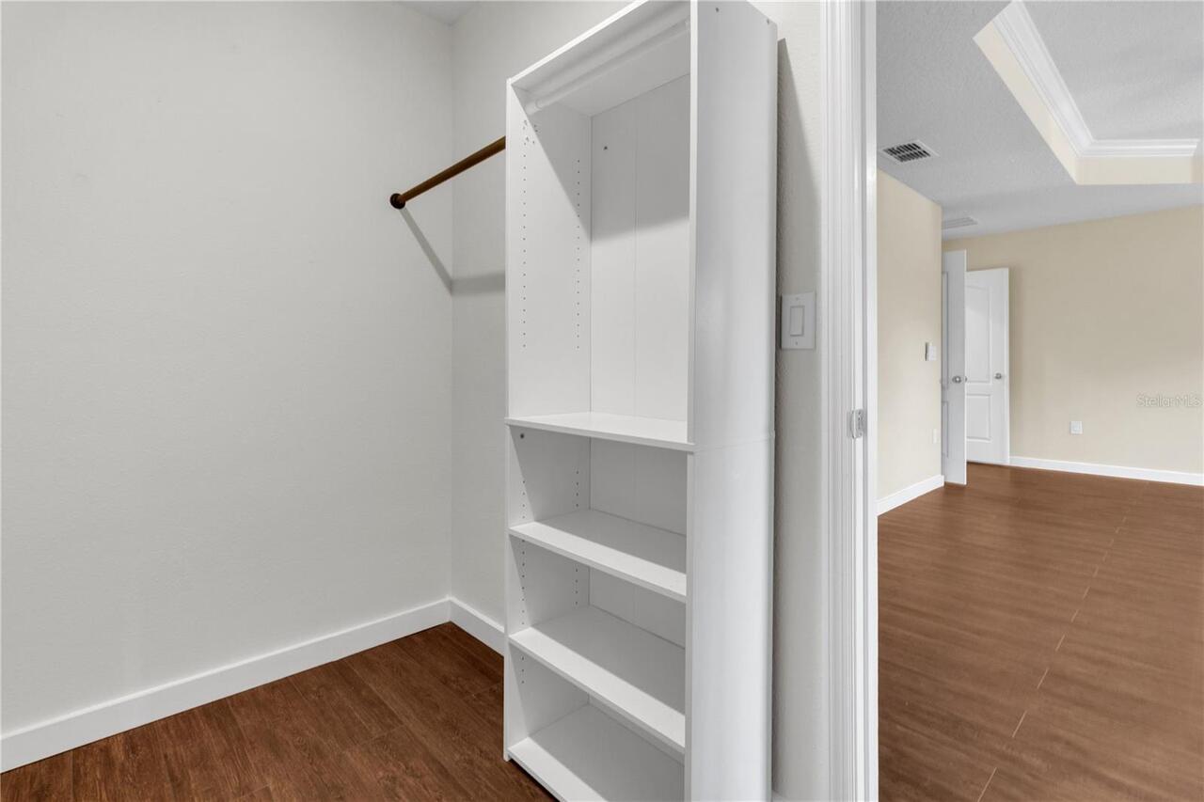
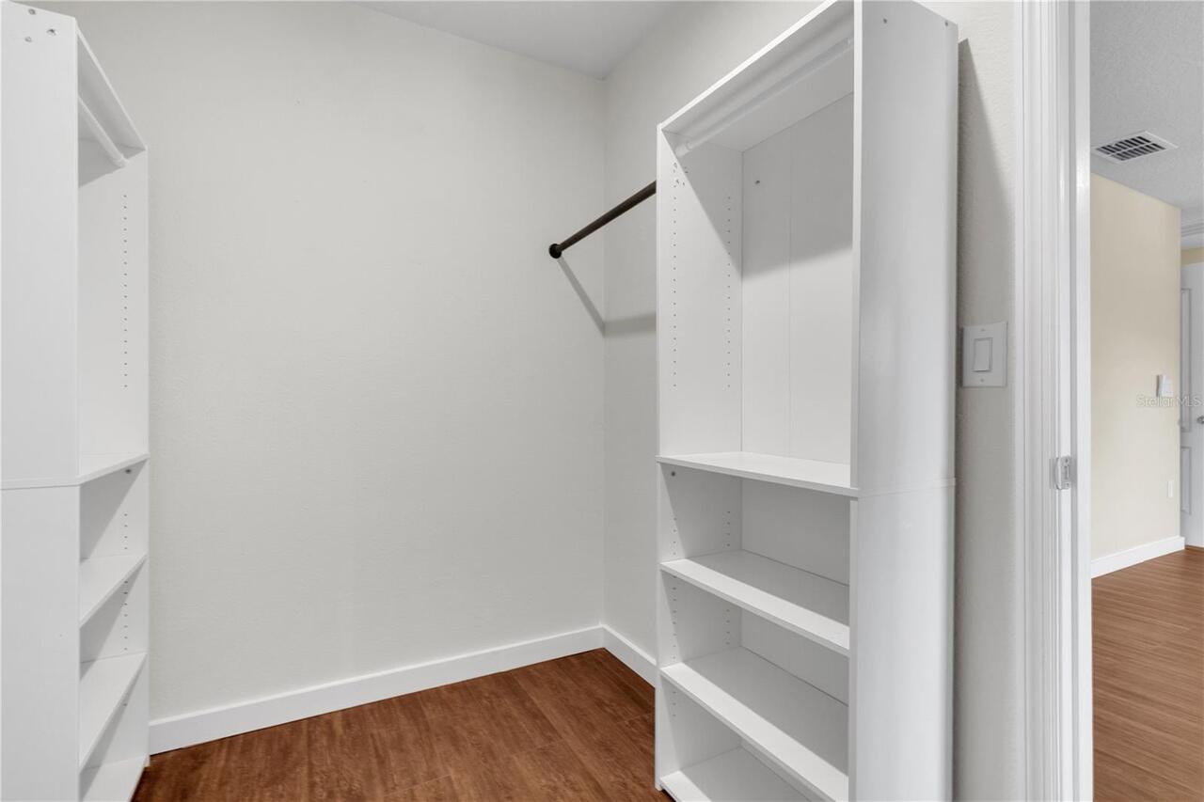
Thermostat, PrimaryBedroom Upstairs, Open Floorplan, Smart Home, High Ceilings, Split Bedroom, Stone Counters, Ceiling Fans(s), Tray Ceiling(s), Walk-In Closet(s)
Laundry Features
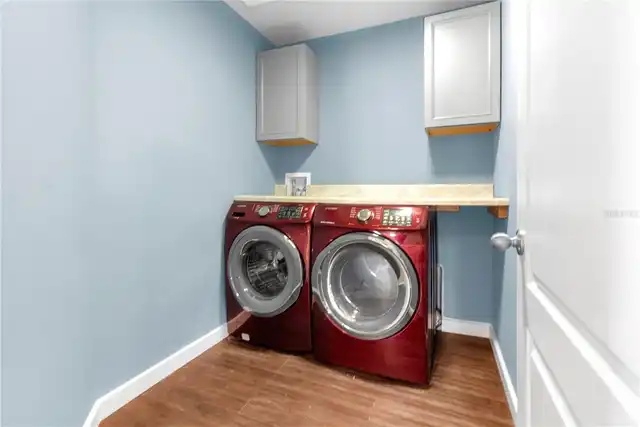
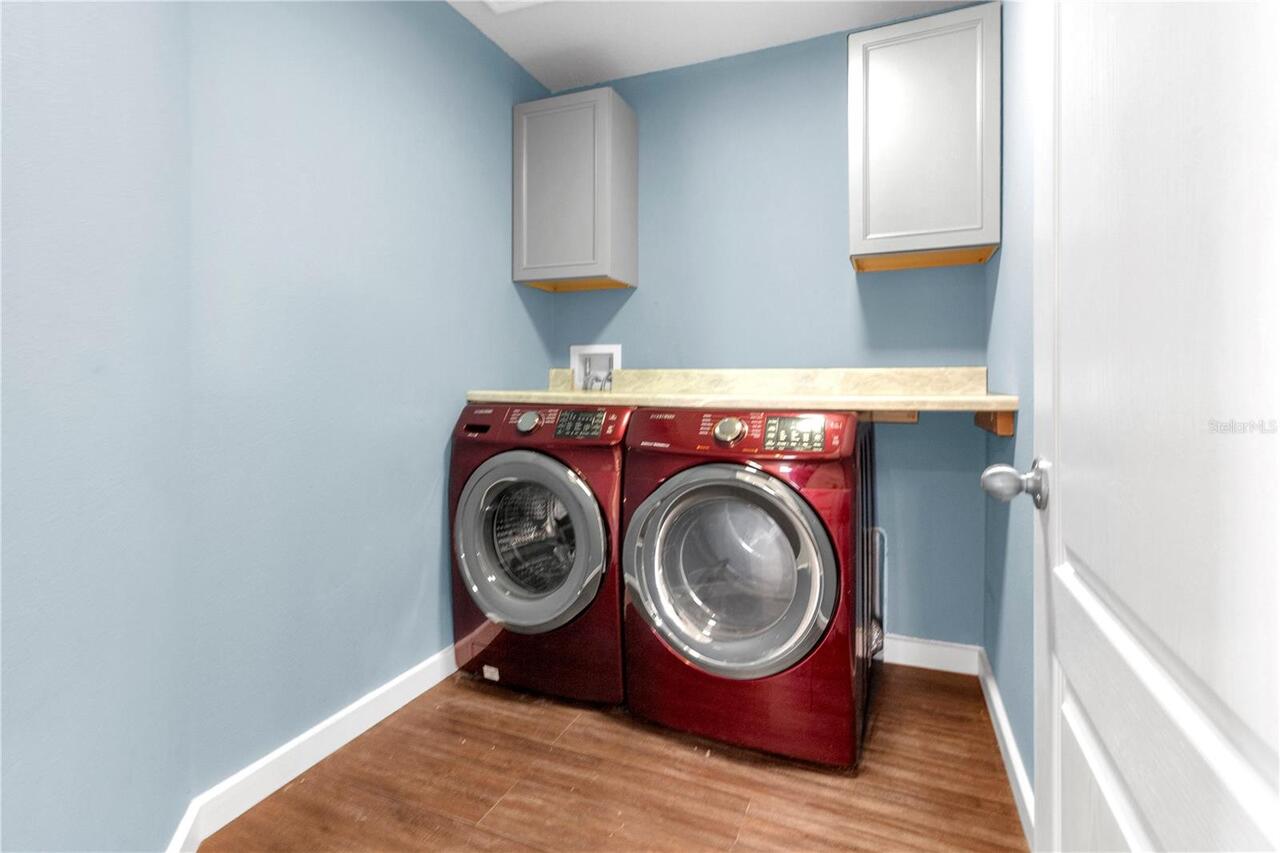
Laundry Room, Inside, Upper Level
Levels
Two
List AOR
Orlando Regional
Living Area Meters
287.26
Living Area Source
Public Records
Living Area Units
Square Feet
Lot Features
Conservation Area, Paved, Landscaped, Sidewalk
Lot Size Acres
0.15
Lot Size Square Feet
6788
Lot Size Square Meters
631
Middle Or Junior School
Windy Hill Middle
Minimum Lease
7 Months
Modification Timestamp
2026-11-08T02:45:11.475Z
Monthly HOA Amount
131.50
Occupant Type
Vacant
Other Equipment
Irrigation Equipment, Private Yard, Playground
Other Structures
Other
Ownership
Fee Simple
Parcel Number
13-24-26-0110-000-30500
Patio And Porch Features
Wrap Around, Rear Porch, Screened, Covered
Pet Restrictions
Please verify with HOA
Pets Allowed
Yes
Previous List Price
580000
Price Change Timestamp
2026-11-08T02:44:33.000Z
Public Survey Range
26E
Public Survey Section
13
RATIO Current Price By Calculated SqFt
174.64
Road Surface Type
Asphalt
Roof
Shingle
Room Count
10
Sewer
Public Sewer
Tax Annual Amount
6897
Tax Block
000/30500
Tax Book Number
71-12-18
Tax Lot
305
Tax Other Annual Assessment Amount
2099
Tax Year
2025
Total Acreage
0 to less than 1/4
Total Annual Fees
1578.00
Total Monthly Fees
131.50
Township
24S
Universal Property Id
US-12069-N-132426011000030500-R-N
Unparsed Address
17104 GOLDCREST LOOP
Utilities
Public
Vegetation
Mature Landscaping, Trees/Landscaped
Water Source
Public
Window Features
Low-Emissivity Windows, Blinds
Zoning
SFR
Neighborhood Map
Popup

Property Photos
Listing Photo
Listing Photo
Listing Photo
Listing Photo
Listing Photo
Listing Photo
Listing Photo
Listing Photo
Listing Photo
Listing Photo
Listing Photo
Listing Photo
Listing Photo
Listing Photo
Listing Photo
Listing Photo
Listing Photo
Listing Photo
Listing Photo
Listing Photo
Listing Photo
Listing Photo
Listing Photo
Listing Photo
Listing Photo
Listing Photo
Listing Photo
Listing Photo
Listing Photo
Listing Photo
Listing Photo
Listing Photo
Listing Photo
Listing Photo
Listing Photo
Listing Photo
Listing Photo
Listing Photo
Listing Photo
Listing Photo
Listing Photo
Listing Photo
Listing Photo
Listing Photo
Listing Photo
Listing Photo
Listing Photo
Listing Photo
Listing Photo
Listing Photo
Listing Photo
Listing Photo
Listing Photo
Listing Photo
Listing Photo
Listing Photo
Listing Photo
Listing Photo
Listing Photo
Listing Photo
Listing Photo
Listing Photo
Listing Photo
Listing Photo
Listing Photo
Listing Photo
Listing Photo
Listing Photo
Listing Photo
Listing Photo
Listing Photo
Listing Photo
Listing Photo
Listing Photo
Listing Photo
Listing Photo
Listing Photo
Listing Photo
Listing Photo
Listing Photo
Listing Photo
Listing Photo
Listing Photo
Listing Photo
Listing Photo
Listing Photo
Listing Photo
Listing Photo
Listing Photo
Listing Photo
Listing Photo
Listing Photo
Listing Photo
Listing Photo
Listing Photo
Listing Photo
Listing Photo
Listing Photo
Listing Photo
Listing Photo
Listing Photo
Listing Photo
Listing Photo
Listing Photo
Listing Photo
Listing Photo
Listing Photo
Listing Photo
Listing Photo
Listing Photo
Listing Photo
Listing Photo
Listing Photo
Listing Photo
Listing Photo
Listing Photo
Listing Photo
Listing Photo

MLS #MFRO6445761 Listing courtesy of Era Grizzard Real Estate provided by Stellar MLS.

Similar Listings
$492,490
6032 Meditation Drive
Clermont
5BR/3BA
| Pending
$499,490
6092 Meditation Drive
Clermont
5BR/3BA
| Pending
$502,990
6004 Meditation Drive
Clermont
5BR/3BA
| Active
$507,990
5992 Meditation Drive
Clermont
5BR/3BA
| Active


All listing information is deemed reliable but not guaranteed and should be independently verified through personal inspection by appropriate professionals. Listings displayed on this website may be subject to prior sale or removal from sale; availability of any listing should always be independent verified. Listing information is provided for consumer personal, non-commercial use, solely to identify potential properties for potential purchase; all other use is strictly prohibited and may violate relevant federal and state law. The source of the listing data is as follows: Stellar MLS (updated 11/22/26 1:10 PM) |

Listing Search


Translate Tool

Featured Listings
Astatula Real Estate
$550,000
3 BED
2 BATH
Under contract-accepting backup offers. Virtually Staged. 5 ACRES | NO HOA | PRIVATE POND WITH DOCK | RV HOOKUP | WORKSH... Read More
Astatula Real Estate
$559,990
4 BED
3 BATH
Under contract-accepting backup offers. Under Construction. Introducing Stillwater Cove, a new lakefront community in As... Read More
Astatula Real Estate
$599,990
5 BED
3 BATH
Under Construction. Discover your dream home in Stillwater Cove, a charming lakefront community on the Harris Chain of L... Read More
Astatula Real Estate
$1,890,000
4 BED
3 BATH
344 Ft OF EXTRAORDINARY CLEARED LAKEFRONT ON 3.14 ACRES FACING WEST! THIS HOME!!! OH THIS HOME! This home is filled with... Read More
Astatula Real Estate
$530,190
4 BED
3 BATH
Under Construction. Introducing Stillwater Cove – A Lakefront Community of Distinction! Located in Astatula, Stillwater ... Read More
Astatula Real Estate
$550,000
6 BED
3 BATH
Return to market due to a buyer issue. Home is Move In Ready! LOOK no FURTHER, You have found a Beautiful 6 Bedroom 3 Ba... Read More
Astatula Real Estate
$998,990
4 BED
3 BATH
Pre-Construction. To be built. Lake front! Capture a piece of the highly coveted Harris Chain of Lakes with Lot 13 at St... Read More
Clermont Real Estate
$650,000
4 BED
3 BATH
Seller's preferred lender is willing too contribute 1% of the loan amount toward the buyer's interest rate buy down and/... Read More
Clermont Real Estate
$2,200,000
5 BED
4 BATH
LUXURY LAKEFRONT LIVING AT ITS FINEST! A rare opportunity to own an award-winning Boulevard floor plan by David Weekley ... Read More
Clermont Real Estate
$650,000
4 BED
4 BATH
Welcome to this beautifully upgraded 4 bedroom, 4.5 bathroom home with a private den/office, located in the highly desir... Read More
Contact Wendy Morris

407-575-5392

Wendy Morris LLC

Licensed in the State of Florida
BK 3146762
16797 Broadwater Avenue
Winter Garden, Florida 34787

Your privacy is our utmost concern. We will never sell your personal information. Privacy Policy
©2026 clermontluxuryproperty.com - all rights reserved. | Site Map