1-407-575-5392
Menu

13347 Shady Hollow Loop, Clermont, FL

NEXT
PREV
$2,200,000

($589/sqft)

List Status: Active
13347 Shady Hollow Loop
Clermont, FL 34711


5 beds
4 baths
3733 living sqft
Top Features
  • Frontage: Lake Privileges
  • View: Water, Pool
  • Subdivision: Johns Lake Landing
  • Built in  2019
  • Single Family Residence
Description
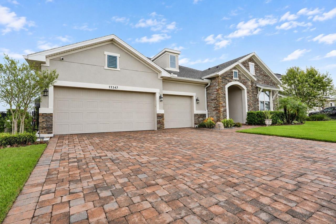
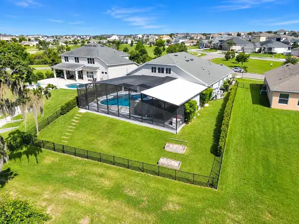
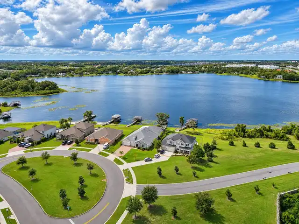
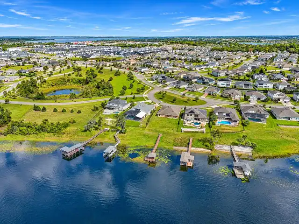
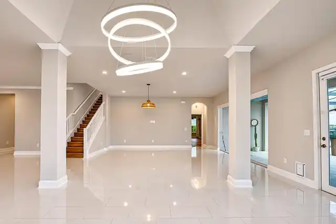
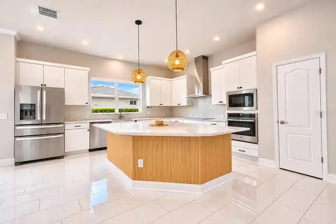
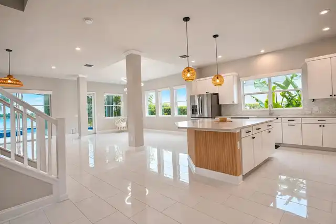
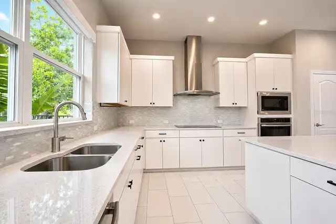
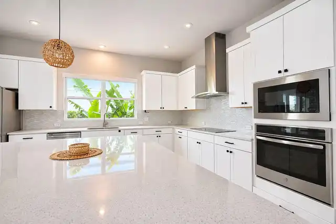
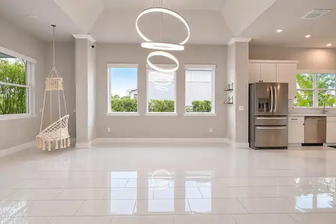
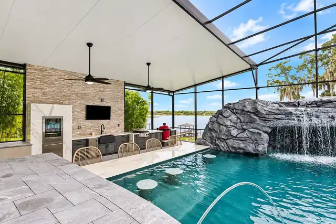
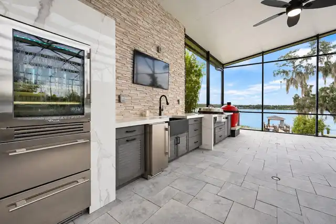
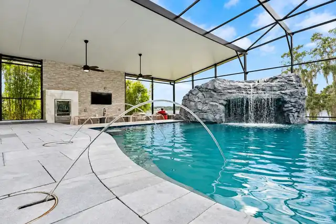
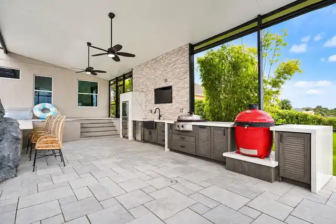
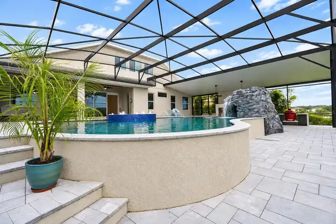
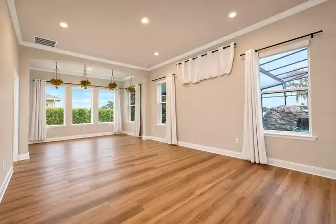
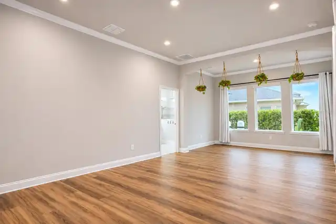
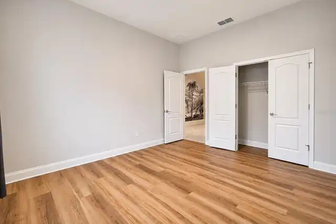
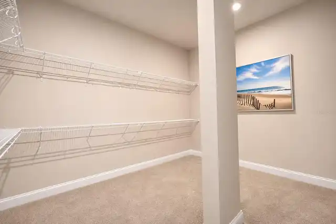
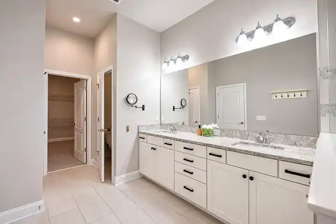
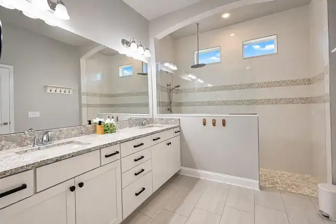
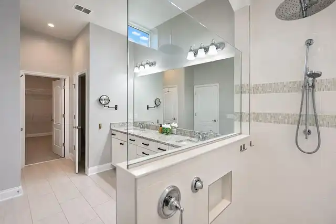
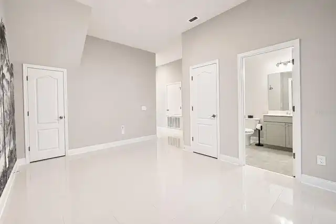
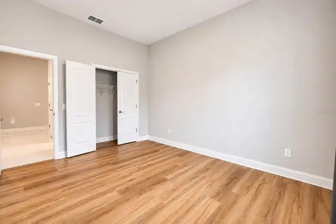
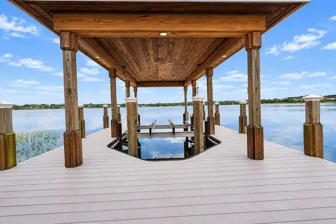
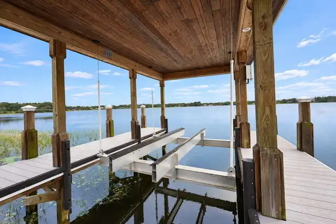
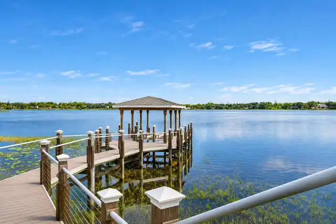
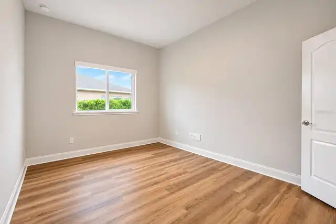
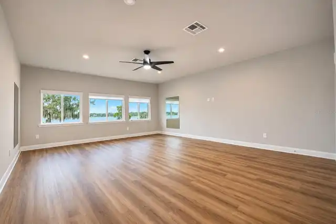
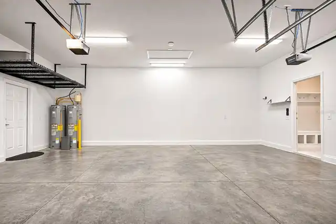
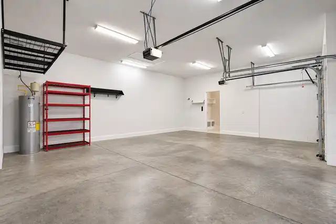
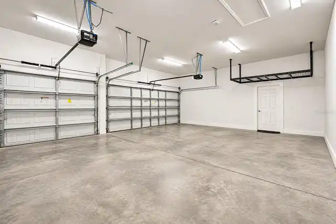
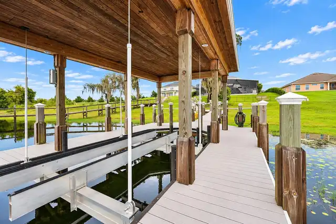
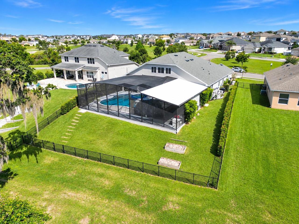
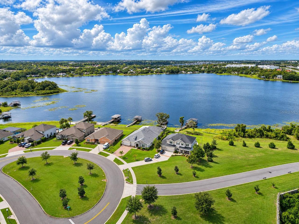
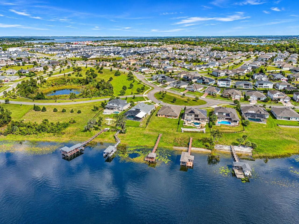
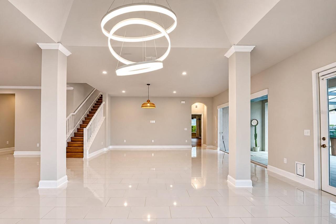
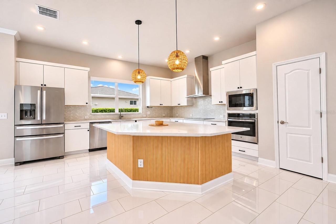
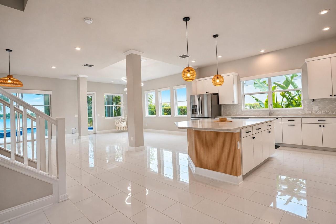
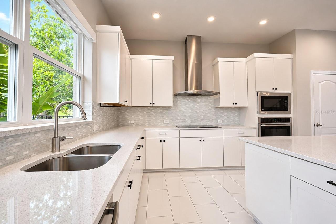
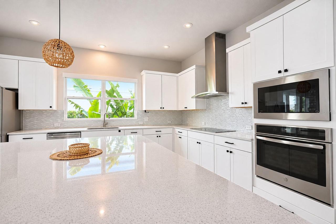
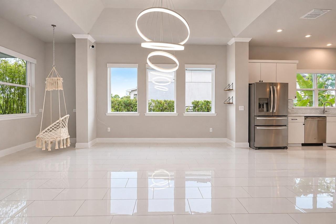
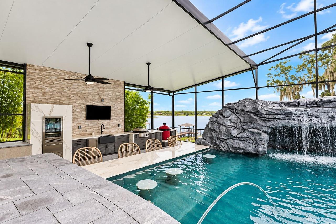
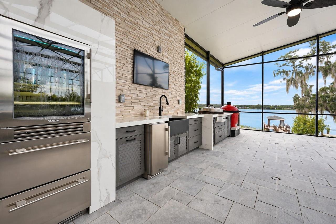
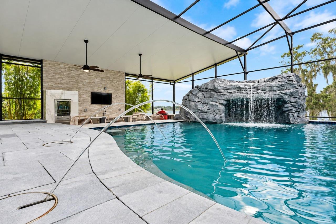
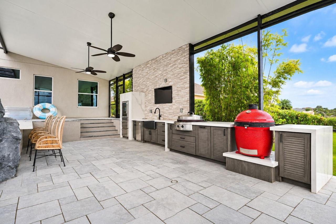
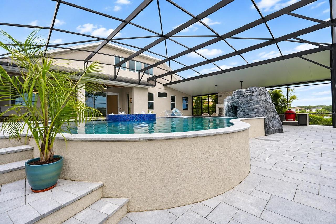
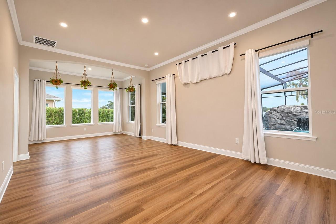
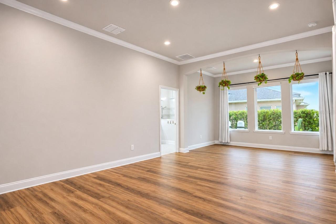
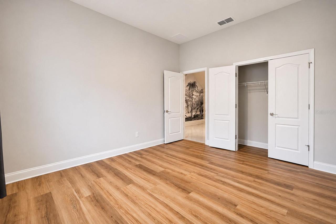
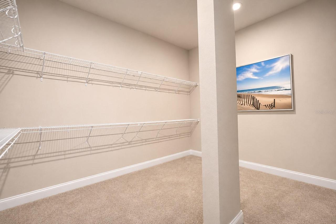
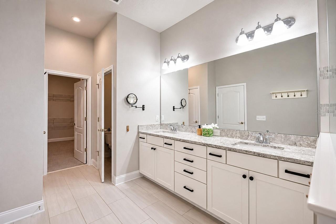
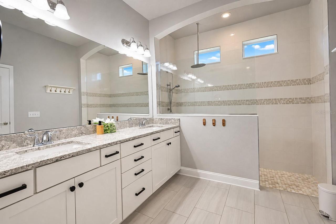
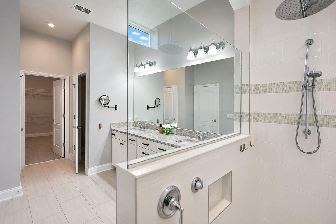
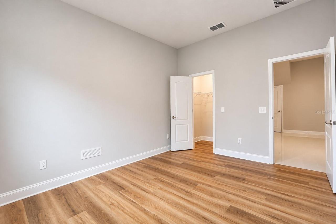
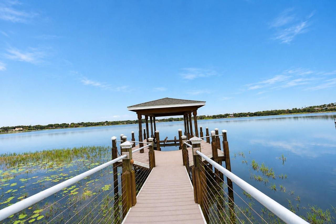
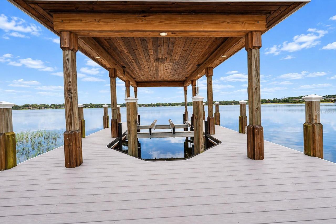
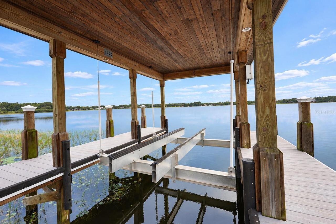
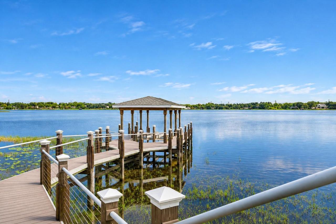
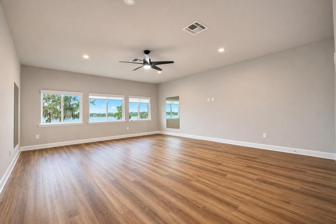
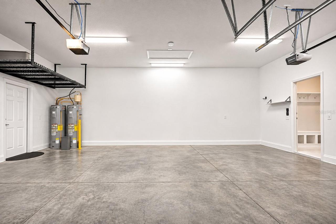
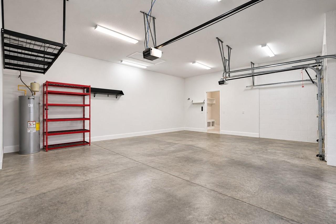
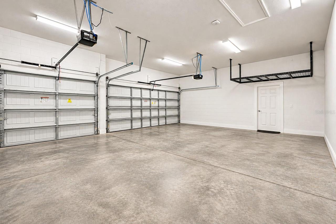
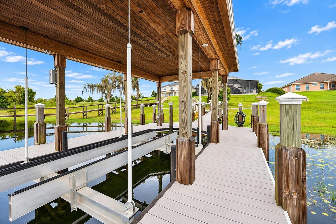
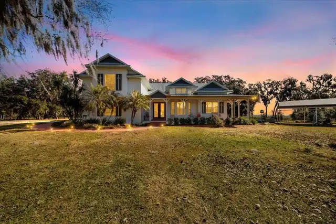
LUXURY LAKEFRONT LIVING AT ITS FINEST! A rare opportunity to own an award-winning Boulevard floor plan by David Weekley Homes on 1.4 acres in the highly desirable community of John's Lake Landing, featuring breathtaking panoramic views of John's Lake. This exceptional estate offers 4 bedrooms, 4 full bathrooms, 2 half baths, an oversized three-car garage, a private boat dock, and over $100,000 in interior upgrades. Designed for luxury, comfort, and multigenerational living, the open-concept, tri-split floor plan offers exceptional privacy and flexibility. The gourmet kitchen features quartz countertops, abundant cabinetry, stainless steel appliances, a cooktop with a wall-mounted vent hood, a built-in oven and microwave, and an oversized island overlooking the spacious family and dining areas. A private en-suite bedroom, a separate wing with two additional bedrooms and a game room, and an upstairs bonus room with a full bath and panoramic lake views provide versatile options for guests, extended family, a home theater, or a private office. The luxurious primary suite features stunning lake views, a tray ceiling, a sitting area, and a spa-inspired bathroom with a double vanity, quartz countertops, a rain shower, and an oversized walk-in closet. Step outside to your own private waterfront paradise! The expansive lanai showcases a custom-designed saltwater pool and spa, swim-up pool bar, cascading waterfalls, pool bath, and a luxury summer kitchen with marble countertops and concrete privacy walls. Additional highlights include LED poolside lighting, enhanced landscaping for privacy, a lake-fed irrigation system, and a private boat dock with lift-perfect for enjoying spectacular sunsets and unforgettable evenings on the water. Premium upgrades include a whole-home Culligan water purification system, UV air purification system, a 22-KW Generac whole-house generator, a new upstairs AC unit, and additional insulation. John's Lake is renowned for boating, water sports, two
Property Details
Property Features
Property Sub Type
Single Family Residence
View
Water, Pool
Frontage
Lake Privileges
Parking
Oversized, Driveway, Garage Door Opener
Pool
Screen Enclosure, Heated, Auto Cleaner, Gunite, Lighting, Deck, Tile, In Ground, Chlorine Free, Pool Sweep, Salt Water
County
Lake
Subdivision
JOHNS LAKE LANDING
Interior Features
MlsStatus
Active
Additional Information
Additional Lease Restrictions
The Buyer and Buyer's agent to verify with HOA and County
Additional Rooms
Bonus Room, Loft, Den/Library/Office
Appliances
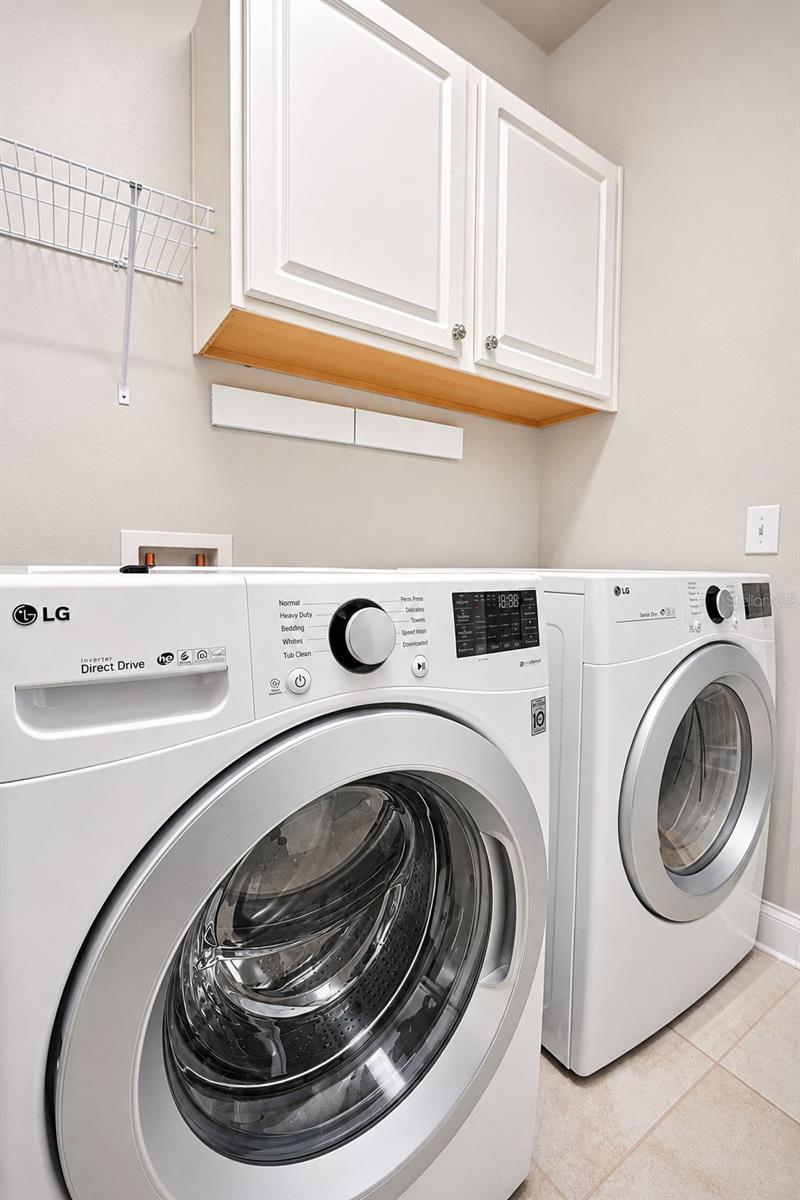
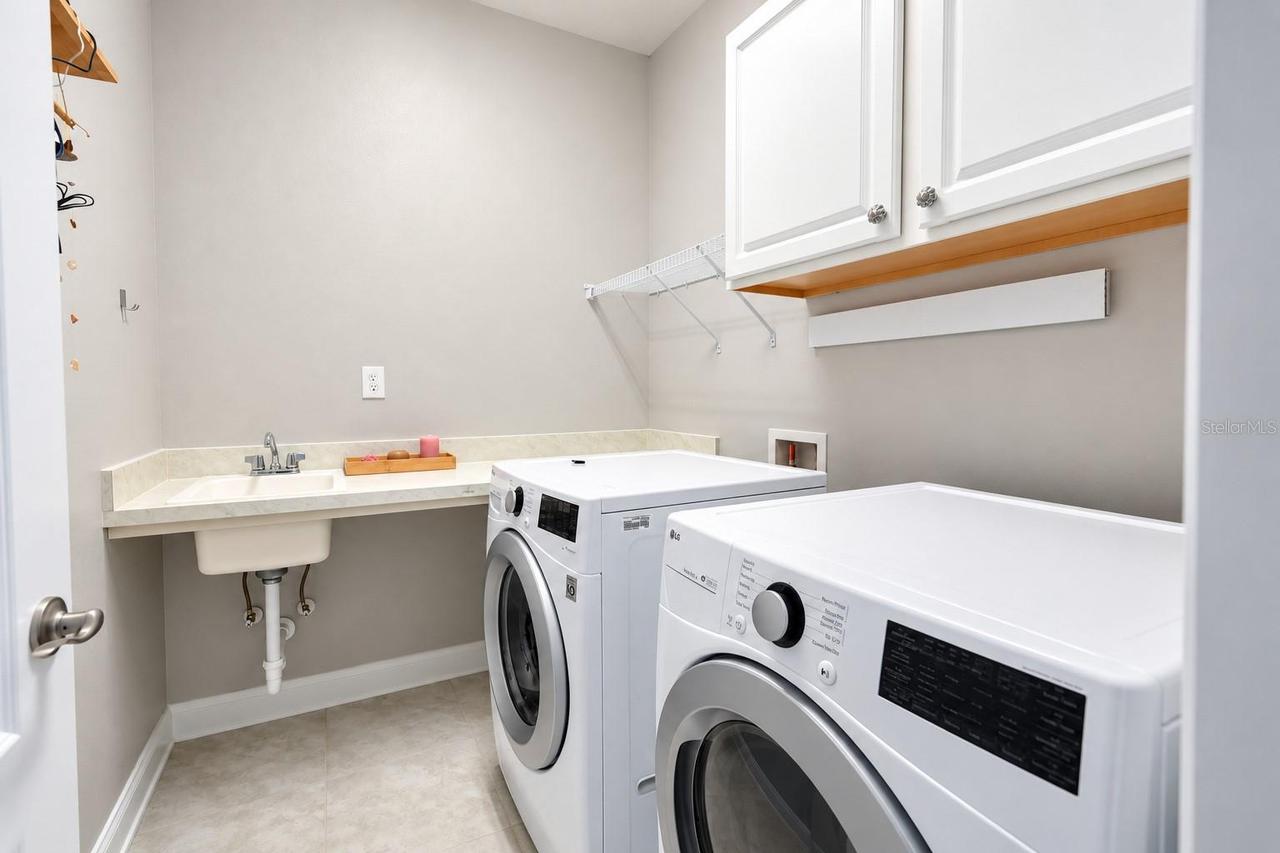
Built-In Oven, Electric Water Heater, Dishwasher, Bar Fridge, Microwave, Range Hood, Refrigerator, Disposal, Dryer, Range, Washer, Cooktop, Ice Maker
Architectural Style
Contemporary
Association Amenities
Recreation Facilities, Pool, Playground
Association Fee
425
Association Fee Frequency
Semi-Annually
Association Fee Includes
Maintenance Grounds, Recreational Facilities, Pool, Common Area Taxes
Association Fee Requirement
Required
Bathrooms Total Integer
6
Builder Name
Charles Ruttenberg
Building Area Source
Public Records
Building Area Total
4692
Building Area Total Srch SqM
435.90
Building Area Units
Square Feet
Calculated List Price By Calculated SqFt
589.34
Community Features
Pool, Sidewalks, Playground
Construction Materials
Stucco, Block, Stone
Cooling
Central Air
Country
US
Cumulative Days On Market
1
Current Price
2200000.00
Direction Faces
North
Exterior Features
Lighting, Outdoor Kitchen, Sidewalk, Sprinkler Metered, Private Mailbox
Fencing
Fenced, Other
Flood Zone Code
AE
Flood Zone Date
2012-12-18
Flood Zone Panel
12069C0595E
Floor Number
2
Flooring
Tile, Carpet
Foundation Details
Slab
Furnished
Unfurnished
Garage Dimensions
20X30
Green Water Conservation
Whole House Water Purification
Heating
Heat Pump, Central
Interior Features
Solid Surface Counters, Window Treatments, Thermostat, Eat-in Kitchen, Open Floorplan, Vaulted Ceiling(s), High Ceilings, Split Bedroom, Solid Wood Cabinets, Stone Counters, Primary Bedroom Main Floor, Walk-In Closet(s)
Laundry Features
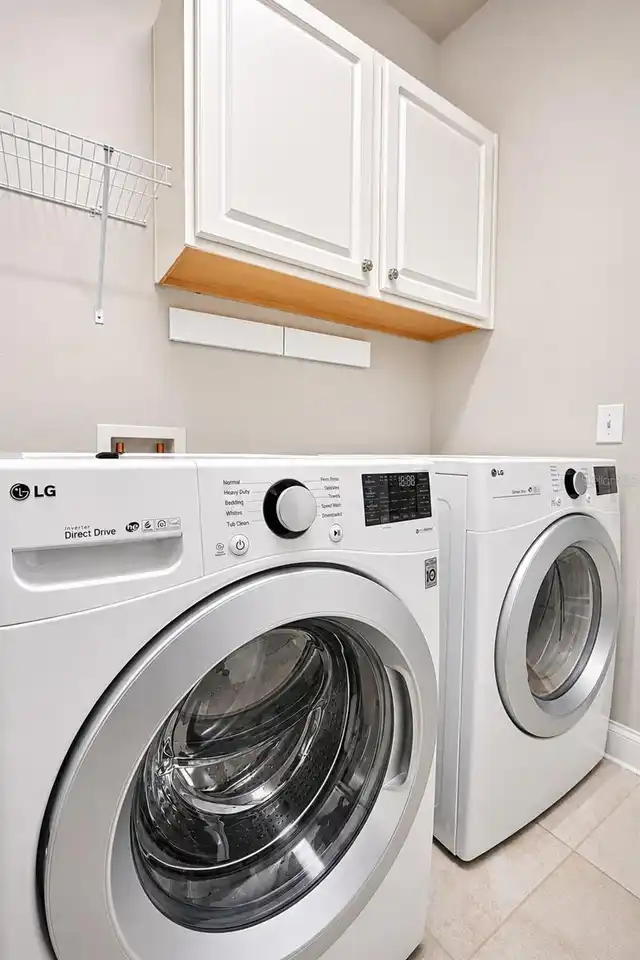
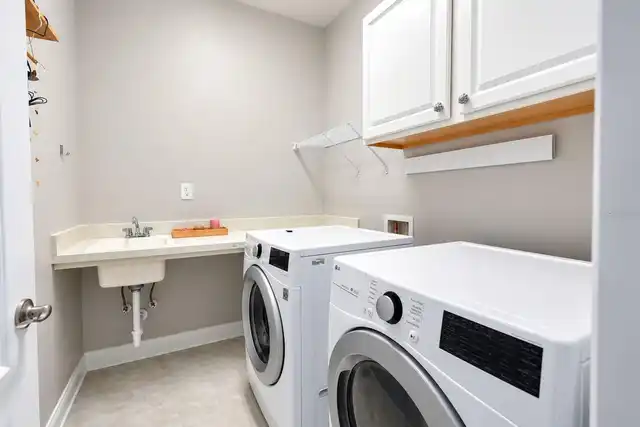
Laundry Room, Inside
Levels
Two
List AOR
Lake and Sumter
Living Area Meters
346.81
Living Area Source
Builder
Living Area Units
Square Feet
Lot Features
Landscaped, Oversized Lot, Sidewalk
Lot Size Acres
1.49
Lot Size Square Feet
64730
Lot Size Square Meters
6014
Minimum Lease
1-2 Years
Modification Timestamp
2026-11-09T11:47:16.988Z
Monthly HOA Amount
70.83
Occupant Type
Vacant
Other Equipment
Irrigation Equipment, Generator
Other Structures
Outdoor Kitchen
Ownership
Fee Simple
Parcel Number
26-22-26-0207-000-18700
Patio And Porch Features
Enclosed, Front Porch, Deck, Rear Porch, Screened, Patio, Covered
Pet Restrictions
The Buyer and Buyer's agent to verify with HOA and County
Pets Allowed
Cats OK, Dogs OK, Yes, Breed Restrictions
Postal Code Plus 4
8564
Public Survey Range
26
Public Survey Section
26
RATIO Current Price By Calculated SqFt
589.34
Road Surface Type
Asphalt
Roof
Shingle
Room Count
11
Security Features
Security System, Smoke Detector(s)
Sewer
Public Sewer
Spa Features
Heated
Tax Annual Amount
16588
Tax Block
0207
Tax Book Number
69-65-70
Tax Lot
187
Tax Year
2025
Total Acreage
1 to less than 2
Total Annual Fees
1750.00
Total Monthly Fees
145.83
Township
22
Universal Property Id
US-12069-N-262226020700018700-R-N
Unparsed Address
13347 SHADY HOLLOW LOOP
Utilities
Underground Utilities, Water Connected, Cable Connected, Sprinkler Recycled, Electricity Connected, Public, Sewer Connected
Vegetation
Mature Landscaping, Bamboo
Water Access
Lake, Lake - Chain of Lakes
Water Body Name
JOHNS LAKE
Water Extras
Skiing Allowed, Boathouse, Lift - Covered
Water Frontage Feet Lake Chain
78
Water Source
Public
Water View
Lake, Lake - Chain of Lakes
Waterfront Feet Total
78
Window Features
Window Treatments
Zoning
PUD
Neighborhood Map
Popup

Property Photos
Listing Photo
Listing Photo
Listing Photo
Listing Photo
Listing Photo
Listing Photo
Listing Photo
Listing Photo
Listing Photo
Listing Photo
Listing Photo
Listing Photo
Listing Photo
Listing Photo
Listing Photo
Listing Photo
Listing Photo
Listing Photo
Listing Photo
Listing Photo
Listing Photo
Listing Photo
Listing Photo
Listing Photo
Listing Photo
Listing Photo
Listing Photo
Listing Photo
Listing Photo
Listing Photo
Listing Photo
Listing Photo
Listing Photo
Listing Photo
Listing Photo
Listing Photo
Listing Photo
Listing Photo
Listing Photo
Listing Photo
Listing Photo
Listing Photo
Listing Photo
Listing Photo
Listing Photo
Listing Photo
Listing Photo
Listing Photo
Listing Photo
Listing Photo
Listing Photo
Listing Photo
Listing Photo
Listing Photo
Listing Photo
Listing Photo
Listing Photo
Listing Photo
Listing Photo
Listing Photo
Listing Photo
Listing Photo
Listing Photo
Listing Photo
Listing Photo
Listing Photo
Listing Photo
Listing Photo
Listing Photo
Listing Photo
Listing Photo
Listing Photo
Listing Photo
Listing Photo
Listing Photo
Listing Photo
Listing Photo
Listing Photo
Listing Photo
Listing Photo
Listing Photo
Listing Photo

MLS #MFRG5119933 Listing courtesy of Elite Evolution Properties provided by Stellar MLS.

Similar Listings

$2,149,000
10925 Arrowtree Boulevard
Clermont
5BR/4BA
| Contingent


All listing information is deemed reliable but not guaranteed and should be independently verified through personal inspection by appropriate professionals. Listings displayed on this website may be subject to prior sale or removal from sale; availability of any listing should always be independent verified. Listing information is provided for consumer personal, non-commercial use, solely to identify potential properties for potential purchase; all other use is strictly prohibited and may violate relevant federal and state law. The source of the listing data is as follows: Stellar MLS (updated 11/9/26 10:47 AM) |

Listing Search


Translate Tool

Featured Listings
Astatula Real Estate
$550,000
3 BED
2 BATH
Virtually Staged. 5 ACRES | NO HOA | PRIVATE POND WITH DOCK | RV HOOKUP | WORKSHOP | ENDLESS POSSIBILITIES!Looking for s... Read More
Astatula Real Estate
$579,990
5 BED
3 BATH
Under Construction. Discover your dream home in Stillwater Cove, a charming lakefront community on the Harris Chain of L... Read More
Astatula Real Estate
$995,000
4 BED
3 BATH
Under contract-accepting backup offers. Virtually Staged. NEW PRICE! RARE WATERFRONT ESTATE | 18.5 ACRES | ~400 FT CANAL... Read More
Astatula Real Estate
$1,000,000
4 BED
4 BATH
Under contract-accepting backup offers. Virtually Staged. Welcome to a truly rare custom-built estate offering strength,... Read More
Astatula Real Estate
$530,190
4 BED
3 BATH
Under Construction. Introducing Stillwater Cove – A Lakefront Community of Distinction! Located in Astatula, Stillwater ... Read More
Astatula Real Estate
$550,000
6 BED
3 BATH
Return to market due to a buyer issue. Home is Move In Ready! LOOK no FURTHER, You have found a Beautiful 6 Bedroom 3 Ba... Read More
Astatula Real Estate
$559,990
4 BED
3 BATH
Under contract-accepting backup offers. Pre-Construction. To be built. Introducing Stillwater Cove, a new lakefront comm... Read More
Astatula Real Estate
$998,990
4 BED
3 BATH
Pre-Construction. To be built. Lake front! Capture a piece of the highly coveted Harris Chain of Lakes with Lot 13 at St... Read More
Clermont Real Estate
$650,000
3 BED
2 BATH
Wake up every morning to breathtaking water views and end every evening with unforgettable sunsets over Lake Minneola. P... Read More
Clermont Real Estate
$599,000
4 BED
3 BATH
Virtually Staged. Welcome to 17695 Passionflower Circle in Clermont's highly desirable, gated resort-style community of ... Read More
Contact Wendy Morris

407-575-5392

Wendy Morris LLC

Licensed in the State of Florida
BK 3146762
16797 Broadwater Avenue
Winter Garden, Florida 34787

Your privacy is our utmost concern. We will never sell your personal information. Privacy Policy
©2026 clermontluxuryproperty.com - all rights reserved. | Site Map