1-407-575-5392
Menu

11500 Osprey Pointe Boulevard, Clermont, FL

NEXT
PREV
$1,980,000

($349/sqft)

List Status: Active
11500 Osprey Pointe Boulevard
Clermont, FL 34711


4 beds
4 baths
5669 living sqft
Top Features
  • View: Water
  • Subdivision: Osprey Pointe Sub
  • Built in  2026
  • Single Family Residence
Description
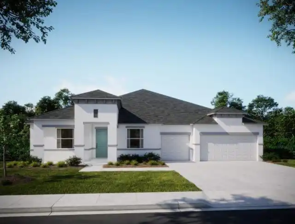
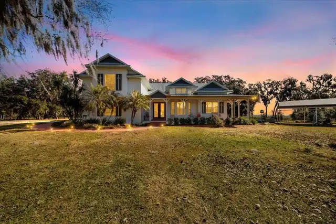
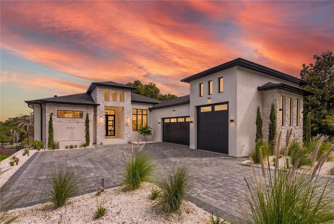
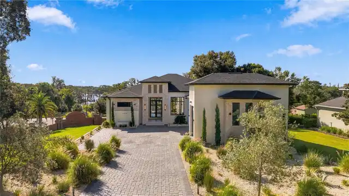
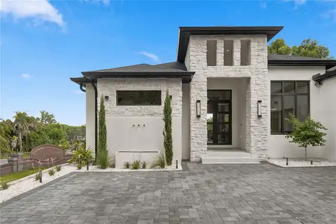
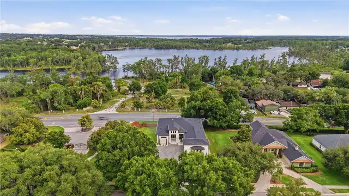
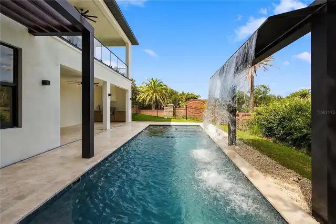
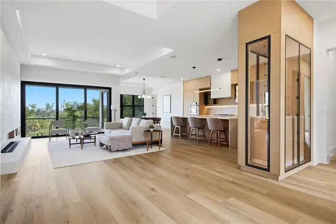
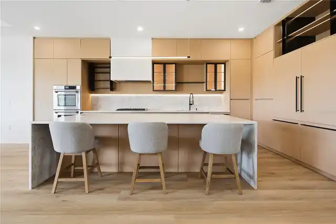
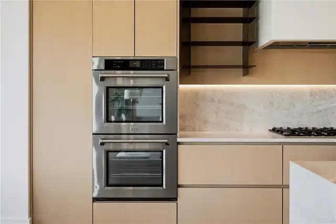
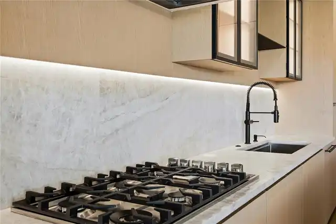
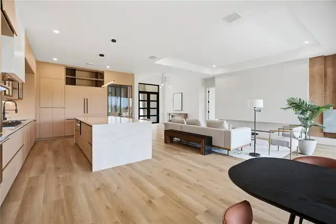
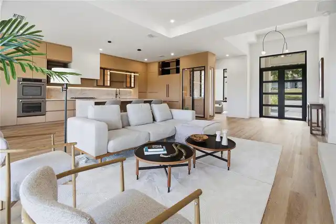
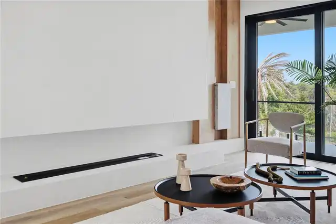
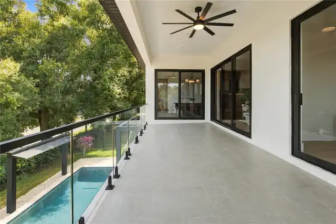
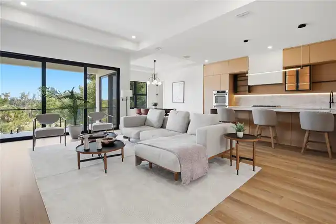
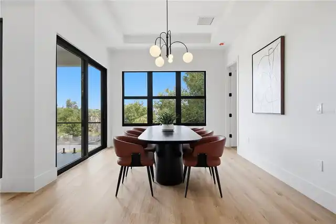
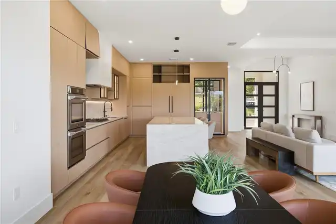
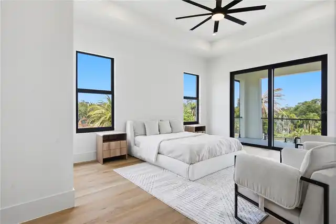
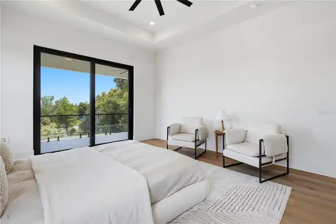
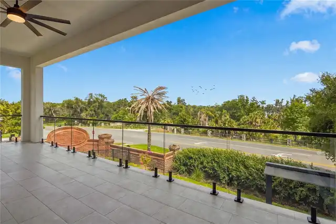
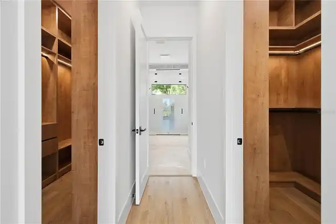
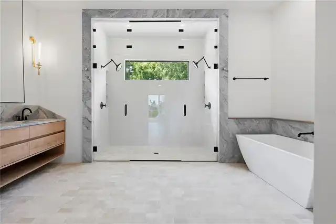
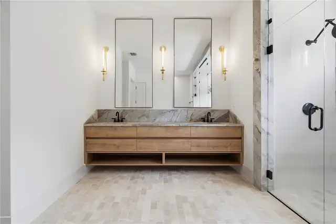
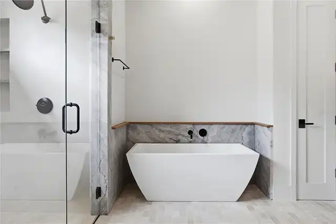
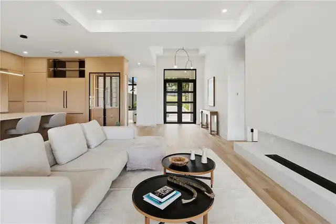
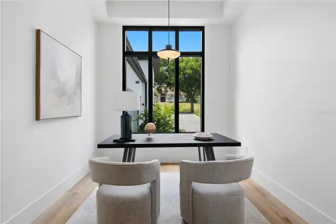
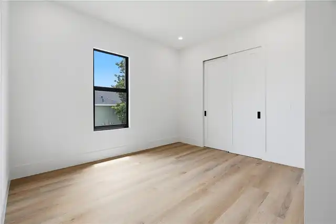
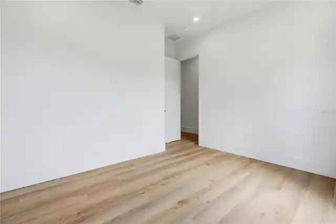
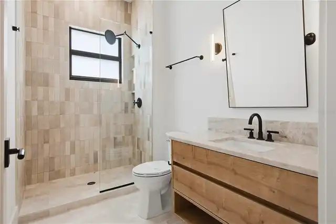
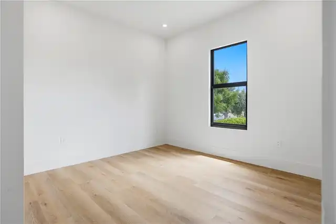
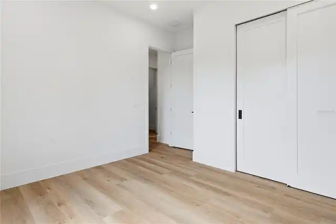
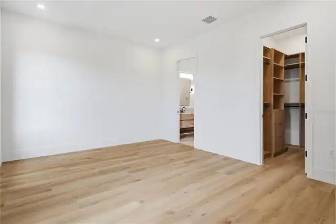
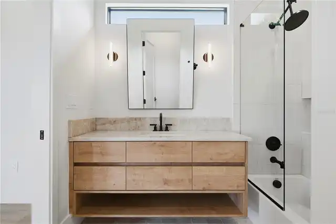
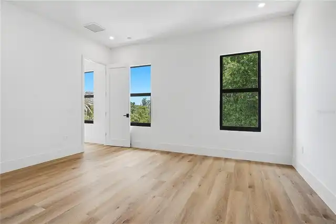
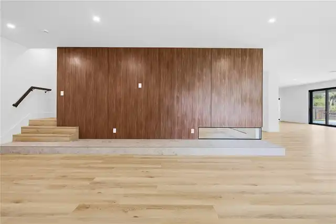
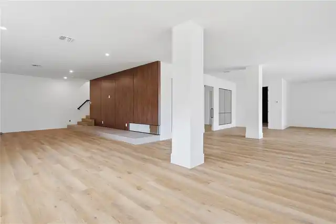
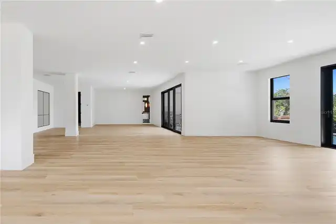
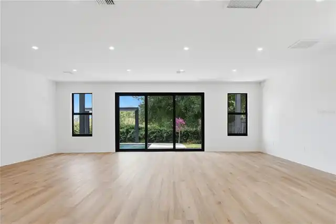
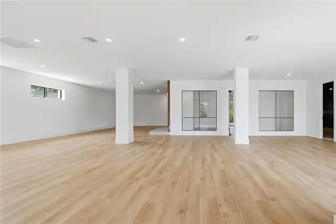
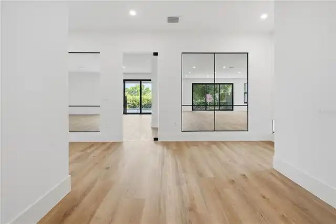
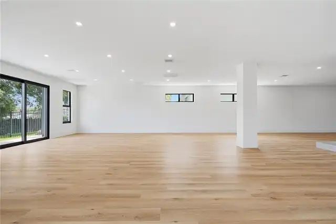
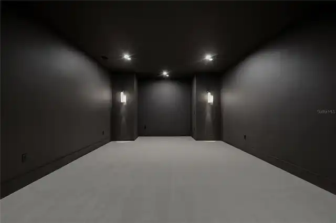
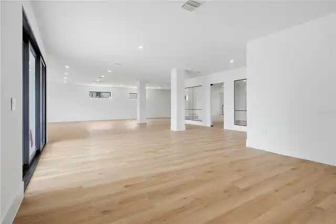
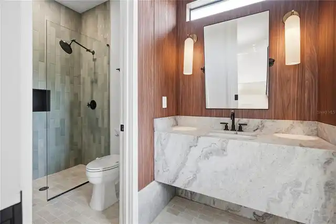
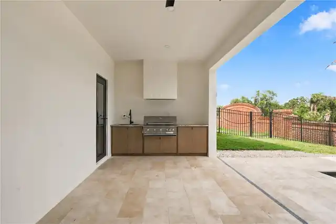
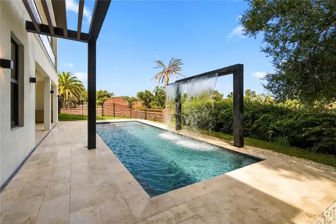
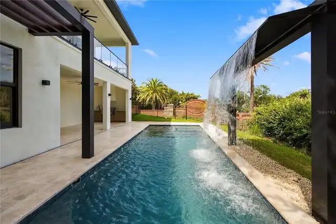
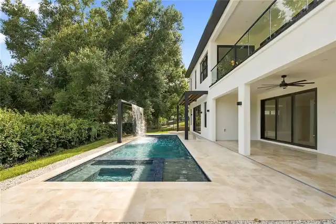
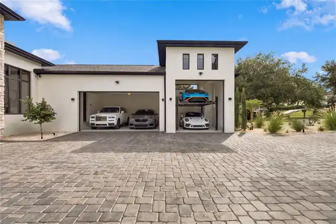
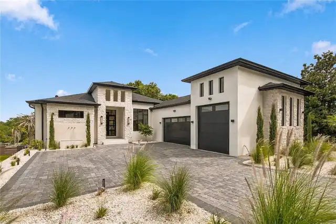
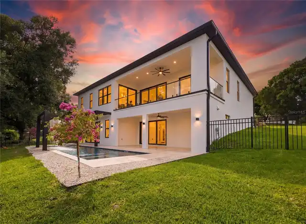
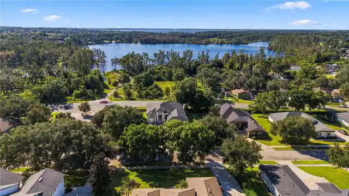
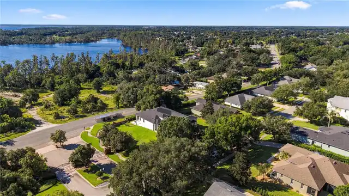
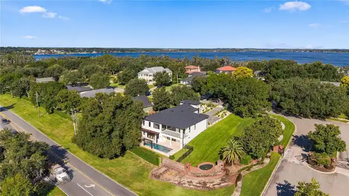
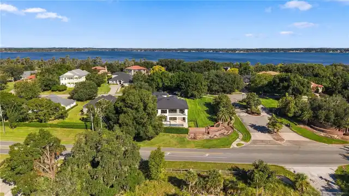
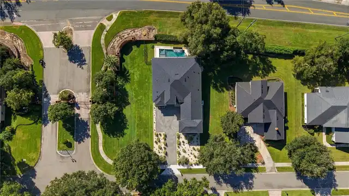
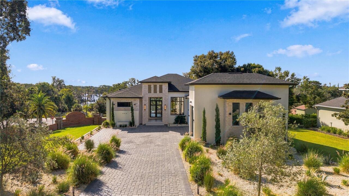
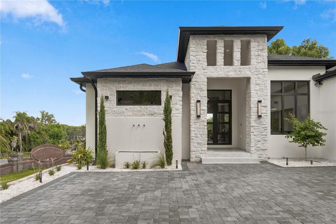
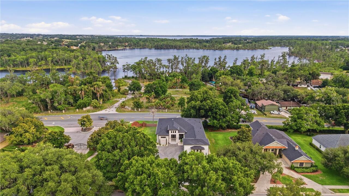
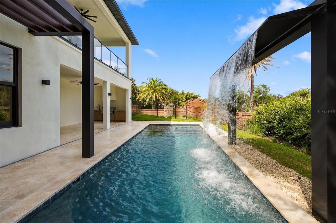
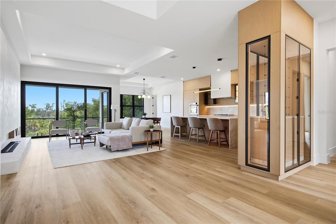
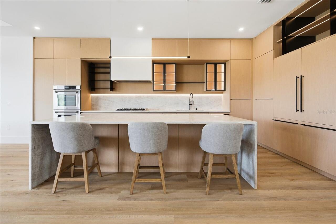
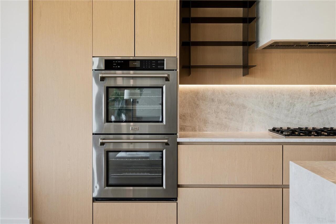
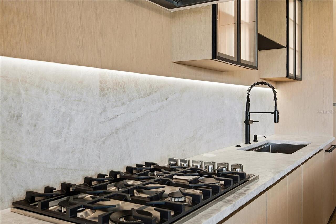
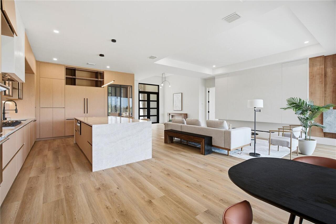
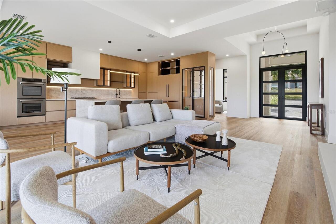
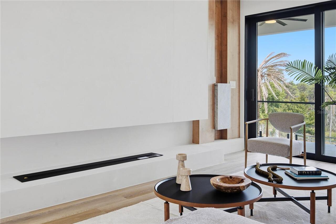
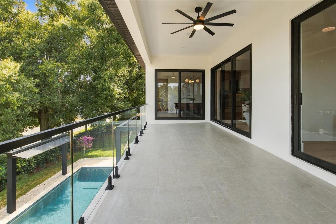
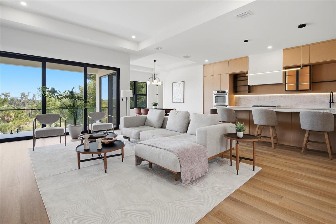
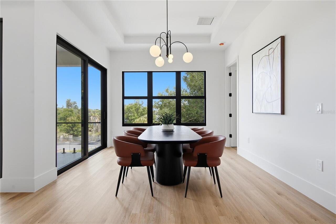
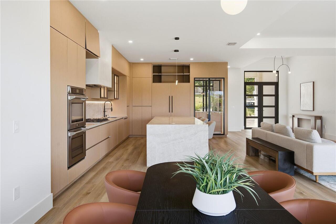
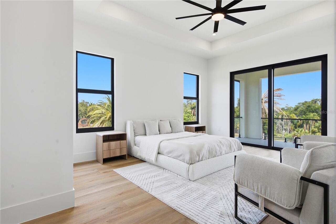
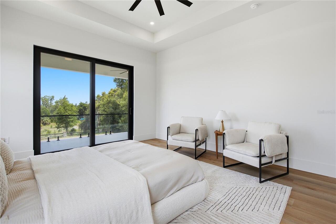
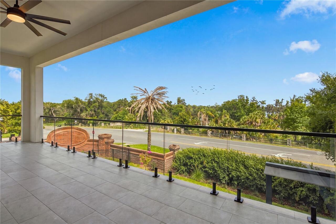
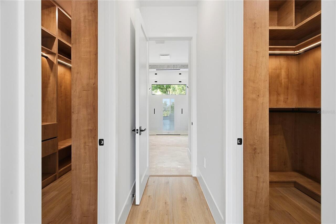
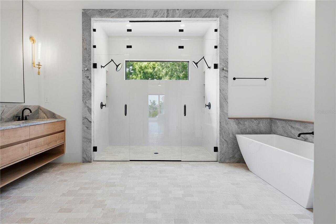
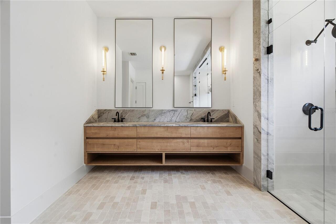
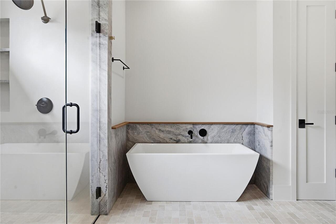
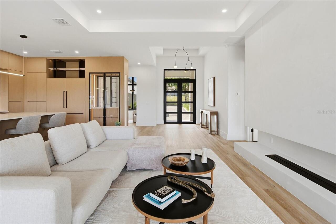
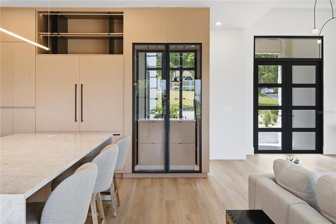
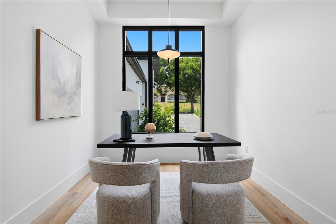
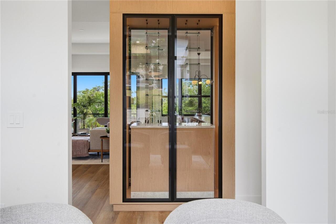
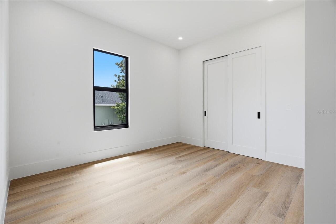
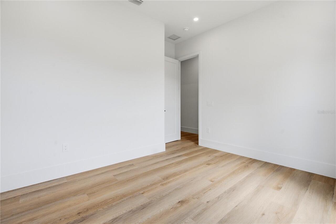
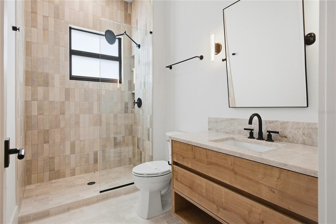
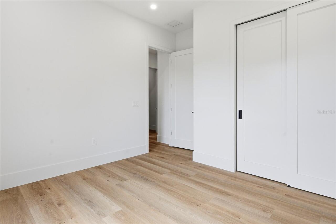
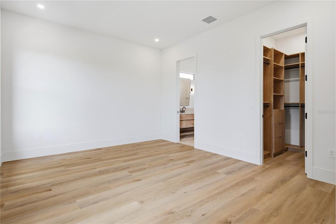
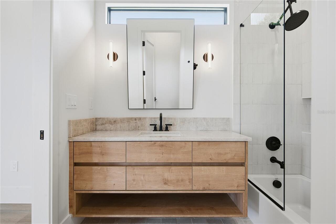
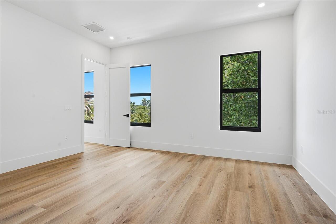
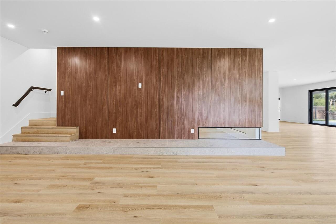
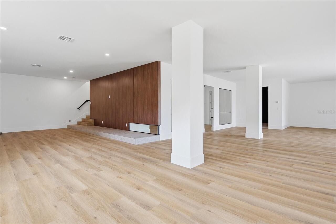
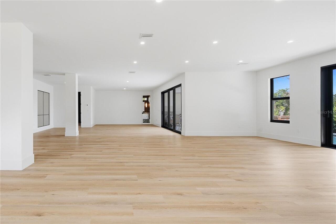
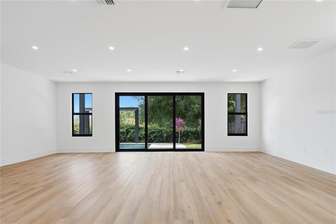
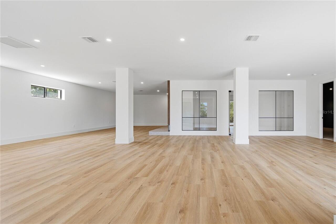
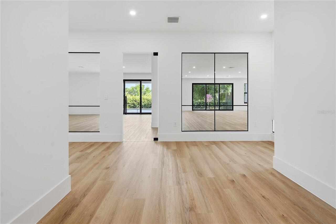
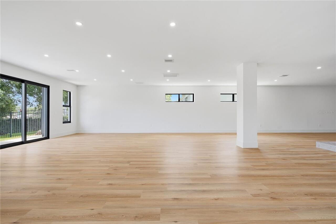
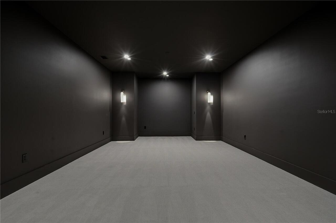
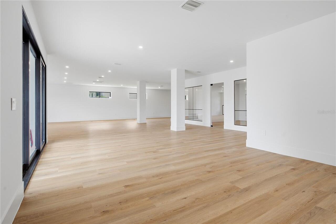
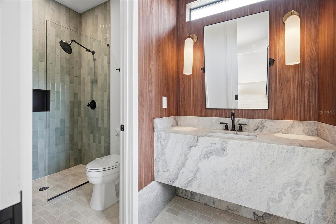
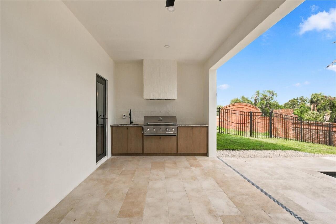
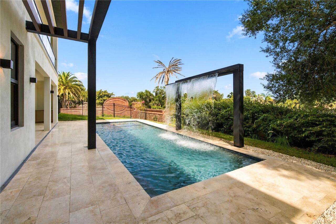
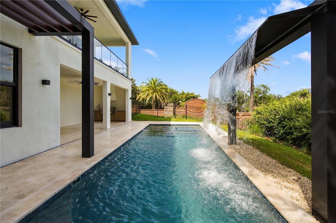
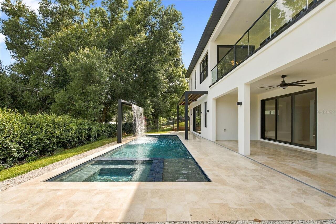
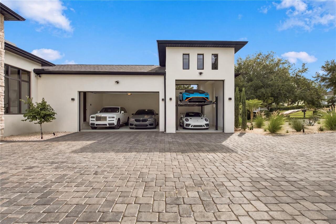
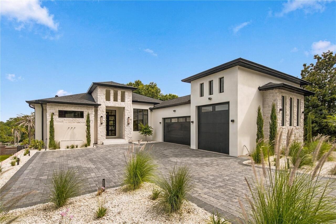
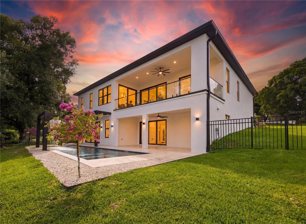
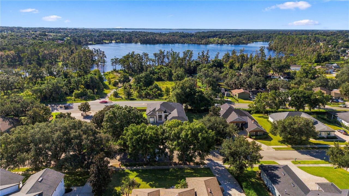
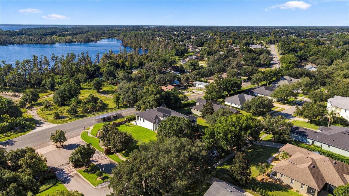
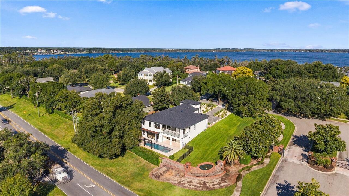
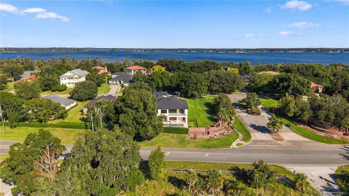
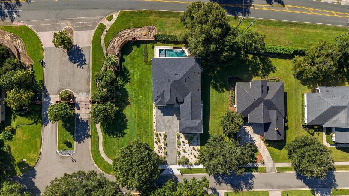
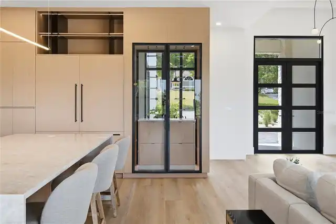
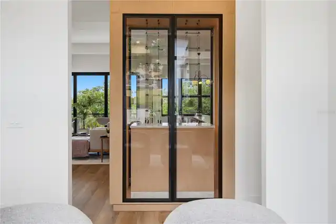
NEWLY COMPLETED IN 2026, this custom Modern Mediterranean estate offers 5,669 square feet of refined living, resort-style entertaining and exceptional garage capacity within Clermont’s gated Osprey Pointe community. Designed for buyers who want the individuality of a custom home without the delays and uncertainty of building, the residence combines warm contemporary finishes, soaring ceilings, expansive windows and thoughtfully designed spaces across two impressive levels. The main living area centers around a statement kitchen featuring Taj Mahal quartzite, custom cabinetry, an oversized island, professional-style appliances and a striking glass-enclosed wine display. Large windows and sliding glass doors fill the open living spaces with natural light while creating a seamless connection to the home’s outdoor entertaining areas. All four bedrooms are conveniently positioned on the main level, including a private primary retreat with dual closets and a spa-inspired bathroom featuring microcement finishes, an oversized multi-spray shower and carefully selected designer details. The walk-out Club Level creates an entirely separate lifestyle experience, offering a private cinema, fitness studio or executive office, full bathroom and expansive entertainment space with direct access to the pool deck. Whether envisioned as a game room, private lounge, creative studio or multigenerational retreat, this flexible level allows the home to evolve around its next owner’s lifestyle. Outside, a heated pool and spa are surrounded by covered living areas, a summer kitchen, architectural landscaping and a private backyard designed for year-round enjoyment. One of the property’s most distinctive features is its oversized collector garage. Exceptional ceiling height and flexible capacity provide space for an RV, boat, collector vehicles or professionally installed car-lift systems—an opportunity rarely available in a luxury residential setting. Positioned on more than half an acre wit
Property Details
Property Features
Property Sub Type
Single Family Residence
View
Water
Parking
Oversized, Driveway, Garage Door Opener, Boat, Covered, RV Garage
Pool
In Ground
County
Lake
Subdivision
OSPREY POINTE SUB
Additional Information
Additional Parcels YN
false
Alternate Key Folio Num
252236150000006500
Appliances
Dishwasher, Disposal, Electric Water Heater, Microwave, Range, Refrigerator
Architectural Style
Contemporary, Mid-Century Modern
Association Email
RMILLER@SENTRYMGMT.COM
Association Fee
240
Association Fee Frequency
Quarterly
Association Fee Requirement
Required
Association YN
true
Attached Garage YN
true
Available For Lease YN
1
Bathrooms Total Integer
4
Building Area Source
Builder
Building Area Total
7155
Building Area Total Srch SqM
664.72
Building Area Units
Square Feet
Calculated List Price By Calculated SqFt
349.27
Carport YN
false
Construction Materials
Block
Cooling
Central Air
Country
US
Cumulative Days On Market
138
Current Price
1980000.00
Direction Faces
North
Elementary School
Pine Ridge Elem
Exterior Features
Balcony, Outdoor Grill, Private Entrance, Private Yard
Fireplace Features
Electric, Living Room
Fireplace YN
true
Flood Zone Code
X
Flood Zone Date
2012-12-18
Flood Zone Panel
12069C0570E
Flooring
Luxury Vinyl, Tile, Travertine
Foundation Details
Block, Concrete Perimeter
Furnished
Unfurnished
Garage Spaces
3
Garage YN
true
Heating
Electric
High School
South Lake High
Interior Features
Coffered Ceiling(s), High Ceilings, Living Room/Dining Room Combo, Open Floorplan, Thermostat
Internet Address Display YN
true
Internet Automated Valuation Display YN
true
Internet Consumer Comment YN
true
Internet Entire Listing Display YN
true
Laundry Features
Laundry Room
Levels
Two
List AOR
Orlando Regional
Living Area Meters
526.67
Living Area Source
Builder
Living Area Units
Square Feet
Lot Features
Corner Lot
Lot Size Acres
0.53
Lot Size Dimensions
128x180
Lot Size Square Feet
23059
Lot Size Square Meters
2142
Middle Or Junior School
Gray Middle
Minimum Lease
8-12 Months
Modification Timestamp
2026-10-25T19:06:14.223Z
Monthly HOA Amount
80.00
New Construction YN
true
Number Of Septics
1
Occupant Type
Vacant
Other Equipment
Irrigation Equipment, Private Entrance, Private Yard
Ownership
Fee Simple
Parcel Number
36-22-25-1500-000-06500
Patio And Porch Features
Covered, Rear Porch
Pets Allowed
Cats OK, Dogs OK
Pool Private YN
true
Postal Code Plus 4
7681
Previous List Price
2200000
Price Change Timestamp
2026-10-01T00:47:00.000Z
Property Attached YN
false
Property Condition
Completed
Property Description
Walk-Up
Public Survey Range
25E
Public Survey Section
36
RATIO Current Price By Calculated SqFt
349.27
Road Surface Type
Paved
Roof
Shingle
Room Count
3
Security Features
Fire Alarm, Gated Community, Smoke Detector(s)
Senior Community YN
false
Sewer
Septic Tank
Showing Requirements
Appointment Only
Spa Features
Heated, In Ground
Spa YN
true
Status Change Timestamp
2026-06-10T00:33:46.000Z
Tax Annual Amount
2982.81
Tax Block
000
Tax Book Number
36-15-16
Tax Legal Description
OSPREY POINTE SUB LOT 65 PB 36 PGS 15-16 ORB 6229 PG 2395
Tax Lot
65
Tax Year
2025
Total Acreage
1/2 to less than 1
Total Annual Fees
960.00
Total Monthly Fees
80.00
Township
22S
Universal Property Id
US-12069-N-362225150000006500-R-N
Unparsed Address
11500 OSPREY POINTE BLVD
Utilities
Cable Available, Electricity Available, Electricity Connected, Natural Gas Available, Natural Gas Connected
Vegetation
Trees/Landscaped
Water Source
Public
Waterfront YN
false
Window Features
Double Pane Windows, ENERGY STAR Qualified Windows
Zoning
R-3
Neighborhood Map
Popup

Property Photos
Listing Photo
Listing Photo
Listing Photo
Listing Photo
Listing Photo
Listing Photo
Listing Photo
Listing Photo
Listing Photo
Listing Photo
Listing Photo
Listing Photo
Listing Photo
Listing Photo
Listing Photo
Listing Photo
Listing Photo
Listing Photo
Listing Photo
Listing Photo
Listing Photo
Listing Photo
Listing Photo
Listing Photo
Listing Photo
Listing Photo
Listing Photo
Listing Photo
Listing Photo
Listing Photo
Listing Photo
Listing Photo
Listing Photo
Listing Photo
Listing Photo
Listing Photo
Listing Photo
Listing Photo
Listing Photo
Listing Photo
Listing Photo
Listing Photo
Listing Photo
Listing Photo
Listing Photo
Listing Photo
Listing Photo
Listing Photo
Listing Photo
Listing Photo
Listing Photo
Listing Photo
Listing Photo
Listing Photo
Listing Photo
Listing Photo
Listing Photo
Listing Photo
Listing Photo
Listing Photo
Listing Photo
Listing Photo
Listing Photo
Listing Photo
Listing Photo
Listing Photo
Listing Photo
Listing Photo
Listing Photo
Listing Photo
Listing Photo
Listing Photo
Listing Photo
Listing Photo
Listing Photo
Listing Photo
Listing Photo
Listing Photo
Listing Photo
Listing Photo
Listing Photo
Listing Photo
Listing Photo
Listing Photo
Listing Photo
Listing Photo
Listing Photo
Listing Photo
Listing Photo
Listing Photo
Listing Photo
Listing Photo
Listing Photo
Listing Photo
Listing Photo
Listing Photo
Listing Photo
Listing Photo
Listing Photo
Listing Photo
Listing Photo
Listing Photo
Listing Photo
Listing Photo
Listing Photo
Listing Photo
Listing Photo
Listing Photo
Listing Photo
Listing Photo
Listing Photo
Listing Photo
Listing Photo
Listing Photo

MLS #MFRO6415372 Listing courtesy of Nova Real Estate Services Inc provided by Stellar MLS.


All listing information is deemed reliable but not guaranteed and should be independently verified through personal inspection by appropriate professionals. Listings displayed on this website may be subject to prior sale or removal from sale; availability of any listing should always be independent verified. Listing information is provided for consumer personal, non-commercial use, solely to identify potential properties for potential purchase; all other use is strictly prohibited and may violate relevant federal and state law. The source of the listing data is as follows: Stellar MLS (updated 10/26/26 4:34 AM) |

Listing Search


Translate Tool

Featured Listings
Astatula Real Estate
$1,400,000
3 BED
2 BATH
Pre-Construction. To be built. PRIME 9-ACRE PROJECT LOCATED IN ONE OF THE LAKE COUNTY'S FASTEST-GROWING CORRIDORS. JUST ... Read More
Astatula Real Estate
$579,990
5 BED
3 BATH
Under Construction. Discover your dream home in Stillwater Cove, a charming lakefront community on the Harris Chain of L... Read More
Astatula Real Estate
$995,000
4 BED
3 BATH
Under contract-accepting backup offers. Virtually Staged. NEW PRICE! RARE WATERFRONT ESTATE | 18.5 ACRES | ~400 FT CANAL... Read More
Astatula Real Estate
$1,000,000
4 BED
4 BATH
Under contract-accepting backup offers. Virtually Staged. Welcome to a truly rare custom-built estate offering strength,... Read More
Clermont Real Estate
$614,900
5 BED
3 BATH
Welcome to this stunning Lake View Property 5-bedroom, 3-bathroom home located in the desirable Sanctuary community in C... Read More
Clermont Real Estate
$600,000
4 BED
3 BATH
This stunning 4-bedroom, 3-bath single-story home offers private views and shows even better than new. Designed with an ... Read More
Clermont Real Estate
$1,400,000
5 BED
3 BATH
Preferred Lender incentive available for qualified buyers. You can receive up to $5,000 in lender credits to assist with... Read More
Clermont Real Estate
$684,999
3 BED
3 BATH
Under Construction. Welcome to the beautifully designed Powell, available for quick move-in! An inviting covered entry l... Read More
Clermont Real Estate
$574,504
4 BED
2 BATH
Under contract-accepting backup offers. Move right in and start enjoying the Florida lifestyle in this beautifully appoi... Read More
Clermont Real Estate
$595,990
4 BED
3 BATH
Under Construction. The 2,278 sq. ft. Glacier Bay at the gated community of Waterbrooke features a thoughtfully designed... Read More
Contact Wendy Morris

407-575-5392

Wendy Morris LLC

Licensed in the State of Florida
BK 3146762
16797 Broadwater Avenue
Winter Garden, Florida 34787

Your privacy is our utmost concern. We will never sell your personal information. Privacy Policy
©2026 clermontluxuryproperty.com - all rights reserved. | Site Map