1-407-575-5392
Menu

11310 Susans Point Drive, Clermont, FL

NEXT
PREV
$515,000

($252/sqft)

List Status: Contingent
11310 Susans Point Drive
Clermont, FL 34711


3 beds
2 baths
2044 living sqft
Top Features
  • Subdivision: Susans Landing Ph 01
  • Built in  1998
  • Single Family Residence
Description
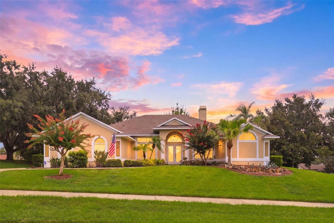
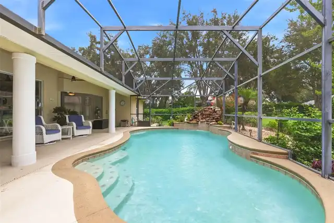
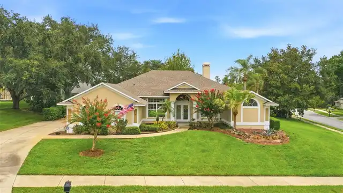
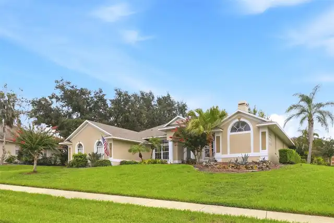
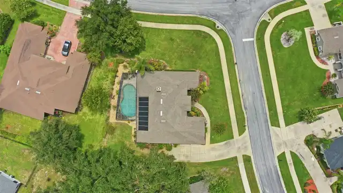
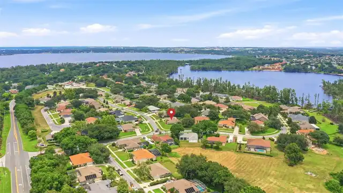
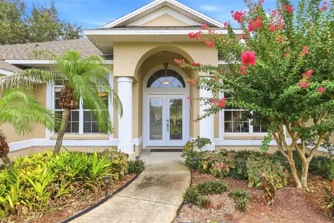
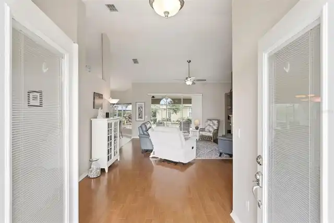
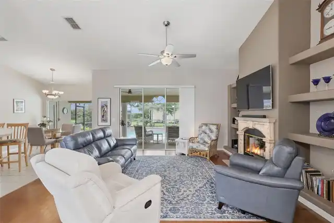
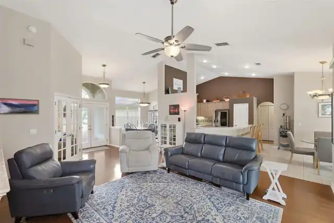
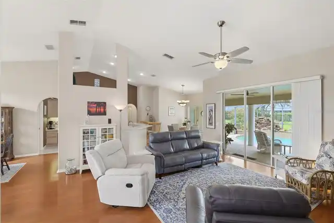
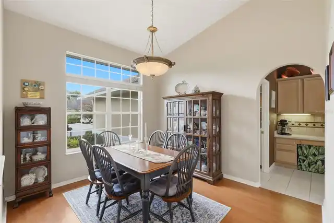
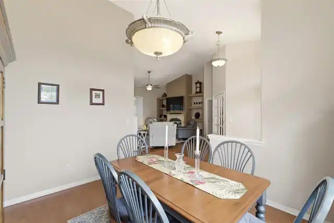
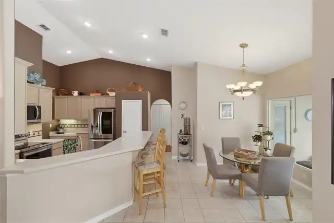
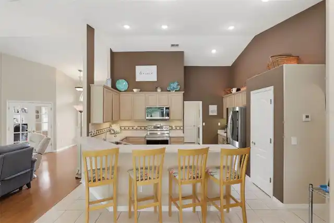
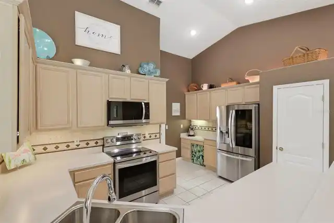
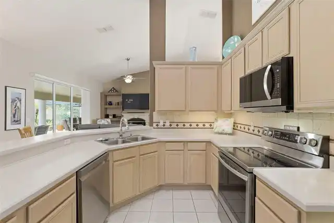
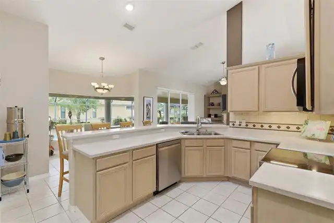
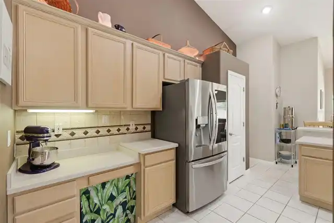
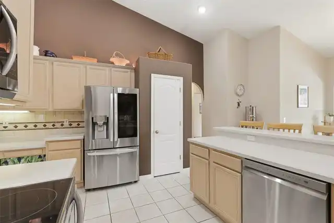
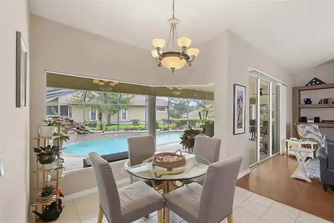
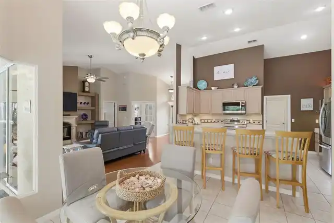
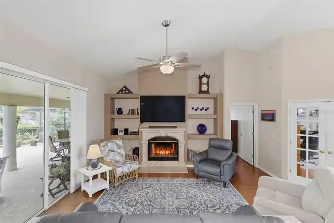
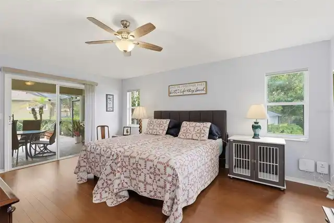
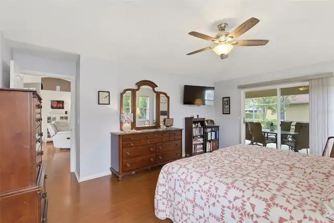
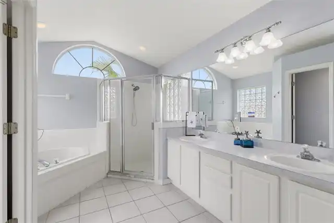
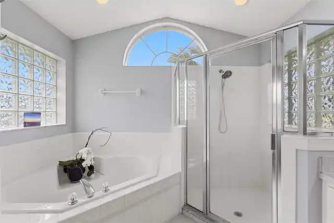
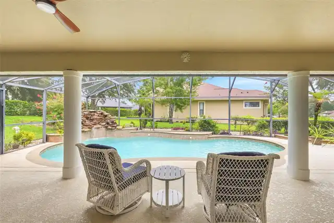
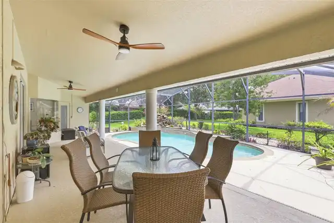
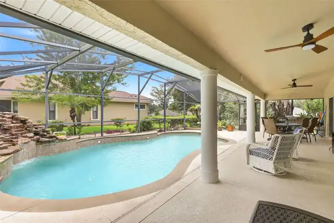
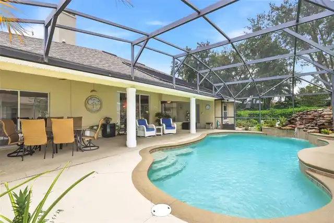
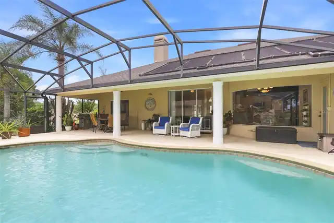
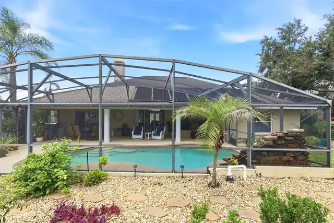
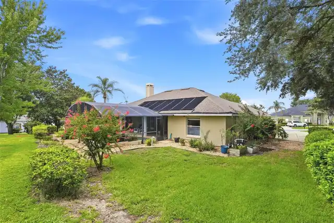
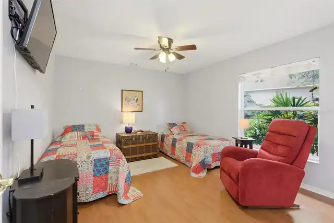
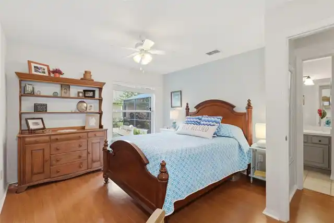
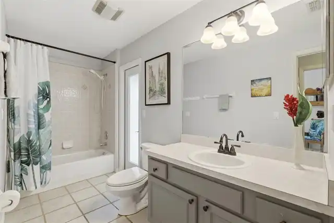
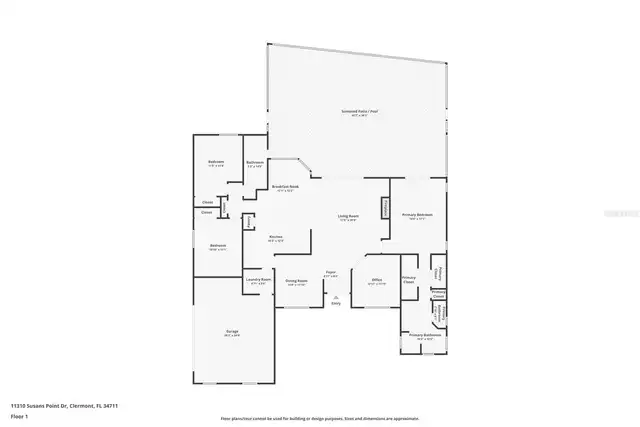
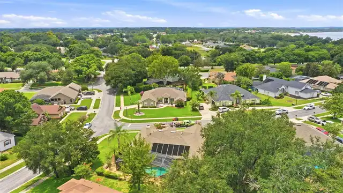
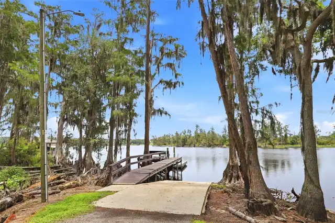
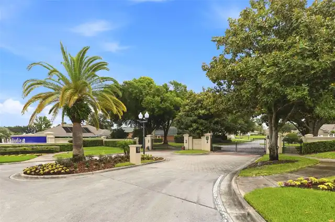
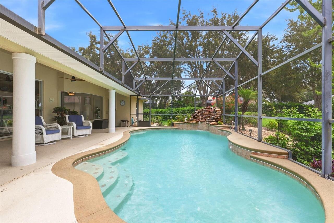
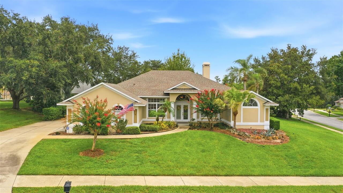
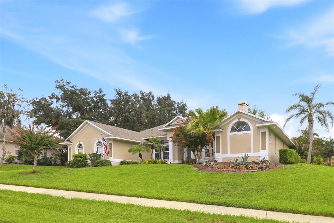
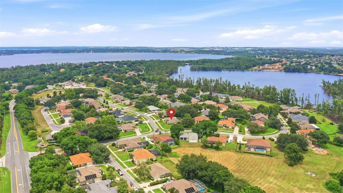
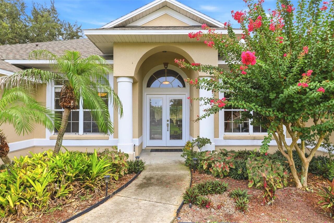
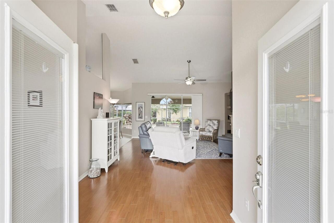
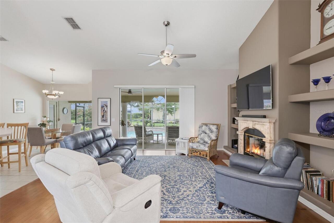
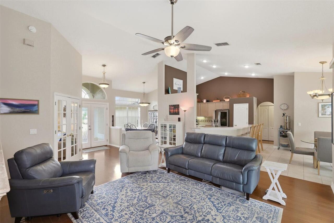
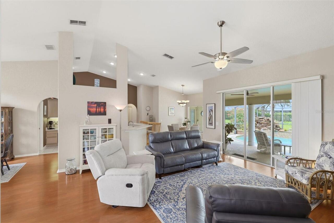
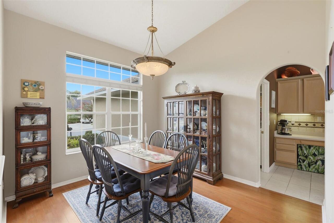
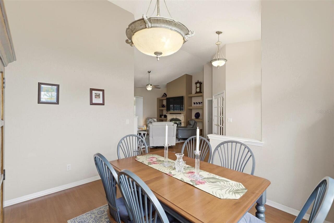
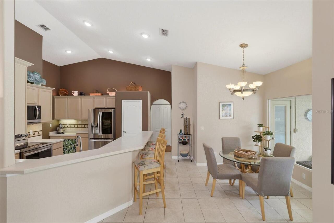
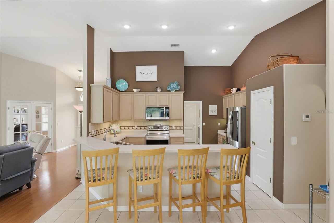
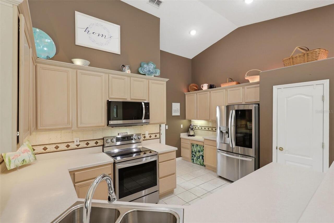
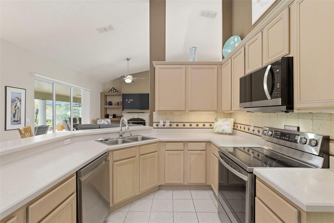
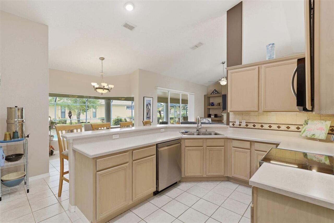
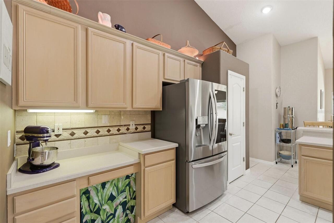
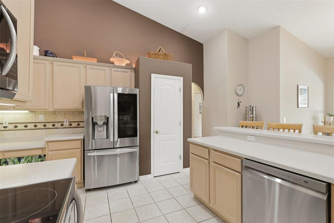
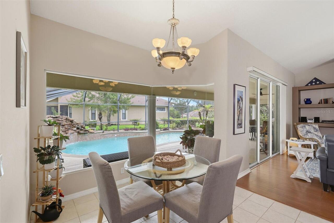
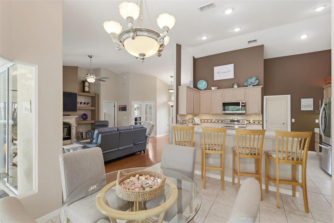
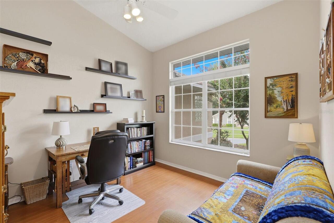
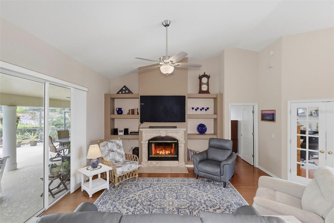
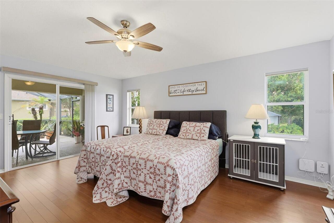
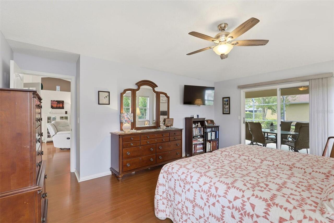
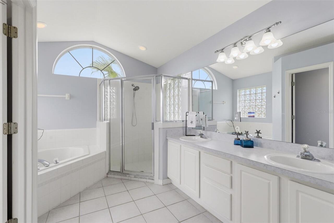
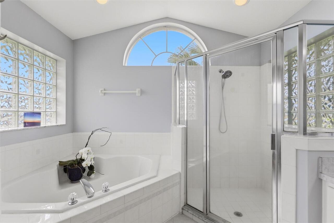
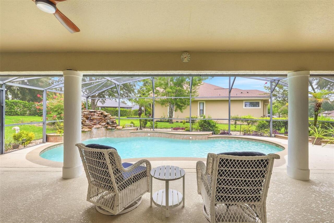
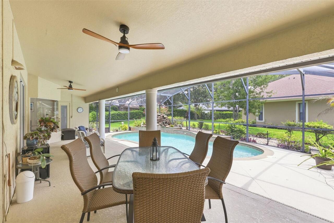
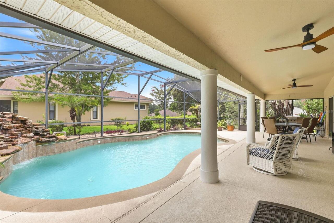
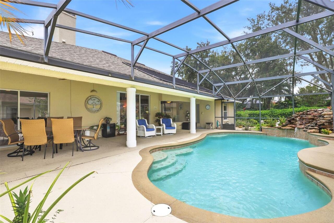
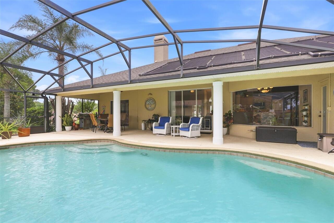
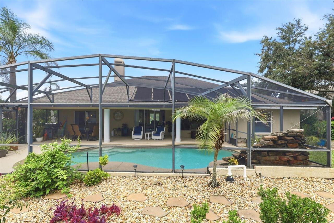
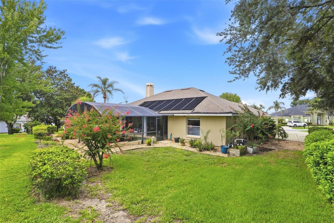
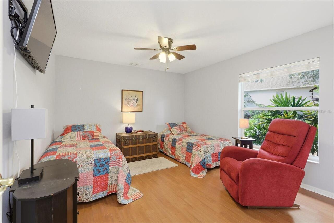
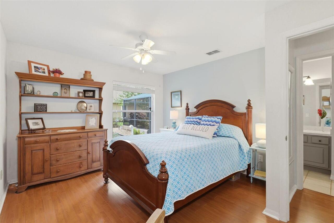
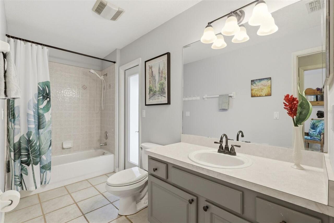
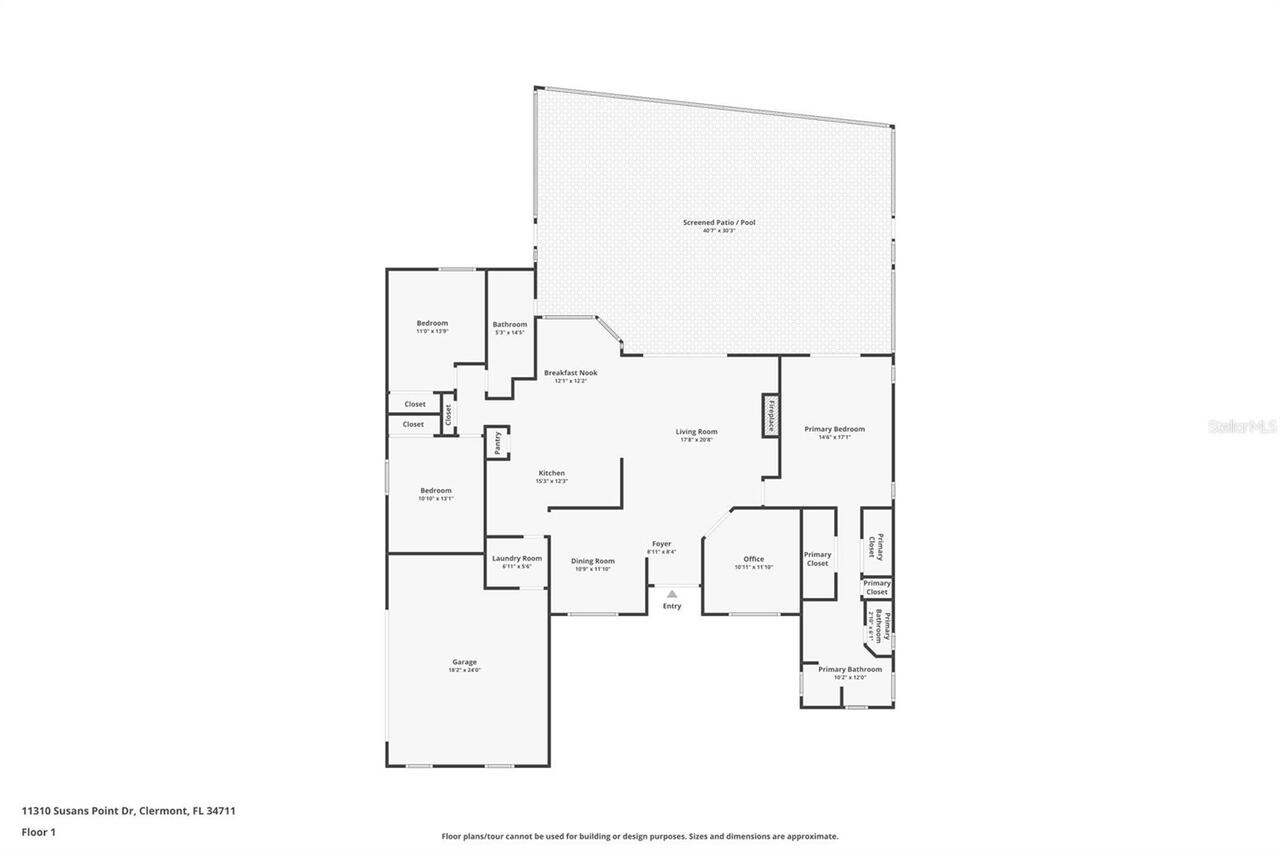
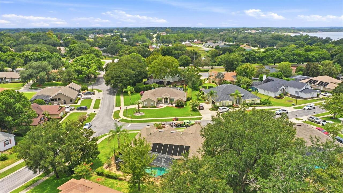
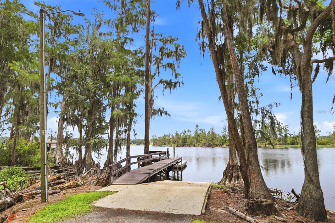
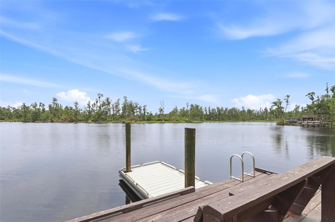
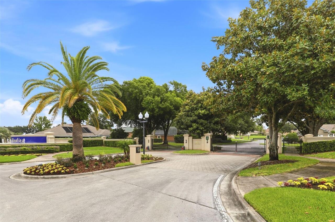
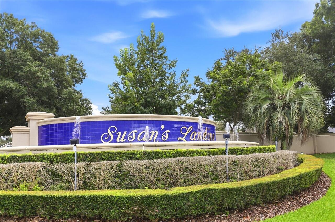
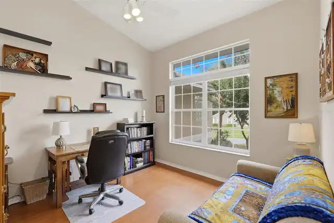
Under contract-accepting backup offers. EXISTING LOAN IS ASSUMABLE. Welcome to Lake Life in the Gated Community of Susan's Landing on the Clermont Chain of Lakes! Experience truly awe-inspiring Florida living in this beautifully designed three-bedroom, two-bath home that perfectly blends comfort, elegance, and outdoor tranquility. Step through the double entry doors and be welcomed by an abundance of natural light, with your eyes immediately drawn through the living room to your own private backyard oasis, where a sparkling saltwater pool and soothing waterfall create the perfect setting for relaxation. The soaring vaulted ceilings enhance the spacious feel of the home and continue throughout the formal dining room and living areas, making them ideal for entertaining family and friends. Just off the right of the foyer, French doors open to a generously sized office with high ceilings and abundant natural light—perfect for working from home or creating a quiet retreat. The vaulted ceilings continue into the well-appointed kitchen, featuring stainless steel appliances, ample counter space, an eat-in breakfast bar, and plenty of room for preparing meals. Adjacent to the kitchen is a casual dinette that overlooks the pool and flows seamlessly into the family room, complete with a cozy fireplace and oversized sliding glass doors leading to the fully screened lanai. Here, you can unwind in complete privacy while enjoying the peaceful sounds of your waterfall and the gentle breeze through the towering trees. The owner's suite is a true private retreat, occupying its own wing of the home. This spacious sanctuary features direct access to the lanai and an elegant en-suite bathroom with dual vanities, a walk-in shower, a luxurious corner jetted tub, and two large closets. On the opposite side of the home, you'll find two generously sized guest bedrooms and a large full bathroom conveniently located between them with access to the pool, providing comfort and privacy for family
Property Details
Property Features
Property Sub Type
Single Family Residence
Pool
Screen Enclosure, Lighting, In Ground, Salt Water
County
Lake
Subdivision
SUSANS LANDING PH 01
Additional Information
Additional Lease Restrictions
Buyer to verify with HOA
Additional Parcels YN
false
Additional Rooms
Den/Library/Office
Alternate Key Folio Num
3775878
Appliances
Dishwasher, Disposal, Electric Water Heater, Microwave, Range, Refrigerator
Architectural Style
Florida
Association Email
brights@sentrymgt.com
Association Fee
650
Association Fee Frequency
Quarterly
Association Fee Requirement
Required
Association URL
www.susanslanding.com
Association YN
true
Attached Garage YN
true
Available For Lease YN
1
Bathrooms Total Integer
2
Building Area Source
Public Records
Building Area Total
2956
Building Area Total Srch SqM
274.62
Building Area Units
Square Feet
Calculated List Price By Calculated SqFt
251.96
Carport YN
false
Community Features
Street Lights
Construction Materials
Block, Stucco
Cooling
Central Air
Country
US
Cumulative Days On Market
12
Current Price
515000.00
Direction Faces
West
Elementary School
Pine Ridge Elem
Expected Closing Date
2026-10-16T00:00:00.000
Exterior Features
Private Mailbox, Sidewalk
Fireplace Features
Wood Burning
Fireplace YN
true
Flood Zone Code
X
Flood Zone Date
2012-12-18
Flood Zone Panel
12069C0570E
Flooring
Ceramic Tile, Laminate
Foundation Details
Slab
Furnished
Unfurnished
Garage Dimensions
20x24
Garage Spaces
2
Garage YN
true
Heating
Electric
High School
South Lake High
Homestead YN
1
Interior Features
Ceiling Fans(s), Eat-in Kitchen, High Ceilings, Thermostat, Vaulted Ceiling(s)
Internet Address Display YN
true
Internet Automated Valuation Display YN
false
Internet Consumer Comment YN
false
Internet Entire Listing Display YN
true
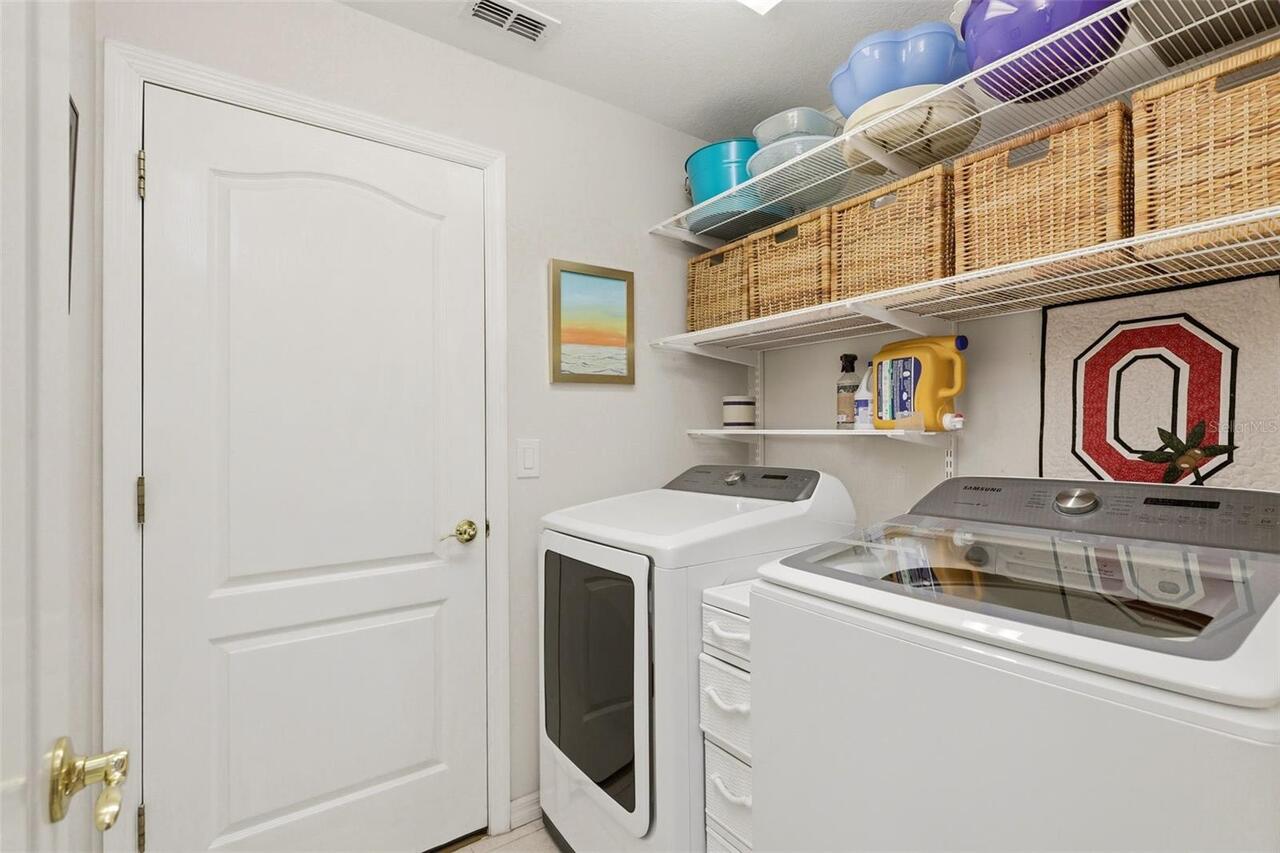
Laundry Features
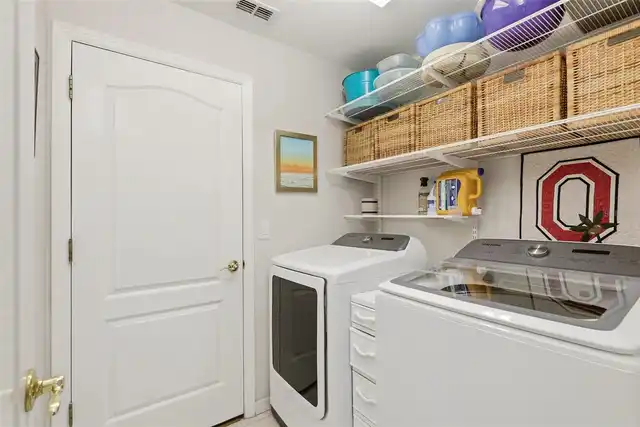
Inside, Laundry Room
Lease Restrictions YN
1
Levels
Two
List AOR
Osceola
Living Area Meters
189.89
Living Area Source
Public Records
Living Area Units
Square Feet
Lot Features
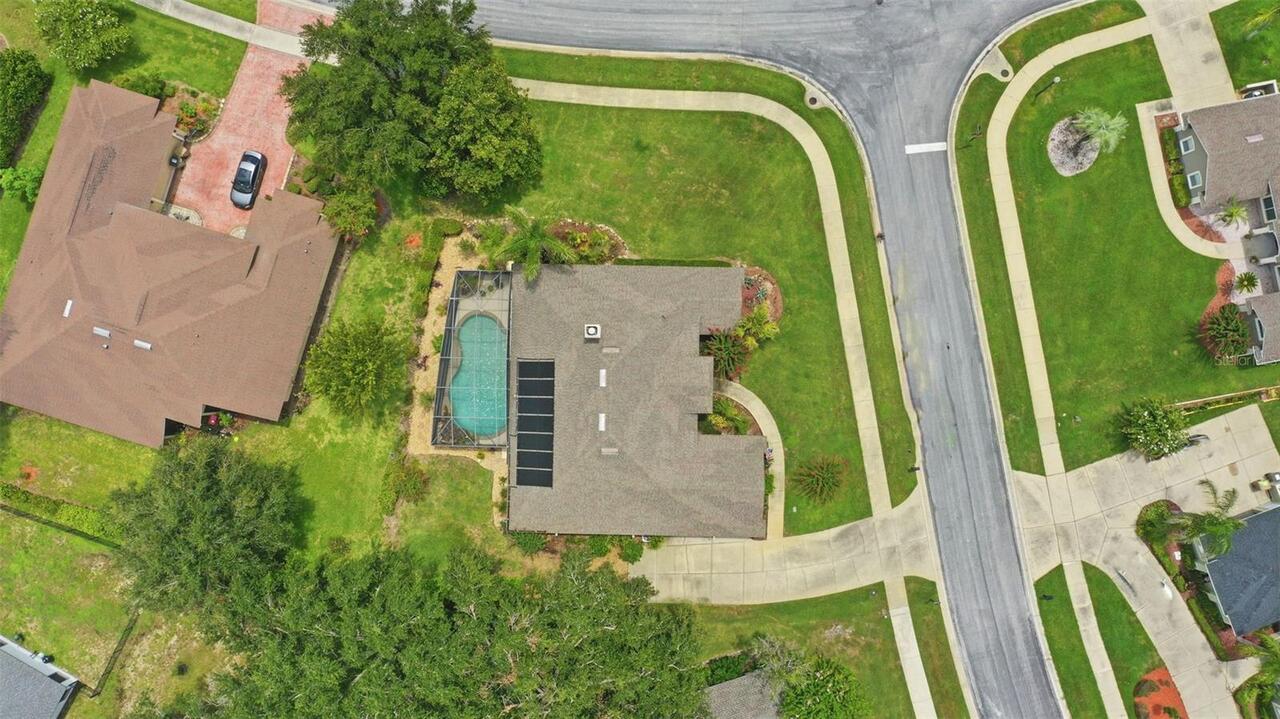
Corner Lot, Landscaped, Oversized Lot, Sidewalk
Lot Size Acres
0.31
Lot Size Square Feet
13555
Lot Size Square Meters
1259
Middle Or Junior School
Gray Middle
Minimum Lease
8-12 Months
Modification Timestamp
2026-09-09T21:49:10.406Z
Monthly HOA Amount
216.67
New Construction YN
false
Num Of Own Years Prior To Lease
1
Occupant Type
Owner
Other Equipment
Irrigation Equipment
Ownership
Fee Simple
Parcel Number
01-23-25-1900-000-01700
Pet Restrictions
Confirm with HOA
Pets Allowed
Yes
Pool Private YN
true
Postal Code Plus 4
6308
Public Survey Range
25
Public Survey Section
01
Purchase Contract Date
2026-08-15
RATIO Current Price By Calculated SqFt
251.96
Road Surface Type
Asphalt
Roof
Shingle
Room Count
9
Security Features
Gated Community, Security System Owned, Smoke Detector(s)
Senior Community YN
false
Sewer
Public Sewer, Septic Tank
Showing Requirements
Supra Lock Box, Appointment Only, Gate Code Required, Lock Box Electronic-CBS Code Required, ShowingTime
Spa YN
false
Status Change Timestamp
2026-08-17T13:52:56.000Z
Tax Annual Amount
4290
Tax Block
000
Tax Book Number
38-93-94
Tax Legal Description
SUSAN'S LANDING PHASE I SUB LOT 17 PB 38 PGS 93-94 ORB 5368 PG 697
Tax Lot
17
Tax Year
2025
Total Acreage
1/4 to less than 1/2
Total Annual Fees
2600.00
Total Monthly Fees
216.67
Township
23
Universal Property Id
US-12069-N-012325190000001700-R-N
Unparsed Address
11310 SUSANS POINT DR
Utilities
Cable Available, Electricity Available, Fiber Optics, Fire Hydrant, Public
Water Access
Lake, Lake - Chain of Lakes
Water Access YN
1
Water Extras
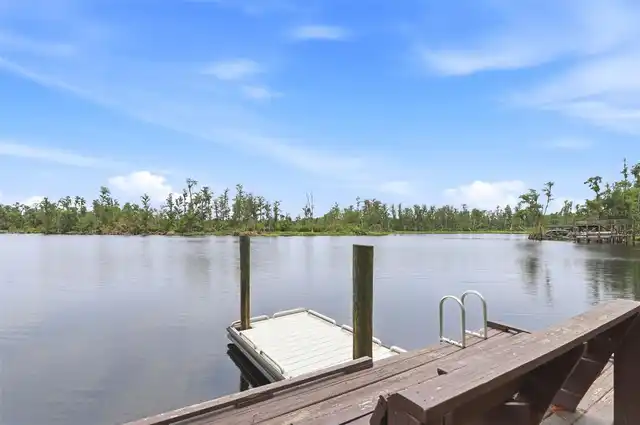
Boat Ramp - Private, Fishing Pier
Water Extras YN
1
Water Source
Public
Waterfront YN
false
Window Features
Blinds
Years Of Owner Prior To Leasing Req YN
1
Zoning
PUD
Neighborhood Map
Popup

Property Photos
Listing Photo
Listing Photo
Listing Photo
Listing Photo
Listing Photo
Listing Photo
Listing Photo
Listing Photo
Listing Photo
Listing Photo
Listing Photo
Listing Photo
Listing Photo
Listing Photo
Listing Photo
Listing Photo
Listing Photo
Listing Photo
Listing Photo
Listing Photo
Listing Photo
Listing Photo
Listing Photo
Listing Photo
Listing Photo
Listing Photo
Listing Photo
Listing Photo
Listing Photo
Listing Photo
Listing Photo
Listing Photo
Listing Photo
Listing Photo
Listing Photo
Listing Photo
Listing Photo
Listing Photo
Listing Photo
Listing Photo
Listing Photo
Listing Photo
Listing Photo
Listing Photo
Listing Photo
Listing Photo
Listing Photo
Listing Photo
Listing Photo
Listing Photo
Listing Photo
Listing Photo
Listing Photo
Listing Photo
Listing Photo
Listing Photo
Listing Photo
Listing Photo
Listing Photo
Listing Photo
Listing Photo
Listing Photo
Listing Photo
Listing Photo
Listing Photo
Listing Photo
Listing Photo
Listing Photo
Listing Photo
Listing Photo
Listing Photo
Listing Photo
Listing Photo
Listing Photo
Listing Photo
Listing Photo
Listing Photo
Listing Photo
Listing Photo
Listing Photo
Listing Photo
Listing Photo
Listing Photo
Listing Photo
Listing Photo
Listing Photo
Listing Photo
Listing Photo
Listing Photo
Listing Photo

MLS #MFRS5154545 Listing courtesy of Century 21 Edge provided by Stellar MLS.
Similar Listings

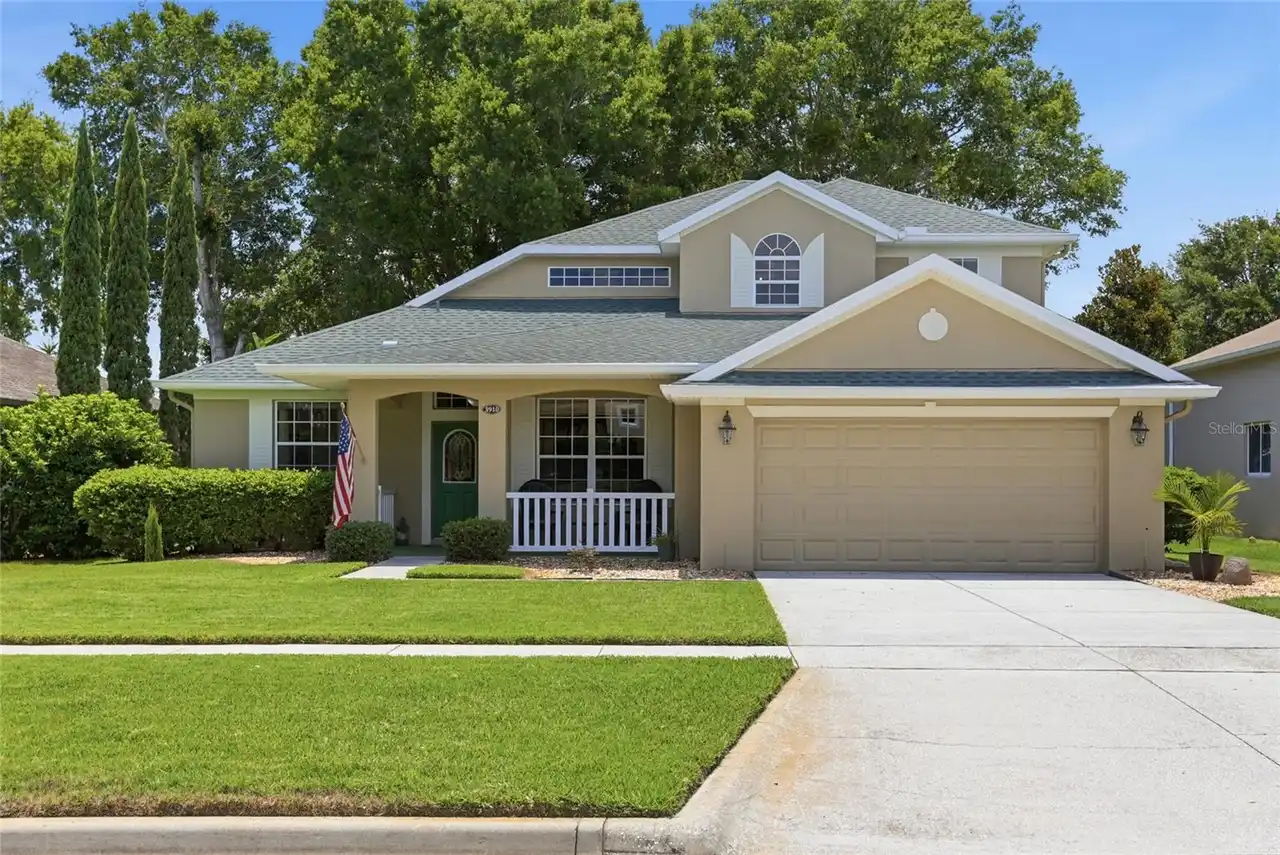
$464,700
3910 Liberty Hill Drive
Clermont
3BR/2BA
| Active
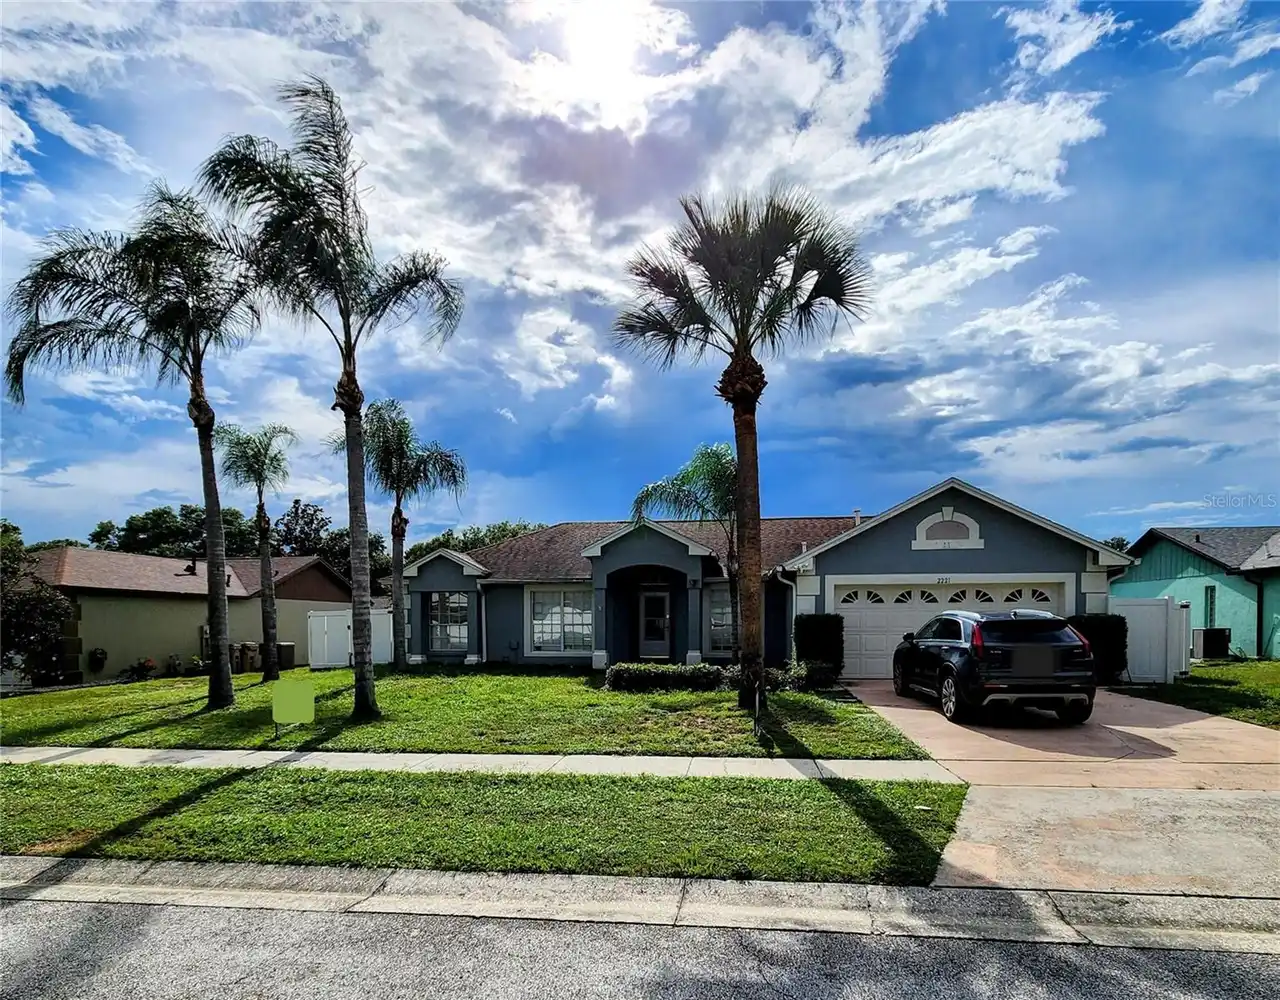
$465,000
2221 Kiwi Trail
Clermont
3BR/2BA
| Active
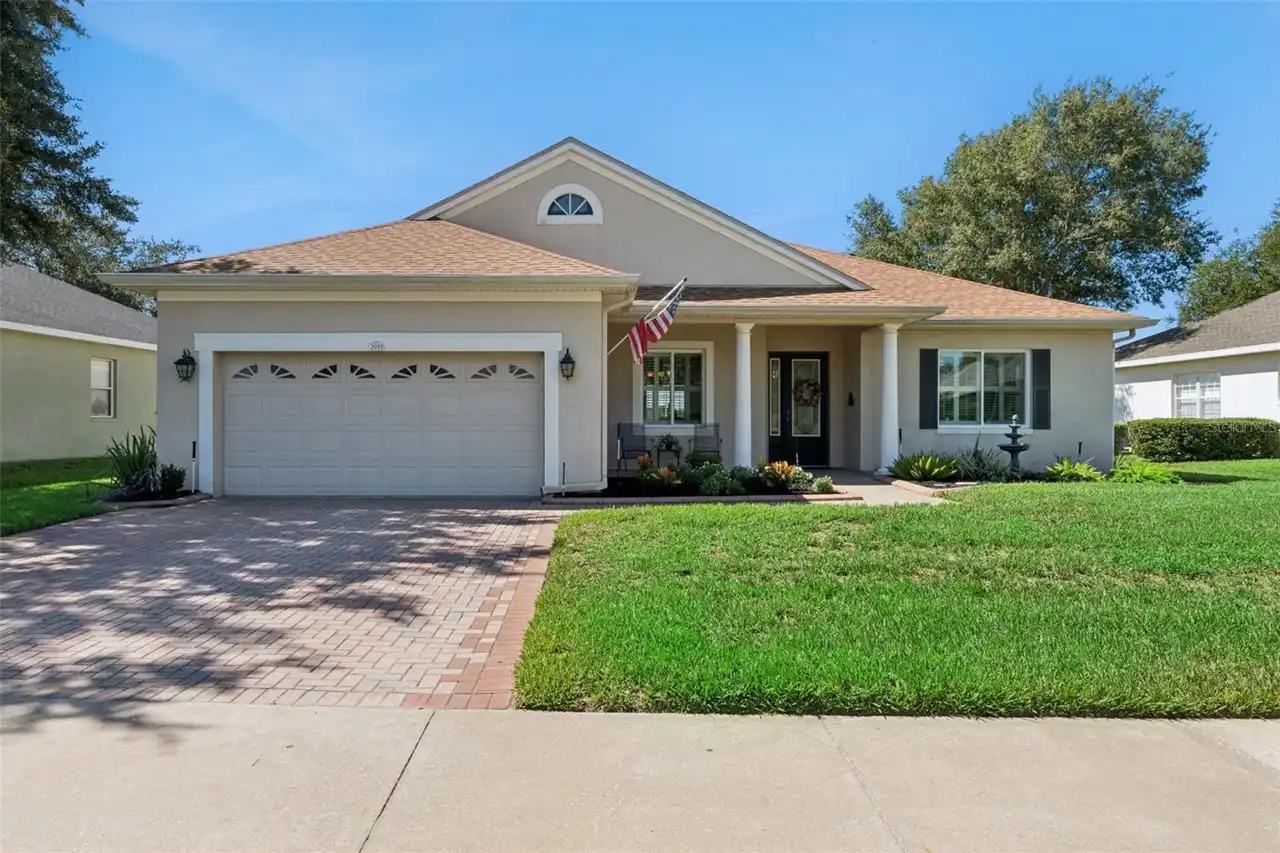
$465,000
2919 Aspen Peak Court
Clermont
3BR/2BA
| Contingent
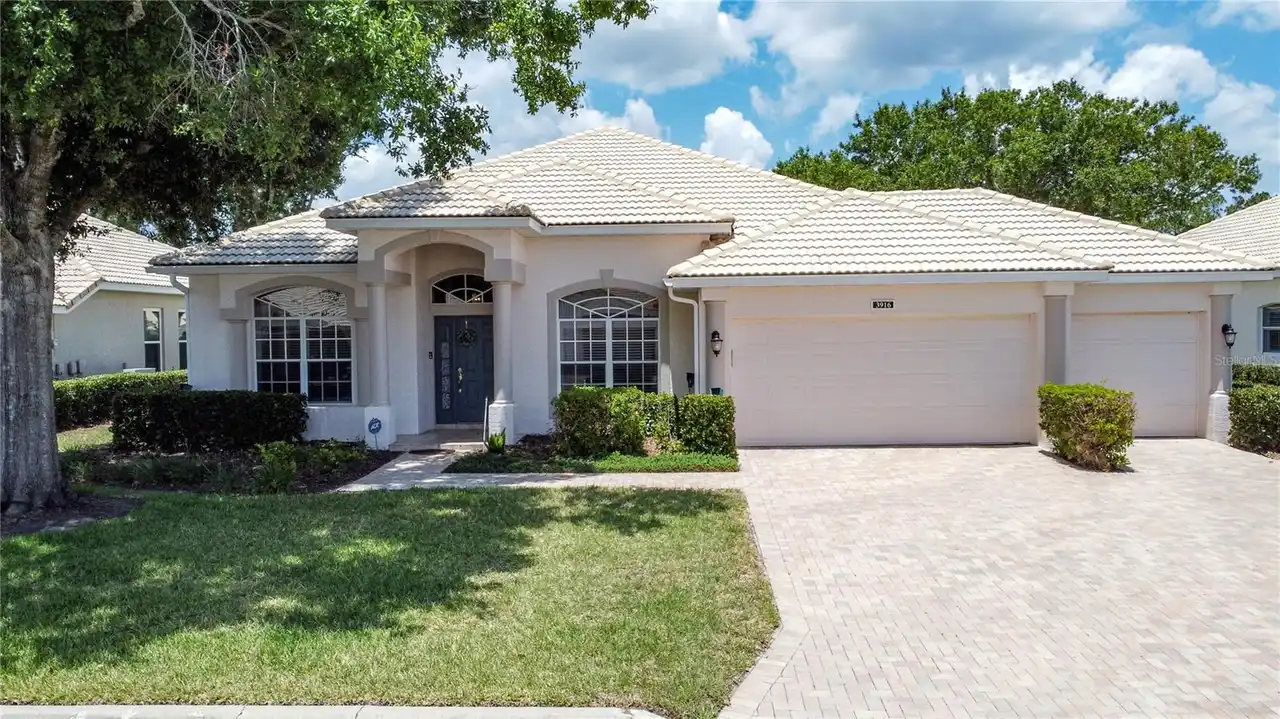
$469,000
3916 Scarborough Court
Clermont
3BR/2BA
| Active


All listing information is deemed reliable but not guaranteed and should be independently verified through personal inspection by appropriate professionals. Listings displayed on this website may be subject to prior sale or removal from sale; availability of any listing should always be independent verified. Listing information is provided for consumer personal, non-commercial use, solely to identify potential properties for potential purchase; all other use is strictly prohibited and may violate relevant federal and state law. The source of the listing data is as follows: Stellar MLS (updated 10/1/26 3:43 PM) |

Listing Search


Translate Tool

Featured Listings
Astatula Real Estate
$1,000,000
4 BED
4 BATH
Under contract-accepting backup offers. Virtually Staged. Welcome to a truly rare custom-built estate offering strength,... Read More
Astatula Real Estate
$995,000
4 BED
3 BATH
Virtually Staged. NEW PRICE! RARE WATERFRONT ESTATE | 18.5 ACRES | ~400 FT CANAL FRONTAGE | DIRECT HARRIS CHAIN ACCESS |... Read More
Clermont Real Estate
$1,980,000
4 BED
4 BATH
NEWLY COMPLETED IN 2026, this custom Modern Mediterranean estate offers 5,669 square feet of turnkey luxury within the g... Read More
Clermont Real Estate
$850,000
4 BED
3 BATH
Welcome to this truly distinctive POOL HOME located directly on the 11th hole of the golf course in the highly sought-af... Read More
Clermont Real Estate
$660,000
4 BED
3 BATH
Welcome to the sought-after Legends Golf & Country Club in Clermont, Florida, this inviting 4-bedroom, 3-bathroom pool h... Read More
Clermont Real Estate
$600,000
5 BED
3 BATH
Space, privacy and Florida lifestyle come together beautifully in this 5-bedroom Clermont home in Serenoa Village. Built... Read More
Clermont Real Estate
$595,000
3 BED
2 BATH
Virtually Staged. Virtually Staged. Picture your mornings with coffee in hand, looking out over the sparkling waters of ... Read More
Clermont Real Estate
$569,900
3 BED
2 BATH
SHOWINGS AVAILABLE DURING COMING SOON — Private showings by appointment with 24-hour notice. Framed by a mature oak and ... Read More
Clermont Real Estate
$514,900
3 BED
2 BATH
Move-in ready home in the highly desirable gated Waterbrooke community, just steps from resort-style amenities and minut... Read More
Clermont Real Estate
$700,000
4 BED
3 BATH
This beautifully upgraded four-bedroom, three-bath home offers a thoughtful design, exceptional finishes, and inviting i... Read More
Contact Wendy Morris

407-575-5392

Wendy Morris LLC

Licensed in the State of Florida
BK 3146762
16797 Broadwater Avenue
Winter Garden, Florida 34787

Your privacy is our utmost concern. We will never sell your personal information. Privacy Policy
©2026 clermontluxuryproperty.com - all rights reserved. | Site Map