1-407-575-5392
Menu

4515 Lions Gate Avenue, Clermont, FL

NEXT
PREV
$850,000

($205/sqft)

List Status: Active
4515 Lions Gate Avenue
Clermont, FL 34711


6 beds
4 baths
4142 living sqft
Top Features
  • Subdivision: Hartwood Lndg Ph 2
  • Built in  2023
  • Single Family Residence
Description
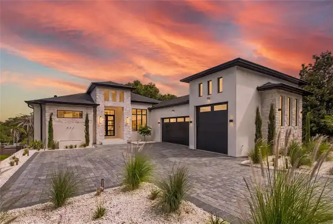
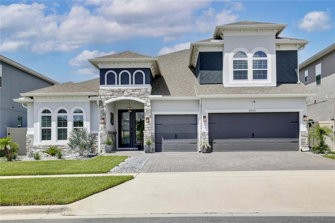
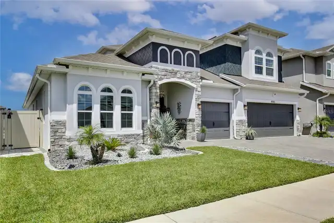
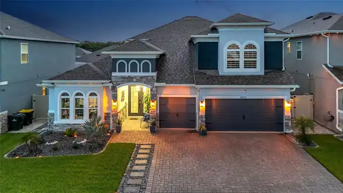
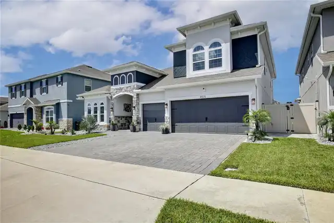
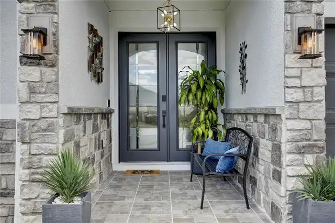
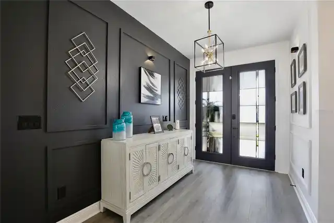
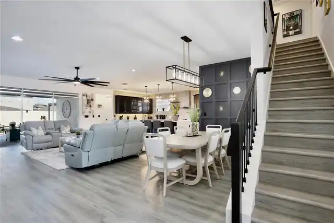
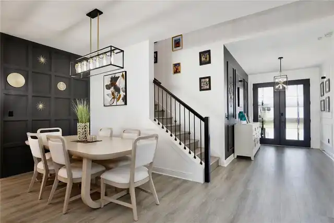
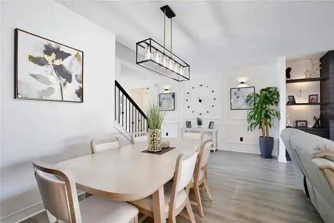
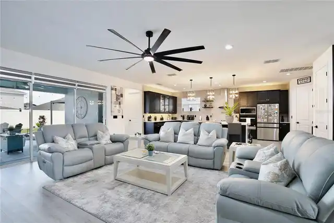
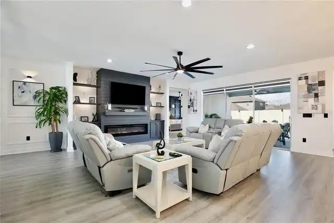
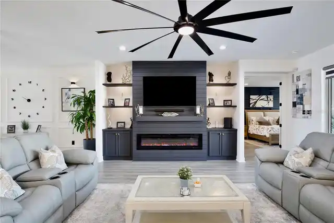
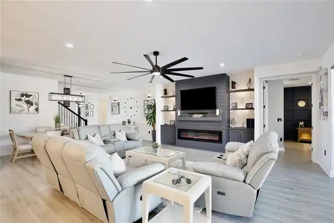
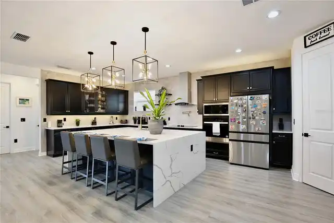
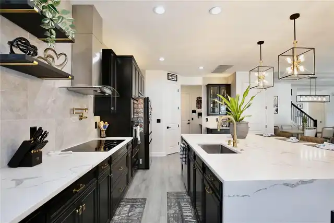
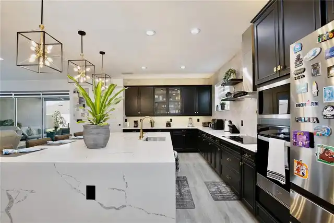
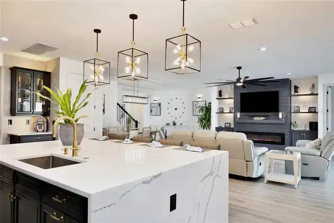
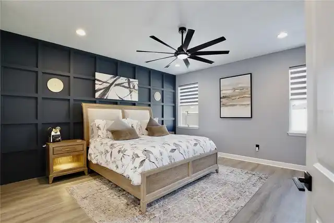
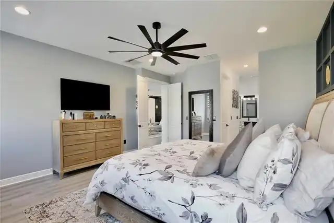
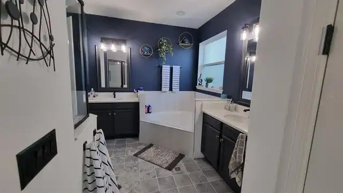
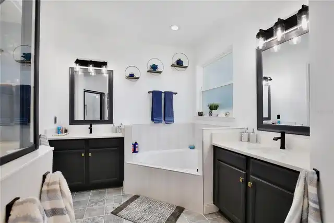
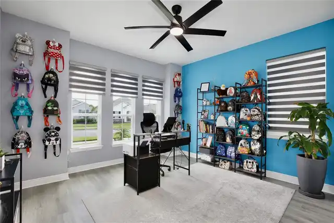
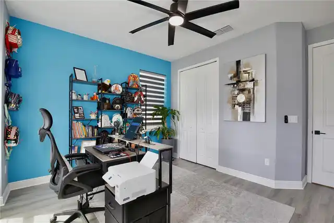
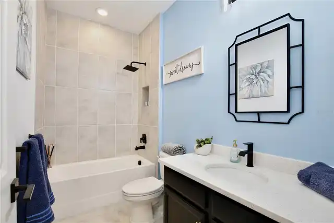
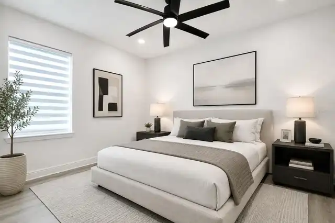
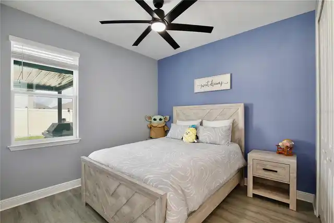
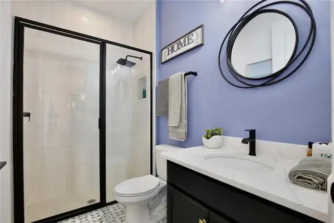
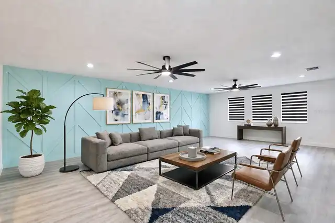
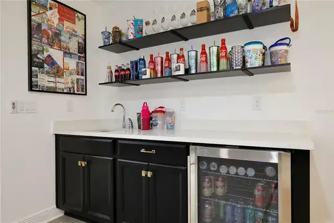
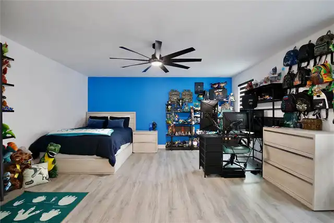
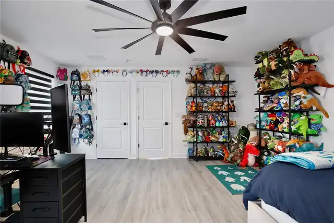
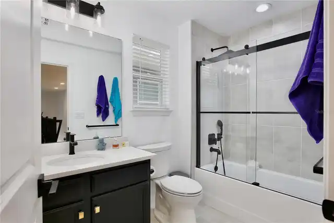
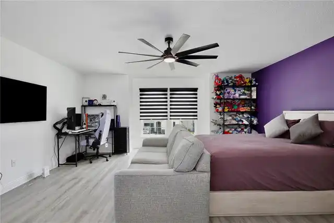
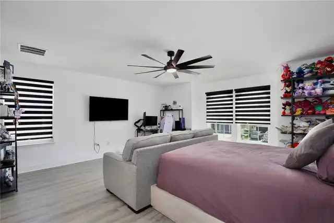
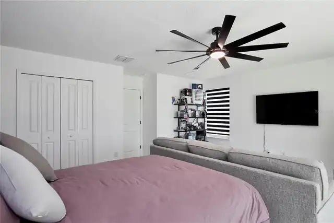
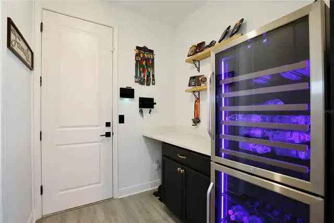
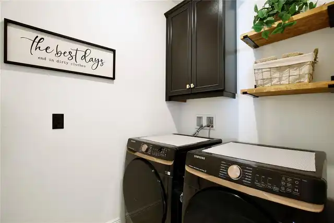
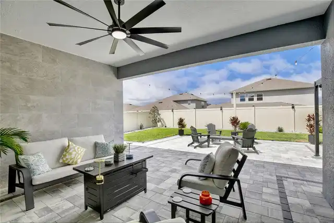
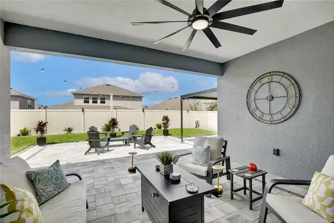
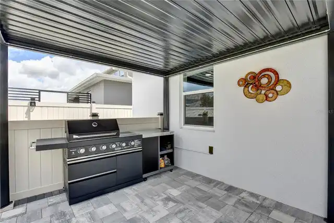
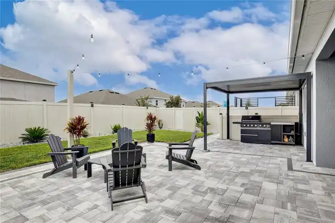
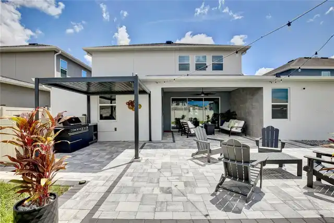
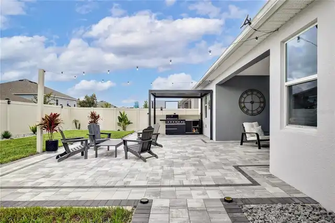
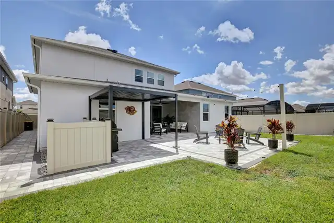
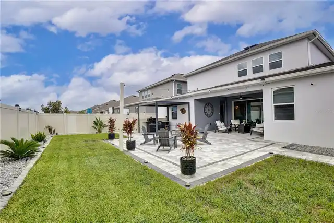
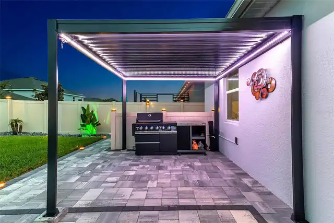
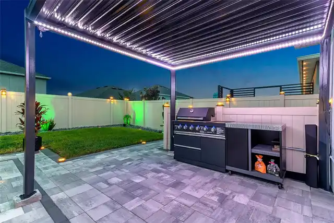
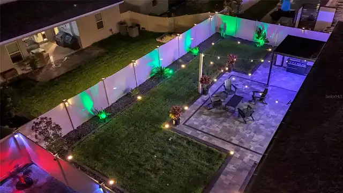
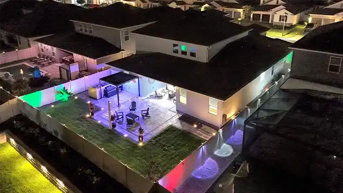
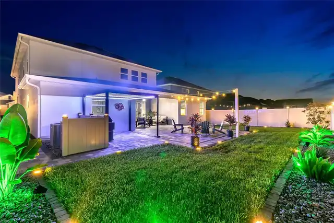
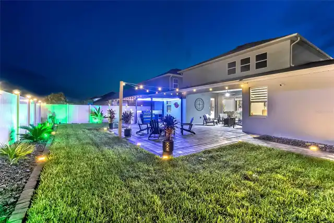
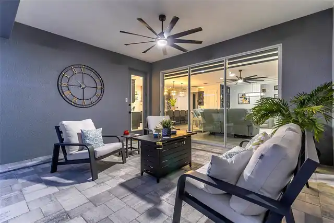
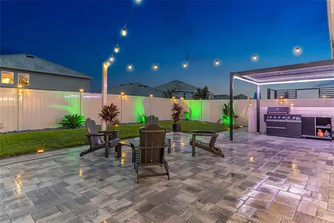
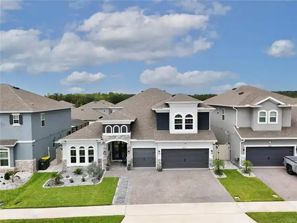
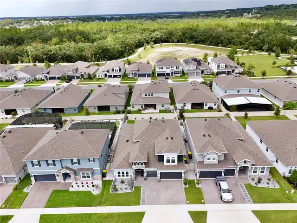
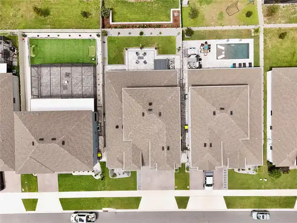
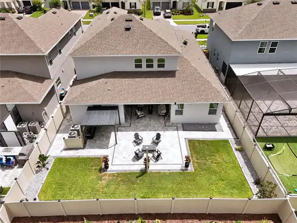
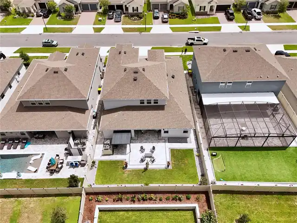
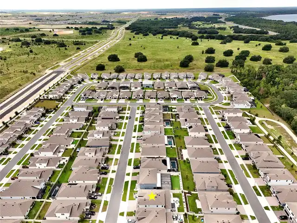
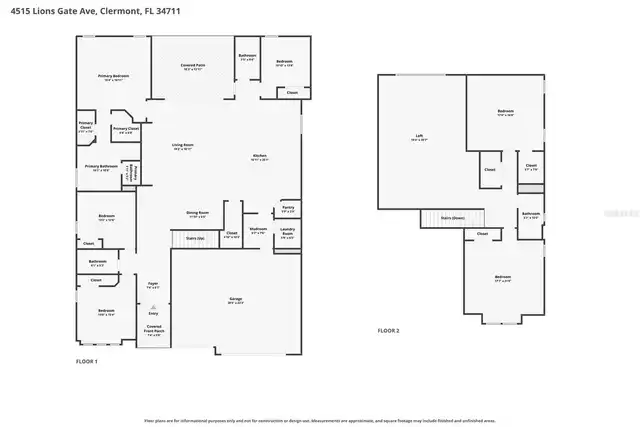
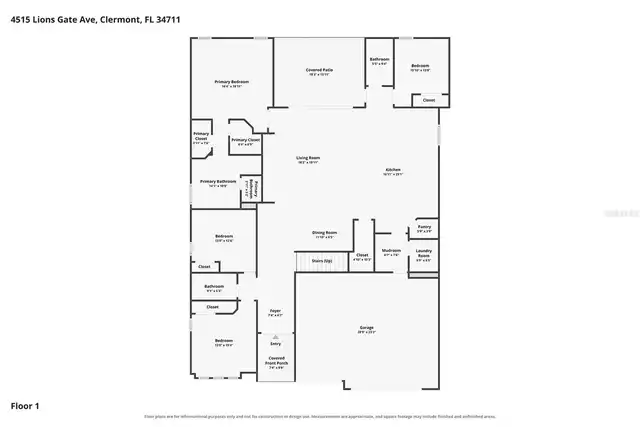
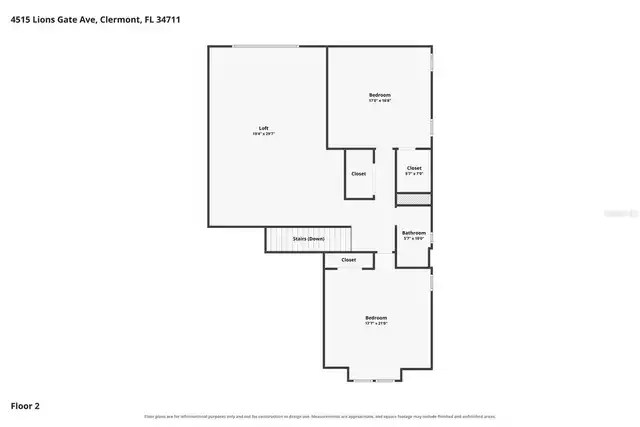
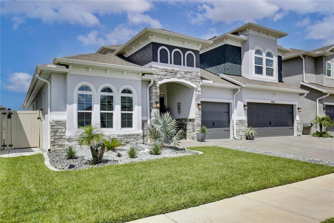
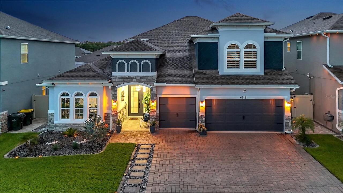
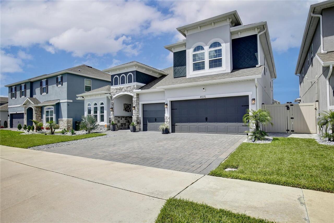
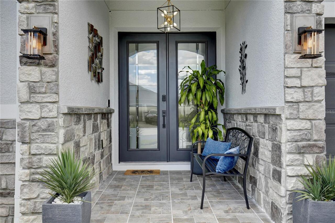
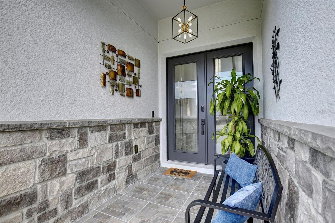
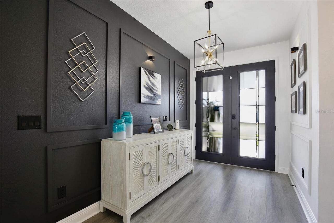
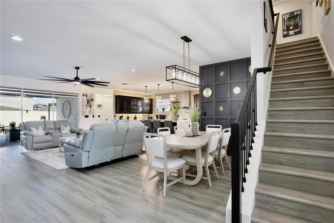
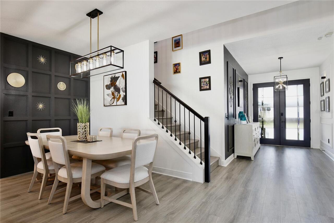
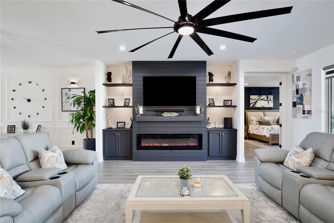
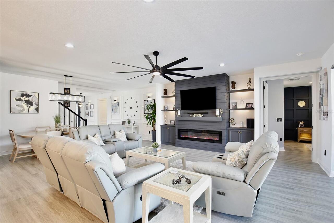
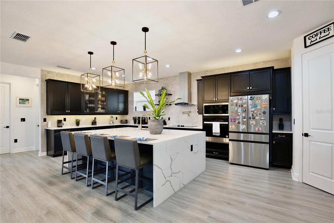
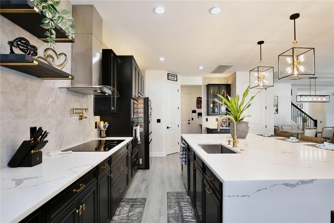
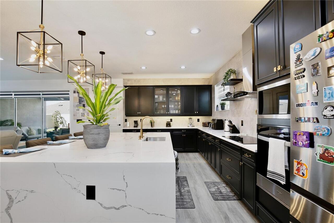
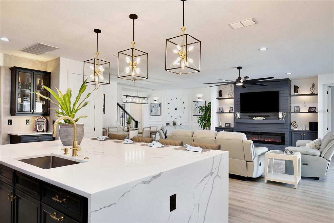
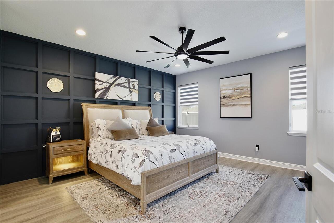
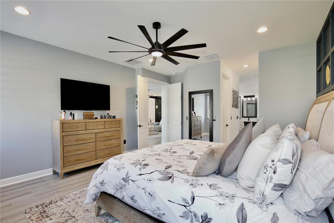
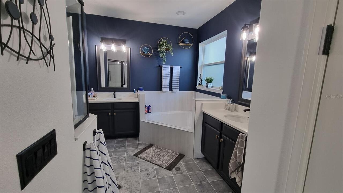
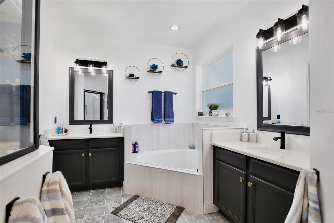
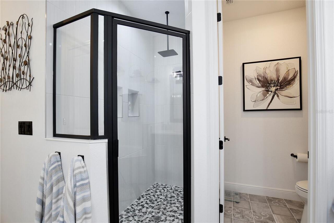
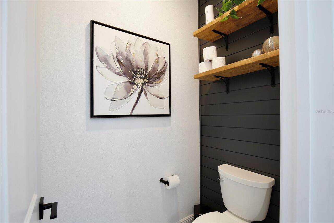
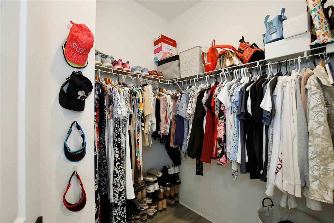
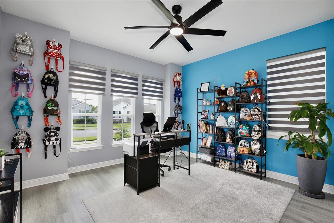
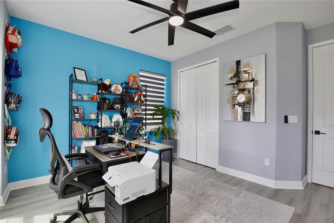
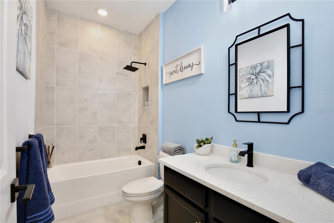
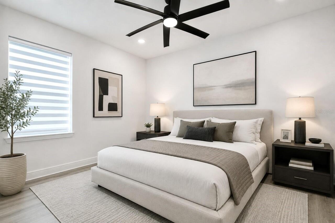
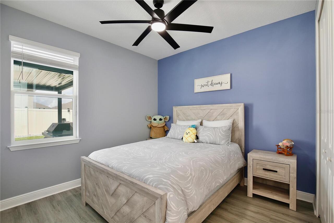
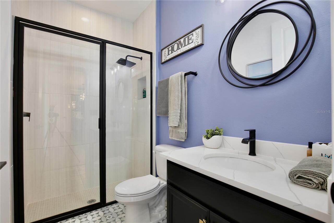
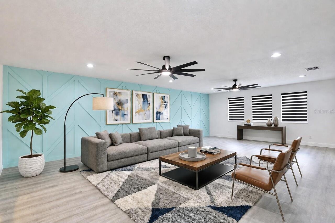
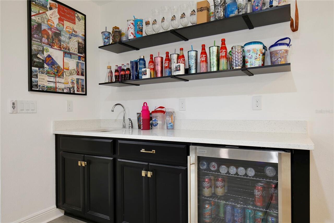
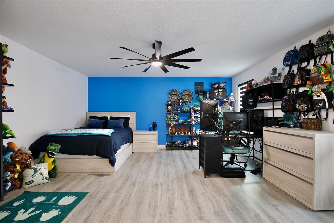
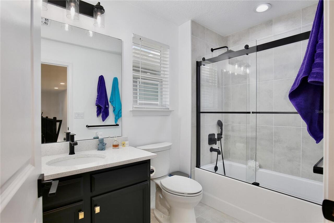
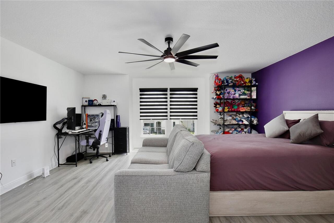
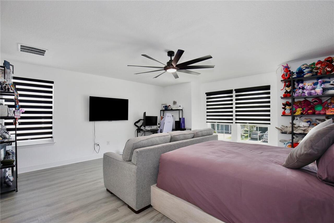
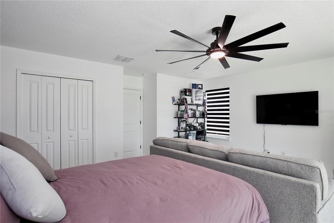
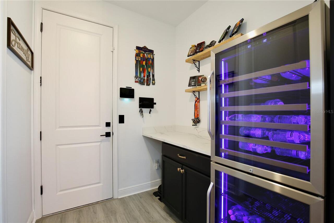
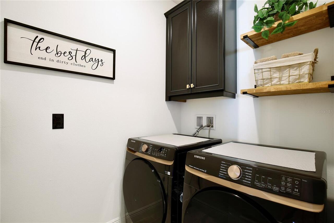
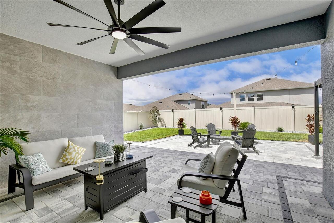
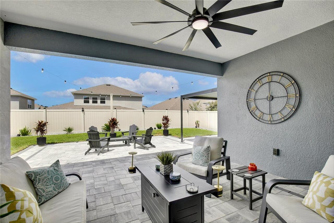
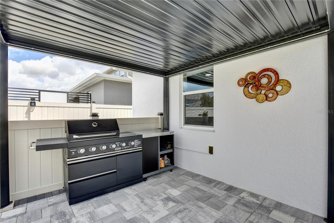
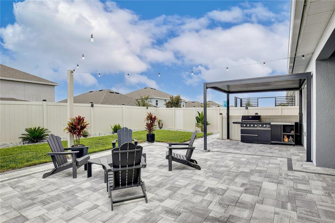
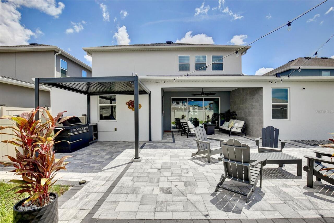
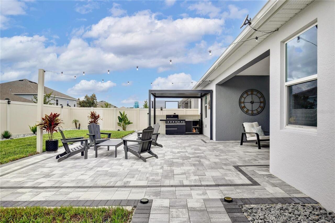
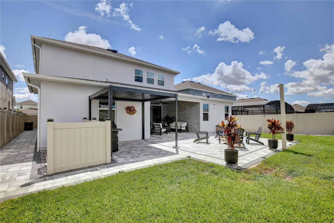
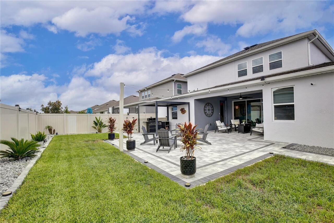
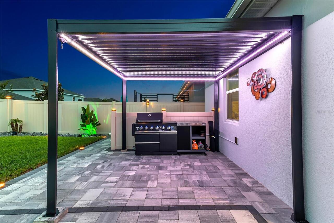
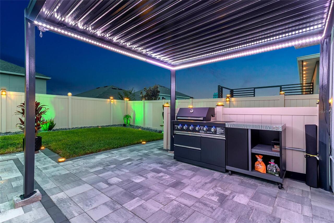
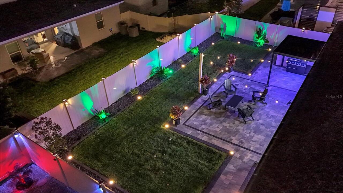
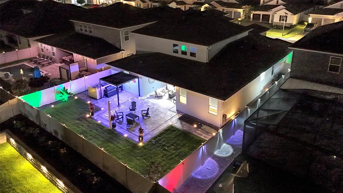
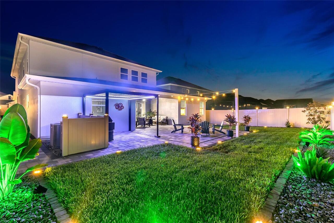
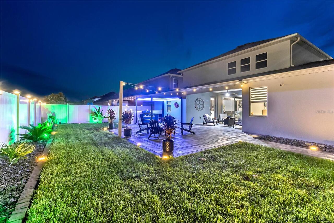
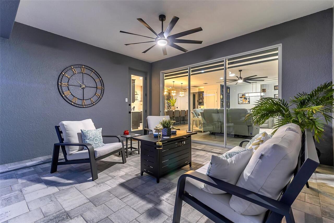
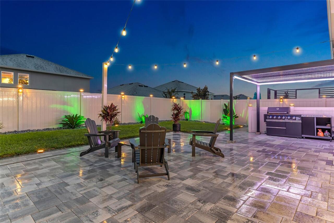
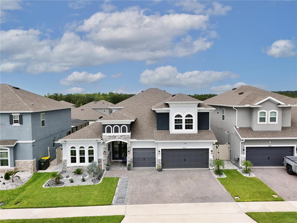
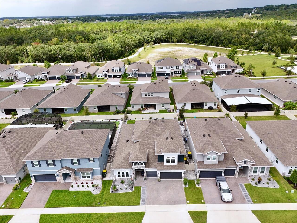
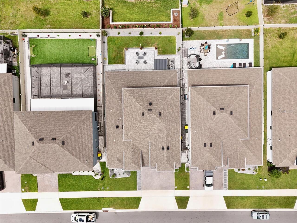
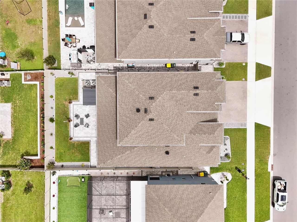
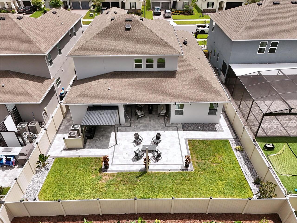
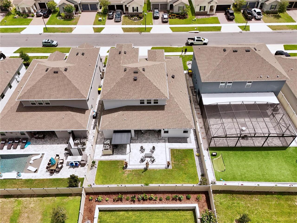
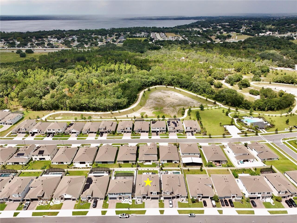
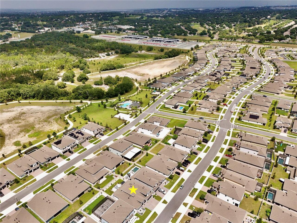
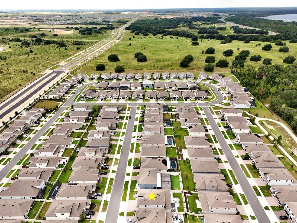
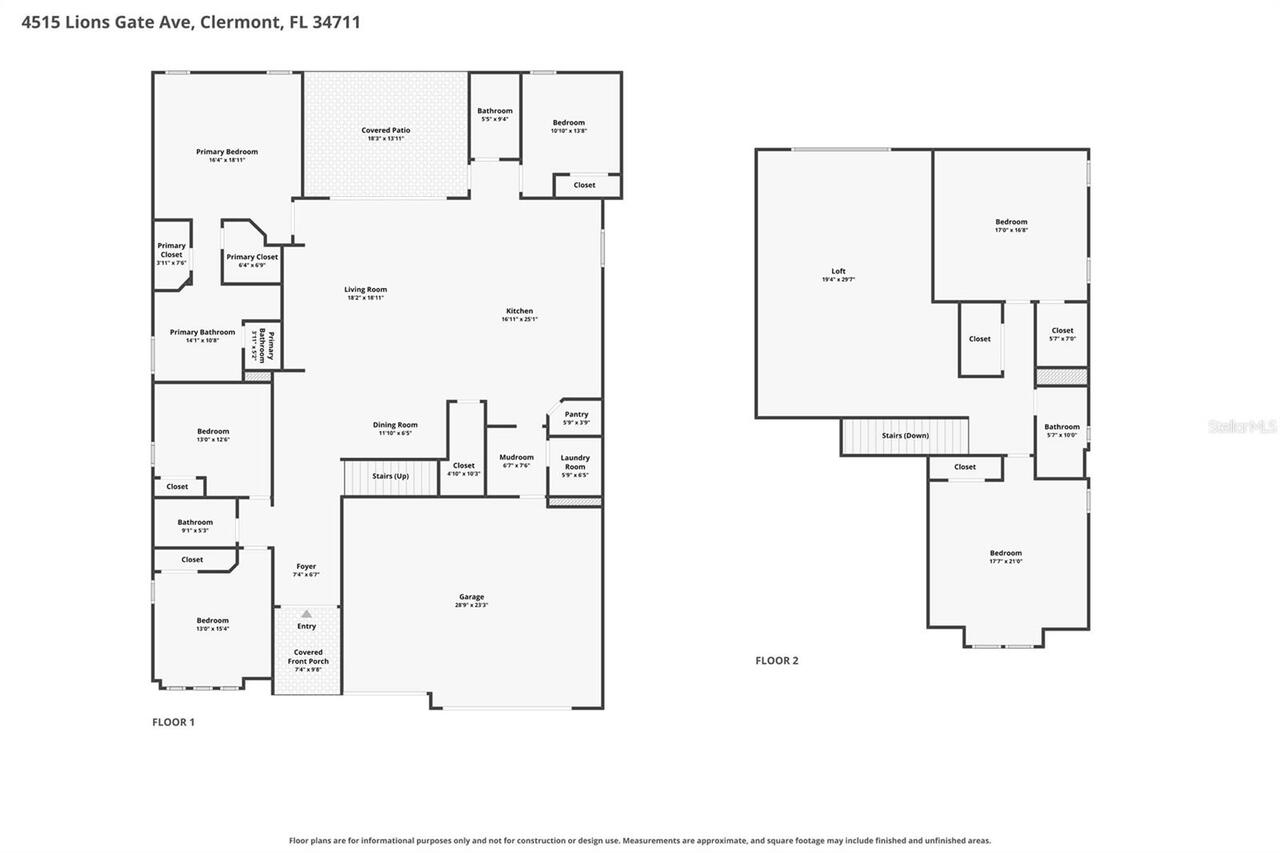
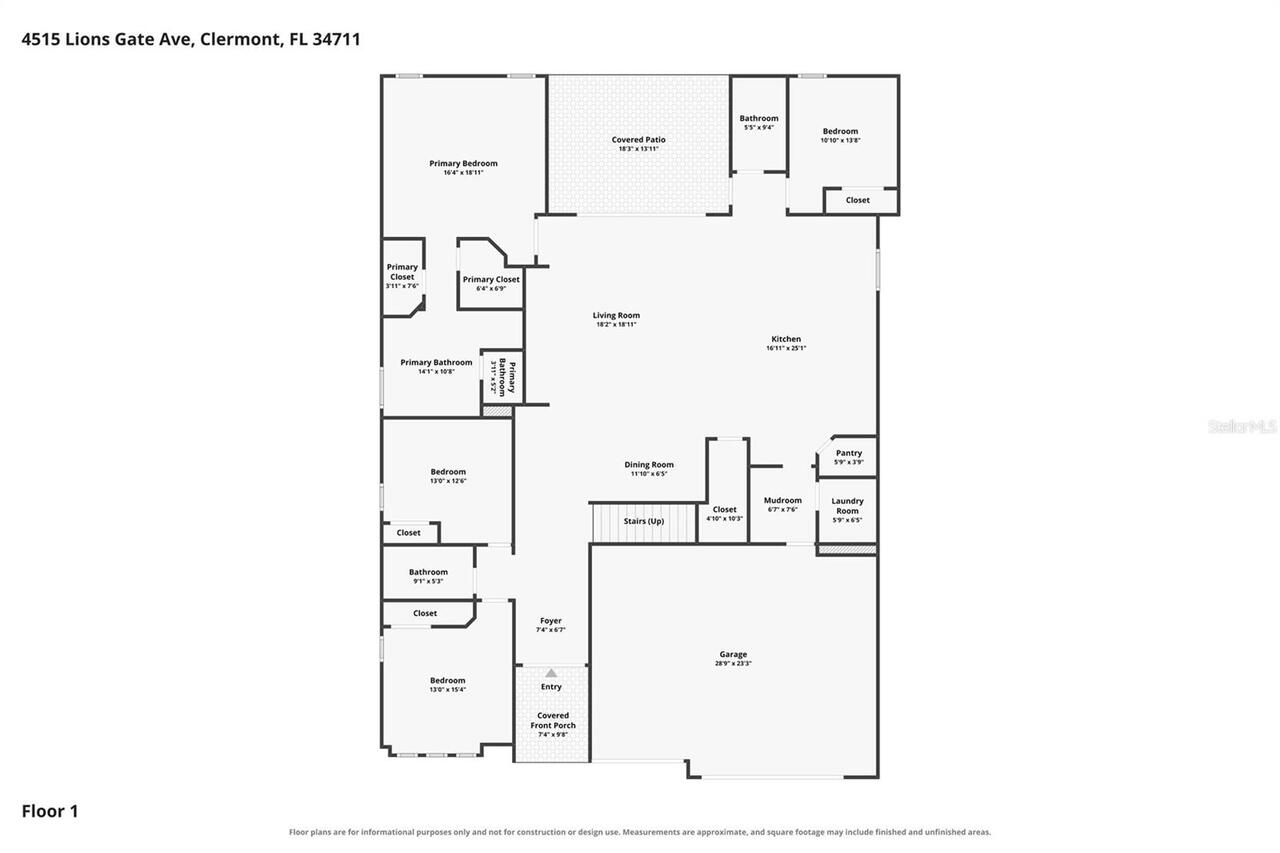
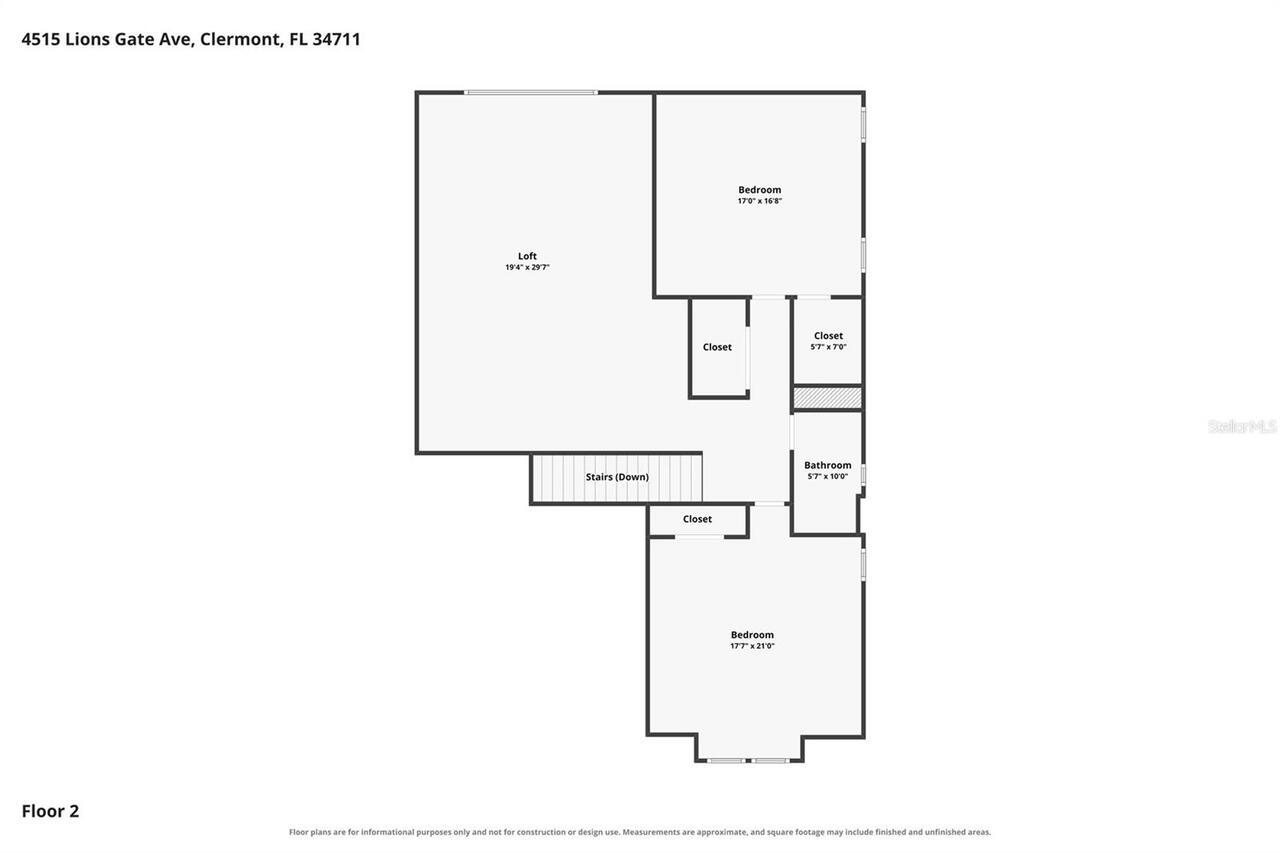
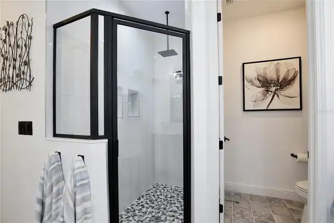
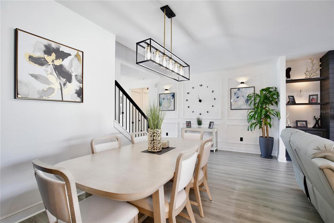
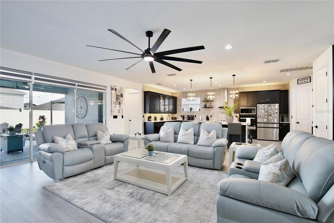
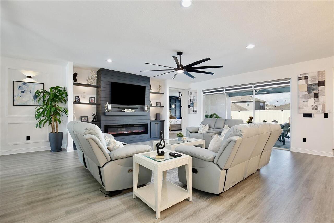
Welcome to a home that truly stands apart. Beautifully designed, meticulously upgraded, and thoughtfully improved well beyond builder standards. Built in 2023 and enhanced with over $100,000 in professionally completed upgrades, this exceptional six bedroom, four bathroom residence offers the rare opportunity to own a home where every improvement has already been completed with exceptional attention to detail, creating a designer inspired space that blends luxury, comfort, and everyday functionality. From the moment you arrive, the striking curb appeal makes a lasting impression with professionally landscaped grounds, elegant stone accents, and modern architectural design. Inside, soaring ceilings, abundant natural light, luxury vinyl plank flooring throughout—including the staircase—and custom designer feature walls create an elegant yet welcoming atmosphere that feels straight from the pages of a magazine. At the heart of the home is a spectacular chef's kitchen designed for entertaining, featuring an oversized quartz waterfall island, premium built-in appliances, glass cooktop, sleek black cabinetry, designer tile accents, and abundant prep space. The kitchen flows effortlessly into the spacious living and dining areas, highlighted by a custom media wall and fireplace, creating the perfect setting for both everyday living and memorable gatherings. The first floor primary suite is a true private retreat with a spacious walk in closet and a luxurious spa inspired bathroom offering dual vanities, a soaking tub, and an oversized glass enclosed shower. Upstairs, an expansive bonus loft provides endless flexibility as a media room, game room, home office, or second family room. Complete with its own wet bar, beverage refrigerator, and custom geometric accent wall, it's an incredible space for entertaining or relaxing. Step outside to your own private outdoor retreat. The fully fenced backyard has been professionally landscaped and thoughtfully designed for year-round F
Property Details
Property Features
Property Sub Type
Single Family Residence
Parking
Driveway, Garage Door Opener
County
Lake
Subdivision
HARTWOOD LNDG PH 2
Additional Information
Additional Lease Restrictions
Buyer's responsibility to confirm all information is accurate with the HOA.
Additional Parcels YN
false
Alternate Key Folio Num
3930789
Amenities Additional Fees
HOA Due's, Capital Contribution/Transfer Fee's and Amenities are to be confirmed by the buyer's agent/buyer during inspection period.
Appliances
Built-In Oven, Cooktop, Dishwasher, Disposal, Electric Water Heater, Exhaust Fan, Microwave, Refrigerator
Approval Process
Buyer's responsibility to confirm all information is accurate with the HOA.
Association Email
HOA@EMPIREHOA.COM
Association Fee
431
Association Fee Frequency
Quarterly
Association Fee Requirement
Required
Association URL
EMPIREHOA.COM
Association YN
true
Attached Garage YN
true
Available For Lease YN
1
Bathrooms Total Integer
4
Builder Model
Avalon with Bonus
Builder Name
Dreamfinders
Building Area Source
Public Records
Building Area Total
4710
Building Area Total Srch SqM
437.57
Building Area Units
Square Feet
Calculated List Price By Calculated SqFt
205.21
Carport YN
false
Community Features
Street Lights
Construction Materials
Block, HardiPlank Type, Stucco
Cooling
Central Air
Country
US
Current Price
850000.00
Direction Faces
East
Elementary School
Sawgrass bay Elementary
Exterior Features
Lighting, Outdoor Grill, Outdoor Kitchen, Sidewalk
Fireplace Features
Electric, Living Room, Outside
Fireplace YN
true
Flood Zone Code
X
Flood Zone Date
2012-12-18
Flood Zone Panel
12069C0675E
Flooring
Ceramic Tile, Luxury Vinyl, Tile, Wood
Foundation Details
Slab
Furnished
Unfurnished
Garage Spaces
3
Garage YN
true
Heating
Central
High School
East Ridge High
Interior Features
Ceiling Fans(s), Dry Bar, High Ceilings, Kitchen/Family Room Combo, Open Floorplan, Primary Bedroom Main Floor, Solid Surface Counters, Solid Wood Cabinets, Stone Counters, Walk-In Closet(s), Wet Bar
Internet Address Display YN
true
Internet Automated Valuation Display YN
true
Internet Consumer Comment YN
false
Internet Entire Listing Display YN
true
Laundry Features
Inside
Lease Restrictions YN
1
Levels
Two
List AOR
Osceola
Living Area Meters
384.80
Living Area Source
Public Records
Living Area Units
Square Feet
Lot Features
City Limits, Near Public Transit, Sidewalk, Paved
Lot Size Acres
0.17
Lot Size Dimensions
123X60
Lot Size Square Feet
7360
Lot Size Square Meters
684
Middle Or Junior School
Windy Hill Middle
Minimum Lease
8-12 Months
Modification Timestamp
2026-09-02T05:02:14.046Z
Monthly HOA Amount
143.67
New Construction YN
false
Occupant Type
Owner
Other Equipment
Irrigation Equipment
Ownership
Fee Simple
Parcel Number
09-23-26-0101-000-24500
Patio And Porch Features
Covered, Front Porch, Porch, Rear Porch
Pet Restrictions
Buyer's responsibility to confirm all information is accurate with the HOA.
Pets Allowed
Yes
Pool Private YN
false
Postal Code Plus 4
5509
Property Attached YN
false
Public Survey Range
26
Public Survey Section
09
RATIO Current Price By Calculated SqFt
205.21
Realtor Info
As-Is
Road Surface Type
Paved
Roof
Shingle
Room Count
9
Senior Community YN
false
Sewer
Public Sewer
Showing Requirements
24 Hour Notice, Lockbox, ShowingTime
Status Change Timestamp
2026-09-01T16:39:17.000Z
Tax Annual Amount
10485.55
Tax Book Number
77-12-15
Tax Legal Description
HARTWOOD LANDING PHASE 2 PB 77 PG 12-15 LOT 245 ORB 6238 PG 1499
Tax Lot
245
Tax Year
2025
Total Acreage
0 to less than 1/4
Total Annual Fees
1724.00
Total Monthly Fees
143.67
Township
23
Universal Property Id
US-12069-N-092326010100024500-R-N
Unparsed Address
4515 LIONS GATE AVE
Utilities
BB/HS Internet Available, Cable Available, Electricity Available, Electricity Connected, Public, Sewer Available, Sewer Connected, Underground Utilities, Water Available, Water Connected
Vegetation
Mature Landscaping
Water Source
Public
Waterfront YN
false
Neighborhood Map
Popup

Property Photos
Listing Photo
Listing Photo
Listing Photo

Listing Photo
Listing Photo
Listing Photo
Listing Photo
Listing Photo
Listing Photo
Listing Photo
Listing Photo
Listing Photo
Listing Photo
Listing Photo
Listing Photo
Listing Photo
Listing Photo
Listing Photo
Listing Photo
Listing Photo
Listing Photo
Listing Photo
Listing Photo
Listing Photo
Listing Photo
Listing Photo
Listing Photo
Listing Photo
Listing Photo
Listing Photo
Listing Photo
Listing Photo
Listing Photo
Listing Photo
Listing Photo
Listing Photo
Listing Photo
Listing Photo
Listing Photo
Listing Photo
Listing Photo
Listing Photo
Listing Photo
Listing Photo
Listing Photo
Listing Photo
Listing Photo
Listing Photo
Listing Photo
Listing Photo
Listing Photo
Listing Photo
Listing Photo
Listing Photo
Listing Photo
Listing Photo
Listing Photo
Listing Photo
Listing Photo
Listing Photo
Listing Photo
Listing Photo
Listing Photo
Listing Photo
Listing Photo
Listing Photo
Listing Photo
Listing Photo
Listing Photo
Listing Photo
Listing Photo
Listing Photo
Listing Photo
Listing Photo
Listing Photo
Listing Photo
Listing Photo
Listing Photo
Listing Photo
Listing Photo
Listing Photo
Listing Photo
Listing Photo
Listing Photo
Listing Photo
Listing Photo
Listing Photo
Listing Photo
Listing Photo
Listing Photo
Listing Photo
Listing Photo
Listing Photo
Listing Photo
Listing Photo
Listing Photo
Listing Photo
Listing Photo
Listing Photo
Listing Photo
Listing Photo
Listing Photo
Listing Photo
Listing Photo
Listing Photo
Listing Photo
Listing Photo
Listing Photo
Listing Photo
Listing Photo
Listing Photo
Listing Photo
Listing Photo
Listing Photo
Listing Photo
Listing Photo
Listing Photo
Listing Photo
Listing Photo
Listing Photo
Listing Photo
Listing Photo
Listing Photo
Listing Photo
Listing Photo
Listing Photo
Listing Photo
Listing Photo
Listing Photo
Listing Photo
Listing Photo
Listing Photo
Listing Photo
Listing Photo
Listing Photo
Listing Photo
Listing Photo
Listing Photo

MLS #MFRO6438159 Listing courtesy of Keller Williams Realty At The Lakes provided by Stellar MLS.

Similar Listings

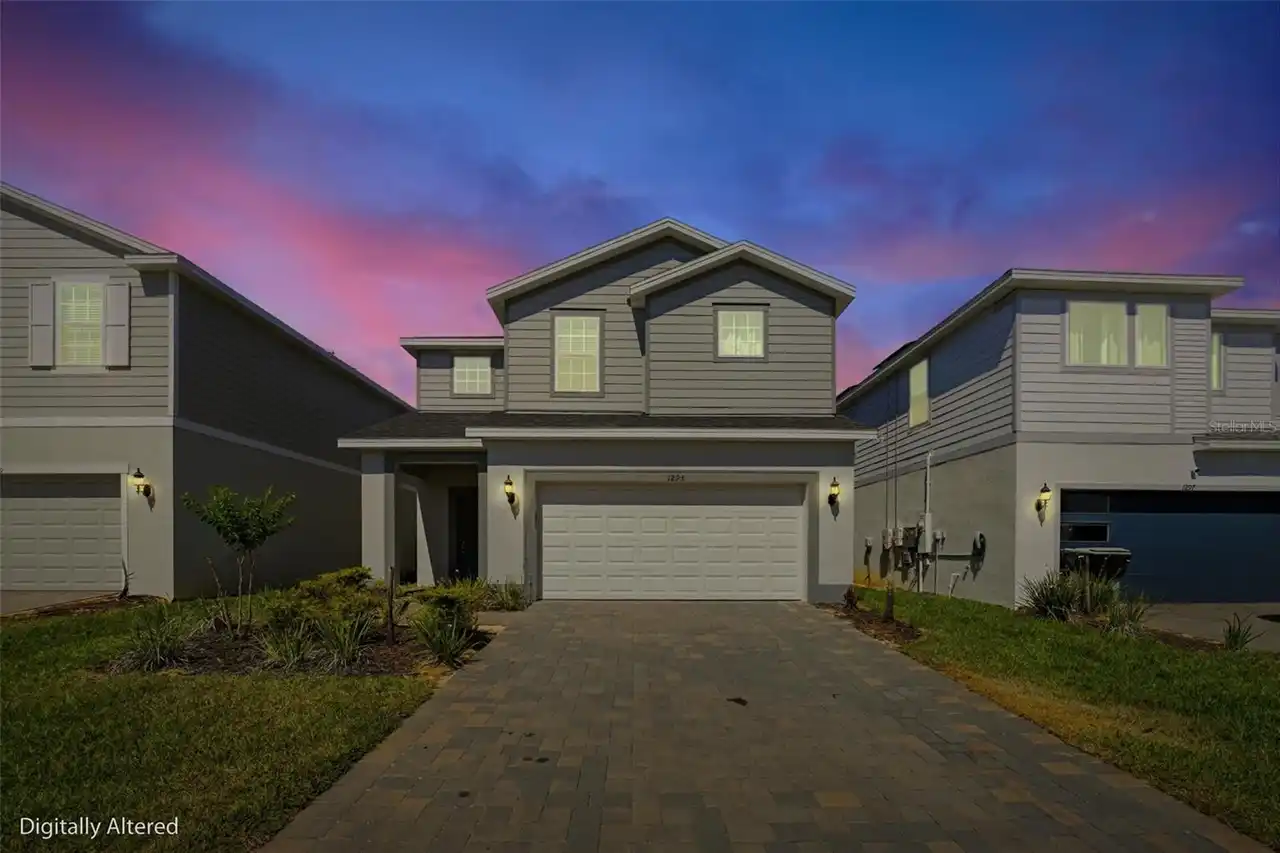
$799,000
1293 Emerald Row Street
Clermont
6BR/4BA
| Active
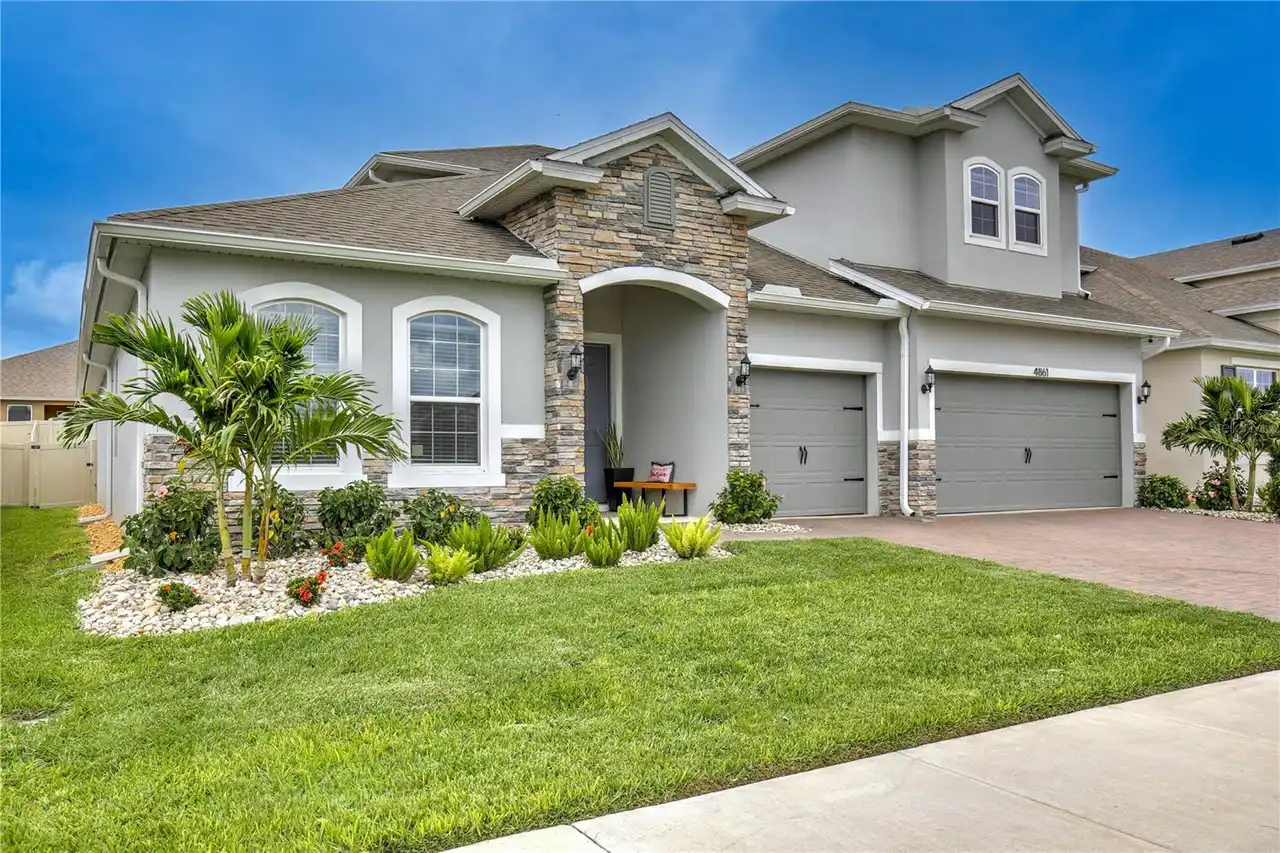
$835,000
4861 Cragmere Loop
Clermont
6BR/4BA
| Active
$879,900
615 Timbervale Trail
Clermont
6BR/4BA
| Active


All listing information is deemed reliable but not guaranteed and should be independently verified through personal inspection by appropriate professionals. Listings displayed on this website may be subject to prior sale or removal from sale; availability of any listing should always be independent verified. Listing information is provided for consumer personal, non-commercial use, solely to identify potential properties for potential purchase; all other use is strictly prohibited and may violate relevant federal and state law. The source of the listing data is as follows: Stellar MLS (updated 9/2/26 1:26 AM) |

Listing Search


Translate Tool

Featured Listings
Astatula Real Estate
$1,150,000
4 BED
3 BATH
Virtually Staged. **RARE WATERFRONT ESTATE | Harris Chain of Lakes l 18.5 ACRES | 400 FT CANAL FRONTAGE | CLIMATE-CONTRO... Read More
Astatula Real Estate
$550,000
6 BED
3 BATH
Return to market due to a buyer issue. Home is Move In Ready! LOOK no FURTHER, You have found a Beautiful 6 Bedroom 3 Ba... Read More
Astatula Real Estate
$1,000,000
4 BED
4 BATH
Virtually Staged. Welcome to a truly rare custom-built estate offering strength, privacy, and lifestyle versatility on 1... Read More
Astatula Real Estate
$850,000
6 BED
3 BATH
Discover the perfect blend of privacy, space, and country living at 14820 County Road 48, Astatula, FL. Situated on an i... Read More
Astatula Real Estate
$1,400,000
3 BED
2 BATH
Pre-Construction. To be built. PRIME 9-ACRE PROJECT LOCATED IN ONE OF THE LAKE COUNTY'S FASTEST-GROWING CORRIDORS. JUST ... Read More
Astatula Real Estate
$579,990
5 BED
3 BATH
Pre-Construction. To be built. Discover your dream home in Stillwater Cove, a charming lakefront community on the Harris... Read More
Astatula Real Estate
$530,190
4 BED
3 BATH
Pre-Construction. To be built. Introducing Stillwater Cove – A Lakefront Community of Distinction! Located in Astatula, ... Read More
Astatula Real Estate
$998,990
4 BED
3 BATH
Pre-Construction. To be built. Lake front! Capture a piece of the highly coveted Harris Chain of Lakes with Lot 13 at St... Read More
Astatula Real Estate
$1,190,000
4 BED
3 BATH
Pre-Construction. To be built. LAKEFRONT LOT…**Experience lakefront living on the Harris Chain of Lakes in Astatula, Flo... Read More
Clermont Real Estate
$2,200,000
4 BED
4 BATH
Completed in 2026 and set within the gated community of Osprey Pointe, this custom Modern Mediterranean estate delivers ... Read More
Contact Wendy Morris

407-575-5392

Wendy Morris LLC

Licensed in the State of Florida
BK 3146762
16797 Broadwater Avenue
Winter Garden, Florida 34787

Your privacy is our utmost concern. We will never sell your personal information. Privacy Policy
©2026 clermontluxuryproperty.com - all rights reserved. | Site Map