1-407-575-5392
Menu

1125 Harmony Lane, Clermont, FL

NEXT
PREV
$800,000

($178/sqft)

List Status: Active
1125 Harmony Lane
Clermont, FL 34711


6 beds
5 baths
4500 living sqft
Top Features
  • Subdivision: Clermont Nottingham At Legends
  • Built in  2013
  • Single Family Residence
Description
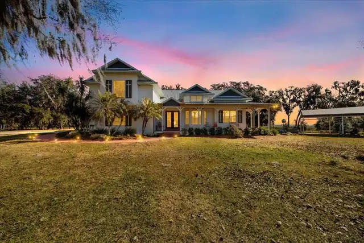
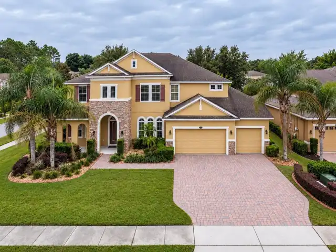
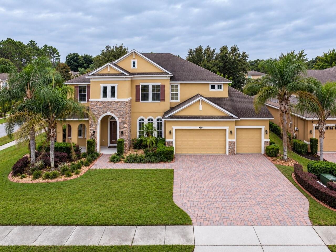
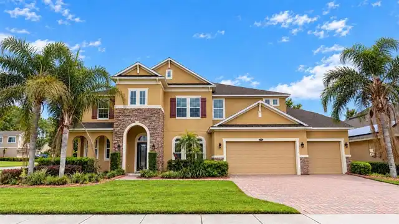
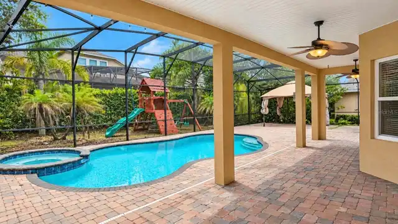
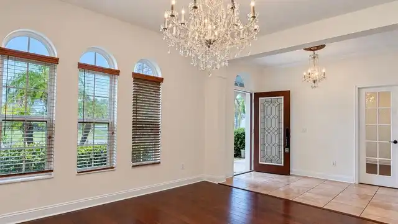
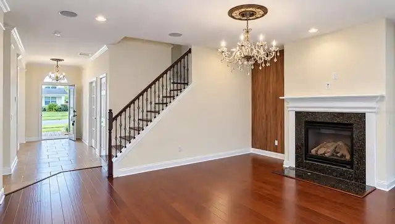
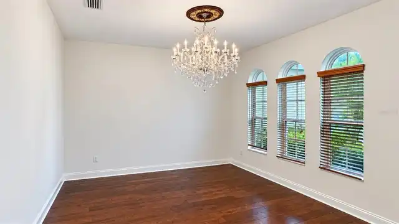
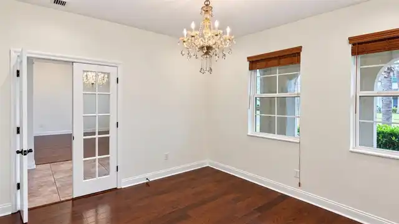
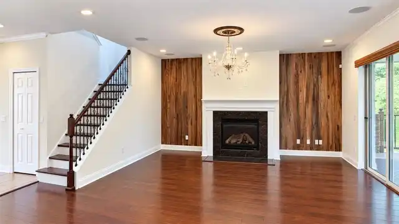
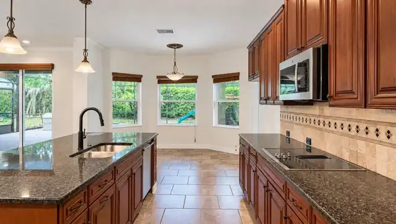
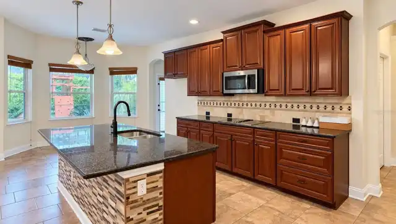
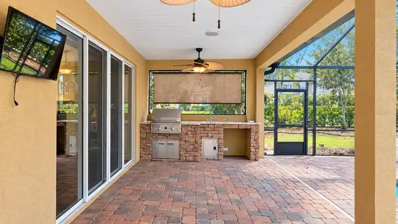
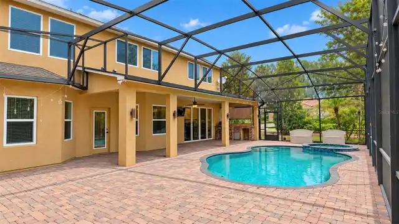
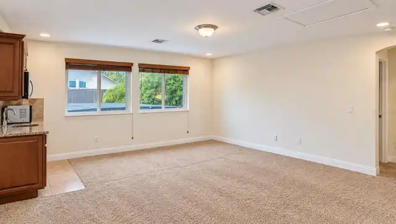
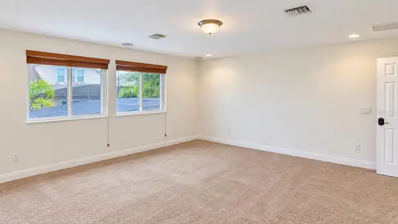
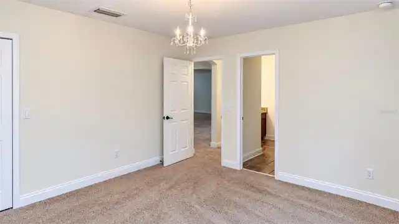
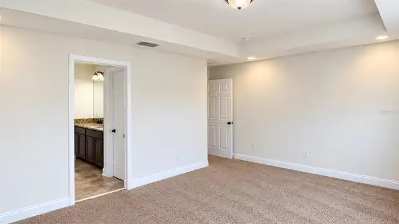
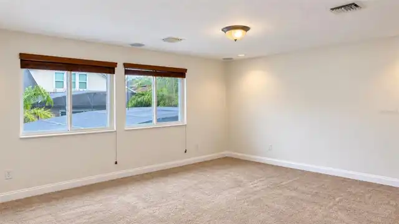
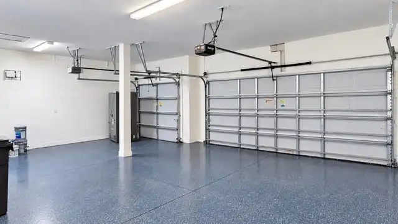
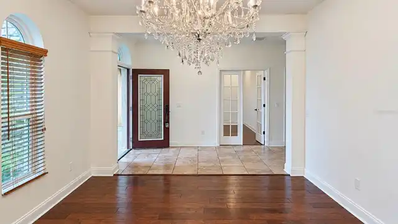
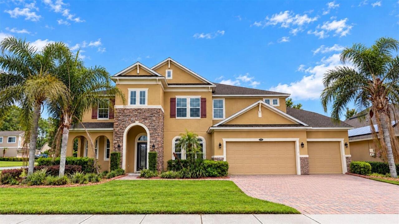
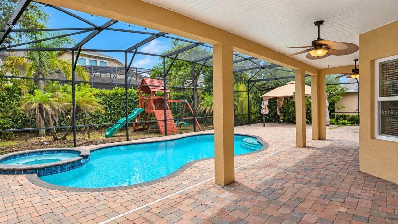
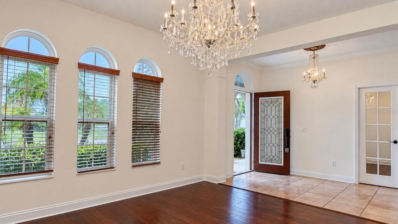
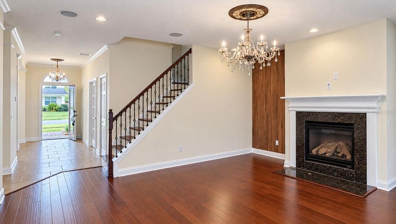
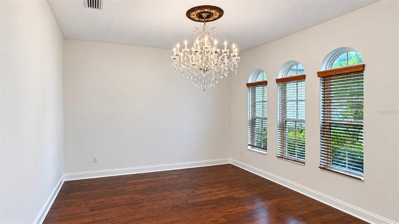
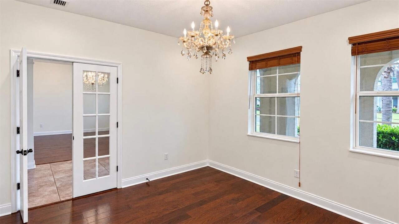
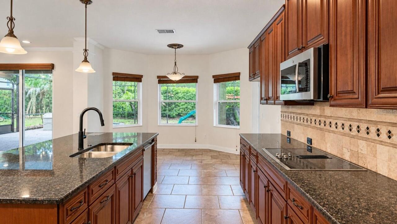
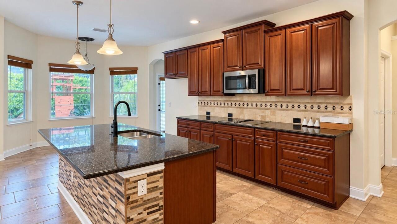
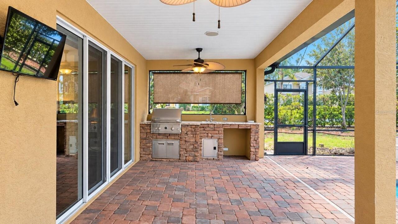
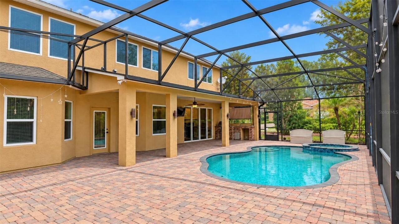
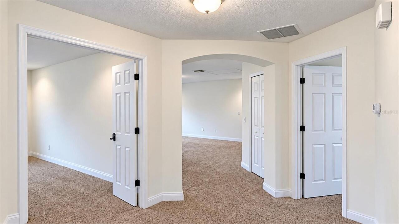
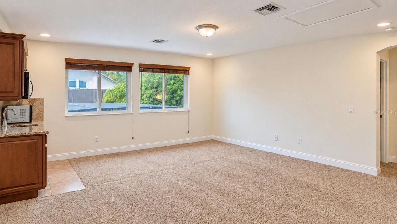
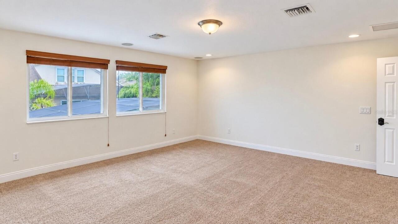
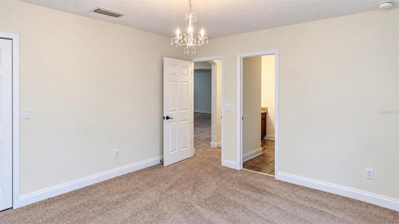
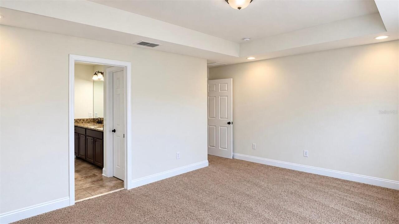
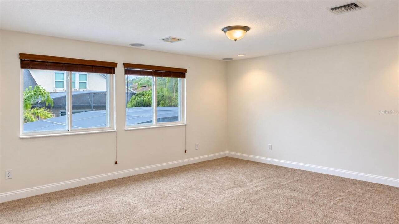
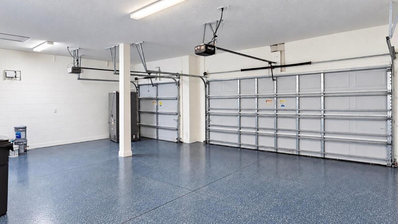
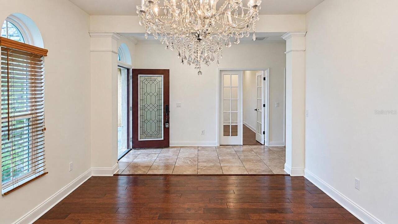
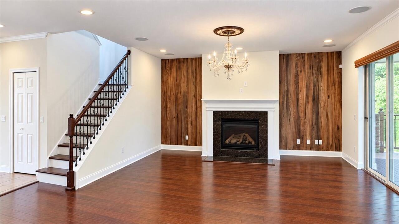
Luxury Living in a Premier Guard-Gated Golf Course Legends Community. Welcome to this impressive 6-bedroom, 5-bathroom home in Clermont, offering the perfect blend of comfort, space, and resort-style living.Designed for both everyday living and entertaining, this property features a private pool&hot tub with a screened-in lanai, a fully equipped outdoor kitchen, and a backyard playground perfect for family fun. Inside, enjoy MULTIPLE spacious living areas(First floor; Den w/ French Doors, Formal Dining, living room over looking a huge kitchen island featuring a double oven and cooktop. 2nd floor features a Media/Flex Room and a separate loft with wet bar) and all generously sized bedrooms featuring Master bedroom on the first floor and another master bedroom on the 2nd floor with 3 additional bedrooms and a 2 full bathrooms with plenty of room for family and guests. A 3-car garage provides ample space for parking and storage. Located in Legends prestigious guard-gated golf course community, this home offers an exceptional lifestyle with privacy, security, and access to golf course amenities. Experience the best of Florida living in a home designed for making lasting memories!
Property Details
Property Features
Property Sub Type
Single Family Residence
Pool
In Ground
County
Lake
Subdivision
CLERMONT NOTTINGHAM AT LEGENDS
Additional Information
Additional Lease Restrictions
Leasing restrictions are to the best knowledge of homeowner and the listing agent. Buyers interested in leAllog are responsible to confirm by referencing the HOA CCRs, contacting the HOA management company, and/or municipality. NO Short Term Rentals
Additional Parcels YN
false
Additional Rooms
Bonus Room, Den/Library/Office, Family Room, Formal Dining Room Separate, Loft, Media Room
Alternate Key Folio Num
3845766
Appliances
Cooktop, Dishwasher, Disposal, Dryer, Electric Cooktop, Freezer, Microwave, Refrigerator, Washer
Approval Process
Please contact the HOA directly for any leasing restrictions. Short term rentals not allowed.
Association Email
clermont@premiermgmt.cfl.rr.com
Association Fee
33
Association Fee Frequency
Monthly
Association Fee Requirement
Required
Association YN
true
Attached Garage YN
true
Available For Lease YN
1
Bathrooms Total Integer
5
Building Area Source
Owner
Building Area Total
4500
Building Area Total Srch SqM
418.06
Building Area Units
Square Feet
Calculated List Price By Calculated SqFt
177.78
Carport YN
false
Construction Materials
Block
Cooling
Central Air
Country
US
Current Price
800000.00
Direction Faces
East
Exterior Features
Outdoor Kitchen, Playground, Private Entrance, Private Mailbox, Sidewalk
Fireplace Features
Decorative, Electric, Family Room, Insert, Living Room
Fireplace YN
true
Flood Zone Code
X
Flooring
Carpet, Ceramic Tile, Wood
Foundation Details
Slab
Furnished
Unfurnished
Garage Spaces
3
Garage YN
true
Heating
Central
Interior Features
Ceiling Fans(s), Crown Molding, Primary Bedroom Main Floor, Solid Surface Counters, Solid Wood Cabinets
Internet Address Display YN
true
Internet Automated Valuation Display YN
false
Internet Consumer Comment YN
false
Internet Entire Listing Display YN
true
Laundry Features
Laundry Room
Levels
Two
List AOR
Orlando Regional
Living Area Meters
418.06
Living Area Source
Owner
Living Area Units
Square Feet
Lot Size Acres
0.27
Lot Size Square Feet
11720
Lot Size Square Meters
1089
Minimum Lease
8-12 Months
Modification Timestamp
2026-10-22T16:10:11.669Z
Monthly HOA Amount
33.00
New Construction YN
false
Occupant Type
Vacant
Other Equipment
Irrigation Equipment, Playground, Private Entrance
Ownership
Fee Simple
Parcel Number
08-23-26-0550-000-15600
Pet Restrictions
Pet restrictions are to the best knowledge of homeowner and the listing agent. Buyers with pets are responsible to confirm by referencing the HOA CCR, contacting the HOA management company and/or municipality
Pets Allowed
Yes
Pool Private YN
true
Postal Code Plus 4
9021
Public Survey Range
26
Public Survey Section
08
RATIO Current Price By Calculated SqFt
177.78
Road Surface Type
Asphalt, Brick
Roof
Shingle
Room Count
15
Security Features
Gated Community, Security Gate, Smoke Detector(s)
Senior Community YN
false
Sewer
Public Sewer
Showing Requirements
Combination Lock Box
Spa Features
In Ground
Status Change Timestamp
2026-10-22T14:55:22.000Z
Tax Annual Amount
6193
Tax Block
000
Tax Book Number
57-5-9
Tax Legal Description
NOTTINGHAM AT LEGENDS PB 57 PG 5-9 LOT 156 ORB 4326 PG 157 ORB 4876 PG 1548 ORB 4876 PG 1551 ORB 5634 PG 1438
Tax Lot
156
Tax Year
2025
Total Acreage
1/4 to less than 1/2
Total Annual Fees
3876.00
Total Monthly Fees
323.00
Township
23
Universal Property Id
US-12069-N-082326055000015600-R-N
Unparsed Address
1125 HARMONY LN
Utilities
Public
Water Source
Public
Waterfront YN
false
Zoning
PUD
Neighborhood Map
Popup

Property Photos
Listing Photo
Listing Photo
Listing Photo
Listing Photo
Listing Photo
Listing Photo
Listing Photo
Listing Photo
Listing Photo
Listing Photo
Listing Photo
Listing Photo
Listing Photo
Listing Photo
Listing Photo
Listing Photo
Listing Photo
Listing Photo
Listing Photo
Listing Photo
Listing Photo
Listing Photo
Listing Photo
Listing Photo
Listing Photo
Listing Photo
Listing Photo
Listing Photo
Listing Photo
Listing Photo
Listing Photo
Listing Photo
Listing Photo
Listing Photo
Listing Photo
Listing Photo
Listing Photo
Listing Photo
Listing Photo
Listing Photo

MLS #MFRO6451899 Listing courtesy of Empire Network Realty provided by Stellar MLS.


All listing information is deemed reliable but not guaranteed and should be independently verified through personal inspection by appropriate professionals. Listings displayed on this website may be subject to prior sale or removal from sale; availability of any listing should always be independent verified. Listing information is provided for consumer personal, non-commercial use, solely to identify potential properties for potential purchase; all other use is strictly prohibited and may violate relevant federal and state law. The source of the listing data is as follows: Stellar MLS (updated 10/22/26 12:52 PM) |

Listing Search


Translate Tool

Featured Listings
Astatula Real Estate
$1,400,000
3 BED
2 BATH
Pre-Construction. To be built. PRIME 9-ACRE PROJECT LOCATED IN ONE OF THE LAKE COUNTY'S FASTEST-GROWING CORRIDORS. JUST ... Read More
Astatula Real Estate
$579,990
5 BED
3 BATH
Under Construction. Discover your dream home in Stillwater Cove, a charming lakefront community on the Harris Chain of L... Read More
Astatula Real Estate
$995,000
4 BED
3 BATH
Under contract-accepting backup offers. Virtually Staged. NEW PRICE! RARE WATERFRONT ESTATE | 18.5 ACRES | ~400 FT CANAL... Read More
Astatula Real Estate
$1,000,000
4 BED
4 BATH
Under contract-accepting backup offers. Virtually Staged. Welcome to a truly rare custom-built estate offering strength,... Read More
Clermont Real Estate
$800,000
6 BED
5 BATH
Luxury Living in a Premier Guard-Gated Golf Course Legends Community. Welcome to this impressive 6-bedroom, 5-bathroom h... Read More
Clermont Real Estate
$512,000
3 BED
3 BATH
Welcome to resort-style luxury living in the highly sought after, 24-hour guarded golf community of The Legends in Clerm... Read More
Clermont Real Estate
$620,000
4 BED
3 BATH
Discover this beautiful 4-bedroom, 3-bathroom home in the desirable Waterbrook community in Clermont. Designed for comfo... Read More
Clermont Real Estate
$534,000
4 BED
2 BATH
Welcome to this thoughtfully updated pool home tucked away in a quiet established neighborhood in Clermont. Thoughtfully... Read More
Clermont Real Estate
$545,000
4 BED
3 BATH
Welcome to this 4 bedroom, 3.5 bathroom two-story home in Ridgeview, located directly across from Lake Louisa State Park... Read More
Clermont Real Estate
$664,900
4 BED
3 BATH
Assumable Loan at 5.99%. Welcome to 16983 Cedar Valley Circle, a stunning newly built residence nestled in the heart of ... Read More
Contact Wendy Morris

407-575-5392

Wendy Morris LLC

Licensed in the State of Florida
BK 3146762
16797 Broadwater Avenue
Winter Garden, Florida 34787

Your privacy is our utmost concern. We will never sell your personal information. Privacy Policy
©2026 clermontluxuryproperty.com - all rights reserved. | Site Map