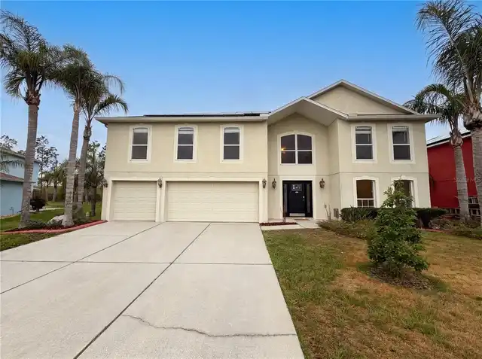
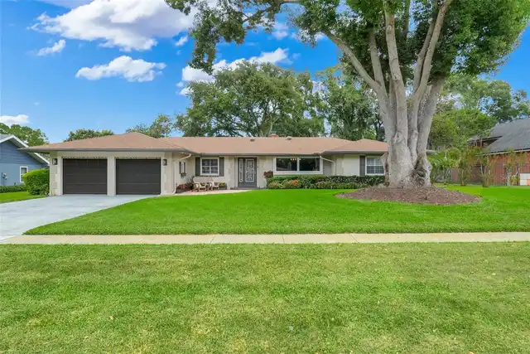
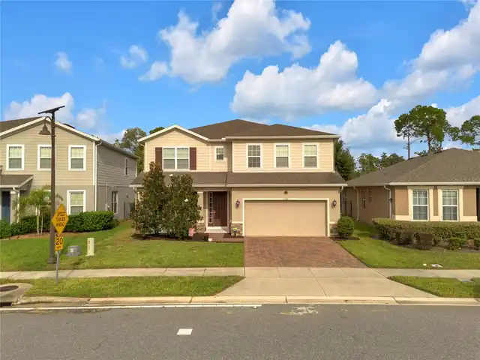
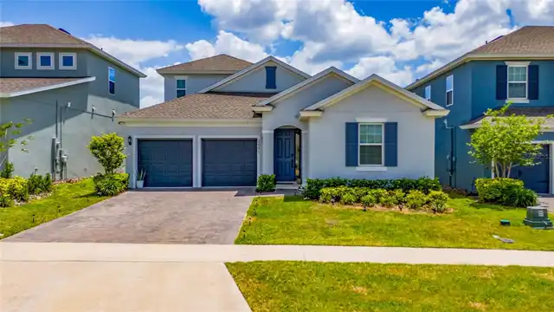
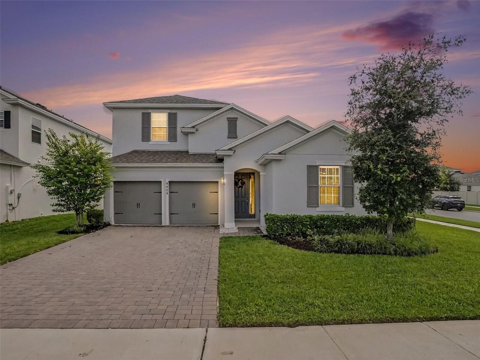
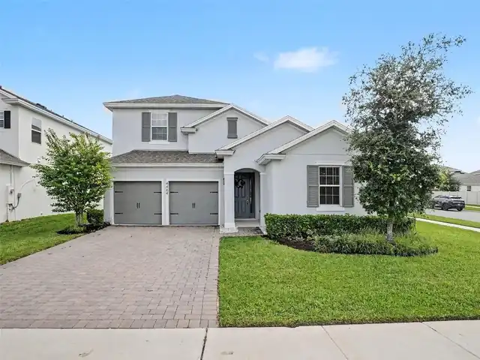
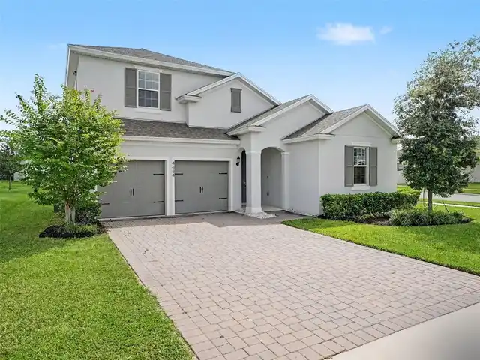
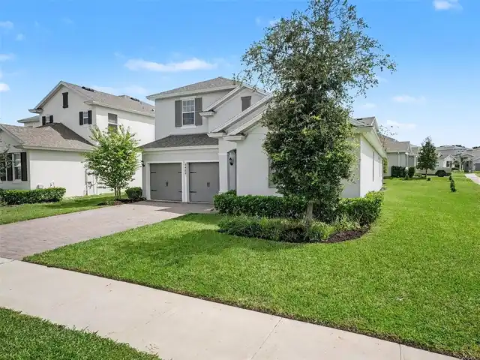
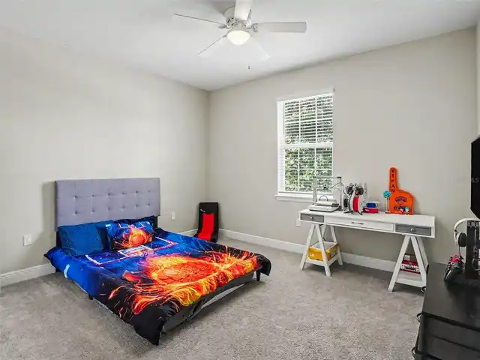
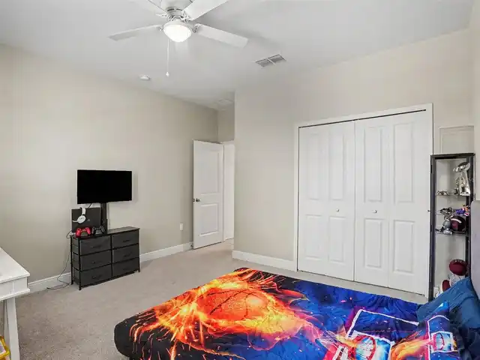
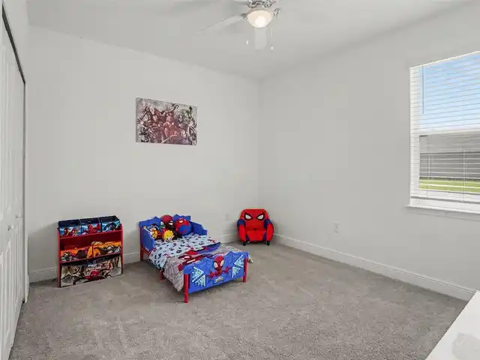
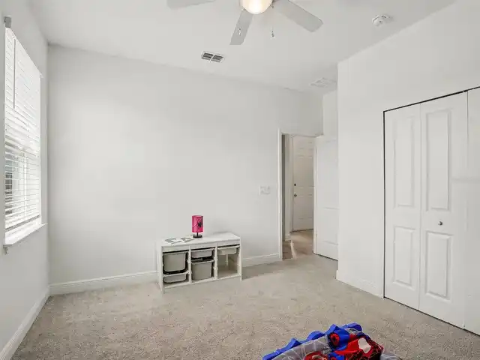
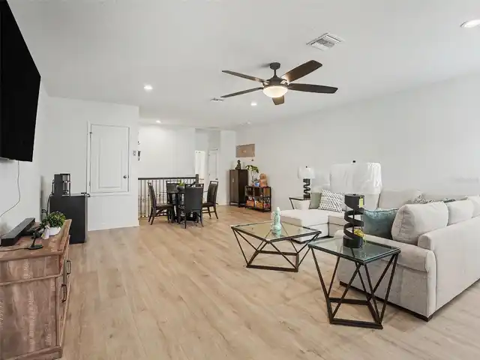
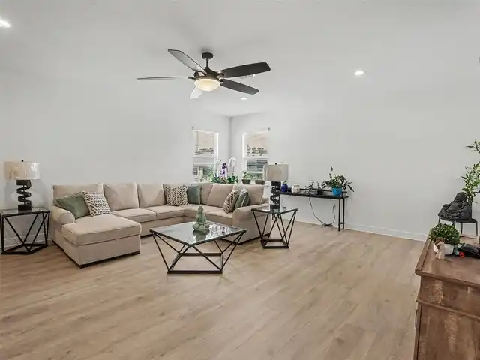
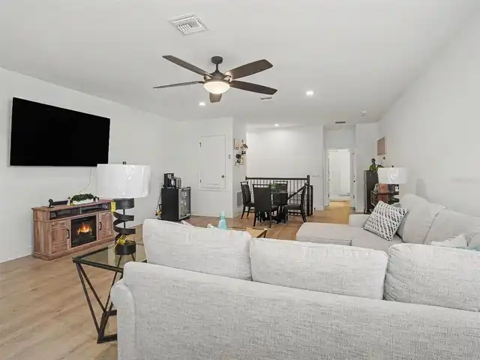
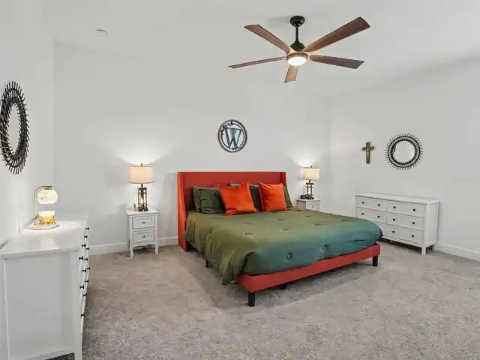
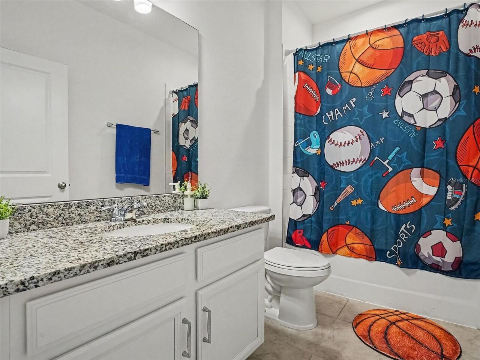
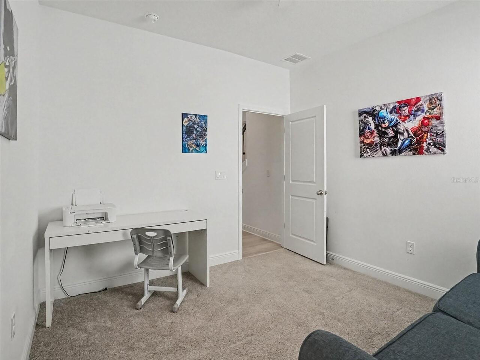
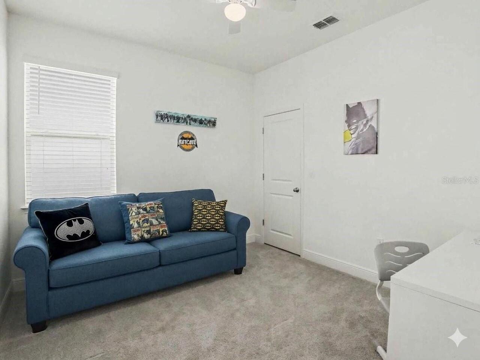
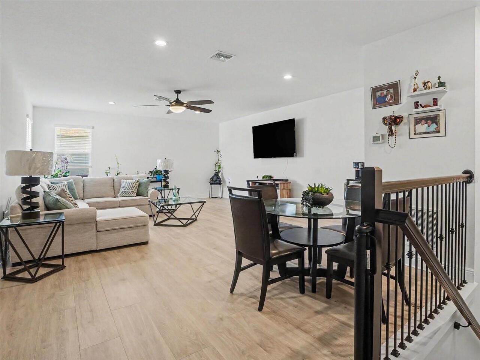
Property Features
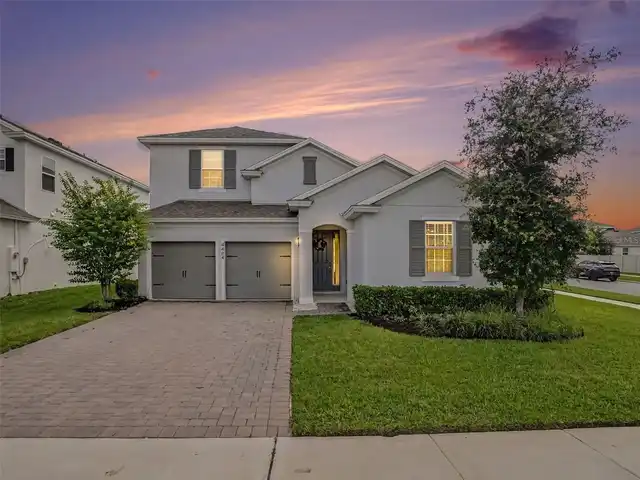
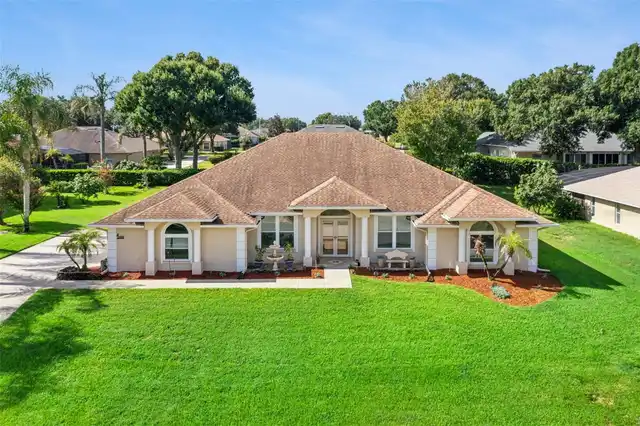
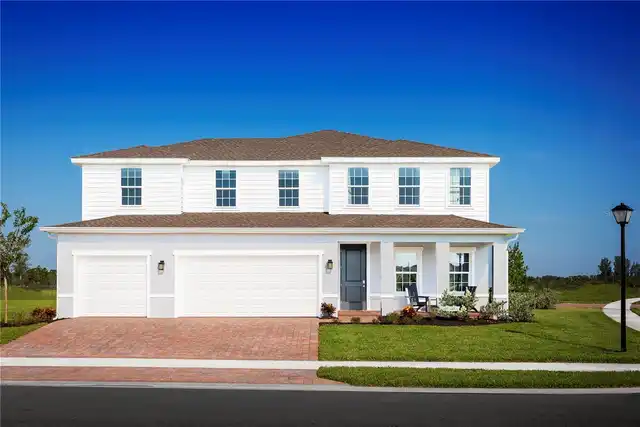
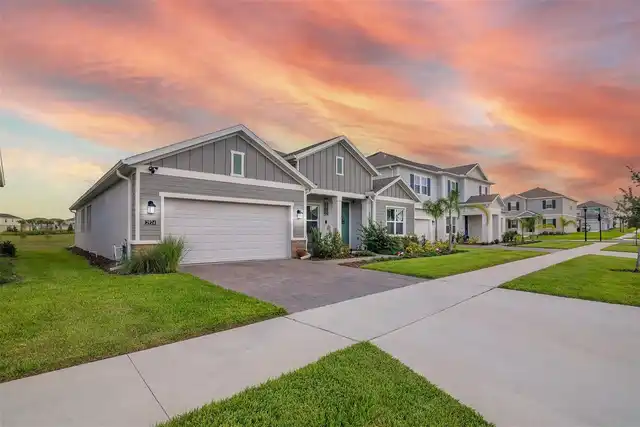
Property Sub Type
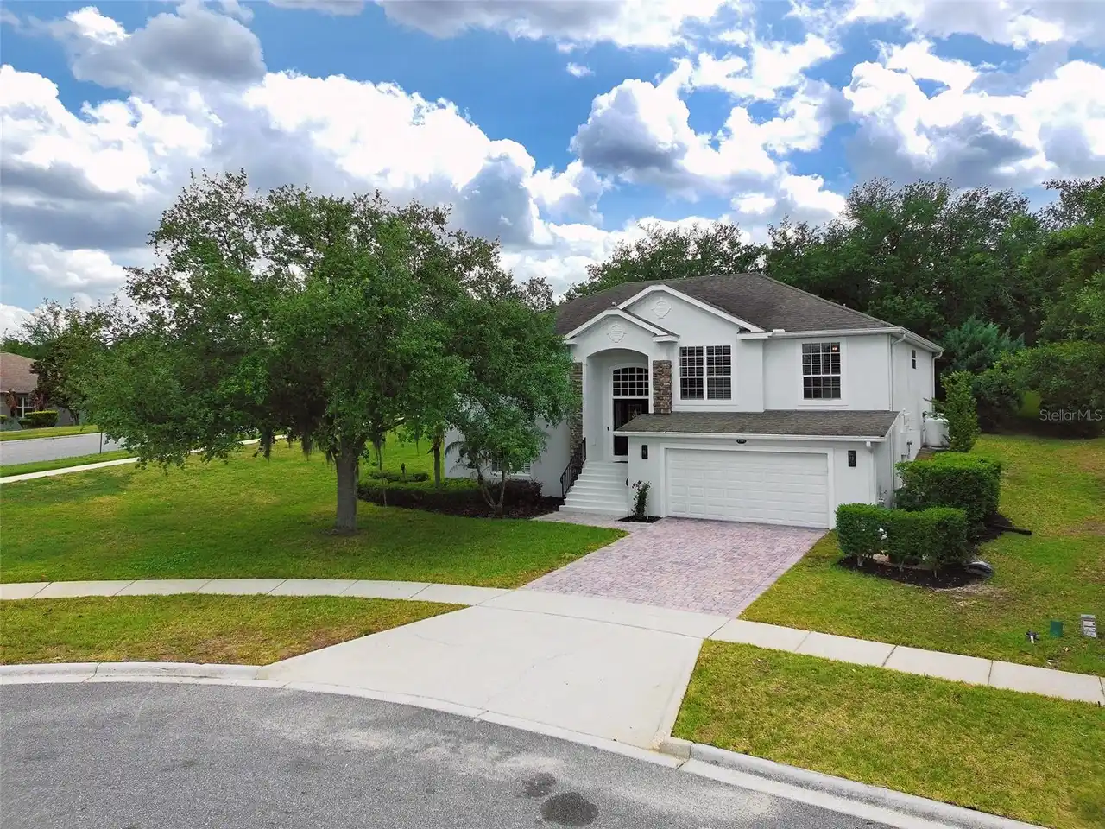
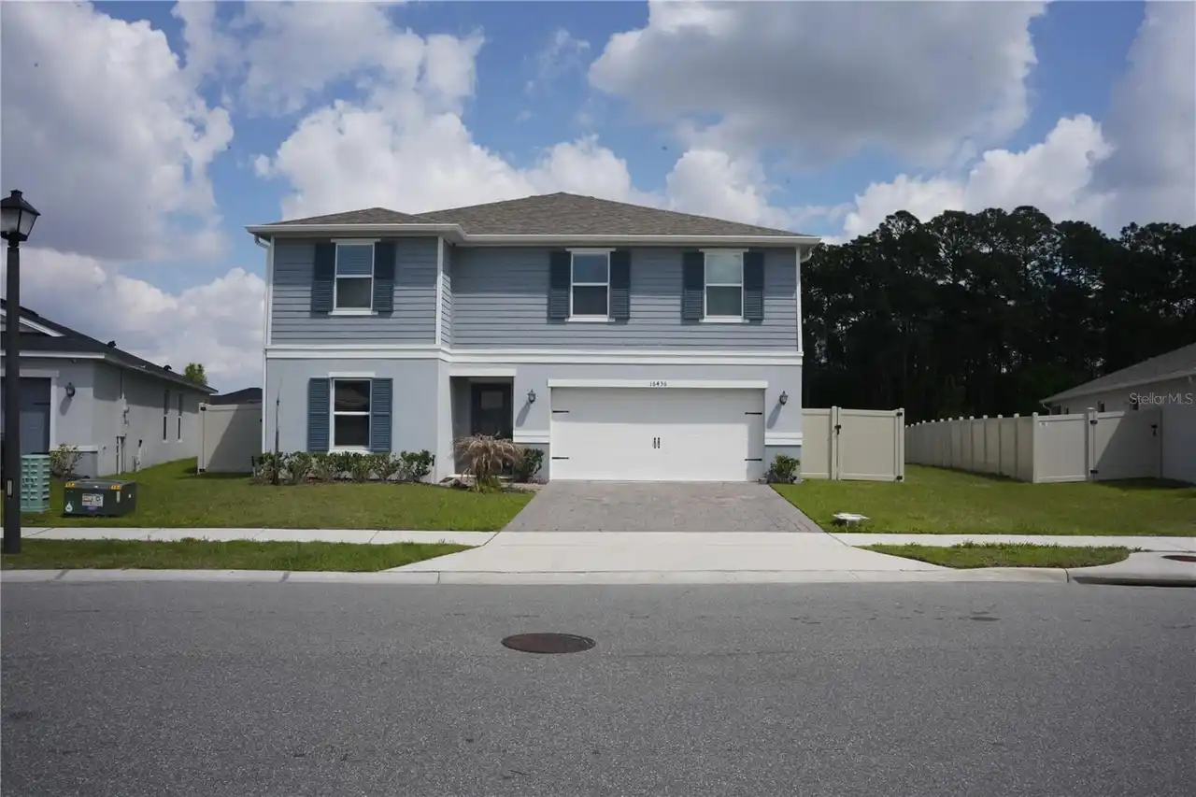
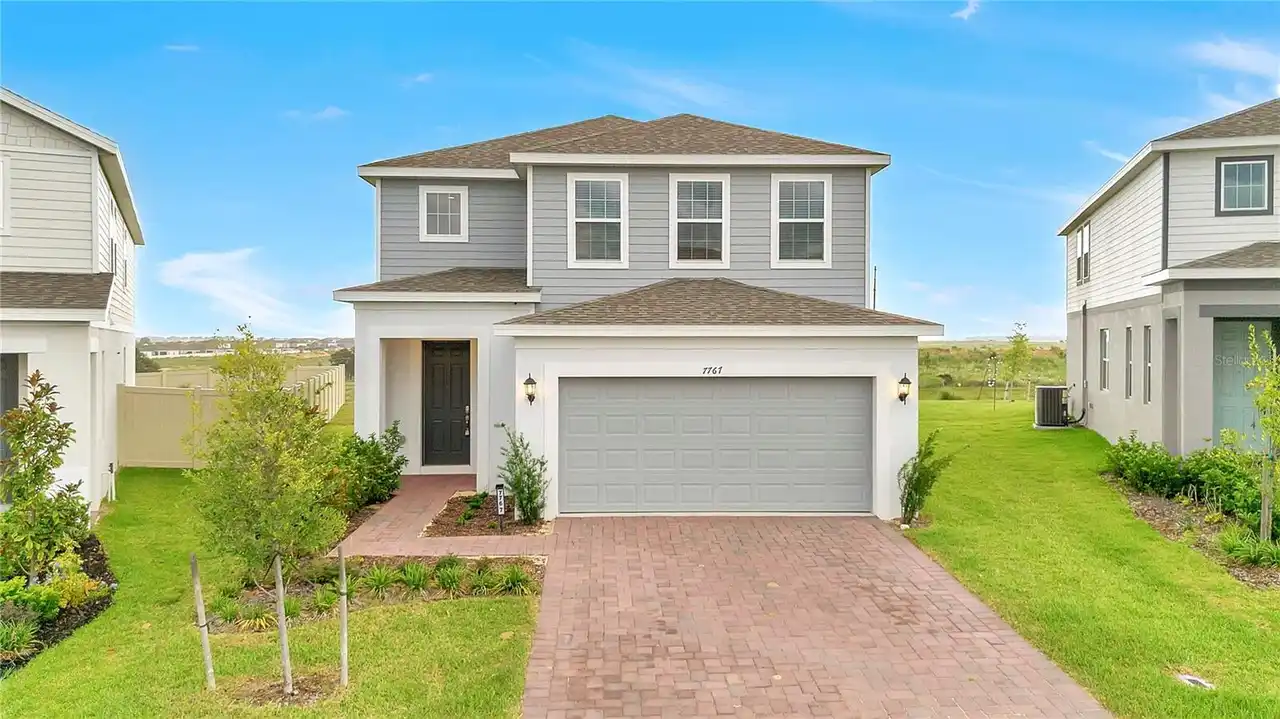
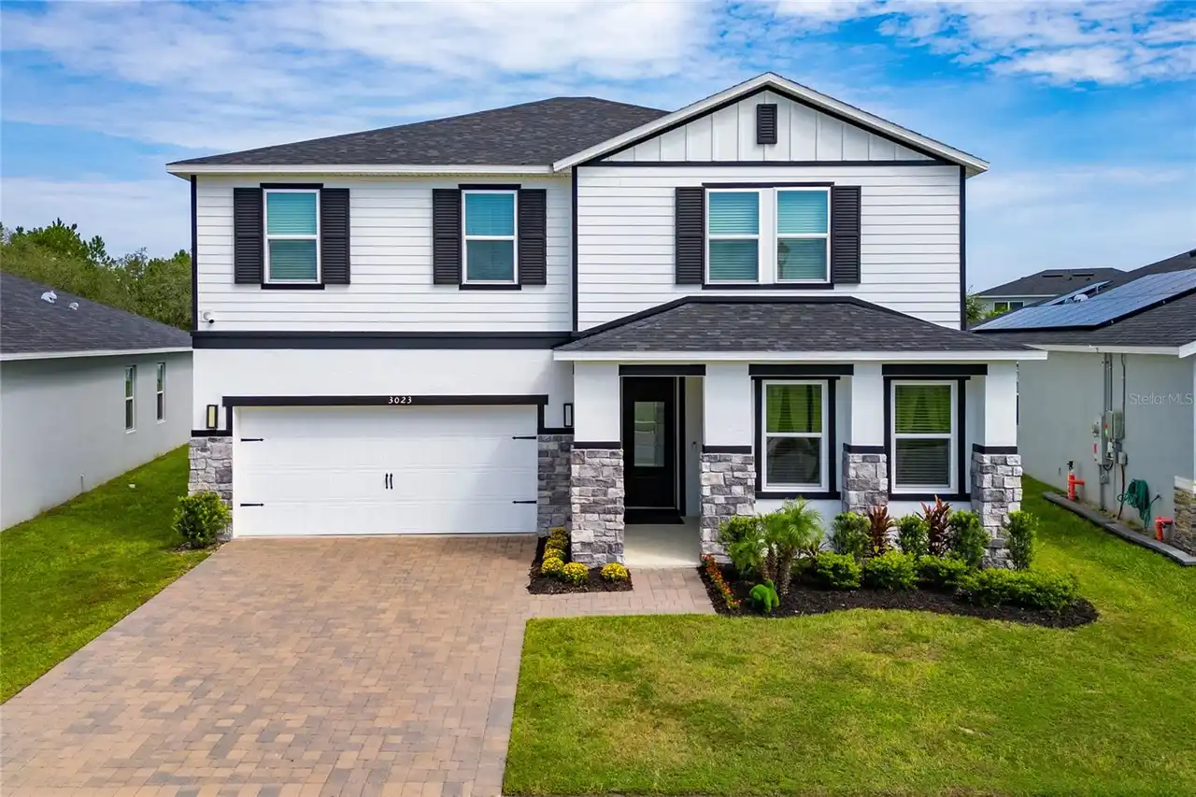
Single Family Residence
View
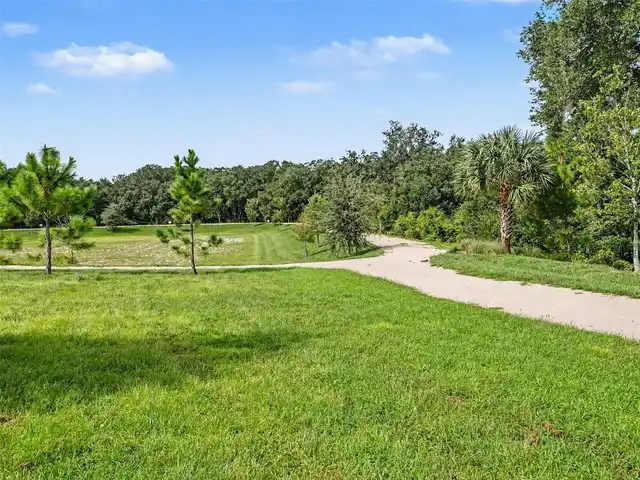
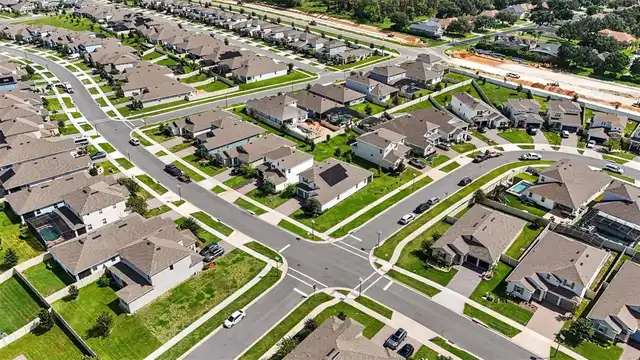
Garden, Trees/Woods, Pool
Parking
Off Street, Driveway, On Street, Garage Door Opener, Guest, Golf Cart Parking
Additional Information
Additional Parcels YN
false
Additional Rooms
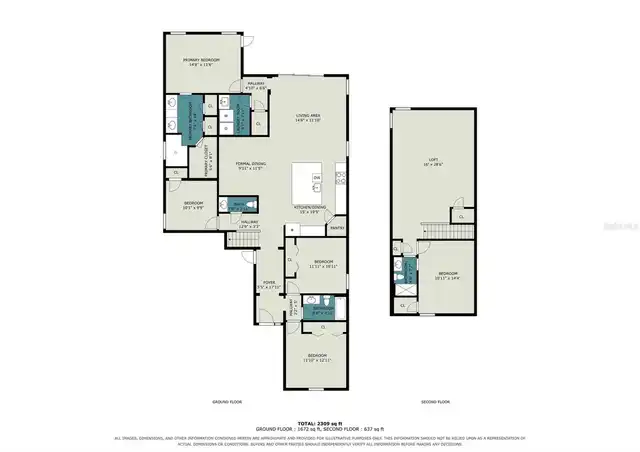
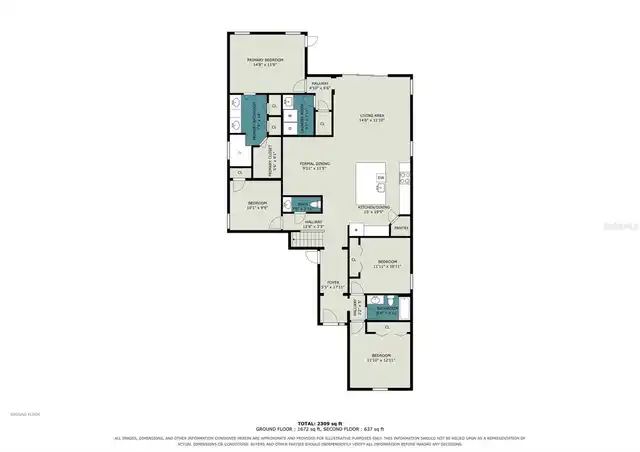
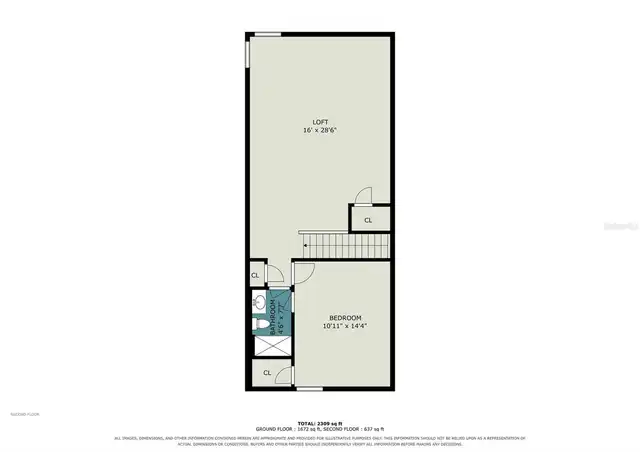
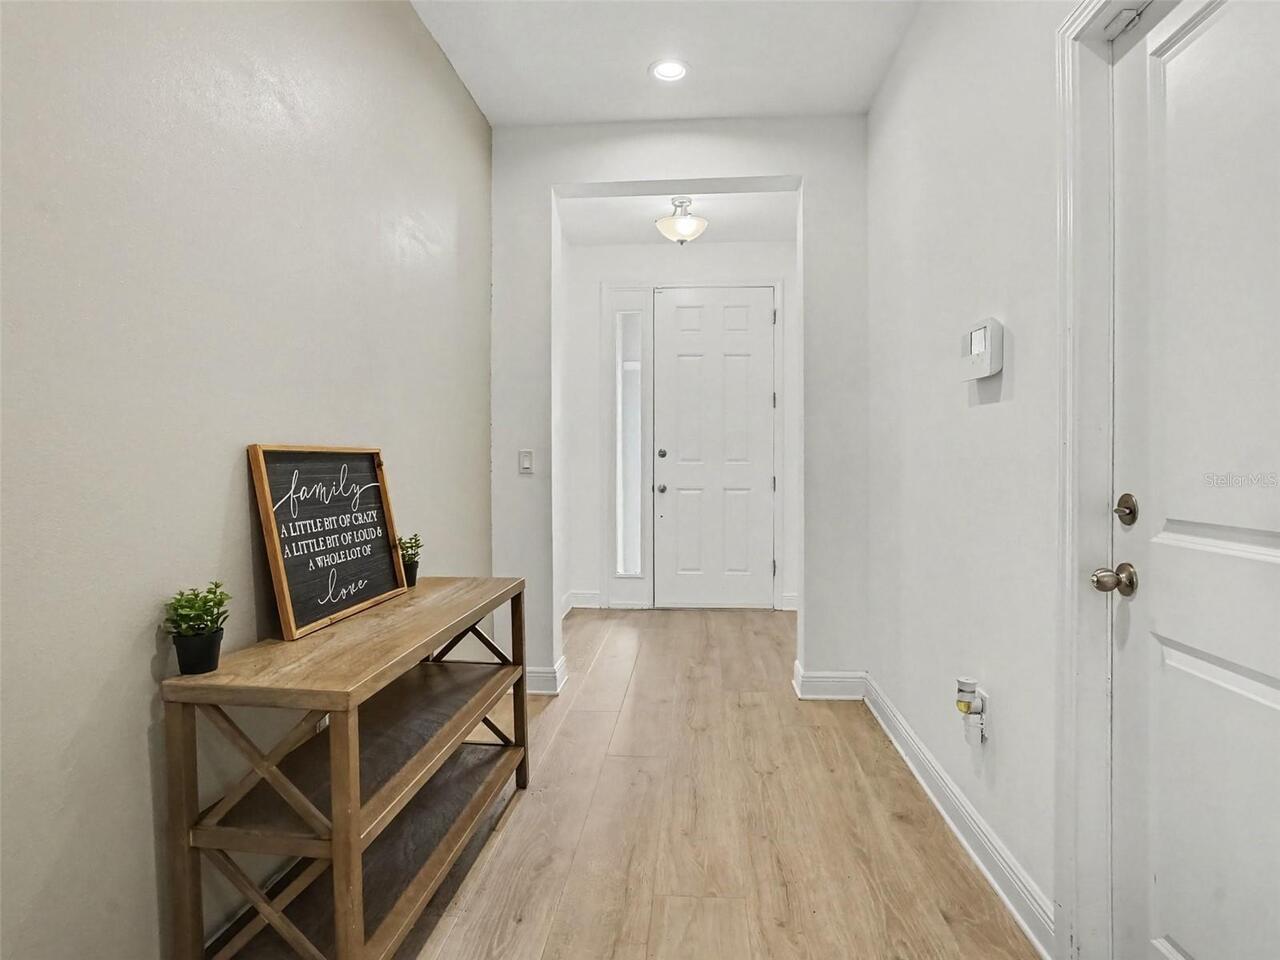
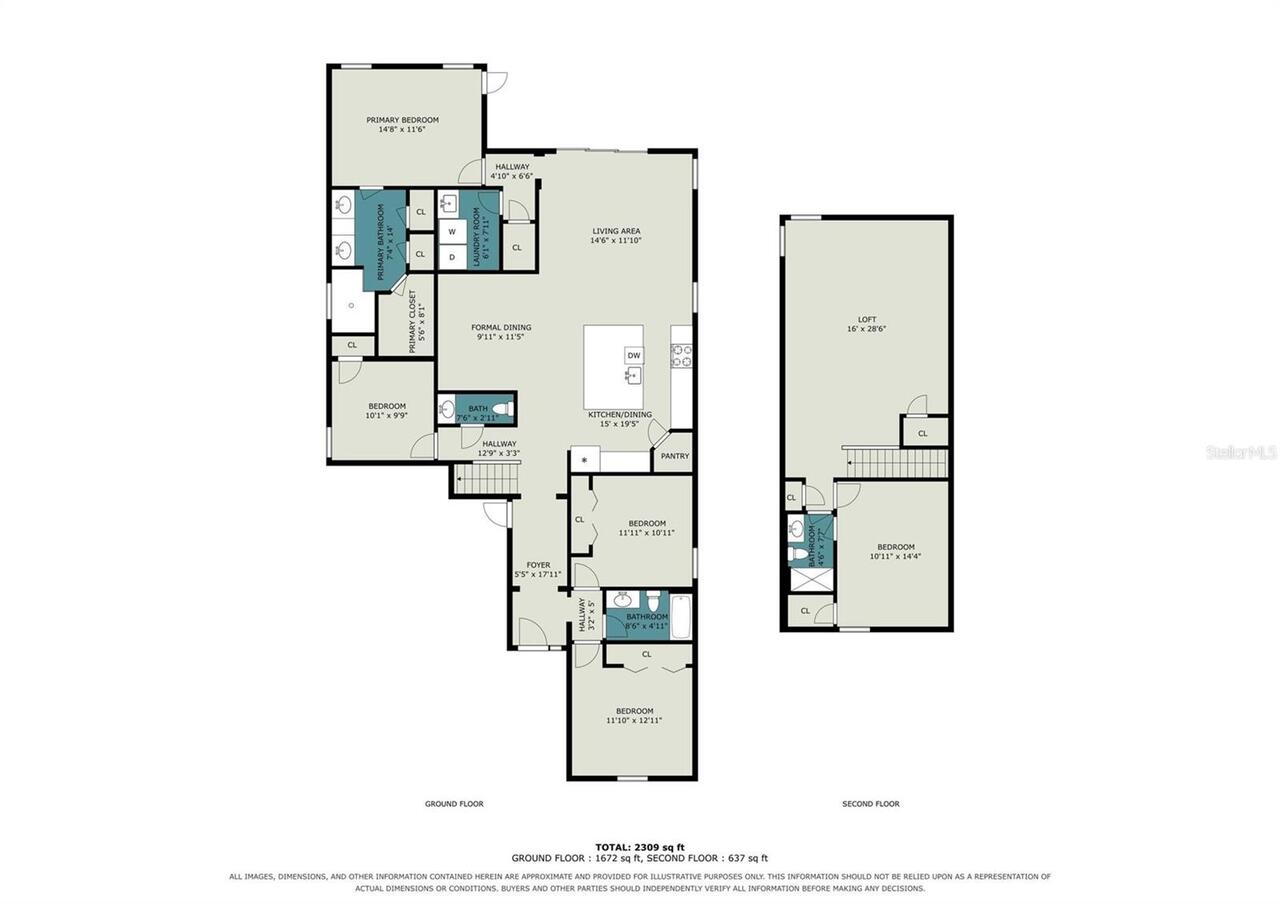
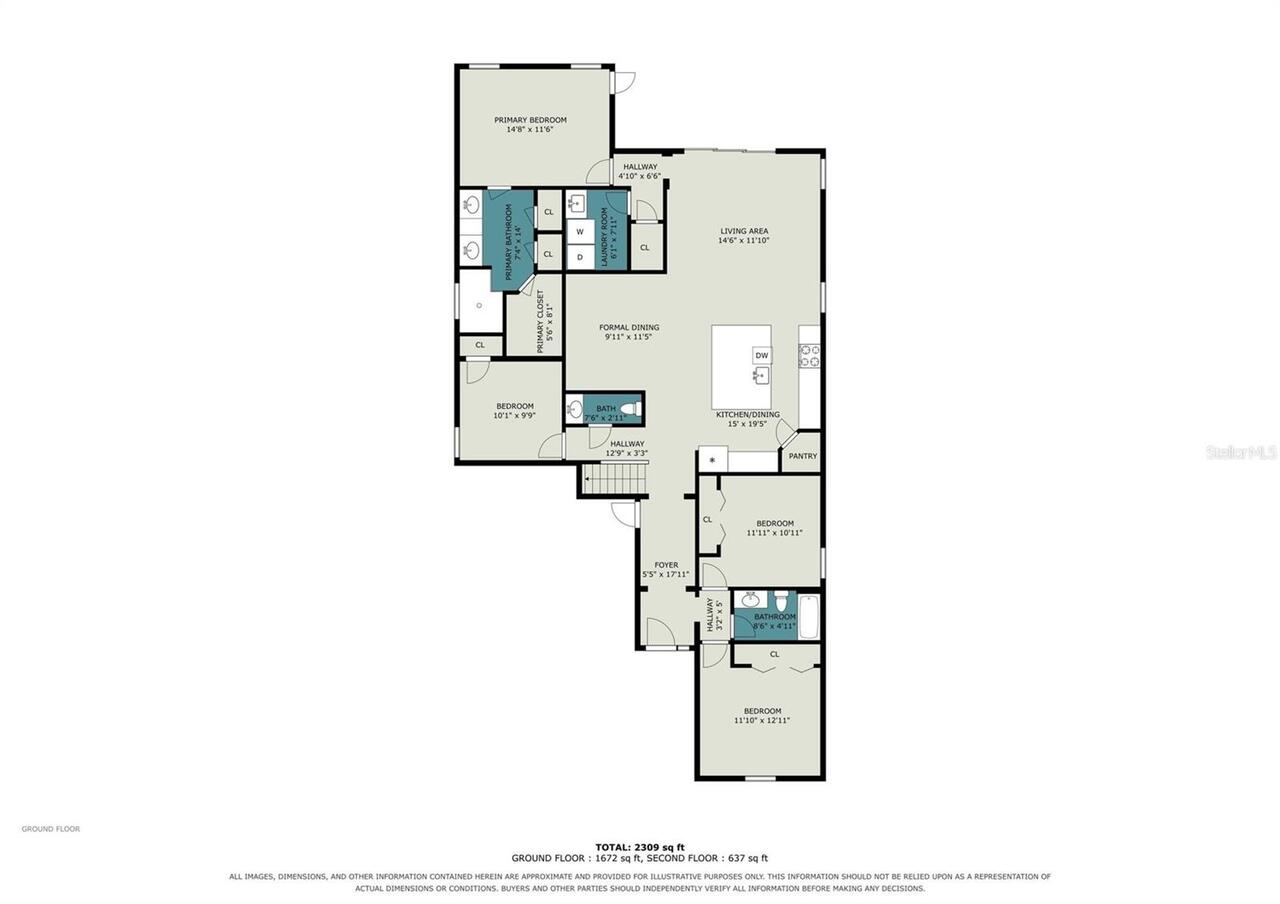
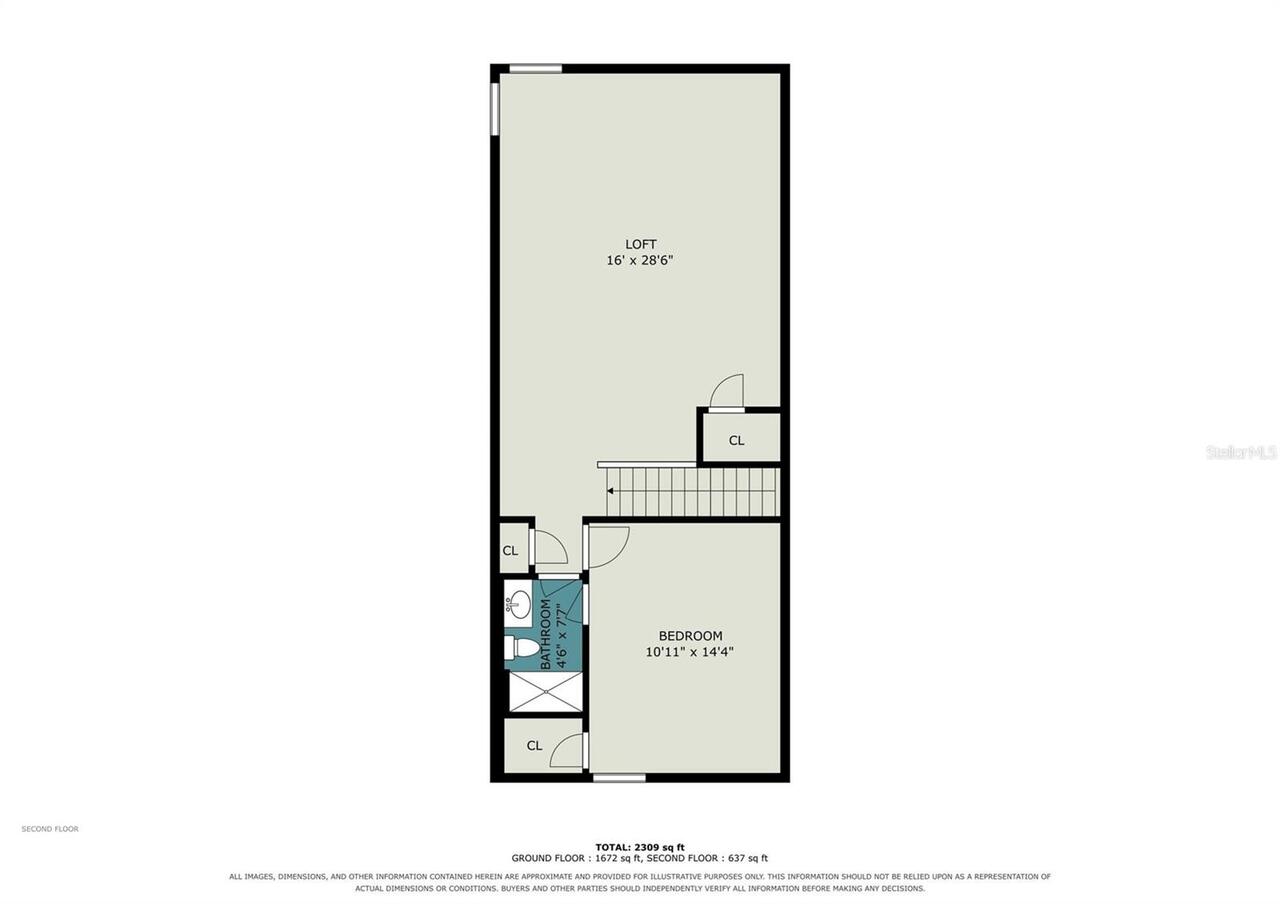
Bonus Room, Den/Library/Office, Florida Room, Interior In-Law Suite w/No Private Entry, Loft
Alternate Key Folio Num
3926907
Appliances
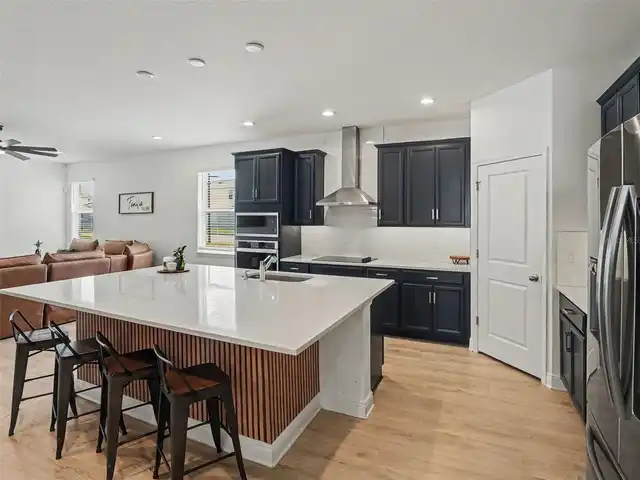
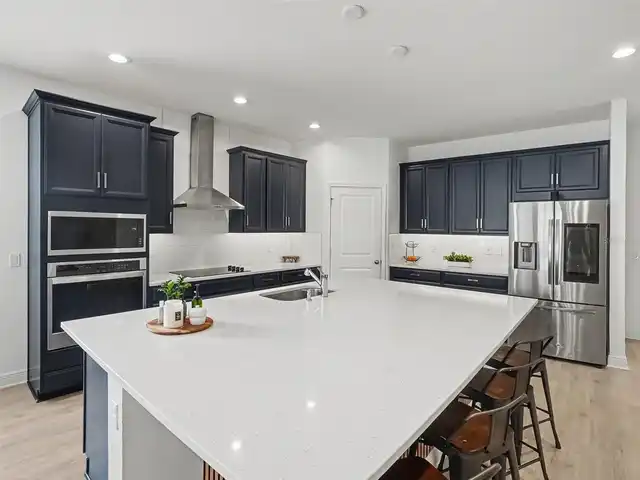
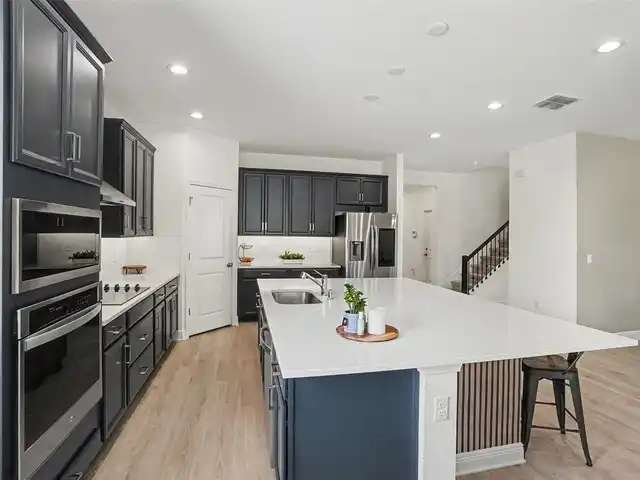
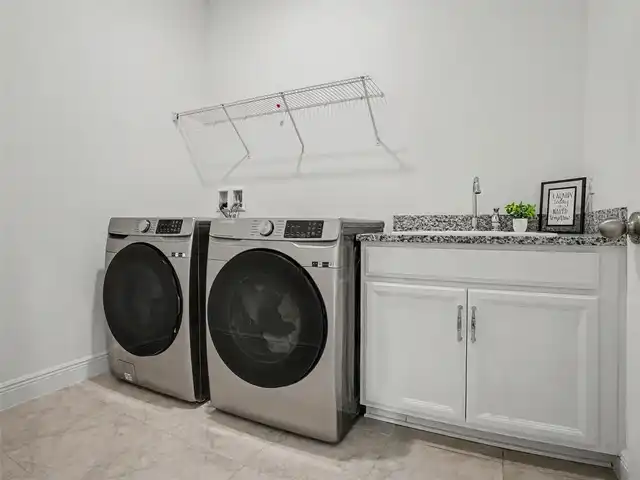
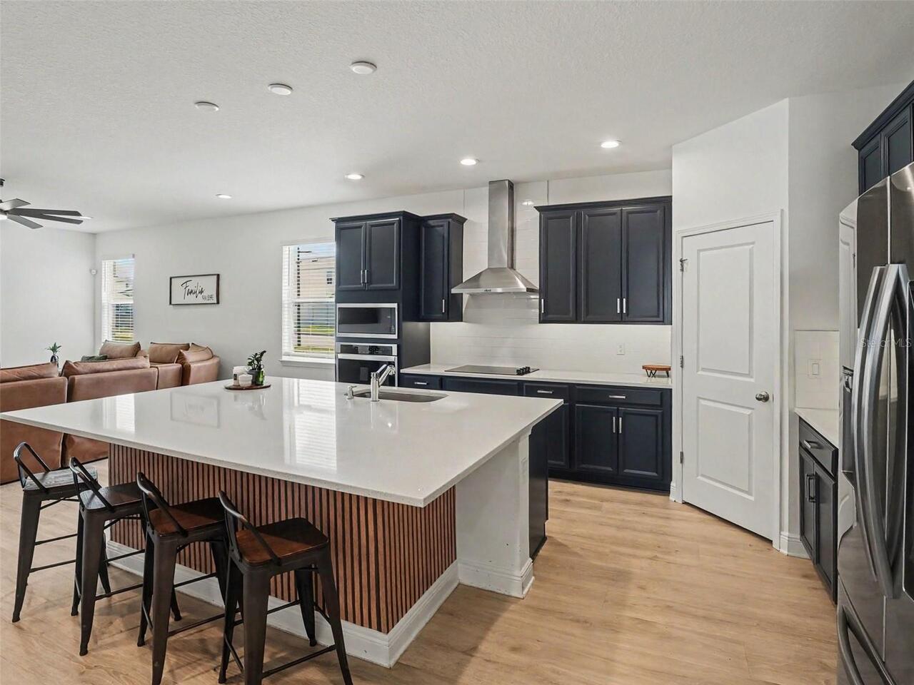
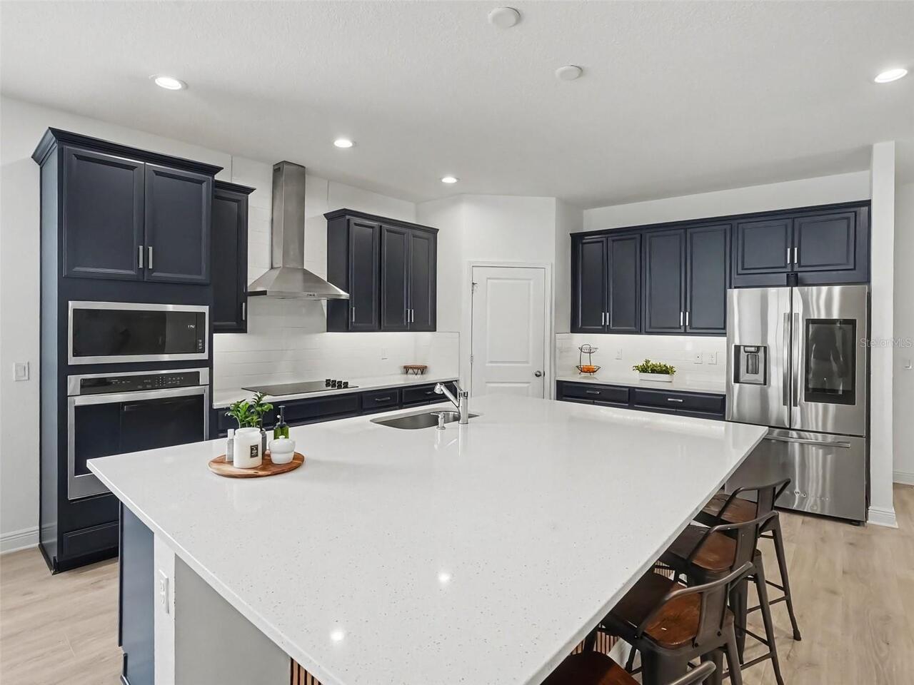
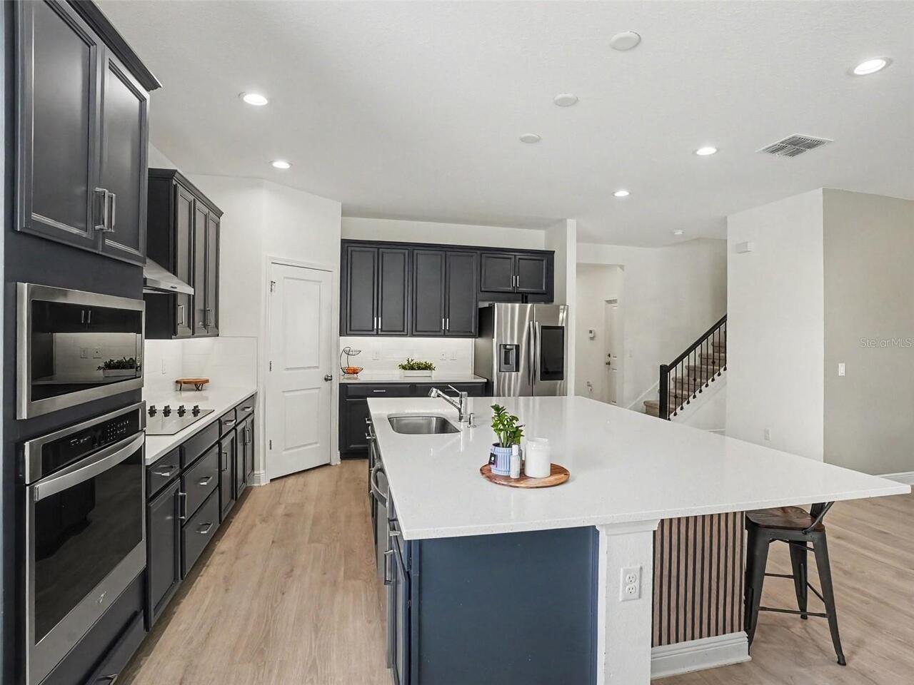
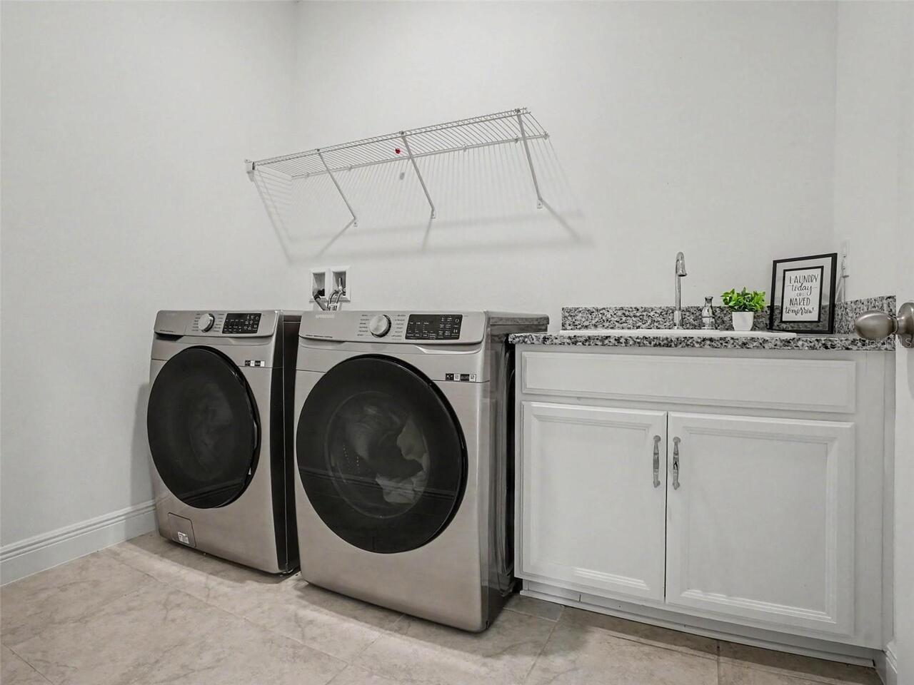
Built-In Oven, Cooktop, Dishwasher, Dryer, Electric Water Heater, Microwave, Range Hood, Refrigerator, Washer, Water Filtration System, Water Purifier
Architectural Style
Contemporary, Custom
Association Amenities
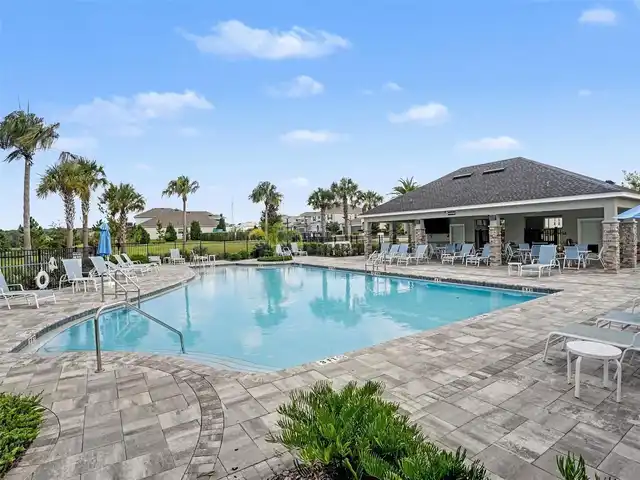
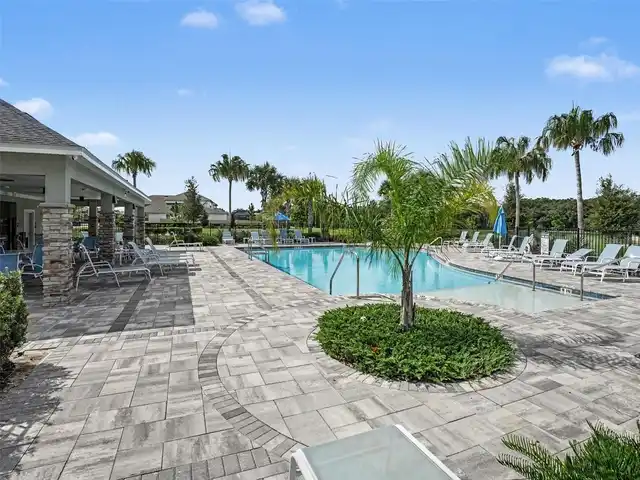
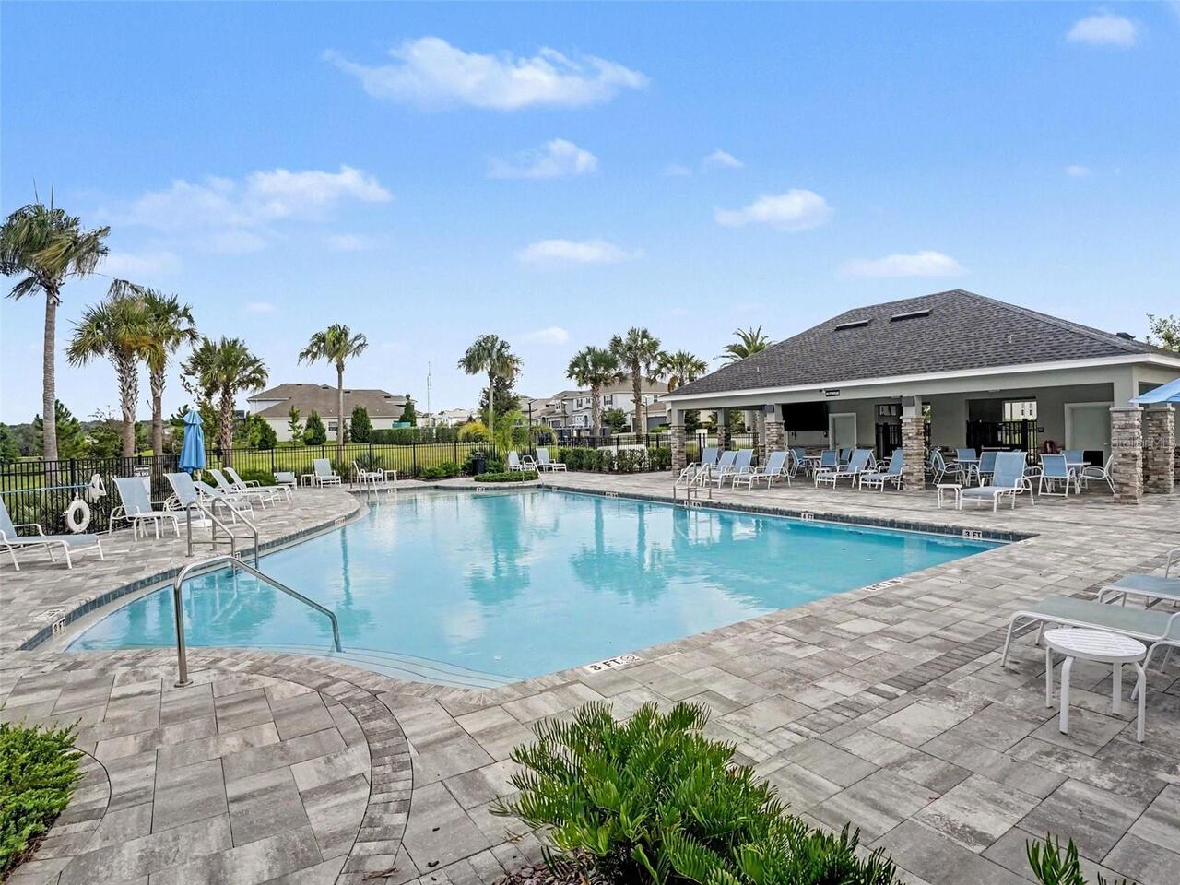
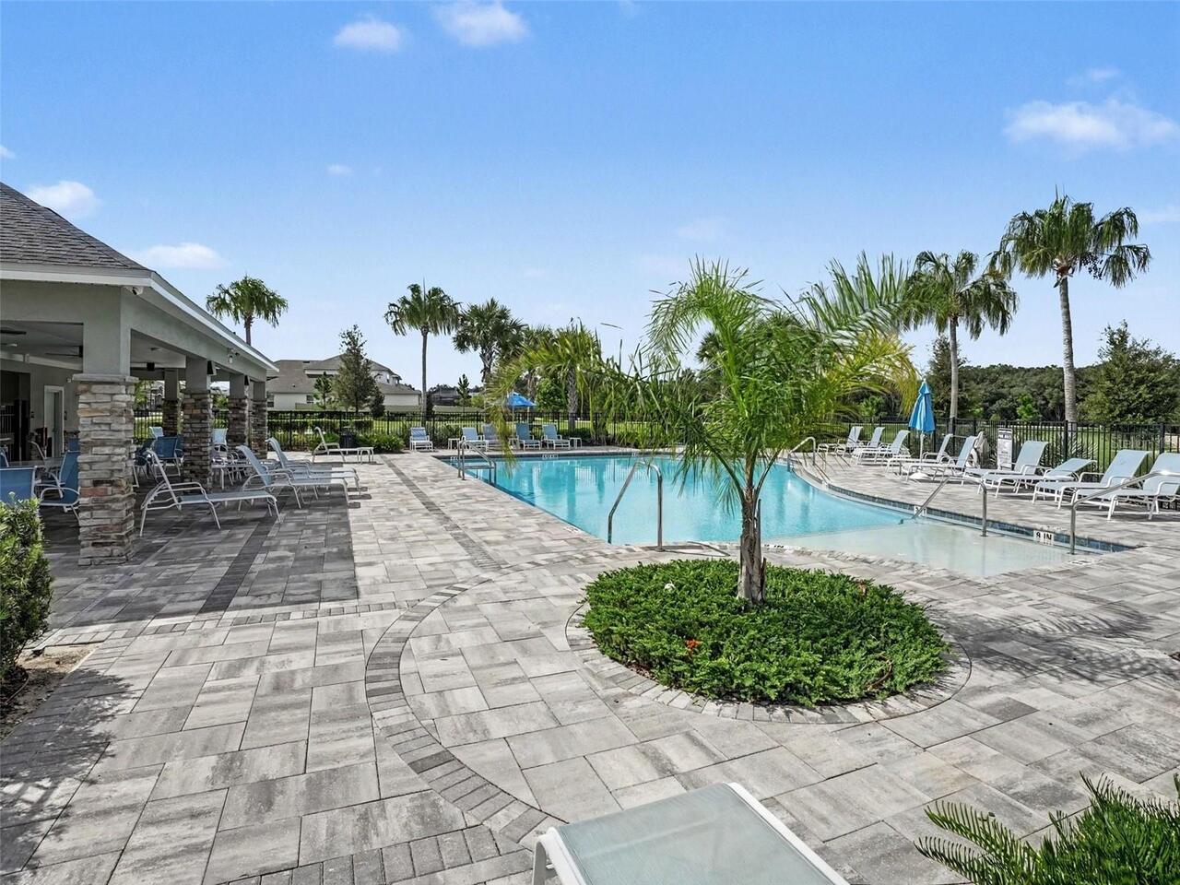
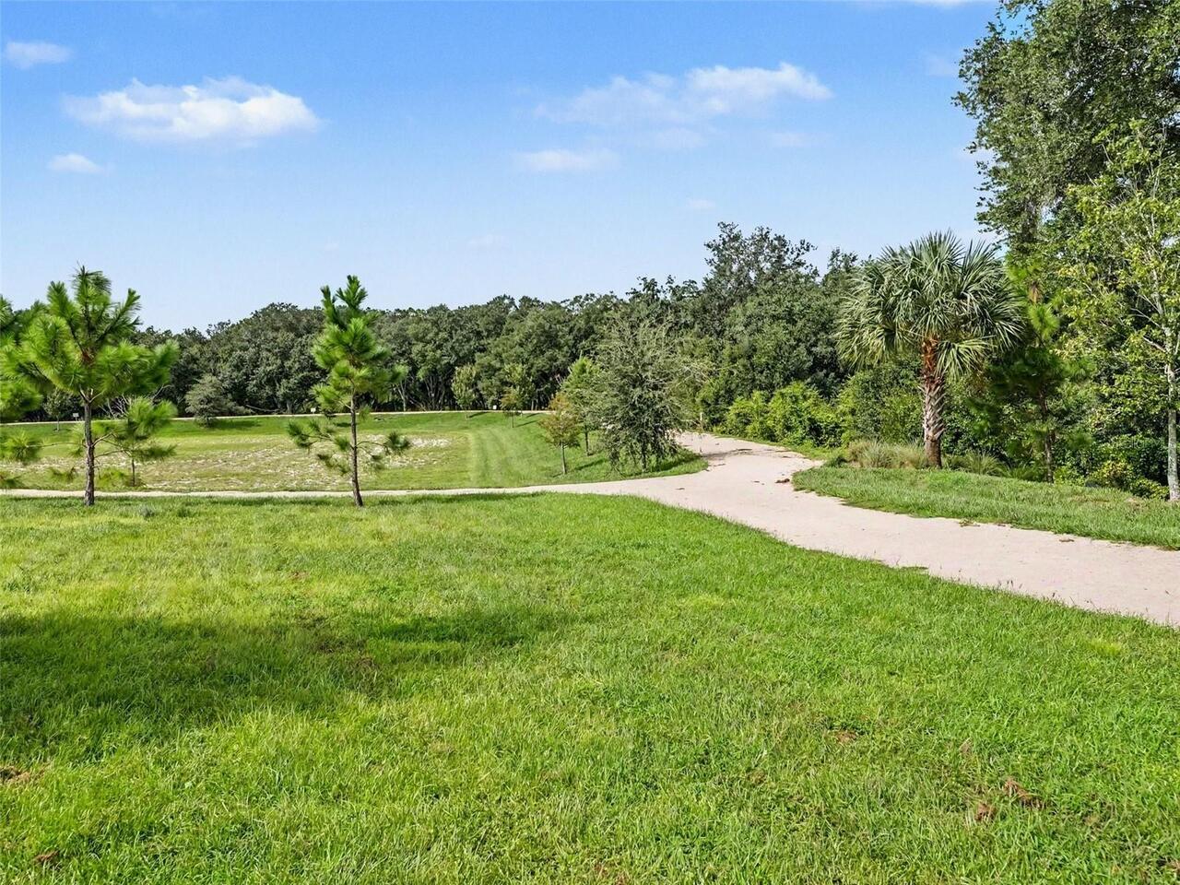
Maintenance, Park, Playground, Pool, Recreation Facilities, Trail(s)
Association Fee Frequency
Quarterly
Association Fee Includes
Pool, Internet, Maintenance Grounds, Recreational Facilities
Association Fee Requirement
Required
Building Area Source
Public Records
Building Area Total Srch SqM
356.19
Building Area Units
Square Feet
Calculated List Price By Calculated SqFt
194.28
Community Features
Clubhouse, Community Mailbox, Dog Park, Irrigation-Reclaimed Water, Park, Playground, Pool, Sidewalks, Street Lights
Construction Materials
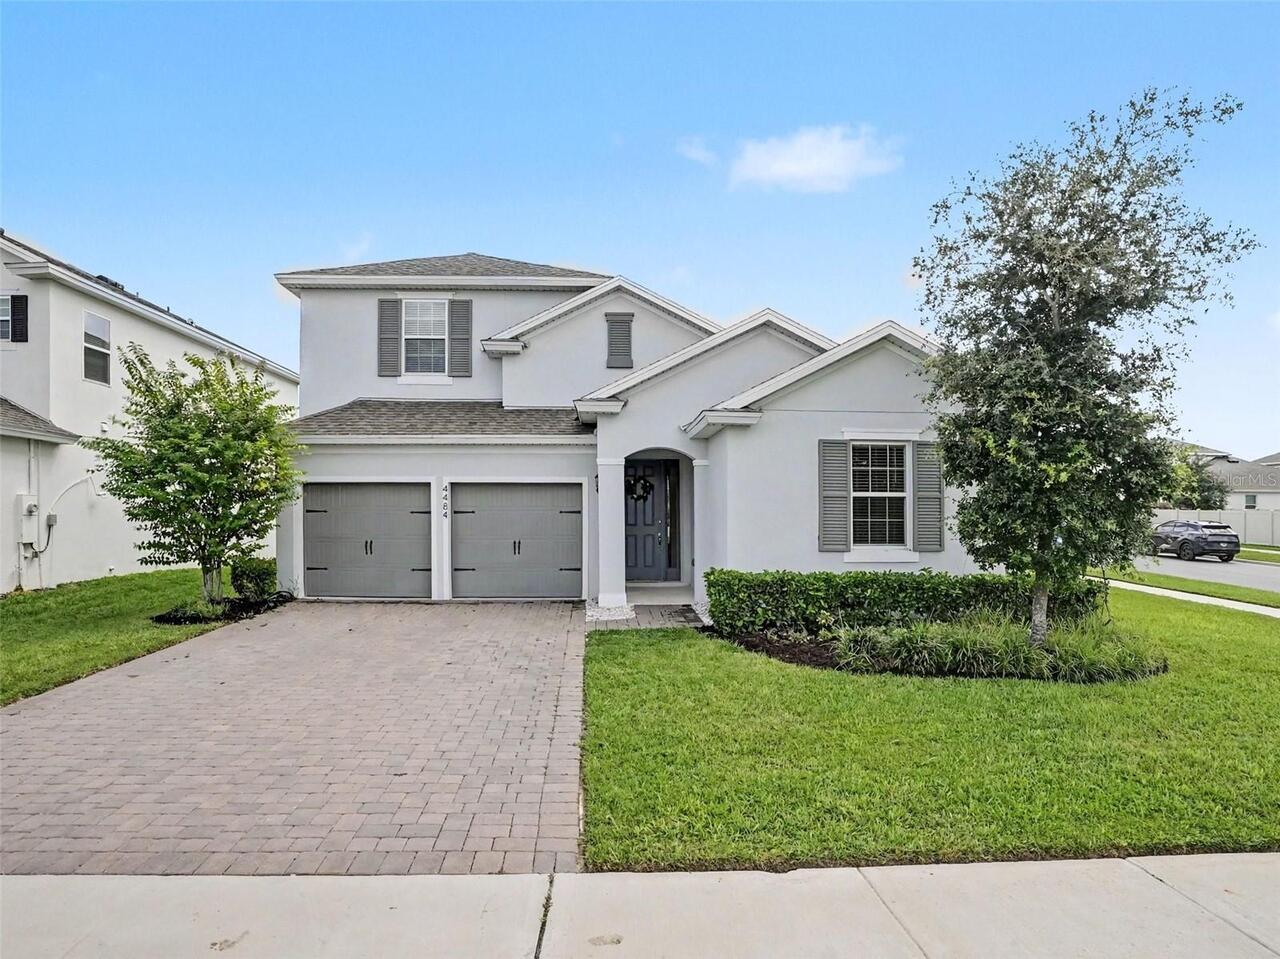
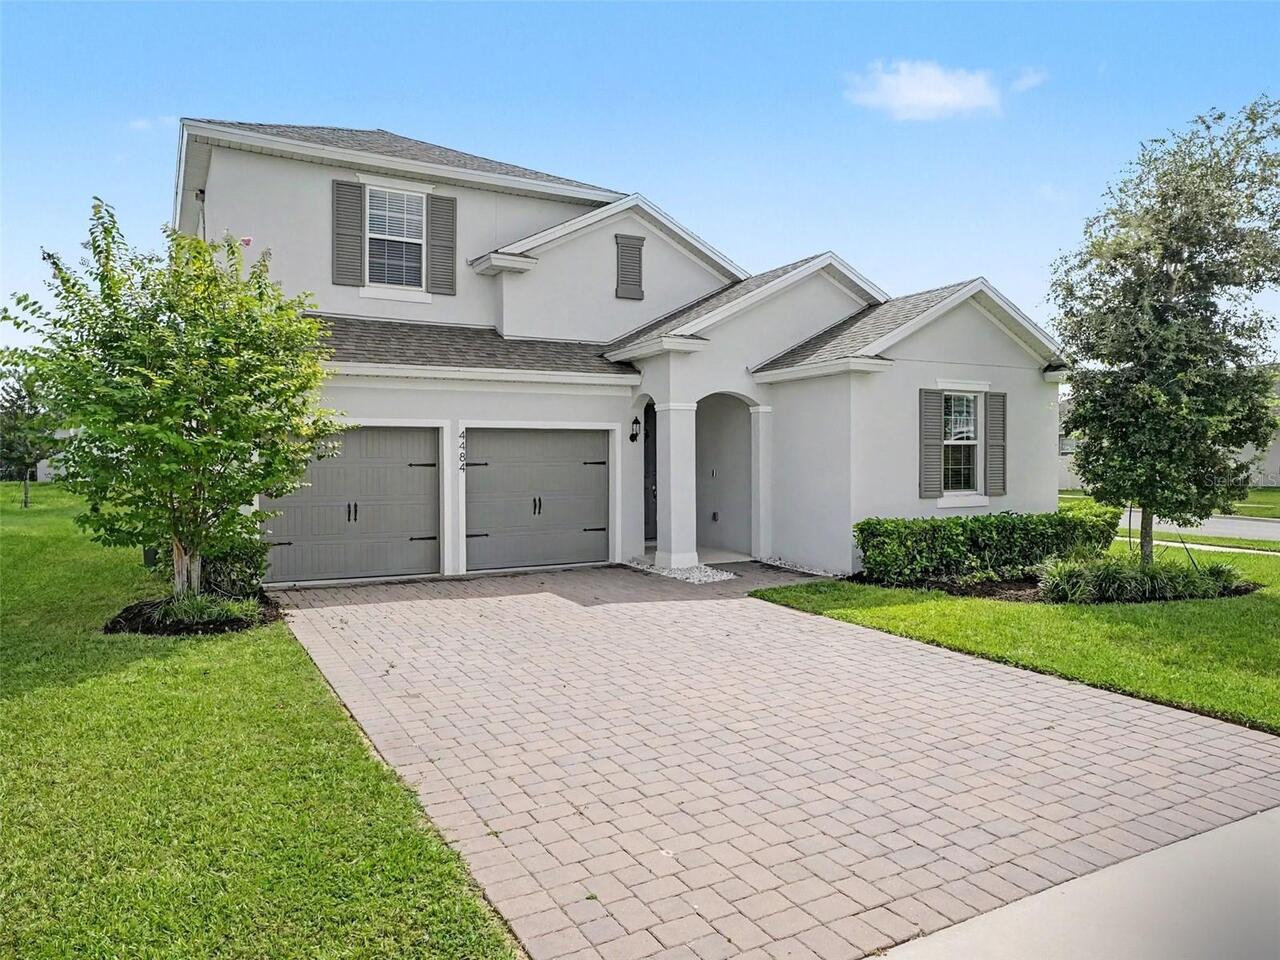
Block, Stucco
Cumulative Days On Market
201
Exterior Features
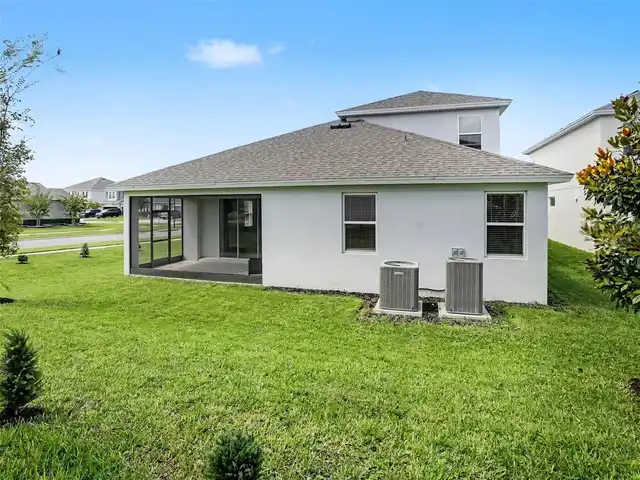
Garden, Lighting, Private Entrance, Private Yard, Sidewalk
Flood Zone Date
2012-12-18
Flood Zone Panel
12069C0675E
Flooring
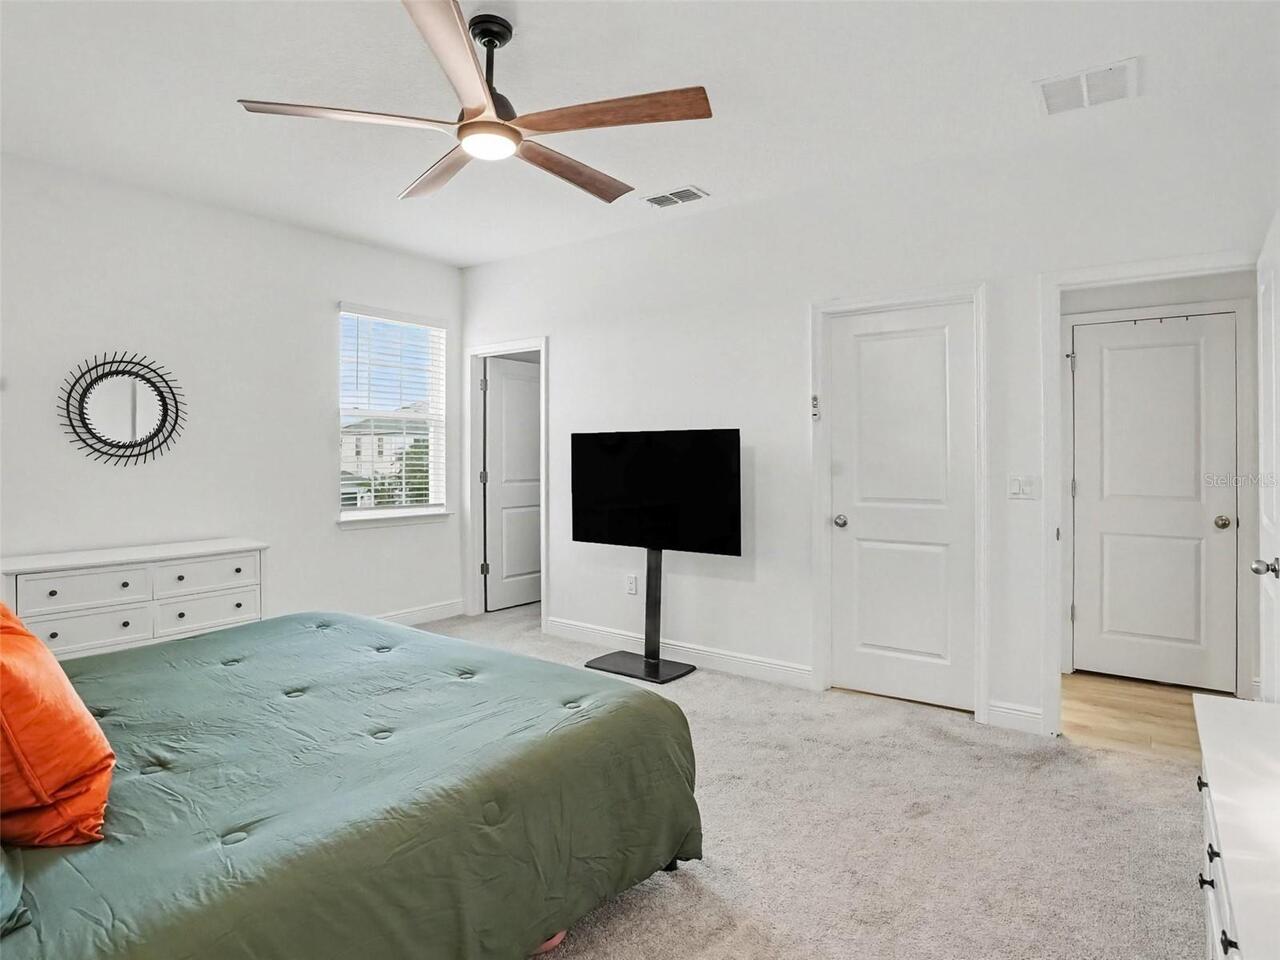
Carpet, Luxury Vinyl
Green Energy Efficient
Appliances, Construction, HVAC, Roof, Windows
Green Energy Generation
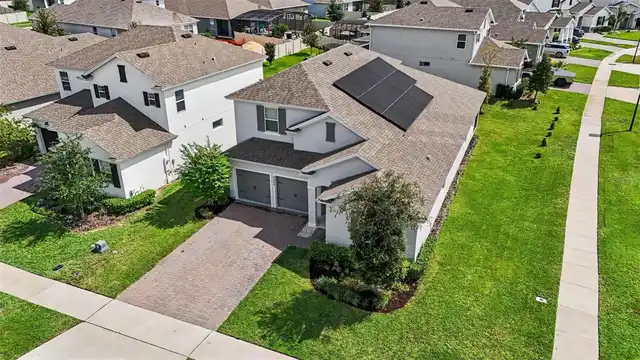
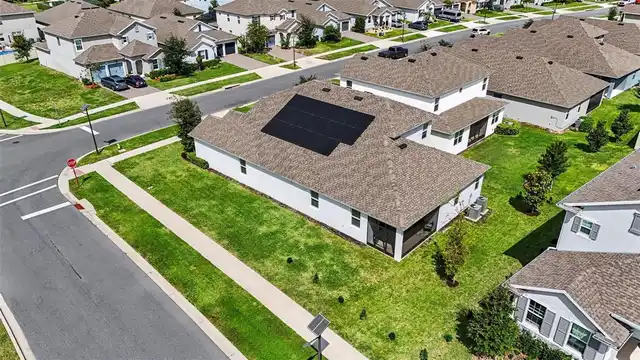
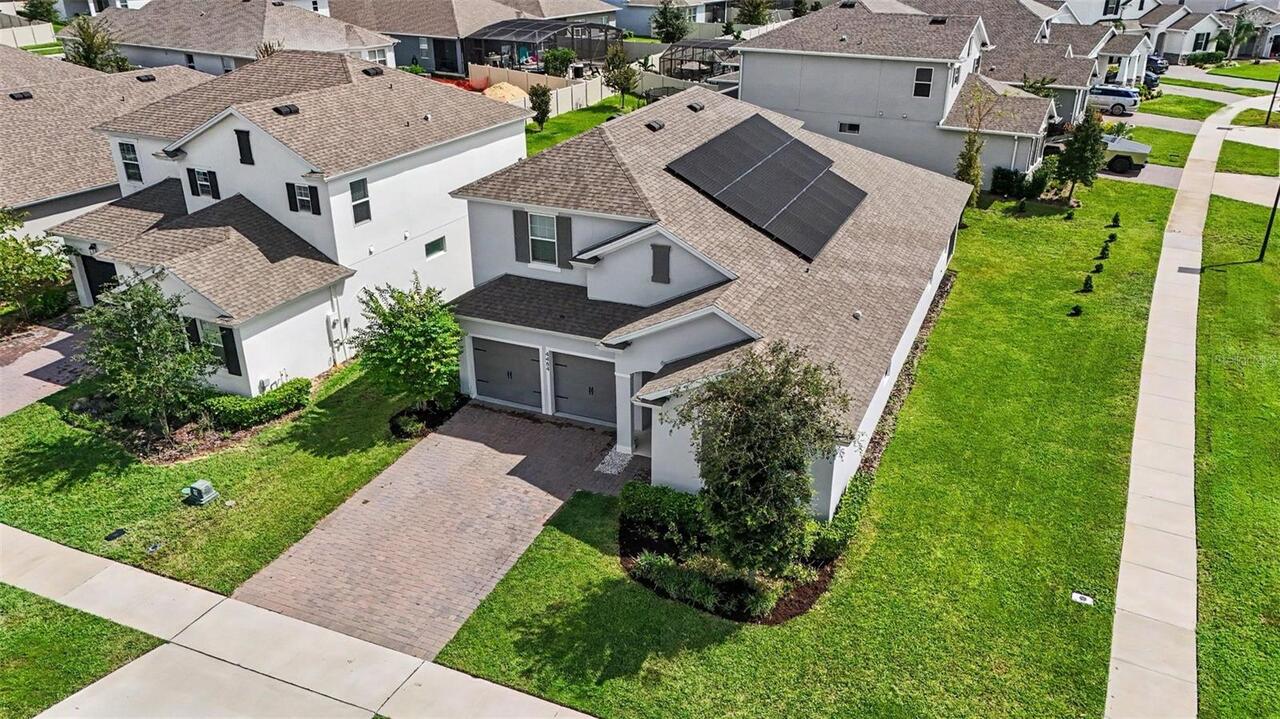
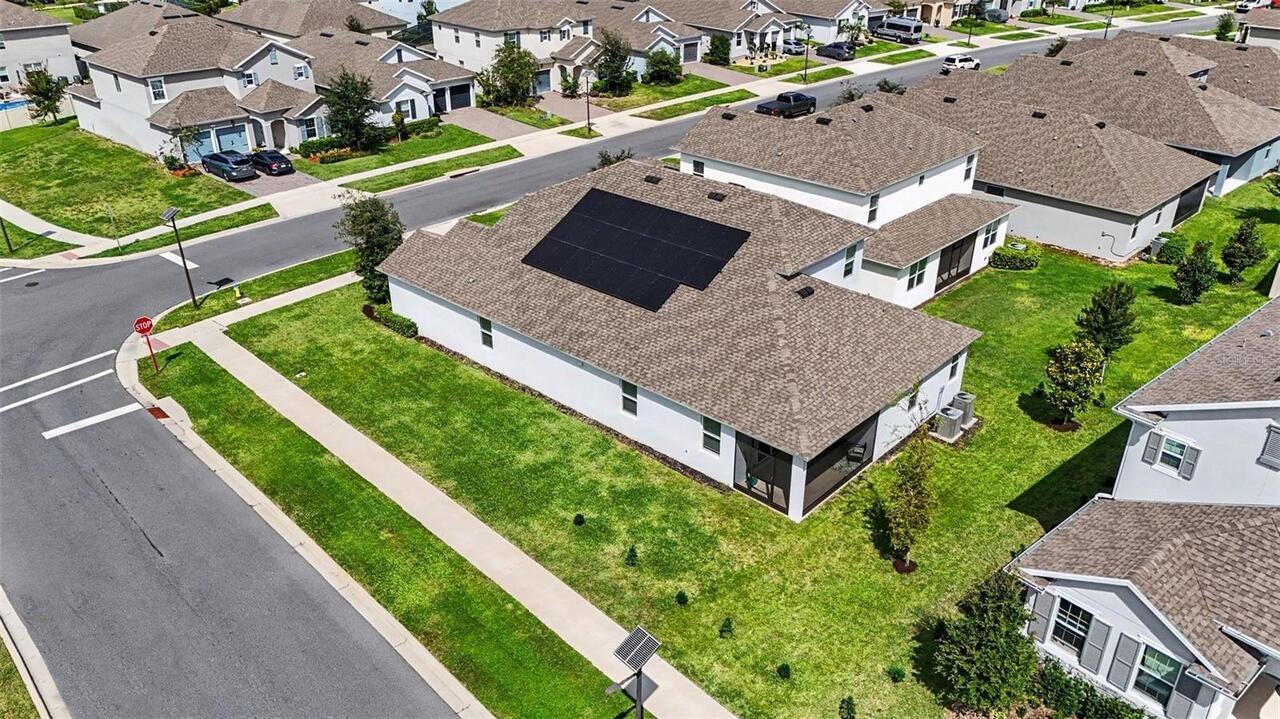
Solar
Green Sustainability
Conserving Methods
Green Water Conservation
Irrigation-Reclaimed Water, Whole House Water Purification
Heating
Central, Electric, Solar
High School
East Ridge High
Interior Features
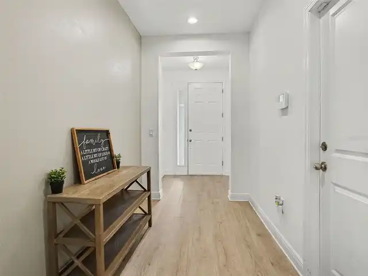
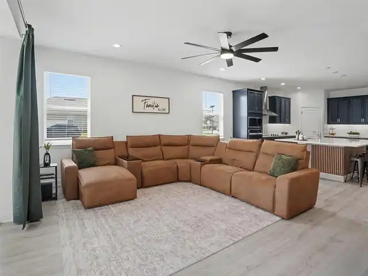
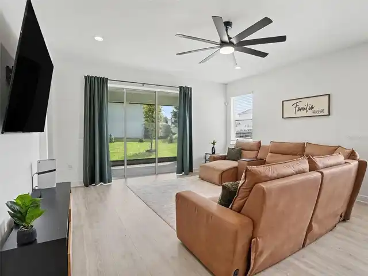
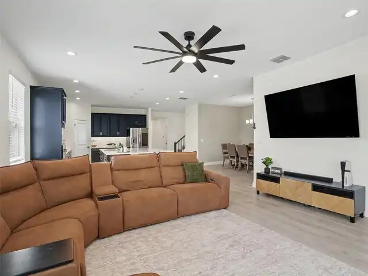
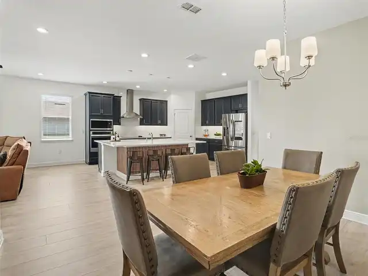
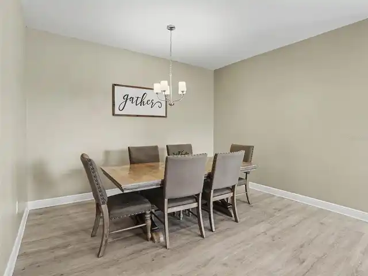
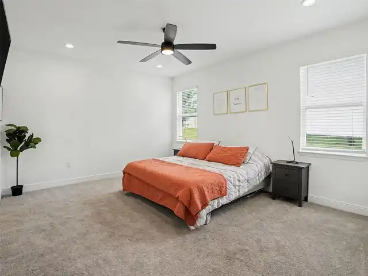
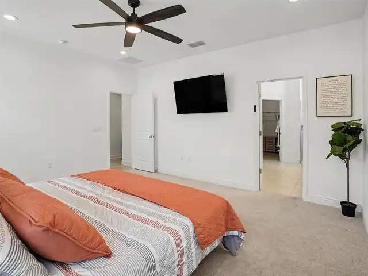
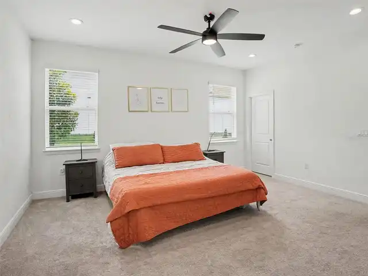
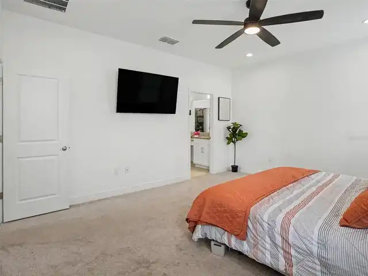
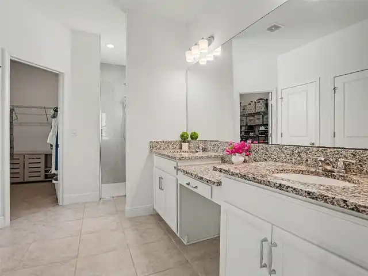
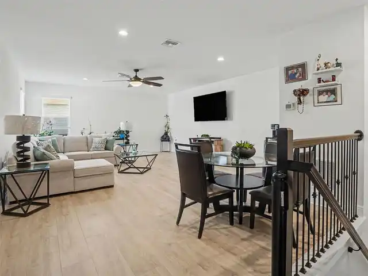
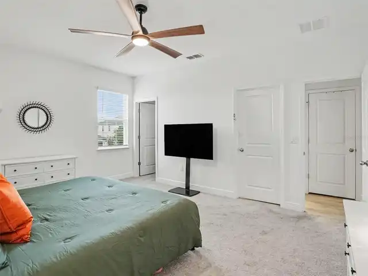
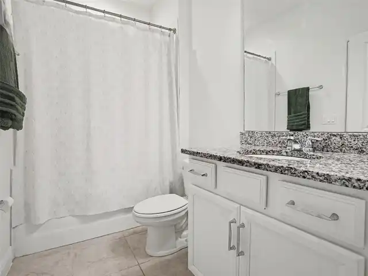
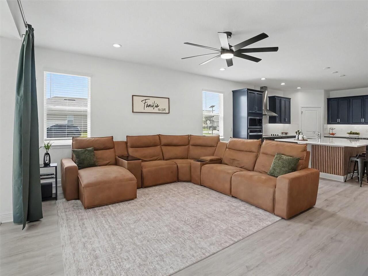
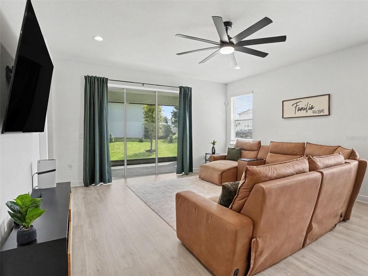
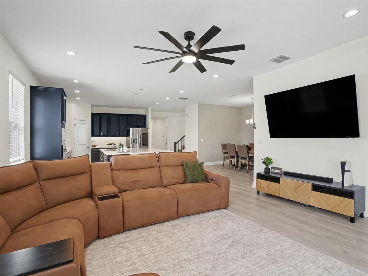
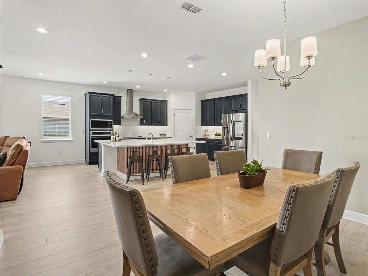
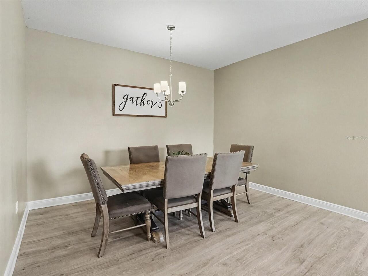
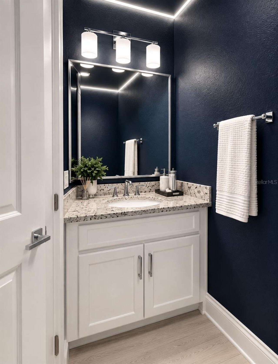
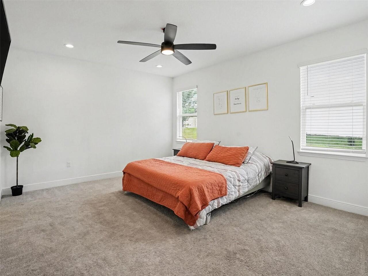
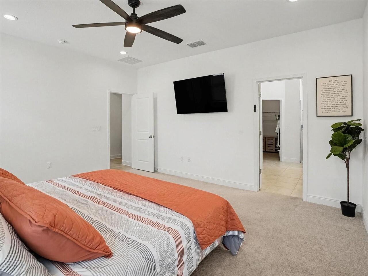
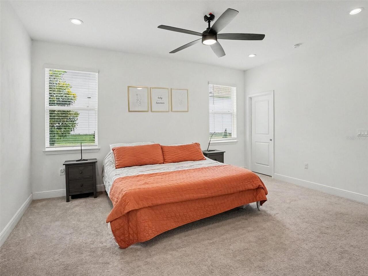
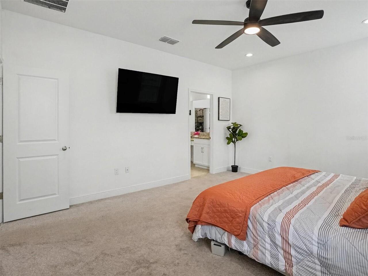
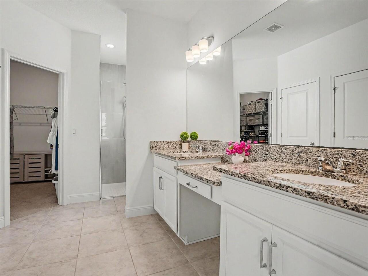
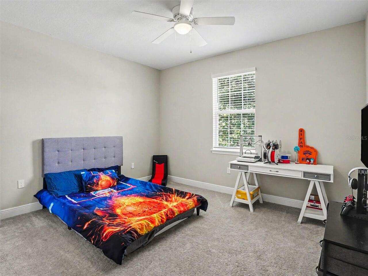
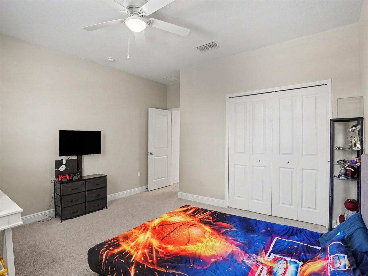
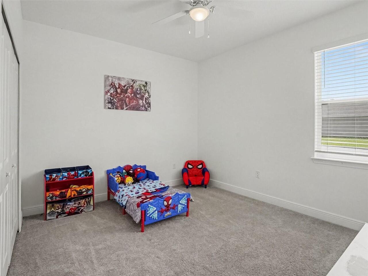
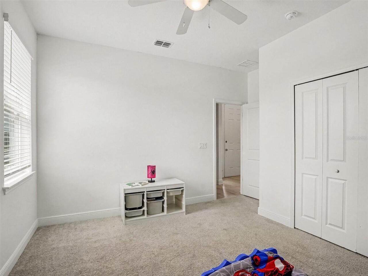
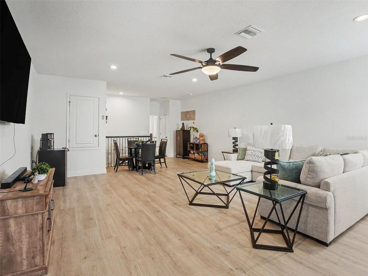
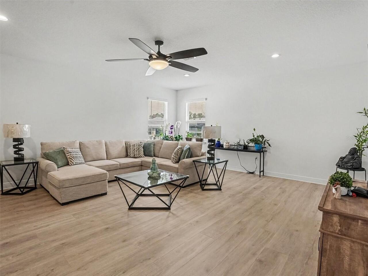
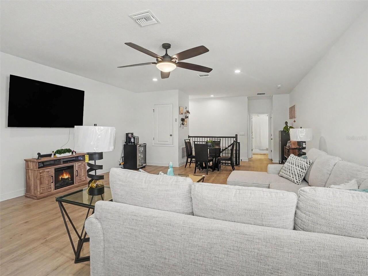
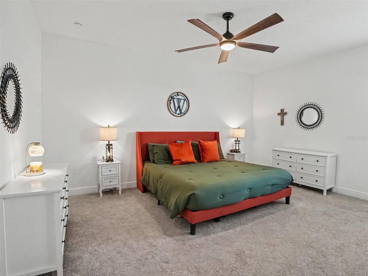
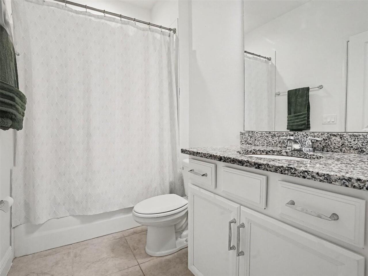
Built-in Features, Ceiling Fans(s), Eat-in Kitchen, High Ceilings, Kitchen/Family Room Combo, L Dining, Living Room/Dining Room Combo, Open Floorplan, Primary Bedroom Main Floor, Smart Home, Solid Surface Counters, Split Bedroom, Stone Counters, Thermostat, Walk-In Closet(s), Window Treatments
Internet Address Display YN
true
Internet Automated Valuation Display YN
true
Internet Consumer Comment YN
true
Internet Entire Listing Display YN
true
Laundry Features
Inside, Laundry Room
Living Area Source
Public Records
Living Area Units
Square Feet
Lot Features
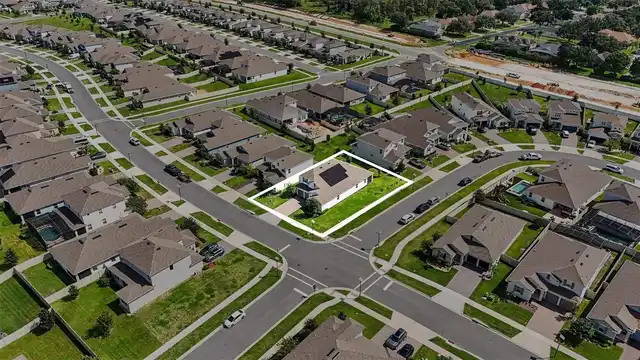
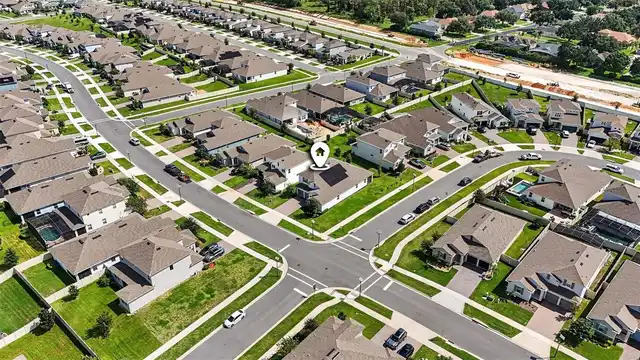
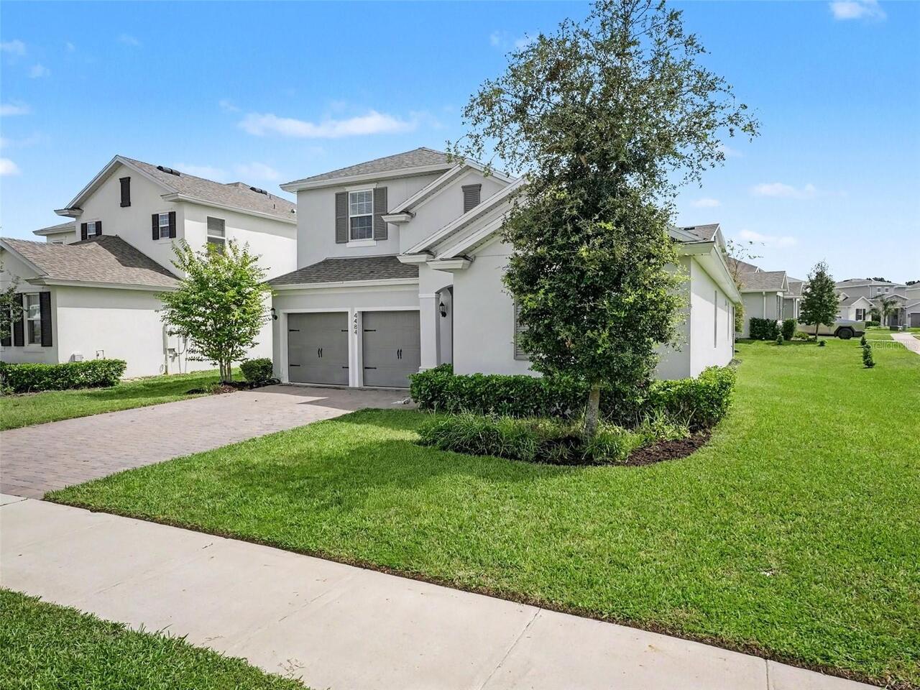
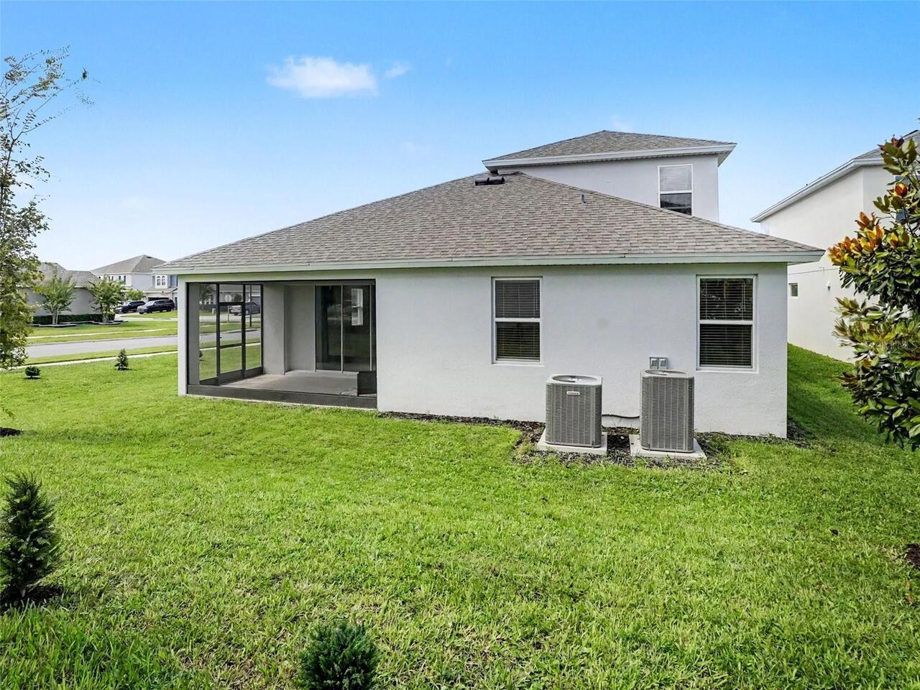
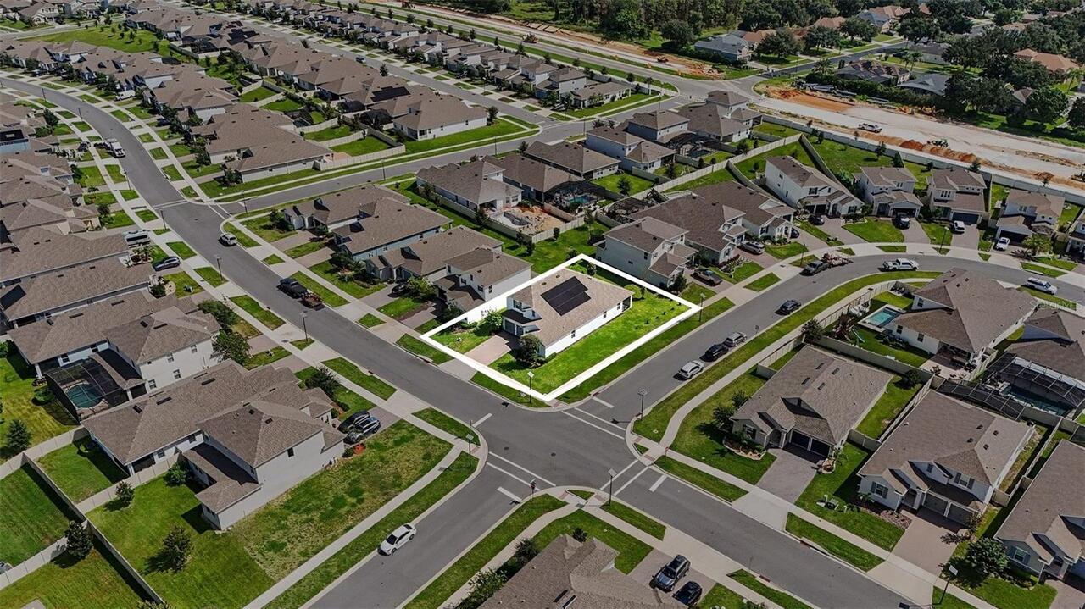
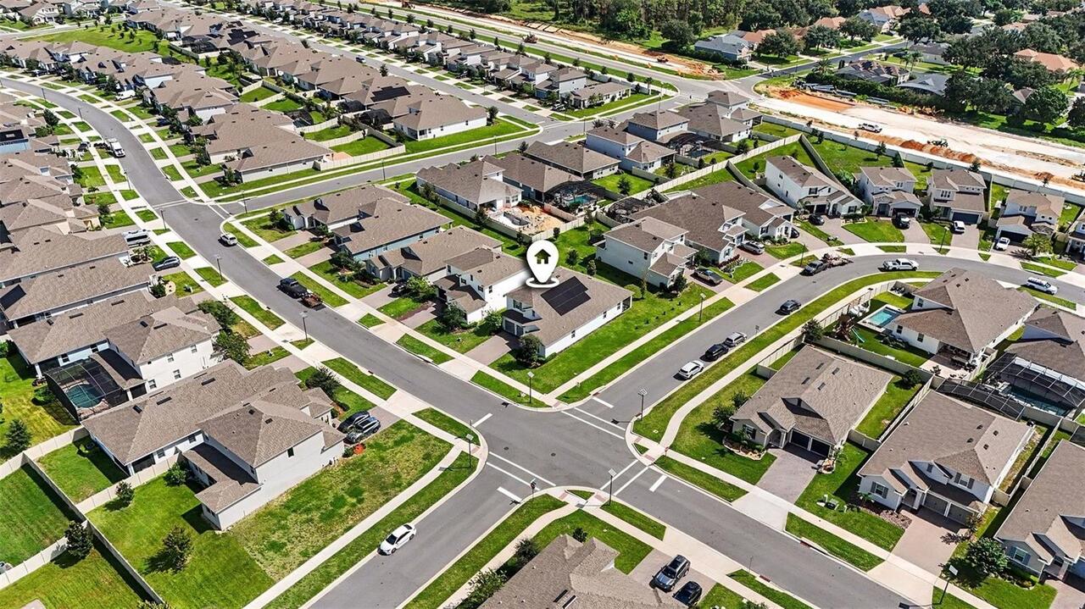
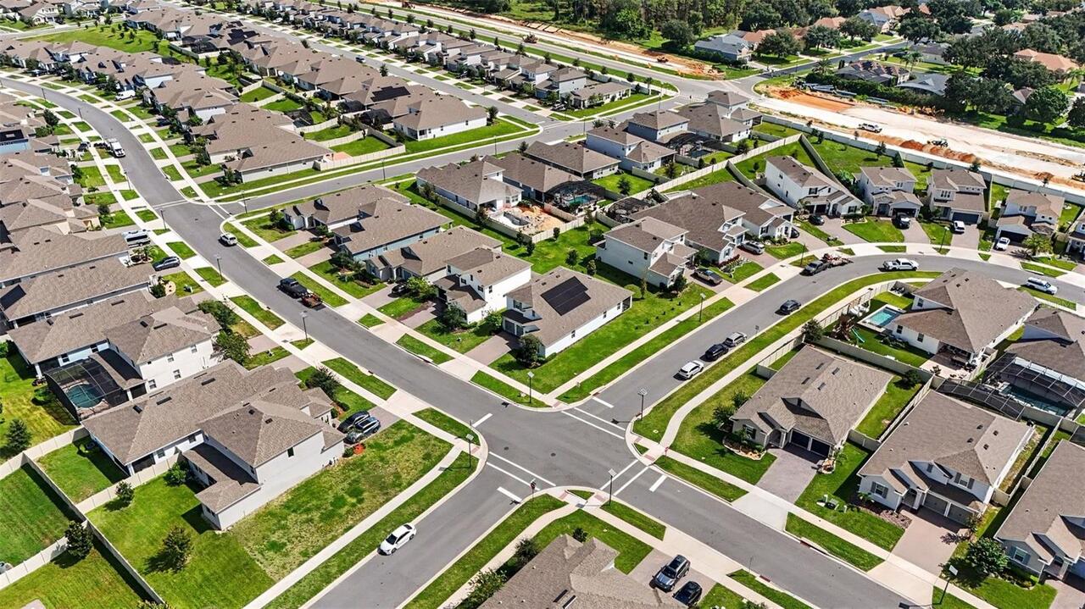
Cleared, Corner Lot, Near Golf Course, Sidewalk
Lot Size Square Meters
803
Middle Or Junior School
Windy Hill Middle
Modification Timestamp
2026-10-03T00:10:10.187Z
Other Equipment
Private Entrance, Private Yard
Parcel Number
09-23-26-0100-000-17200
Patio And Porch Features
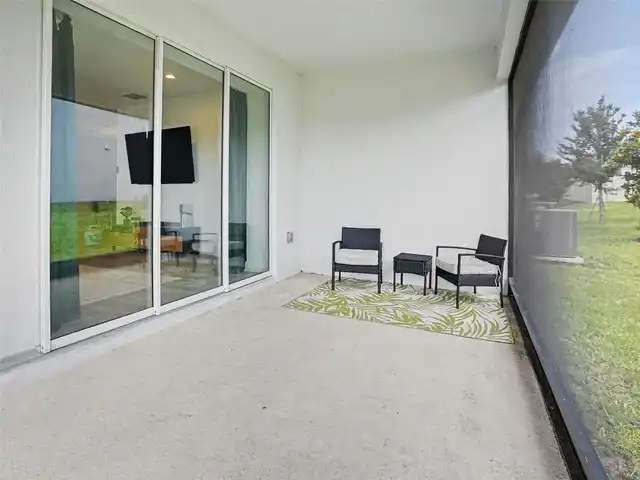
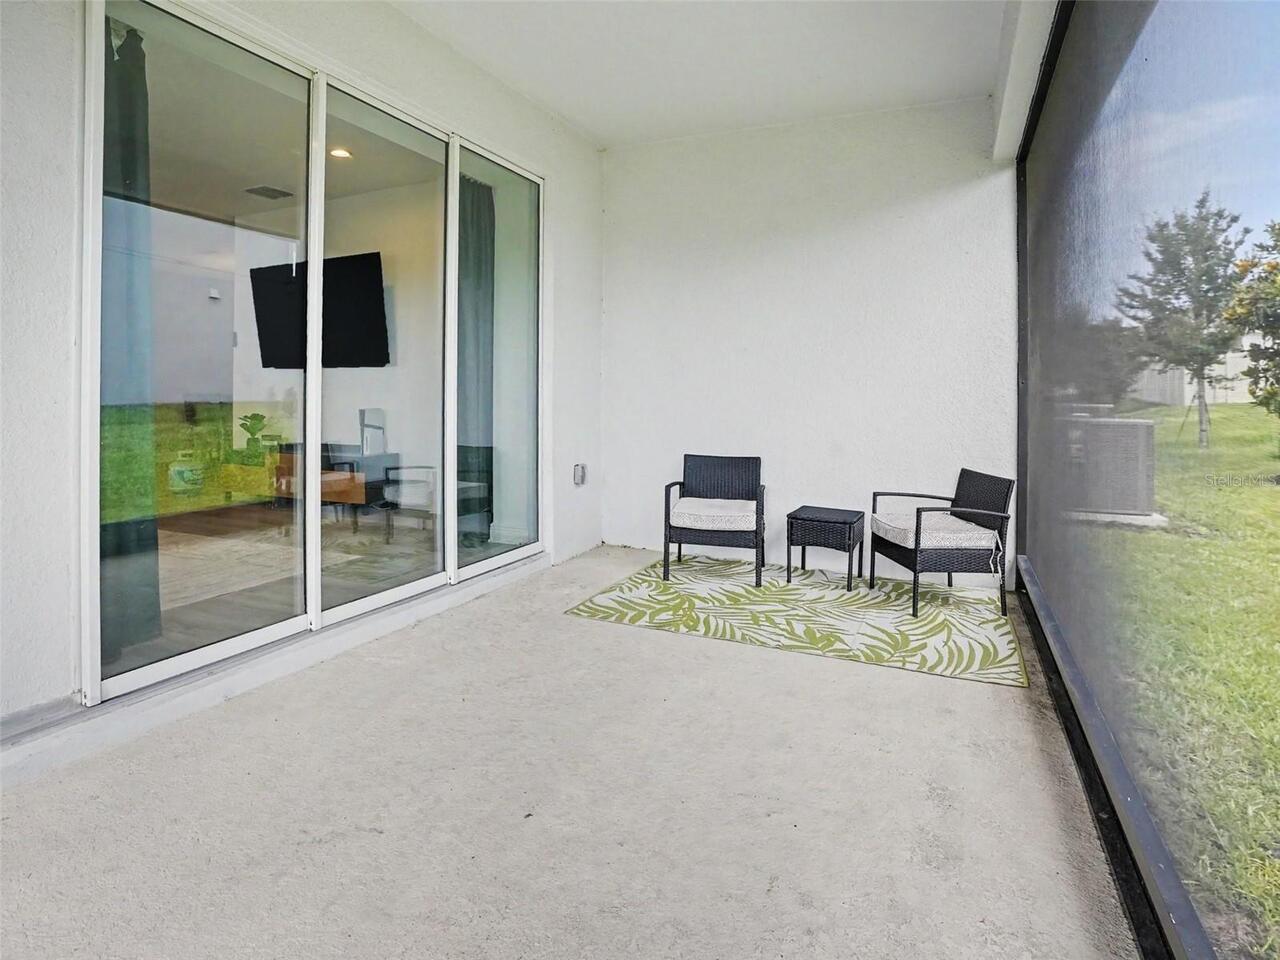
Covered, Enclosed, Patio, Rear Porch
Pets Allowed
Cats OK, Dogs OK, Yes
Property Condition
Completed
Property Description
Corner Unit, Elevated
RATIO Current Price By Calculated SqFt
194.28
Road Responsibility
Public Maintained Road
Security Features
Secured Garage/Parking, Security Lights, Security System, Smoke Detector(s)
Showing Requirements
24 Hour Notice, See Remarks, ShowingTime
Status Change Timestamp
2026-09-17T17:36:41.000Z
Tax Legal Description
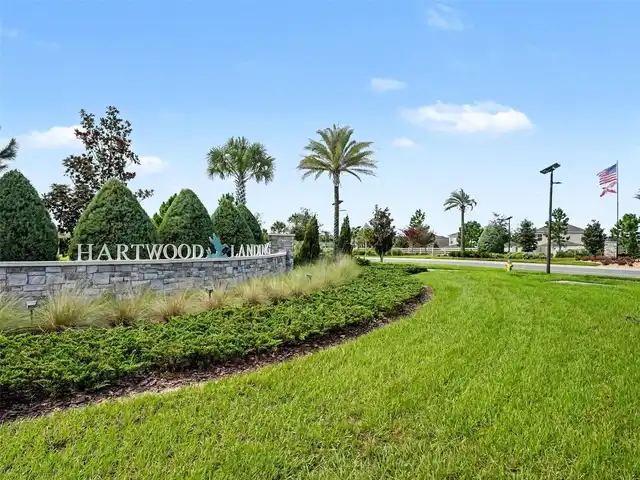
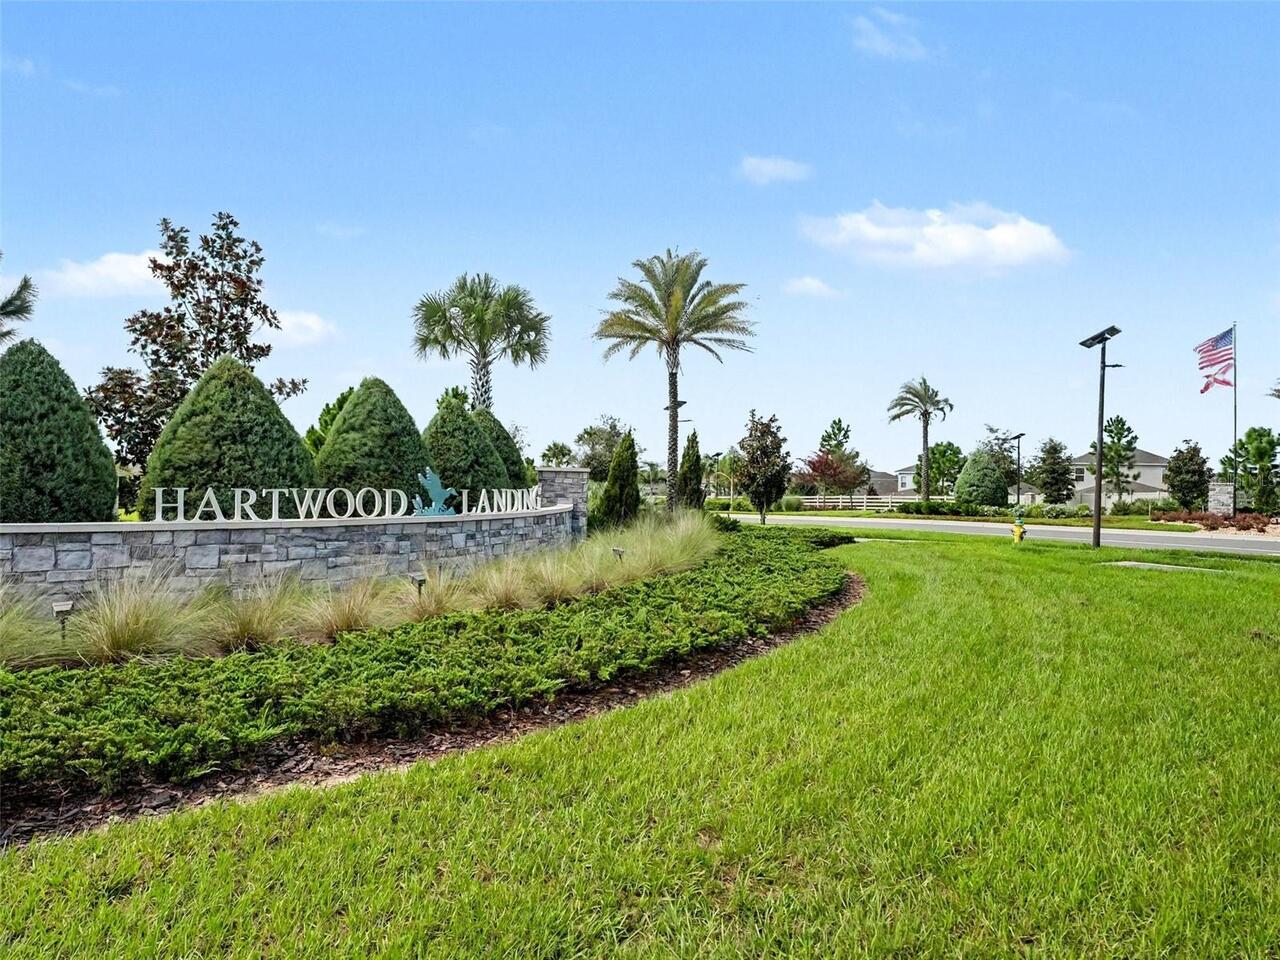
HARTWOOD LANDING PB 75 PG 22-32 LOT 172 ORB 6187 PG 1310
Total Acreage
0 to less than 1/4
Universal Property Id
US-12069-N-092326010000017200-R-N
Unparsed Address
4484 LIONS GATE AVE
Utilities
BB/HS Internet Available, Cable Available, Cable Connected, Electricity Available, Electricity Connected, Fire Hydrant, Sewer Available, Sewer Connected, Water Available, Water Connected
Vegetation
Trees/Landscaped
Window Features
Blinds, Drapes, Window Treatments