1-407-575-5392
Menu

3023 Sanctuary Drive, Clermont, FL

NEXT
PREV
$584,990

($219/sqft)

List Status: Active
3023 Sanctuary Drive
Clermont, FL 34714


5 beds
3 baths
2672 living sqft
Top Features
  • Subdivision: Sanctuary Ph 3a
  • Built in  2024
  • Single Family Residence
Description
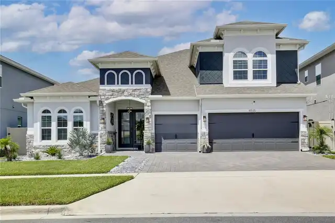
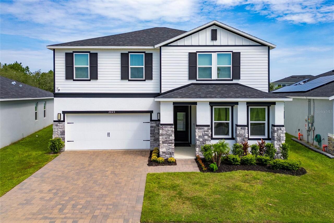
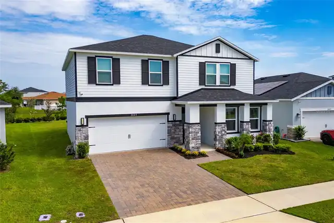
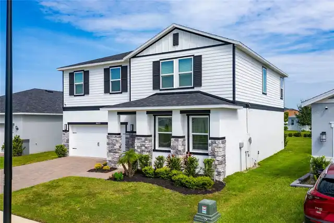
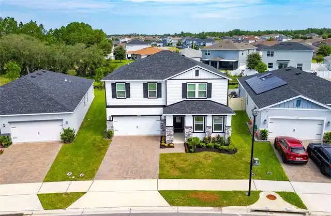
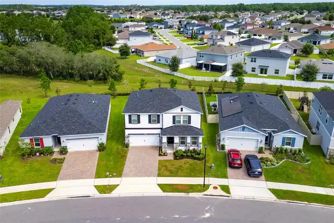
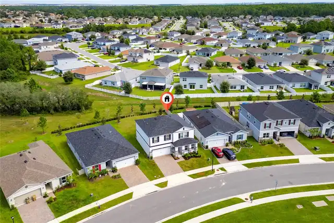
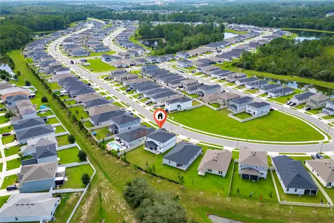
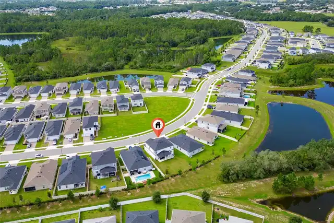
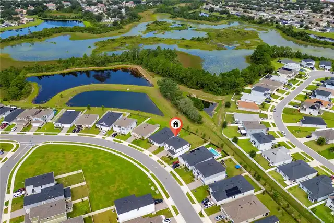
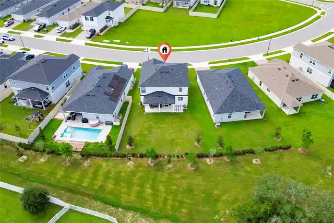
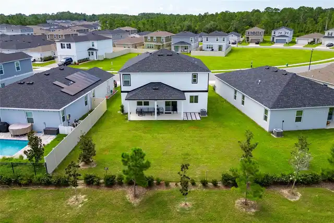
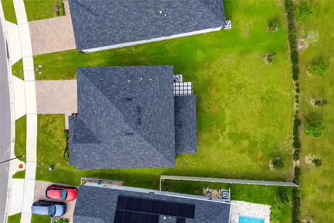
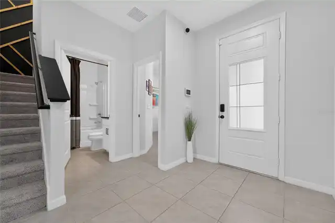
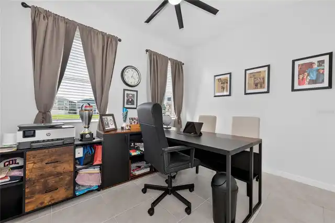
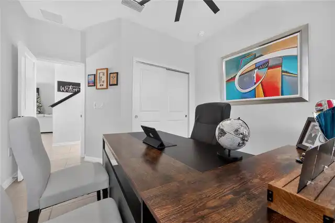
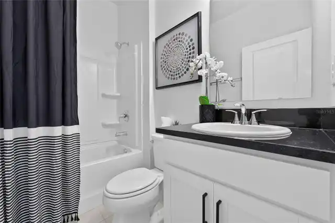
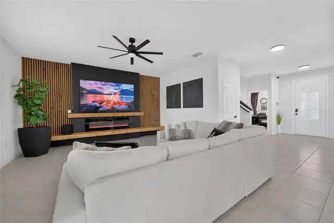
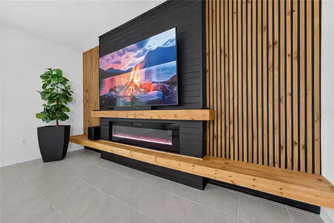
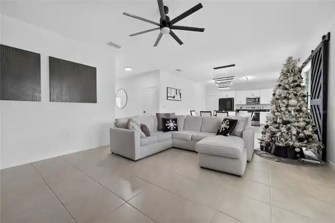
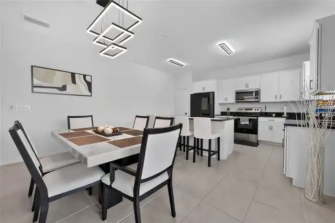
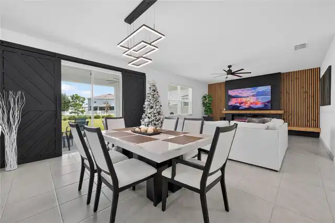
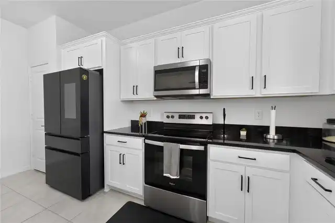
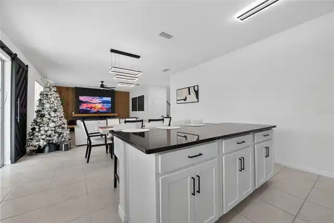
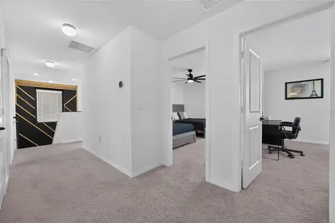
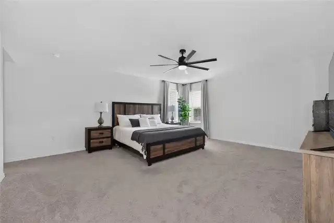
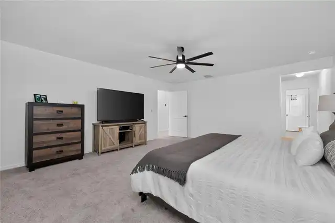
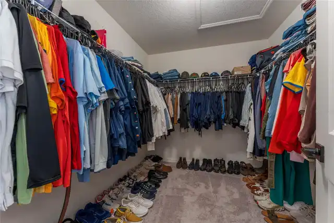
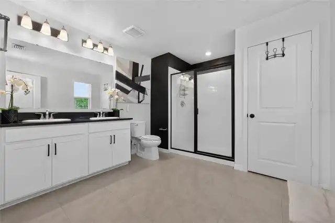
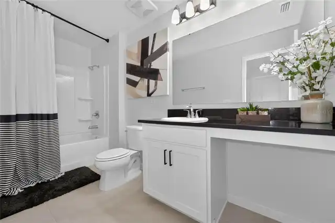
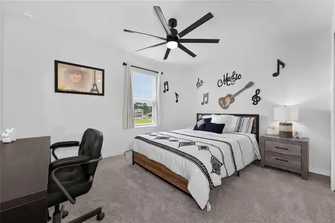
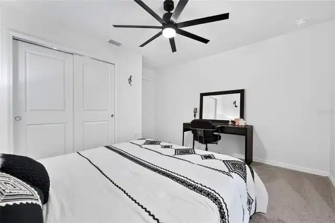
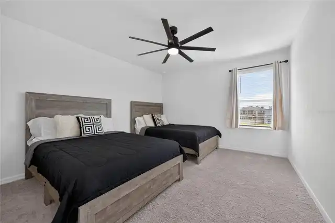
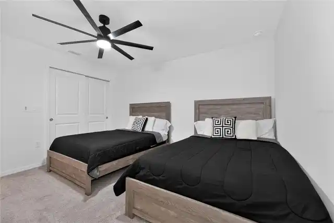
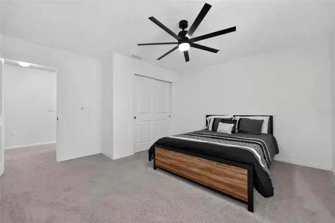
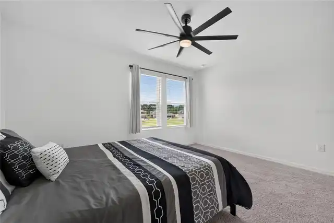
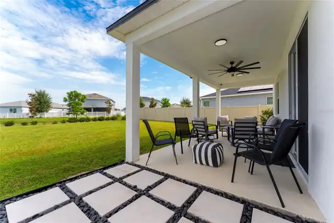
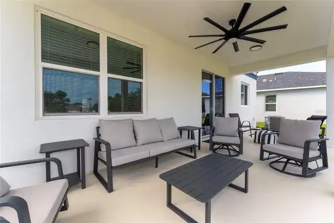
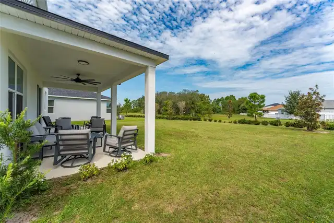
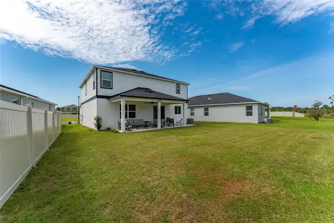
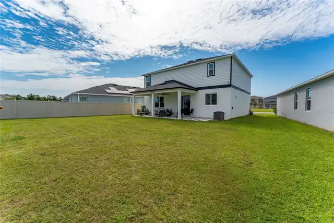
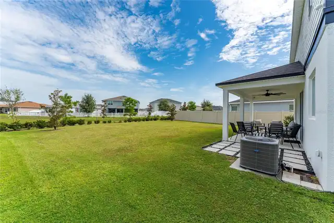
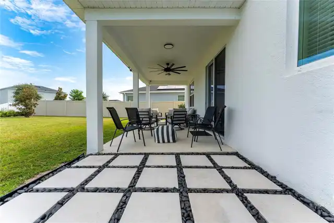
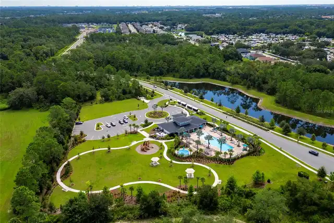
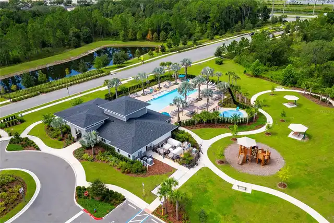
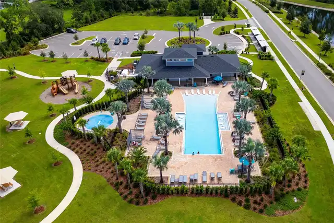
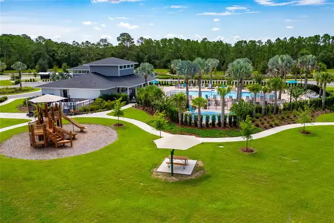
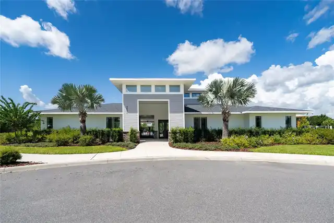
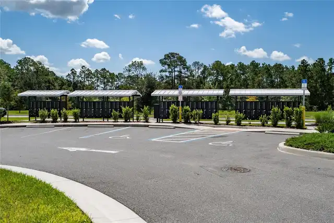
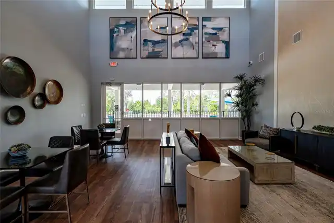
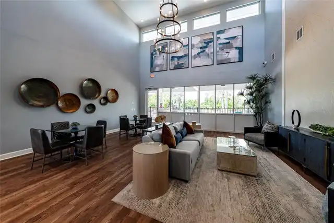
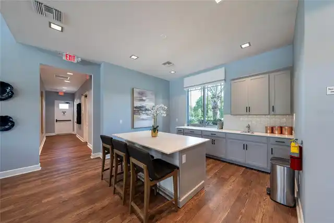
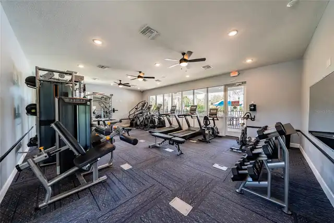
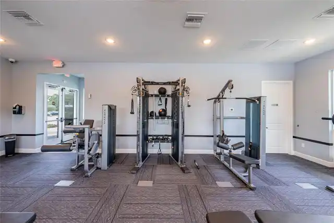
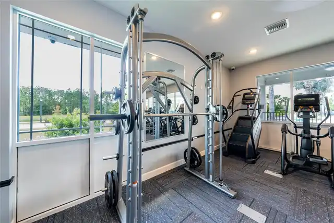
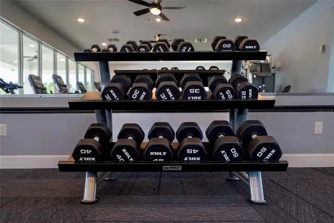
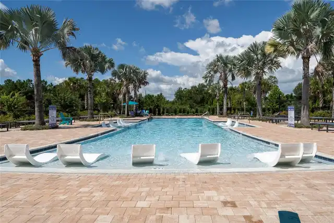
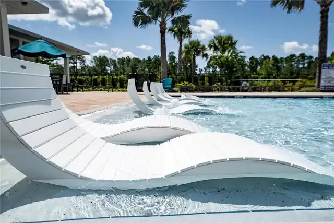
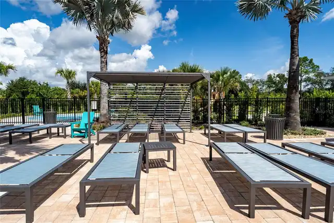
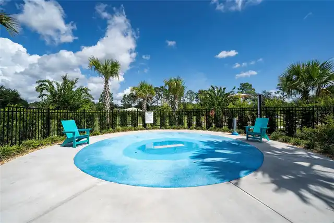
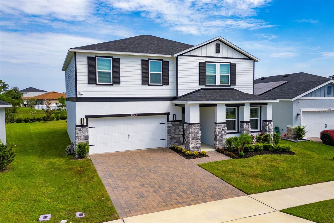
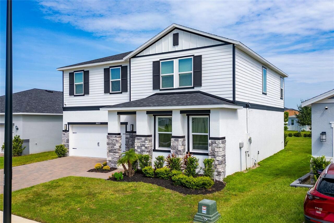
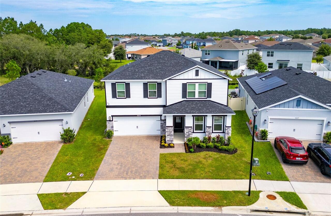
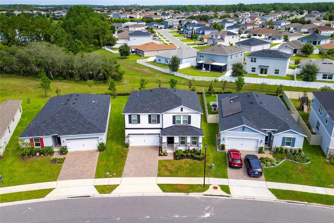
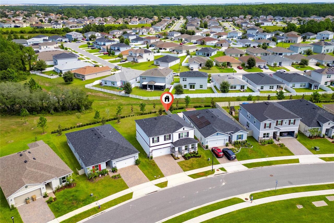
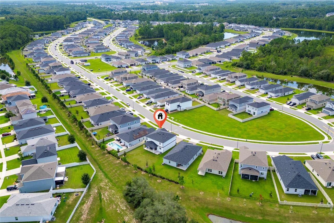
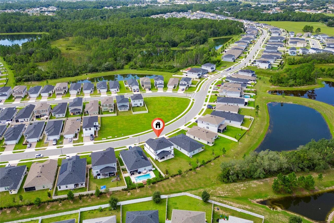
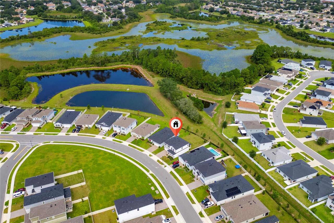
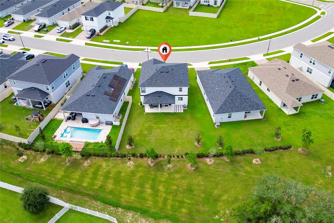
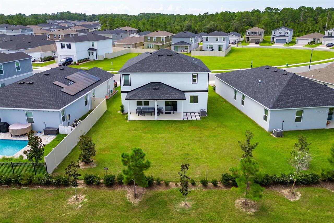
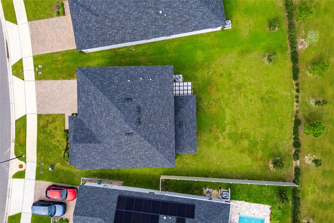
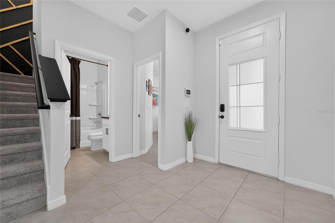
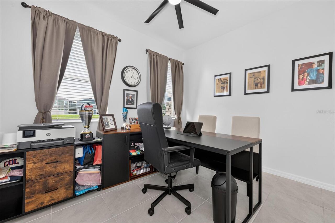
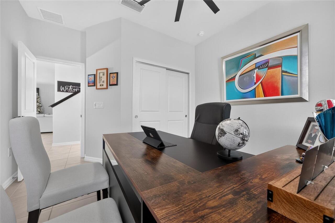
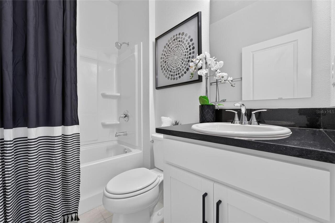
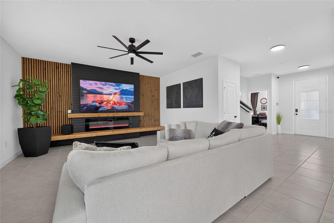
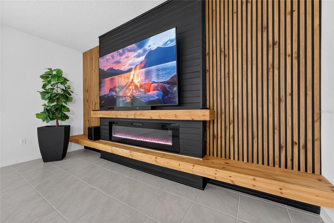
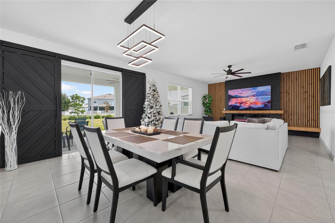
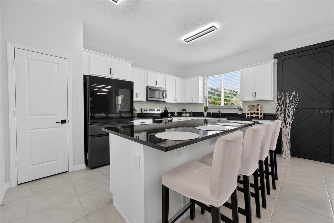
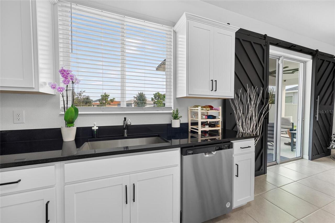
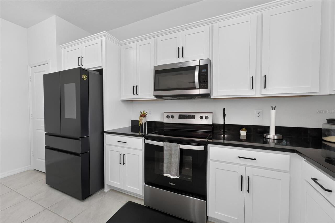
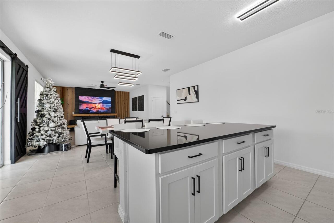
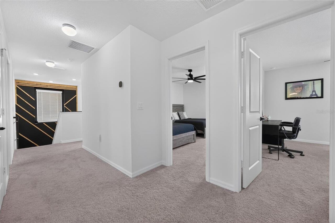
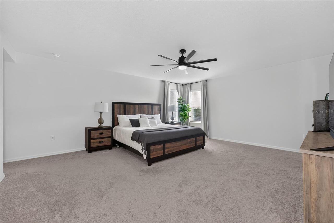
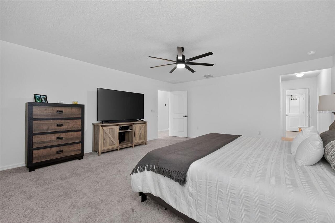
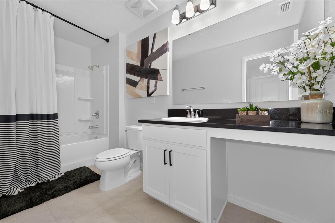
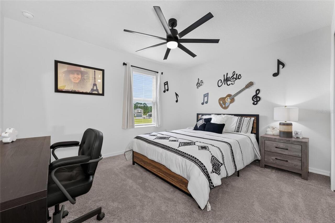
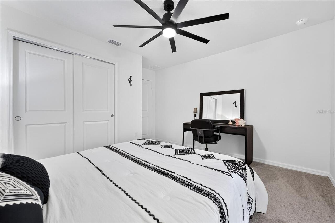
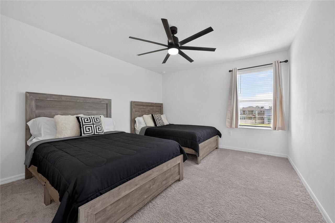
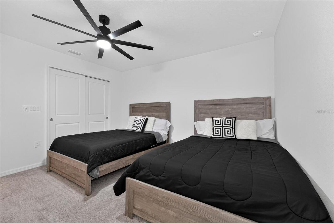
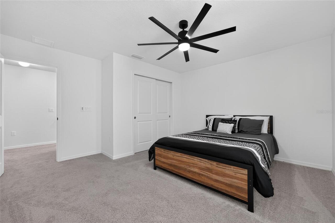
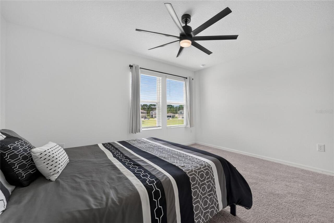
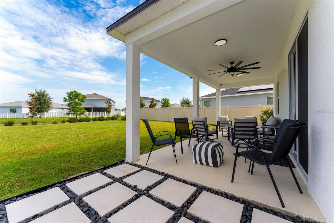
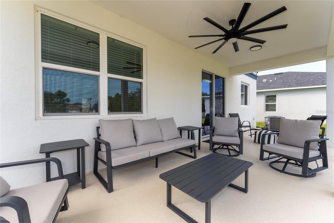
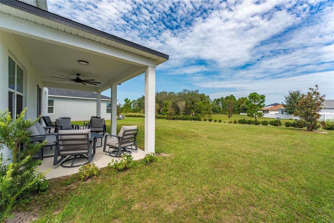
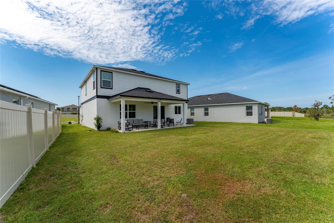
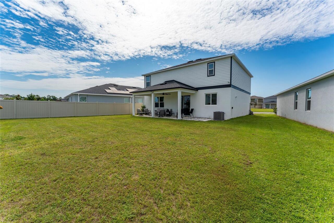
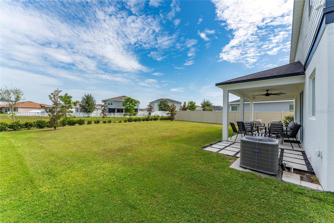
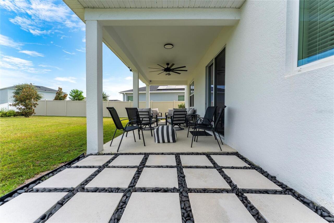
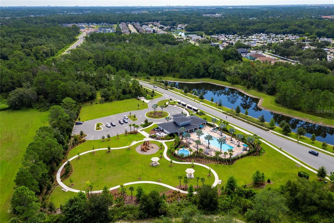
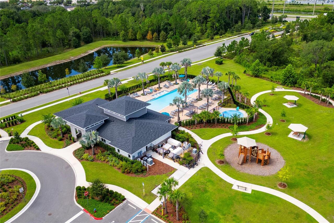
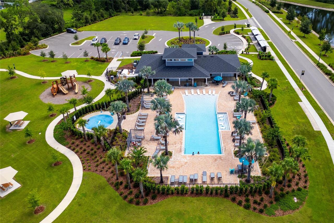
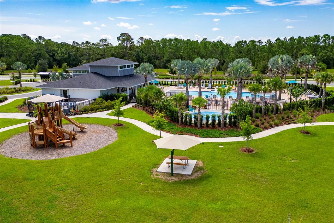
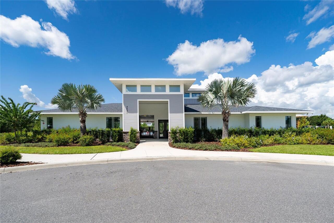
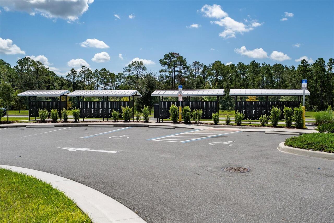
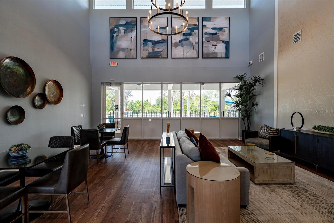
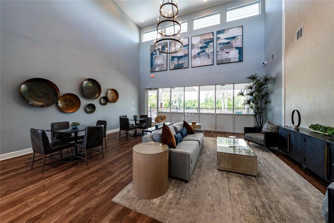
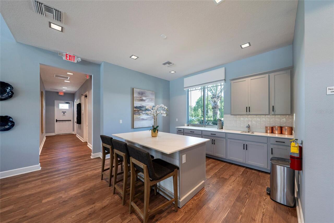
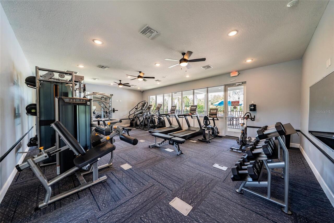
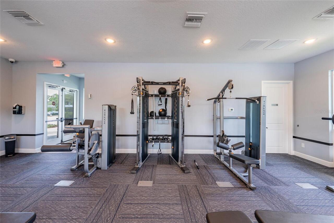
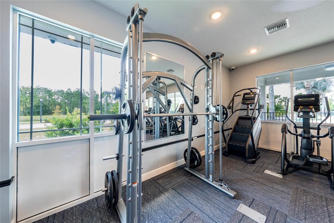
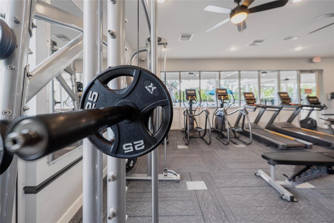
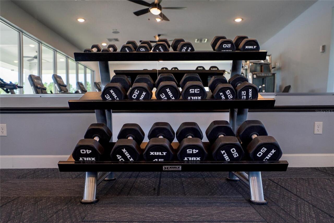
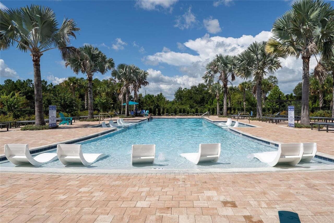
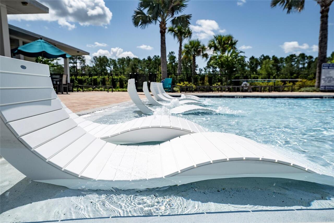
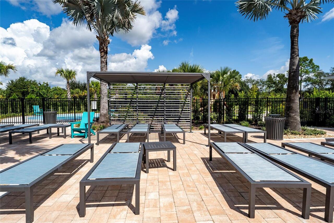
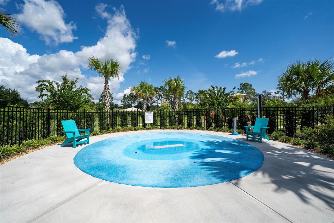
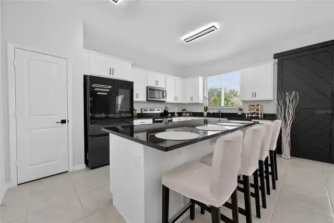
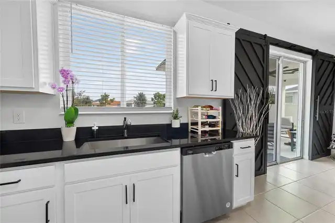
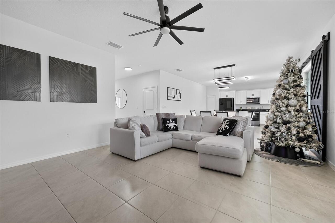
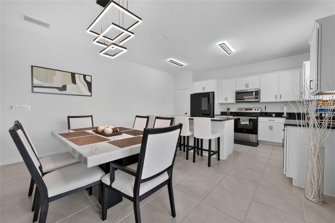
BETTER THAN NEW — SHOWS LIKE A MODEL HOME! Welcome to 3023 Sanctuary Drive, a beautifully upgraded and meticulously maintained 5-bedroom, 3-bathroom home offering 2,672 sq. ft. of living space in the desirable Sanctuary community of Clermont. Built in 2024, this exceptional two-story residence offers the feel of new construction without the wait, enhanced by thoughtfully selected upgrades and custom designer touches throughout. Step inside to a bright and spacious open-concept floor plan featuring high ceilings, abundant natural light, ceramic tile flooring and upgraded lighting. The kitchen is beautifully appointed with tall cabinetry, generous storage and plenty of space for entertaining, seamlessly connecting to the main living areas. A stunning custom-designed TV accent wall creates an elegant focal point and gives the living room, contemporary feel. The versatile floor plan includes a bedroom and full bathroom on the first floor, ideal for guests, extended family or multigenerational living. Upstairs, you’ll find the spacious primary suite, additional generously sized bedrooms and plenty of room for everyone. Enjoy Florida living from the covered outdoor area overlooking a peaceful pond view. The charming front porch, stone accents and attractive exterior details enhance the home’s curb appeal, while the open setting with no home directly across the street provides an additional sense of space and privacy. Sanctuary offers resort-style amenities, including a community pool, clubhouse and fitness center. The location is exceptionally convenient, with easy access to US-27 and nearby shopping, dining and everyday essentials, including Publix, Walmart, Bravo Supermarket, Lowe’s and multiple shopping plazas. US-192 and Central Florida’s world-famous attractions are also within convenient reach. Even more exciting is the continued growth and development surrounding this area. Major transportation improvements underway between Lake and Orange counties are designed to
Property Details
Property Features
Property Sub Type
Single Family Residence
County
Lake
Subdivision
SANCTUARY PH 3A
Additional Information
Additional Lease Restrictions
Confirm Lease Restrictions with HOA. Contact information uploaded under attachments.
Additional Parcels YN
false
Alternate Key Folio Num
262423024000008600
Appliances
Cooktop, Dishwasher, Disposal, Microwave
Approval Process
CnfirmApproval Process with HOA. Contact information uploaded under attachments.
Association Approval Required YN
1
Association Email
Oscar@empirehoa.com
Association Fee
55
Association Fee Frequency
Semi-Annually
Association Fee Requirement
Required
Association URL
www.empirehoa.com
Association YN
true
Attached Garage YN
true
Available For Lease YN
1
Bathrooms Total Integer
3
Building Area Source
Public Records
Building Area Total
3419
Building Area Total Srch SqM
317.64
Building Area Units
Square Feet
CDDYN
1
Calculated List Price By Calculated SqFt
218.93
Carport YN
false
Construction Materials
Block, Stucco
Cooling
Central Air
Country
US
Cumulative Days On Market
181
Current Price
584990.00
Direction Faces
South
Elementary School
Sawgrass bay Elementary
Exterior Features
Private Yard, Sidewalk
Fireplace YN
false
Flood Zone Code
X
Flood Zone Date
2012-12-18
Flood Zone Panel
12069C0675E
Flooring
Carpet, Ceramic Tile
Foundation Details
Slab
Furnished
Negotiable
Garage Spaces
2
Garage YN
true
Heating
Central
High School
East Ridge High
Homestead YN
1
Interior Features
High Ceilings, Kitchen/Family Room Combo, Living Room/Dining Room Combo, Open Floorplan, Stone Counters
Internet Address Display YN
true
Internet Automated Valuation Display YN
true
Internet Consumer Comment YN
true
Internet Entire Listing Display YN
true
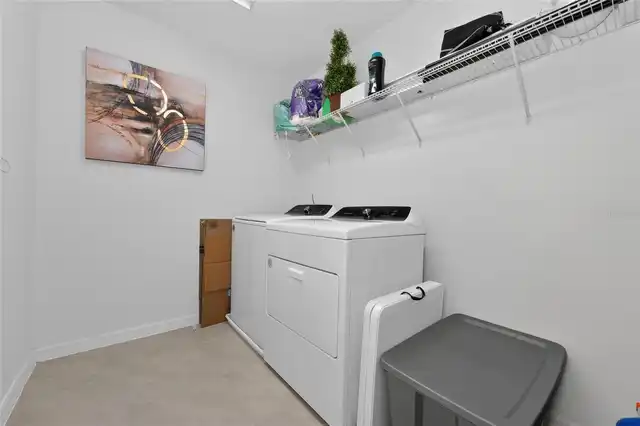
Laundry Features
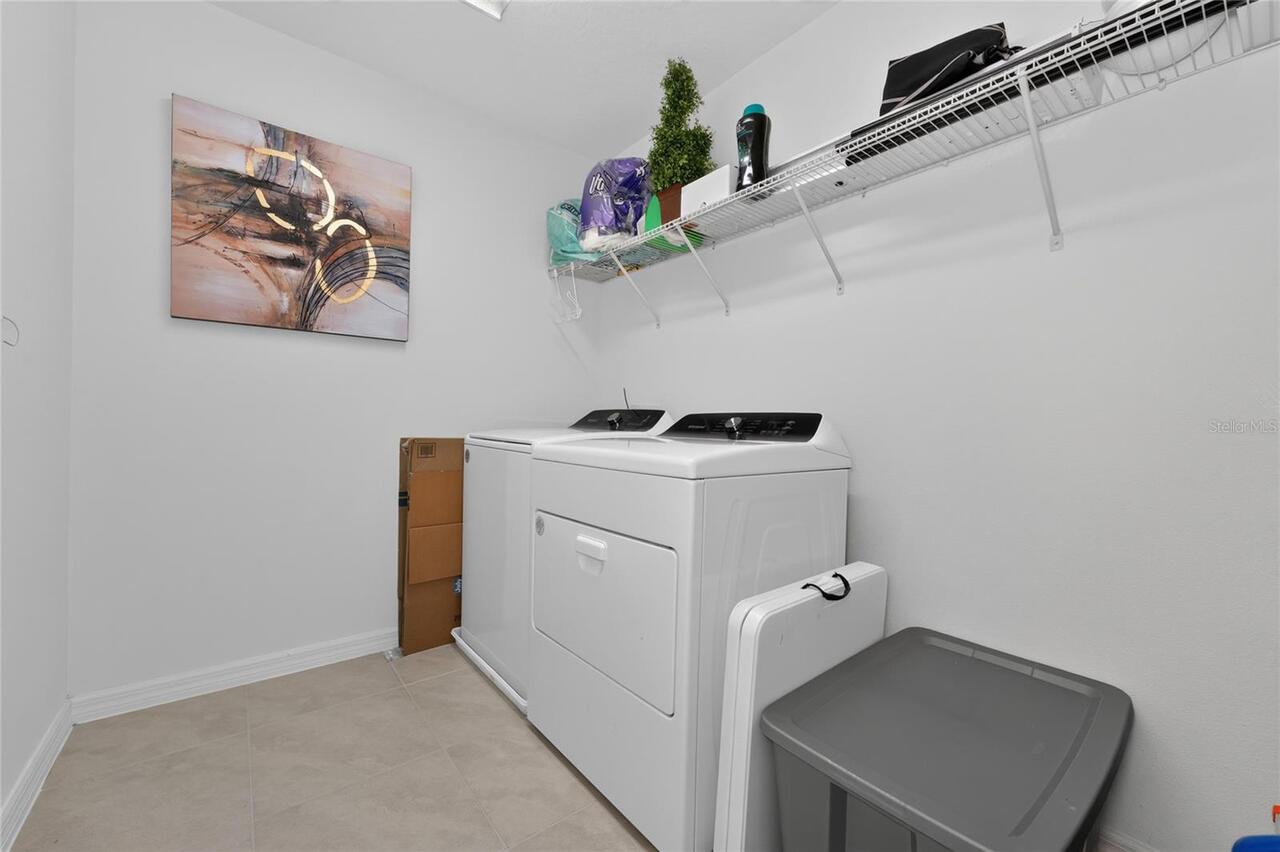
Laundry Room
Lease Restrictions YN
1
Levels
Two
List AOR
Osceola
Living Area Meters
248.24
Living Area Source
Public Records
Living Area Units
Square Feet
Lot Size Acres
0.16
Lot Size Square Feet
6817
Lot Size Square Meters
633
Middle Or Junior School
Windy Hill Middle
Minimum Lease
8-12 Months
Modification Timestamp
2026-08-31T03:31:09.463Z
Monthly HOA Amount
9.17
New Construction YN
true
Occupant Type
Owner
Other Equipment
Private Yard
Ownership
Fee Simple
Parcel Number
23-24-26-0240-000-08600
Pets Allowed
Yes
Pool Private YN
false
Postal Code Plus 4
4753
Property Condition
Completed
Public Survey Range
26E
Public Survey Section
23
RATIO Current Price By Calculated SqFt
218.93
Road Surface Type
Paved
Roof
Shingle
Room Count
10
Senior Community YN
false
Sewer
Public Sewer
Showing Requirements
Combination Lock Box
Status Change Timestamp
2026-08-31T03:21:46.000Z
Stories Total
2
Tax Annual Amount
9007.47
Tax Book Number
81-62-65
Tax Legal Description
SANCTUARY PHASE 3A PB 81 PG 62-65 LOT 86 ORB 6346 PG 1454
Tax Lot
86
Tax Other Annual Assessment Amount
2773
Tax Year
2025
Total Acreage
0 to less than 1/4
Total Annual Fees
110.00
Total Monthly Fees
9.17
Township
24S
Universal Property Id
US-12069-N-232426024000008600-R-N
Unparsed Address
3023 SANCTUARY DR
Utilities
Public, Sewer Available, Sewer Connected
Water Source
Public
Waterfront YN
false
Neighborhood Map
Popup

Property Photos
Listing Photo
Listing Photo
Listing Photo
Listing Photo
Listing Photo
Listing Photo
Listing Photo
Listing Photo
Listing Photo
Listing Photo
Listing Photo
Listing Photo
Listing Photo
Listing Photo
Listing Photo
Listing Photo
Listing Photo
Listing Photo
Listing Photo
Listing Photo
Listing Photo
Listing Photo
Listing Photo
Listing Photo
Listing Photo
Listing Photo
Listing Photo
Listing Photo
Listing Photo
Listing Photo
Listing Photo
Listing Photo
Listing Photo
Listing Photo
Listing Photo
Listing Photo
Listing Photo
Listing Photo
Listing Photo
Listing Photo
Listing Photo
Listing Photo
Listing Photo
Listing Photo
Listing Photo
Listing Photo
Listing Photo
Listing Photo
Listing Photo
Listing Photo
Listing Photo
Listing Photo
Listing Photo
Listing Photo
Listing Photo
Listing Photo
Listing Photo
Listing Photo
Listing Photo
Listing Photo
Listing Photo
Listing Photo
Listing Photo
Listing Photo
Listing Photo
Listing Photo
Listing Photo
Listing Photo
Listing Photo
Listing Photo
Listing Photo
Listing Photo
Listing Photo
Listing Photo
Listing Photo
Listing Photo
Listing Photo
Listing Photo
Listing Photo
Listing Photo
Listing Photo
Listing Photo
Listing Photo
Listing Photo
Listing Photo
Listing Photo
Listing Photo
Listing Photo
Listing Photo
Listing Photo
Listing Photo
Listing Photo
Listing Photo
Listing Photo
Listing Photo
Listing Photo
Listing Photo
Listing Photo
Listing Photo
Listing Photo
Listing Photo
Listing Photo
Listing Photo
Listing Photo
Listing Photo
Listing Photo
Listing Photo
Listing Photo
Listing Photo
Listing Photo
Listing Photo
Listing Photo
Listing Photo
Listing Photo
Listing Photo
Listing Photo
Listing Photo
Listing Photo
Listing Photo
Listing Photo
Listing Photo
Listing Photo
Listing Photo
Listing Photo
Listing Photo
Listing Photo
Listing Photo
Listing Photo

MLS #MFRS5156502 Listing courtesy of La Rosa Realty Llc provided by Stellar MLS.
Similar Listings
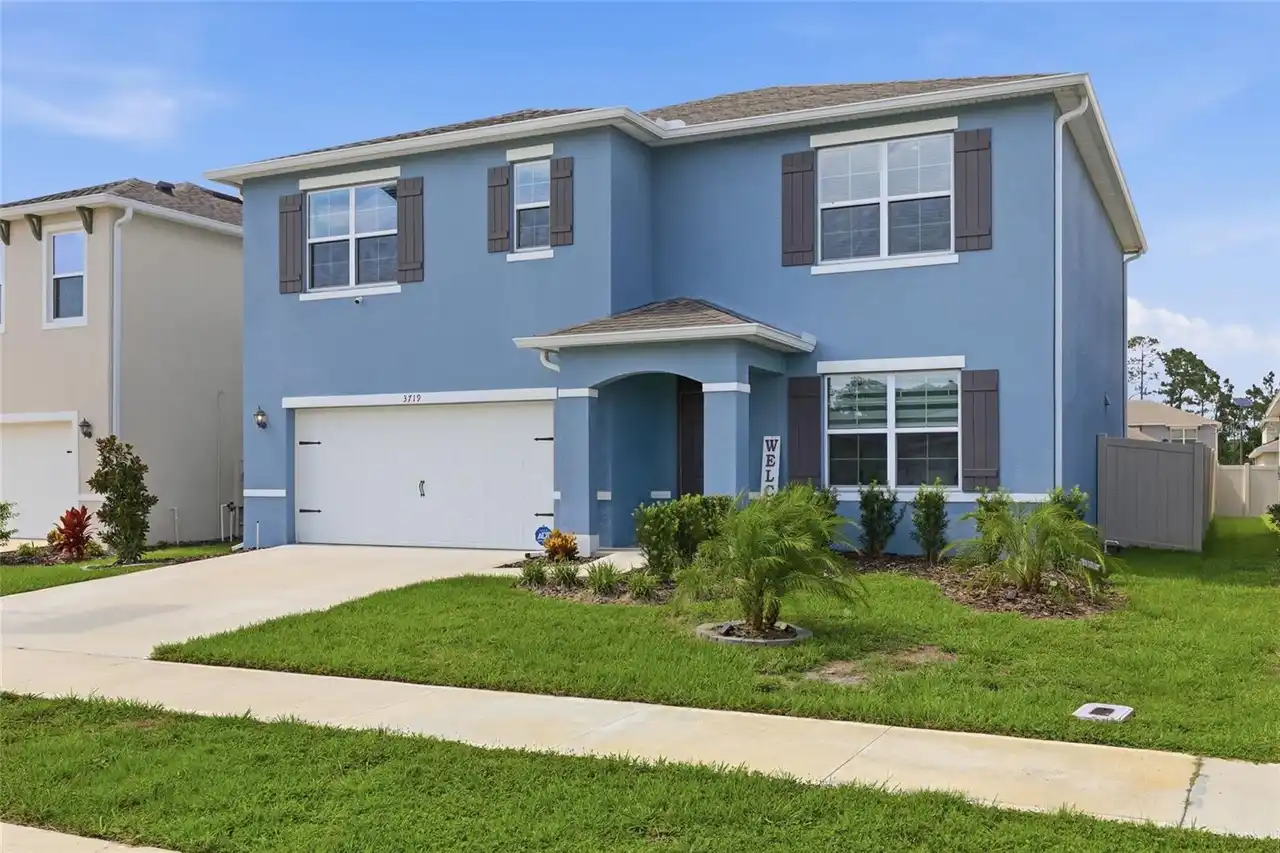
$530,000
3719 Paragon Lane
Clermont
5BR/3BA
| Active
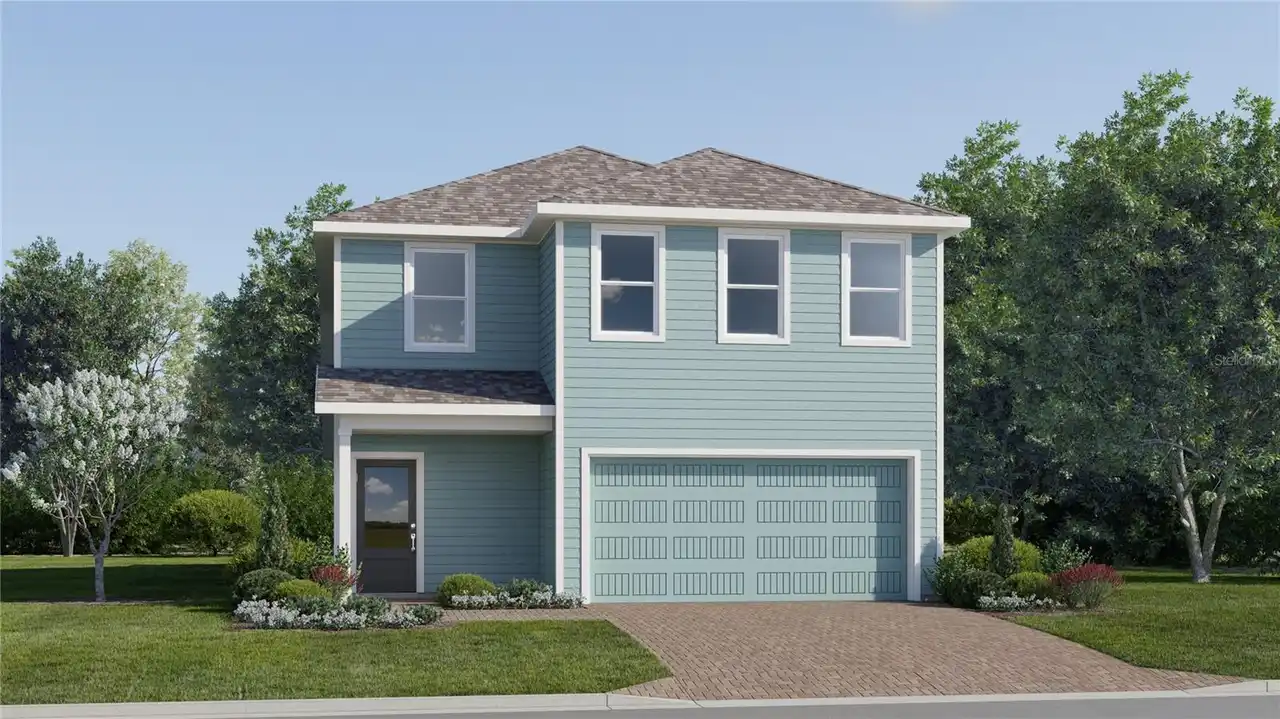
$534,990
6060 Wellbeing Way
Clermont
5BR/3BA
| Pending
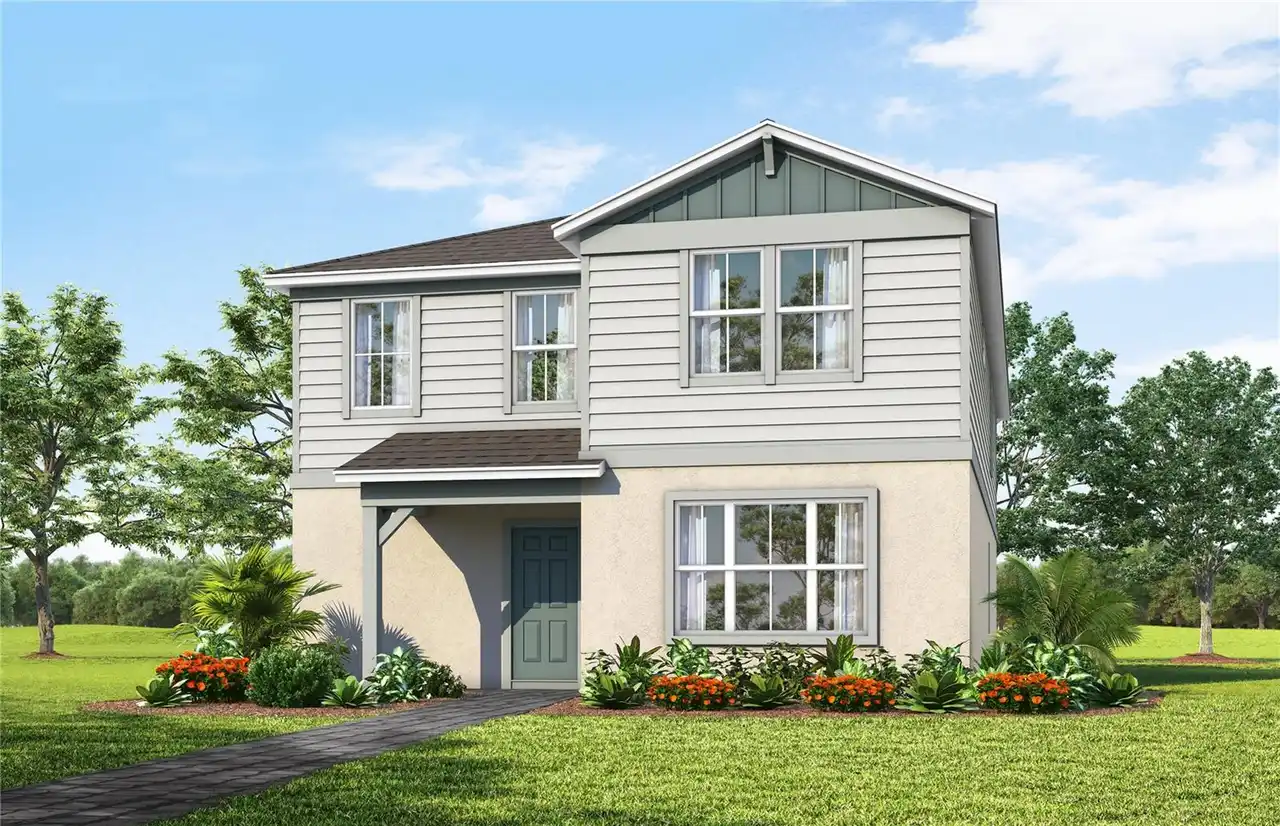
$539,000
16522 Brook Isle Way
Clermont
5BR/3BA
| Active
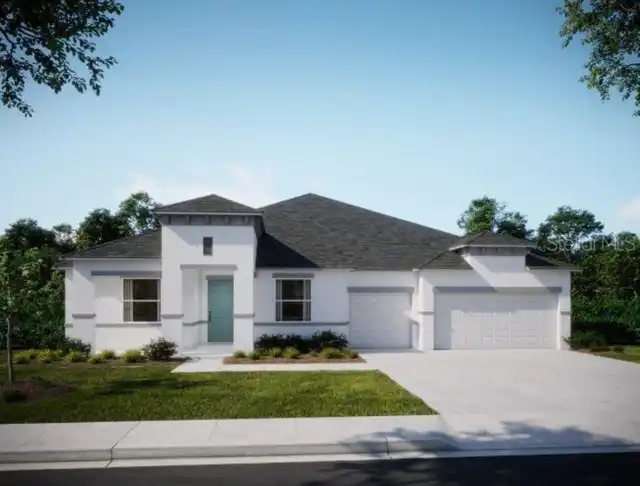
$539,750
6906 Creek Falls Alley
Clermont
5BR/3BA
| Pending


All listing information is deemed reliable but not guaranteed and should be independently verified through personal inspection by appropriate professionals. Listings displayed on this website may be subject to prior sale or removal from sale; availability of any listing should always be independent verified. Listing information is provided for consumer personal, non-commercial use, solely to identify potential properties for potential purchase; all other use is strictly prohibited and may violate relevant federal and state law. The source of the listing data is as follows: Stellar MLS (updated 8/31/26 1:22 AM) |

Listing Search


Translate Tool

Featured Listings
Astatula Real Estate
$1,150,000
4 BED
3 BATH
Virtually Staged. **RARE WATERFRONT ESTATE | Harris Chain of Lakes l 18.5 ACRES | 400 FT CANAL FRONTAGE | CLIMATE-CONTRO... Read More
Astatula Real Estate
$550,000
6 BED
3 BATH
Return to market due to a buyer issue. Home is Move In Ready! LOOK no FURTHER, You have found a Beautiful 6 Bedroom 3 Ba... Read More
Astatula Real Estate
$1,000,000
4 BED
4 BATH
Virtually Staged. Welcome to a truly rare custom-built estate offering strength, privacy, and lifestyle versatility on 1... Read More
Astatula Real Estate
$850,000
6 BED
3 BATH
Discover the perfect blend of privacy, space, and country living at 14820 County Road 48, Astatula, FL. Situated on an i... Read More
Astatula Real Estate
$1,400,000
3 BED
2 BATH
Pre-Construction. To be built. PRIME 9-ACRE PROJECT LOCATED IN ONE OF THE LAKE COUNTY'S FASTEST-GROWING CORRIDORS. JUST ... Read More
Astatula Real Estate
$579,990
5 BED
3 BATH
Pre-Construction. To be built. Discover your dream home in Stillwater Cove, a charming lakefront community on the Harris... Read More
Astatula Real Estate
$530,190
4 BED
3 BATH
Pre-Construction. To be built. Introducing Stillwater Cove – A Lakefront Community of Distinction! Located in Astatula, ... Read More
Astatula Real Estate
$998,990
4 BED
3 BATH
Pre-Construction. To be built. Lake front! Capture a piece of the highly coveted Harris Chain of Lakes with Lot 13 at St... Read More
Astatula Real Estate
$1,190,000
4 BED
3 BATH
Pre-Construction. To be built. LAKEFRONT LOT…**Experience lakefront living on the Harris Chain of Lakes in Astatula, Flo... Read More
Clermont Real Estate
$584,990
5 BED
3 BATH
BETTER THAN NEW — SHOWS LIKE A MODEL HOME! Welcome to 3023 Sanctuary Drive, a beautifully upgraded and meticulously main... Read More
Contact Wendy Morris

407-575-5392

Wendy Morris LLC

Licensed in the State of Florida
BK 3146762
16797 Broadwater Avenue
Winter Garden, Florida 34787

Your privacy is our utmost concern. We will never sell your personal information. Privacy Policy
©2026 clermontluxuryproperty.com - all rights reserved. | Site Map