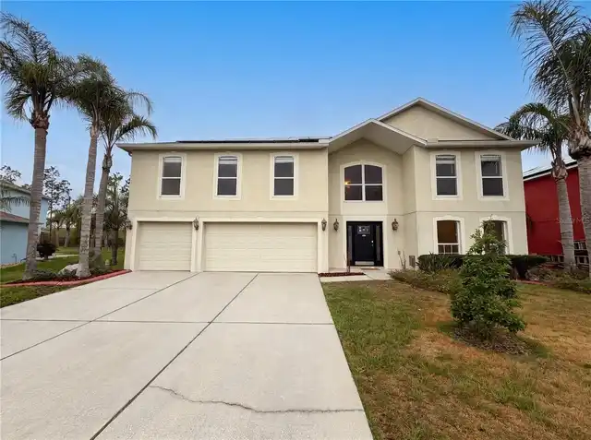
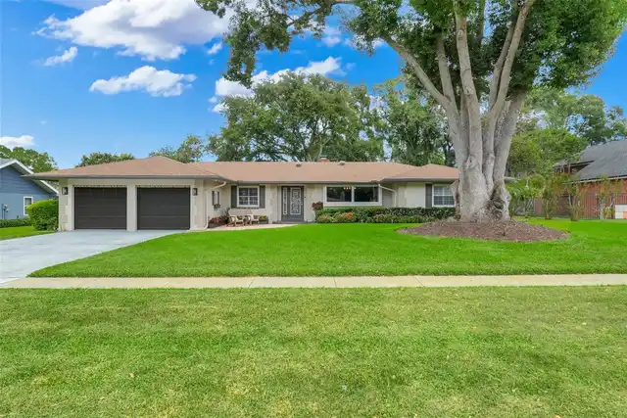
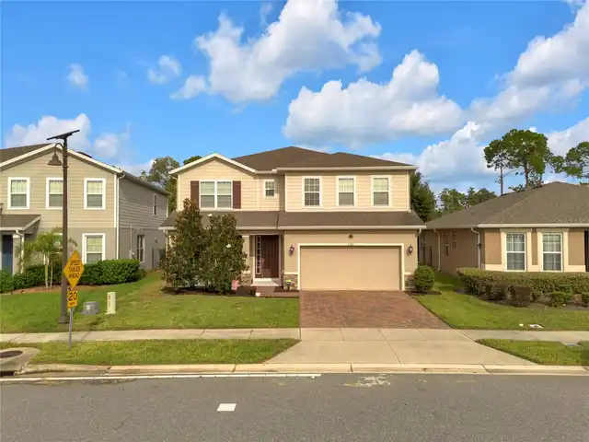
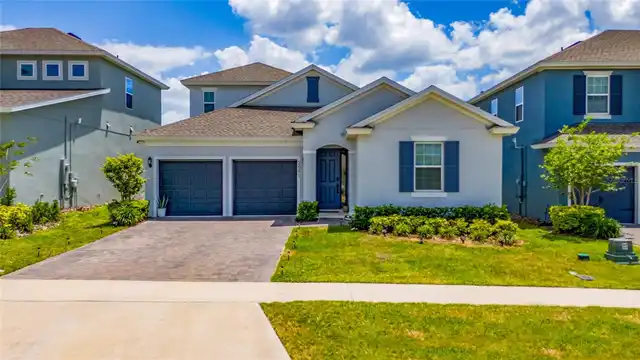
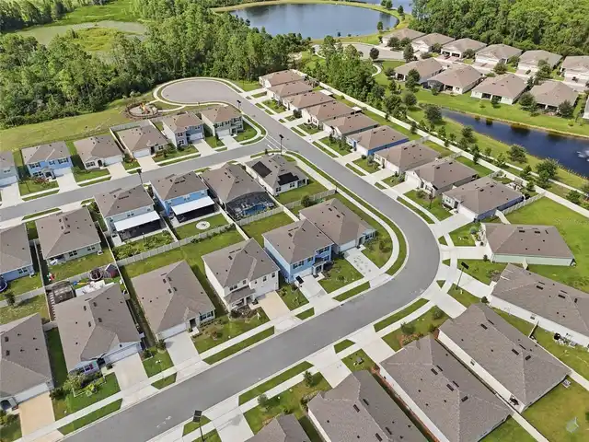
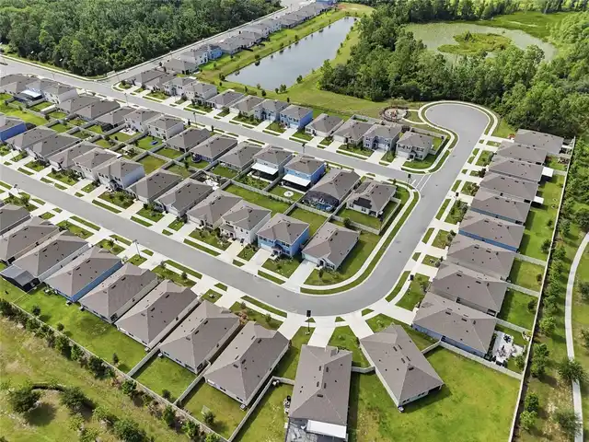
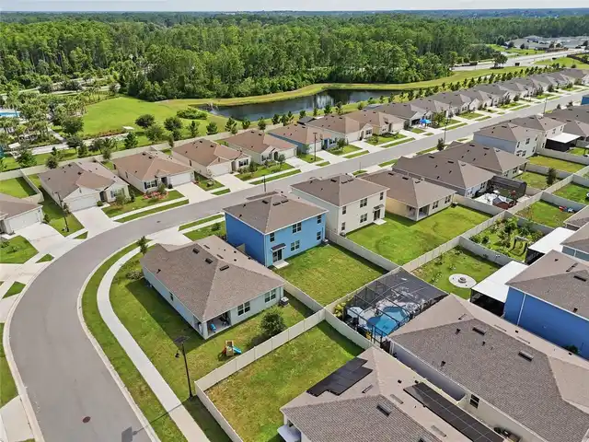
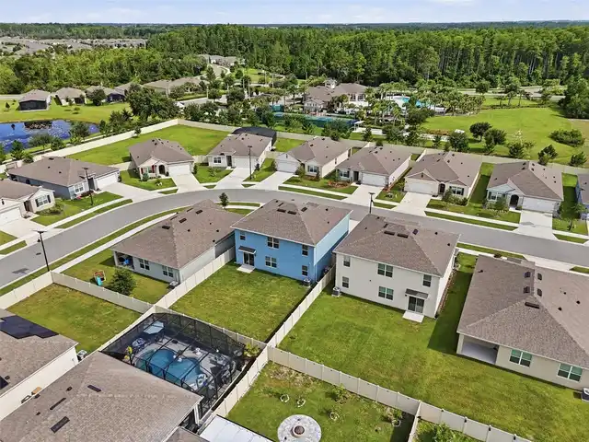
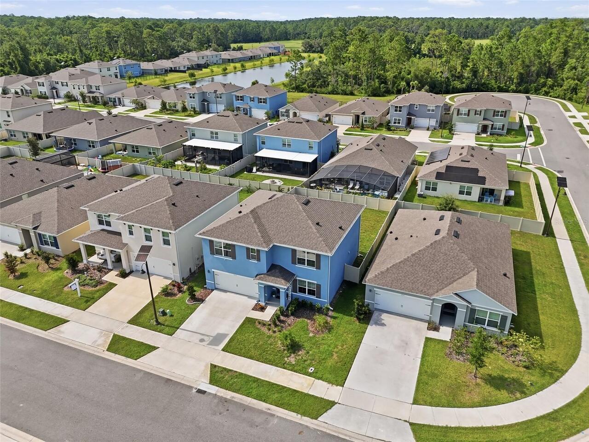
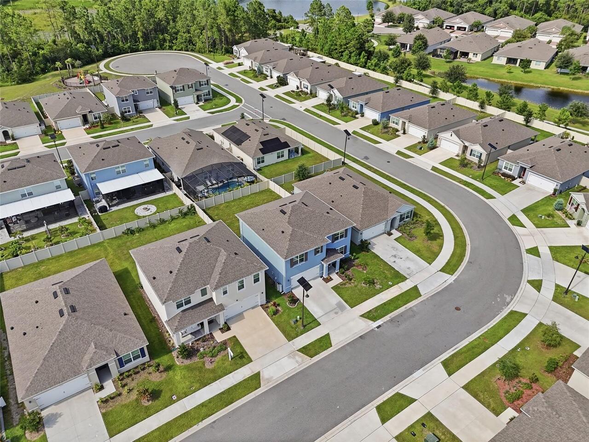
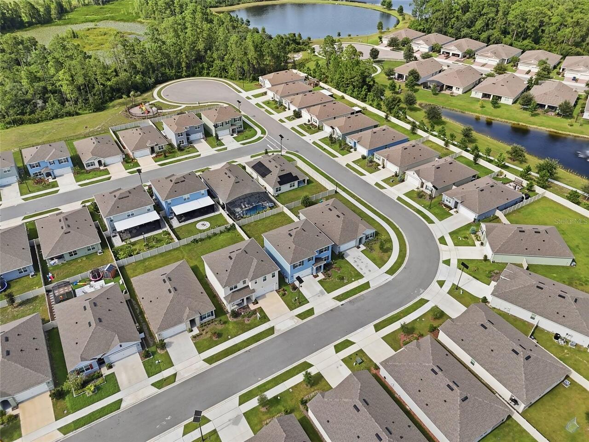
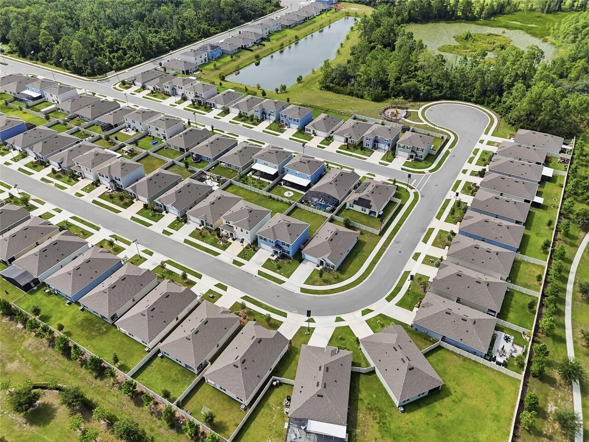
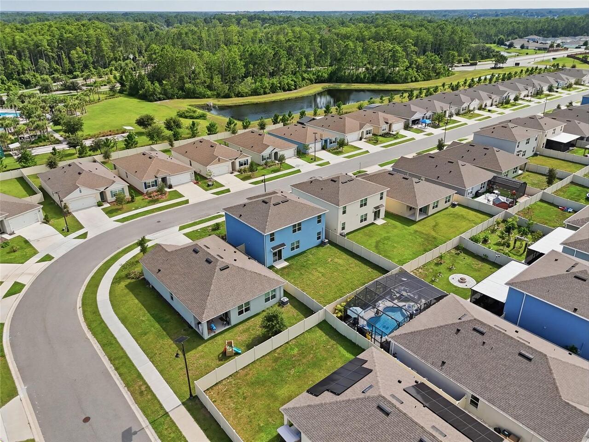
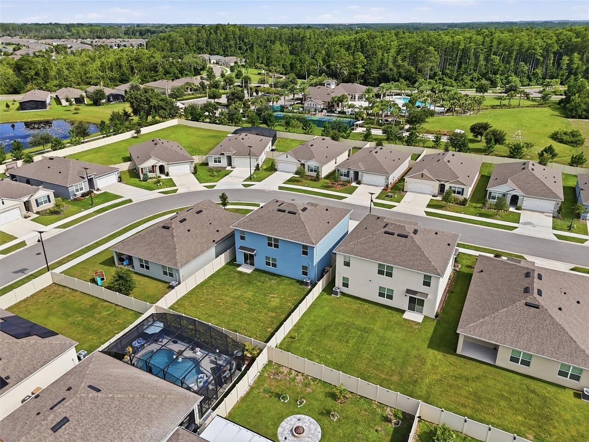
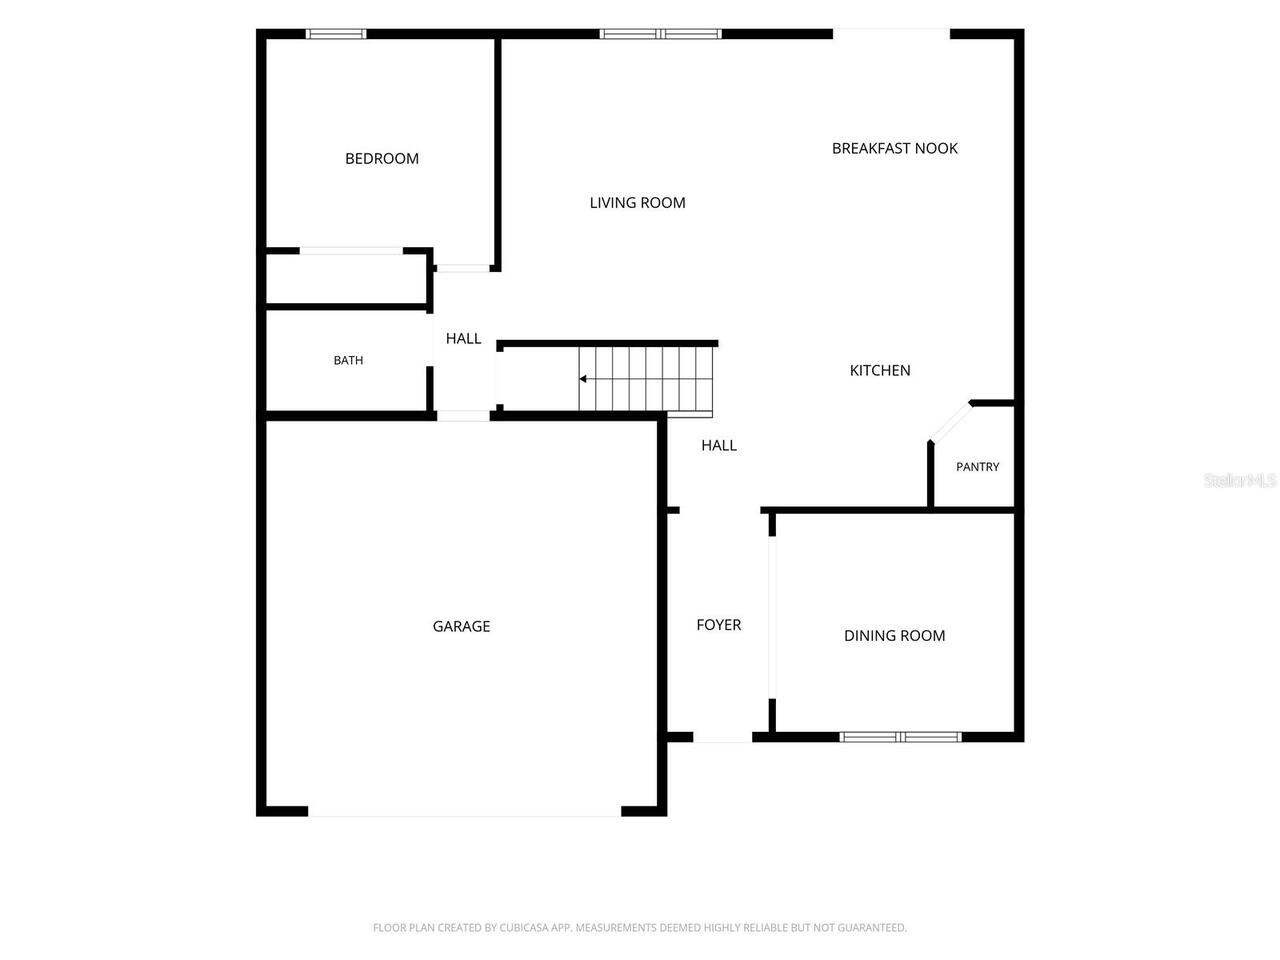
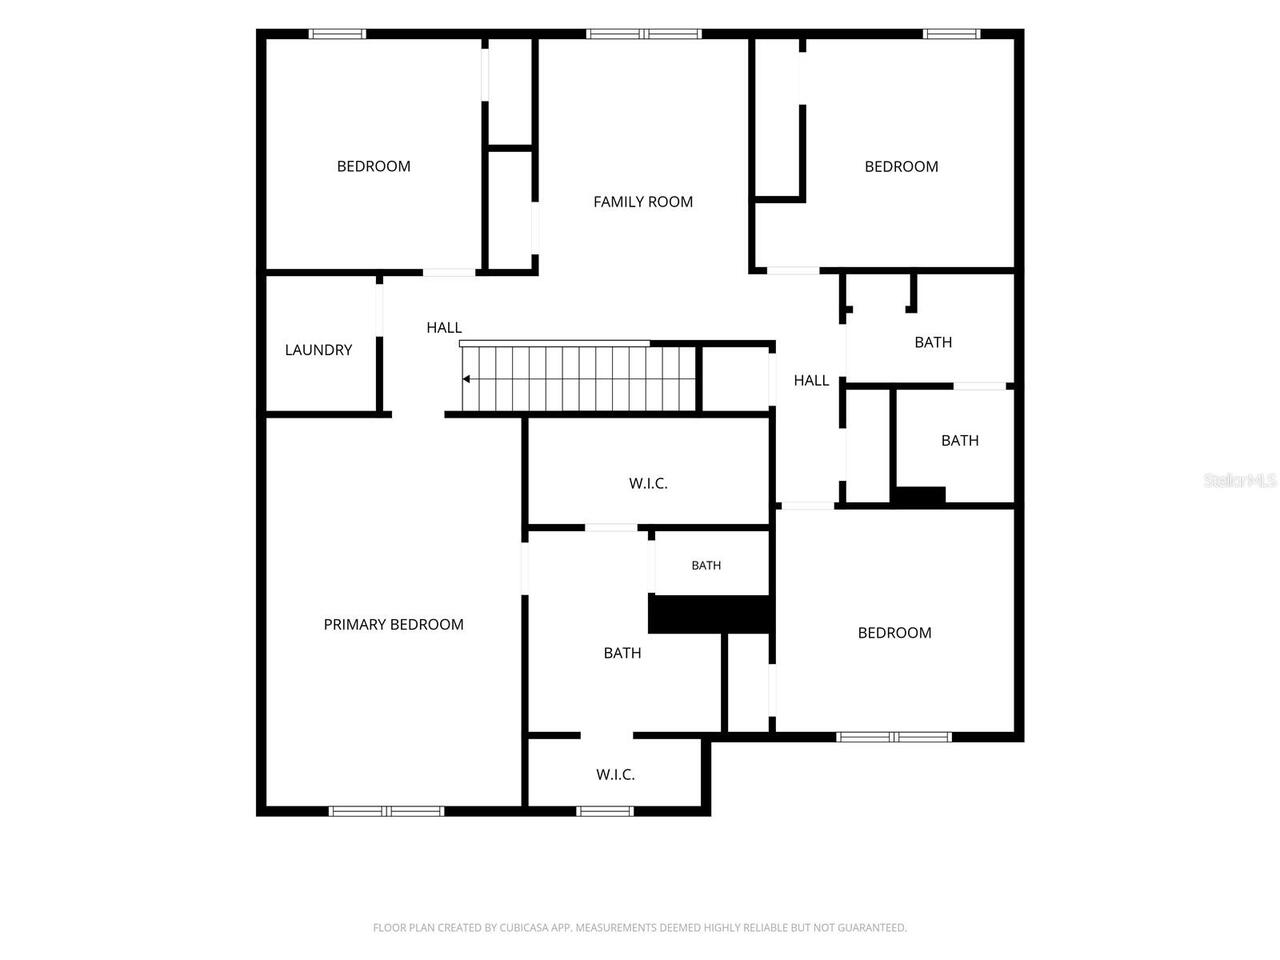
Property Features
Property Sub Type
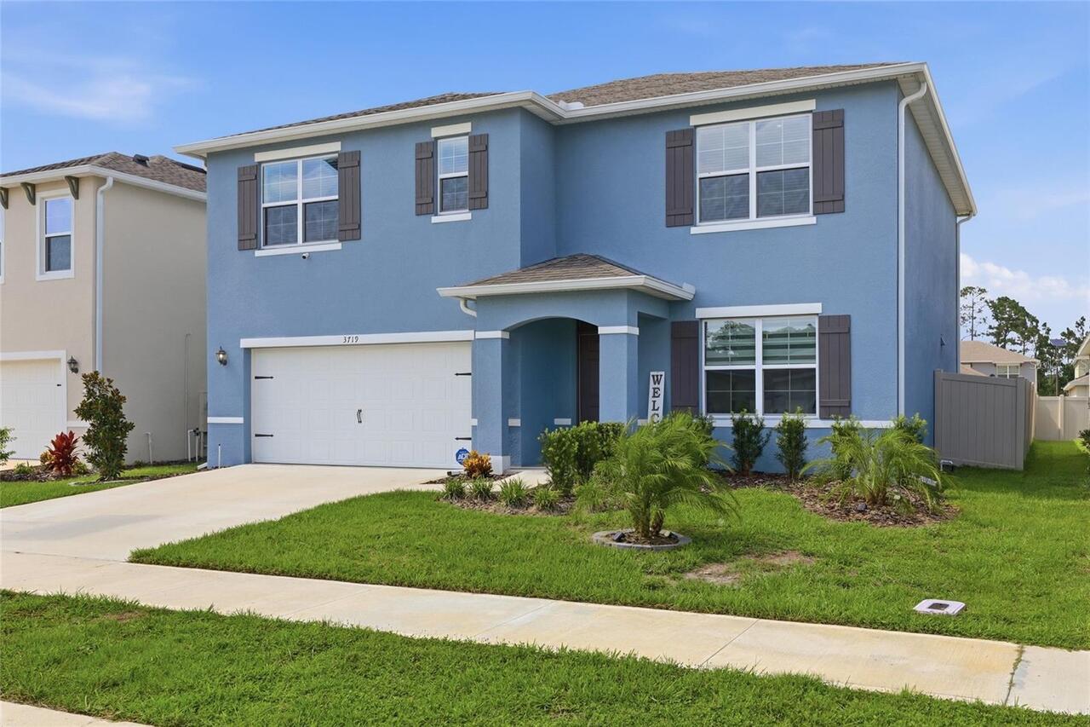
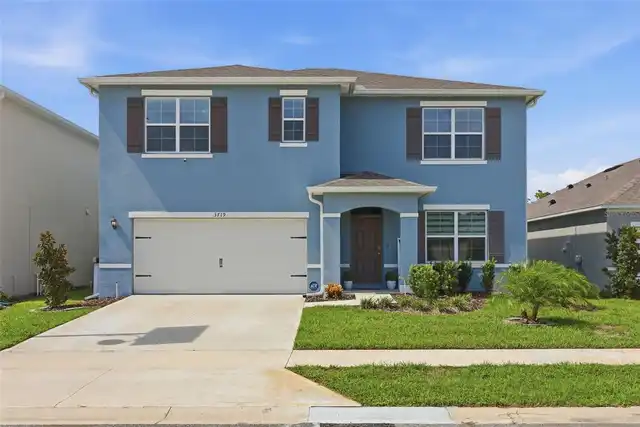
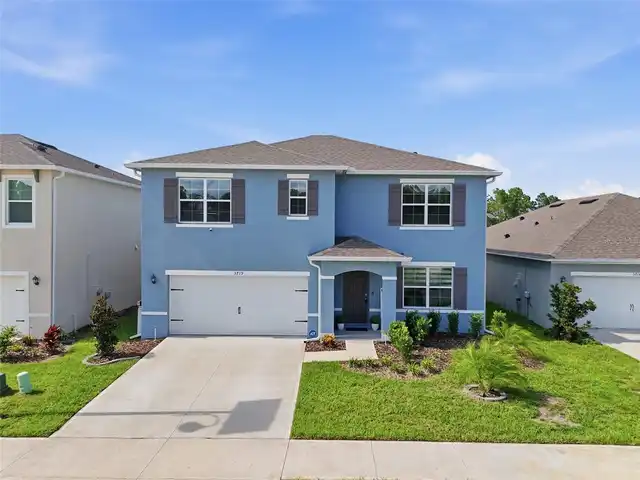
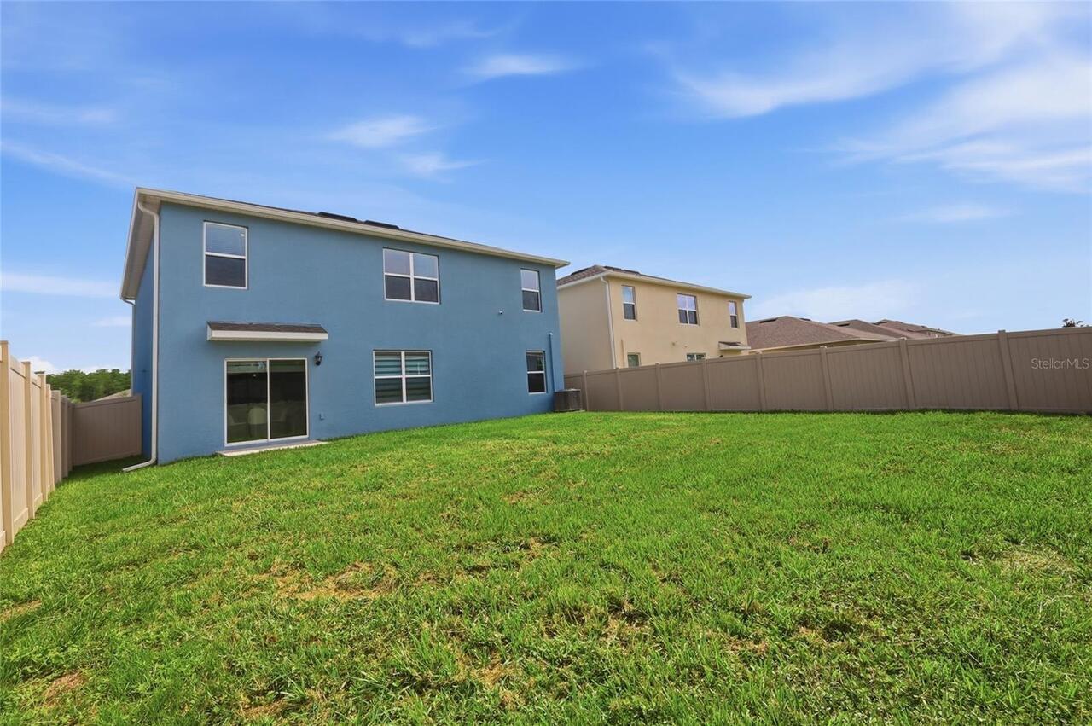
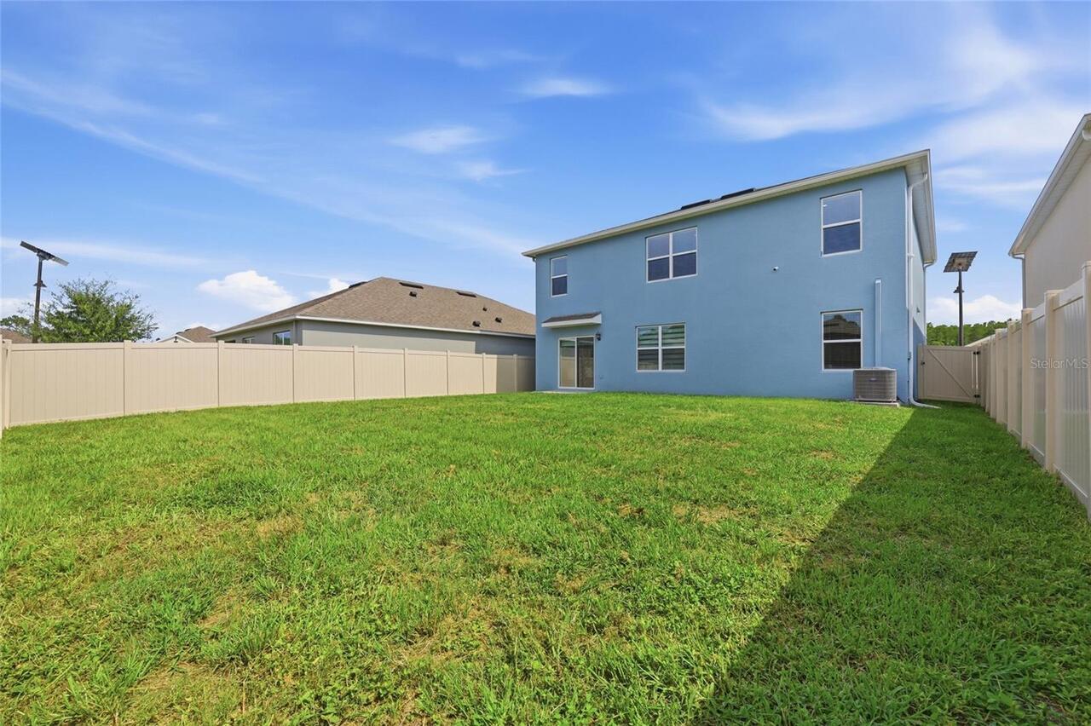
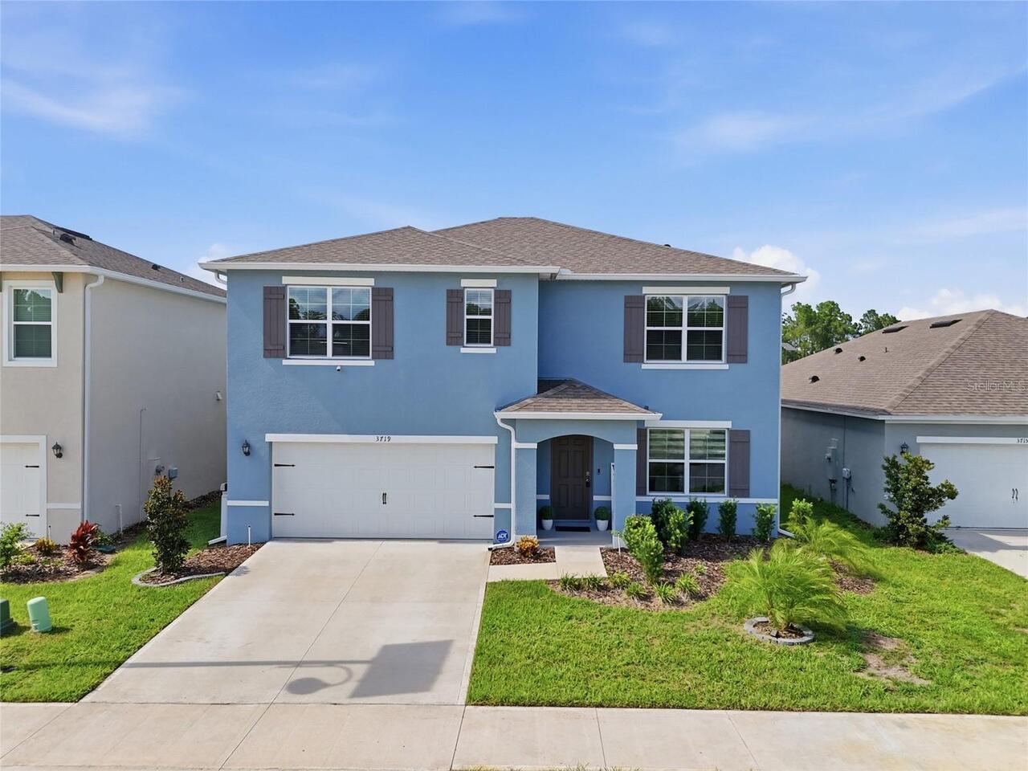
Single Family Residence
Parking
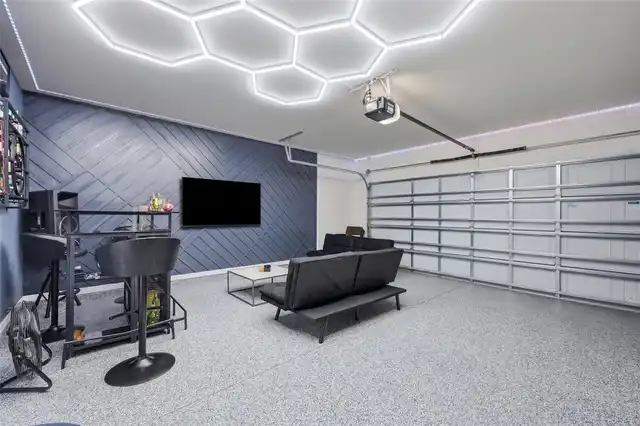
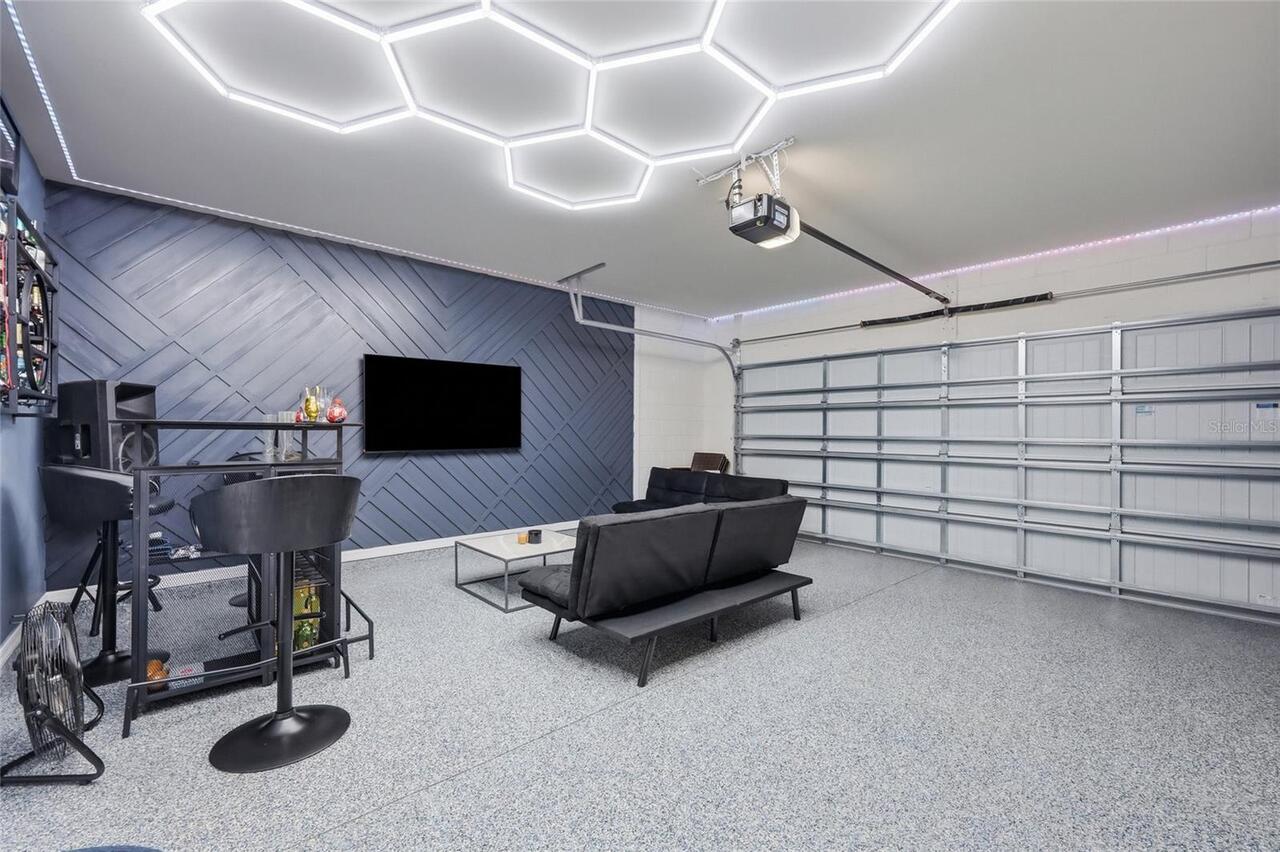
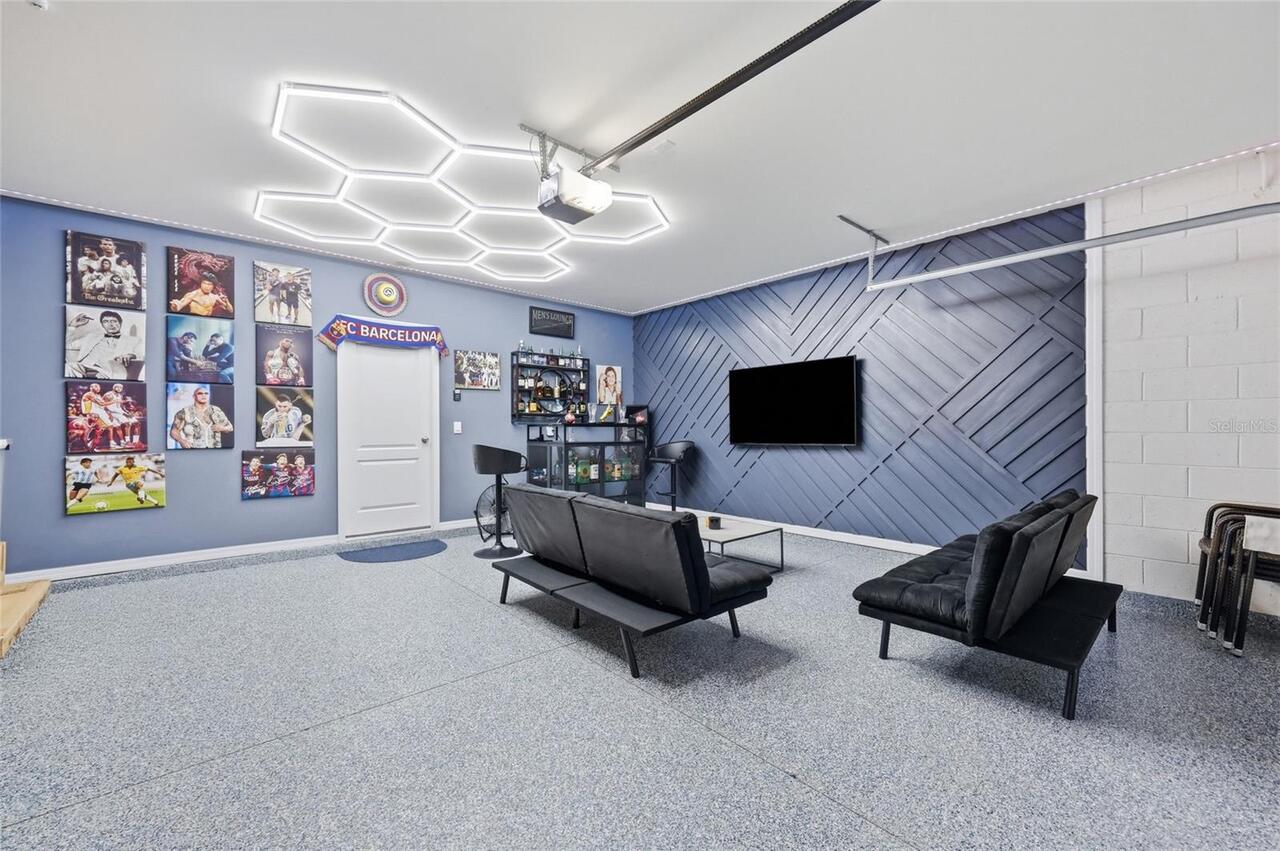
Garage Door Opener
Additional Information
Additional Lease Restrictions
It is the buyer/buyer's agent's responsibility to verify any lease restrictions with the HOA.
Additional Parcels YN
false
Additional Rooms
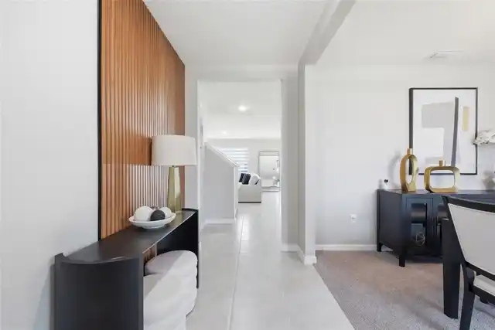
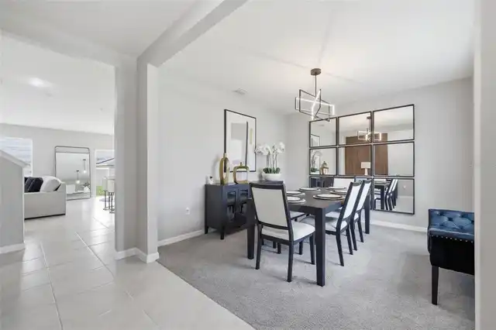
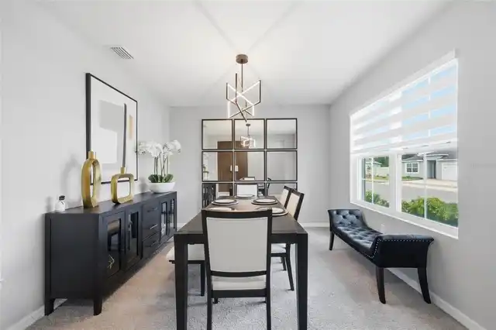
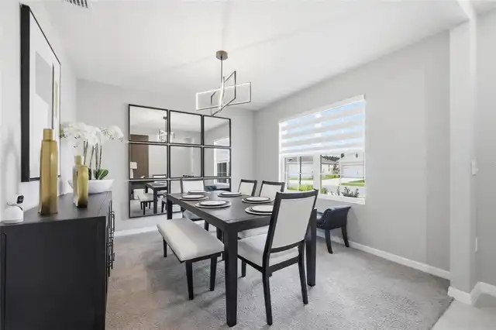
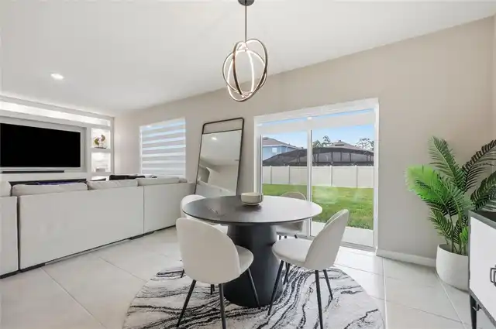
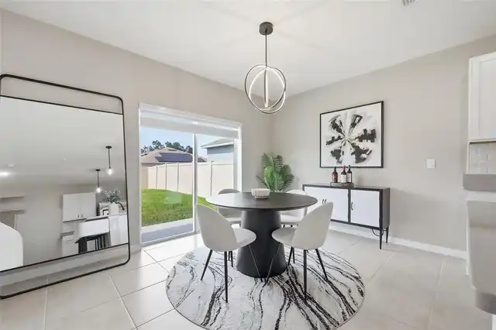
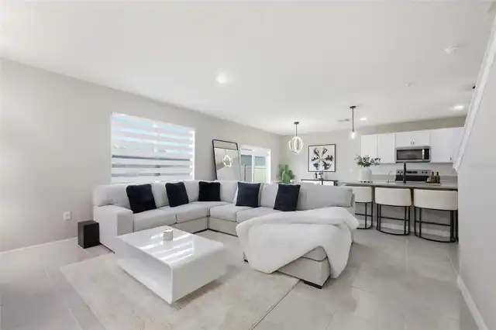
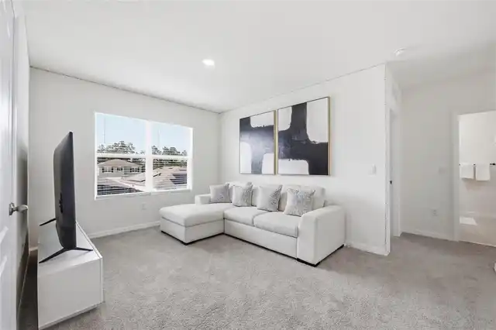
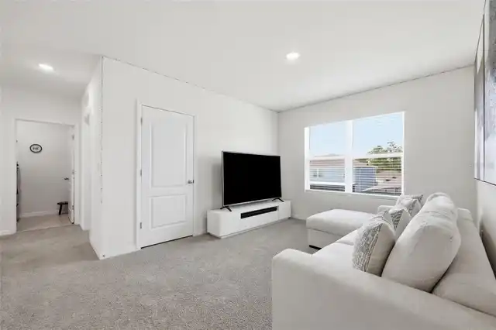
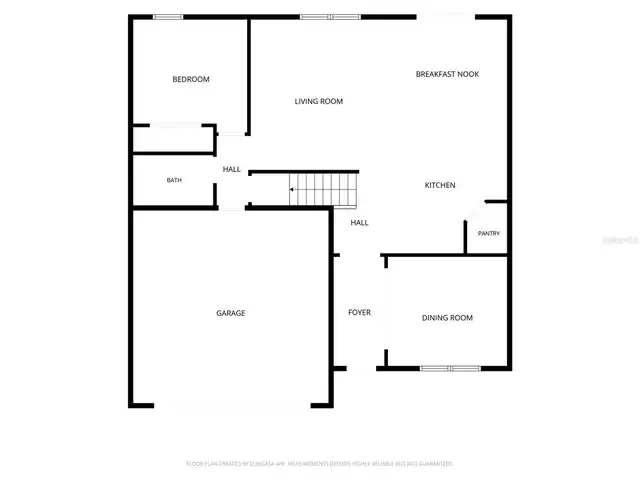
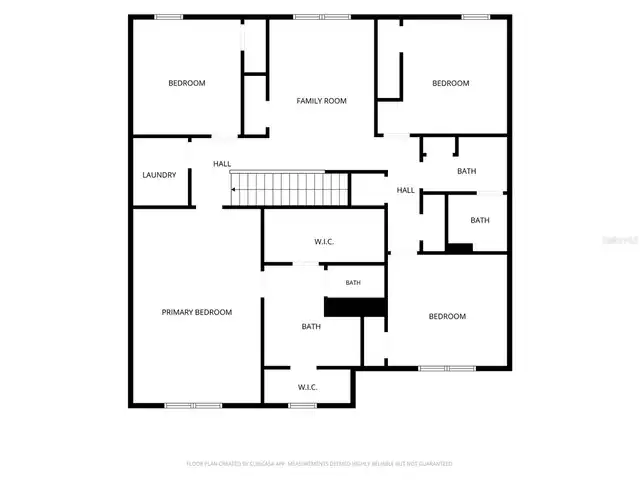
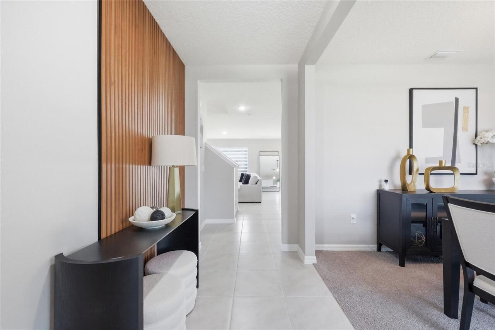
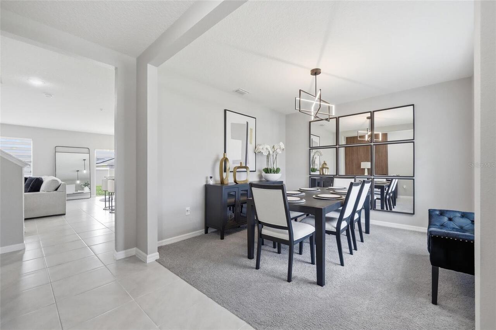
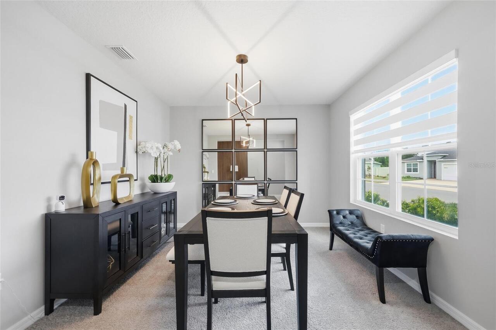
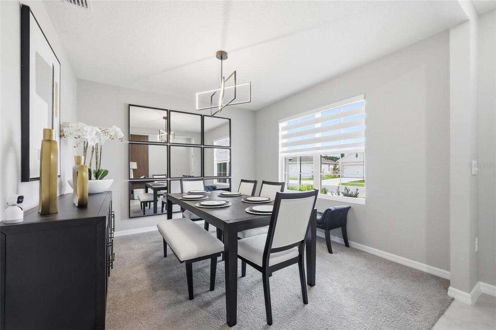
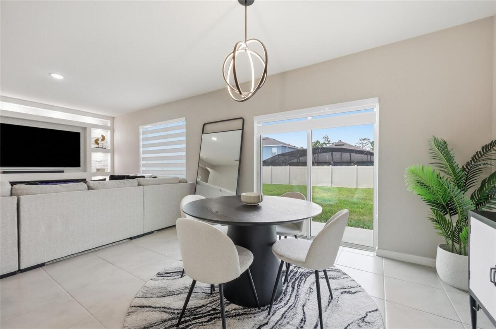
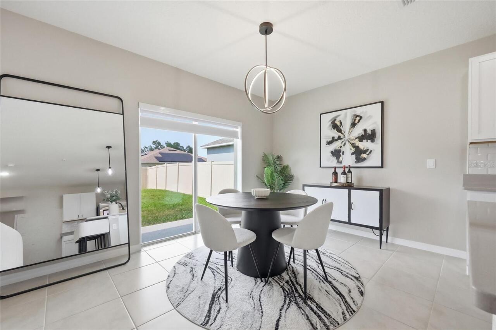
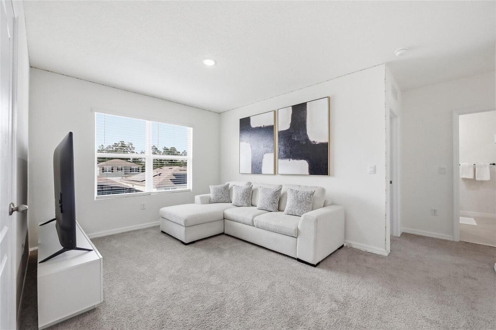
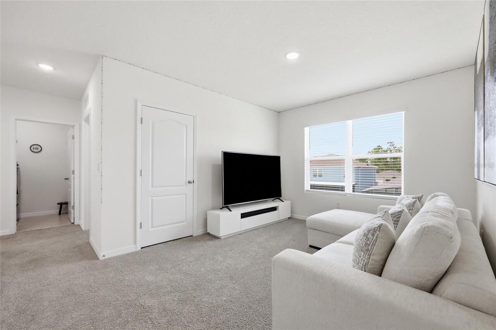
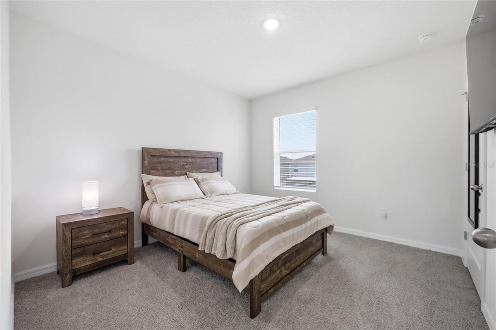
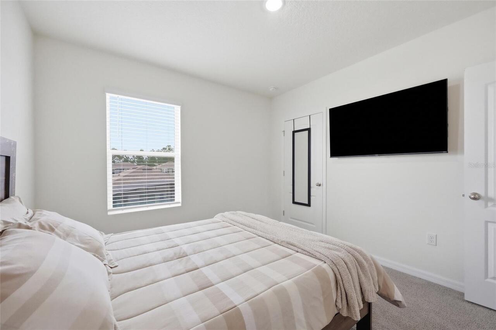
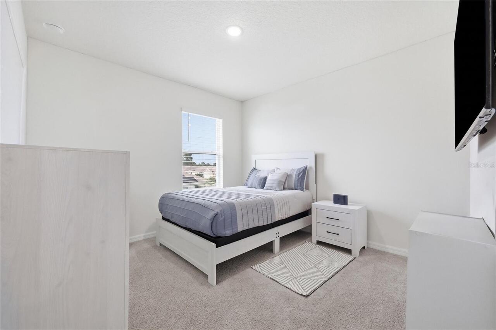
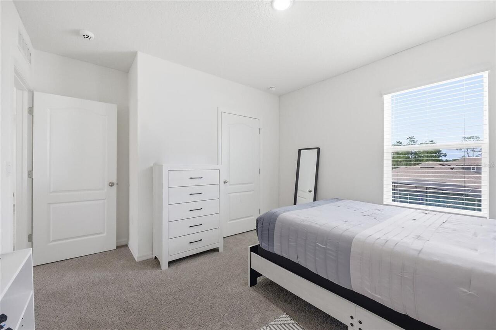
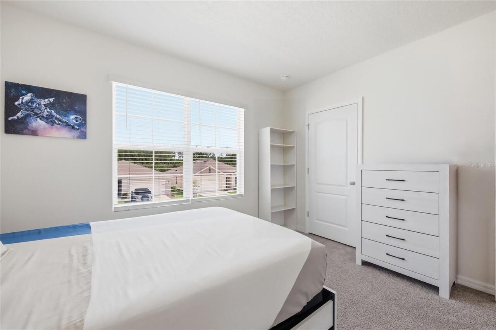
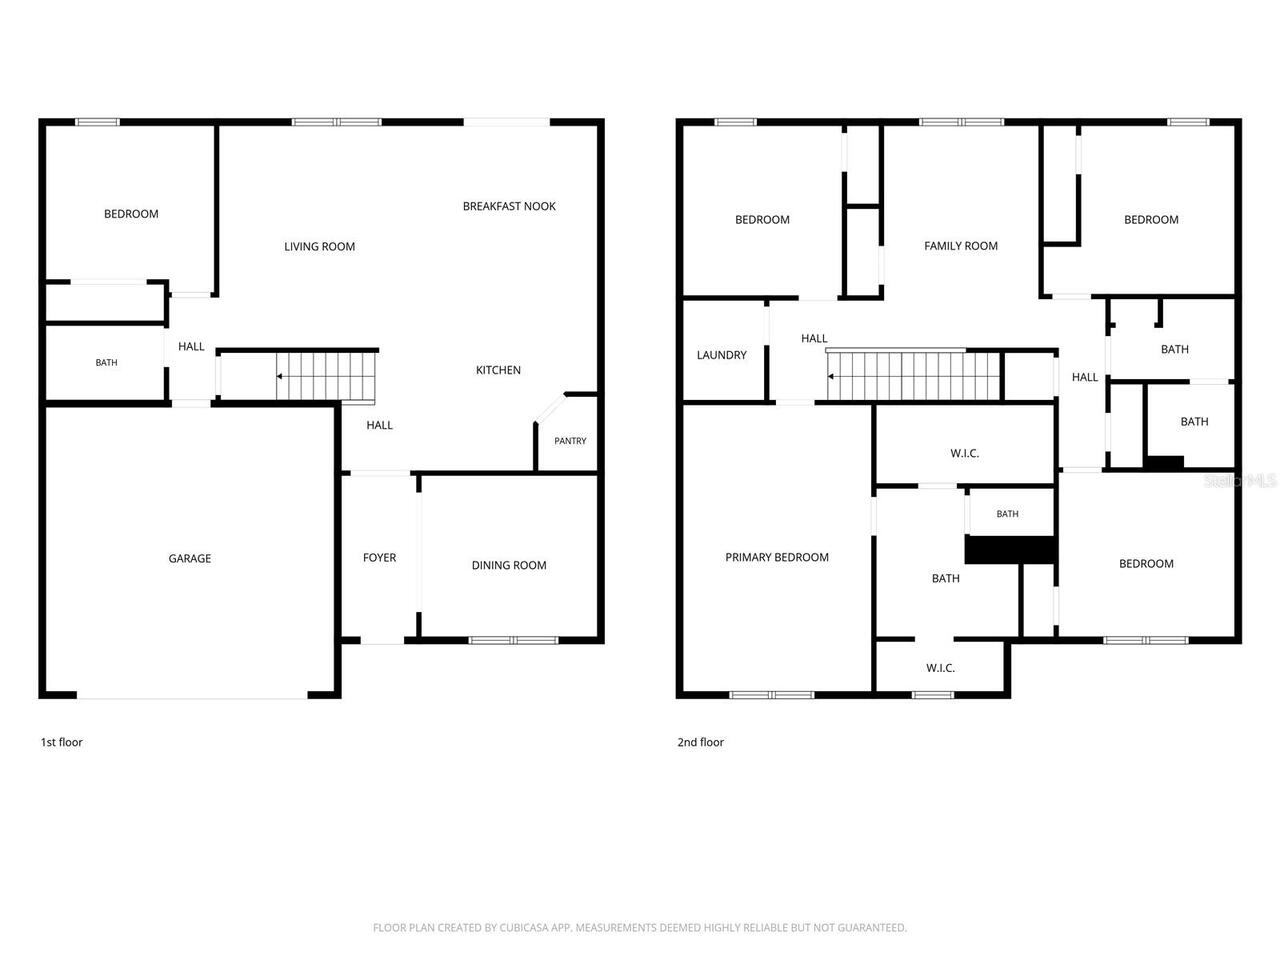
Formal Dining Room Separate, Loft
Appliances
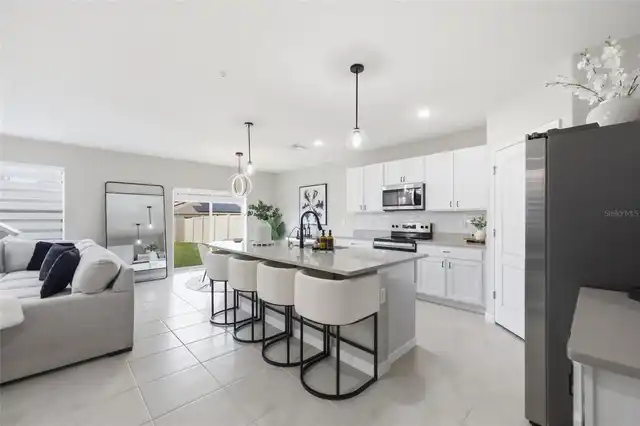
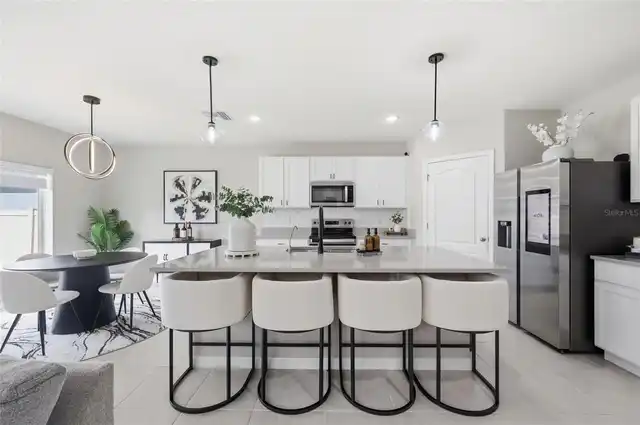
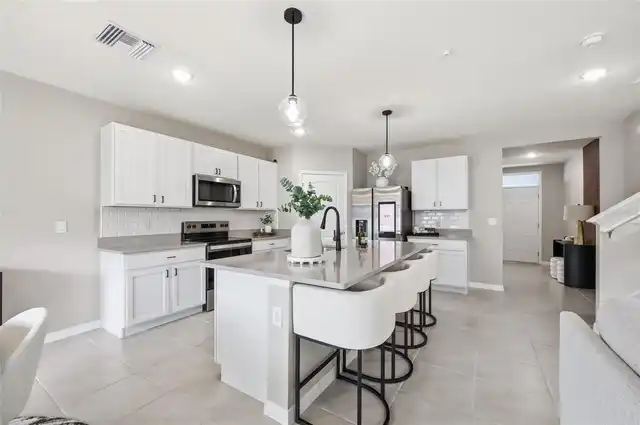
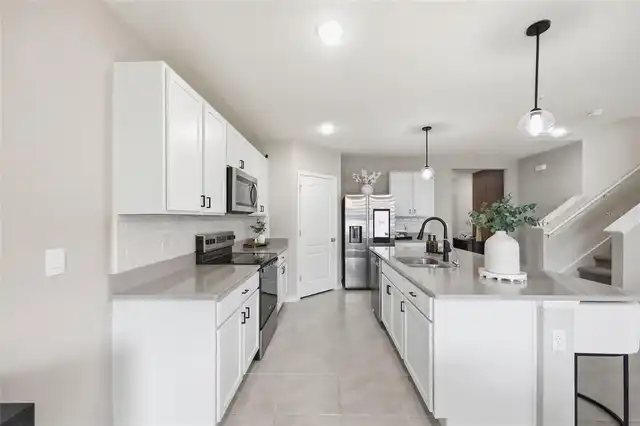
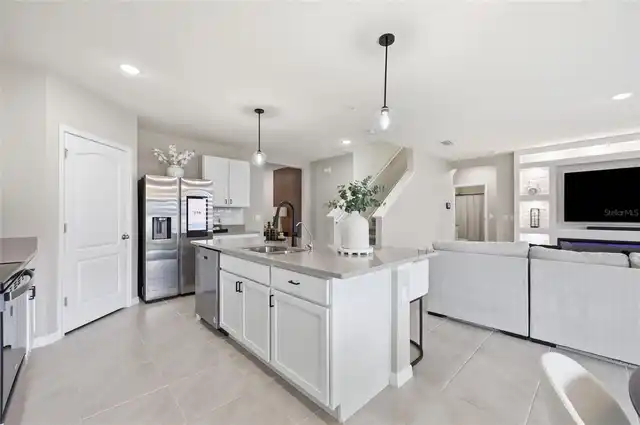
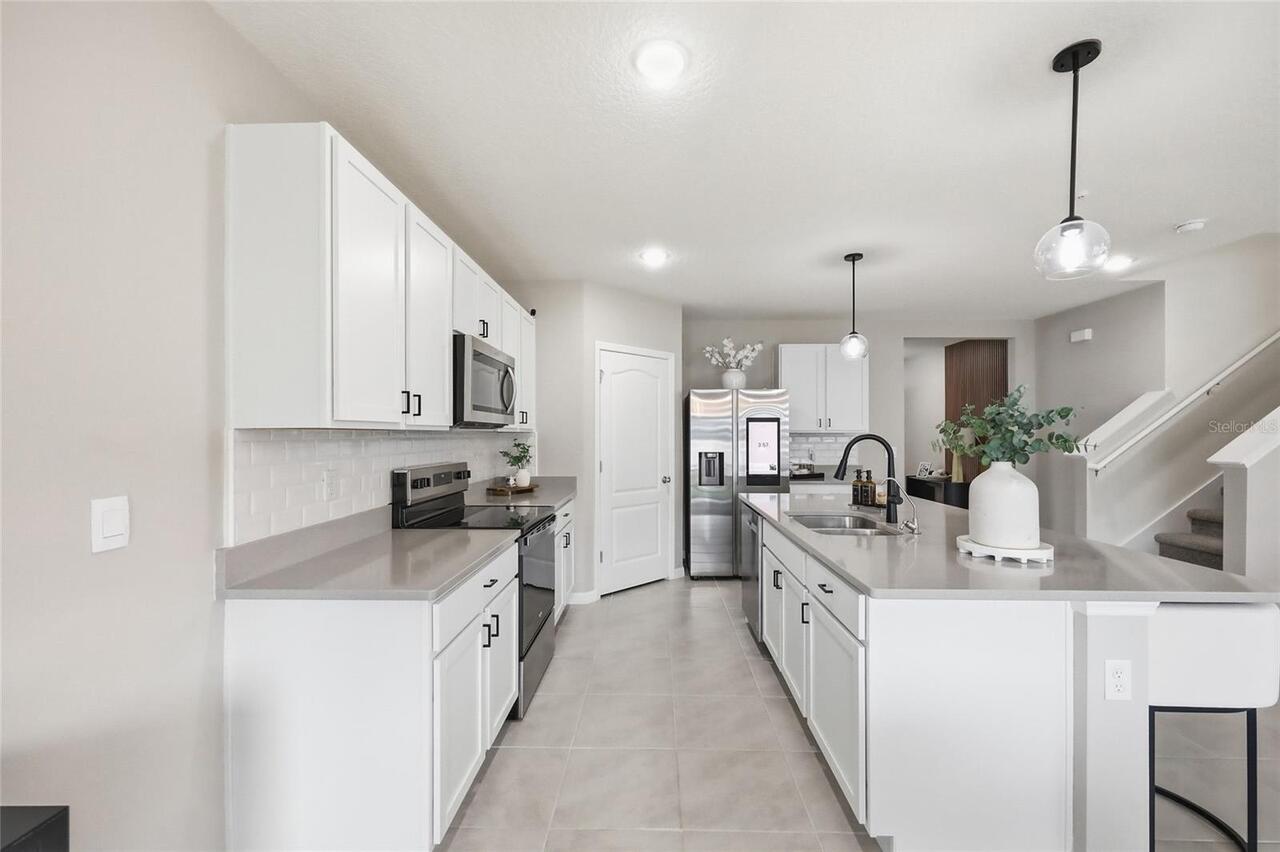
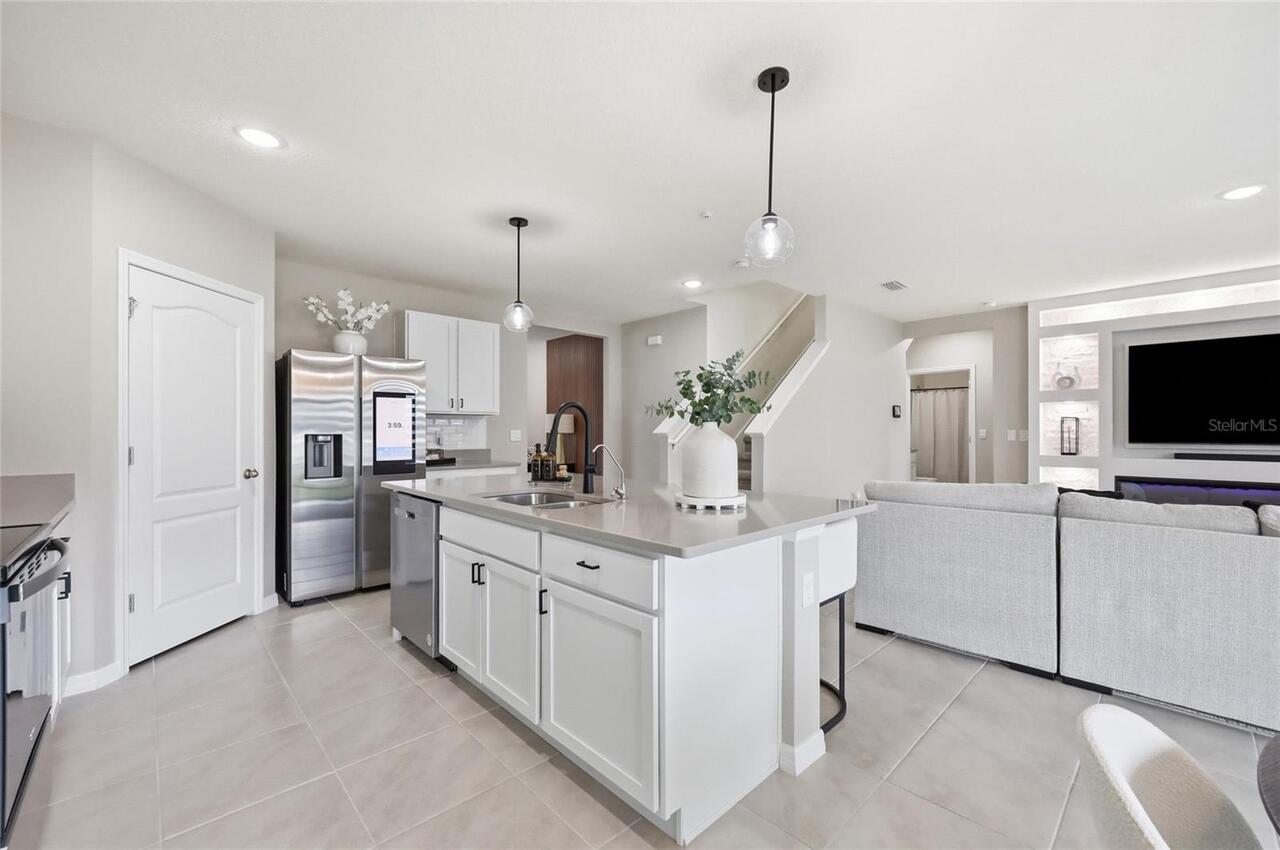
Dishwasher, Disposal, Electric Water Heater, Exhaust Fan, Microwave, Range
Approval Process
It is the buyer/buyer's agent's responsibility to verify any approval process with the HOA.
Architectural Style
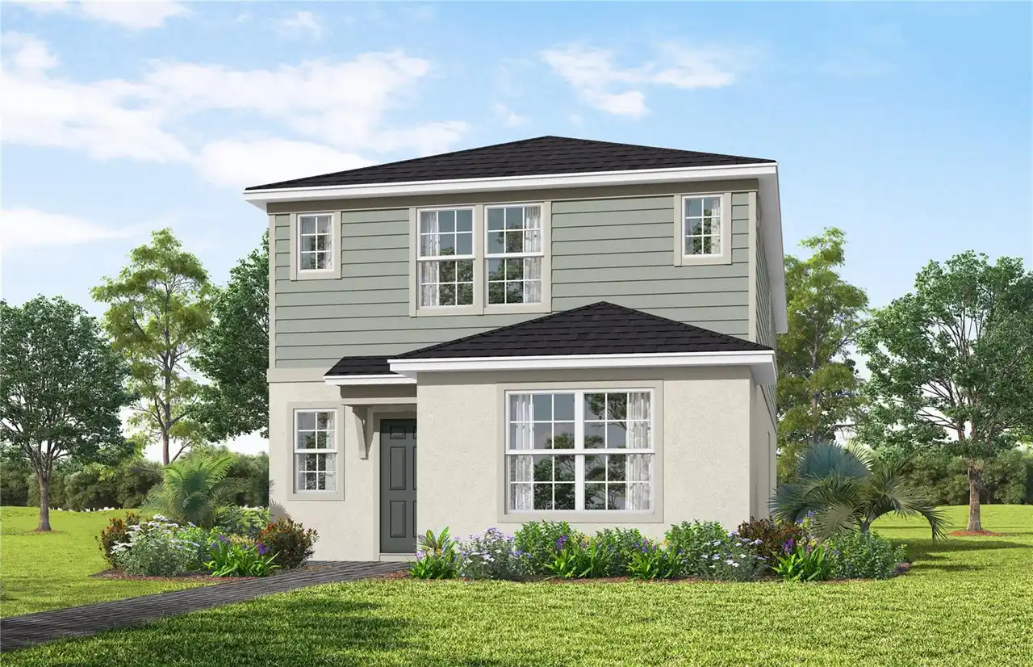
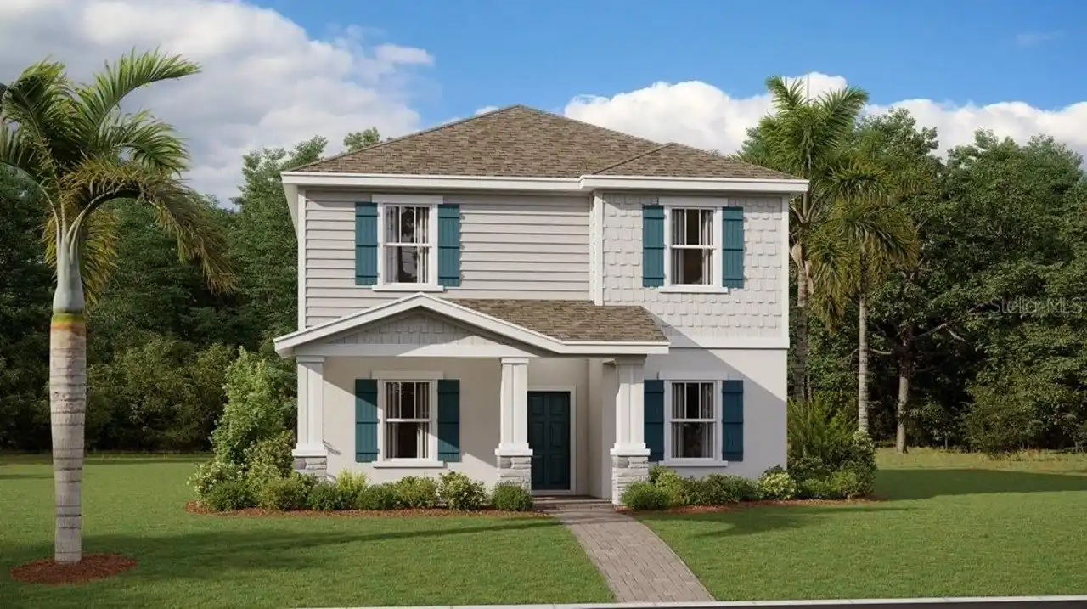
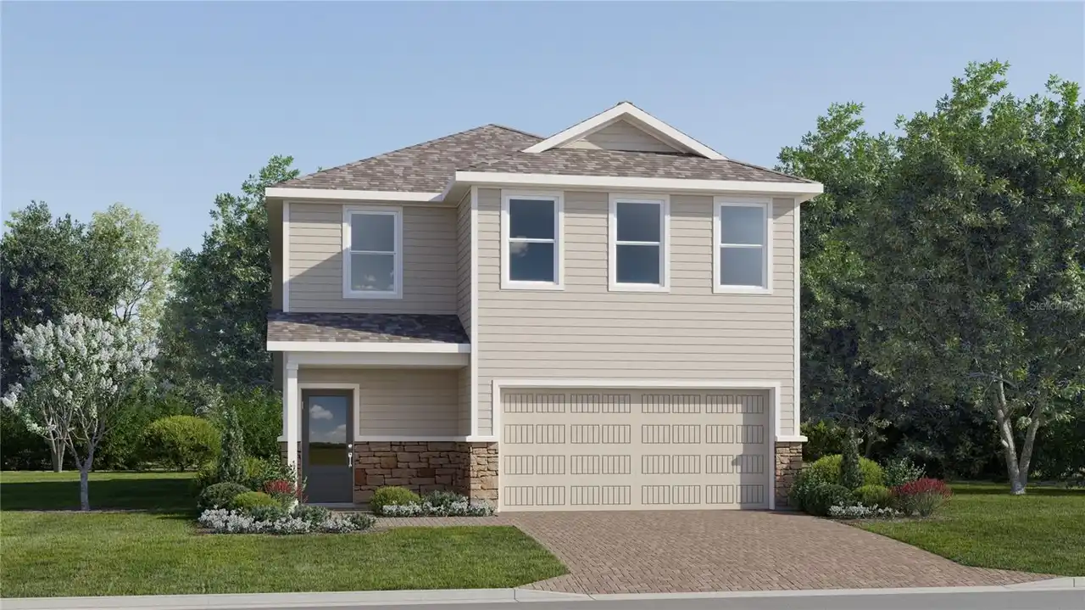
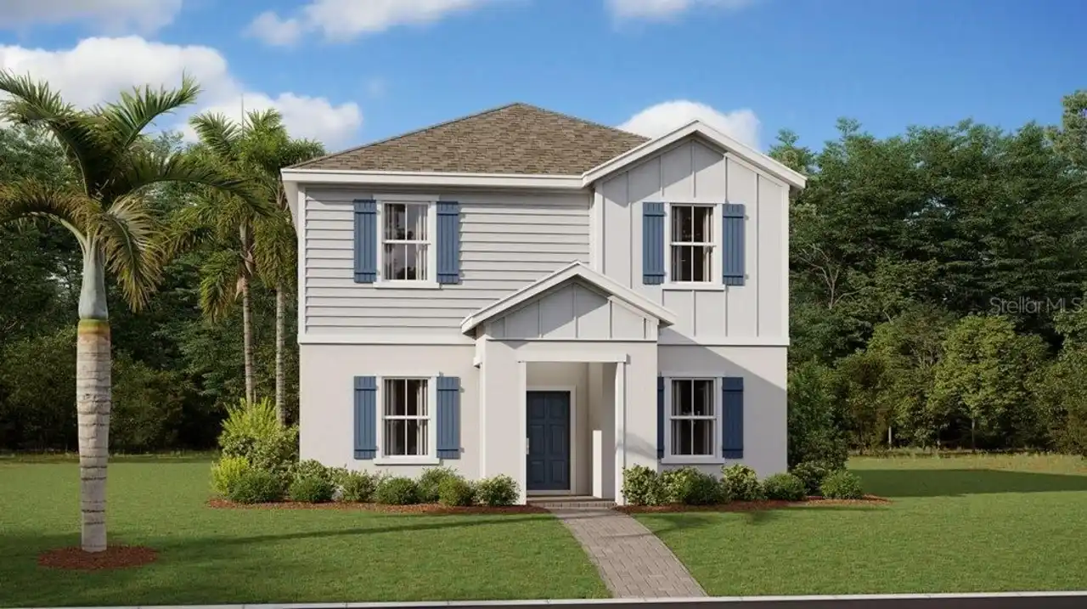
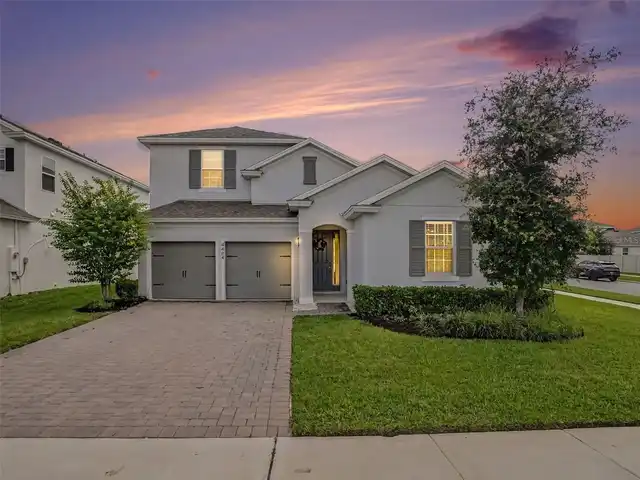
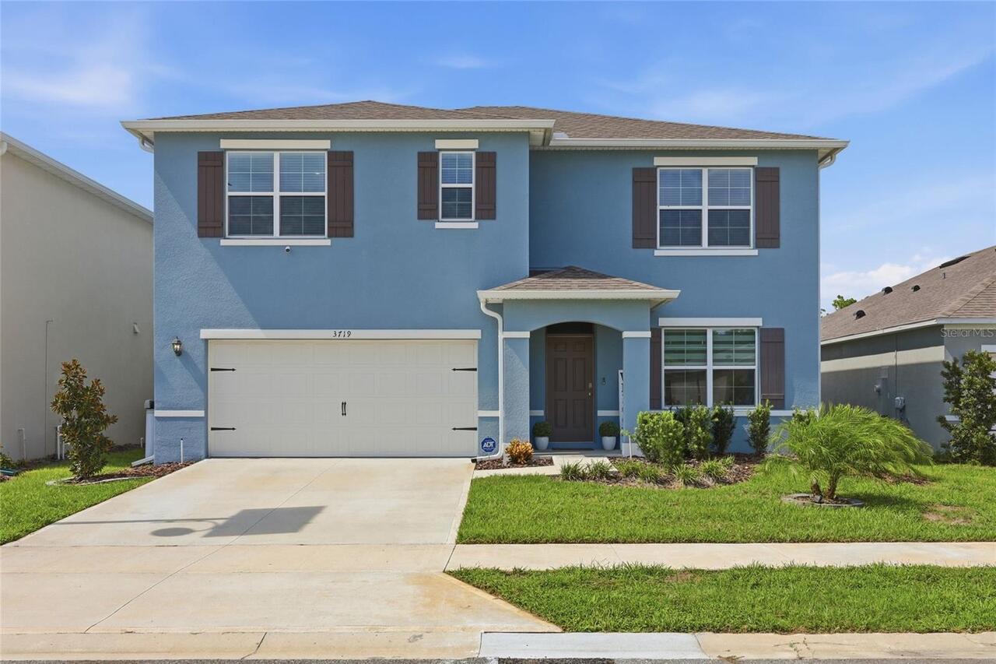
Contemporary
Association Amenities
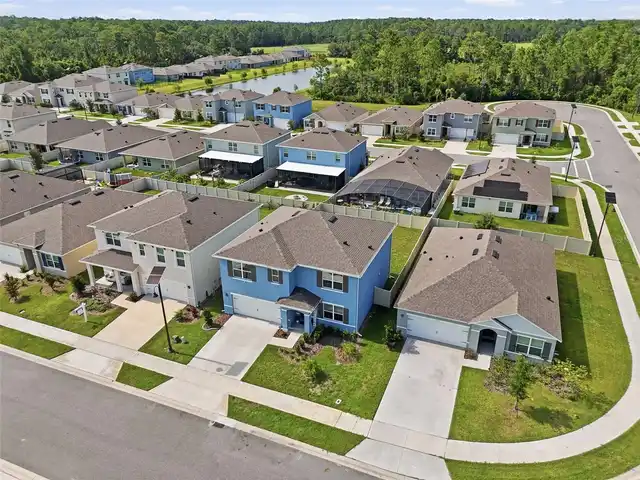
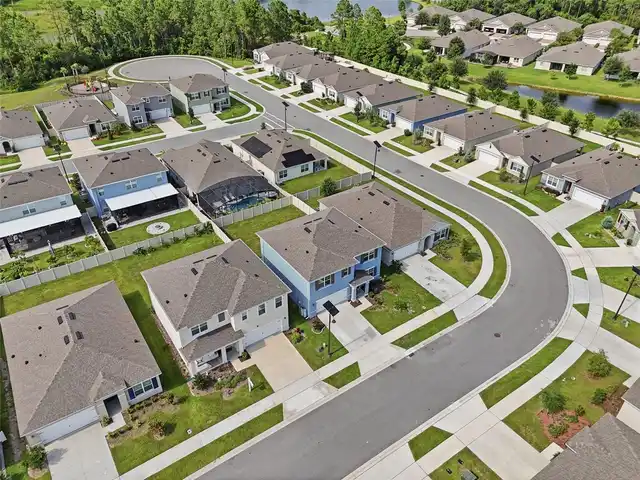
Clubhouse, Fitness Center, Lobby Key Required, Playground, Pool, Recreation Facilities, Vehicle Restrictions
Association Email
david.landry@fsresidential.com
Association Fee Frequency
Monthly
Association Fee Includes
Maintenance Grounds
Association Fee Requirement
Required
Association URL
www.fsresidential.com
Building Area Source
Public Records
Building Area Total Srch SqM
287.91
Building Area Units
Square Feet
Calculated List Price By Calculated SqFt
201.85
Community Features
Deed Restrictions, Irrigation-Reclaimed Water, Sidewalks, Street Lights
Construction Materials
Block, Stucco
Cumulative Days On Market
34
Elementary School
Sawgrass bay Elementary
Exterior Features
Sidewalk
Fireplace Features
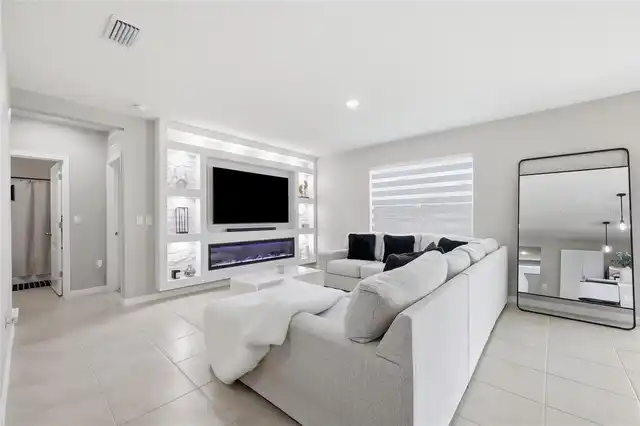
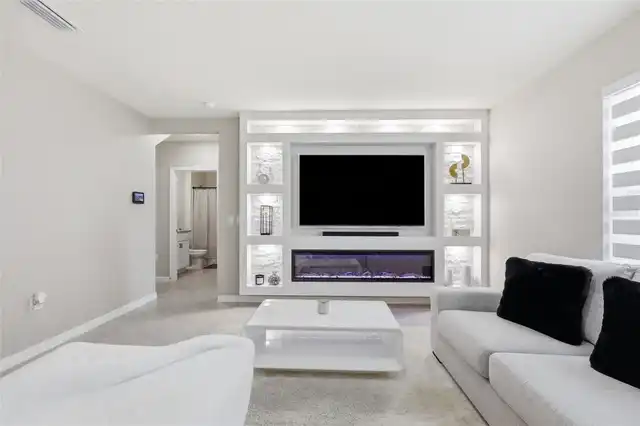
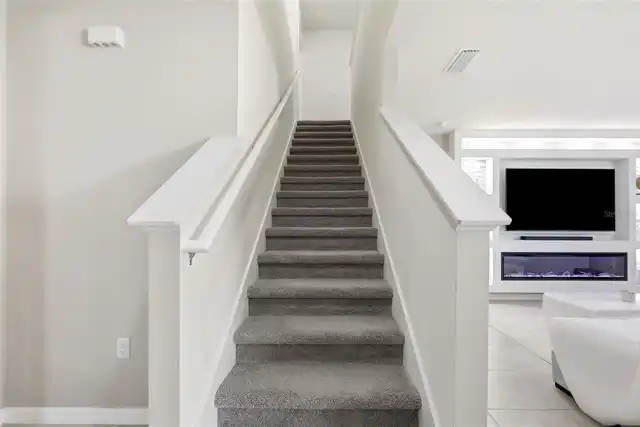
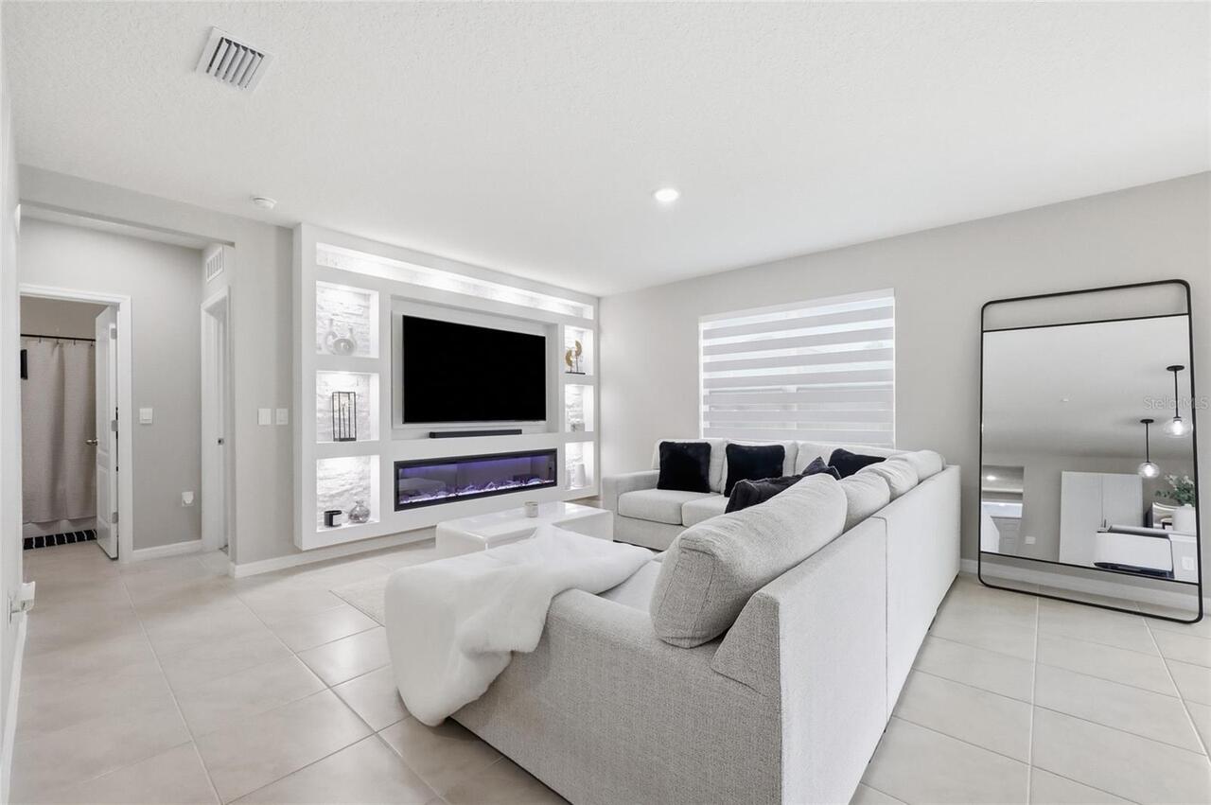
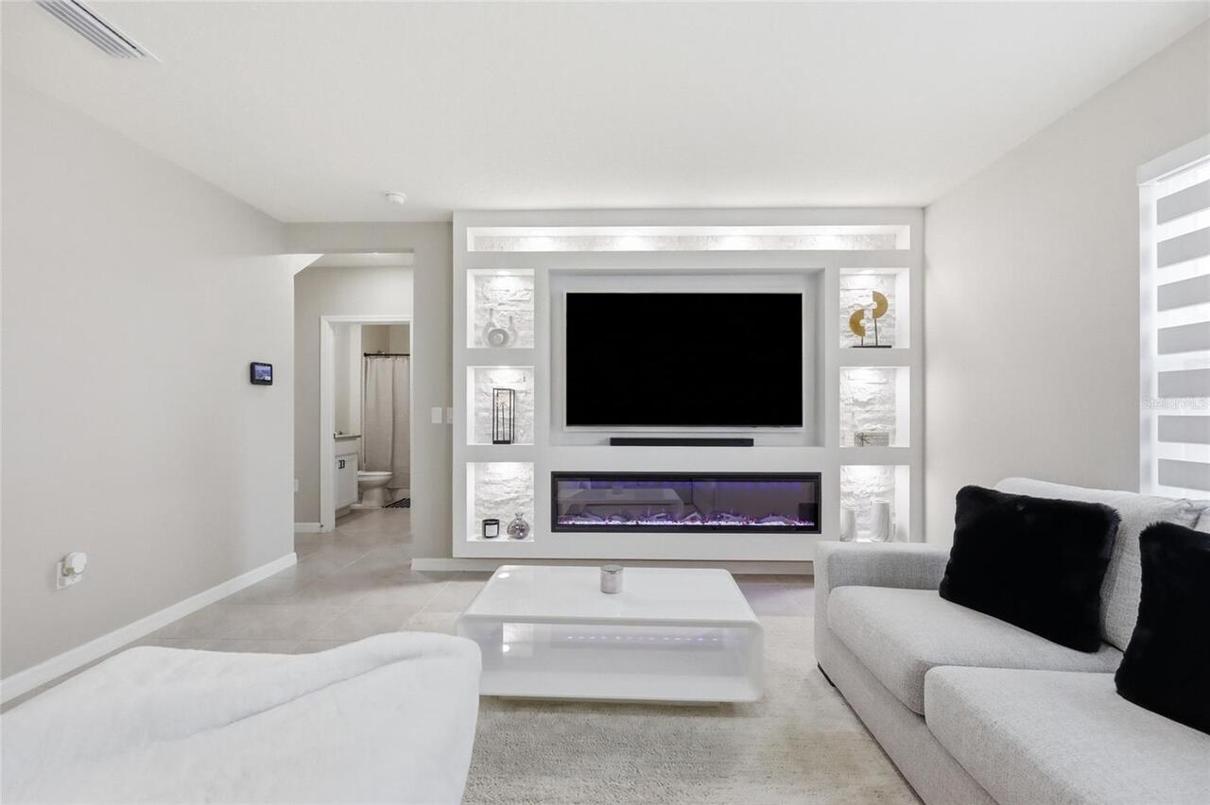
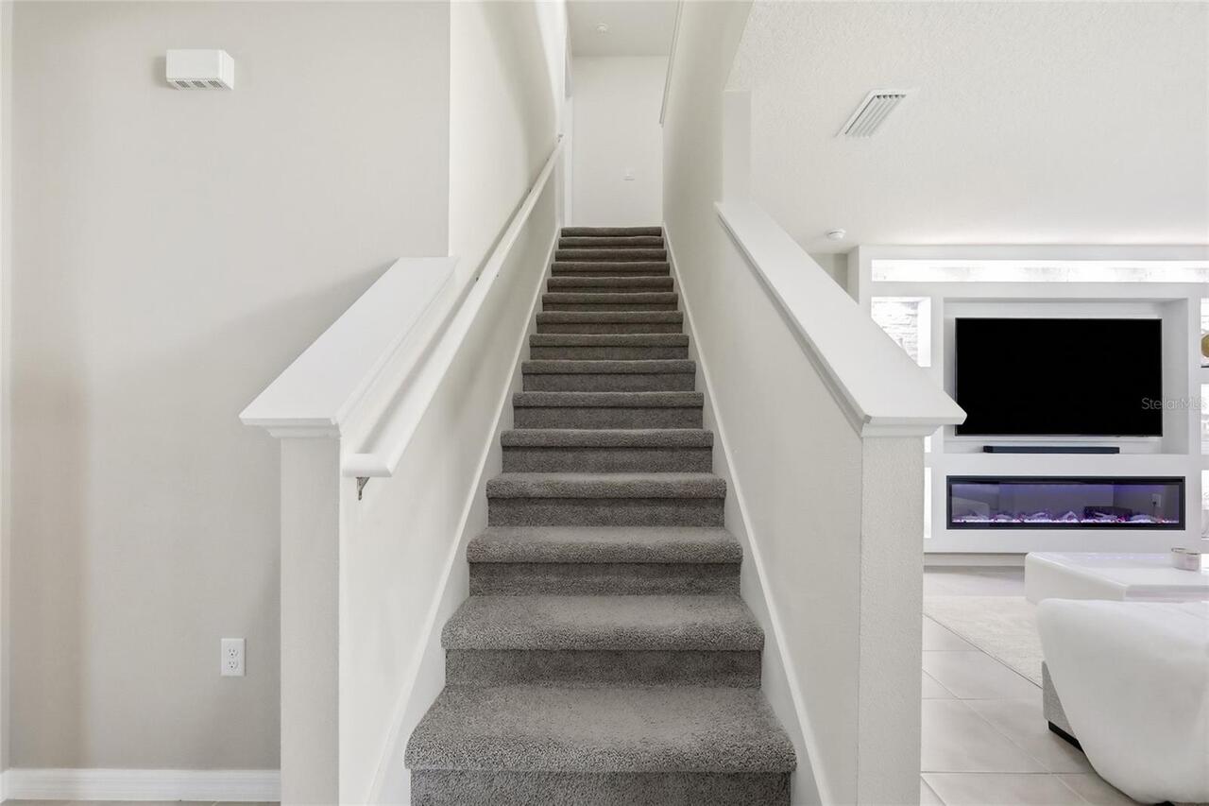
Electric, Living Room
Flooring
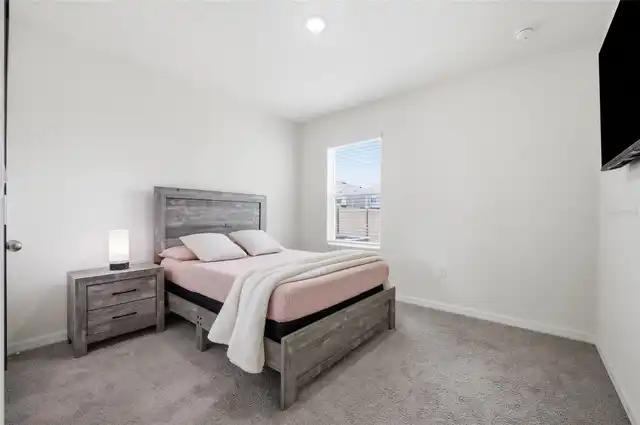
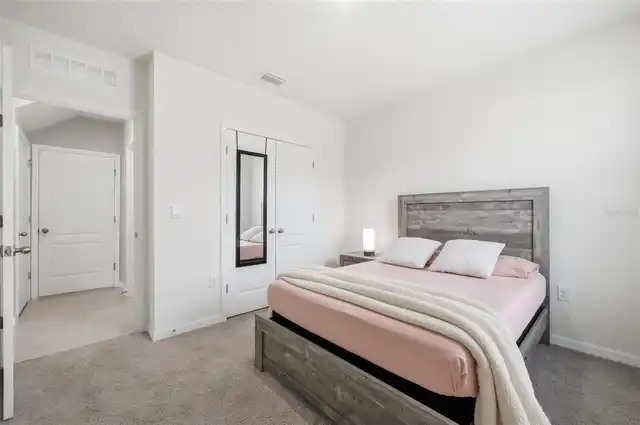
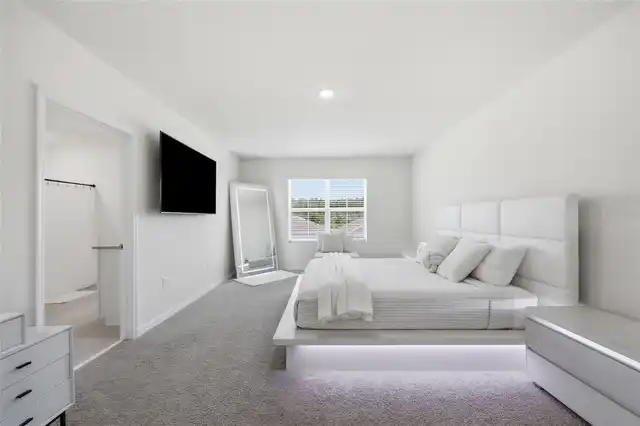
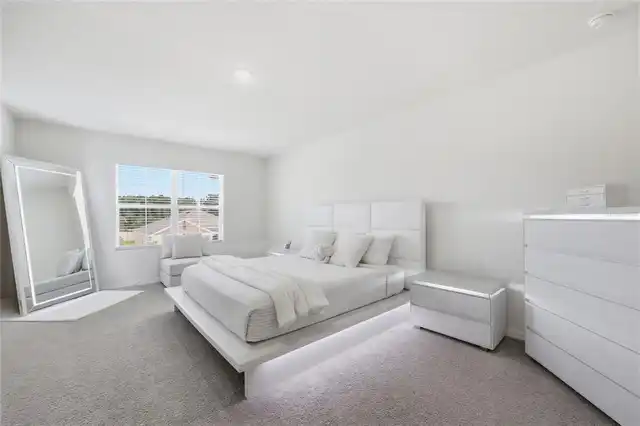
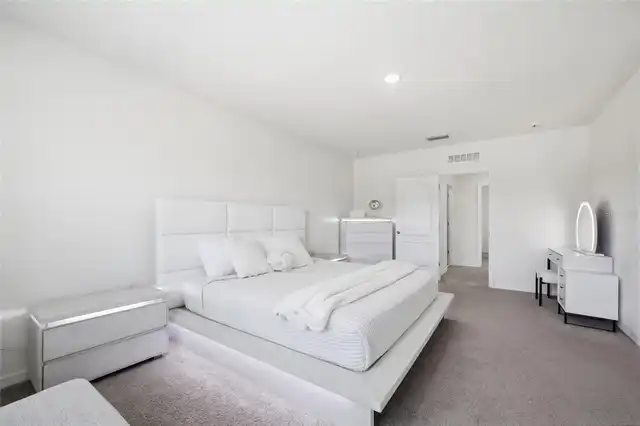
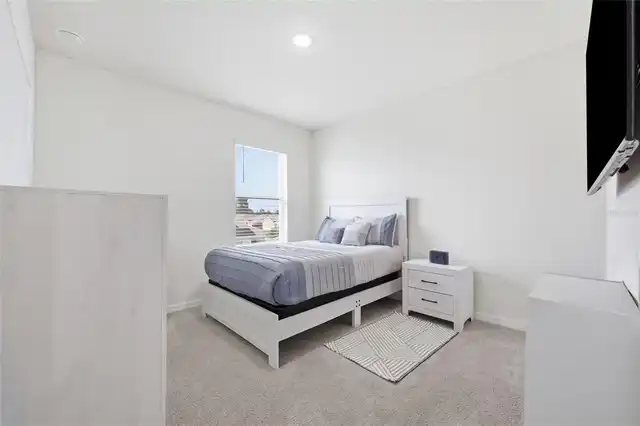
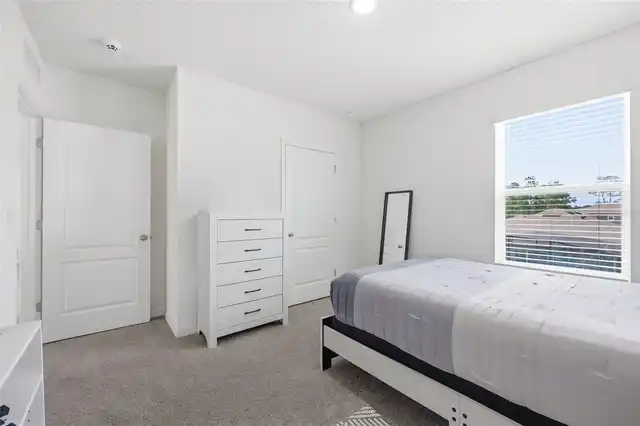
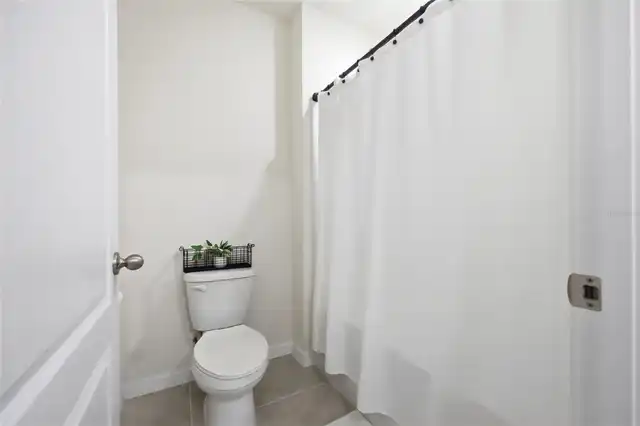
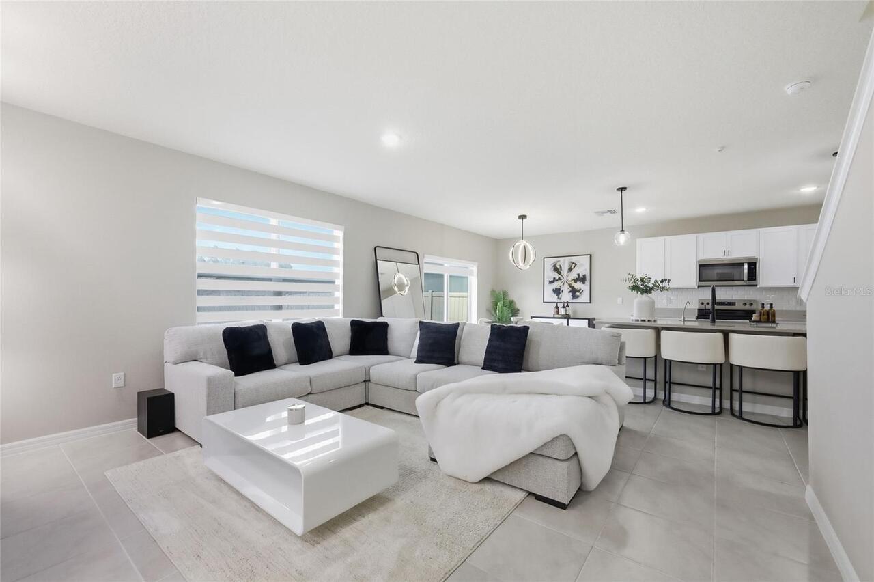
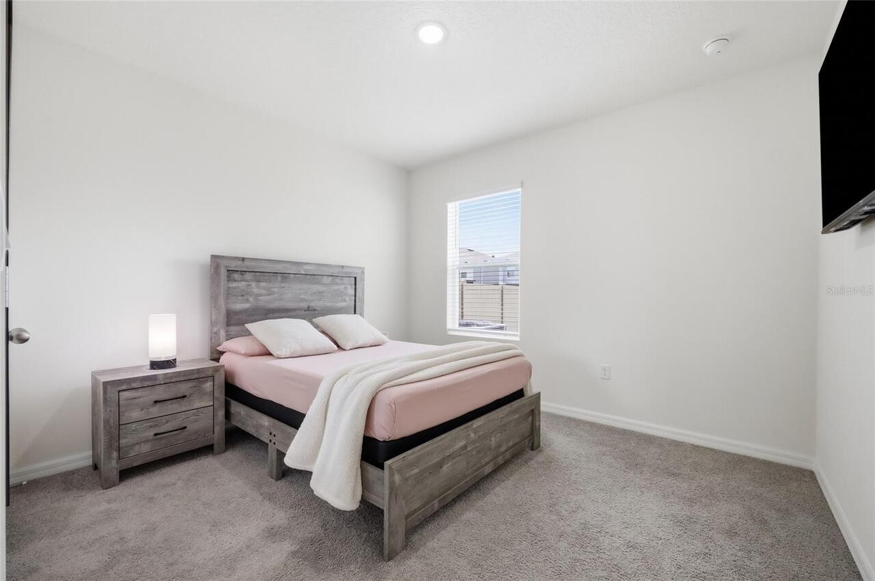
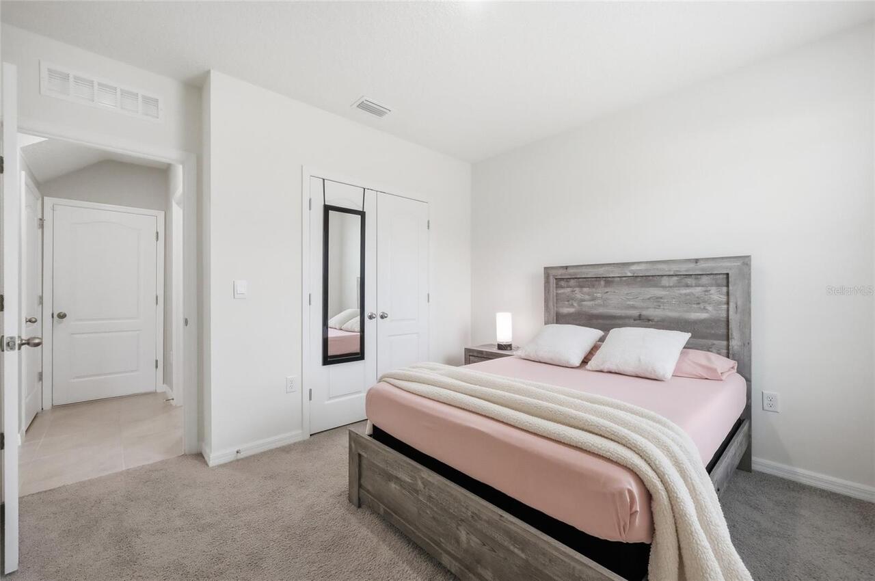
Carpet, Ceramic Tile
High School
East Ridge High
Interior Features
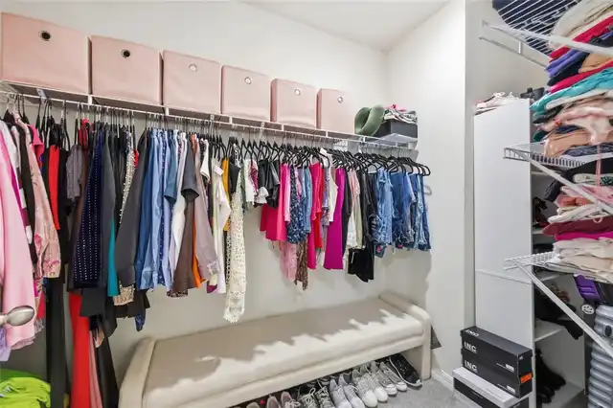
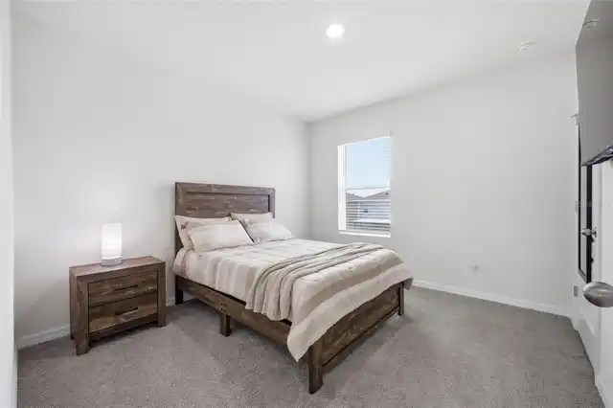
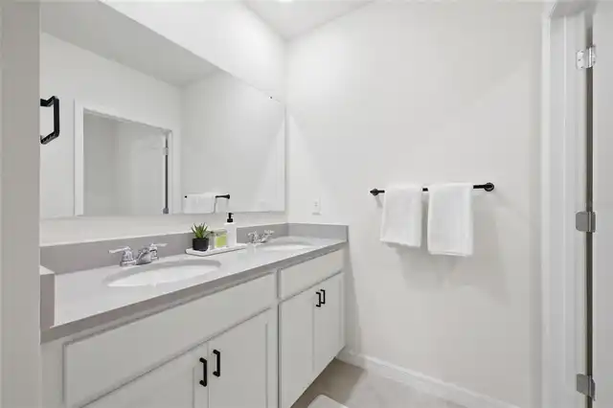
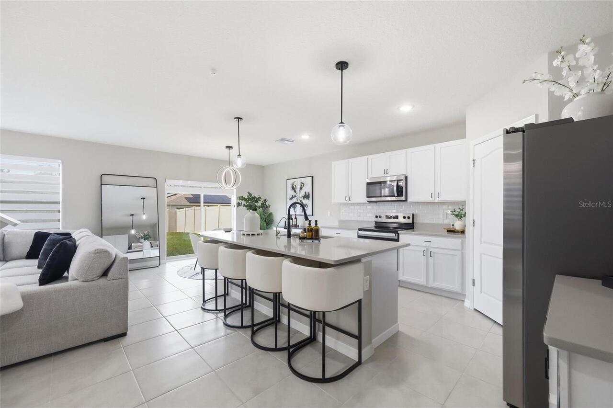
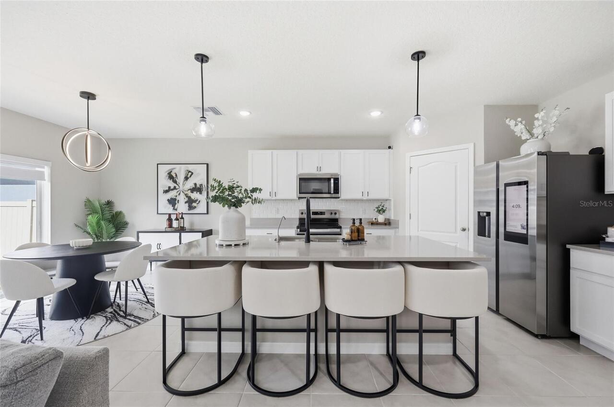
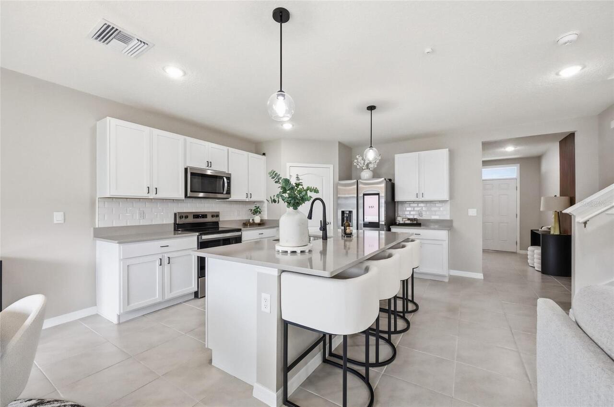
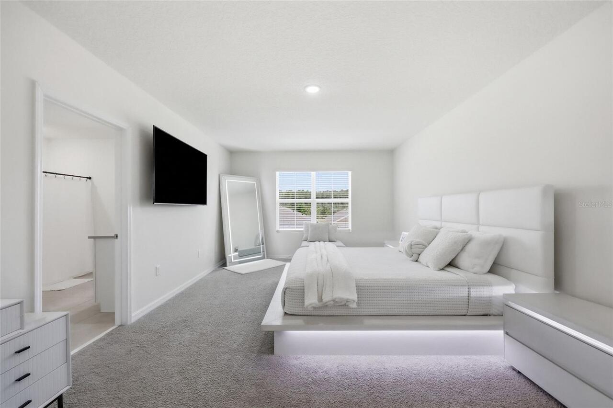
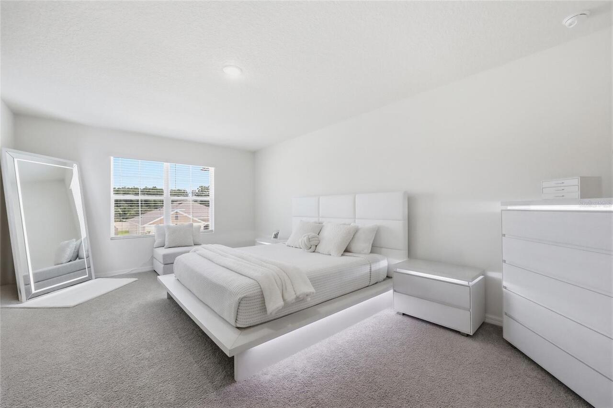
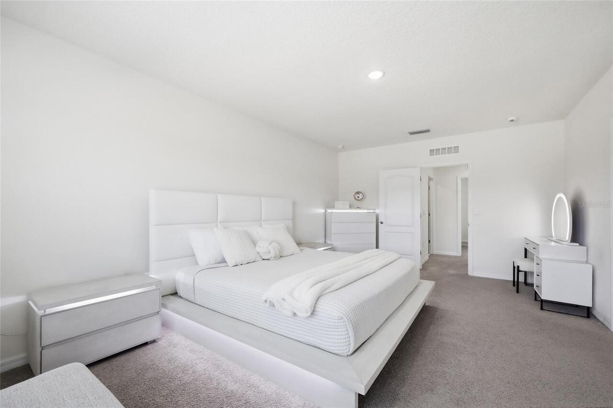
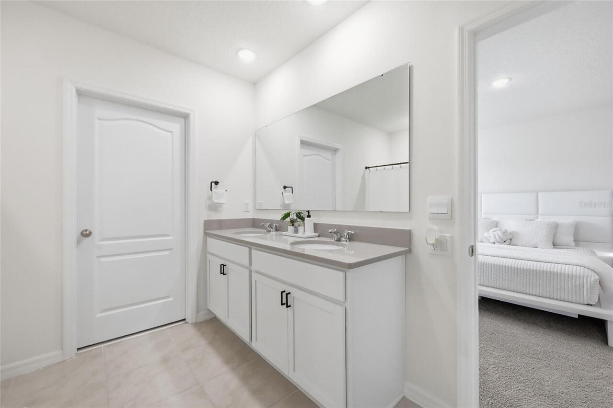
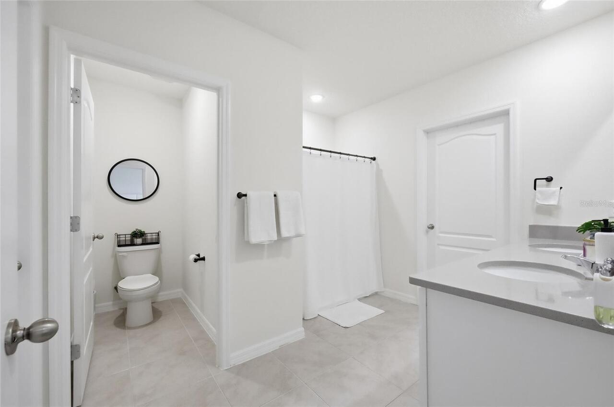
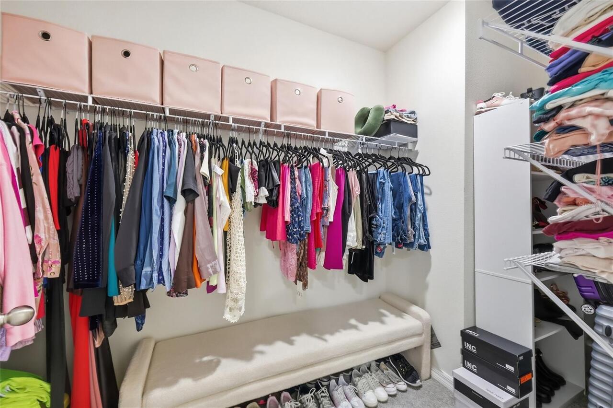
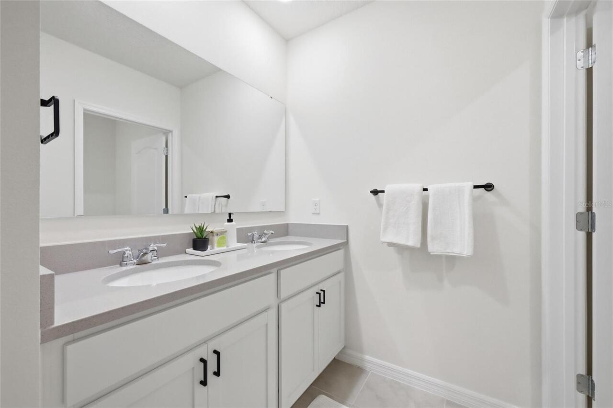
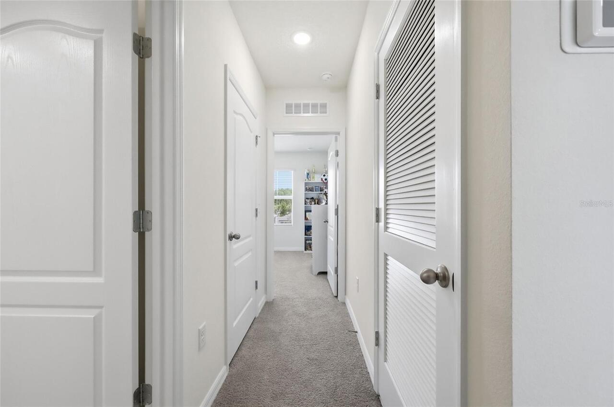
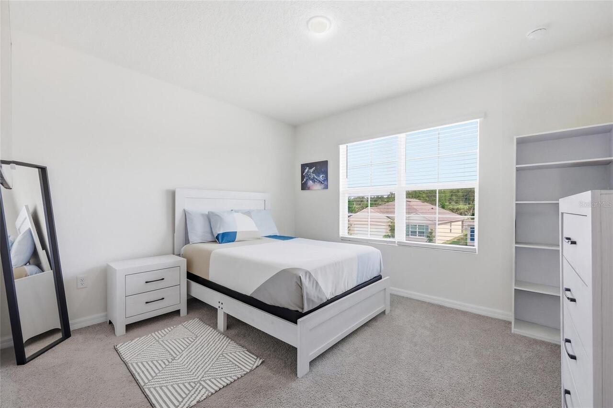
Ceiling Fans(s), Eat-in Kitchen, Living Room/Dining Room Combo, Open Floorplan, PrimaryBedroom Upstairs, Solid Surface Counters, Split Bedroom, Walk-In Closet(s)
Internet Address Display YN
true
Internet Automated Valuation Display YN
false
Internet Consumer Comment YN
false
Internet Entire Listing Display YN
true
Laundry Features
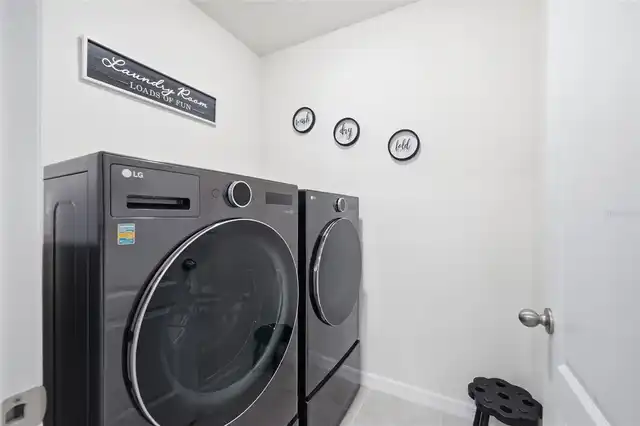
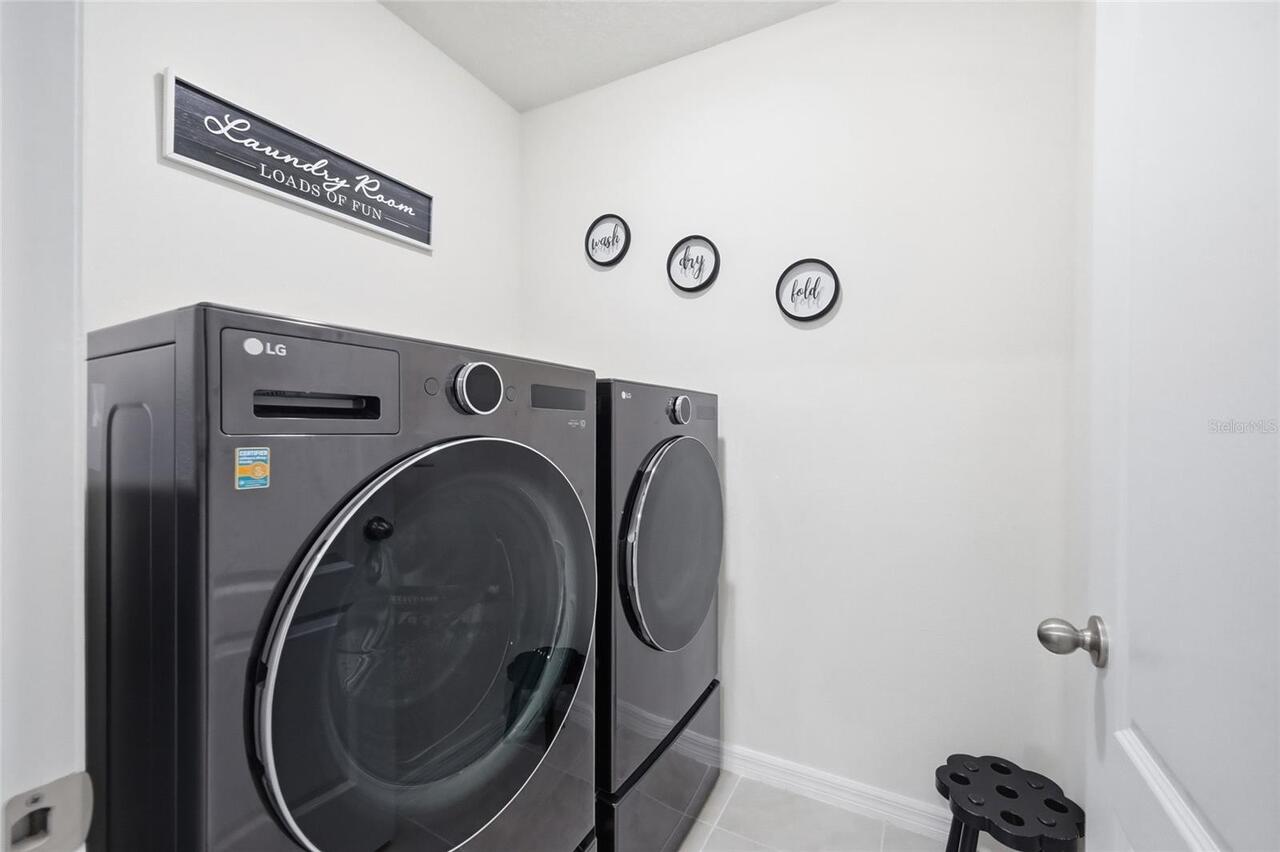
Electric Dryer Hookup, Inside, Laundry Room, Upper Level, Washer Hookup
Living Area Source
Public Records
Living Area Units
Square Feet
Lot Features
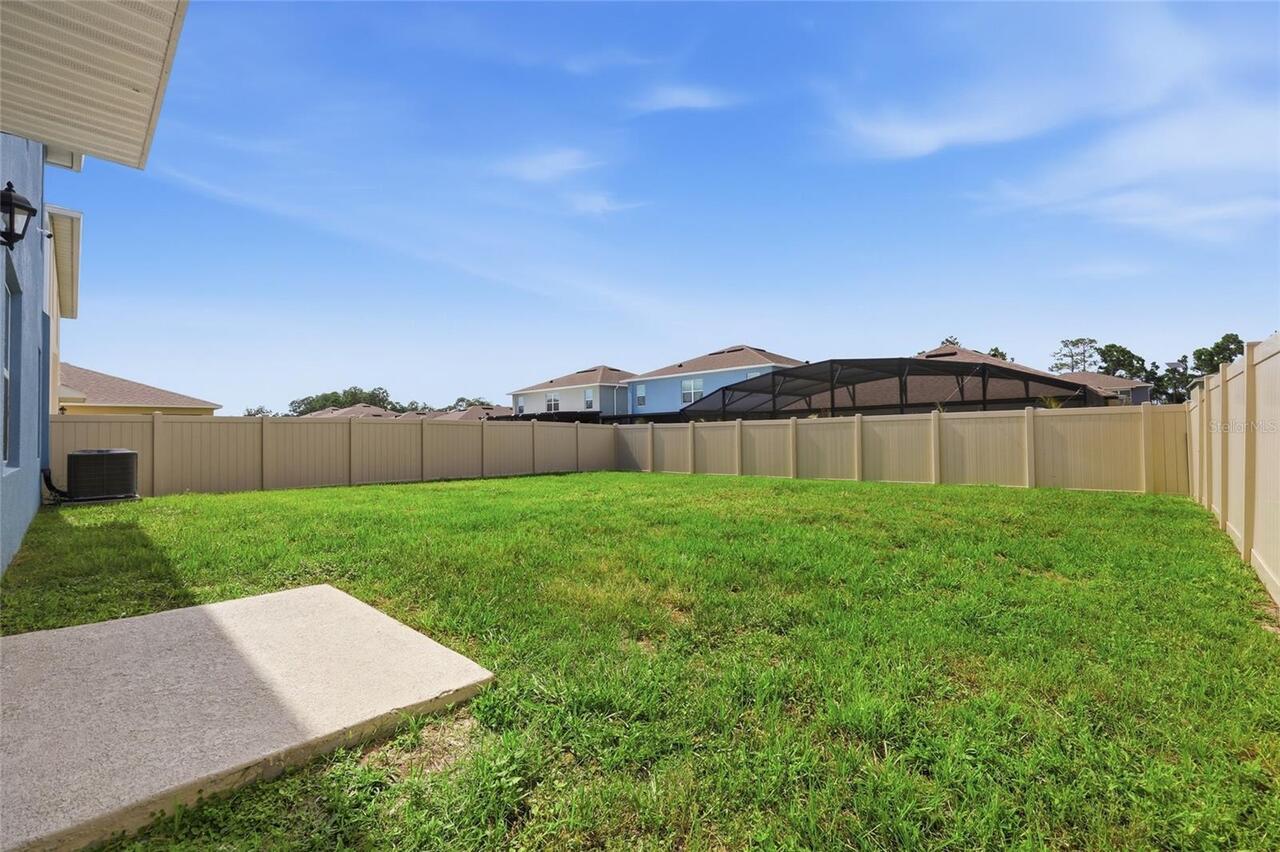
City Limits, Level, Sidewalk, Paved
Lot Size Square Meters
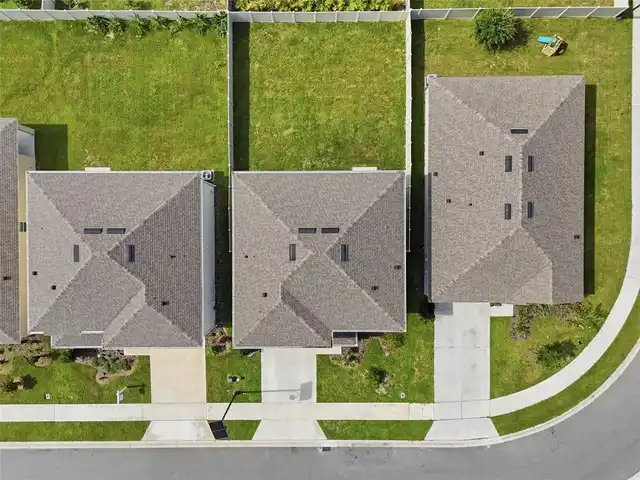
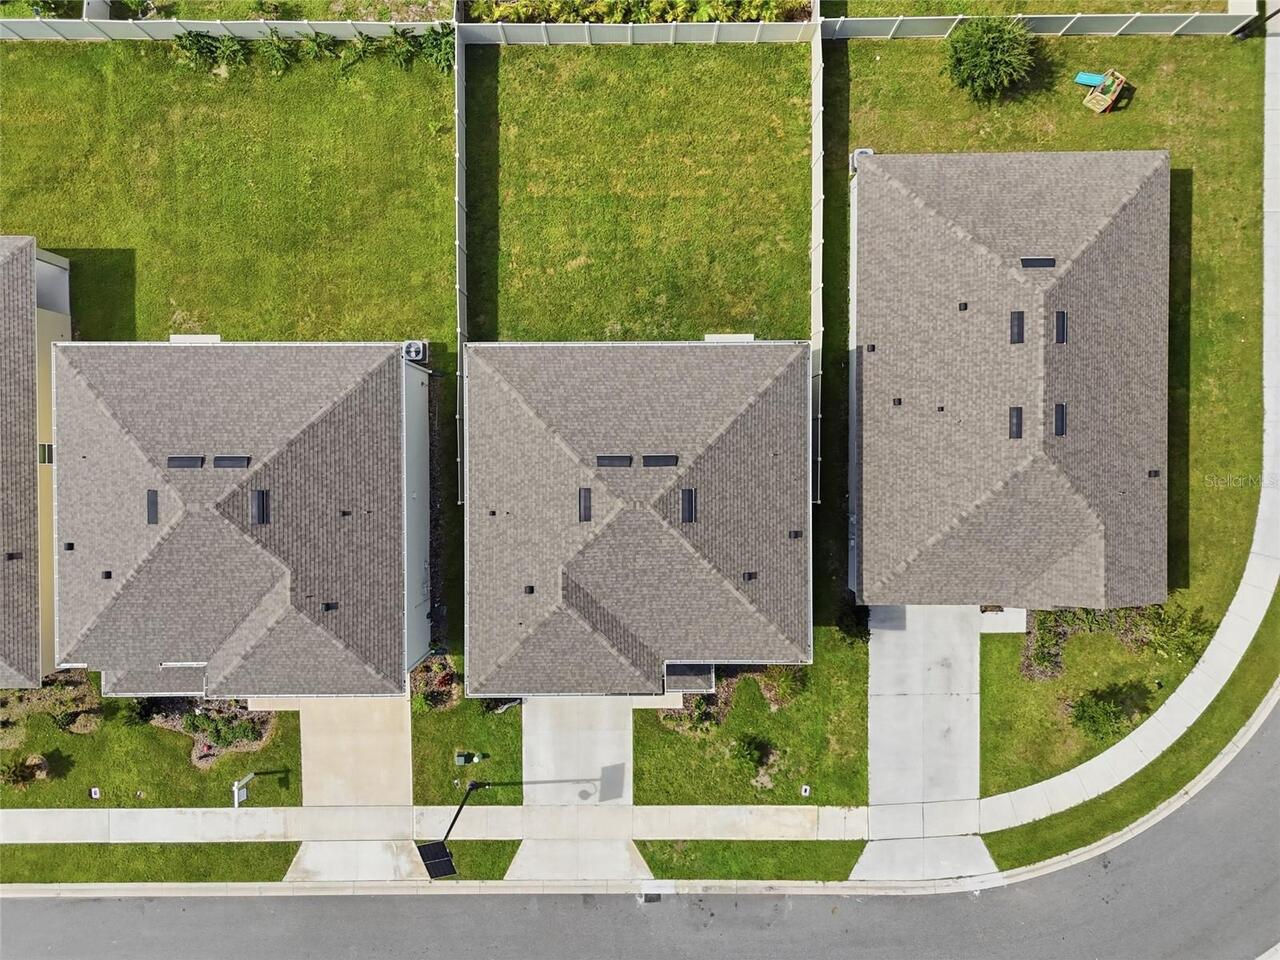
486
Middle Or Junior School
Windy Hill Middle
Modification Timestamp
2026-09-02T21:15:09.958Z
Other Equipment
Irrigation Equipment
Parcel Number
13-24-26-0300-000-07800
Patio And Porch Features
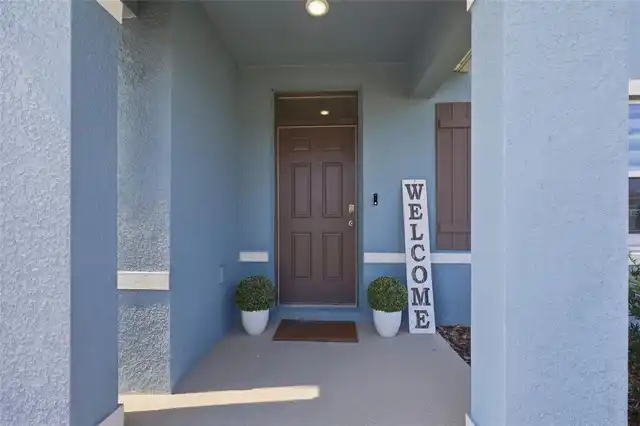
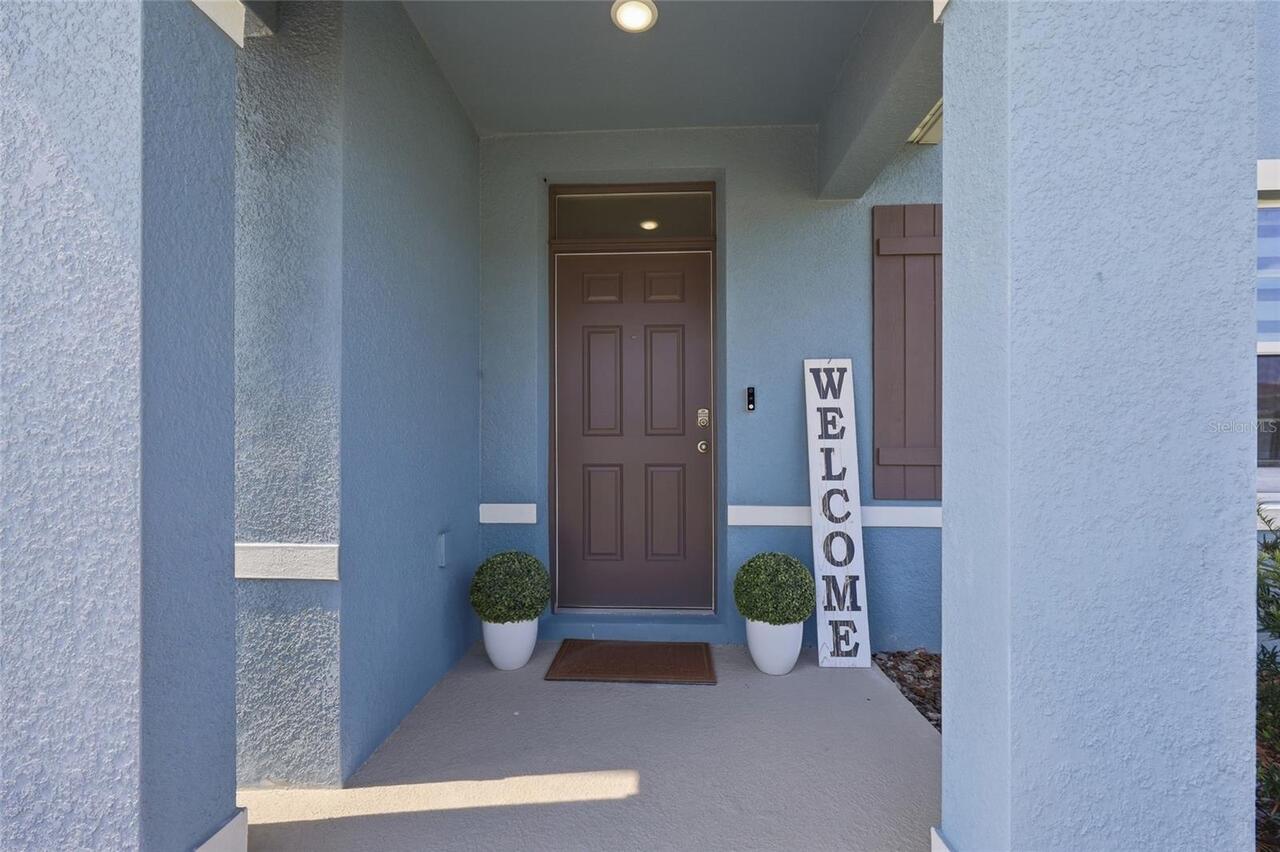
Front Porch, Patio, Porch
Pet Restrictions
It is the buyer/buyer's agent's responsibility to verify any pet restrictions with the HOA.
Pets Allowed
Breed Restrictions, Cats OK, Dogs OK, Yes
Previous List Price
530000
Price Change Timestamp
2026-09-02T17:12:45.000Z
RATIO Current Price By Calculated SqFt
201.85
Realtor Info
Brochure Available, Docs Available, Floor Plan Available, Owner Will Assist with closing costs, Survey Available, Termite Bond/Warranty
Road Responsibility
Public Maintained Road
Road Surface Type
Asphalt, Paved
Showing Requirements
Appointment Only, Lock Box Coded, See Remarks, ShowingTime
Status Change Timestamp
2026-07-30T20:02:46.000Z
Tax Legal Description
EDGEMONT PB 82 PG 3-10 LOT 78
Tax Other Annual Assessment Amount
2441
Total Acreage
0 to less than 1/4
Universal Property Id
US-12069-N-132426030000007800-R-N
Unparsed Address
3719 PARAGON LN
Utilities
BB/HS Internet Available, Cable Available, Electricity Available, Electricity Connected, Fire Hydrant, Phone Available, Public, Sewer Available, Sewer Connected, Sprinkler Meter, Underground Utilities, Water Available, Water Connected
Vegetation
Trees/Landscaped