1-407-575-5392
Menu

4243 Newland Street, Clermont, FL

NEXT
PREV
$321,900

($186/sqft)

List Status: Pending
4243 Newland Street
Clermont, FL 34711


3 beds
2 baths
1735 living sqft
Top Features
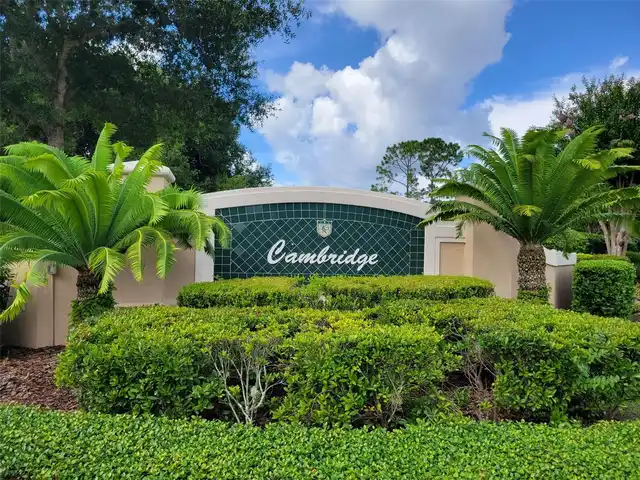
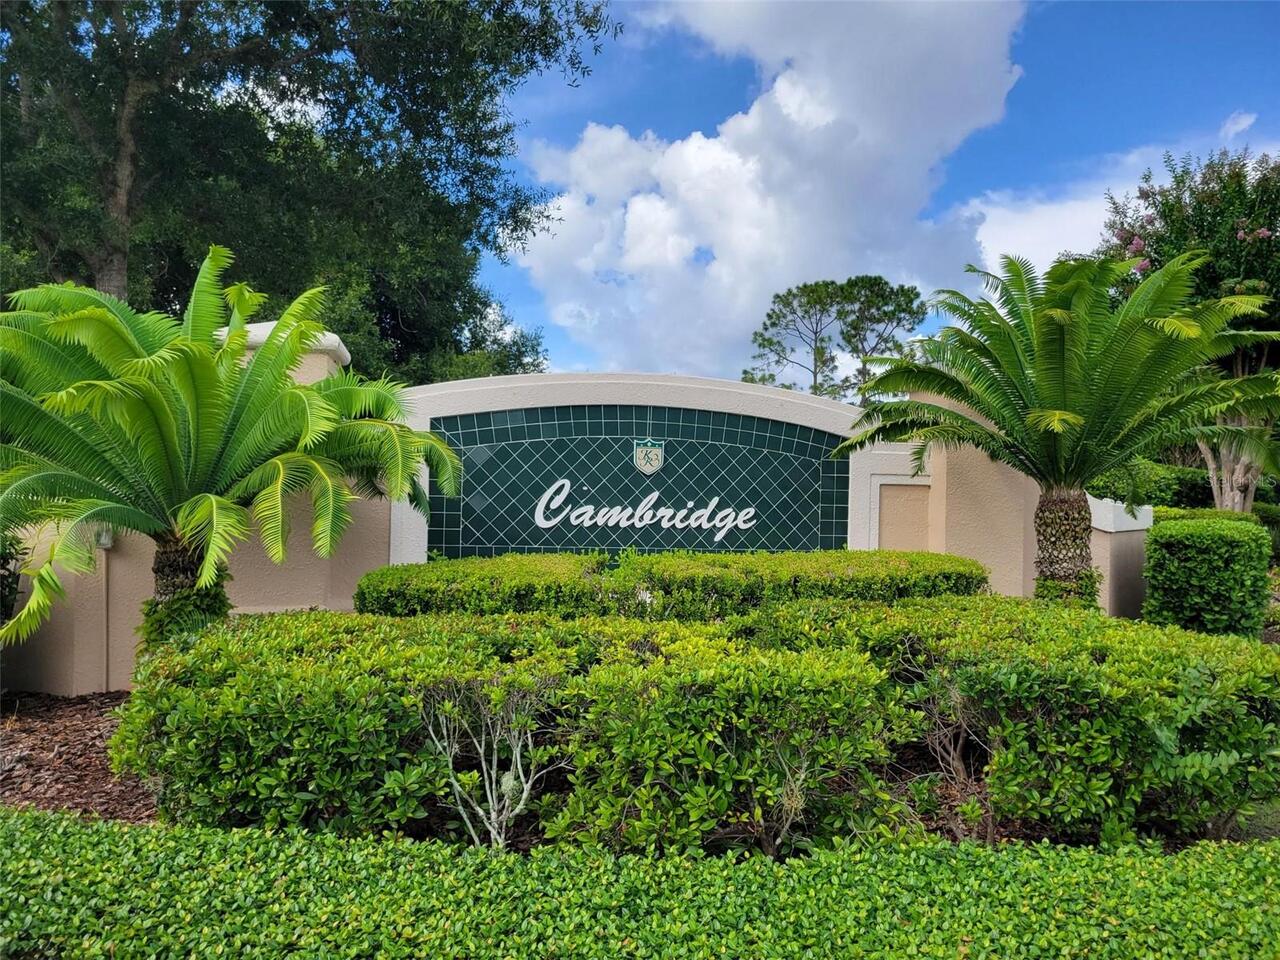
  • Subdivision: Cambridge At Kings Ridge
  • Built in  1999
  • Single Family Residence
Description
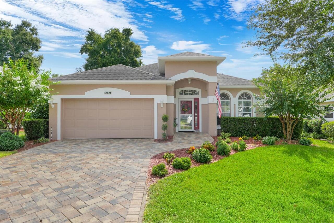
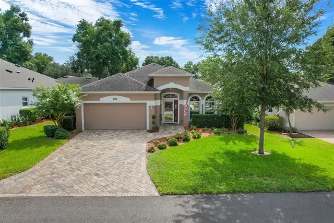
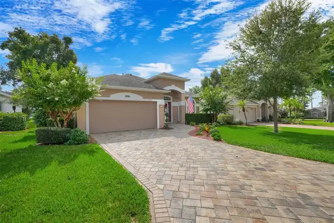
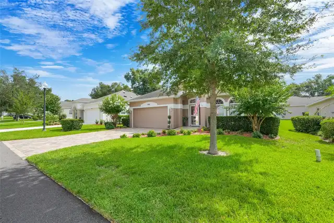
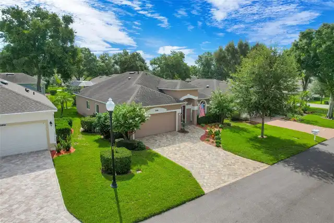
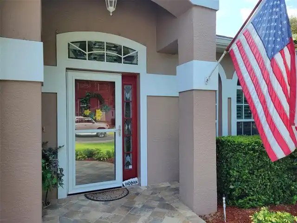
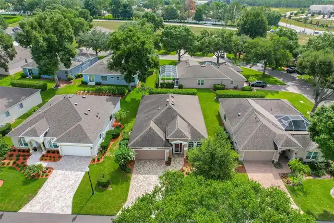
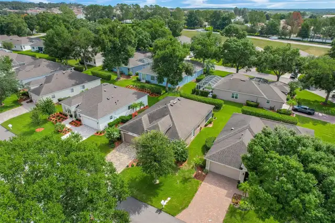
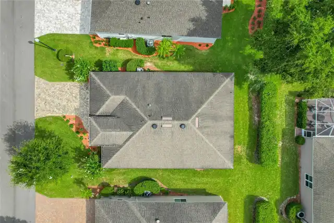
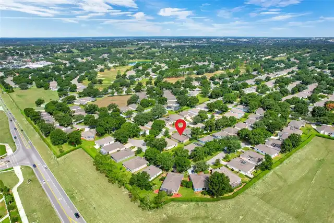
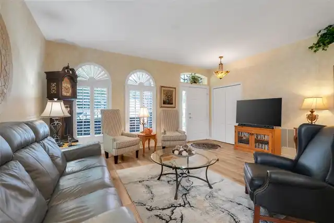
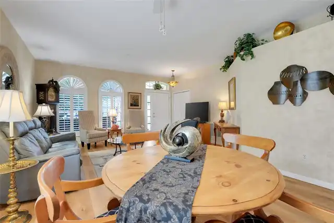
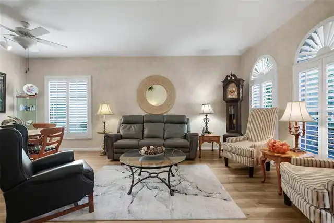
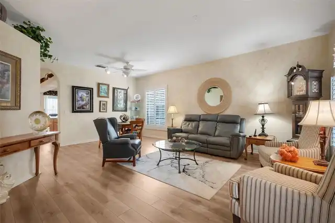
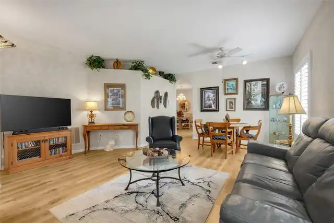
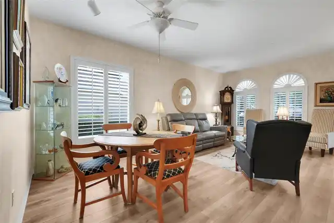
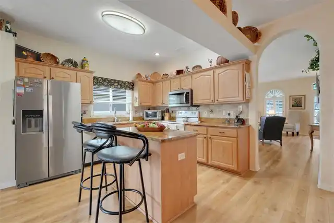
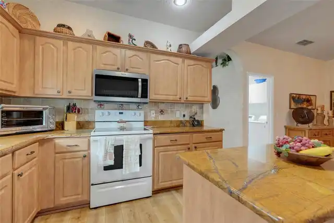
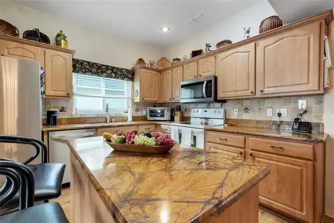
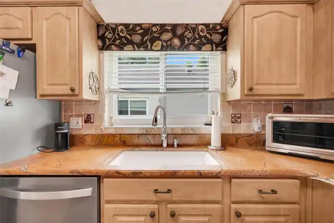
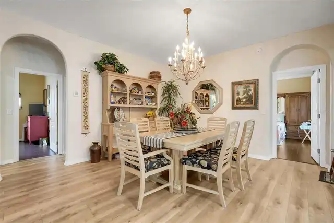
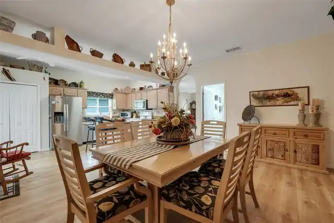
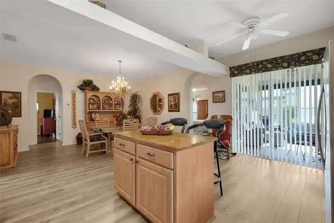
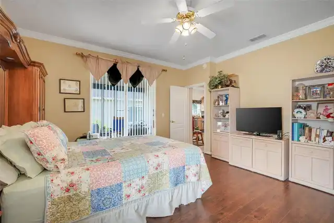
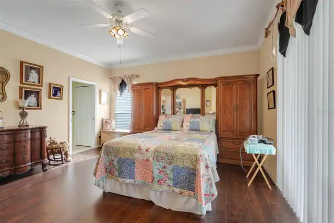
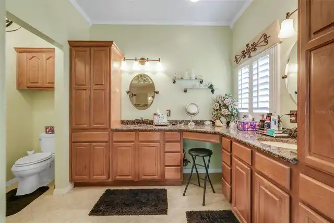
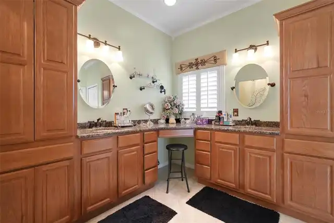
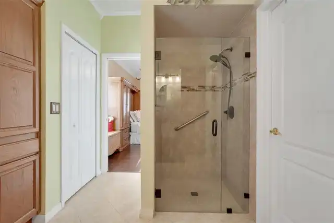
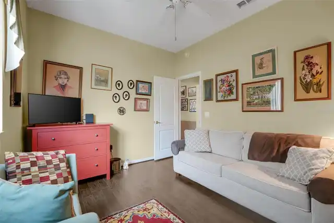
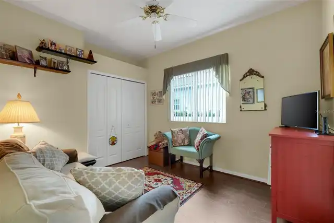
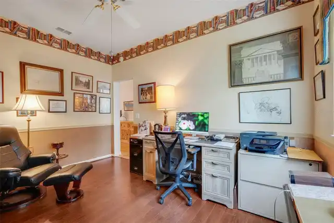
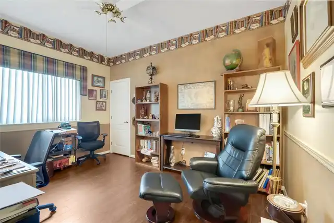
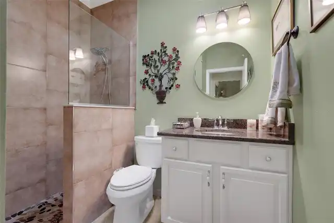
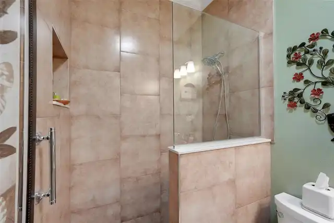
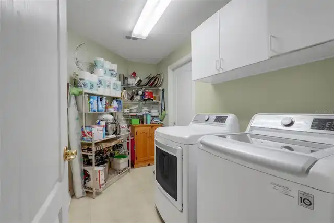
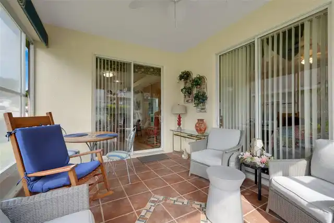
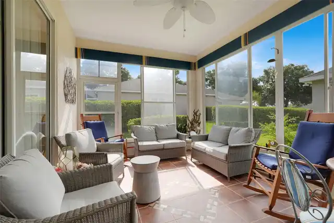
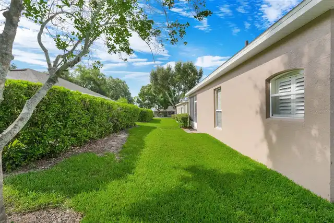
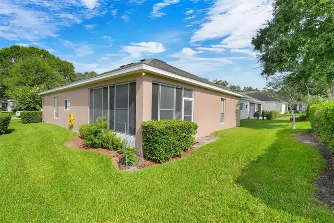
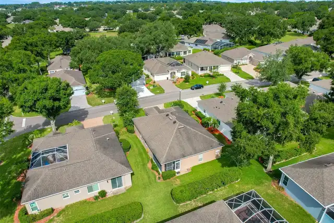
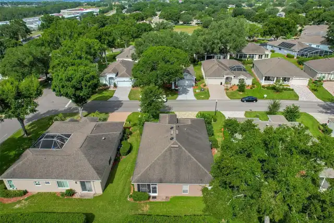
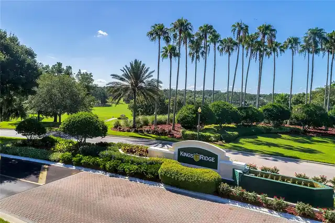
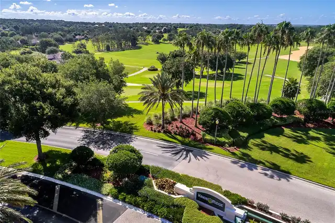
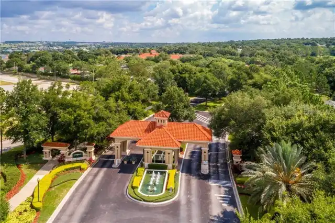
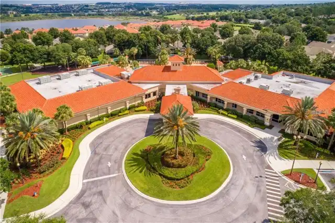
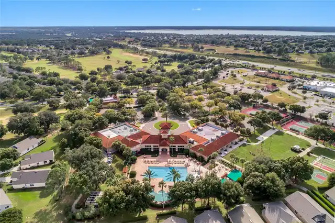
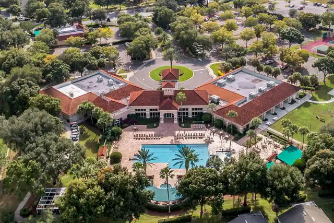
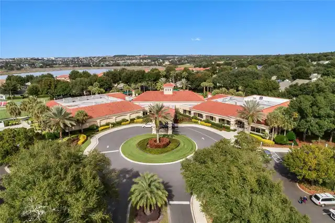
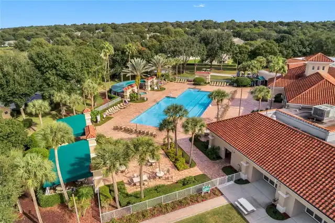
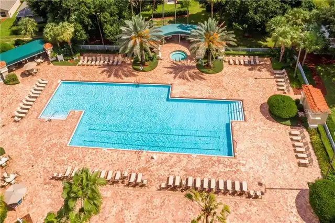
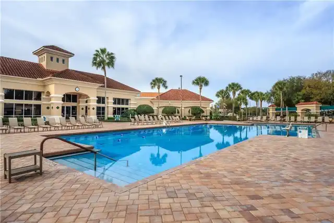
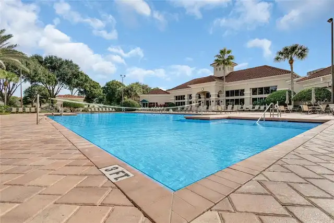
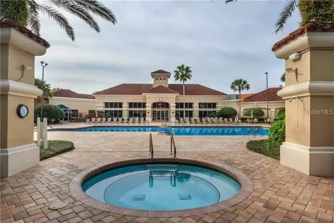
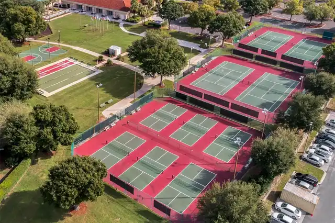
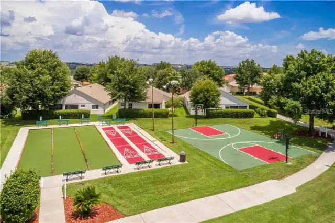
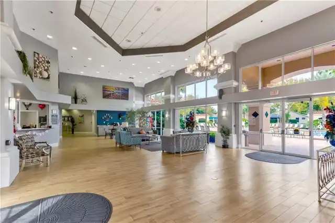
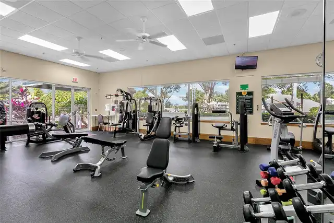
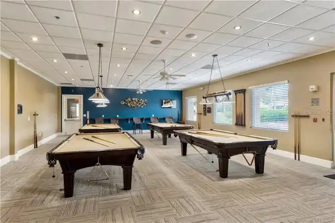
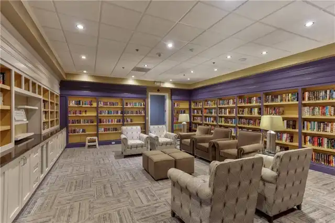
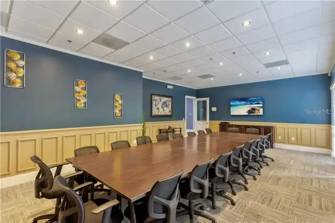
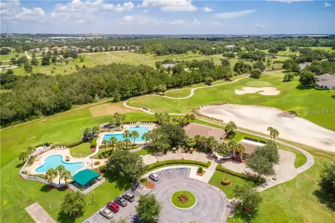
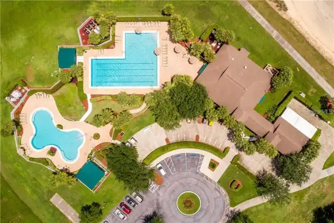
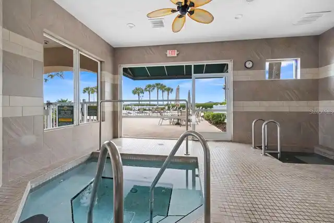
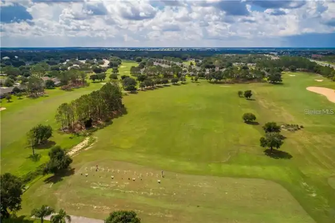
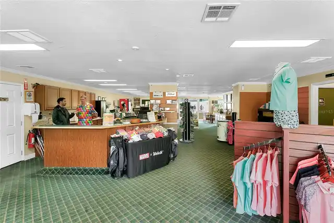
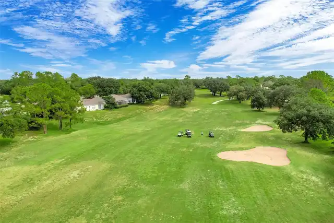
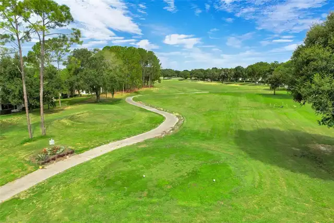
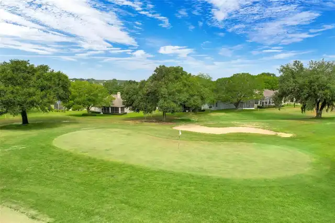
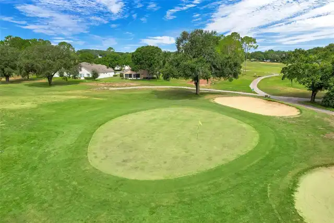
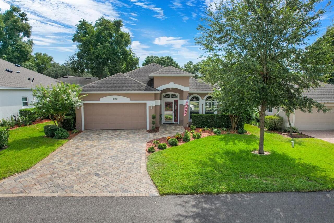
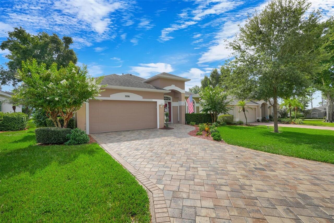
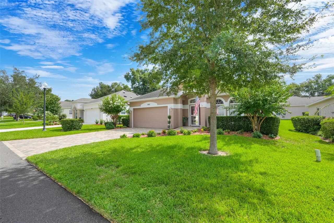
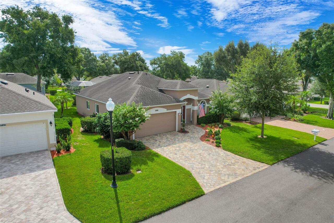
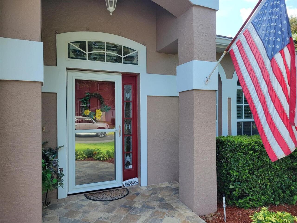
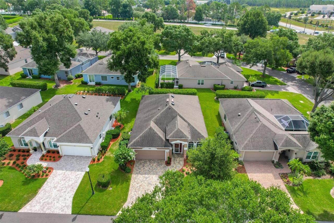
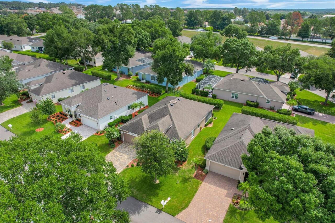
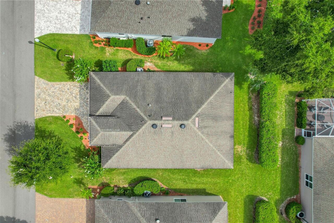
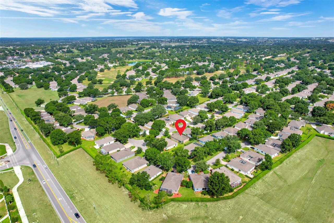
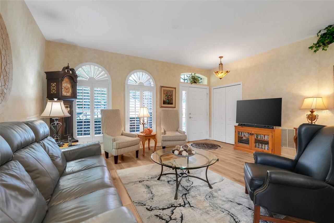
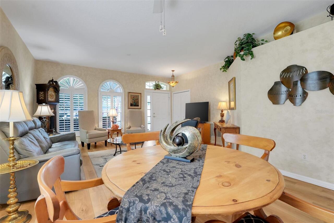
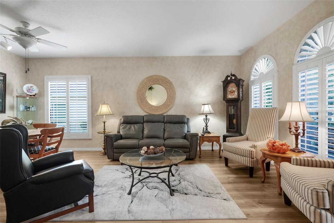
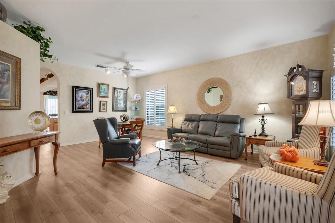
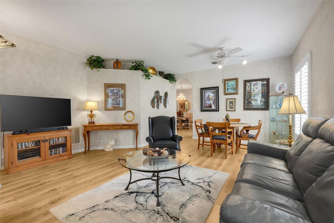
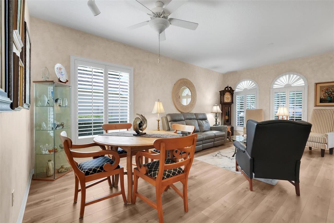
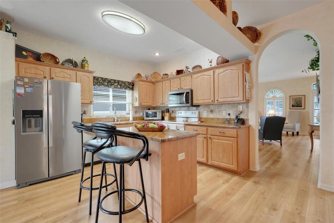
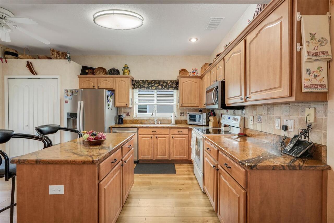
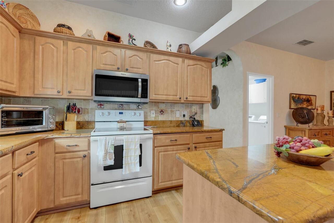
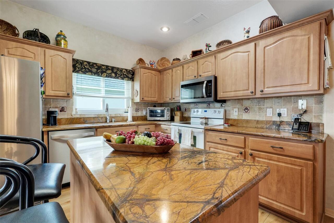
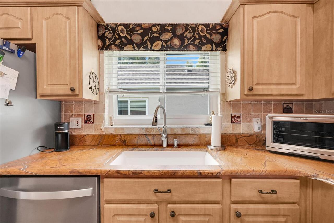
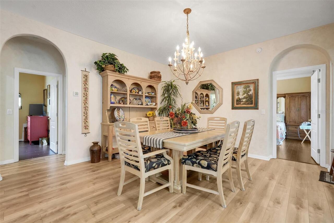
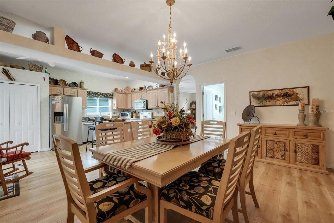
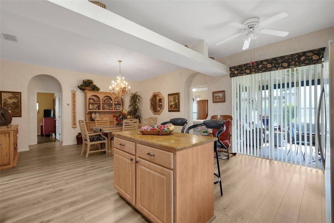
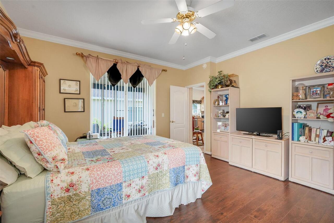
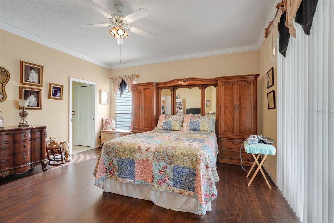
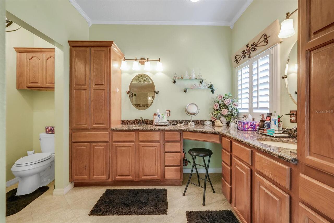
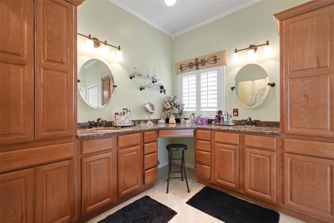
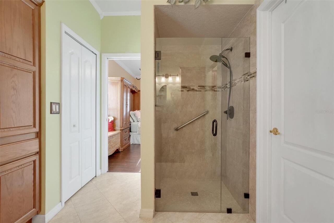
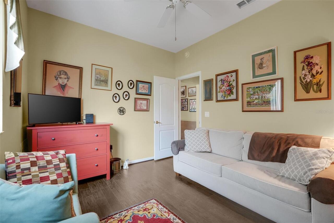
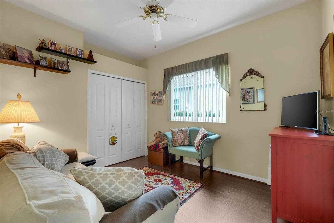
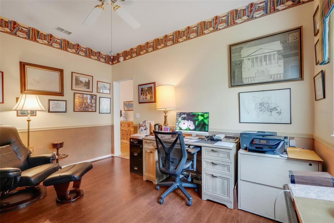
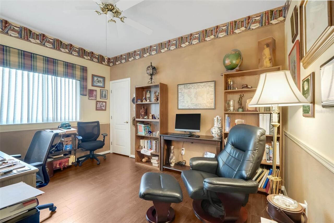
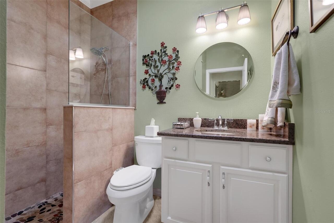
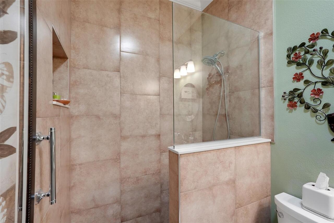
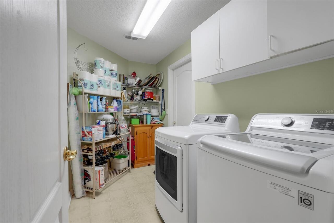
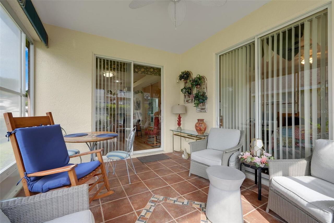
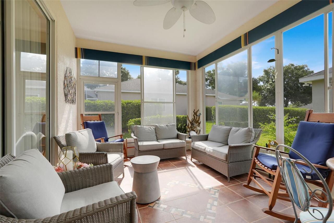
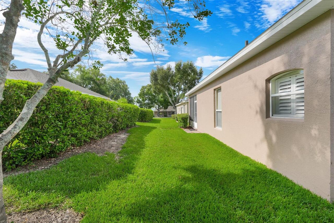
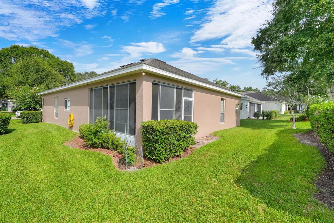
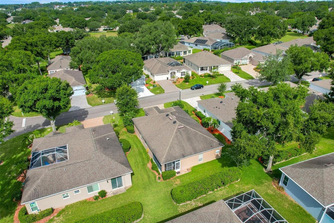
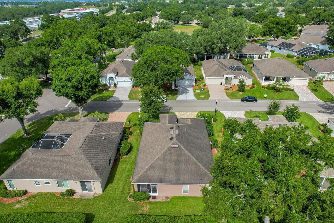
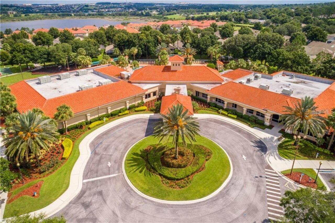
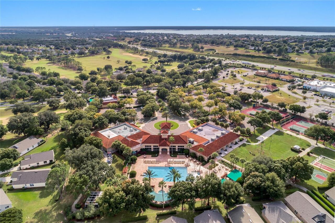
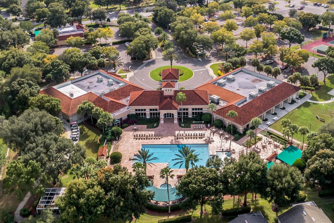
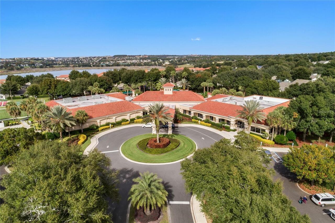
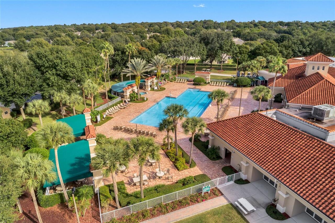
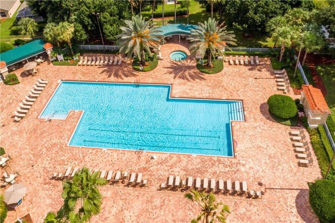
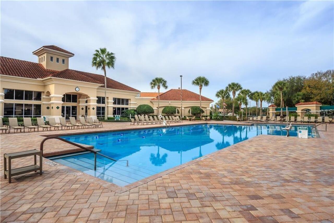
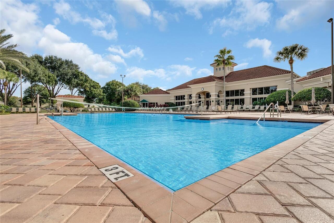
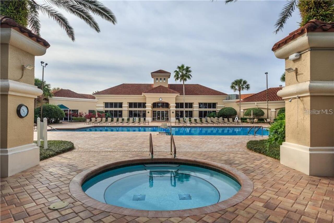
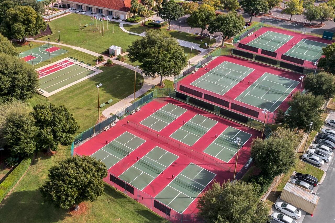
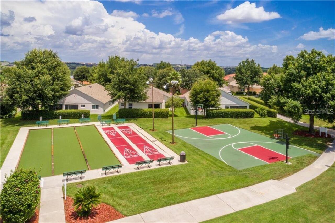
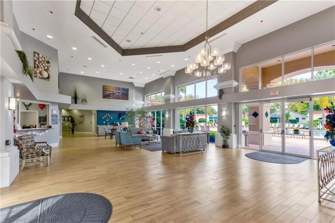
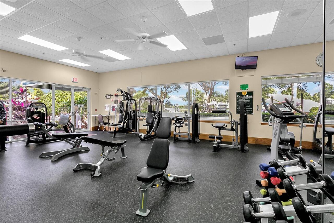
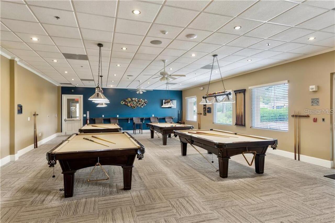
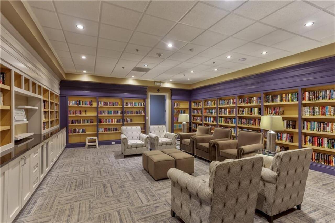
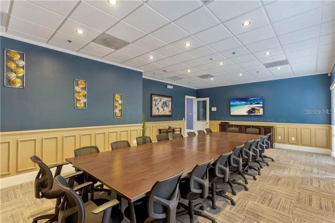
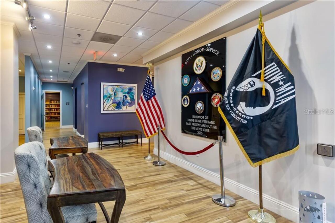
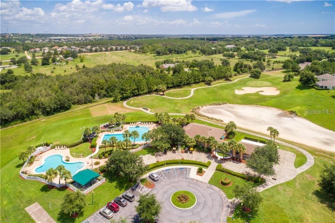
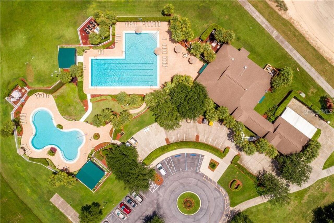
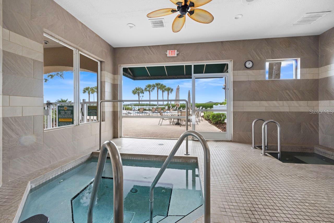
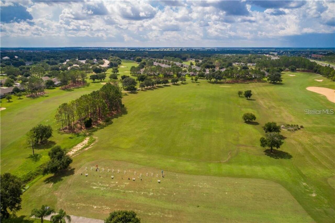
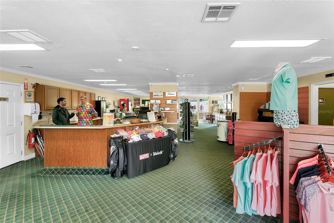
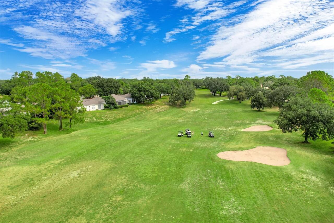
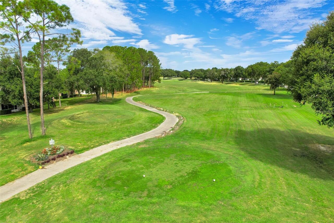
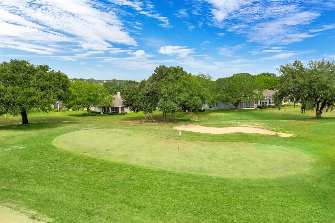
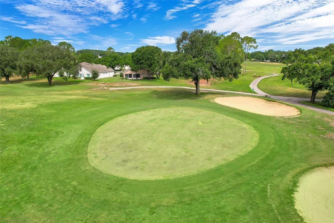
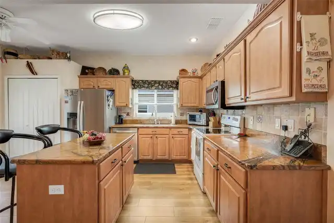
Come see this Clean and Well-Maintained Home in the Cambridge Community of Sought-After 55+ Kings Ridge. This is a St Andrew Model Featuring a Large Living Room, 3 Split-Plan Bedrooms and 2 Bathrooms in 1735 Square Feet of Living Space. The Home has Upgraded Vinyl Plank Flooring in the Living Room, Kitchen and Dining Room. Bedroom Flooring is a Wood-looking Laminate, so No Carpet anywhere throughout the Home. The Kitchen has been Fully Renovated with a Rain Forest Pattern Marble Counter-Top, 32 Inch Oak Cabinets with Slider Drawers and Large Farmhouse Sink. The kitchen also features a fantastic Island with Matching Marble Counter-Top that provides a Breakfast Area with 2 Stools. The Dining Room is off the kitchen and offers plenty of space for a 10-12 person table for Entertaining Family and Friends for Celebrating Meals and Hosting Parties. The Master Bedroom is Very Spacious with a Walk-In Closet and an En-Suite Bathroom that has also been Renovated with Granite Countertop, Double Vanity Sinks, Tiled Shower with Glass Door and Enlarged Doorway into the Private Toilet Area. The Home also has 2 Additional Bedrooms with one currently fitted as an Office. The Second Bathroom has also been Renovated with Marble Countertop and Upgraded Cabinets. The Home includes a Full-Size Washer and Dryer in the Laundry Room and 2 Car Garage with a Door Opener. Enjoy the Privacy of the Screen Enclosed Covered Lanai with No Homes to the Rear Overlooking the Lanai. HVAC was replaced in 2023, Water Heater in 2022 and Roof replaced in 2014. Exterior of the home was painted in 2022 and Interior in 2020. Newer appliances in the Kitchen: Garbage Disposal in 2025; Dishwasher & Microwave in 2024 and Refrigerator in 2019. Most of the Furniture and Golf Cart are negotiable. Enjoy the Safety of a Guard Gated Community and Beauty of Tree-Lined Streets and Amazing Community Amenities including a Multi-Million-Dollar Royal Clubhouse. Live the Royal lifestyle with two 18-Hole Golf courses, Three Hea
Property Details
Property Features
Property Sub Type
Single Family Residence
Parking
Garage Door Opener, Ground Level
County
Lake
Subdivision
CAMBRIDGE AT KINGS RIDGE
Additional Information
Additional Lease Restrictions
Buyer can not lease property during first year of ownership. At least one tenant must be at least 55 years old. Contact HOA for all other lease restrictions.
Additional Parcels YN
false
Additional Rooms
Formal Dining Room Separate, Inside Utility
Alternate Key Folio Num
262304030000010100
Amenities Additional Fees
HOA also includes painting the exterior of the home every 6-7 years, depending on the community.
Appliances
Dishwasher, Disposal, Dryer, Electric Water Heater, Exhaust Fan, Microwave, Range, Refrigerator, Washer
Approval Process
Contact HOA for leasing requirements and restrictions.
Architectural Style
Traditional
Association Amenities
Basketball Court, Cable TV, Clubhouse, Fence Restrictions, Fitness Center, Gated, Golf Course, Lobby Key Required, Pickleball Court(s), Pool, Recreation Facilities, Sauna, Security, Shuffleboard Court, Spa/Hot Tub, Tennis Court(s), Vehicle Restrictions, Wheelchair Access
Association Approval Required YN
1
Association Email
swoodget@lelandmanagement.com
Association Fee
252
Association Fee Frequency
Monthly
Association Fee Includes
Cable TV, Pool, Escrow Reserves Fund, Internet, Maintenance Grounds, Private Road, Recreational Facilities
Association Fee Requirement
Required
Association YN
true
Attached Garage YN
true
Available For Lease YN
1
Bathrooms Total Integer
2
Building Area Source
Public Records
Building Area Total
2356
Building Area Total Srch SqM
218.88
Building Area Units
Square Feet
Calculated List Price By Calculated SqFt
185.53
Carport YN
false
Community Features
Association Recreation - Owned, Clubhouse, Deed Restrictions, Fitness Center, Gated Community - Guard, Golf Carts OK, Golf, Irrigation-Reclaimed Water, No Truck/RV/Motorcycle Parking, Pool, Sidewalks, Special Community Restrictions, Tennis Court(s), Street Lights
Construction Materials
Block, Stucco
Cooling
Central Air
Country
US
Cumulative Days On Market
5
Current Price
321900.00
Direction Faces
West
Expected Closing Date
2026-10-30T00:00:00.000
Exterior Features
Private Mailbox, Rain Gutters
Fireplace YN
false
Flood Zone Code
X
Flood Zone Date
2012-12-18
Flood Zone Panel
12069C0590E
Flooring
Ceramic Tile, Laminate, Luxury Vinyl
Foundation Details
Slab
Furnished
Negotiable
Garage Dimensions
22x19
Garage Spaces
2
Garage YN
true
Heating
Central
Homestead YN
1
Interior Features
Ceiling Fans(s), Crown Molding, Eat-in Kitchen, Primary Bedroom Main Floor, Solid Surface Counters, Solid Wood Cabinets, Split Bedroom, Stone Counters, Thermostat, Walk-In Closet(s)
Internet Address Display YN
true
Internet Automated Valuation Display YN
true
Internet Consumer Comment YN
true
Internet Entire Listing Display YN
true
Laundry Features
Inside, Laundry Room
Lease Restrictions YN
1
Levels
One
List AOR
Orlando Regional
Living Area Meters
161.19
Living Area Source
Public Records
Living Area Units
Square Feet
Lot Features
City Limits, Landscaped, Level, Near Golf Course, Private, Paved
Lot Size Acres
0.14
Lot Size Square Feet
6000
Lot Size Square Meters
557
Minimum Lease
7 Months
Modification Timestamp
2026-09-04T17:18:14.858Z
Monthly HOA Amount
252.00
New Construction YN
false
Num Of Own Years Prior To Lease
1
Num Times per Year
2
Number Of Lots
1
Number Of Pets
2
Occupant Type
Owner
Other Equipment
Irrigation Equipment
Other Exemptions YN
1
Ownership
Fee Simple
Parcel Number
04-23-26-0300-000-10100
Patio And Porch Features
Covered, Rear Porch, Screened
Pet Restrictions
Contact HOA for all pet restrictions.
Pet Size
Medium (36-60 Lbs.)
Pets Allowed
Cats OK, Dogs OK, Number Limit
Planned Unit Development YN
1
Pool Private YN
false
Postal Code Plus 4
9701
Property Attached YN
false
Public Survey Range
26E
Public Survey Section
04
Purchase Contract Date
2026-09-01
RATIO Current Price By Calculated SqFt
185.53
Realtor Info
As-Is, Floor Plan Available, Lease Restrictions, Sign, Subject to Approval, Survey Available, Termite Bond/Warranty
Road Responsibility
Private Maintained Road
Road Surface Type
Asphalt
Roof
Shingle
Room Count
7
Security Features
Gated Community, Security Gate, Smoke Detector(s)
Senior Community YN
true
Sewer
Public Sewer
Showing Requirements
24 Hour Notice, Call Listing Agent, Combination Lock Box, ShowingTime
Spa YN
false
Status Change Timestamp
2026-09-01T21:07:40.000Z
Stories Total
1
Tax Annual Amount
1779.12
Tax Block
000
Tax Book Number
41-43-45
Tax Legal Description
CLERMONT CAMBRIDGE AT KINGS RIDGE SUB LOT 101 PB 41 PG 43-45 ORB 1743 PG 1724 ORB 5186 PG 16
Tax Lot
101
Tax Year
2025
Total Acreage
0 to less than 1/4
Total Annual Fees
5784.00
Total Monthly Fees
482.00
Township
23S
Universal Property Id
US-12069-N-042326030000010100-R-N
Unparsed Address
4243 NEWLAND ST
Utilities
Cable Connected, Electricity Connected, Fire Hydrant, Phone Available, Sewer Connected, Underground Utilities, Water Connected
Vegetation
Mature Landscaping, Oak Trees, Trees/Landscaped
Water Source
Public
Waterfront YN
false
Window Features
Blinds, Shutters
Years Of Owner Prior To Leasing Req YN
1
Zoning
PUD
Zoning Compatible YN
1
Neighborhood Map
Popup

Property Photos
Listing Photo
Listing Photo
Listing Photo
Listing Photo
Listing Photo
Listing Photo
Listing Photo
Listing Photo
Listing Photo
Listing Photo
Listing Photo
Listing Photo
Listing Photo
Listing Photo
Listing Photo
Listing Photo
Listing Photo
Listing Photo
Listing Photo
Listing Photo
Listing Photo
Listing Photo
Listing Photo
Listing Photo
Listing Photo
Listing Photo
Listing Photo
Listing Photo
Listing Photo
Listing Photo
Listing Photo
Listing Photo
Listing Photo
Listing Photo
Listing Photo
Listing Photo
Listing Photo
Listing Photo
Listing Photo
Listing Photo
Listing Photo
Listing Photo
Listing Photo
Listing Photo
Listing Photo
Listing Photo
Listing Photo
Listing Photo
Listing Photo
Listing Photo
Listing Photo
Listing Photo
Listing Photo
Listing Photo
Listing Photo
Listing Photo
Listing Photo
Listing Photo
Listing Photo
Listing Photo
Listing Photo
Listing Photo
Listing Photo
Listing Photo
Listing Photo
Listing Photo
Listing Photo
Listing Photo
Listing Photo
Listing Photo
Listing Photo
Listing Photo
Listing Photo
Listing Photo
Listing Photo
Listing Photo
Listing Photo
Listing Photo
Listing Photo
Listing Photo
Listing Photo
Listing Photo
Listing Photo
Listing Photo
Listing Photo
Listing Photo
Listing Photo
Listing Photo
Listing Photo
Listing Photo
Listing Photo
Listing Photo
Listing Photo
Listing Photo
Listing Photo
Listing Photo
Listing Photo
Listing Photo
Listing Photo
Listing Photo
Listing Photo
Listing Photo
Listing Photo
Listing Photo
Listing Photo
Listing Photo
Listing Photo
Listing Photo
Listing Photo
Listing Photo
Listing Photo
Listing Photo
Listing Photo
Listing Photo
Listing Photo
Listing Photo
Listing Photo
Listing Photo
Listing Photo
Listing Photo
Listing Photo
Listing Photo
Listing Photo
Listing Photo
Listing Photo
Listing Photo
Listing Photo
Listing Photo
Listing Photo
Listing Photo
Listing Photo
Listing Photo
Listing Photo
Listing Photo
Listing Photo
Listing Photo
Listing Photo
Listing Photo
Listing Photo
Listing Photo
Listing Photo
Listing Photo
Listing Photo
Listing Photo
Listing Photo
Listing Photo

MLS #MFRO6436557 Listing courtesy of Senior Transitions Realty, Llc provided by Stellar MLS.

Similar Listings

$289,900
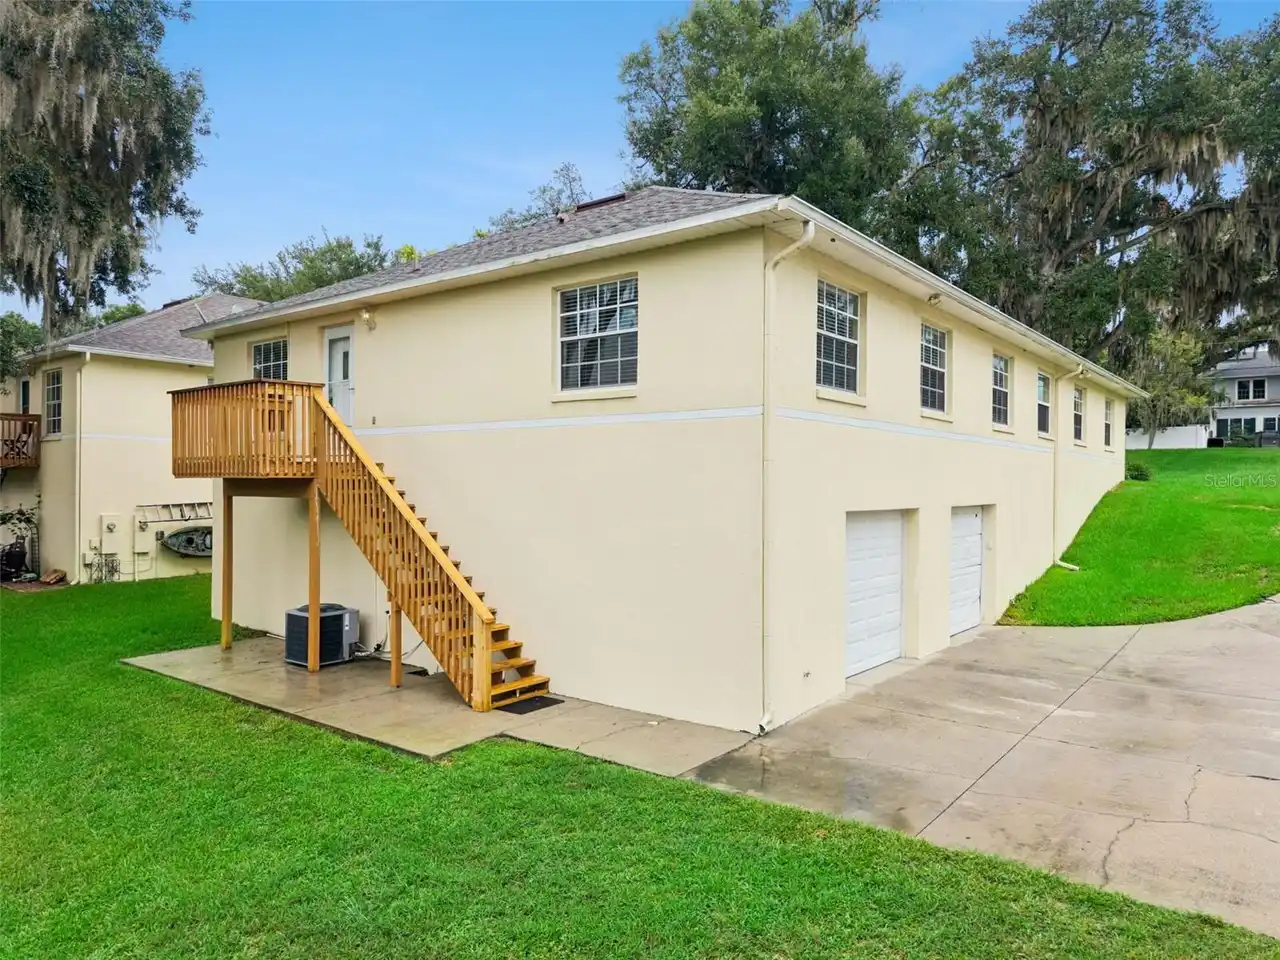
180 E Minnehaha Avenue
Clermont
3BR/2BA
| Active
$290,000
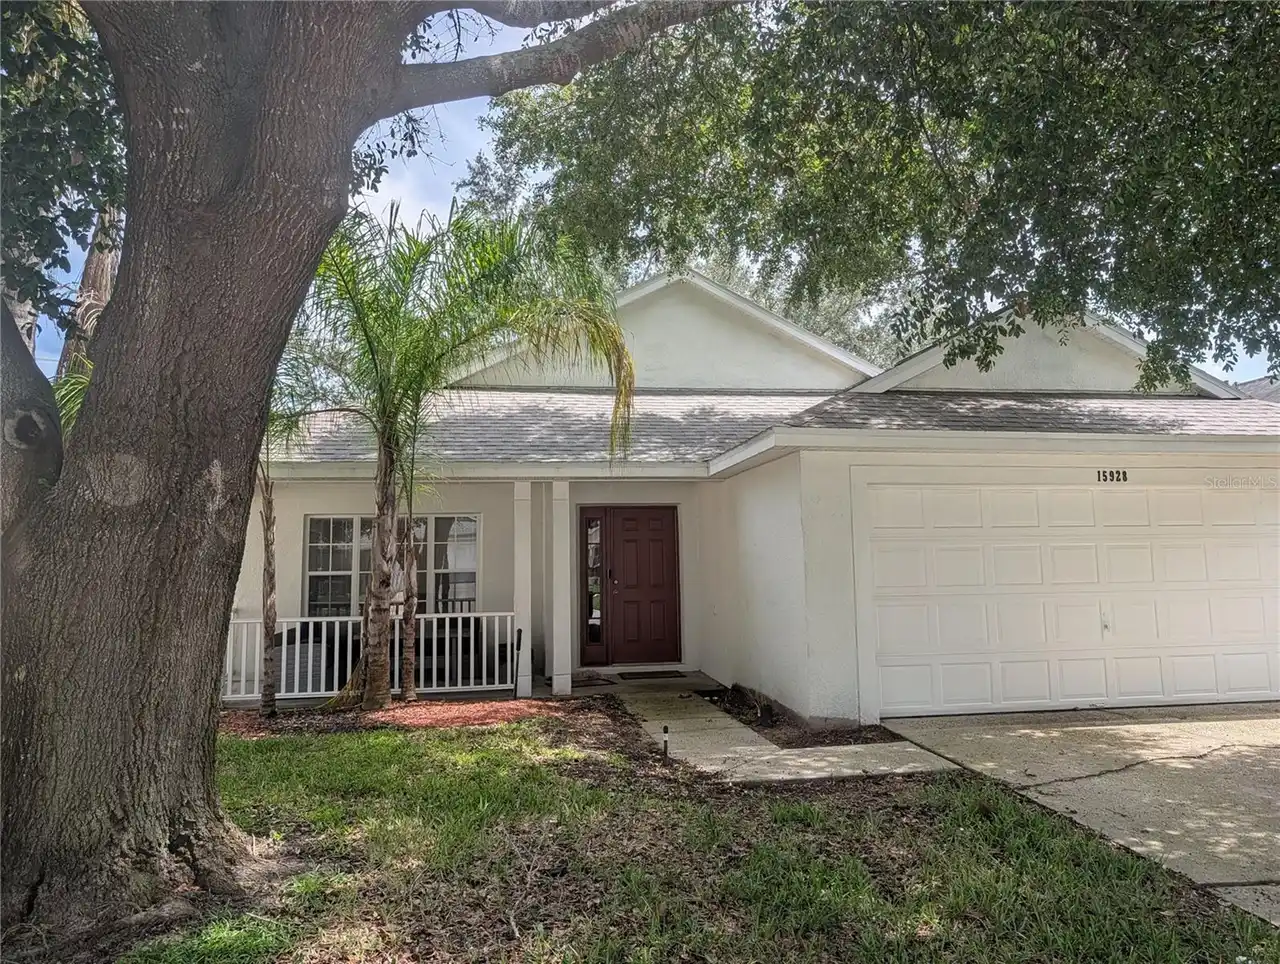
15928 Autumn Glen Avenue
Clermont
3BR/2BA
| Active
$299,000
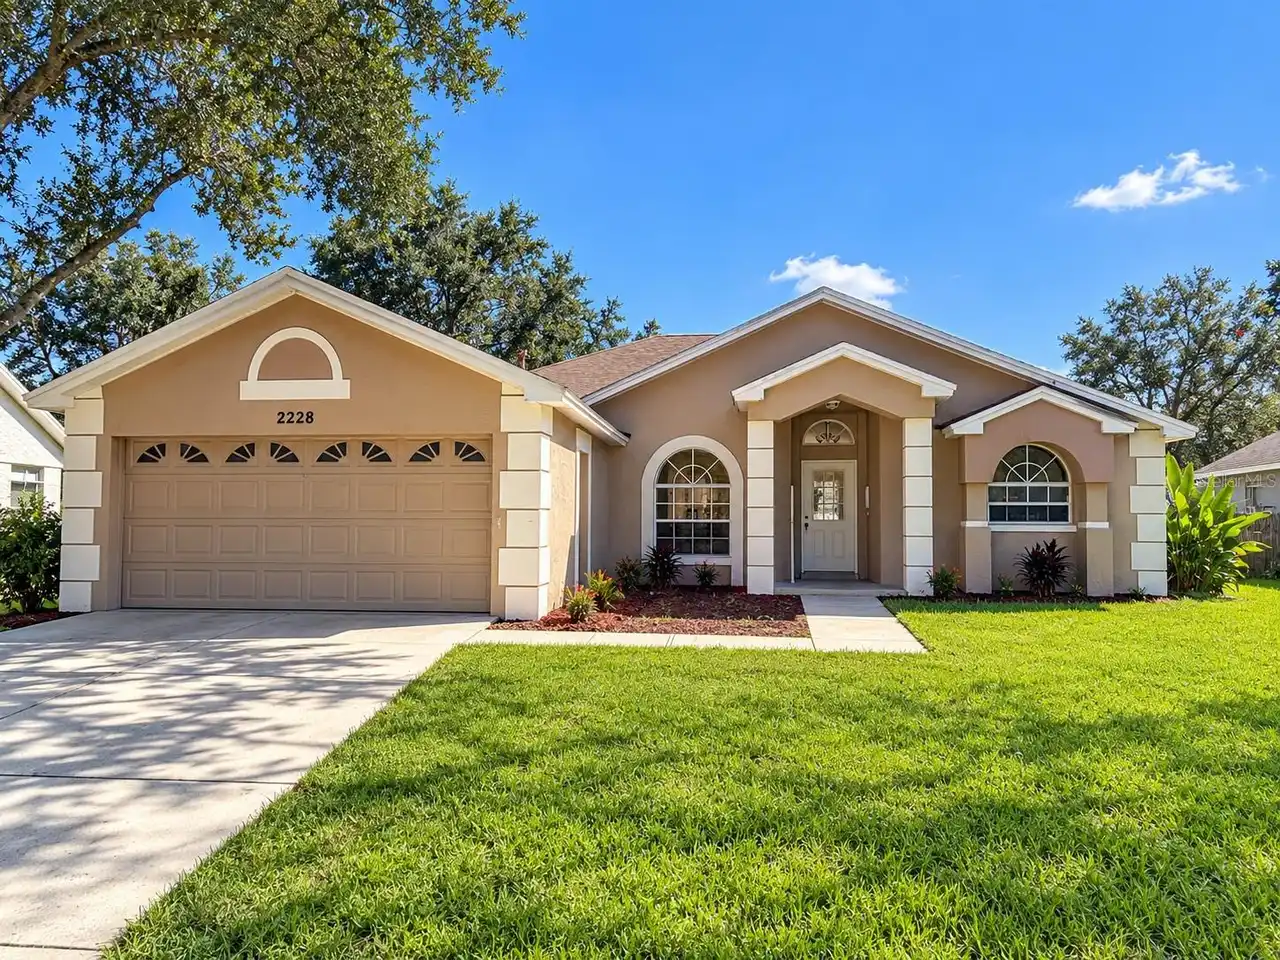
2228 Duncan Trail
Clermont
3BR/2BA
| Coming Soon
$299,900
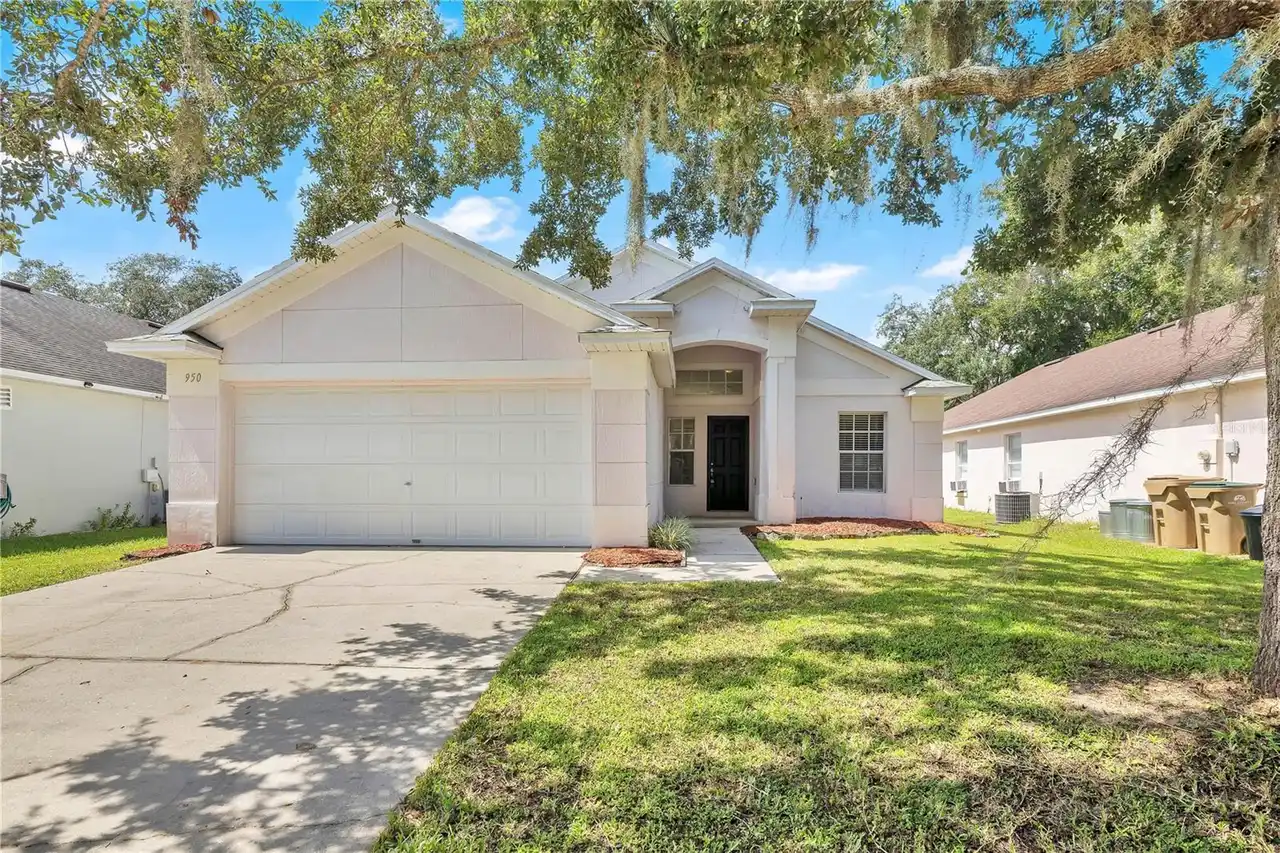
950 Woodsong Way
Clermont
3BR/2BA
| Contingent


All listing information is deemed reliable but not guaranteed and should be independently verified through personal inspection by appropriate professionals. Listings displayed on this website may be subject to prior sale or removal from sale; availability of any listing should always be independent verified. Listing information is provided for consumer personal, non-commercial use, solely to identify potential properties for potential purchase; all other use is strictly prohibited and may violate relevant federal and state law. The source of the listing data is as follows: Stellar MLS (updated 10/2/26 11:46 AM) |

Listing Search


Translate Tool

Featured Listings
Astatula Real Estate
$1,000,000
4 BED
4 BATH
Under contract-accepting backup offers. Virtually Staged. Welcome to a truly rare custom-built estate offering strength,... Read More
Astatula Real Estate
$995,000
4 BED
3 BATH
Virtually Staged. NEW PRICE! RARE WATERFRONT ESTATE | 18.5 ACRES | ~400 FT CANAL FRONTAGE | DIRECT HARRIS CHAIN ACCESS |... Read More
Clermont Real Estate
$550,000
3 BED
2 BATH
Welcome to this beautifully maintained home in the peaceful community of Pillars Landing in Clermont, FL! This inviting ... Read More
Clermont Real Estate
$670,000
5 BED
4 BATH
Under contract-accepting backup offers. Motivated Seller!! This exceptional 5-bedroom, 4-bath property boasts 4,836 squa... Read More
Clermont Real Estate
$1,125,000
4 BED
4 BATH
Exceptional golf course-front home in Carrington at Legends Golf & Country Club with a 2yr Home Warrnty! This meticulous... Read More
Clermont Real Estate
$549,000
4 BED
3 BATH
Virtually Staged. SELLER IS OFFERING $5,000 TOWARD BUYER CLOSING COSTS OR AN INTEREST RATE BUY DOWN! MOVE IN READY so yo... Read More
Clermont Real Estate
$850,000
4 BED
3 BATH
Welcome to this truly distinctive POOL HOME located directly on the 11th hole of the golf course in the highly sought-af... Read More
Clermont Real Estate
$649,000
5 BED
3 BATH
Virtually Staged. *** $10,000 BUYER CONCESSION AVAILABLE WITH ACCEPTABLE OFFER! *** WHY WAIT TO BUILD NEW, this PRISTINE... Read More
Clermont Real Estate
$950,000
4 BED
3 BATH
Discover the ultimate retreat at 11155 Cherry Lake Road, where luxury meets the serene beauty of Lake Apshawa. This stun... Read More
Clermont Real Estate
$785,000
4 BED
3 BATH
Built in 2022 and tucked into Tuscany Estates right off lakeshore drive, this 4-bedroom, 3-bath home plus dedicated offi... Read More
Contact Wendy Morris

407-575-5392

Wendy Morris LLC

Licensed in the State of Florida
BK 3146762
16797 Broadwater Avenue
Winter Garden, Florida 34787

Your privacy is our utmost concern. We will never sell your personal information. Privacy Policy
©2026 clermontluxuryproperty.com - all rights reserved. | Site Map