1-407-575-5392
Menu

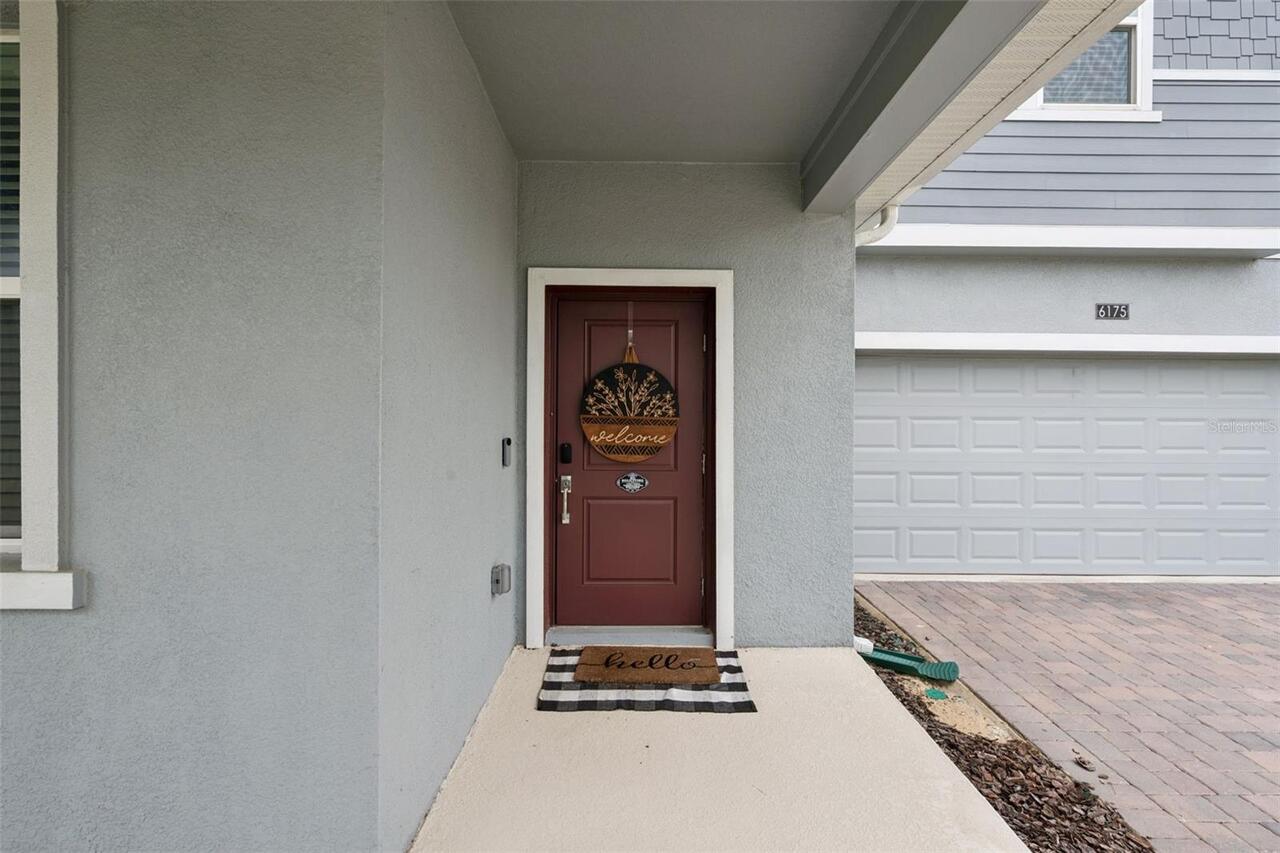
6175 Shavasana Rd Road, Clermont, FL

NEXT
PREV
$649,000

($195/sqft)

List Status: Active
6175 Shavasana Rd Road
Clermont, FL 34714


5 beds
3 baths
3332 living sqft
Top Features
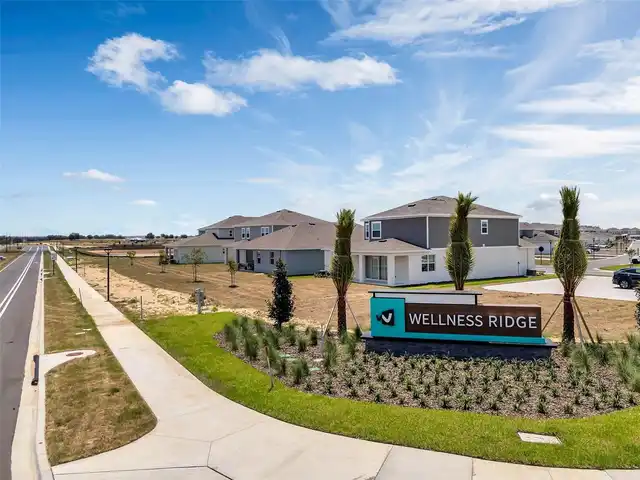
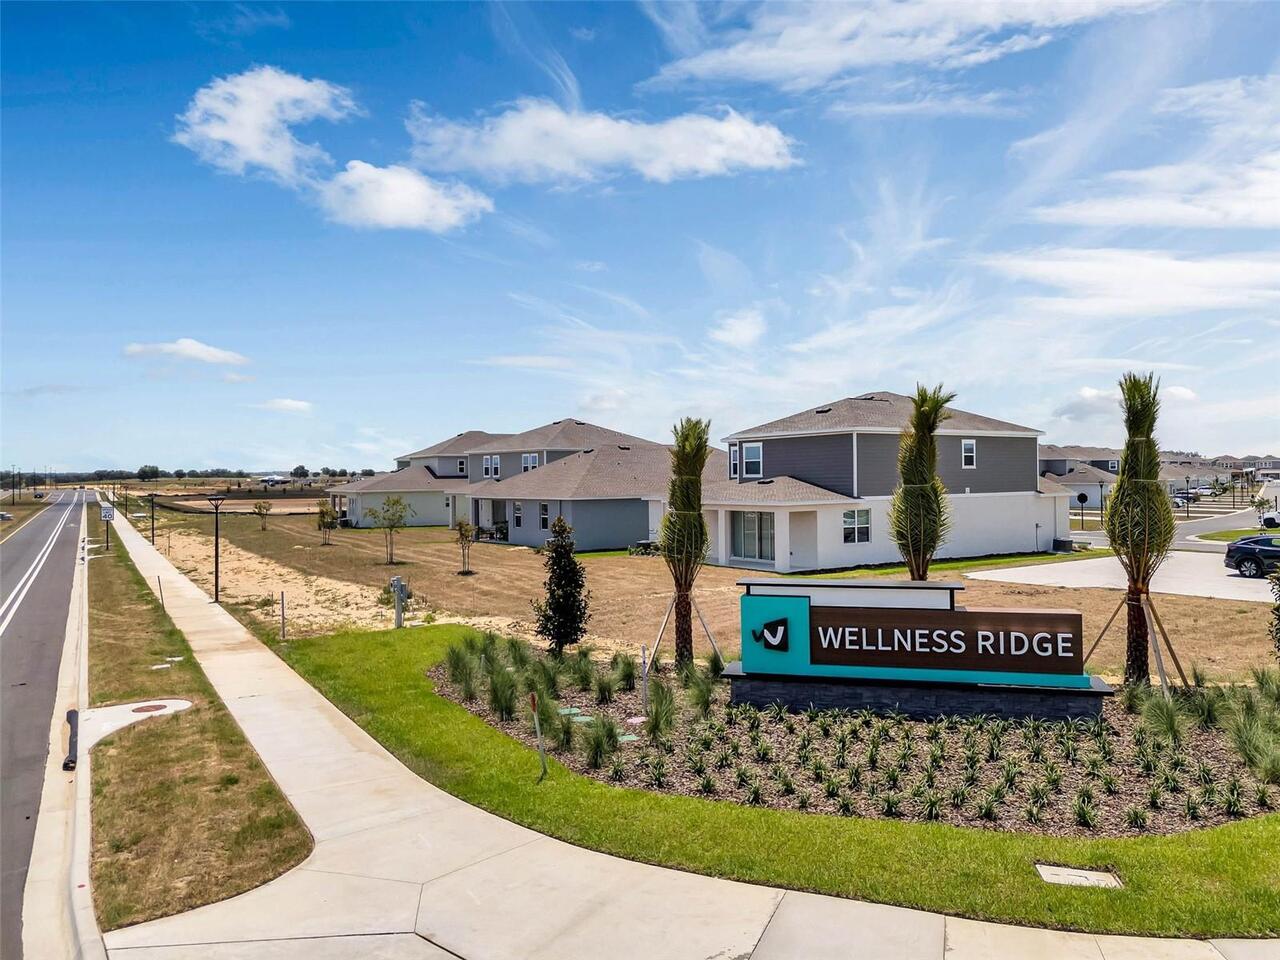
  • Subdivision: Wellness Rdg Ph 1-b
  • Built in  2024
  • Single Family Residence
Description
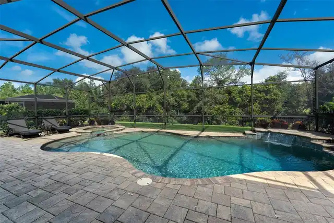
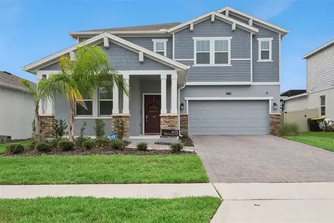
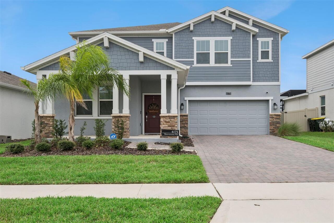
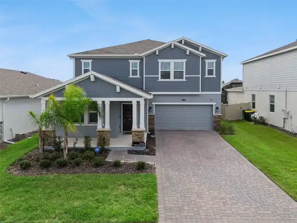
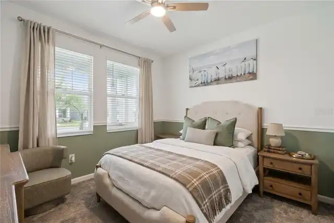
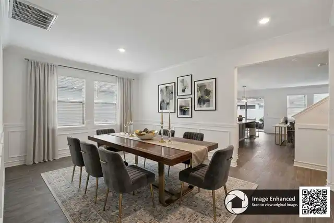
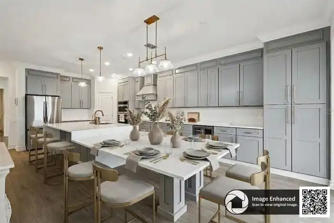
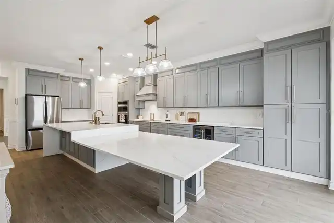
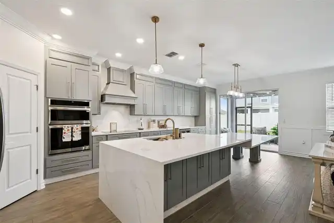
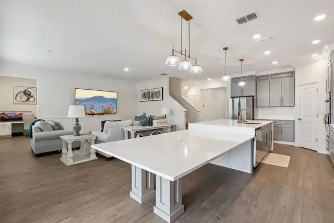
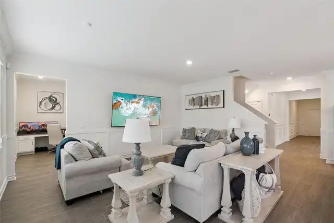
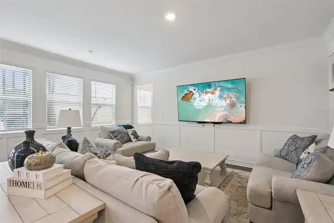
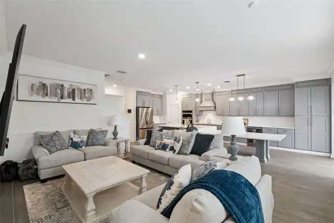
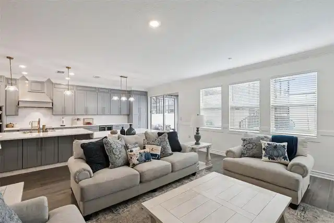
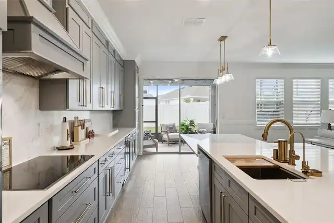
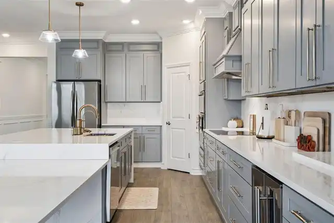
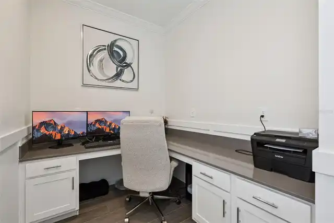
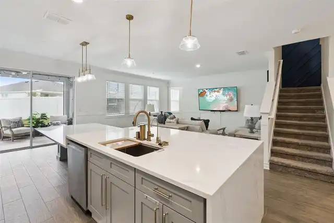
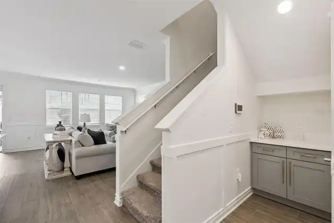
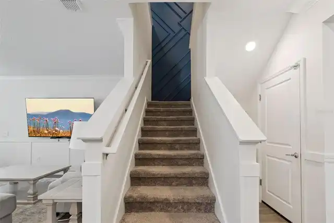
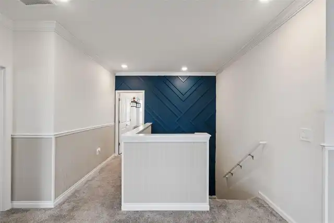
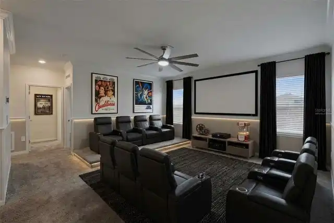
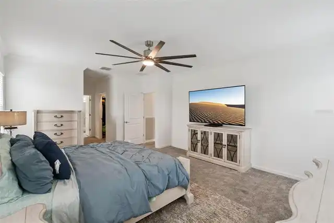
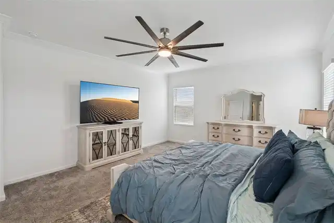
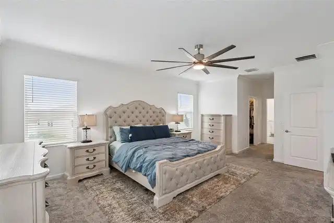
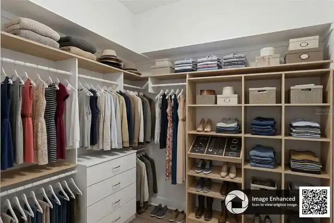
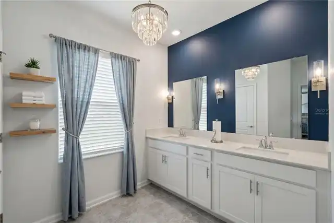
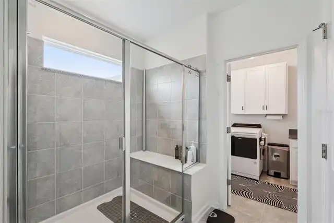
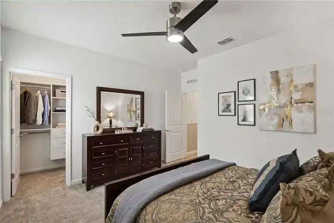
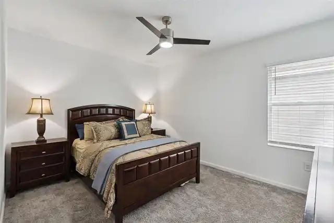
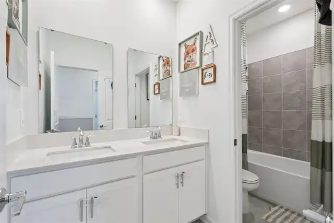
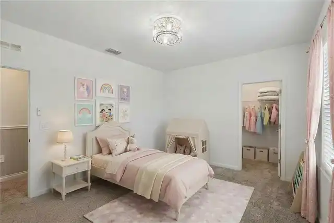
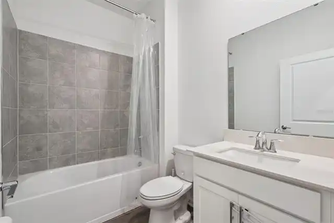
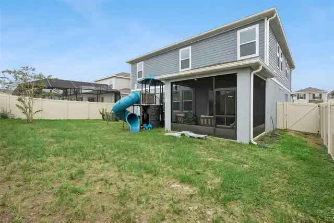
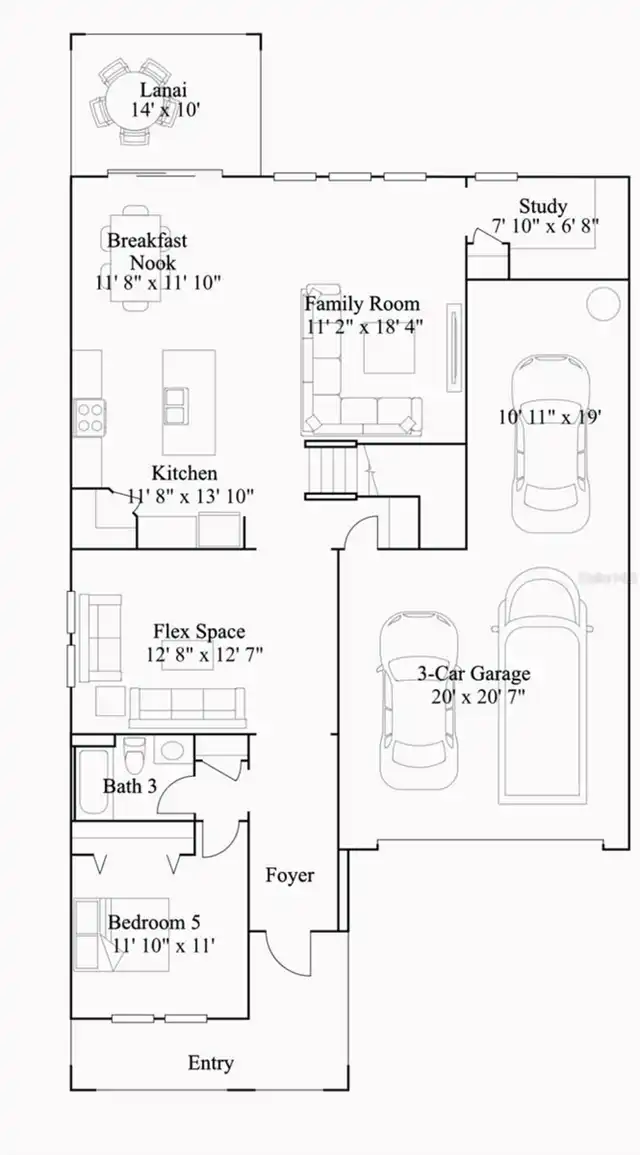
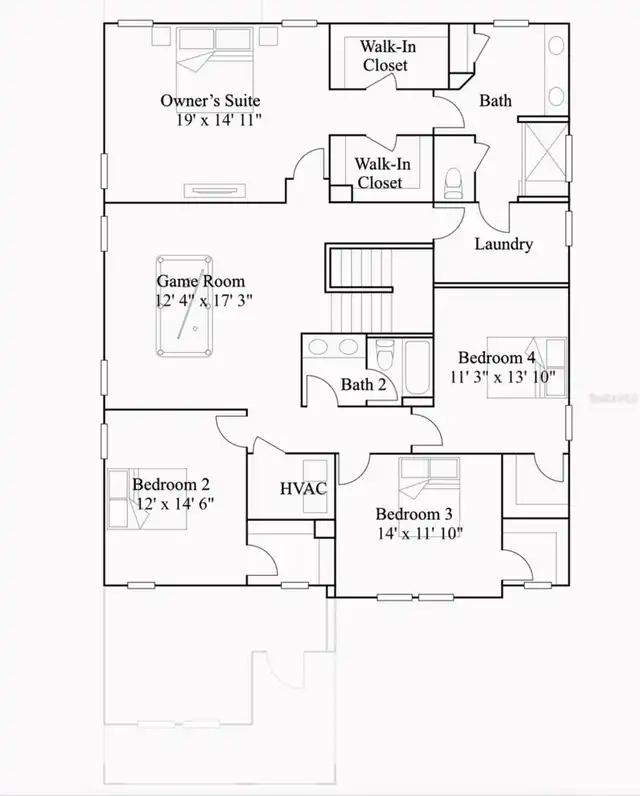
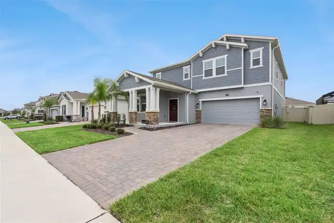
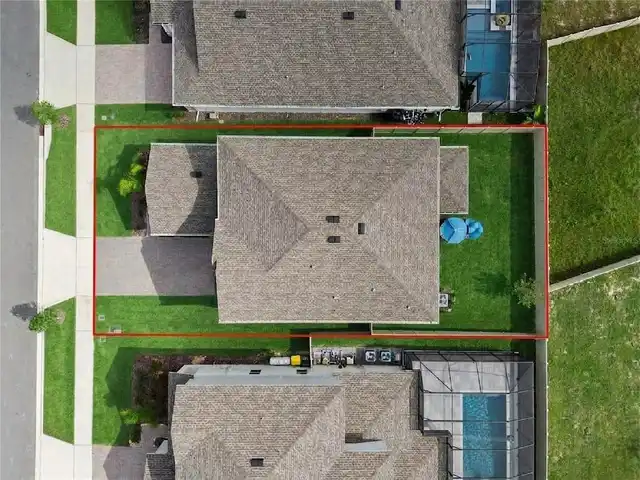
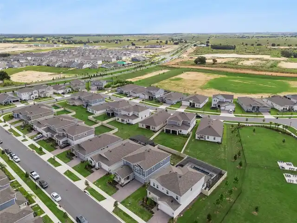
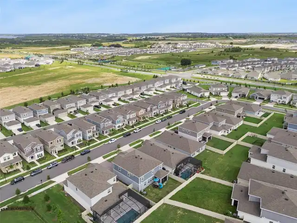
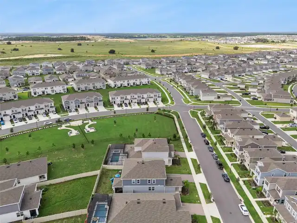
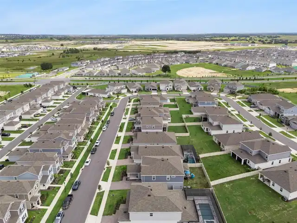
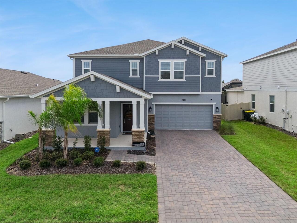
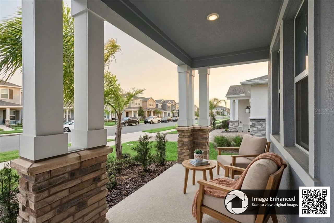
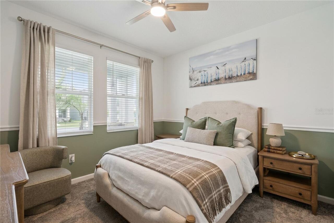
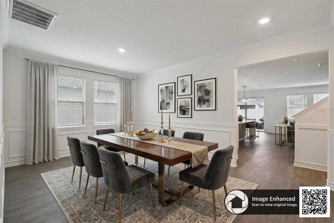
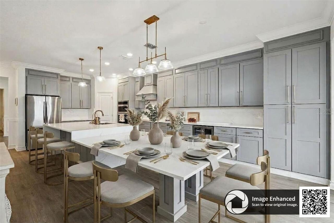
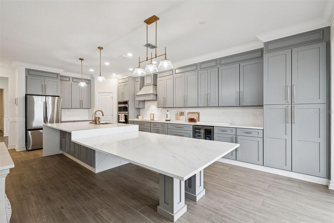
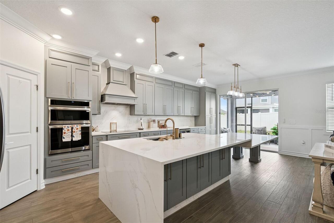
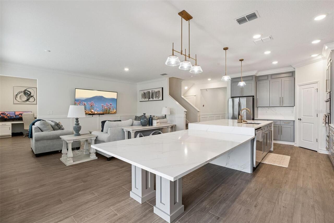
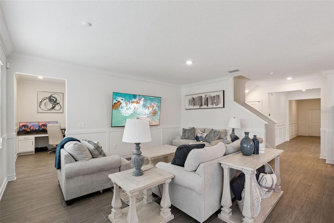
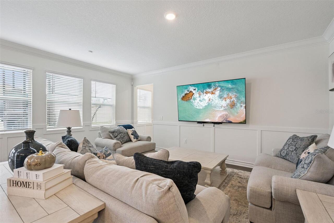
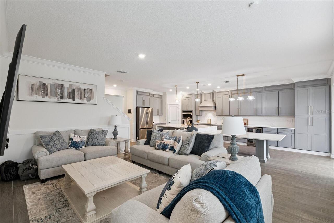
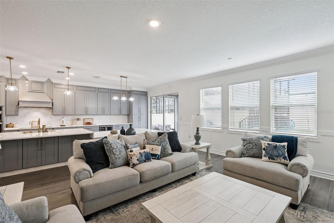
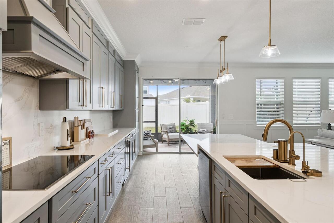
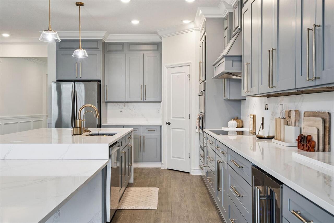
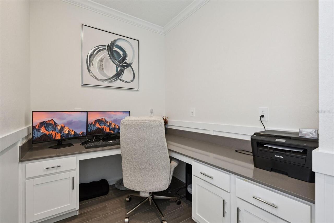
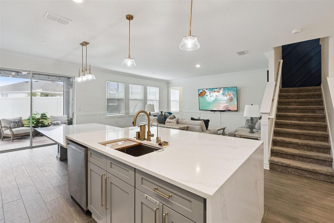
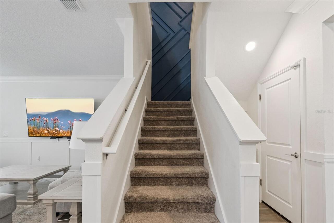
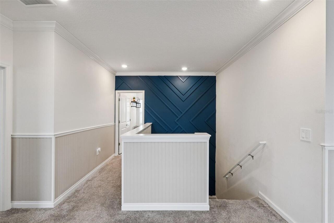
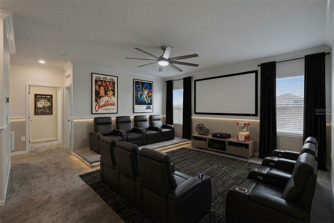
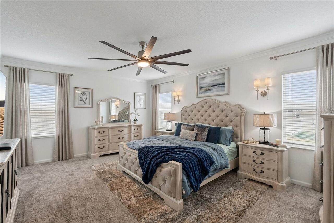
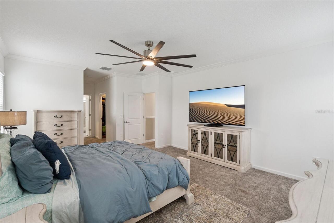
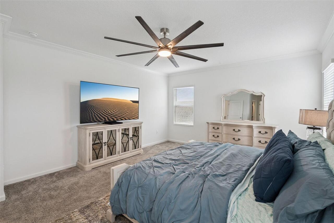
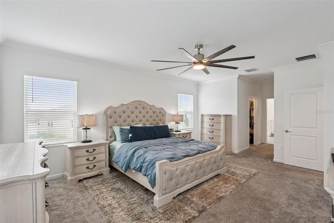
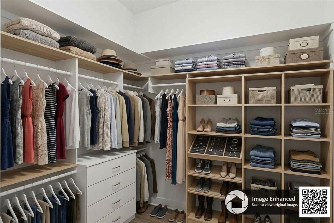
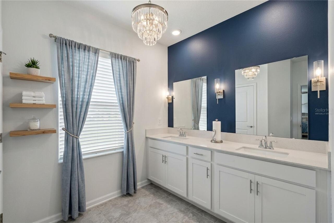
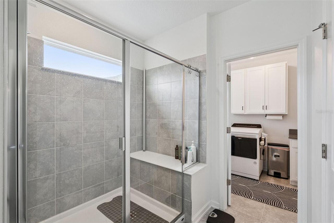
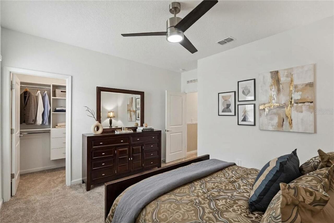
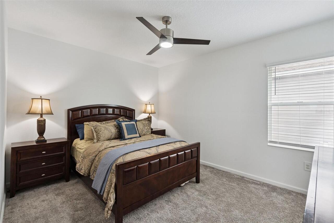
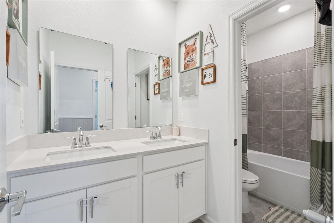
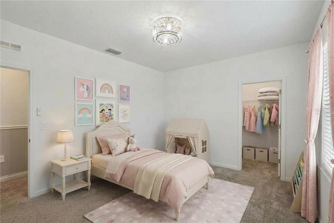
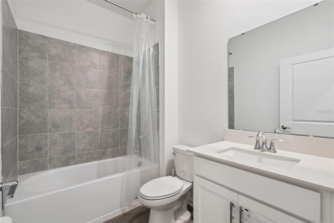
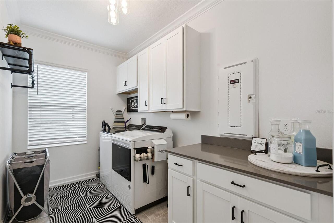
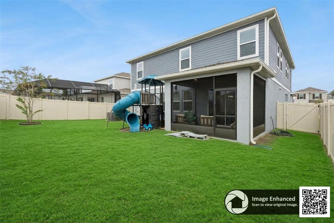
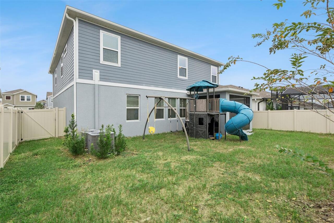
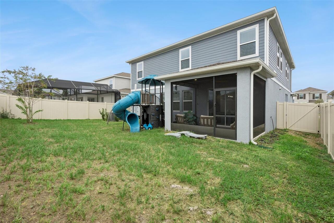
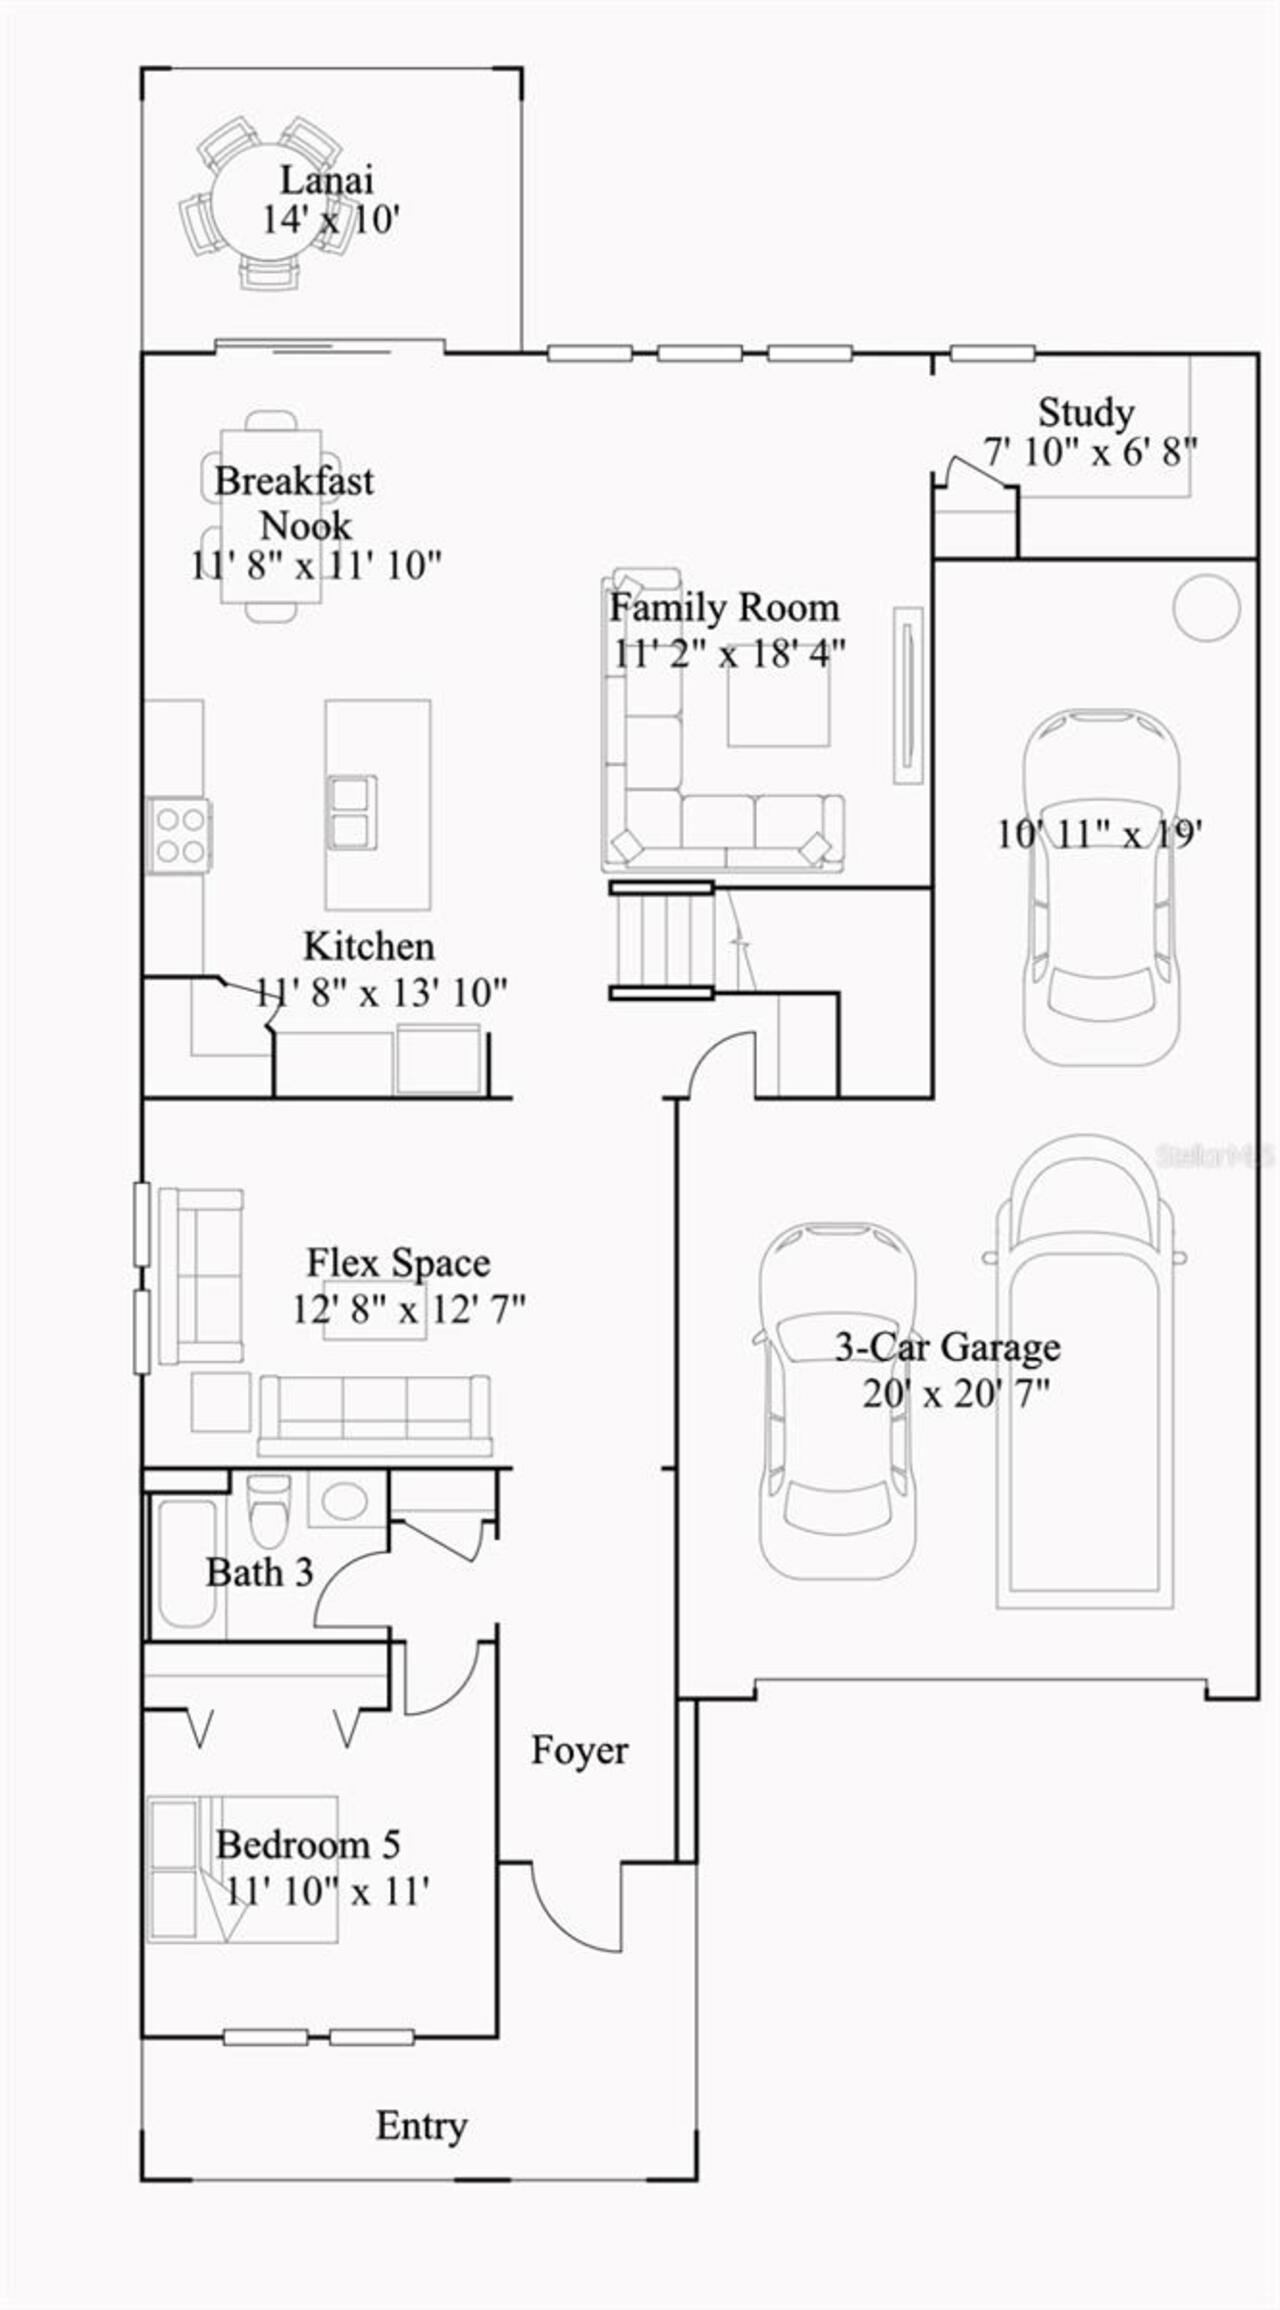
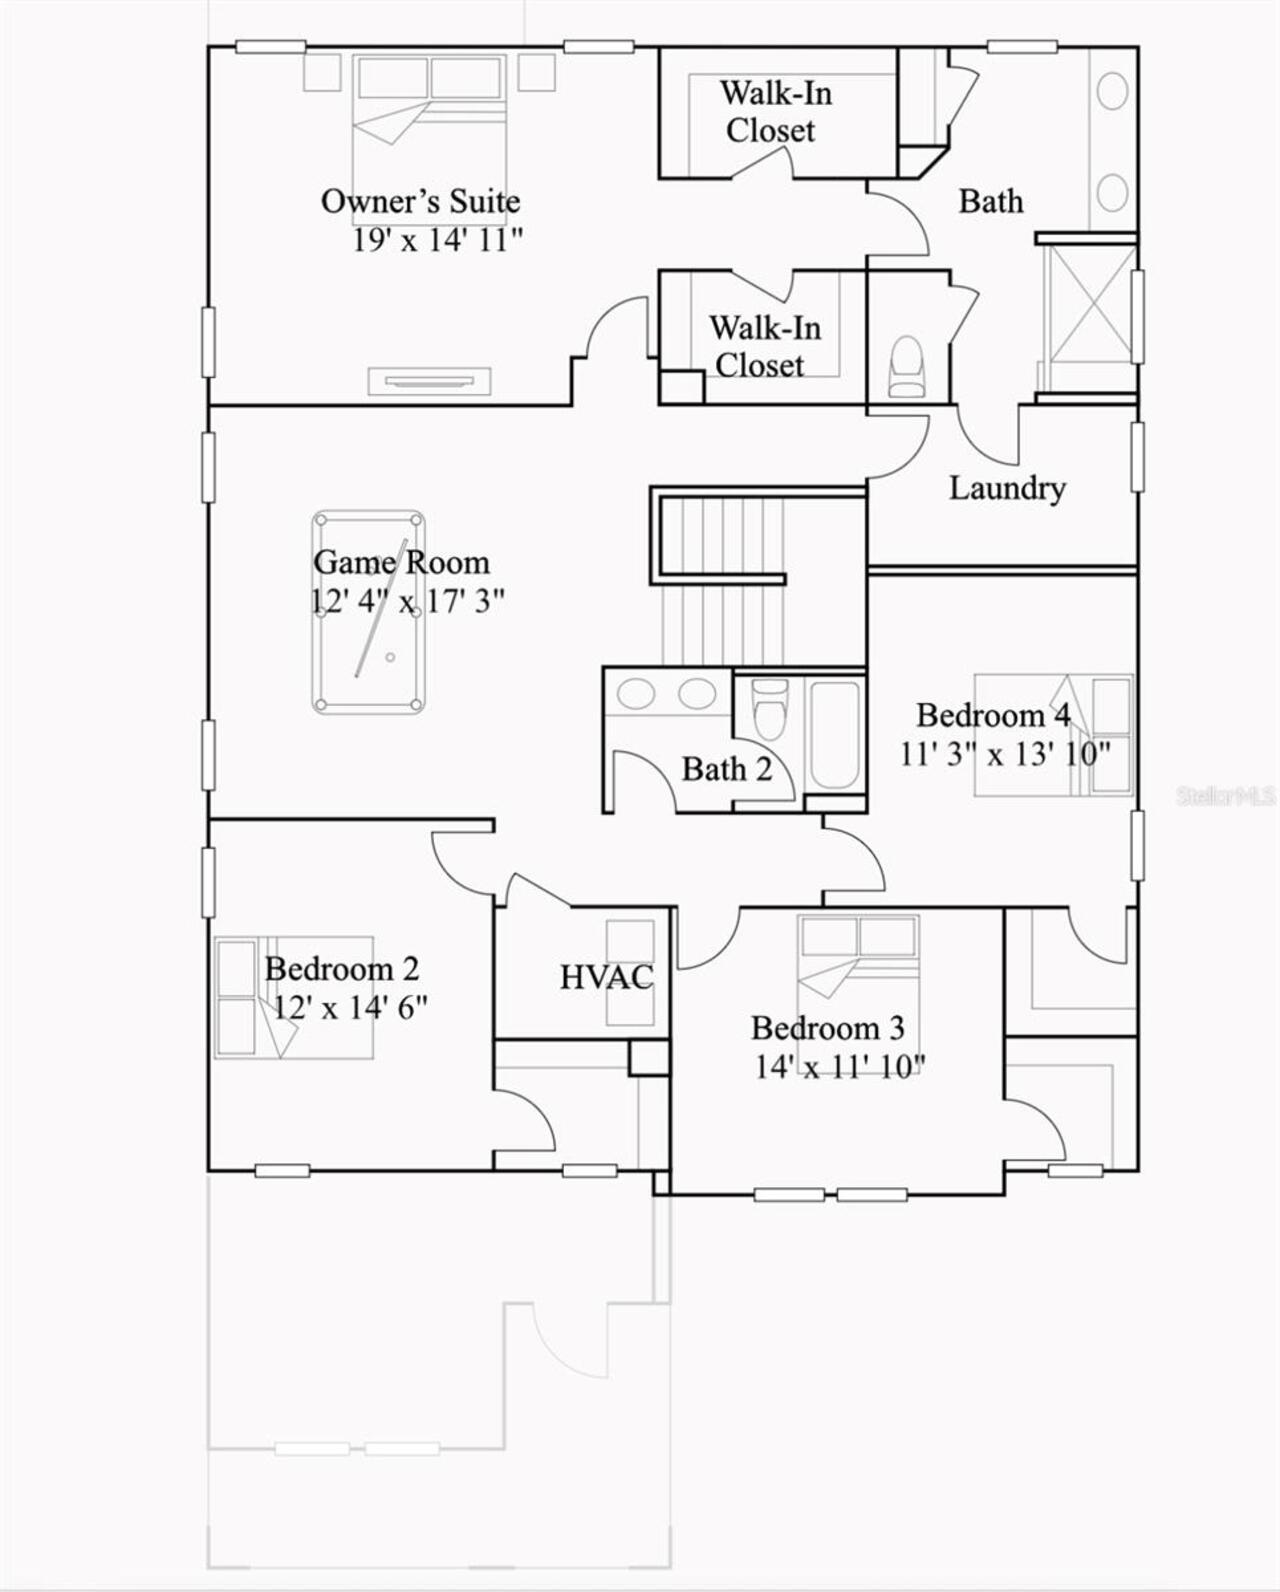
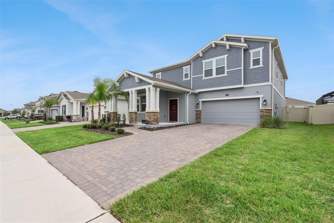
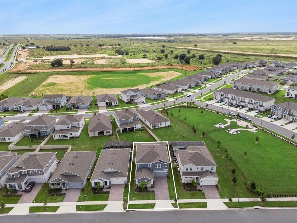
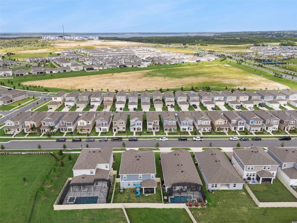
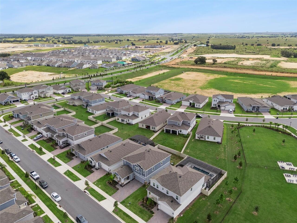
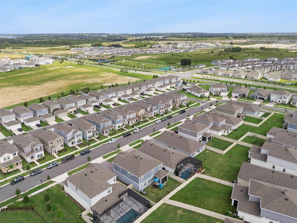
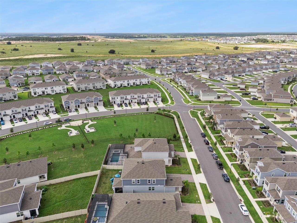
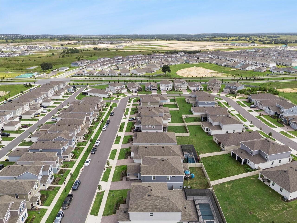
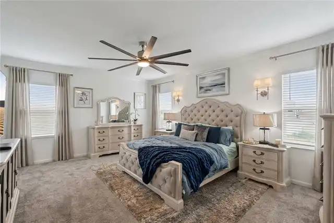
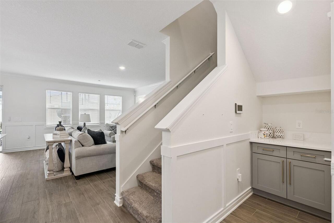
Virtually Staged. *** $10,000 BUYER CONCESSION AVAILABLE WITH ACCEPTABLE OFFER! *** WHY WAIT TO BUILD NEW, this PRISTINE two story home is a RARE OPPORTUNITY, not many are being built with this floor plan, beautifully customized, MOVE IN READY and is waiting for you! Built in 2024 Lennar's Douglas floor plan offers 5 BEDROOMS, 3 FULL BATHS and 3,332 SQ FT, combining the benefits of newer construction with an impressive collection of post construction upgrades already completed. From the moment you enter, the difference is evident. Custom wood plank tile flooring enhances the main living areas downstairs, complemented by upgraded 5 inch crown molding, custom wainscoting and dramatic geometric wall paneling along the staircase. A versatile FLEX ROOM provides the perfect setting for a formal dining room, living room, home office or study. The showpiece of the home is the COMPLETELY RENOVATED GOURMET KITCHEN, featuring premium MARBLE COUNTERTOPS, FULL HEIGHT MARBLE BACKSPLASH, enhanced custom cabinetry with a custom designer vent hood. A unique BUILT IN EXTENSION OF THE ISLAND provides additional space for dining, serving and entertaining. The premium appliance package includes Samsung Smart appliances plus a ZEPHYR DUAL ZONE WINE AND BEVERAGE CENTER. All kitchen appliances are included. The open concept kitchen, breakfast area and family room create an inviting gathering space. Just off the family room is a distinctive TECH AREA WITH BUILT IN DESK, ideal for working from home, doing homework or household organization. A FIRST FLOOR BEDROOM with adjacent FULL BATH offers excellent flexibility for guests or multigenerational living. Upstairs, the spacious OWNER'S SUITE features an ensuite with dual sinks, a window for natural light and TWO LARGE WALK IN CLOSETS. Three additional bedrooms offer plenty of space, with walk-in closets while the HUGE LOFT AND GAME ROOM provides endless possibilities as a media room, game room, fitness area, playroom or second family room. Cei
Property Details
Property Features
Property Sub Type
Single Family Residence
Parking
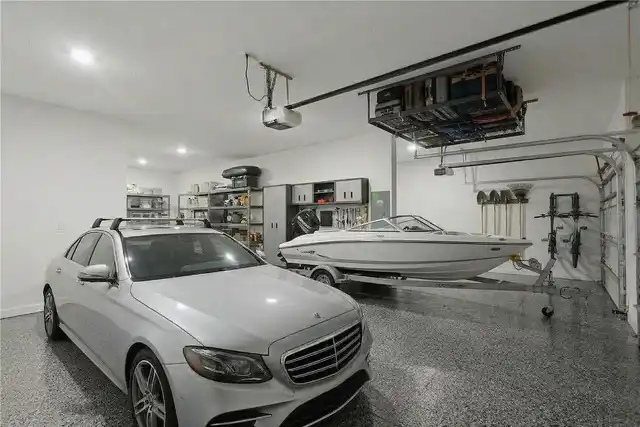
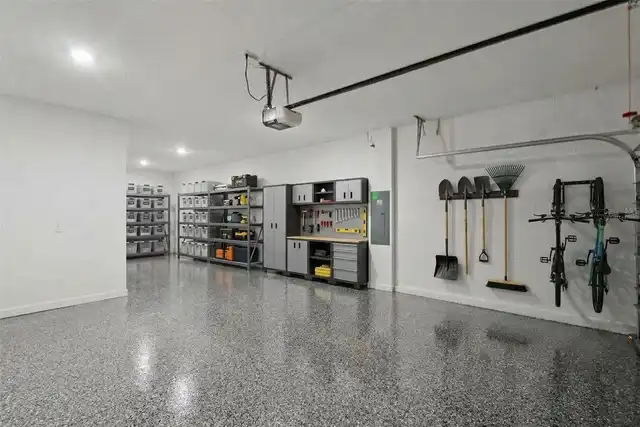
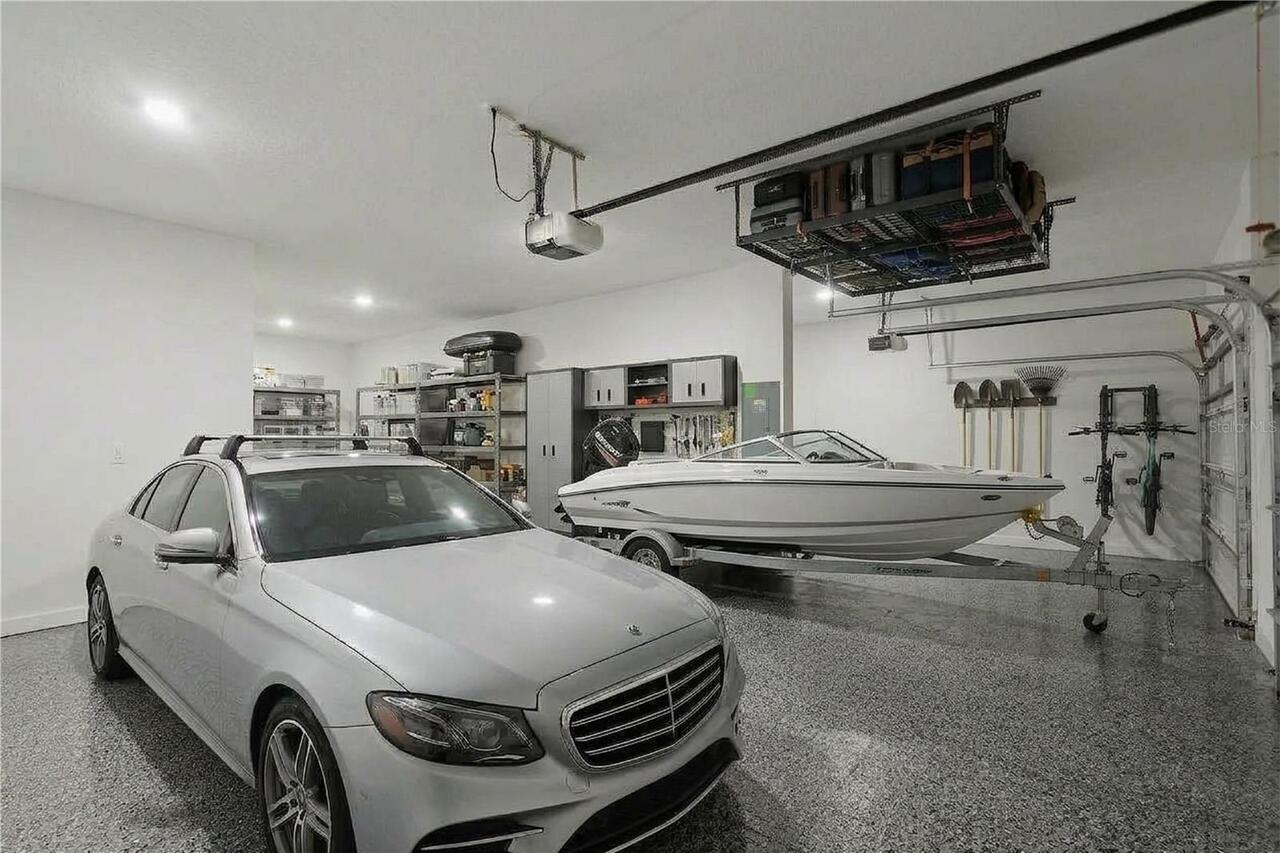
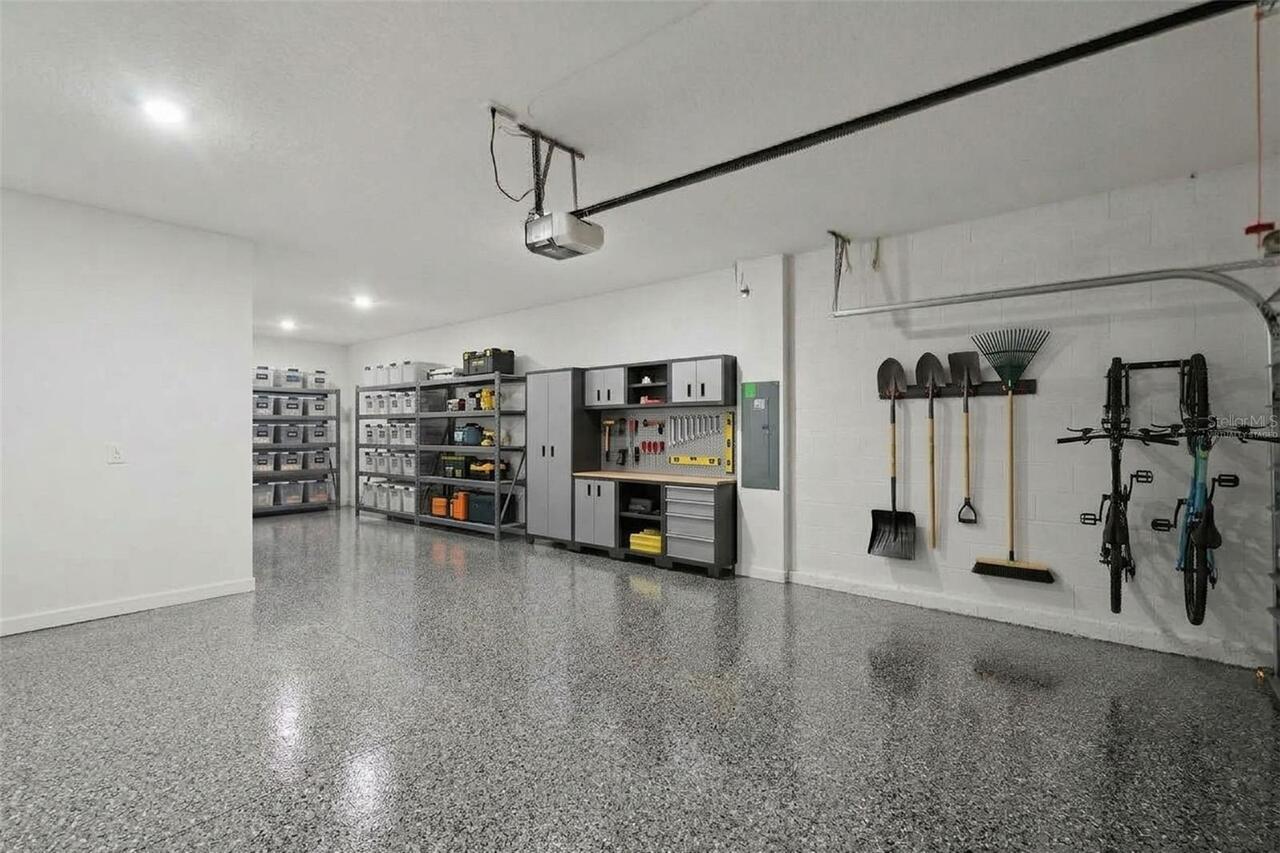
Driveway, Garage Door Opener, Tandem
County
Lake
Subdivision
WELLNESS RDG PH 1-B
Additional Information
Additional Lease Restrictions
Buyer/Buyer's Agent to verify leasing restrictions with HOA and/or city/county.
Additional Parcels YN
false
Additional Rooms
Den/Library/Office, Formal Dining Room Separate, Great Room, Media Room
Amenities Additional Fees
Buyer/Buyer's Agent to verify any and all fees with HOA (i.e. additional amenities, transfer, capital contribution, etc.
Appliances
Built-In Oven, Convection Oven, Cooktop, Dishwasher, Disposal, Dryer, Ice Maker, Range Hood, Refrigerator, Washer, Wine Refrigerator
Association Amenities
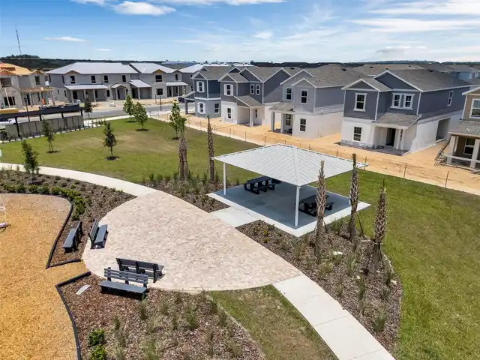
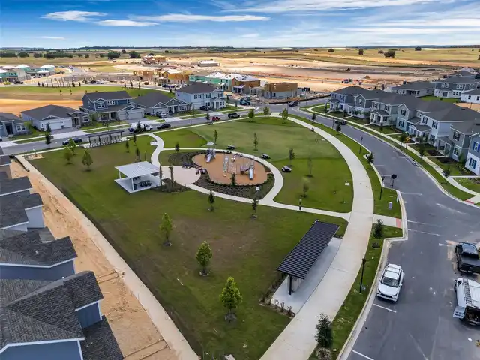
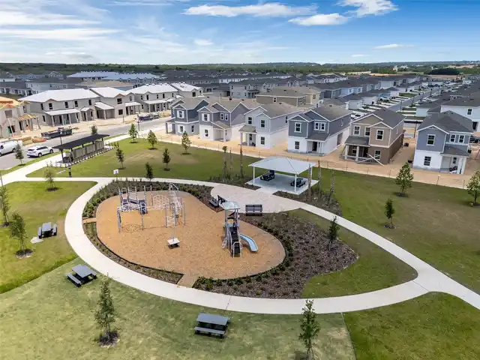
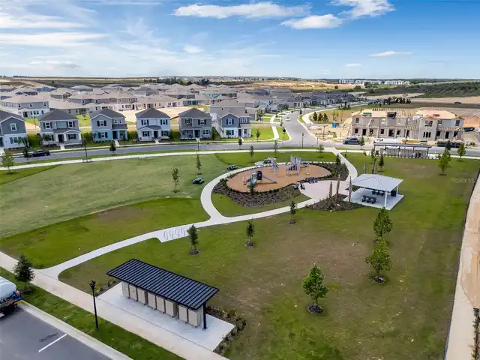
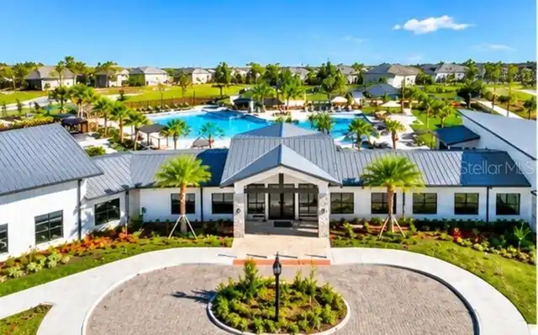
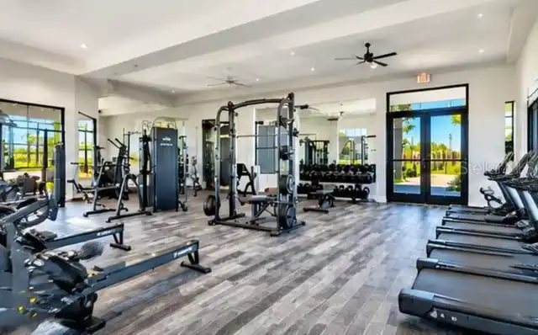
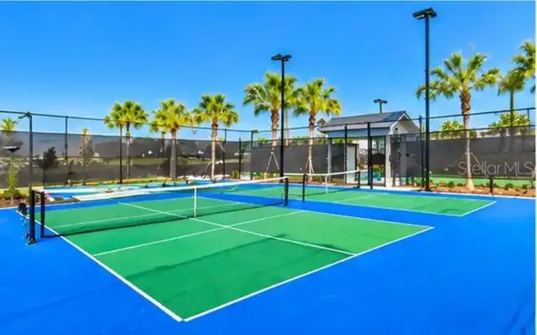
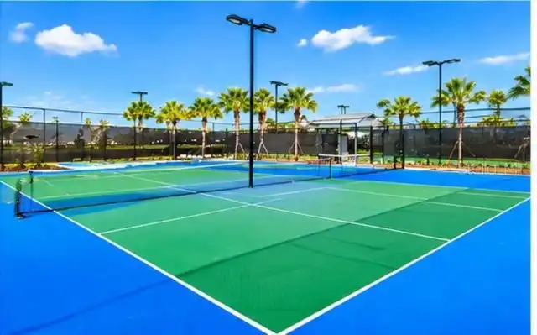
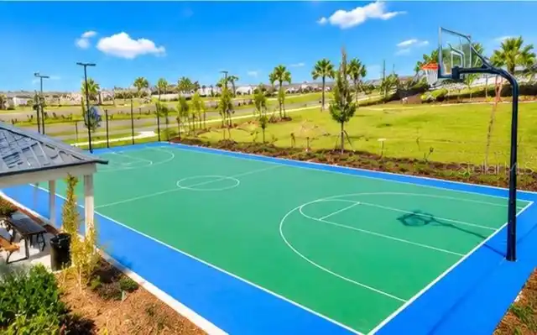
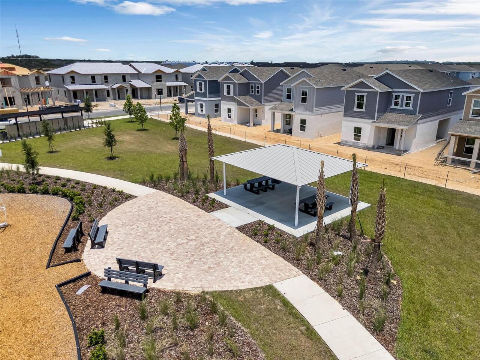
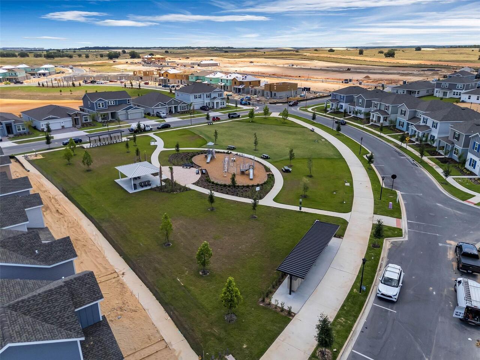
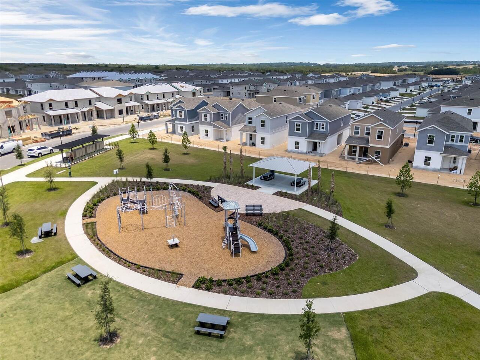
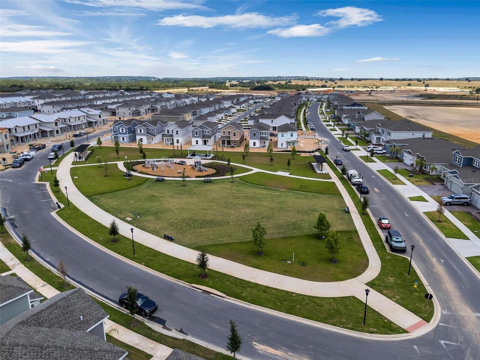
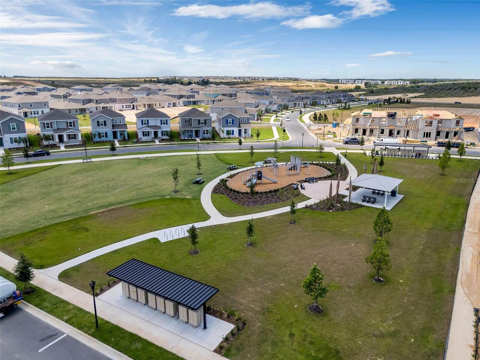
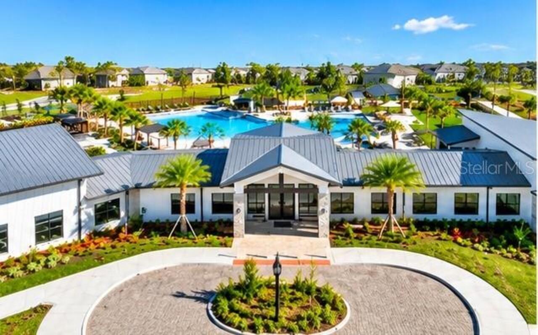
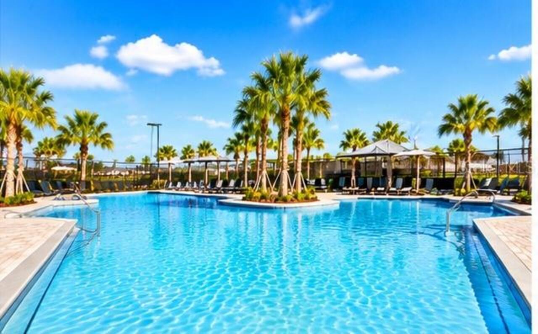
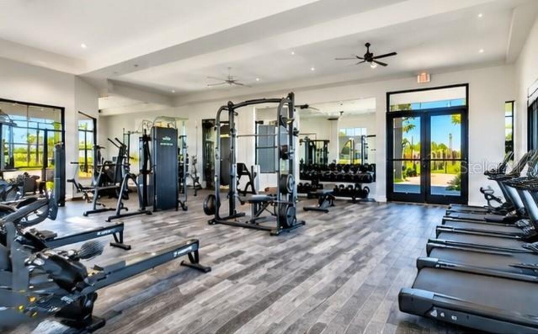
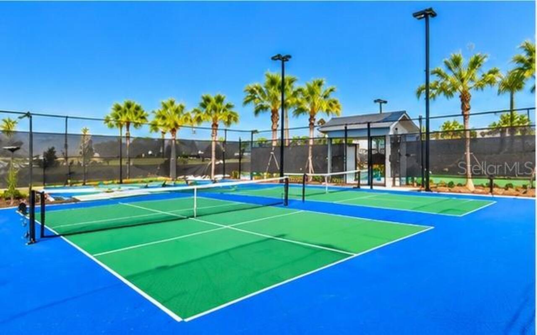
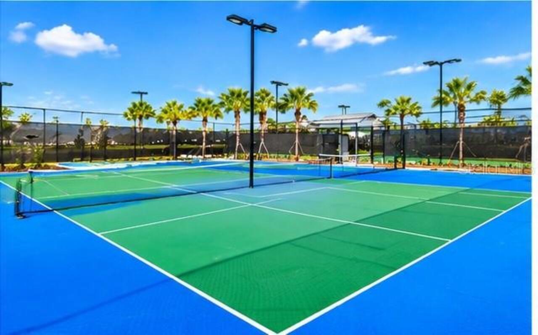
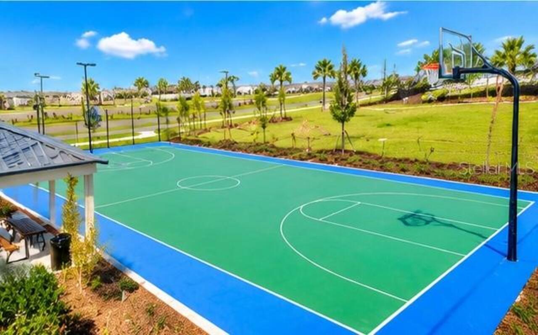
Basketball Court, Clubhouse, Fitness Center, Pickleball Court(s), Playground, Tennis Court(s)
Association Email
bcompton@theiconteam.com
Association Fee
200
Association Fee Frequency
Monthly
Association Fee Includes
Pool, Maintenance Structure
Association Fee Requirement
Required
Association YN
true
Attached Garage YN
true
Available For Lease YN
1
Bathrooms Total Integer
3
Builder Model
Douglas
Builder Name
Lennar
Building Area Source
Owner
Building Area Total
3732
Building Area Total Srch SqM
346.71
Building Area Units
Square Feet
CDDYN
1
Calculated List Price By Calculated SqFt
194.78
Carport YN
false
Community Features
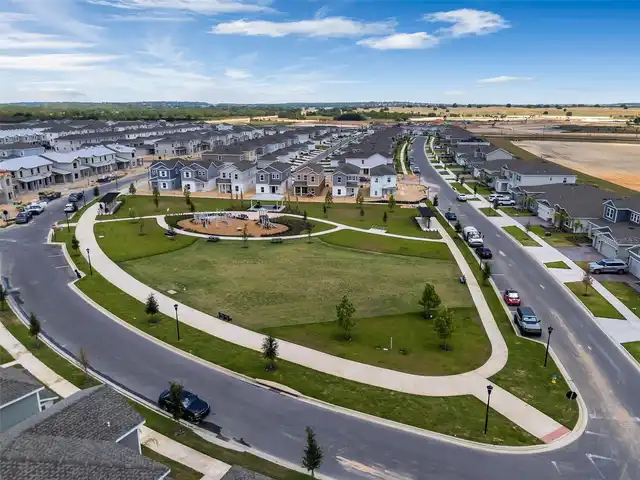
Clubhouse, Fitness Center, Playground, Sidewalks, Tennis Court(s), Street Lights
Complex Community Name NCCB
WELLNESS WAY 50
Construction Materials
Block, Stone, Stucco
Cooling
Central Air
Country
US
Current Price
649000.00
Direction Faces
Northwest
Elementary School
Sawgrass bay Elementary
Exterior Features
Lighting, Rain Gutters, Sidewalk
Fireplace YN
false
Flood Zone Code
X
Flooring
Carpet, Ceramic Tile
Foundation Details
Slab
Furnished
Unfurnished
Garage Spaces
3
Garage YN
true
Heating
Central, Electric
High School
East Ridge High
Interior Features
Built-in Features, Ceiling Fans(s), Chair Rail, Crown Molding, Eat-in Kitchen, Kitchen/Family Room Combo, PrimaryBedroom Upstairs, Smart Home, Solid Wood Cabinets, Stone Counters, Walk-In Closet(s)
Internet Address Display YN
true
Internet Automated Valuation Display YN
false
Internet Consumer Comment YN
false
Internet Entire Listing Display YN
true
Laundry Features
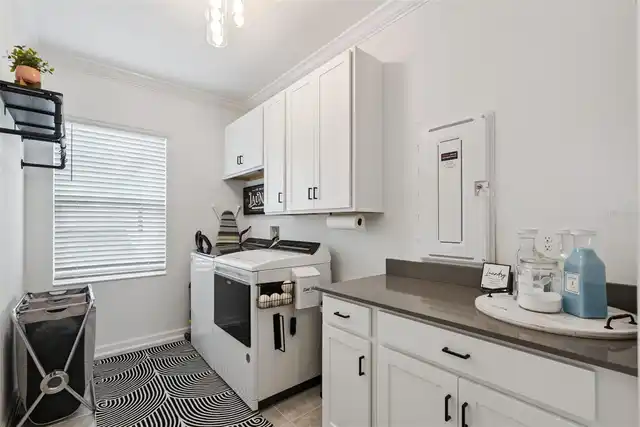
Inside, Laundry Room, Upper Level
Lease Restrictions YN
1
Levels
Two
List AOR
Lake and Sumter
Living Area Meters
309.55
Living Area Source
Public Records
Living Area Units
Square Feet
Lot Features
Landscaped, Sidewalk
Lot Size Acres
0.14
Lot Size Square Feet
6098
Lot Size Square Meters
567
Middle Or Junior School
Windy Hill Middle
Minimum Lease
1-2 Years
Modification Timestamp
2026-10-01T20:27:13.325Z
Monthly HOA Amount
200.00
New Construction YN
false
Occupant Type
Owner
Other Equipment
Irrigation Equipment
Ownership
Fee Simple
Parcel Number
22-23-26-0011-000-52700
Patio And Porch Features
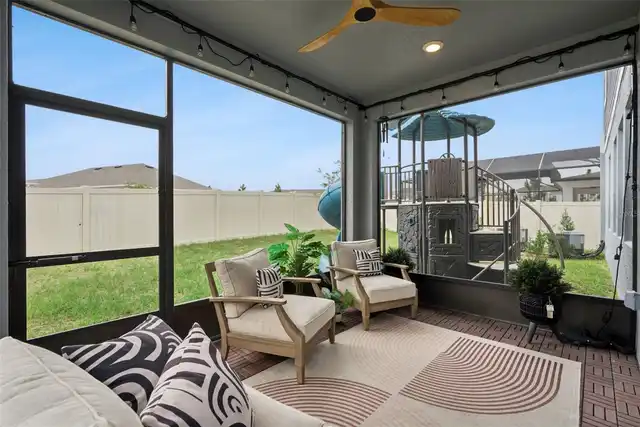
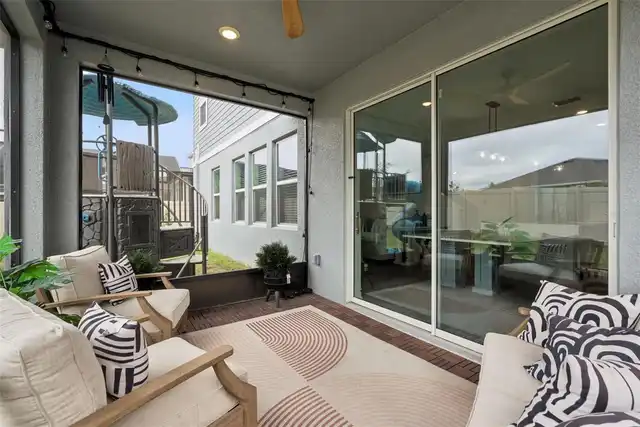
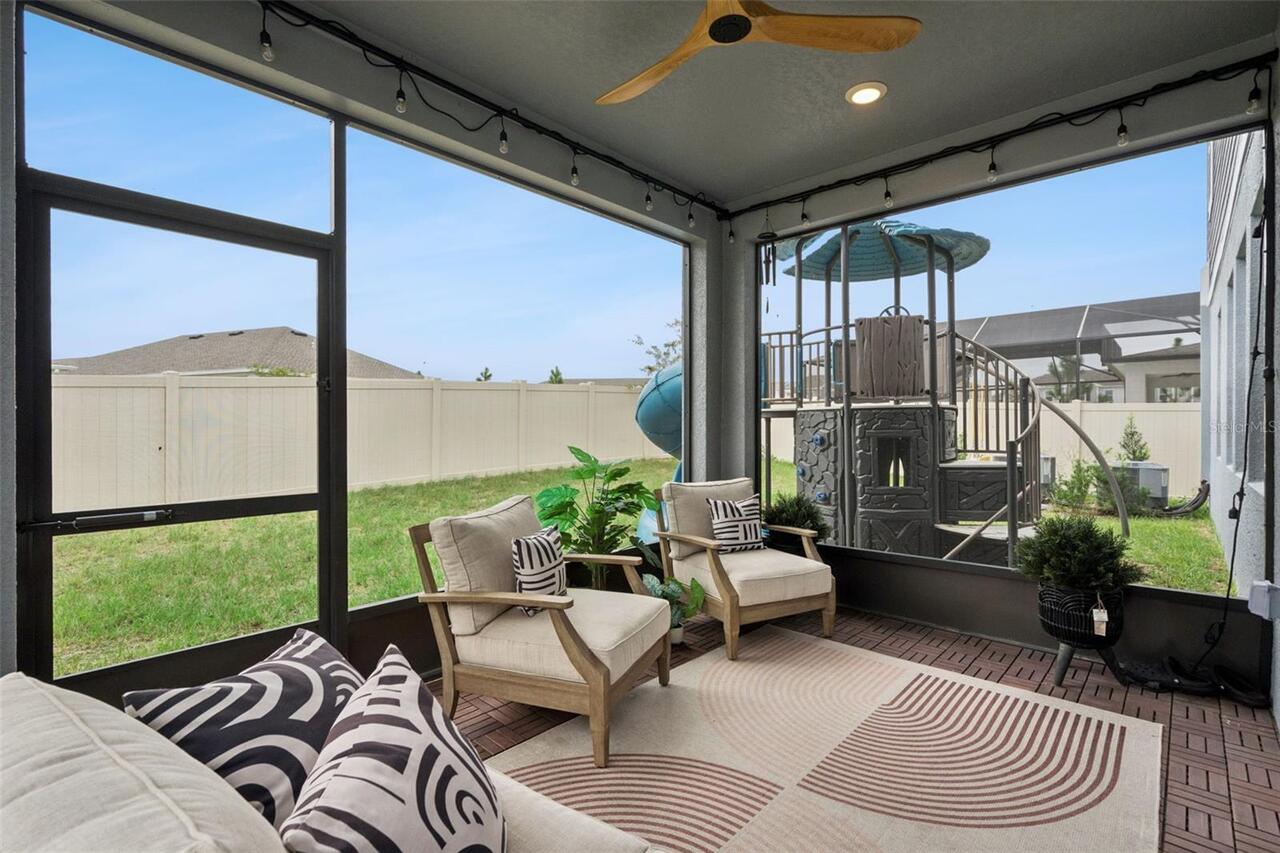
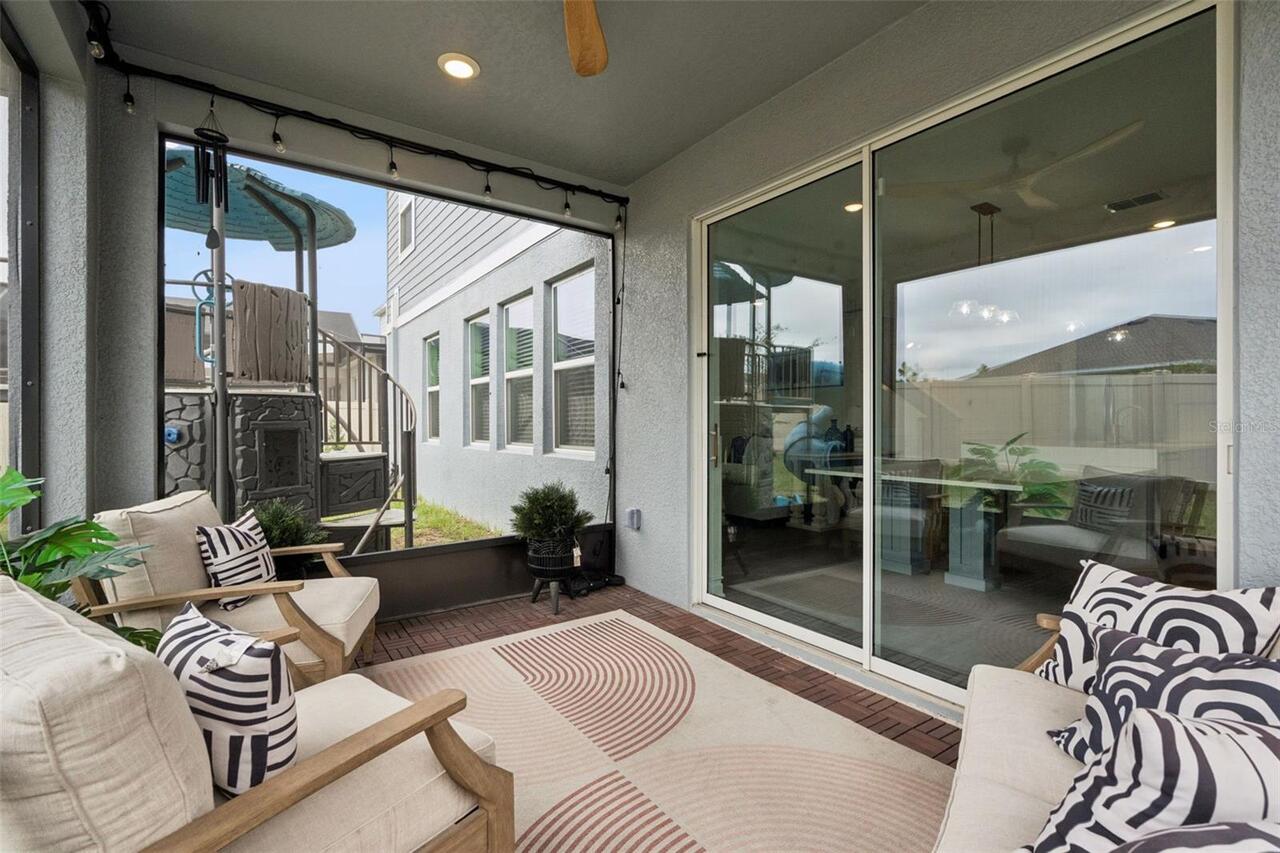
Covered, Front Porch, Patio, Screened
Pet Restrictions
Buyer/Buyer's Agent to verify approval restrictions with HOA and/or city/county.
Pets Allowed
Yes
Planned Unit Development YN
1
Pool Private YN
false
Postal Code Plus 4
8129
Property Attached YN
false
Public Survey Range
26
Public Survey Section
22
RATIO Current Price By Calculated SqFt
194.78
Realtor Info
As-Is, CDD Addendum required, Docs Available, Floor Plan Available, Lease Restrictions, See Attachments, Sign, Survey Available
Road Responsibility
Private Maintained Road
Road Surface Type
Asphalt, Paved
Roof
Shingle
Room Count
14
Security Features
Security System, Smoke Detector(s), Touchless Entry
Senior Community YN
false
Sewer
Public Sewer
Showing Requirements
Supra Lock Box, Appointment Only, Lock Box Electronic, See Remarks, ShowingTime
Spa YN
false
Status Change Timestamp
2026-10-01T17:45:13.000Z
Tax Annual Amount
10637.5
Tax Book Number
78/53
Tax Legal Description
WELLNESS RIDGE PHASE 1-B PB 81 PG 69-75 LOT 527 ORB 6420 PG 1346
Tax Lot
527
Tax Other Annual Assessment Amount
2455
Tax Year
2025
Total Acreage
0 to less than 1/4
Total Annual Fees
2400.00
Total Monthly Fees
200.00
Township
23
Universal Property Id
US-12069-N-222326001100052700-R-N
Unparsed Address
6175 SHAVASANA RD RD
Utilities
Cable Connected, Electricity Connected, Fiber Optics, Public, Underground Utilities, Water Connected
Water Source
Public
Waterfront YN
false
Window Features
Blinds, Double Pane Windows
Zoning
P-D
Neighborhood Map
Popup

Property Photos
Listing Photo
Listing Photo
Listing Photo
Listing Photo
Listing Photo
Listing Photo
Listing Photo
Listing Photo
Listing Photo
Listing Photo
Listing Photo
Listing Photo
Listing Photo
Listing Photo
Listing Photo
Listing Photo
Listing Photo
Listing Photo
Listing Photo
Listing Photo
Listing Photo
Listing Photo
Listing Photo
Listing Photo
Listing Photo
Listing Photo
Listing Photo
Listing Photo
Listing Photo
Listing Photo
Listing Photo
Listing Photo
Listing Photo
Listing Photo
Listing Photo
Listing Photo
Listing Photo
Listing Photo
Listing Photo
Listing Photo
Listing Photo
Listing Photo
Listing Photo
Listing Photo
Listing Photo
Listing Photo
Listing Photo
Listing Photo
Listing Photo
Listing Photo
Listing Photo
Listing Photo
Listing Photo
Listing Photo
Listing Photo
Listing Photo
Listing Photo
Listing Photo
Listing Photo
Listing Photo
Listing Photo
Listing Photo
Listing Photo
Listing Photo
Listing Photo
Listing Photo
Listing Photo
Listing Photo
Listing Photo
Listing Photo
Listing Photo
Listing Photo
Listing Photo
Listing Photo
Listing Photo
Listing Photo
Listing Photo
Listing Photo
Listing Photo
Listing Photo
Listing Photo
Listing Photo
Listing Photo
Listing Photo
Listing Photo
Listing Photo
Listing Photo
Listing Photo
Listing Photo
Listing Photo
Listing Photo
Listing Photo
Listing Photo
Listing Photo
Listing Photo
Listing Photo
Listing Photo
Listing Photo
Listing Photo
Listing Photo
Listing Photo
Listing Photo
Listing Photo
Listing Photo
Listing Photo
Listing Photo
Listing Photo
Listing Photo
Listing Photo
Listing Photo
Listing Photo
Listing Photo
Listing Photo
Listing Photo
Listing Photo
Listing Photo
Listing Photo
Listing Photo
Listing Photo
Listing Photo
Listing Photo
Listing Photo
Listing Photo
Listing Photo
Listing Photo
Listing Photo
Listing Photo
Listing Photo
Listing Photo
Listing Photo

MLS #MFRG5118445 Listing courtesy of Preferred Re Brokers Iii provided by Stellar MLS.
Similar Listings

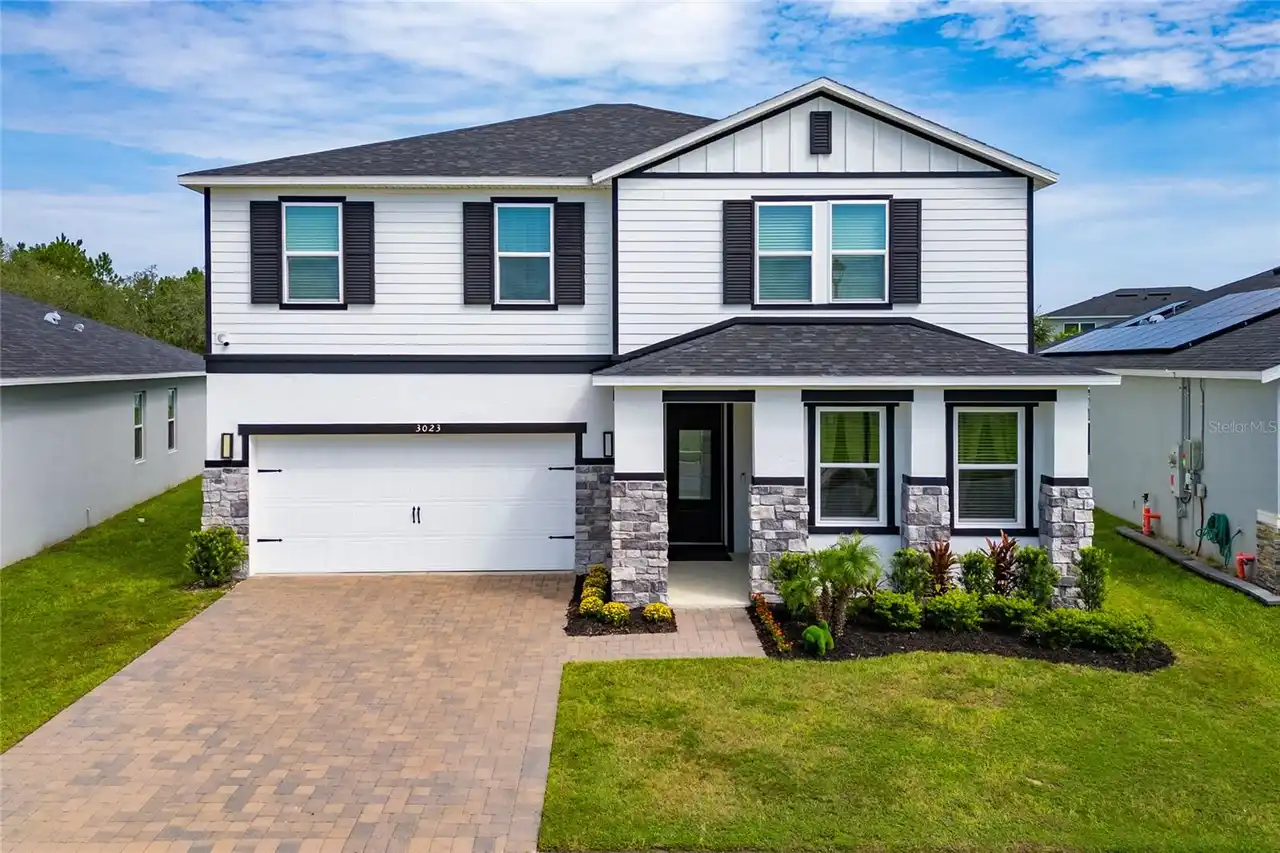
$584,990
3023 Sanctuary Drive
Clermont
5BR/3BA
| Active
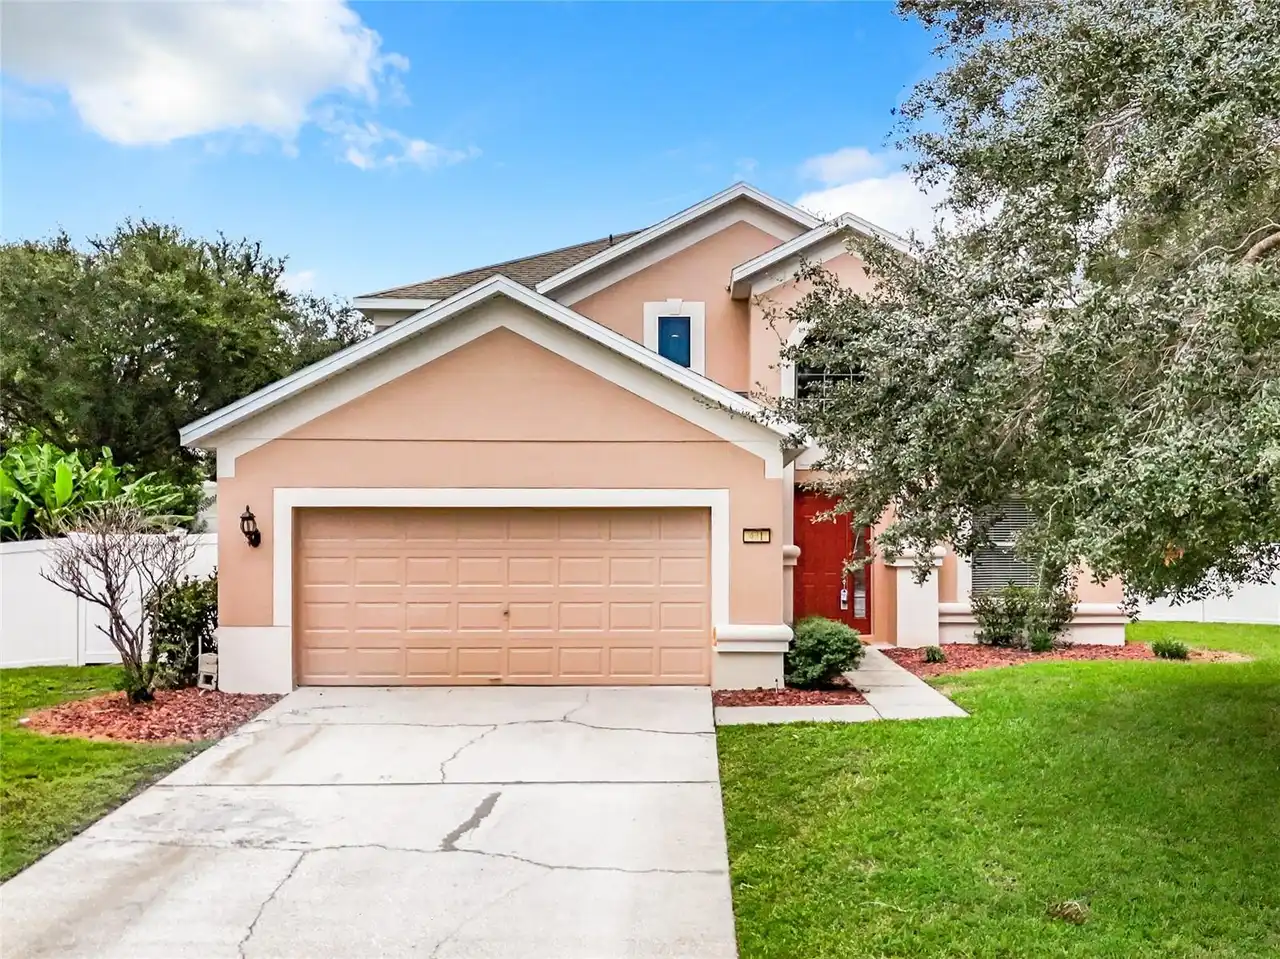
$590,000
431 Balboa Boulevard
Clermont
5BR/3BA
| Active
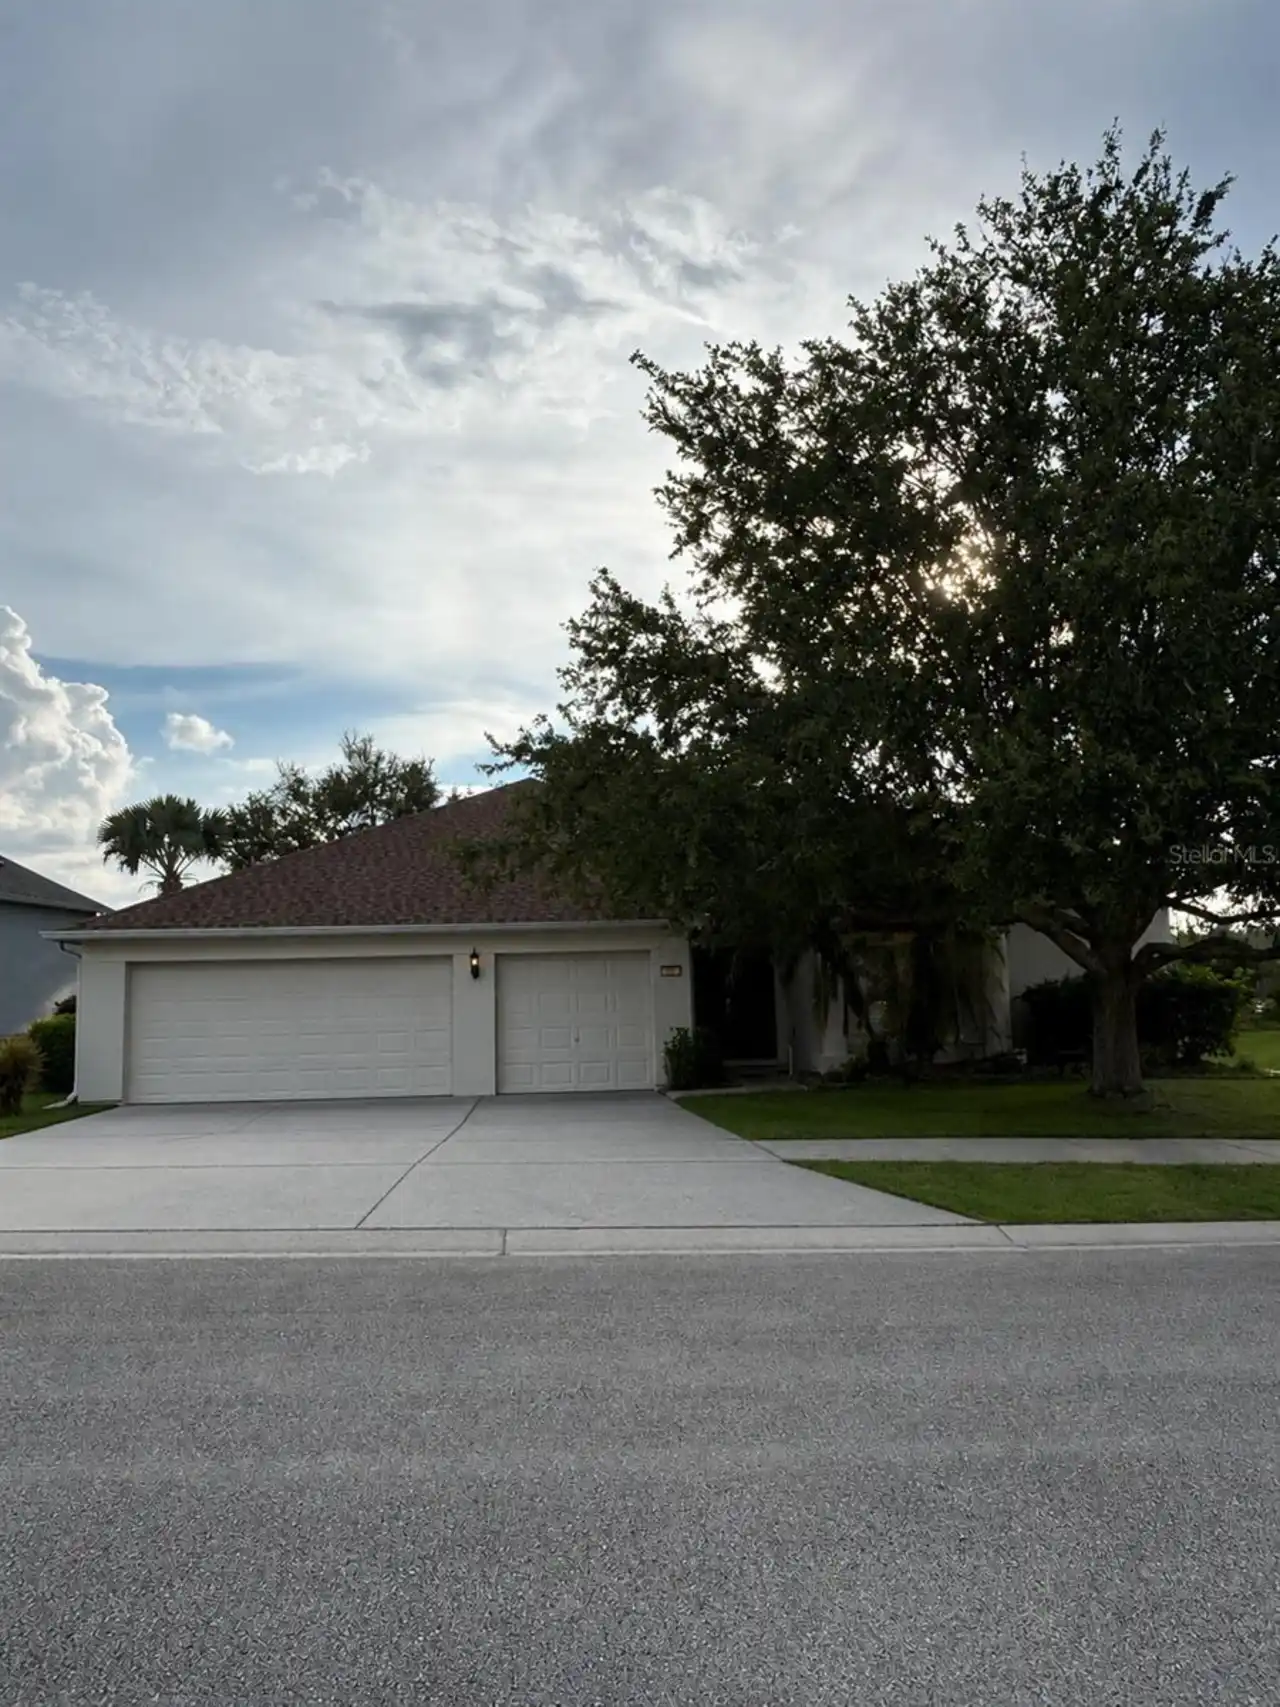
$599,000
602 Hernando Place
Clermont
5BR/3BA
| Pending
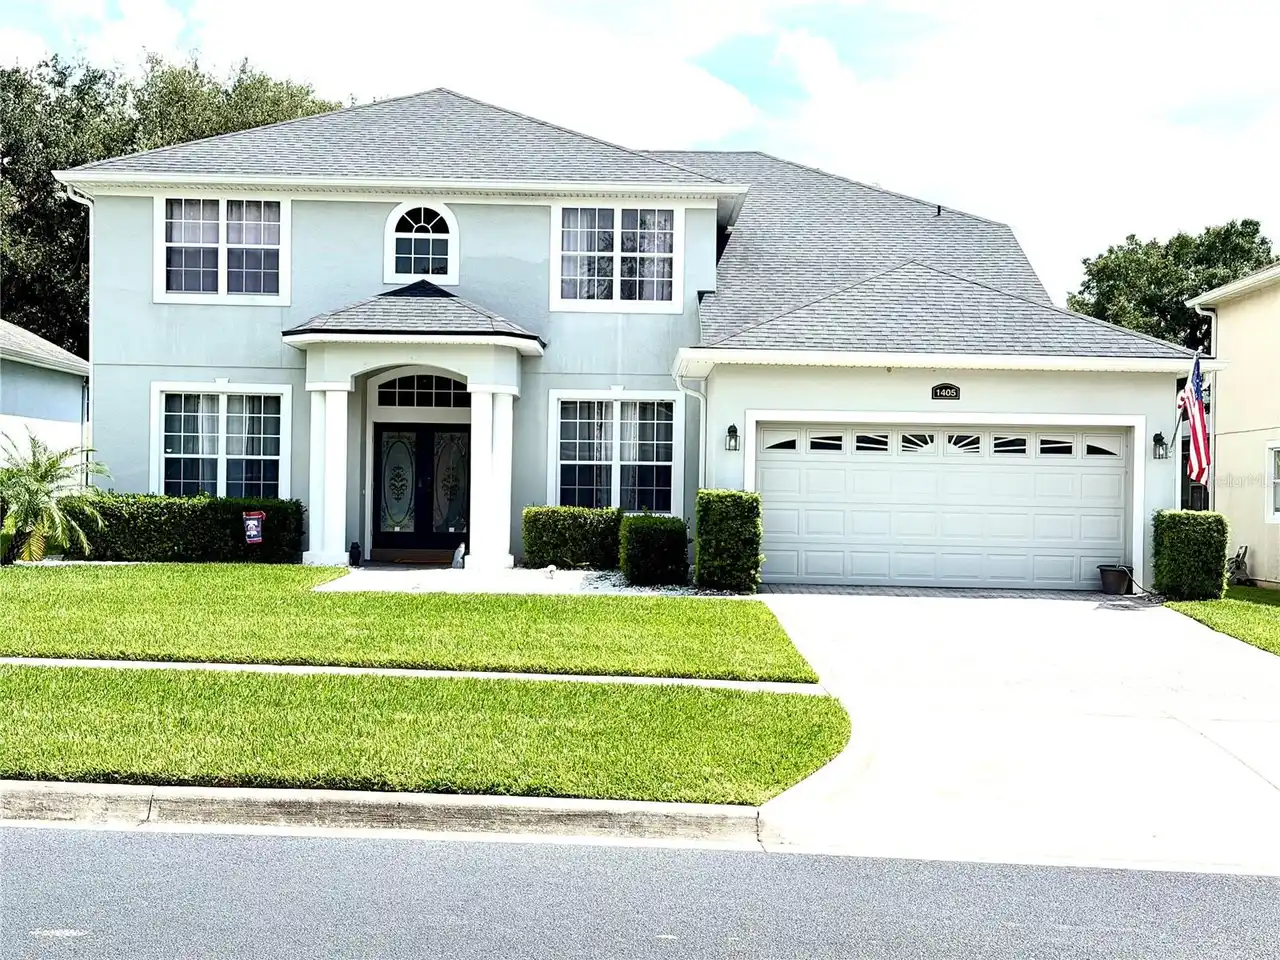
$599,900
1405 Misty Glen Lane
Clermont
5BR/3BA
| Active


All listing information is deemed reliable but not guaranteed and should be independently verified through personal inspection by appropriate professionals. Listings displayed on this website may be subject to prior sale or removal from sale; availability of any listing should always be independent verified. Listing information is provided for consumer personal, non-commercial use, solely to identify potential properties for potential purchase; all other use is strictly prohibited and may violate relevant federal and state law. The source of the listing data is as follows: Stellar MLS (updated 10/1/26 6:29 PM) |

Listing Search


Translate Tool

Featured Listings
Astatula Real Estate
$1,000,000
4 BED
4 BATH
Under contract-accepting backup offers. Virtually Staged. Welcome to a truly rare custom-built estate offering strength,... Read More
Astatula Real Estate
$995,000
4 BED
3 BATH
Virtually Staged. NEW PRICE! RARE WATERFRONT ESTATE | 18.5 ACRES | ~400 FT CANAL FRONTAGE | DIRECT HARRIS CHAIN ACCESS |... Read More
Clermont Real Estate
$960,000
6 BED
5 BATH
Welcome to 623 Timbervale Trail, a stunning 6-bedroom, 5 full bathrooms and 1 half bath executive pool home offering 4,3... Read More
Clermont Real Estate
$592,990
4 BED
2 BATH
Under Construction. Make the most of your lifestyle in the 2,529 sq. ft., single-story Dahlia floorplan, offering well-p... Read More
Clermont Real Estate
$593,990
4 BED
2 BATH
Under Construction. Make the most of your lifestyle in the 2,529 sq. ft., single-story Dahlia floorplan, offering well-p... Read More
Clermont Real Estate
$606,990
4 BED
3 BATH
Under Construction. This 2,278 sq. ft. Glacier Bay offers thoughtfully designed single-story living with 4 bedrooms, 3 b... Read More
Clermont Real Estate
$574,900
4 BED
3 BATH
Virtually Staged. Welcome to 10520 Jardim De Largo Street, a Move-in ready, Open Floor Plan, Energy Efficient New Window... Read More
Clermont Real Estate
$649,000
5 BED
3 BATH
Virtually Staged. *** $10,000 BUYER CONCESSION AVAILABLE WITH ACCEPTABLE OFFER! *** WHY WAIT TO BUILD NEW, this PRISTINE... Read More
Clermont Real Estate
$599,900
5 BED
3 BATH
Don’t Miss the Opportunity to Own This Stunning, Move-In-Ready 5-Bedroom, 3-Bathroom Home with a 2-Car Garage! This home... Read More
Clermont Real Estate
$660,000
4 BED
3 BATH
Welcome to the sought-after Legends Golf & Country Club in Clermont, Florida, this inviting 4-bedroom, 3-bathroom pool h... Read More
Contact Wendy Morris

407-575-5392

Wendy Morris LLC

Licensed in the State of Florida
BK 3146762
16797 Broadwater Avenue
Winter Garden, Florida 34787

Your privacy is our utmost concern. We will never sell your personal information. Privacy Policy
©2026 clermontluxuryproperty.com - all rights reserved. | Site Map