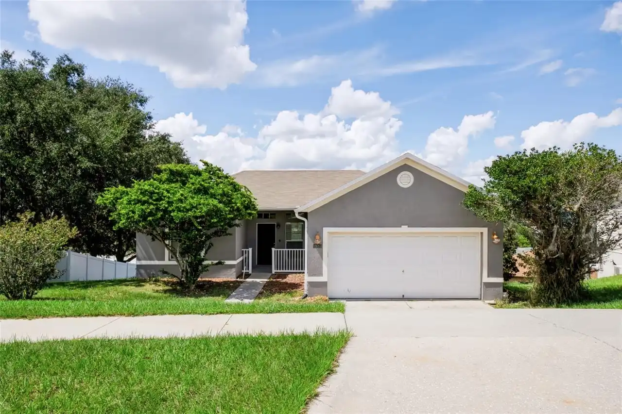
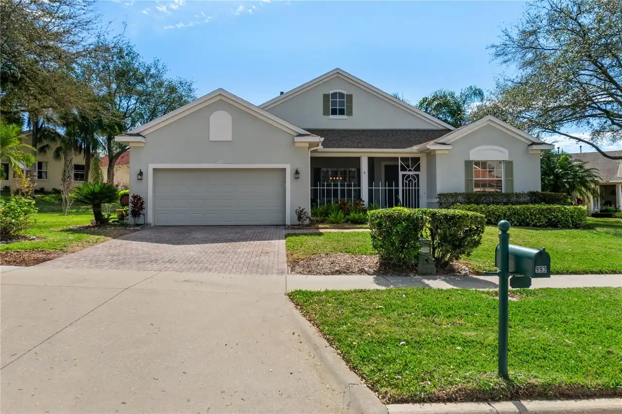
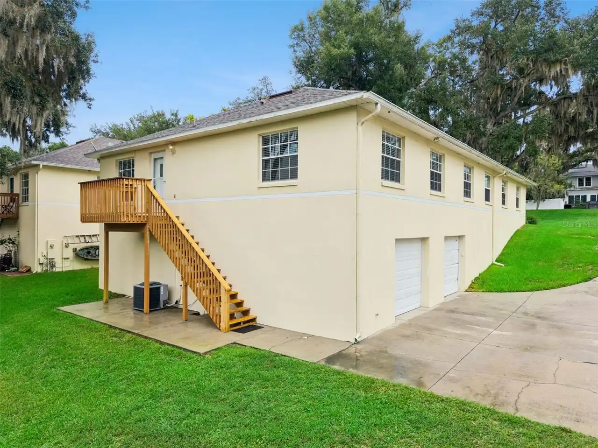
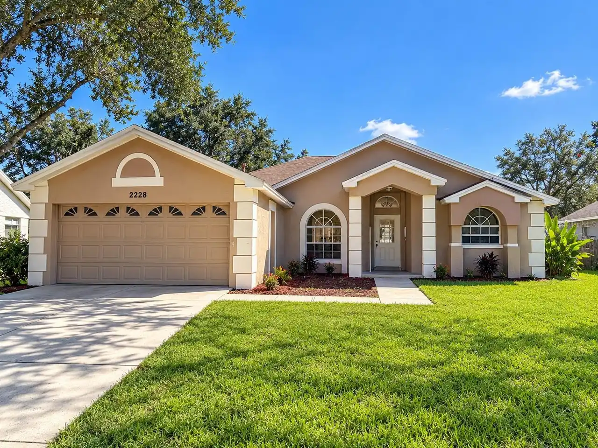
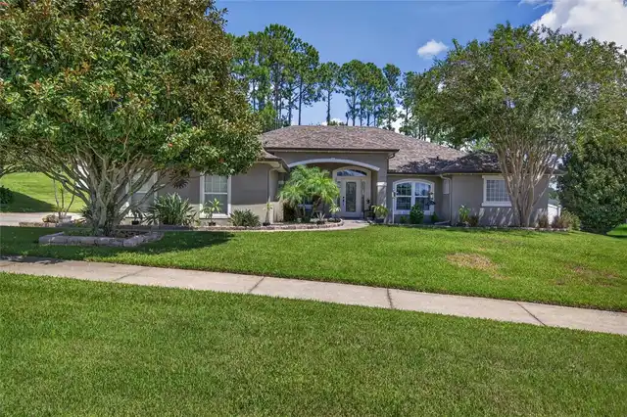
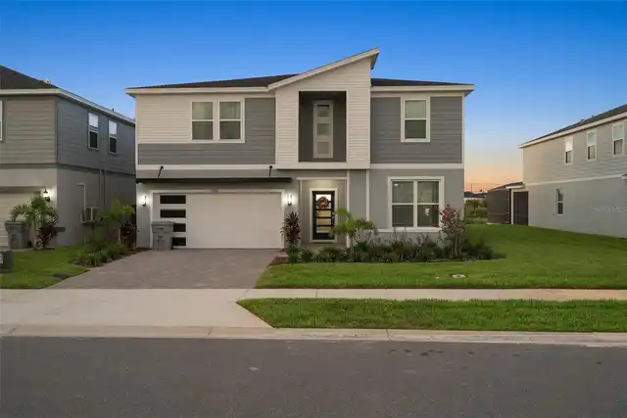
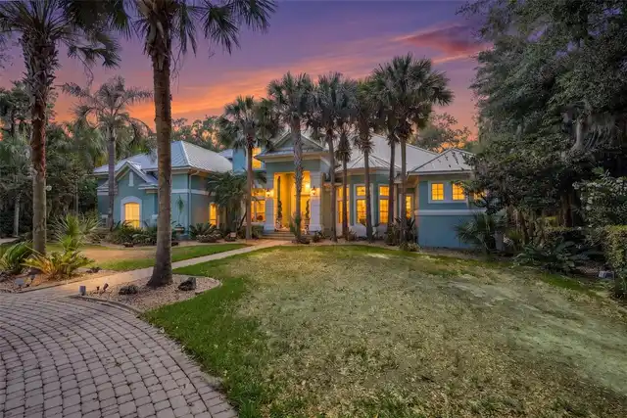
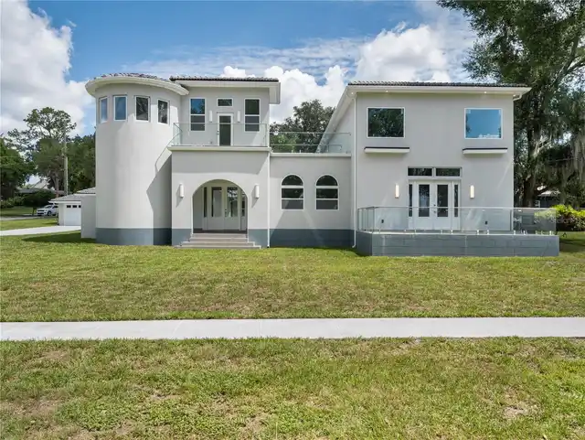
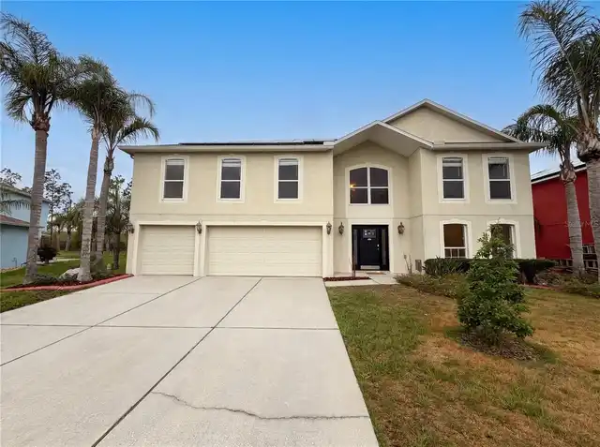
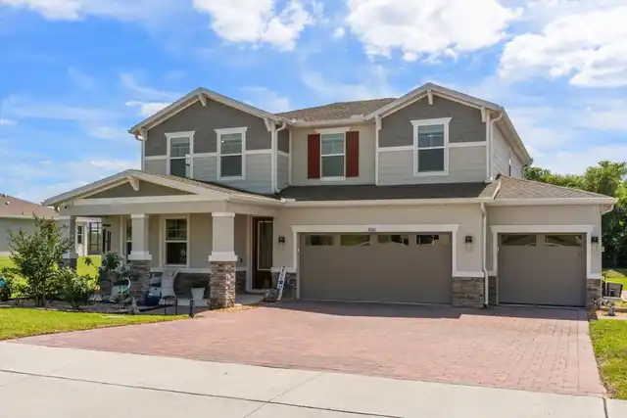
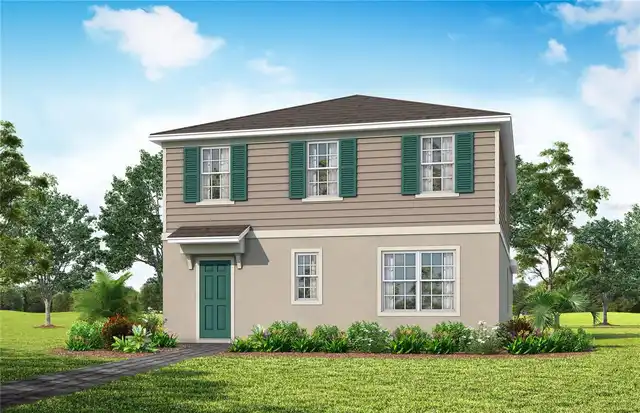
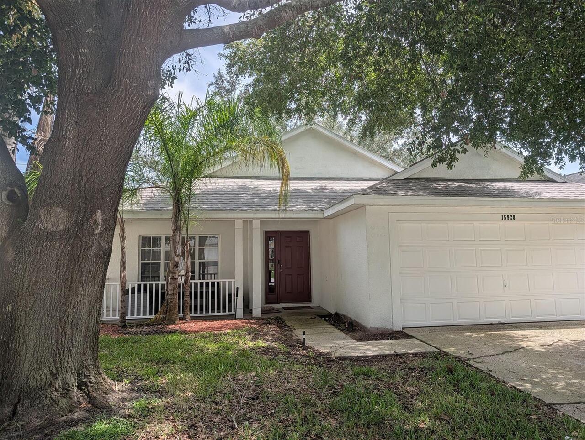
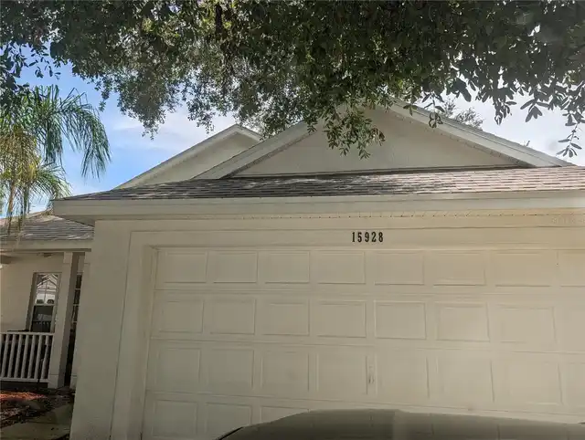
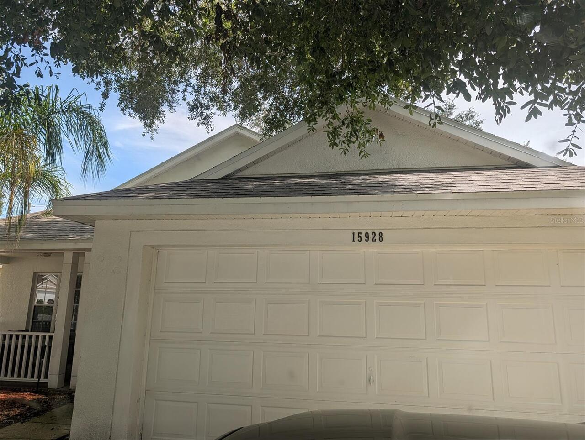
Property Features
Property Sub Type
Single Family Residence
Subdivision
WESTON HILLS SUB
Additional Information
Additional Lease Restrictions
Buyer to verify with HOA.
Additional Parcels YN
false
Alternate Key Folio Num
3775052
Appliances
Dishwasher, Range, Refrigerator
Approval Process
Buyer to verify with HOA.
Association Approval Required YN
1
Association Email
MANAGEMENT@PREMIERMGMTCFL.COM
Association Fee Frequency
Annually
Association Fee Requirement
Required
Building Area Source
Public Records
Building Area Total Srch SqM
191.38
Building Area Units
Square Feet
Calculated List Price By Calculated SqFt
191.04
Construction Materials
Block, Stucco
Cumulative Days On Market
1
Exterior Features
Garden, Playground, Sidewalk
Flood Zone Date
2012-12-18
Flood Zone Panel
12069C0675E
Interior Features
Ceiling Fans(s)
Internet Address Display YN
true
Internet Automated Valuation Display YN
false
Internet Consumer Comment YN
false
Internet Entire Listing Display YN
true
Living Area Source
Public Records
Living Area Units
Square Feet
Lot Size Square Meters
516
Modification Timestamp
2026-09-16T10:48:32.161Z
Other Equipment
Playground
Parcel Number
22-24-26-2300-000-00800
Pet Restrictions
Buyer to verify with HOA.
RATIO Current Price By Calculated SqFt
191.04
Realtor Info
As-Is, No Sign
Showing Requirements
24 Hour Notice, Call Before Showing, ShowingTime
Status Change Timestamp
2026-09-15T20:12:29.000Z
Tax Legal Description
WESTON HILLS SUBDIVISION PHASE 1 SUB LOT 8 PB 39 PGS 39-41 ORB 6488 PG 1875
Total Acreage
0 to less than 1/4
Universal Property Id
US-12069-N-222426230000000800-R-N
Unparsed Address
15928 AUTUMN GLEN AVE
Utilities
Electricity Available, Electricity Connected, Natural Gas Available, Natural Gas Connected, Sewer Available, Sewer Connected, Water Available, Water Connected