1-407-575-5392
Menu

4075 Kingsley Street, Clermont, FL

NEXT
PREV
$316,800

($178/sqft)

List Status: Active
4075 Kingsley Street
Clermont, FL 34711


3 beds
2 baths
1782 living sqft
Top Features
  • Subdivision: Cambridge/kings Rdg Sub
  • Built in  2000
  • Single Family Residence
Description
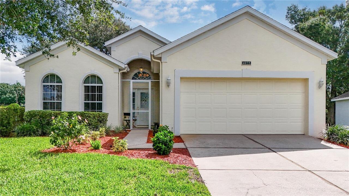
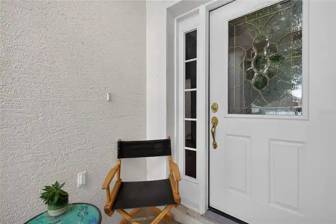
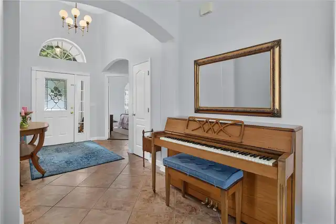
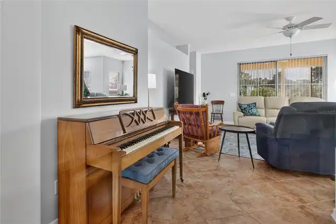
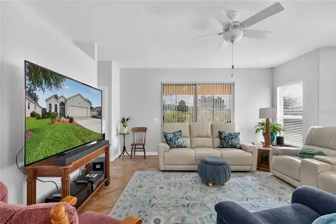
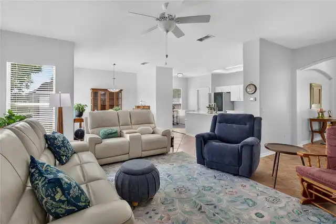
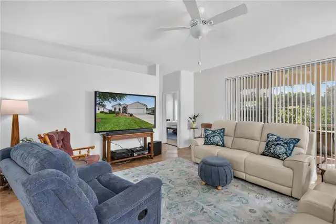
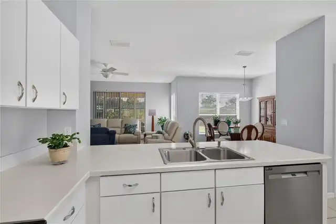
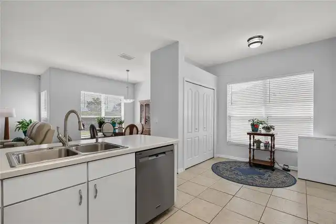
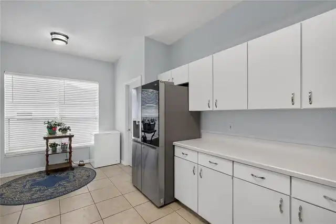
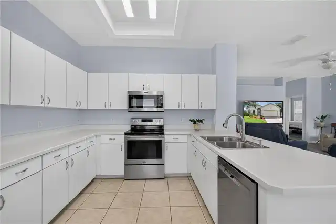
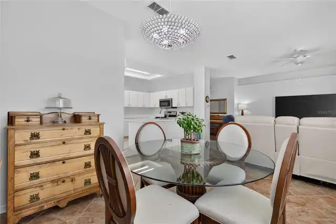
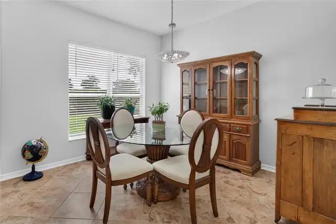
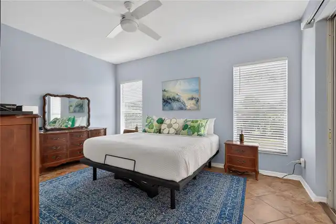
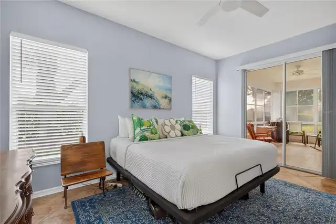
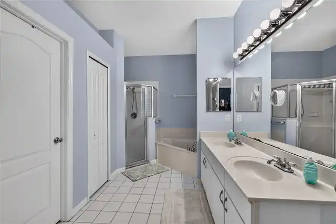
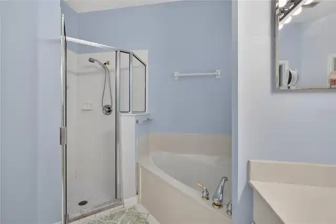
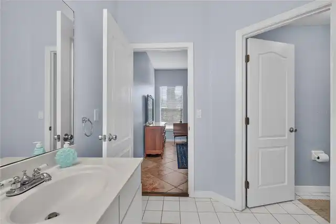
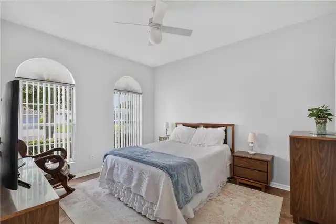
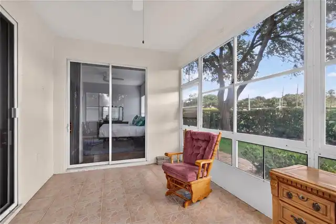
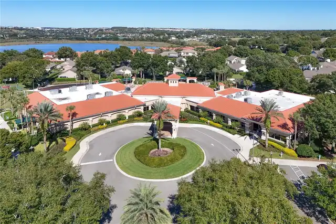
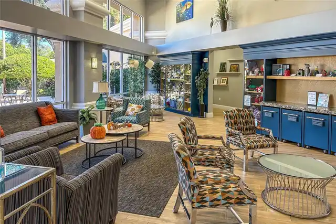
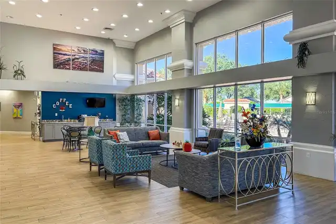
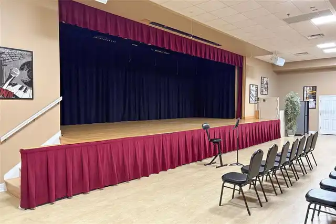
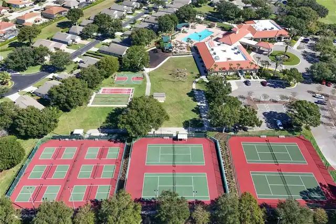
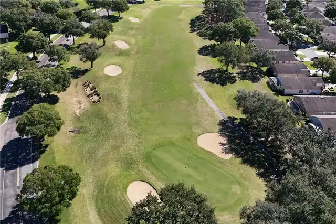
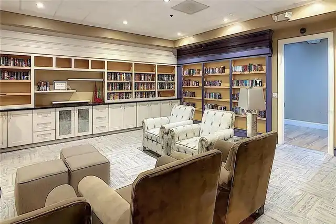
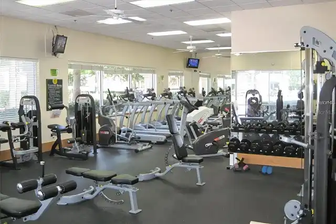
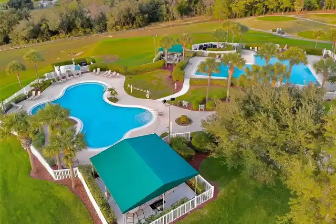
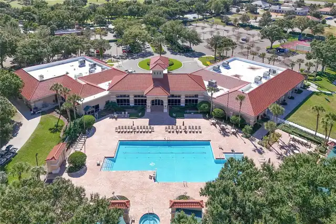
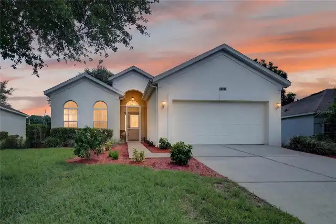
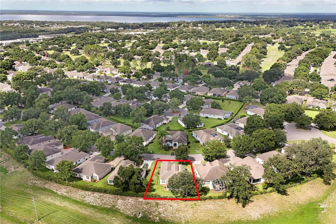
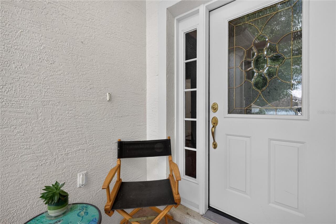
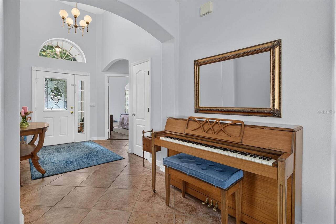
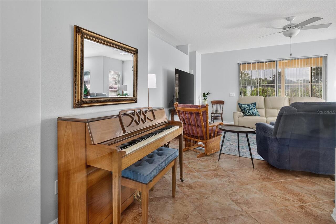
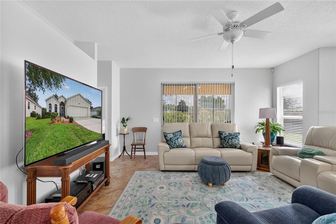
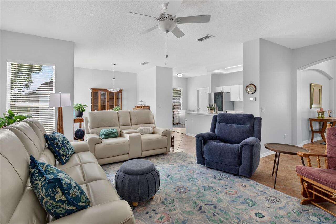
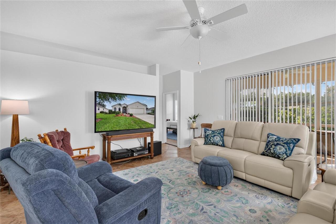
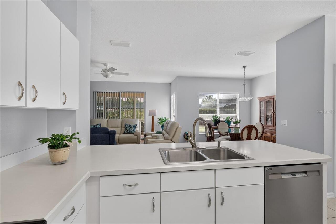
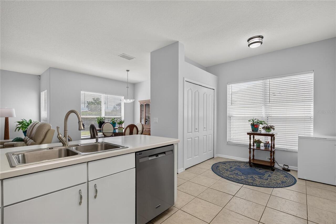
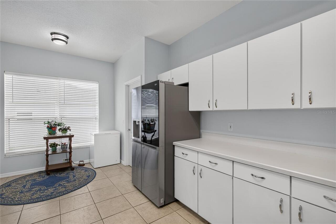
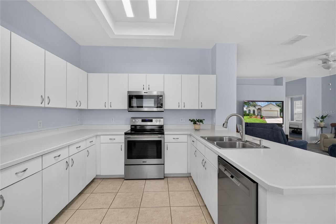
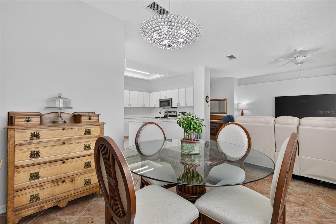
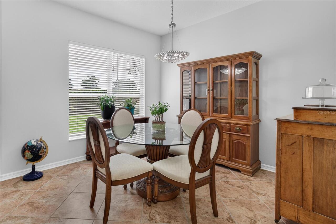
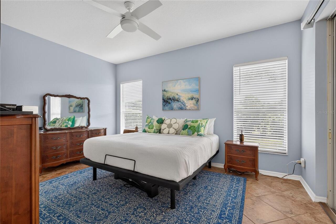
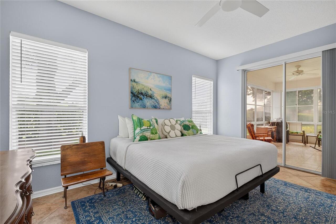
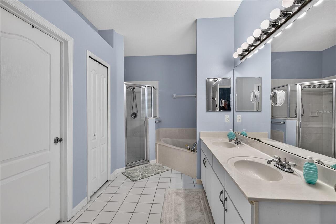
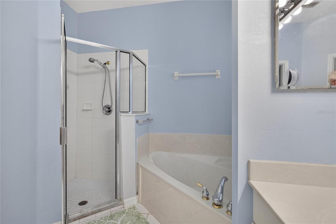
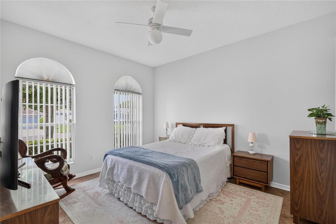
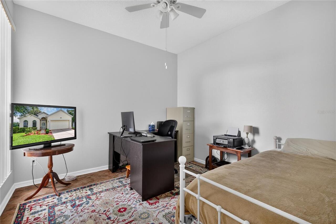
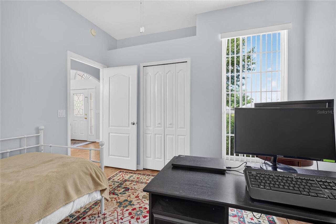
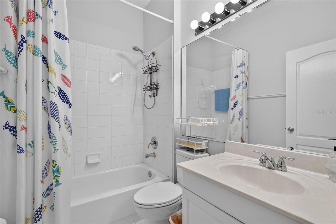
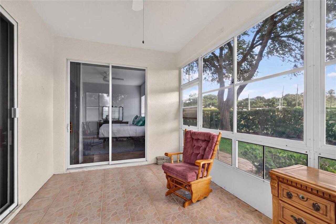
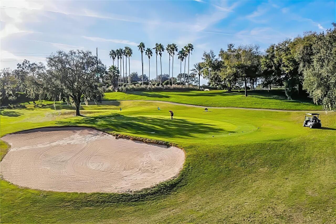
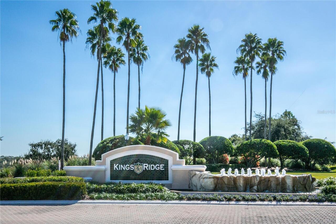
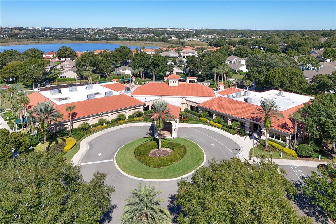
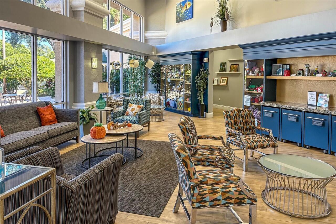
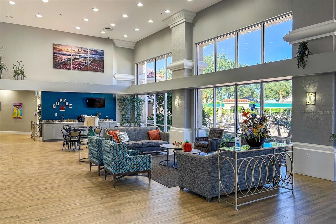
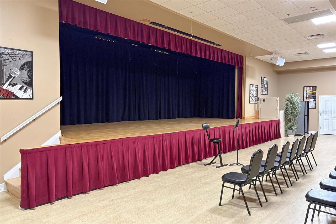
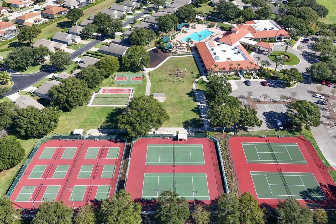
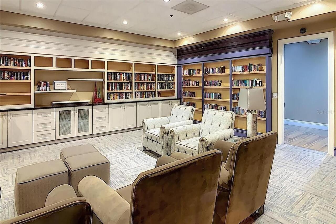
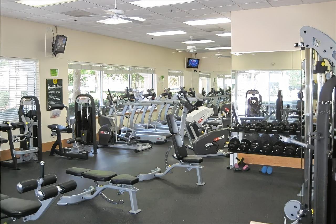
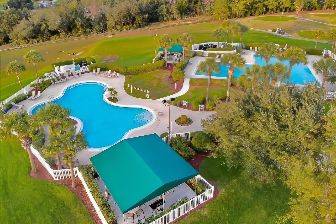
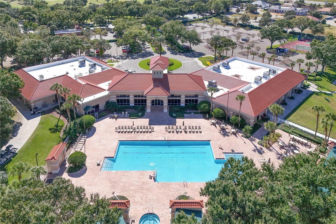
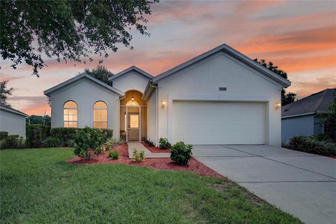
MOVE-IN READY HOME IN KINGS RIDGE 55+ GATED COMMUNITY – MAJOR UPGRADES! NEW HVAC 2026! NEW HOT WATER TANK 2026! NEW ROOF 2020! NEW SCREENED-IN FRONT PORCH 2021! KITCHEN APPLIANCES APPROXIMATELY THREE YEARS NEW! Welcome to this inviting home in Kings Ridge, a desirable 55+ gated community in Clermont, Florida! Offering an open floor plan, spacious living areas, and numerous recent improvements. This home is an excellent opportunity to enjoy comfortable, low-maintenance Florida living. Additional features include gutters, garage door opener, and upgraded lighting. Inside, you'll find an open and welcoming floor plan featuring ceramic tile flooring, soaring ceilings, and a spacious great room that opens into the adjoining dining area, making it perfect for everyday living and entertaining. This bright, large kitchen includes abundant cabinetry, and countertop space, a cozy breakfast nook, and a large pantry for convenient storage and organization. The spacious primary suite provides a relaxing retreat, featuring a walk-in closet and sliding glass doors that open to the Florida Room. Enjoy your morning coffee, relax with a good book, or unwind at the end of the day in this wonderful additional living space. The private en-suite bathroom features dual sinks, separate shower, relaxing garden tub, and a private water closet. Experience the exceptional lifestyle of Kings Ridge! This vibrant 55+ active community offers a spectacular clubhouse and an impressive selection of resort-style amenities, including heated swimming pools, spas, saunas, two fitness areas, billiards, bingo, tennis, pickleball, shuffleboard, basketball, card rooms, dances, crafts, movies, plays, a library, and so much more. Whether you enjoy staying active, participating in social activities, or simply relaxing and connecting with neighbors, there is always something to enjoy! The monthly HOA fee delivers exceptional value, including 24/7 gated security with a guard on duty, road maintenance, complete la
Property Details
Property Features
Property Sub Type
Single Family Residence
Parking
Garage Door Opener
County
Lake
Subdivision
CAMBRIDGE/KINGS RDG SUB
Interior Features
MlsStatus
Active
Additional Information
Additional Lease Restrictions
Buyer/Buyer Agent to verify Lease Restrictions and Approval Process through Leland Mangement 352-242-9653.
Additional Rooms
Inside Utility, Florida Room, Great Room, Formal Dining Room Separate
Alternate Key Folio Num
262304030000000600
Appliances
Dishwasher, Microwave, Refrigerator, Disposal, Dryer, Range, Washer
Approval Process
Buyer/Buyer Agent to verify Lease Restrictions and Approval Process through Leland Mangement 352-242-9653.
Architectural Style
Florida
Association Amenities
Cable TV, Clubhouse, Recreation Facilities, Sauna, Tennis Court(s), Fitness Center, Pickleball Court(s), Spa/Hot Tub, Maintenance, Gated, Racquetball, Basketball Court, Pool
Association Fee
252
Association Fee Frequency
Monthly
Association Fee Includes
Cable TV, Private Road, Maintenance Structure, Guard - 24 Hour, Pool, Internet, Management
Association Fee Requirement
Required
Bathrooms Total Integer
2
Building Area Source
Public Records
Building Area Total
2427
Building Area Total Srch SqM
225.48
Building Area Units
Square Feet
Calculated List Price By Calculated SqFt
177.78
Community Features
Buyer Approval Required, Clubhouse, Golf, Tennis Court(s), Fitness Center, Irrigation-Reclaimed Water, Association Recreation - Owned, No Truck/RV/Motorcycle Parking, Racquetball, Golf Carts OK, Gated Community - Guard, Street Lights, Pool, Sidewalks, Deed Restrictions
Construction Materials
Stucco, Block
Cooling
Central Air
Country
US
Cumulative Days On Market
86
Current Price
316800.00
Direction Faces
West
Exterior Features
Rain Gutters, Private Mailbox
Flood Zone Code
X
Flood Zone Date
2012-12-18
Flood Zone Panel
12069C0590E
Floor Number
1
Flooring
Ceramic Tile
Foundation Details
Slab
Furnished
Negotiable
Garage Spaces
2
Heating
Electric, Central
Interior Features
Window Treatments, Eat-in Kitchen, Open Floorplan, Vaulted Ceiling(s), High Ceilings, Stone Counters, Primary Bedroom Main Floor, Ceiling Fans(s), Living Room/Dining Room Combo, Walk-In Closet(s)
Laundry Features
Washer Hookup, Laundry Room, Electric Dryer Hookup
Levels
One
List AOR
Lake and Sumter
Living Area Meters
165.55
Living Area Source
Public Records
Living Area Units
Square Feet
Lot Features
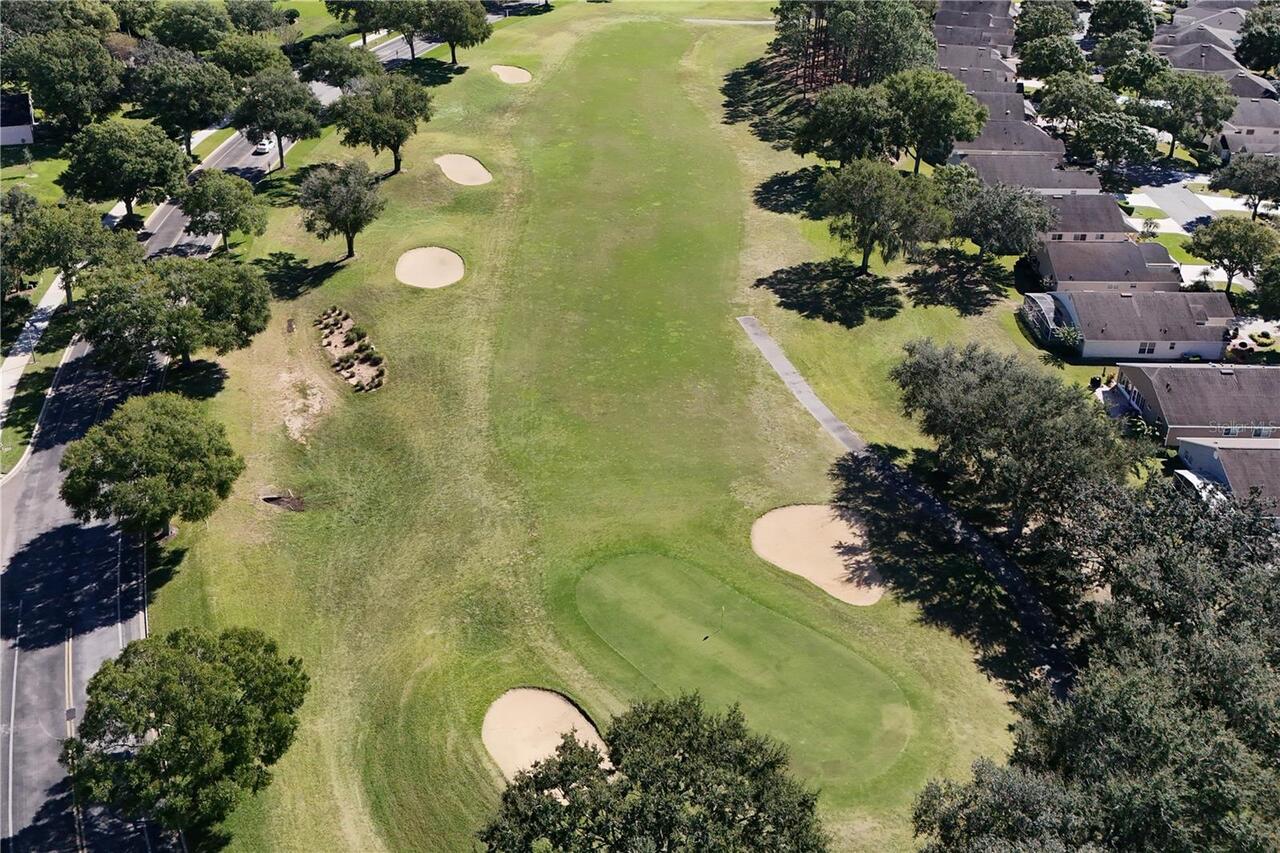
Paved, Near Golf Course
Lot Size Acres
0.17
Lot Size Dimensions
2427
Lot Size Square Feet
7409
Lot Size Square Meters
688
Minimum Lease
5 Months
Modification Timestamp
2026-11-03T15:04:13.446Z
Monthly HOA Amount
252.00
Num Of Own Years Prior To Lease
1
Num Times per Year
2
Occupant Type
Owner
Other Equipment
Irrigation Equipment
Ownership
Fee Simple
Parcel Number
04-23-26-0300-000-00600
Patio And Porch Features
Screened, Patio, Covered
Pet Restrictions
Buyer/Buyer Agent to verify pet requirements and restrictions through Leland Mangement 352-242-9653.
Pets Allowed
Yes
Postal Code Plus 4
8393
Previous List Price
324900
Price Change Timestamp
2026-11-03T14:40:47.000Z
Property Condition
Completed
Public Survey Range
26E
Public Survey Section
04
RATIO Current Price By Calculated SqFt
177.78
Road Responsibility
Private Maintained Road
Road Surface Type
Asphalt
Roof
Shingle
Room Count
7
Security Features
Security Gate, Gated Community, Secured Garage/Parking, Smoke Detector(s)
Sewer
Private Sewer
Stories Total
1
Tax Annual Amount
3073.07
Tax Block
000
Tax Book Number
41-43-45
Tax Lot
6
Tax Year
2025
Total Acreage
0 to less than 1/4
Total Annual Fees
5784.00
Total Monthly Fees
482.00
Township
23S
Universal Property Id
US-12069-N-042326030000000600-R-N
Unparsed Address
4075 KINGSLEY ST
Utilities
Fiber Optics, Water Connected, Cable Connected, Sprinkler Recycled, Public
Vegetation
Mature Landscaping
Water Source
Public
Zoning
PUD
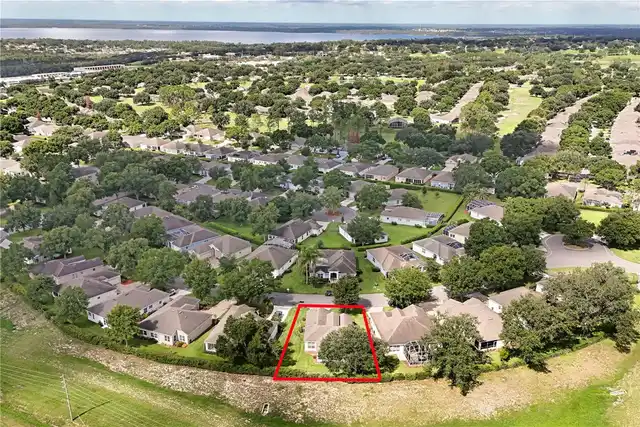
Neighborhood Map
Popup

Property Photos
Listing Photo
Listing Photo
Listing Photo
Listing Photo
Listing Photo
Listing Photo
Listing Photo
Listing Photo
Listing Photo
Listing Photo
Listing Photo
Listing Photo
Listing Photo
Listing Photo
Listing Photo
Listing Photo
Listing Photo
Listing Photo
Listing Photo
Listing Photo
Listing Photo
Listing Photo
Listing Photo
Listing Photo
Listing Photo
Listing Photo
Listing Photo
Listing Photo
Listing Photo
Listing Photo
Listing Photo
Listing Photo
Listing Photo
Listing Photo
Listing Photo
Listing Photo
Listing Photo
Listing Photo
Listing Photo
Listing Photo
Listing Photo
Listing Photo
Listing Photo
Listing Photo
Listing Photo
Listing Photo
Listing Photo
Listing Photo
Listing Photo
Listing Photo
Listing Photo
Listing Photo
Listing Photo
Listing Photo
Listing Photo
Listing Photo
Listing Photo
Listing Photo
Listing Photo
Listing Photo
Listing Photo
Listing Photo
Listing Photo
Listing Photo
Listing Photo
Listing Photo
Listing Photo
Listing Photo
Listing Photo
Listing Photo
Listing Photo
Listing Photo
Listing Photo
Listing Photo

MLS #MFRG5115993 Listing courtesy of Watson Realty Corp., Realtors provided by Stellar MLS.

Similar Listings

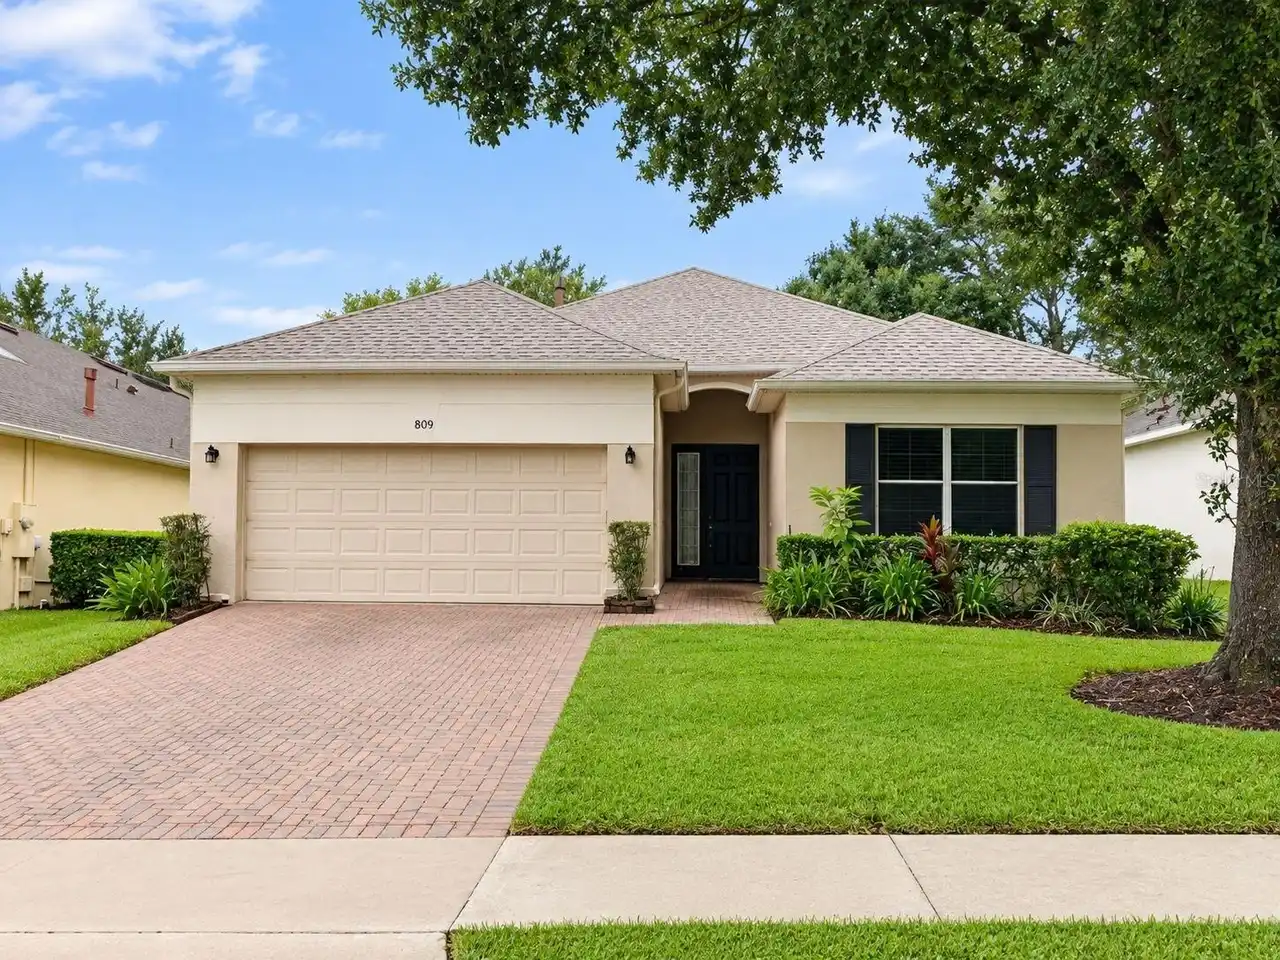
$288,000
809 Summit Greens Boulevard
Clermont
3BR/2BA
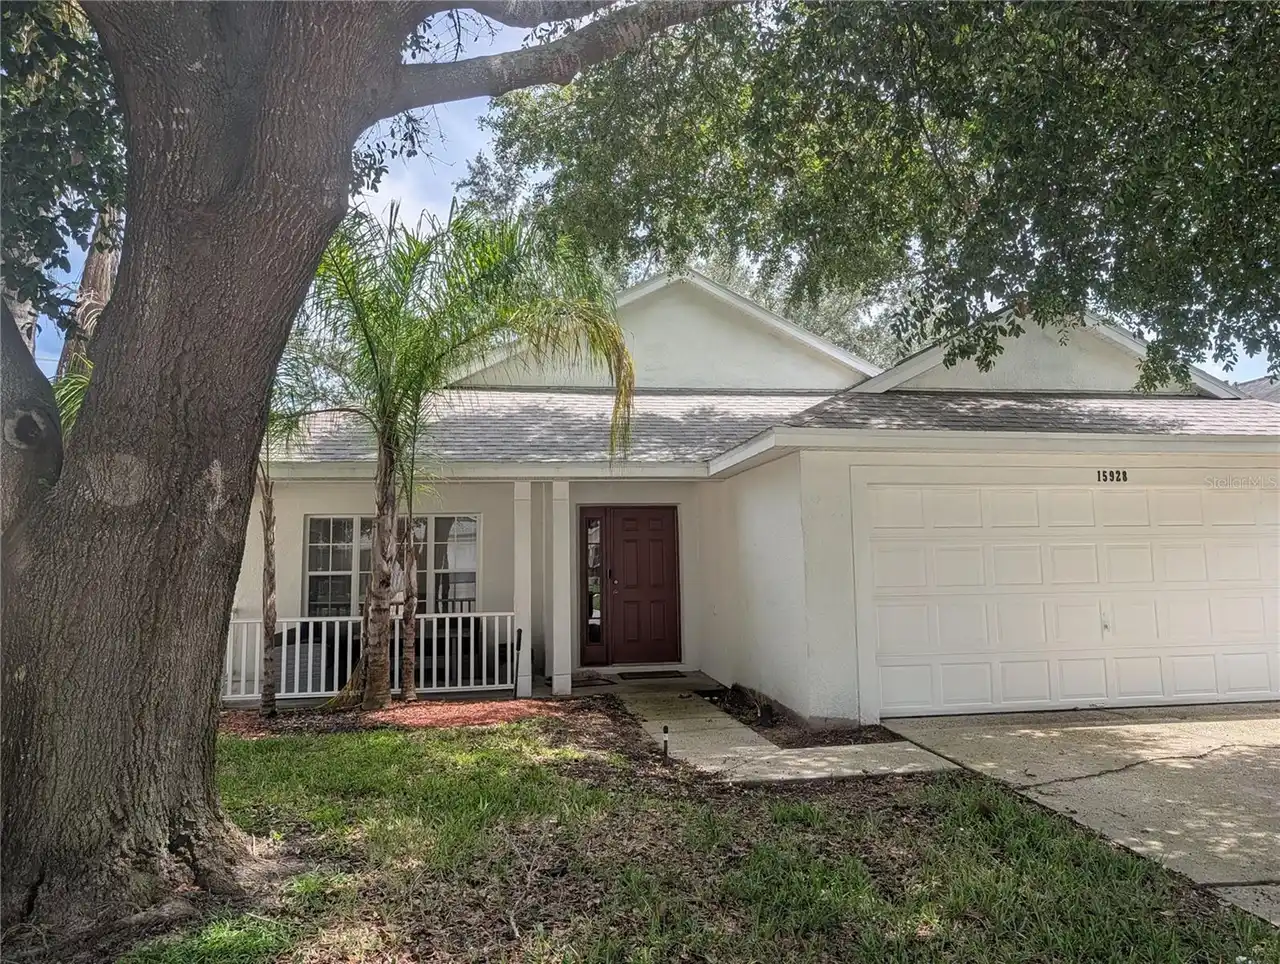
| Contingent
$290,000
15928 Autumn Glen Avenue
Clermont
3BR/2BA
| Active
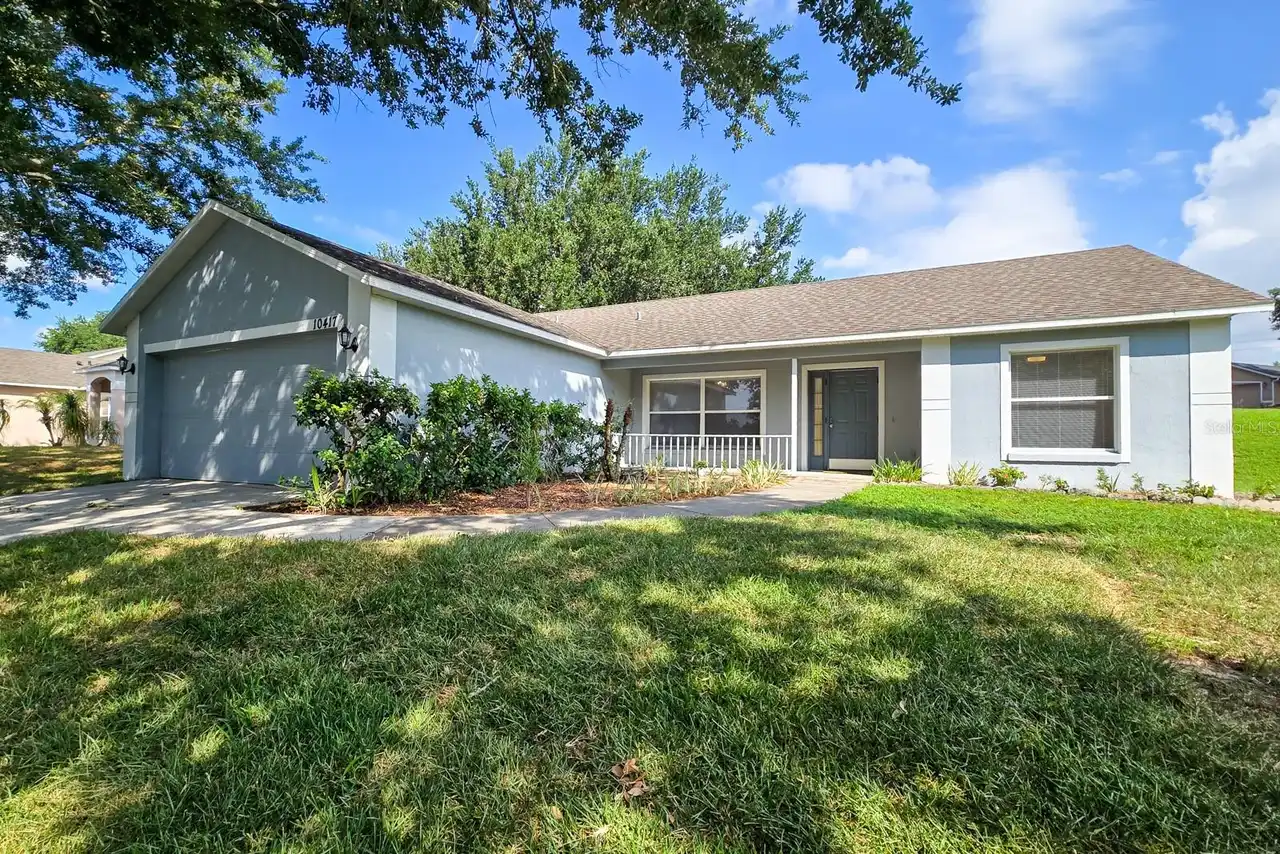
$299,900
10417 Lake Hasson Circle
Clermont
3BR/2BA
| Active
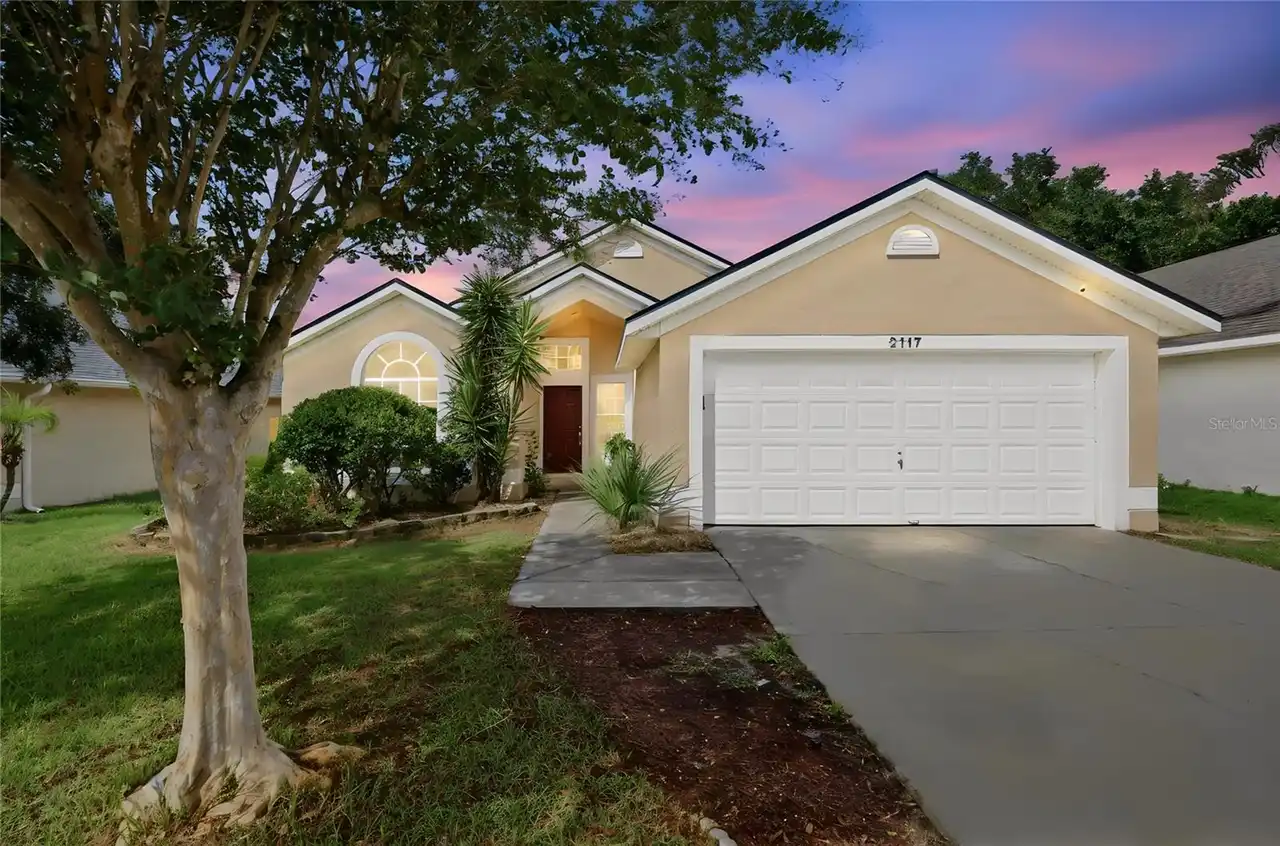
$305,000
2117 Fish Eagle Street
Clermont
3BR/2BA
| Contingent


All listing information is deemed reliable but not guaranteed and should be independently verified through personal inspection by appropriate professionals. Listings displayed on this website may be subject to prior sale or removal from sale; availability of any listing should always be independent verified. Listing information is provided for consumer personal, non-commercial use, solely to identify potential properties for potential purchase; all other use is strictly prohibited and may violate relevant federal and state law. The source of the listing data is as follows: Stellar MLS (updated 11/19/26 1:44 AM) |

Listing Search


Translate Tool

Featured Listings
Astatula Real Estate
$559,990
4 BED
3 BATH
Under contract-accepting backup offers. Under Construction. Introducing Stillwater Cove, a new lakefront community in As... Read More
Astatula Real Estate
$599,990
5 BED
3 BATH
Under Construction. Discover your dream home in Stillwater Cove, a charming lakefront community on the Harris Chain of L... Read More
Astatula Real Estate
$1,890,000
4 BED
3 BATH
344 Ft OF EXTRAORDINARY CLEARED LAKEFRONT ON 3.14 ACRES FACING WEST! THIS HOME!!! OH THIS HOME! This home is filled with... Read More
Astatula Real Estate
$550,000
3 BED
2 BATH
Virtually Staged. 5 ACRES | NO HOA | PRIVATE POND WITH DOCK | RV HOOKUP | WORKSHOP | ENDLESS POSSIBILITIES!Looking for s... Read More
Astatula Real Estate
$995,000
4 BED
3 BATH
Under contract-accepting backup offers. Virtually Staged. NEW PRICE! RARE WATERFRONT ESTATE | 18.5 ACRES | ~400 FT CANAL... Read More
Astatula Real Estate
$530,190
4 BED
3 BATH
Under Construction. Introducing Stillwater Cove – A Lakefront Community of Distinction! Located in Astatula, Stillwater ... Read More
Astatula Real Estate
$550,000
6 BED
3 BATH
Return to market due to a buyer issue. Home is Move In Ready! LOOK no FURTHER, You have found a Beautiful 6 Bedroom 3 Ba... Read More
Astatula Real Estate
$998,990
4 BED
3 BATH
Pre-Construction. To be built. Lake front! Capture a piece of the highly coveted Harris Chain of Lakes with Lot 13 at St... Read More
Clermont Real Estate
$624,450
3 BED
3 BATH
SOME VIEWS ARE SIMPLY HARD TO FIND. THIS ONE IS WORTH SEEING! Discover an exceptional opportunity at Esplanade at Highla... Read More
Clermont Real Estate
$895,000
4 BED
3 BATH
STUNNING HOME WITH A ONE-OF-A-KIND LAKE VIEW! Welcome to a home where comfort, elegance, and beautiful views come togeth... Read More
Contact Wendy Morris

407-575-5392

Wendy Morris LLC

Licensed in the State of Florida
BK 3146762
16797 Broadwater Avenue
Winter Garden, Florida 34787

Your privacy is our utmost concern. We will never sell your personal information. Privacy Policy
©2026 clermontluxuryproperty.com - all rights reserved. | Site Map