1-407-575-5392
Menu

908 Braewood Drive, Clermont, FL

NEXT
PREV
$633,000

($264/sqft)

List Status: Active
908 Braewood Drive
Clermont, FL 34715


3 beds
3 baths
2396 living sqft
Top Features
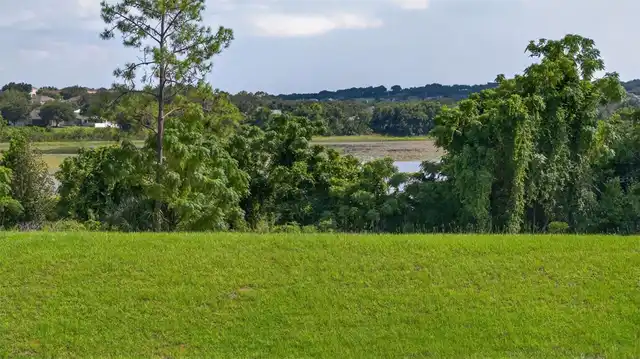
  • View: Water, Trees/Woods
  • Subdivision: Highland Ranch Esplanade
  • Built in  2022
  • Single Family Residence
Description
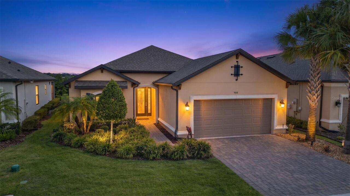
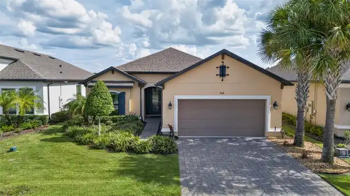
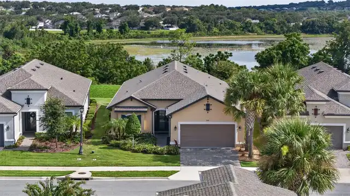
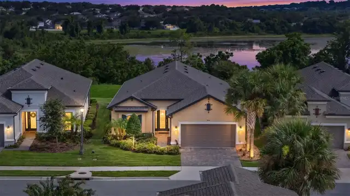
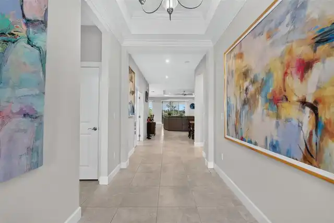
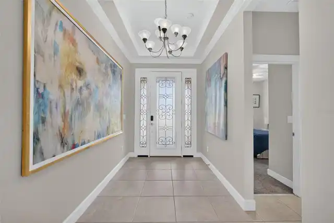
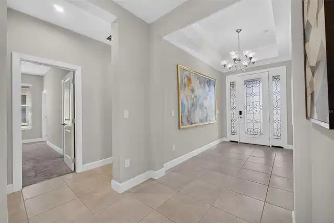
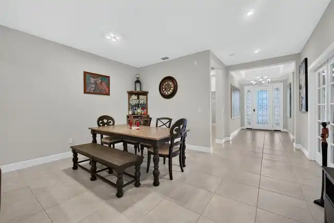
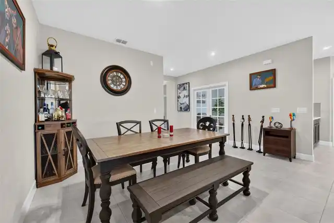
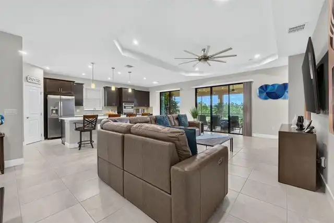
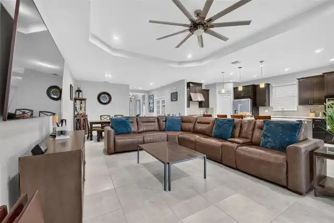
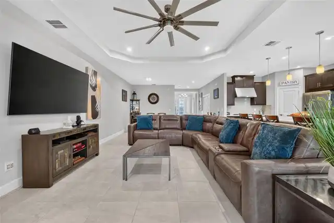
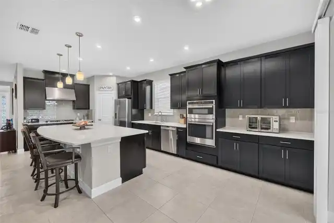
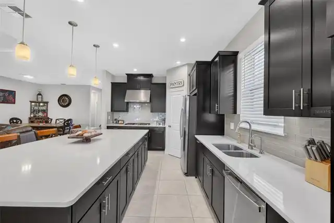
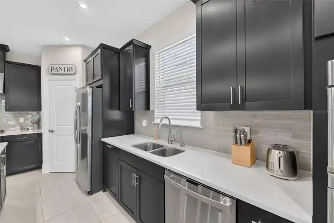
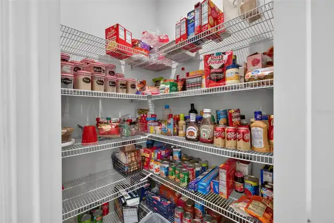
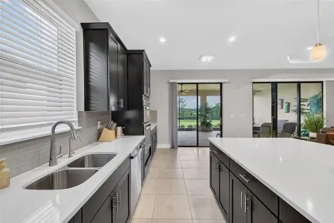
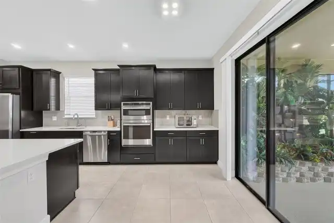
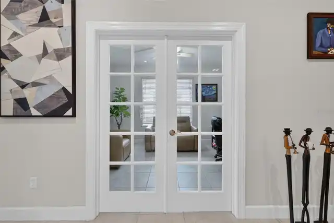
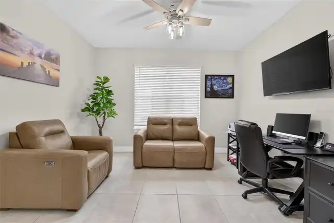
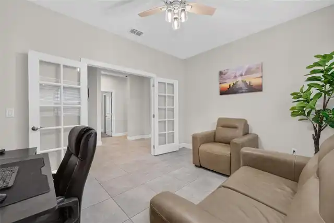
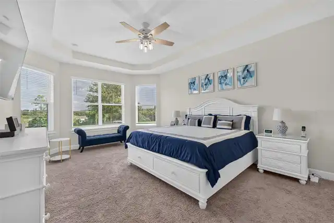
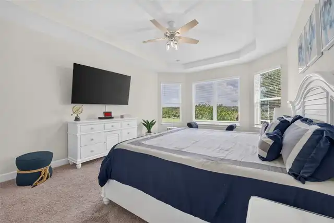
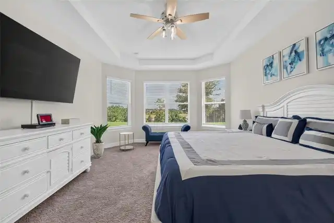
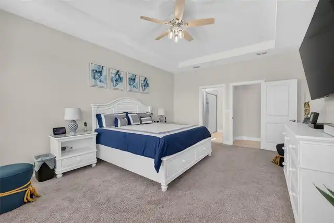
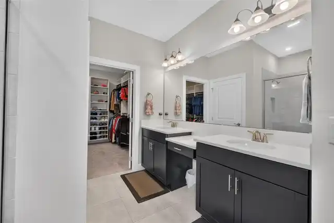
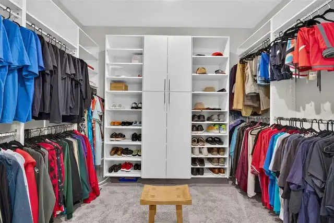
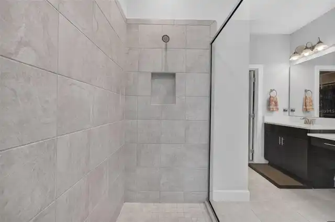
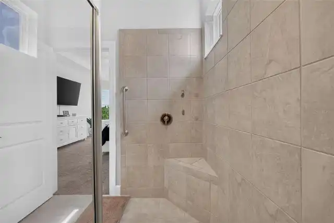
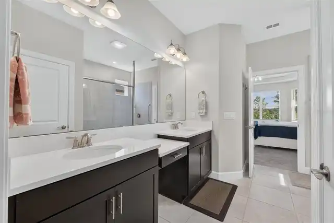
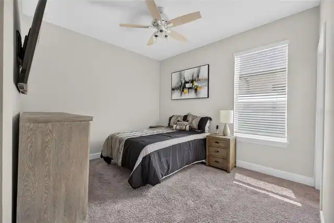
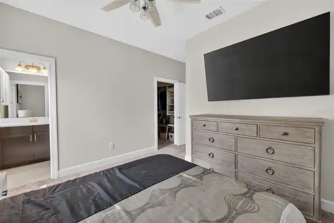
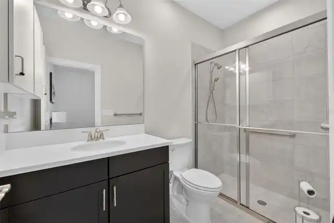
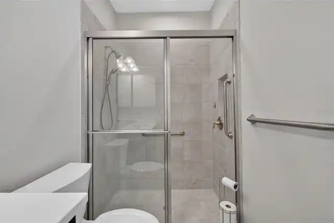
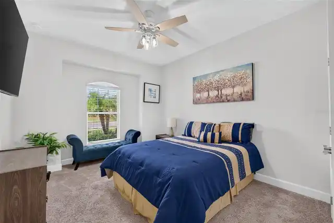
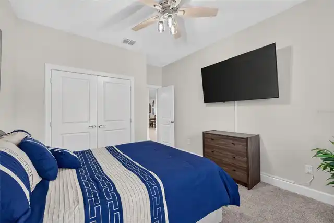
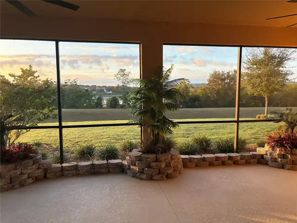
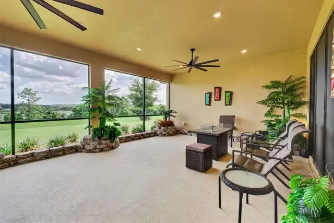
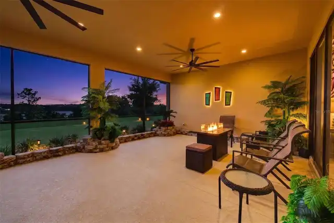
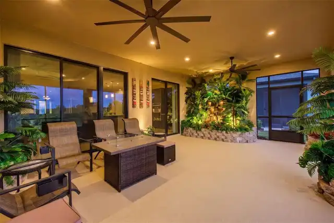
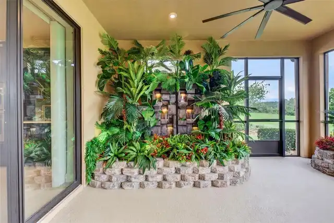
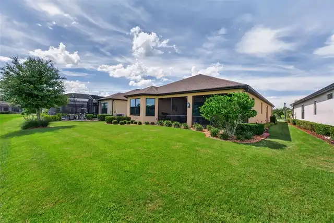
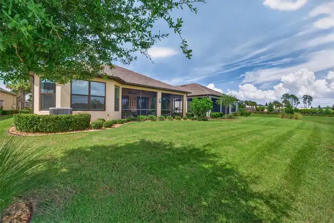
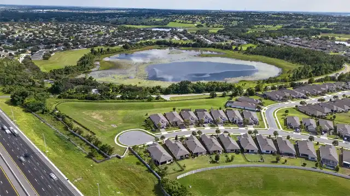
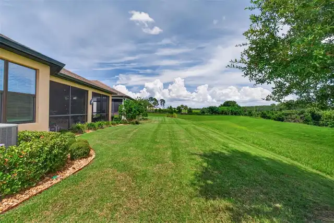
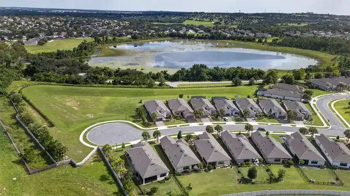
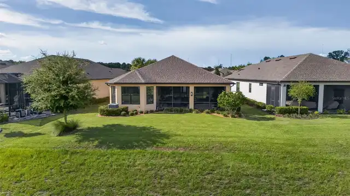
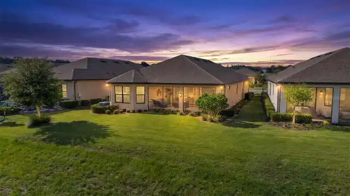
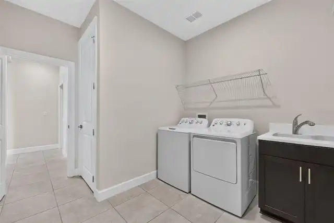
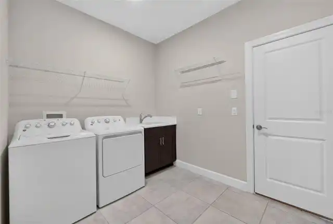
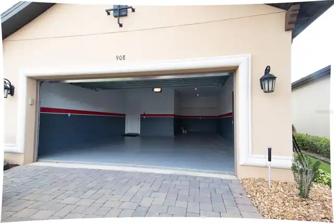
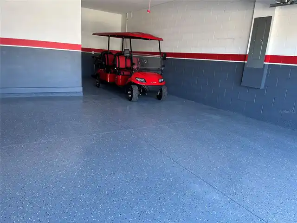
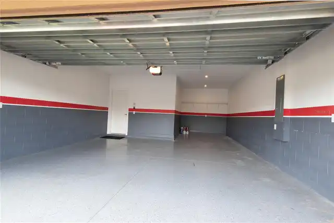
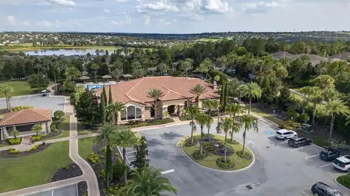
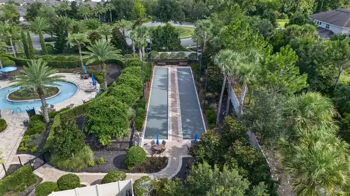
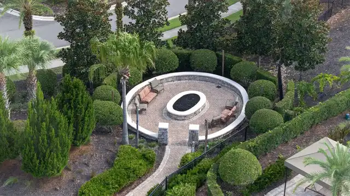
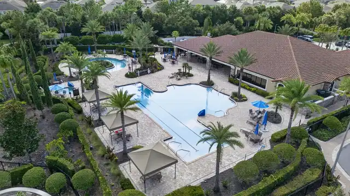
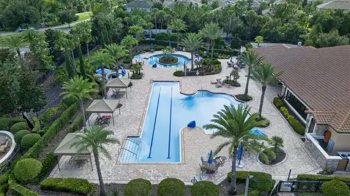
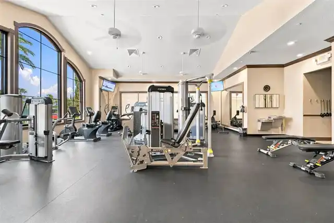
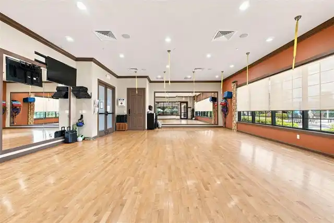
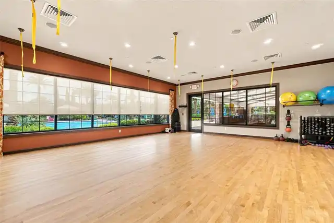
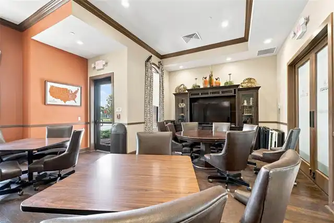
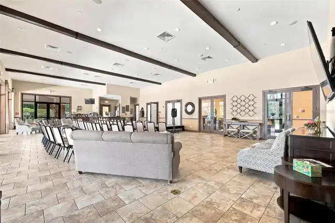
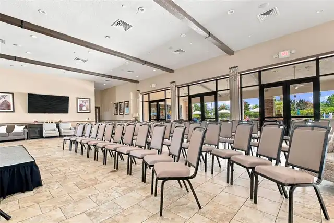
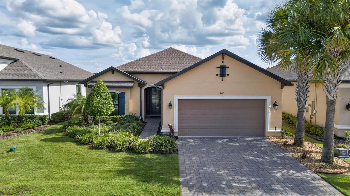
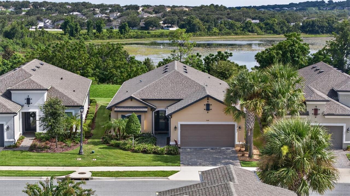
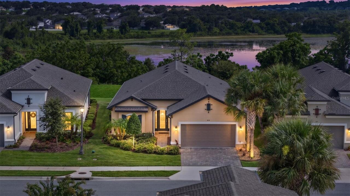
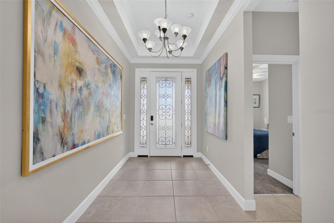
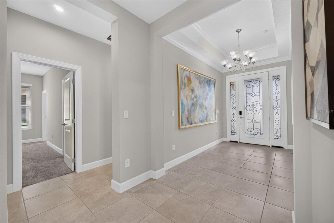
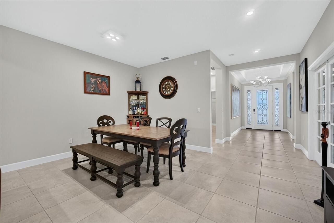
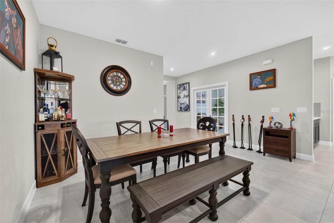
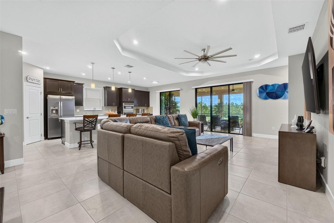
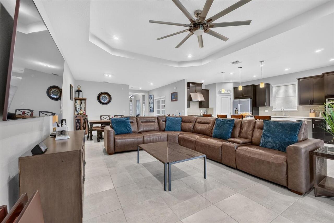
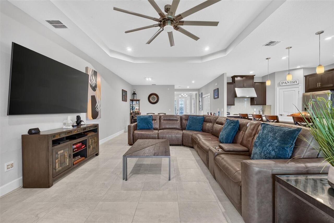
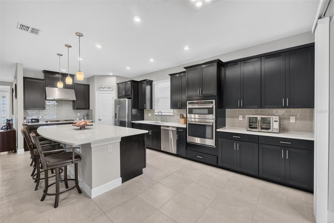
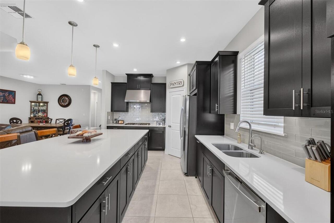
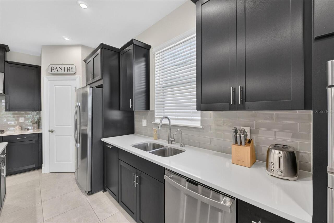
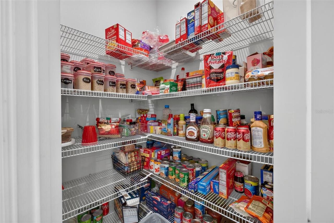
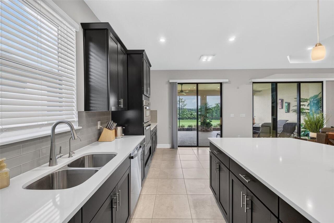
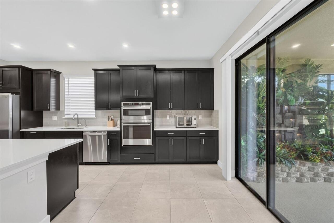
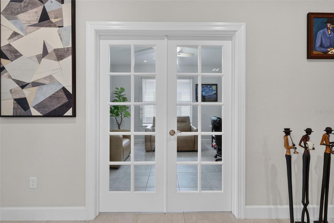
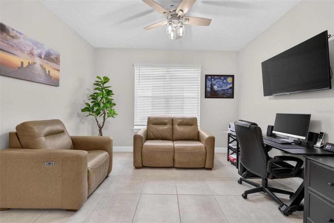
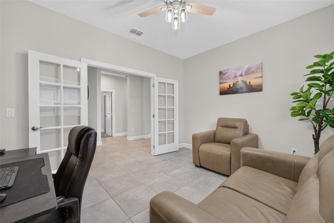
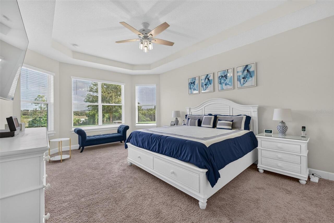
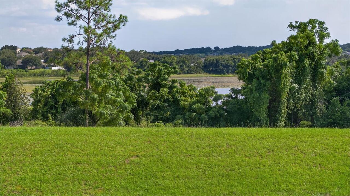
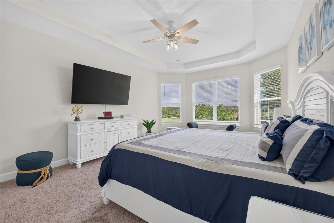
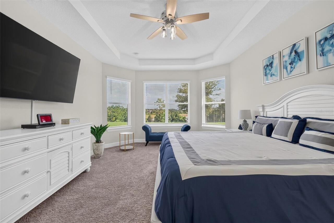
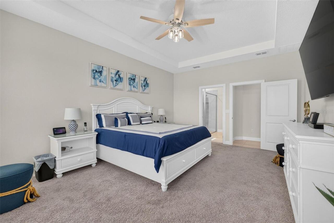
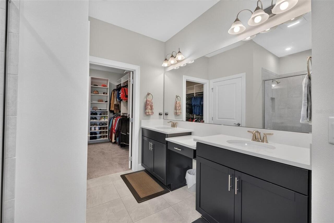
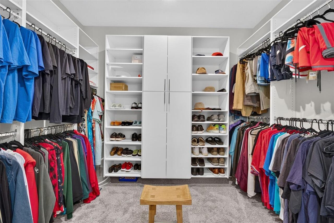
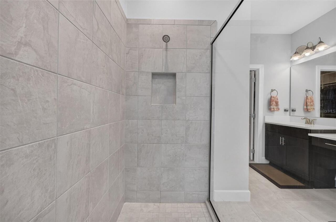
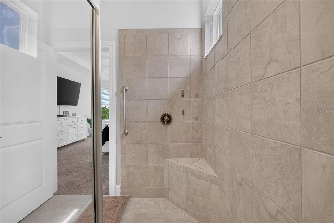
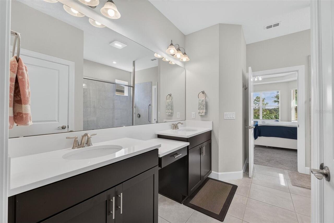
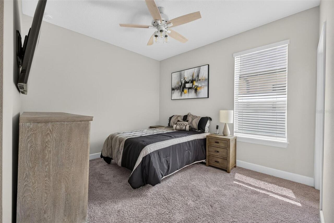
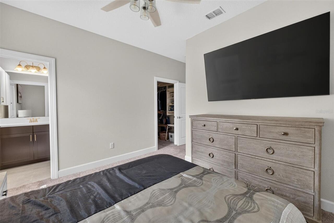
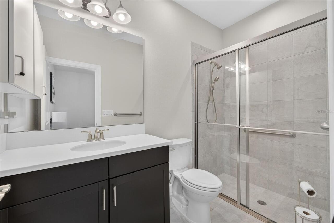
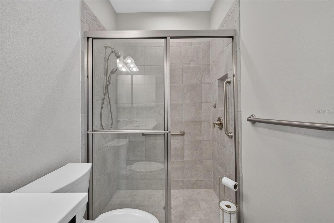
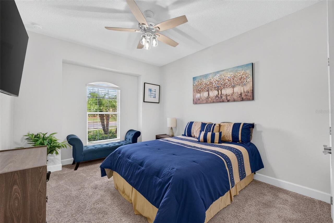
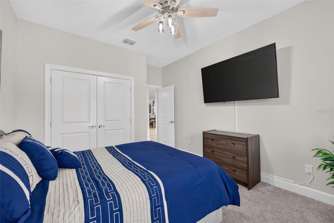
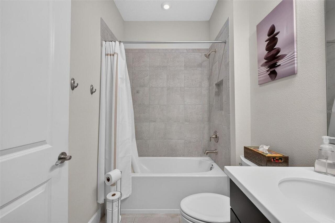
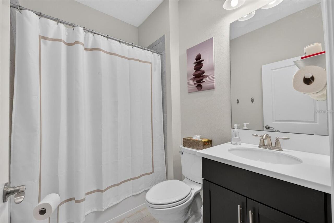
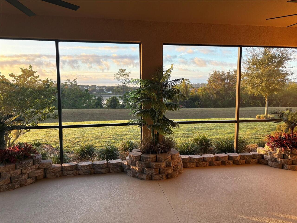
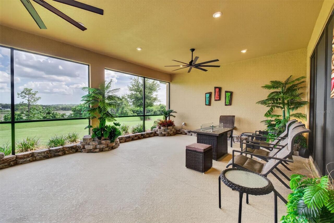
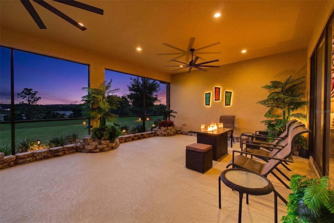
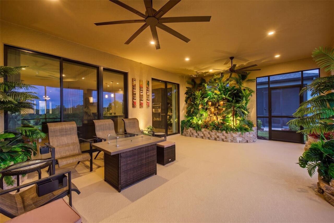
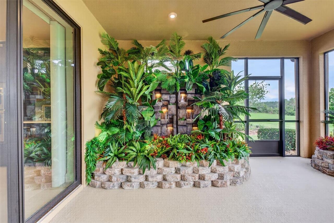
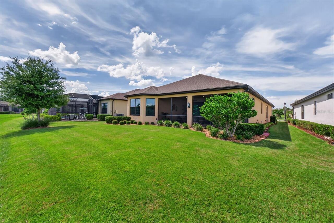
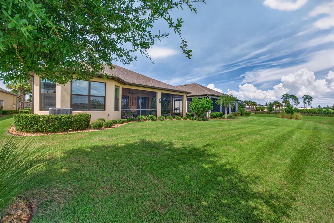
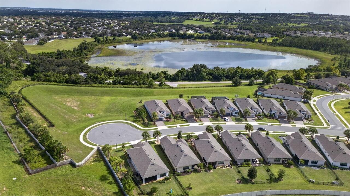
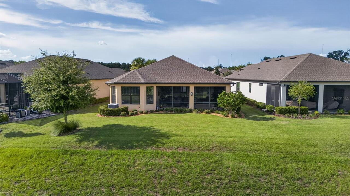
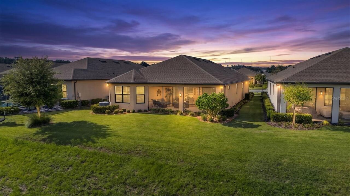
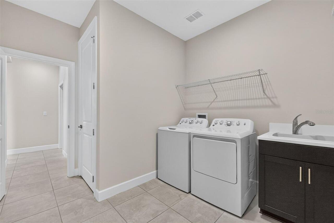
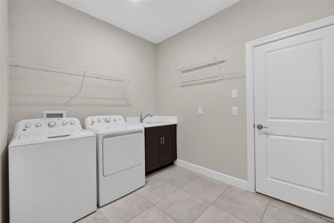
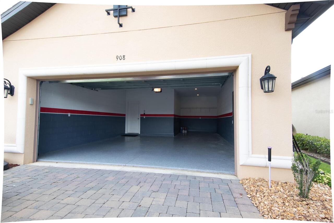
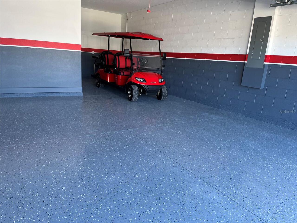
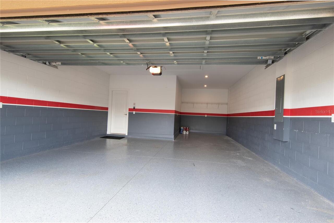
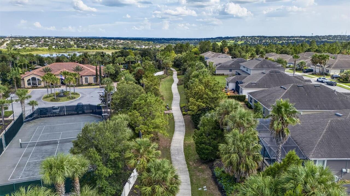
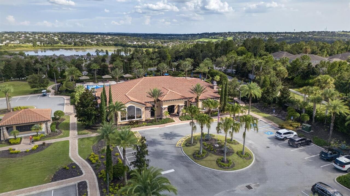
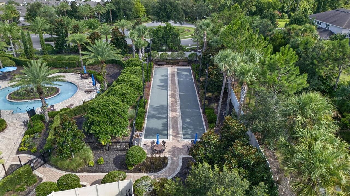
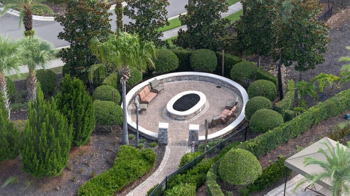
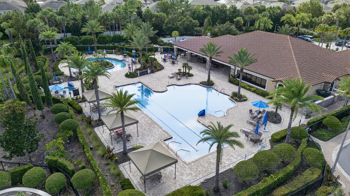
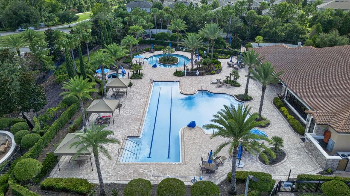
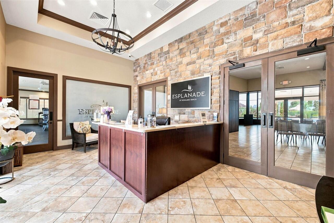
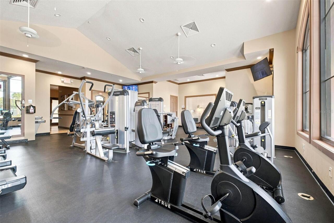
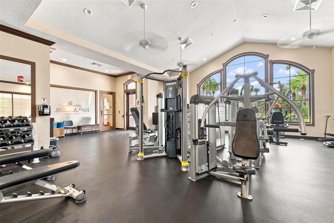
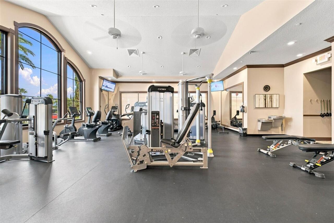
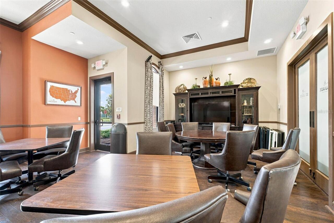
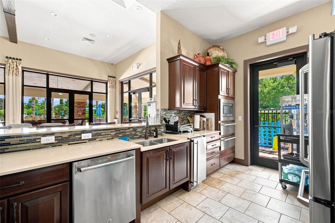
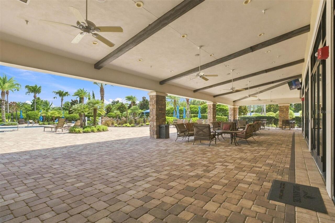
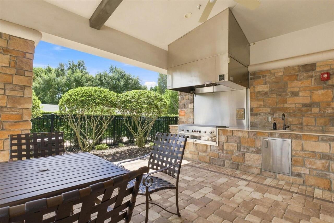
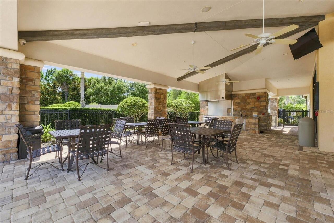
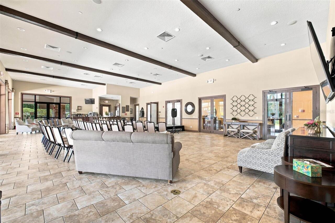
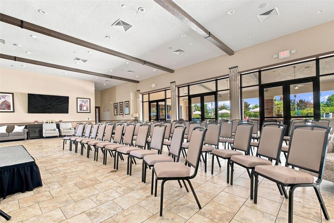
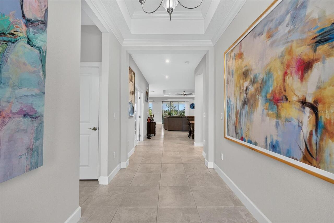
The upgraded Lazio you’ve been waiting for is finally here, offering the ideal mix of luxury, space, serene water views, and an unbeatable resort lifestyle in the rolling hills of Clermont at the premier gated 55+ community of Esplanade at Highland Ranch. Step into an open concept sanctuary featuring soaring 10-foot tray ceilings with crown molding in the foyer, where immediate vistas draw your eye through the home to a tranquil lake and tree lined backdrop. At the heart of the home is a gourmet chef’s kitchen showcasing a massive 10-foot quartz island with under cabinet storage, and overhead pendant lights, sleek glass tile backsplash, upgraded crown molded wood cabinetry, a walk in corner pantry, built in gas countertop stove, wall oven, microwave, and breakfast bar, with additional space for table and chairs. The gathering room seamlessly connects entertainment with personalized home technology inputs for surround sound and ceiling speakers, and a welcoming open dining area for formal dining. Retreat to the primary suite featuring expansive bay windows overlooking the lake, elegant tray ceiling, a custom extra-large walk-in closet, double vanities, and a massive walk-in shower. Guests will enjoy complete privacy with Bedroom 2 offering its own full en suite bathroom, the 3rd bedroom sits adjacent to a 3rd full bath, Both rooms receive abundant natural light from their windows. Double French doors open into a bright flex space, perfect for a quiet home office or sitting area. Practical luxury extends to a laundry room with a utility sink and cabinet, leading into a tandem garage finished with professional epoxy floors and painted walls. Step outside to your extended, covered screened in lanai to unwind by the custom garden waterfall feature with the calming background sound of flowing water and peaceful Lake view. The lanai comes equipped with ceiling fans and builder rough-ins for gas and water, making an outdoor kitchen install effortless. Enjoy resort style ame
Property Details
Property Features
Property Sub Type
Single Family Residence
View
Water, Trees/Woods
Parking
Driveway, Garage Door Opener, Tandem
Pool
Fiber Optic Lighting, Heated, Gunite, Lap, In Ground, Salt Water
County
Lake
Subdivision
HIGHLAND RANCH ESPLANADE
Additional Information
Additional Lease Restrictions
Refer to H.O.A. Docs. CC&R, Article X pages 44 & 45
Additional Parcels YN
false
Additional Rooms
Den/Library/Office
Additional Water Information
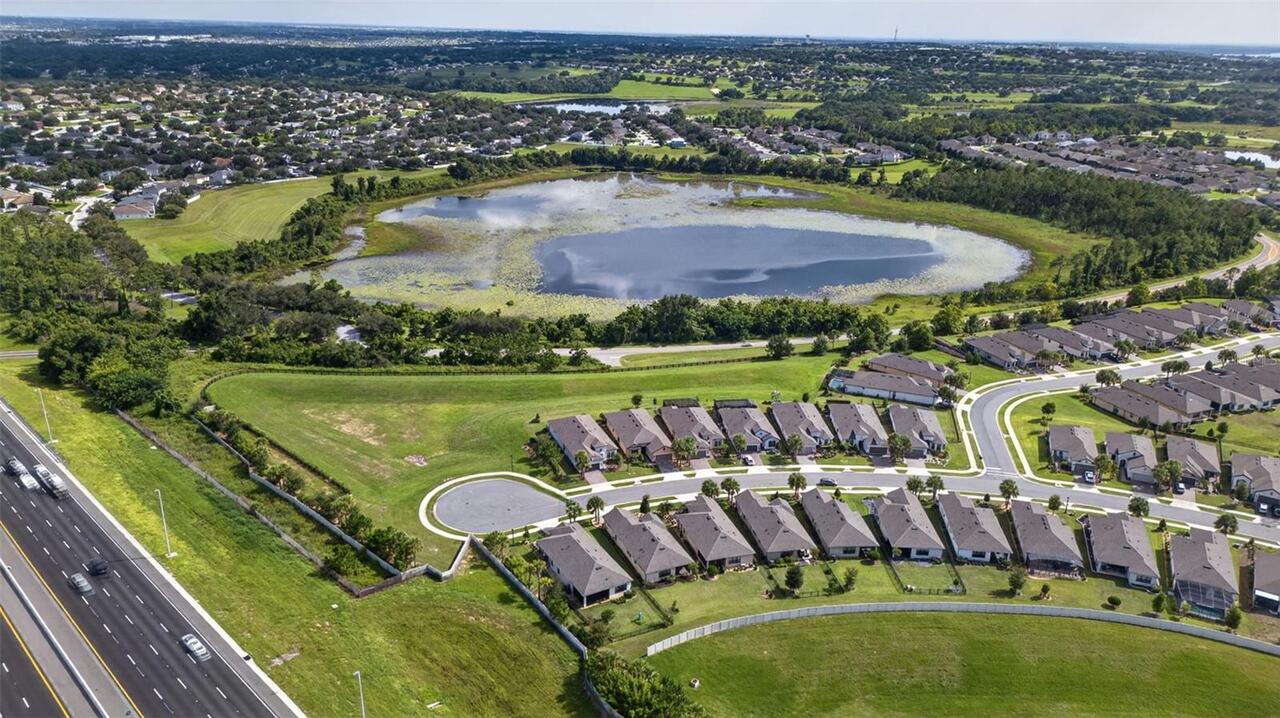
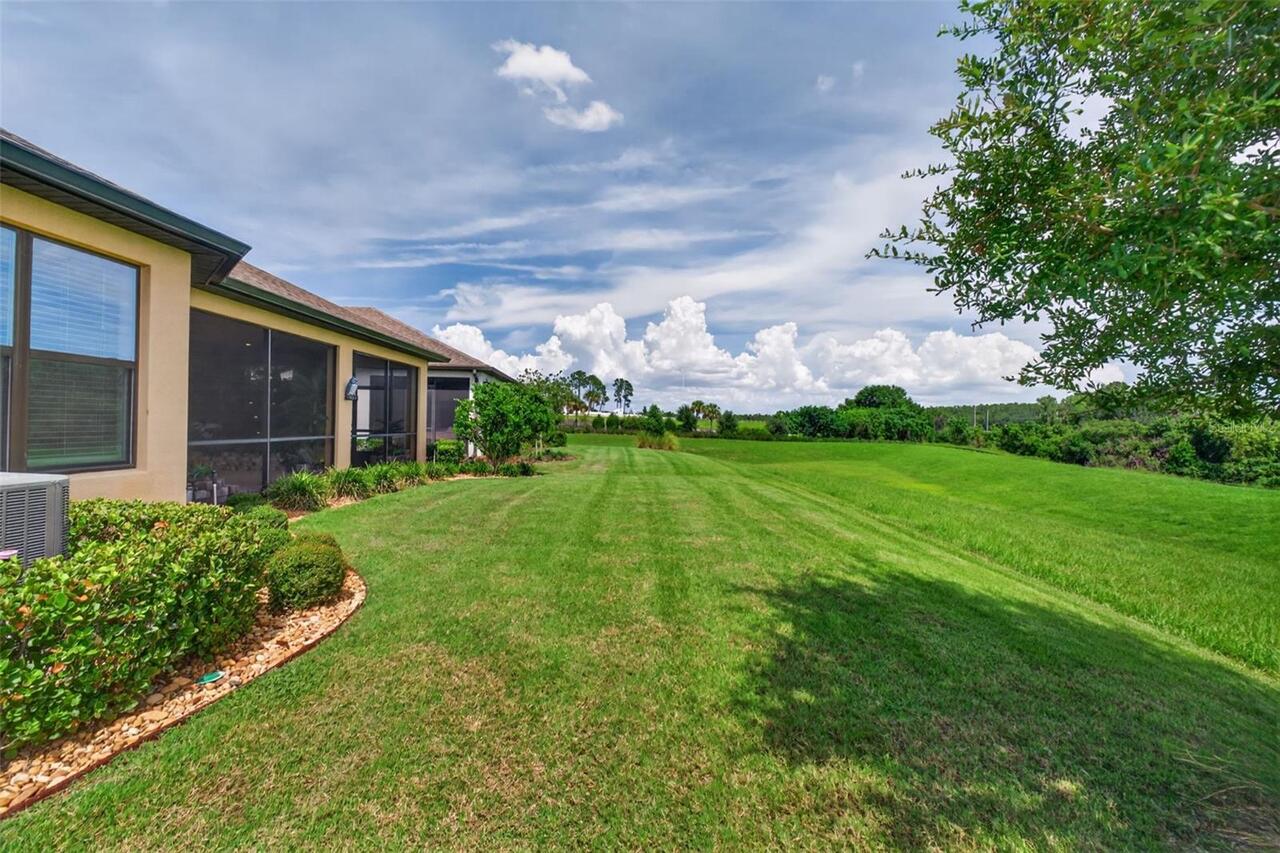
Experience serene rear water view featuring panoramic lake and tree scenery. Enjoy these picturesque vistas from the light-filled great room, covered lanai, and primary bedroom complete with elegant bay windows. The ultimate natural sanctuary!
Alternate Key Folio Num
3924446
Appliances
Built-In Oven, Convection Oven, Cooktop, Dishwasher, Disposal, Microwave, Range Hood, Tankless Water Heater
Approval Process
Refer to H.O.A. Docs. CC&R, Article X
Architectural Style
Florida, Mediterranean
Association Amenities
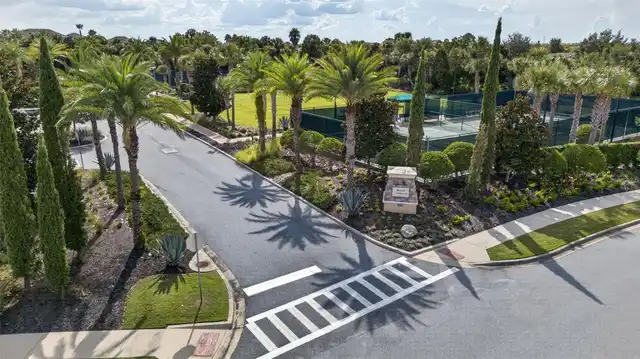
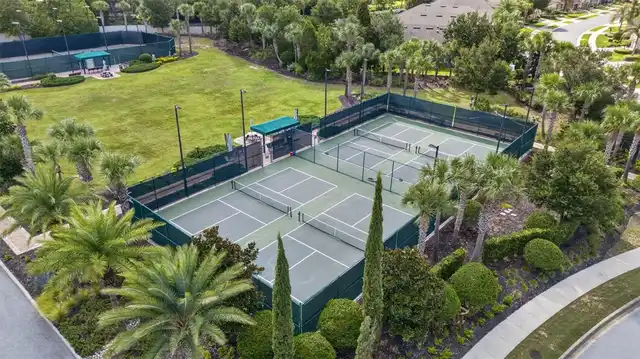
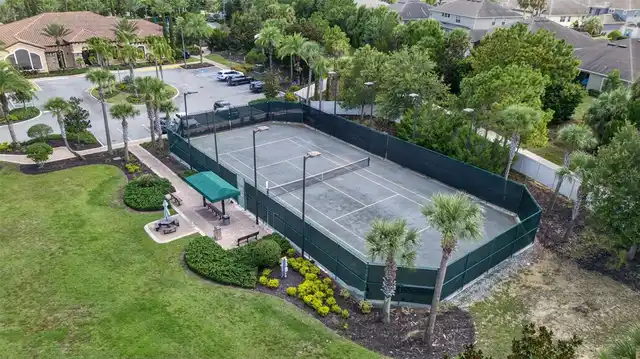
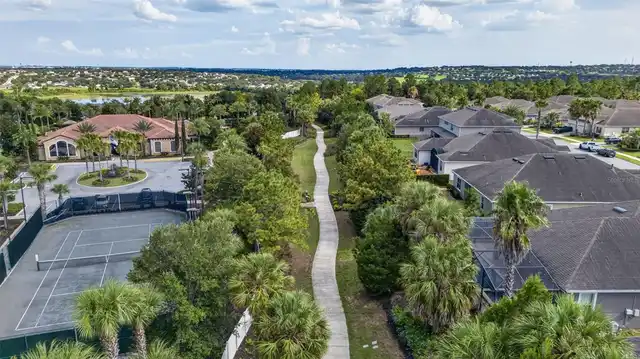
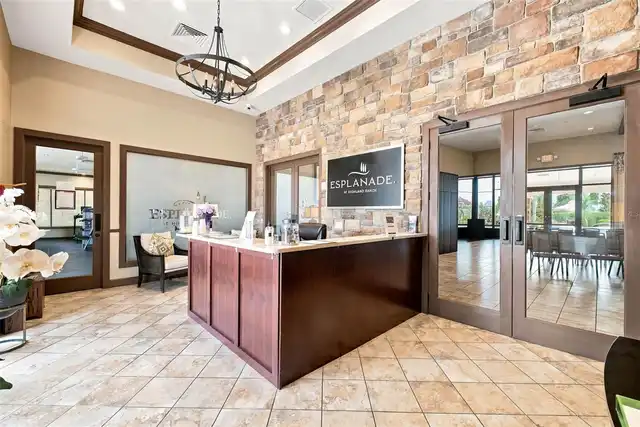
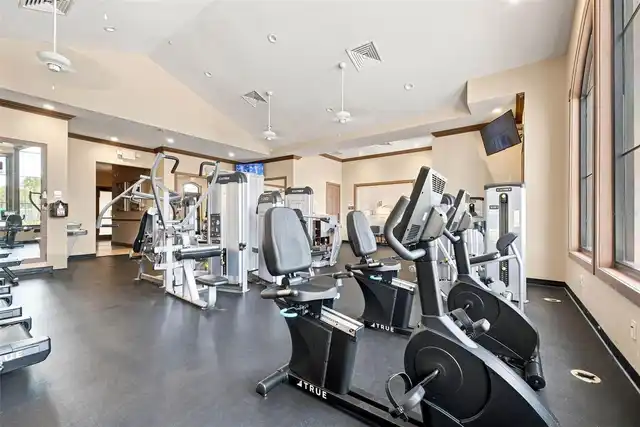
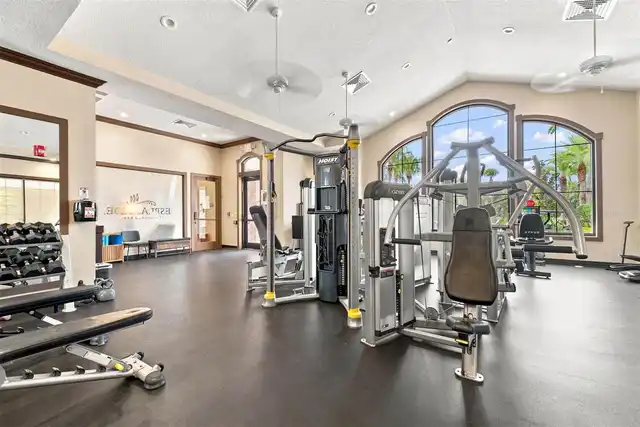
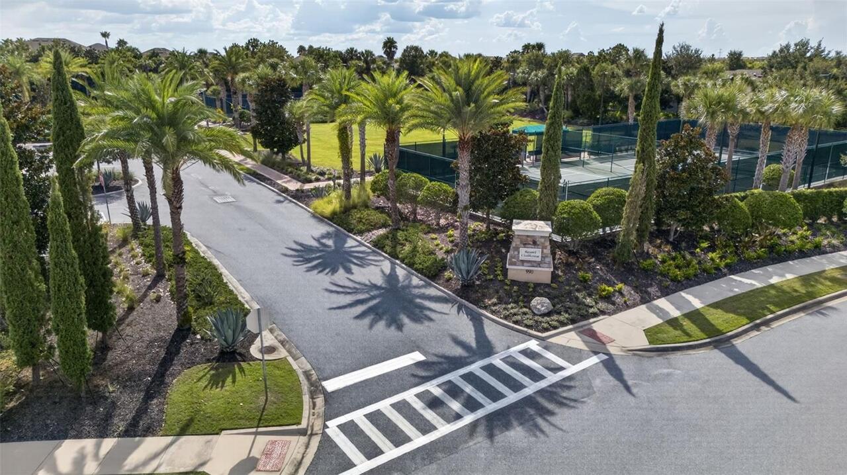
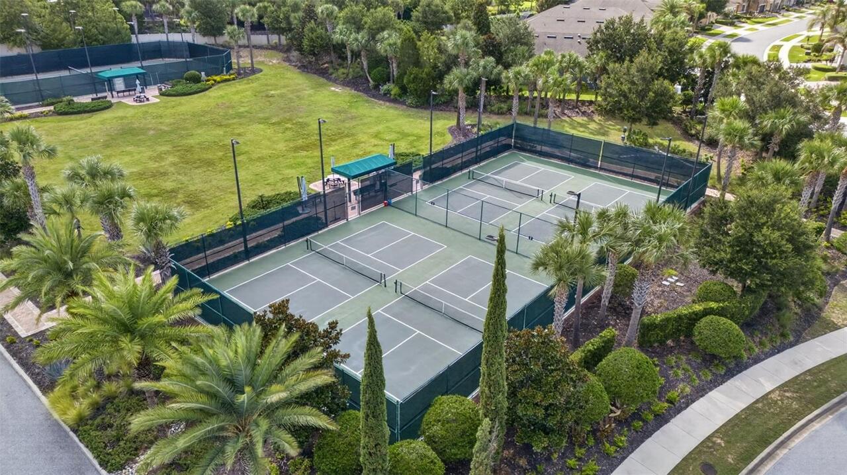
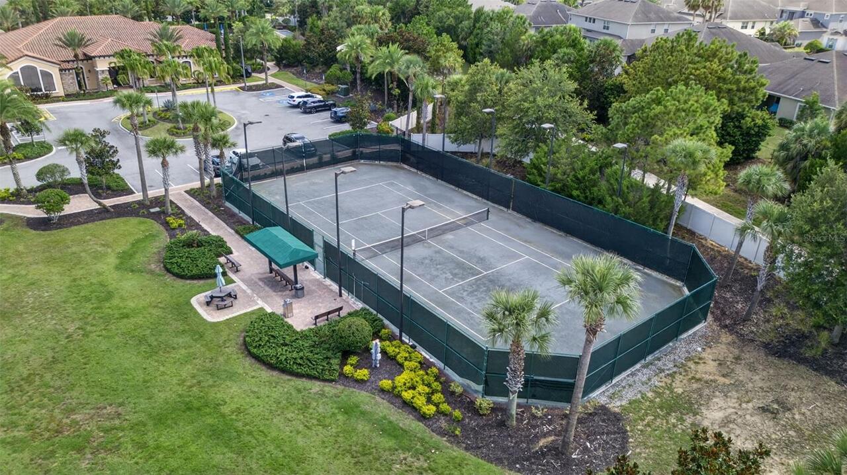
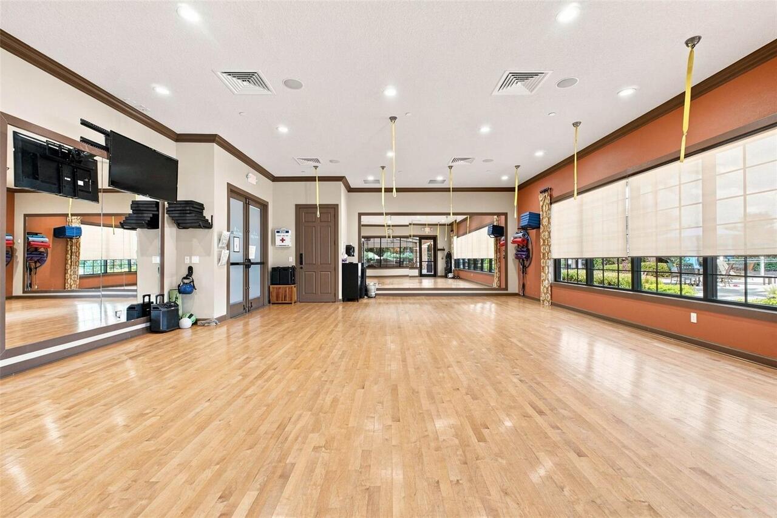
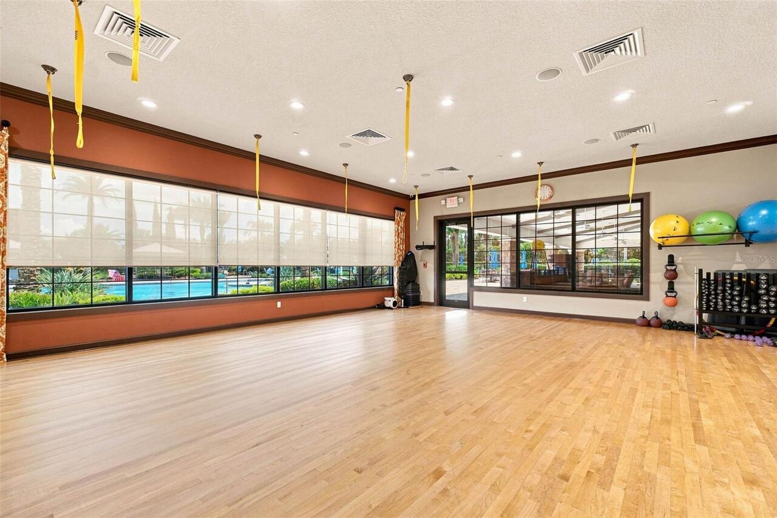
Cable TV, Clubhouse, Fitness Center, Gated, Maintenance, Pickleball Court(s), Pool, Recreation Facilities, Shuffleboard Court, Spa/Hot Tub, Tennis Court(s), Trail(s)
Association Approval Required YN
1
Association Email
Brinda.foster@castlegroup.com
Association Fee
1379
Association Fee Frequency
Quarterly
Association Fee Includes
Common Area Taxes, Pool, Escrow Reserves Fund, Maintenance Grounds, Management, Private Road, Recreational Facilities
Association Fee Requirement
Required
Association YN
true
Attached Garage YN
true
Available For Lease YN
1
Bathrooms Total Integer
3
Building Area Source
Public Records
Building Area Total
3424
Building Area Total Srch SqM
318.10
Building Area Units
Square Feet
Calculated List Price By Calculated SqFt
264.19
Carport YN
false
Community Features
Association Recreation - Owned, Buyer Approval Required, Clubhouse, Community Mailbox, Deed Restrictions, Dog Park, Fitness Center, Gated Community - No Guard, Golf Carts OK, Handicap Modified, Irrigation-Reclaimed Water, Pool, Sidewalks, Tennis Court(s), Wheelchair Access, Street Lights
Construction Materials
Block, Stucco
Cooling
Central Air
Country
US
Cumulative Days On Market
1
Current Price
633000.00
Direction Faces
North
Exterior Features
Rain Gutters, Sprinkler Metered
Fireplace YN
false
Flood Zone Code
X
Flood Zone Date
2012-12-18
Flood Zone Panel
12069C0580E
Flooring
Carpet, Tile
Foundation Details
Slab
Furnished
Unfurnished
Garage Dimensions
32X20
Garage Spaces
3
Garage YN
true
Heating
Central, Electric, Natural Gas
Interior Features
Ceiling Fans(s), Crown Molding, Eat-in Kitchen, High Ceilings, Kitchen/Family Room Combo, Living Room/Dining Room Combo, Open Floorplan, Primary Bedroom Main Floor, Solid Wood Cabinets, Thermostat, Tray Ceiling(s), Walk-In Closet(s)
Internet Address Display YN
true
Internet Automated Valuation Display YN
false
Internet Consumer Comment YN
false
Internet Entire Listing Display YN
true
Laundry Features
Electric Dryer Hookup, Gas Dryer Hookup, Laundry Room
Lease Restrictions YN
1
Levels
One
List AOR
Sarasota - Manatee
Living Area Meters
222.60
Living Area Source
Public Records
Living Area Units
Square Feet
Lot Features
City Limits, Landscaped, Level, Sidewalk, Paved
Lot Size Acres
0.17
Lot Size Dimensions
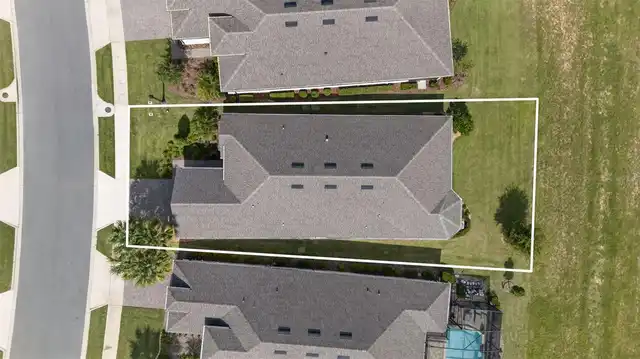
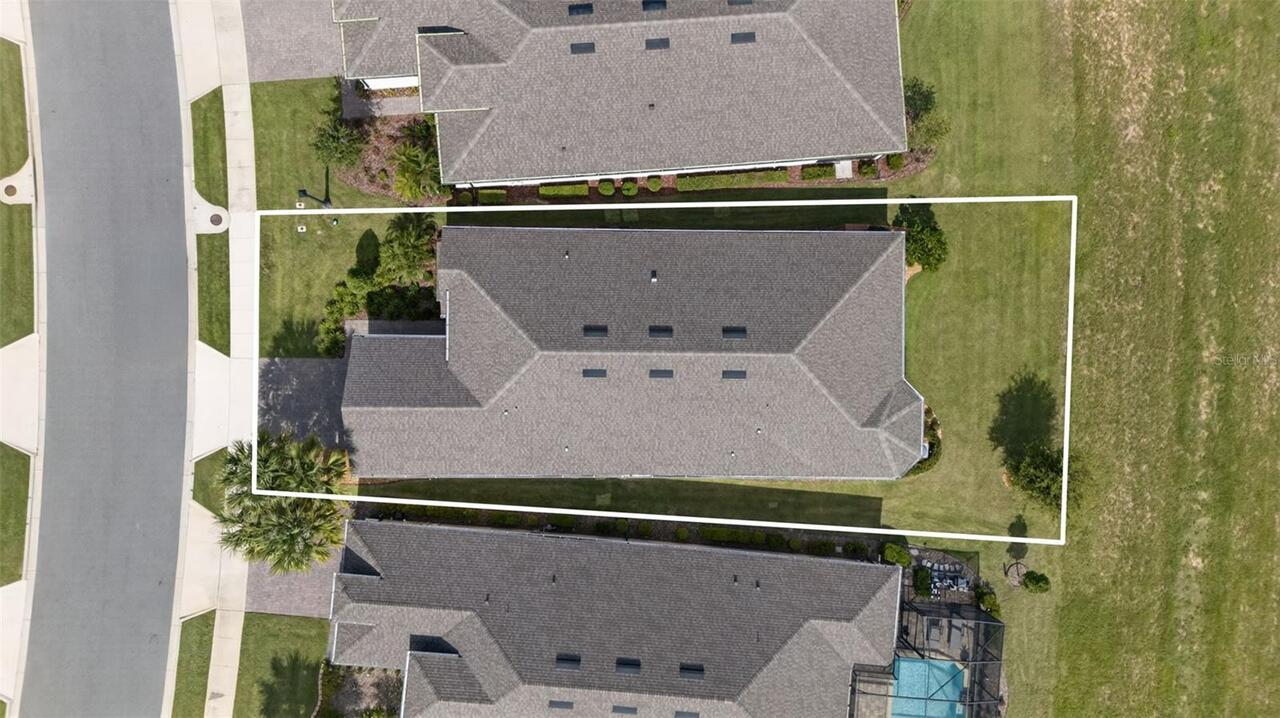
48x140x60x140
Lot Size Square Feet
7539
Lot Size Square Meters
700
Minimum Lease
7 Months
Modification Timestamp
2026-08-14T10:48:25.635Z
Monthly HOA Amount
459.67
New Construction YN
false
Num Times per Year
2
Occupant Type
Owner
Other Equipment
Irrigation Equipment
Ownership
Fee Simple
Parcel Number
15-22-26-0262-000-46900
Patio And Porch Features
Covered, Patio
Pet Restrictions
Please refer to H.O.A. Docs. CC&R, Article X pages 46 & 47. Pets No Aggressive Breeds.
Pets Allowed
Cats OK, Dogs OK
Pool Private YN
false
Postal Code Plus 4
0088
Property Attached YN
false
Public Survey Range
26
Public Survey Section
15
RATIO Current Price By Calculated SqFt
264.19
Realtor Info
As-Is, Assoc approval required, Brochure Available, Docs Available, Floor Plan Available, Lease Restrictions, No Sign, Survey Available, Termite Bond/Warranty
Road Responsibility
Private Maintained Road
Road Surface Type
Asphalt, Paved
Roof
Shingle
Room Count
13
Security Features
Gated Community, Smoke Detector(s)
Senior Community YN
true
Sewer
Public Sewer
Showing Requirements
Supra Lock Box, Appointment Only, Gate Code Required, See Remarks
Spa Features
Heated, In Ground
Spa YN
true
Status Change Timestamp
2026-08-13T22:22:55.000Z
Tax Annual Amount
8472
Tax Book Number
74-25-30
Tax Legal Description
HIGHLAND RANCH ESPLANADE PHASE 4 PB 74 PG 25-30 LOT 469 ORB 5908 PG 1441 ORB 5920 PG 2423
Tax Lot
469
Tax Year
2025
Total Acreage
0 to less than 1/4
Total Annual Fees
5516.00
Total Monthly Fees
459.67
Township
22
Universal Property Id
US-12069-N-152226026200046900-R-N
Unparsed Address
908 BRAEWOOD DR
Utilities
BB/HS Internet Available, Cable Available, Electricity Connected, Fiber Optics, Fire Hydrant, Natural Gas Connected, Phone Available, Public, Sewer Connected, Sprinkler Meter, Sprinkler Recycled, Underground Utilities, Water Connected
Vegetation
Mature Landscaping
Water Source
Public
Water View
Lake
Water View YN
1
Waterfront YN
false
Window Features
Blinds, Double Pane Windows, Insulated Windows, Low-Emissivity Windows, Thermal Windows
Neighborhood Map
Popup

Property Photos
Listing Photo
Listing Photo
Listing Photo
Listing Photo
Listing Photo
Listing Photo
Listing Photo
Listing Photo
Listing Photo
Listing Photo
Listing Photo
Listing Photo
Listing Photo
Listing Photo
Listing Photo
Listing Photo
Listing Photo
Listing Photo
Listing Photo
Listing Photo
Listing Photo
Listing Photo
Listing Photo
Listing Photo
Listing Photo
Listing Photo
Listing Photo
Listing Photo
Listing Photo
Listing Photo
Listing Photo
Listing Photo
Listing Photo
Listing Photo
Listing Photo
Listing Photo
Listing Photo
Listing Photo
Listing Photo
Listing Photo
Listing Photo
Listing Photo
Listing Photo
Listing Photo
Listing Photo
Listing Photo
Listing Photo
Listing Photo
Listing Photo
Listing Photo
Listing Photo
Listing Photo
Listing Photo
Listing Photo
Listing Photo
Listing Photo
Listing Photo
Listing Photo
Listing Photo
Listing Photo
Listing Photo
Listing Photo
Listing Photo
Listing Photo
Listing Photo
Listing Photo
Listing Photo
Listing Photo
Listing Photo
Listing Photo
Listing Photo
Listing Photo
Listing Photo
Listing Photo
Listing Photo
Listing Photo
Listing Photo
Listing Photo
Listing Photo
Listing Photo
Listing Photo
Listing Photo
Listing Photo
Listing Photo
Listing Photo
Listing Photo
Listing Photo
Listing Photo
Listing Photo
Listing Photo
Listing Photo
Listing Photo
Listing Photo
Listing Photo
Listing Photo
Listing Photo
Listing Photo
Listing Photo
Listing Photo
Listing Photo
Listing Photo
Listing Photo
Listing Photo
Listing Photo
Listing Photo
Listing Photo
Listing Photo
Listing Photo
Listing Photo
Listing Photo
Listing Photo
Listing Photo
Listing Photo
Listing Photo
Listing Photo
Listing Photo
Listing Photo
Listing Photo
Listing Photo
Listing Photo
Listing Photo
Listing Photo
Listing Photo
Listing Photo
Listing Photo
Listing Photo
Listing Photo
Listing Photo
Listing Photo
Listing Photo
Listing Photo
Listing Photo
Listing Photo
Listing Photo
Listing Photo
Listing Photo
Listing Photo
Listing Photo
Listing Photo
Listing Photo
Listing Photo
Listing Photo
Listing Photo
Listing Photo
Listing Photo
Listing Photo
Listing Photo
Listing Photo
Listing Photo
Listing Photo

MLS #MFRG5116348 Listing courtesy of Exp Realty Llc provided by Stellar MLS.

Similar Listings
$579,990
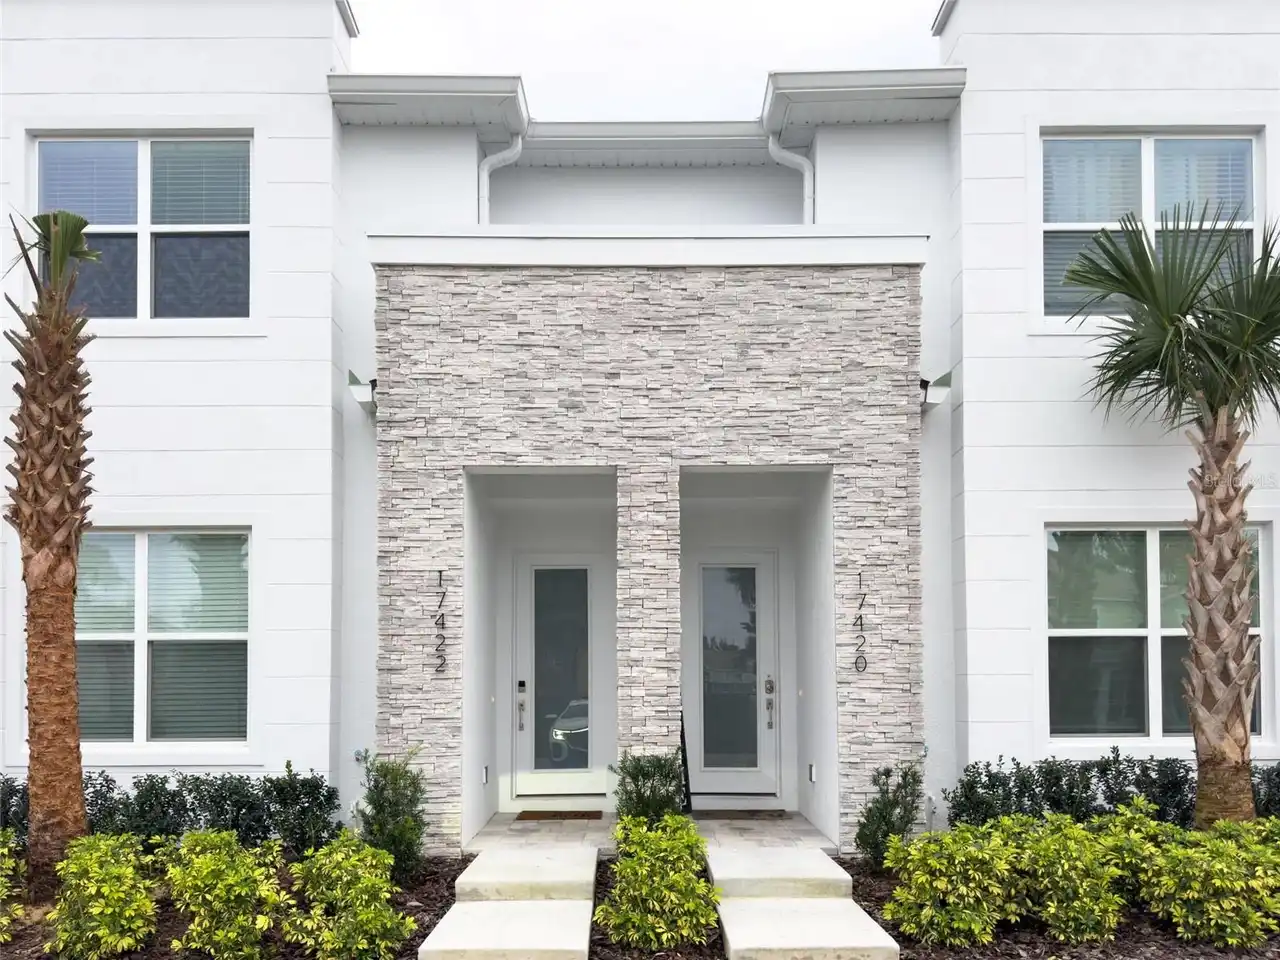
17422 Serenidad Boulevard
Clermont
3BR/3BA
| Active
$633,900
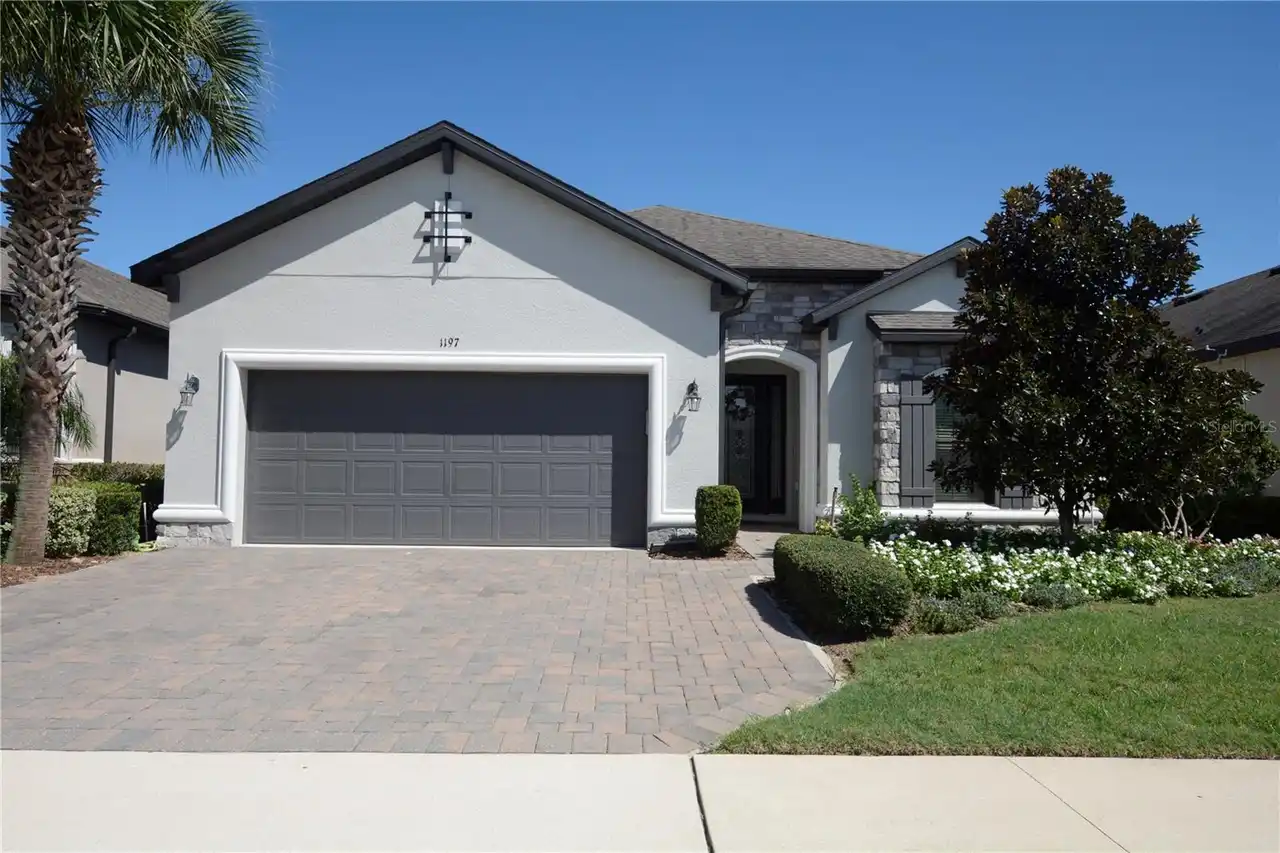
1357 Zeek Ridge Street
Clermont
3BR/3BA
| Pending
$680,000
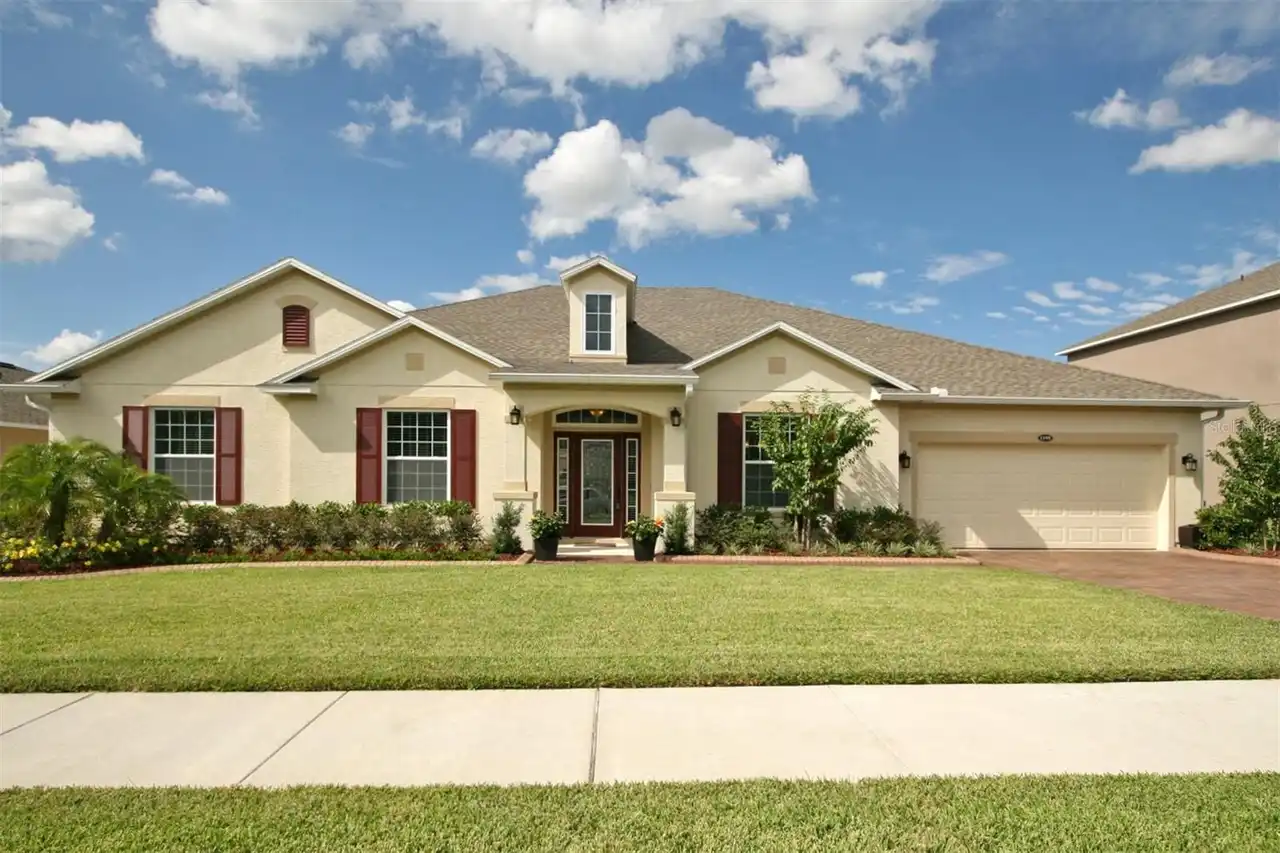
12853 Bellerive Drive
Clermont
3BR/3BA
| Active
$689,999
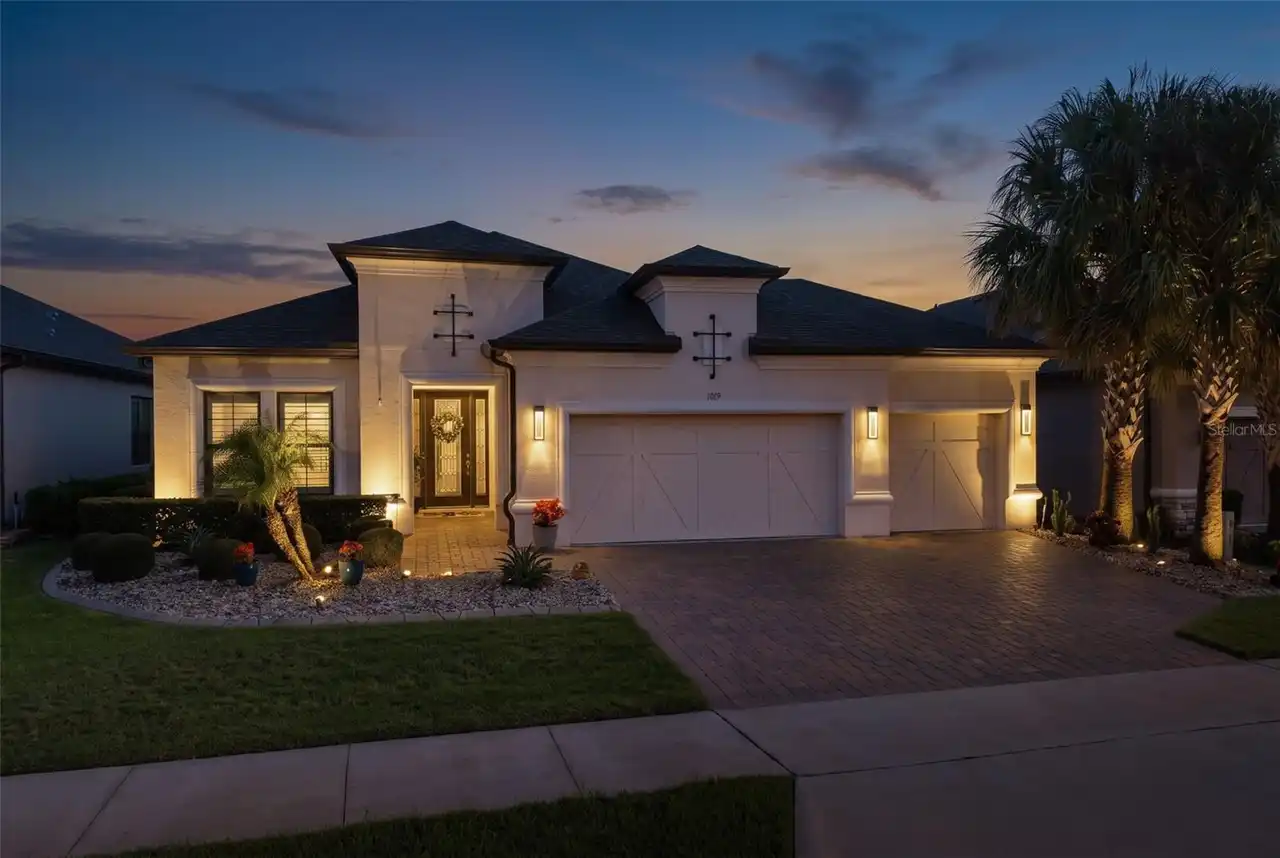
3037 Woodcliff Lake Circle
Clermont
3BR/3BA
| Active


All listing information is deemed reliable but not guaranteed and should be independently verified through personal inspection by appropriate professionals. Listings displayed on this website may be subject to prior sale or removal from sale; availability of any listing should always be independent verified. Listing information is provided for consumer personal, non-commercial use, solely to identify potential properties for potential purchase; all other use is strictly prohibited and may violate relevant federal and state law. The source of the listing data is as follows: Stellar MLS (updated 8/14/26 1:14 PM) |

Listing Search


Translate Tool

Featured Listings
Astatula Real Estate
$1,150,000
4 BED
3 BATH
Virtually Staged. **RARE WATERFRONT ESTATE | 18.5 ACRES | 400 FT CANAL FRONTAGE | CLIMATE-CONTROLLED 2,400 SQ FT OUTBUIL... Read More
Astatula Real Estate
$681,000
3 BED
2 BATH
ACREAGE and a POOL — your private piece of paradise awaits. This beautifully renovated home sits on 10 stunning acres of... Read More
Astatula Real Estate
$850,000
6 BED
3 BATH
Discover the perfect blend of privacy, space, and country living at 14820 County Road 48, Astatula, FL. Situated on an i... Read More
Astatula Real Estate
$1,050,000
4 BED
4 BATH
Virtually Staged. Welcome to a truly rare custom-built estate offering strength, privacy, and lifestyle versatility on 1... Read More
Astatula Real Estate
$1,400,000
3 BED
2 BATH
Pre-Construction. To be built. PRIME 9-ACRE PROJECT LOCATED IN ONE OF THE LAKE COUNTY'S FASTEST-GROWING CORRIDORS. JUST ... Read More
Astatula Real Estate
$579,990
5 BED
3 BATH
Pre-Construction. To be built. Discover your dream home in Stillwater Cove, a charming lakefront community on the Harris... Read More
Astatula Real Estate
$599,000
6 BED
3 BATH
LOOK no FURTHER, You have found a Beautiful 6 Bedroom 3 Bath Home Listed in the Beautiful Town of Astatula, NO HOA but a... Read More
Astatula Real Estate
$559,990
4 BED
3 BATH
Pre-Construction. To be built. Introducing Stillwater Cove, a new lakefront community in Astatula, Florida. Featuring ½ ... Read More
Astatula Real Estate
$530,190
4 BED
3 BATH
Pre-Construction. To be built. Introducing Stillwater Cove – A Lakefront Community of Distinction! Located in Astatula, ... Read More
Astatula Real Estate
$998,990
4 BED
3 BATH
Pre-Construction. To be built. Lake front! Capture a piece of the highly coveted Harris Chain of Lakes with Lot 13 at St... Read More
Contact Wendy Morris

407-575-5392

Wendy Morris LLC

Licensed in the State of Florida
BK 3146762
16797 Broadwater Avenue
Winter Garden, Florida 34787

Your privacy is our utmost concern. We will never sell your personal information. Privacy Policy
©2026 clermontluxuryproperty.com - all rights reserved. | Site Map