1-407-575-5392
Menu

7501 Catania Loop, Clermont, FL

NEXT
PREV
$650,000

($224/sqft)

List Status: Active
7501 Catania Loop
Clermont, FL 34714


4 beds
2 baths
2903 living sqft
Top Features
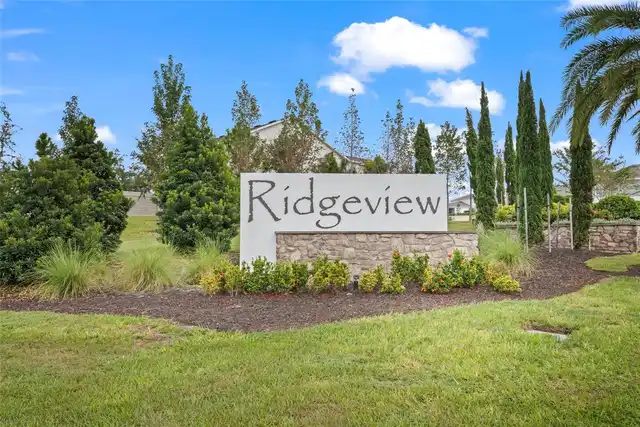
  • Subdivision: Ridgeview Ph 1
  • Built in  2026
  • Single Family Residence
Description
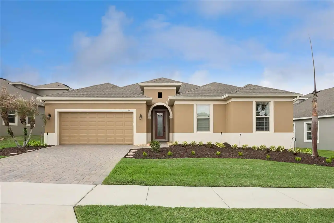
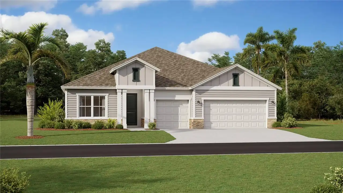
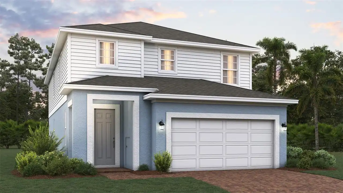
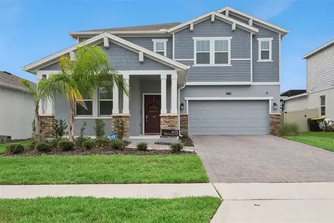
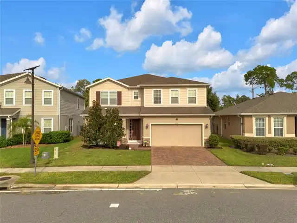
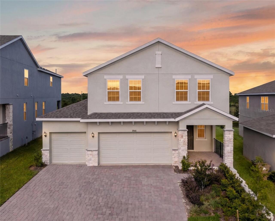
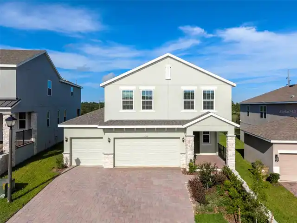
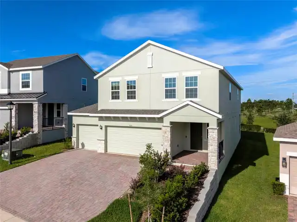
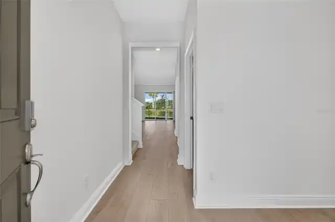
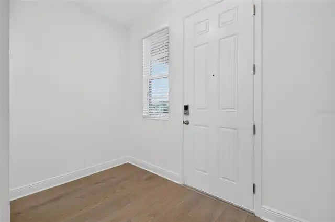
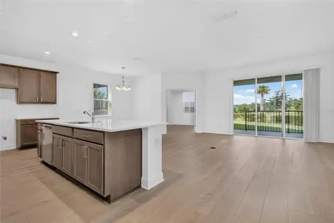
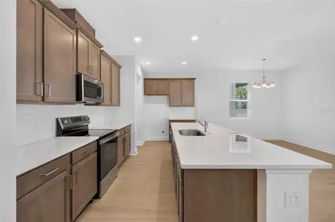
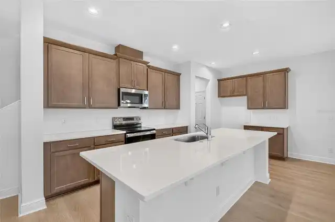
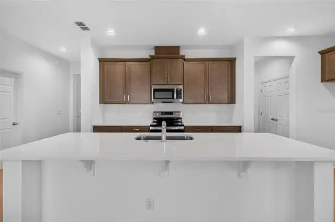
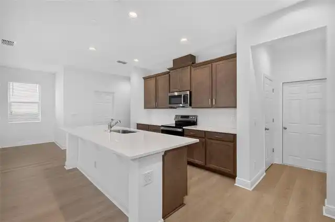
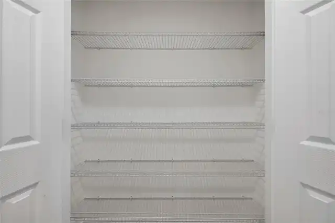
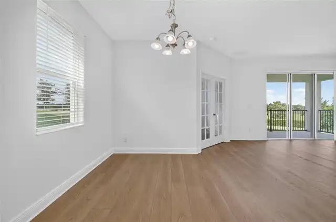
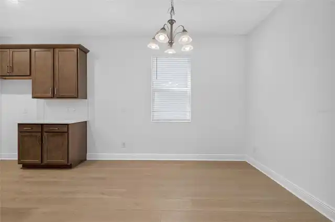
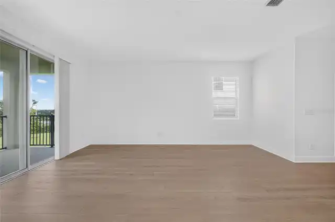
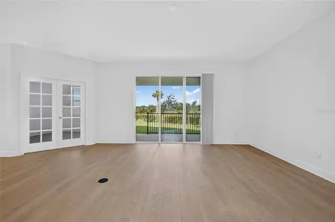
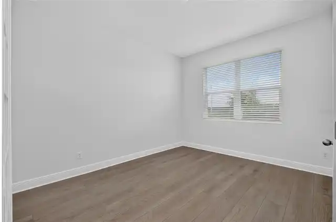
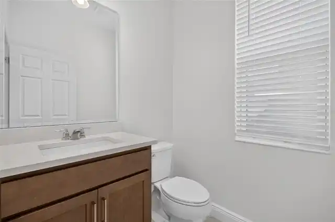
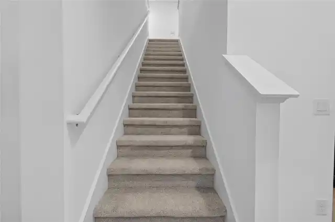
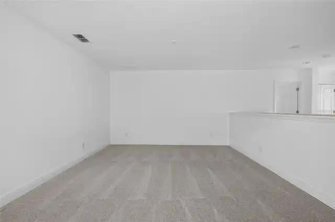
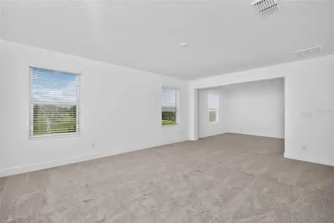
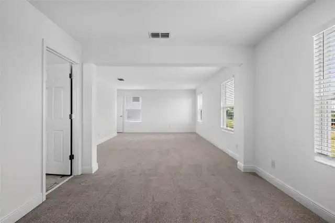
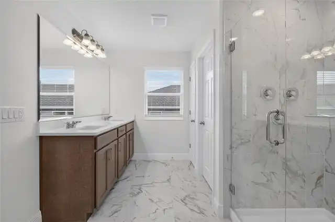
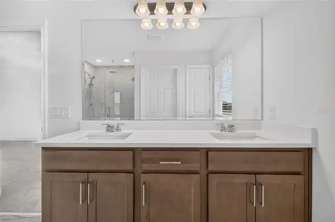
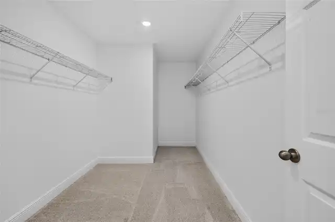
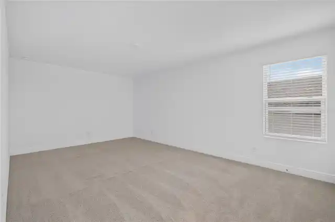
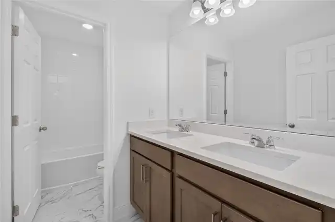
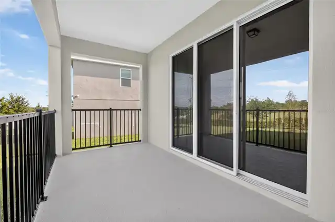
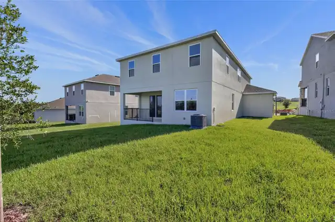
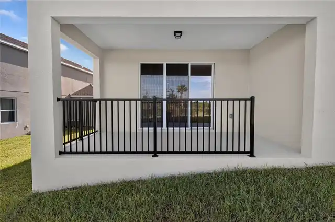
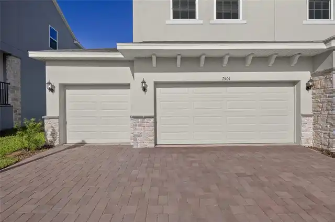
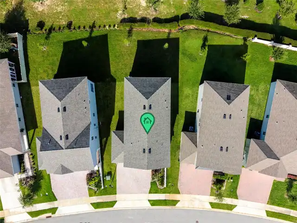
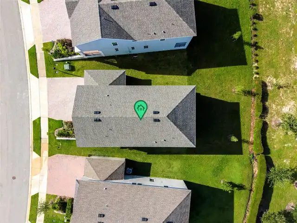
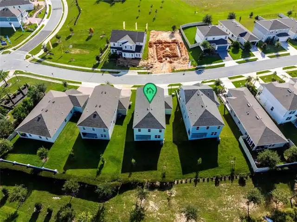
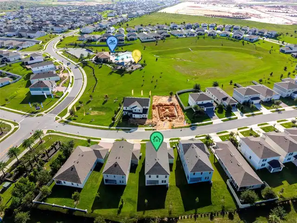
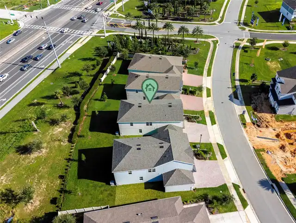
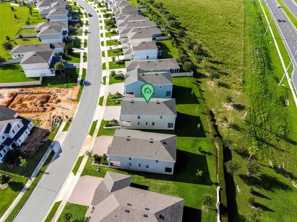
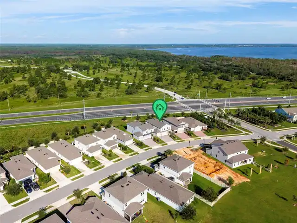
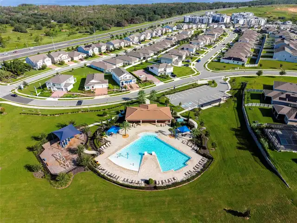
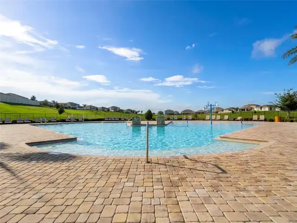
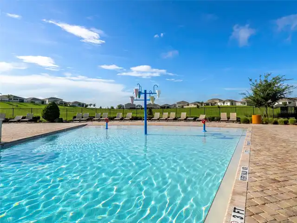
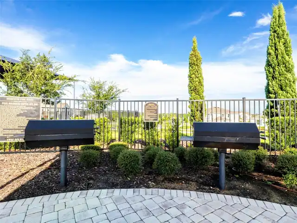
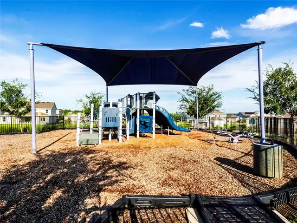
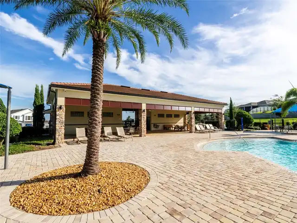
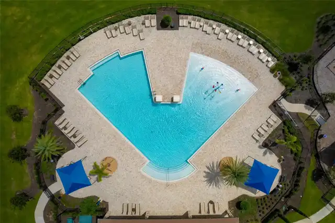
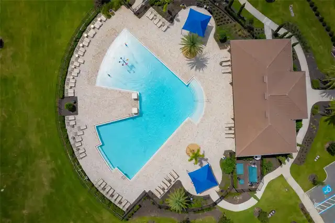
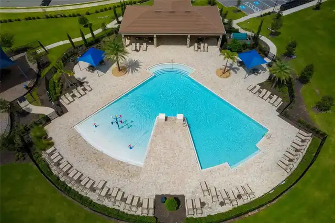
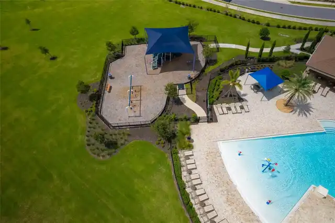
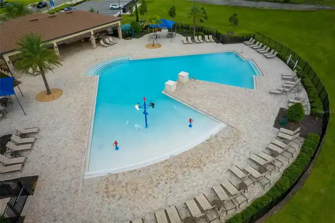
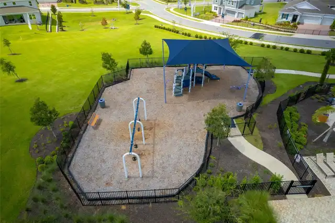
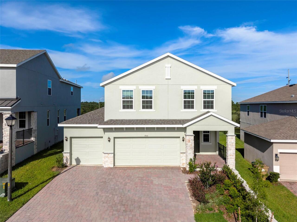
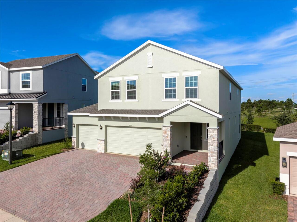
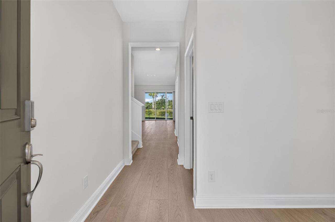
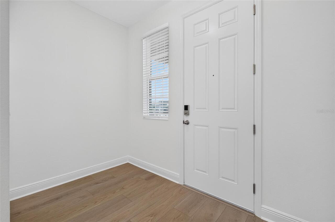
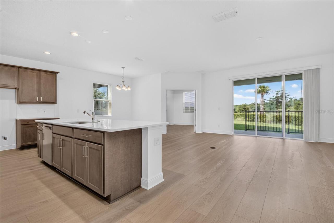
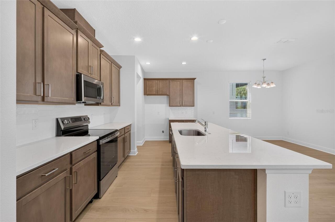
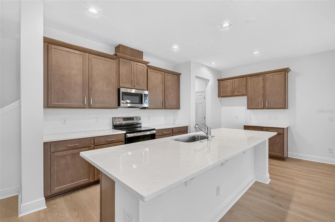
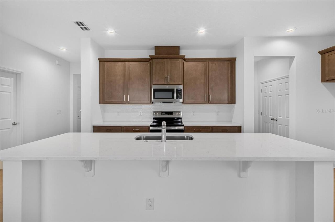
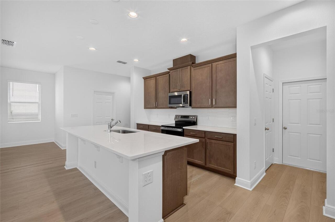
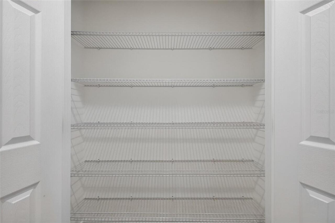
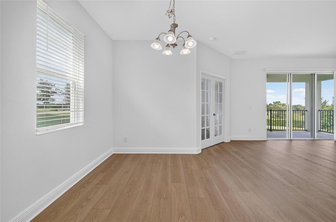
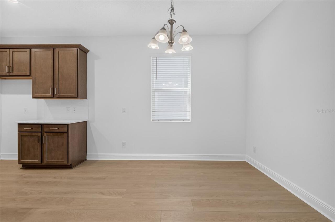
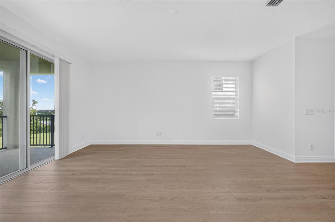
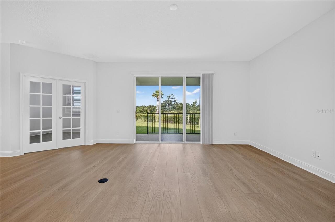
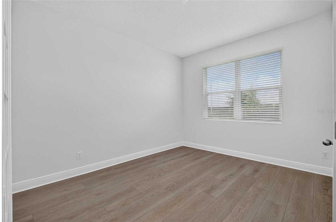
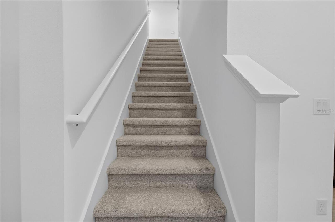
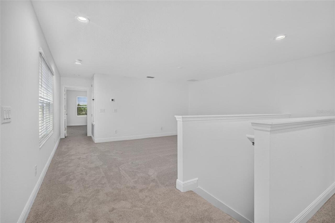
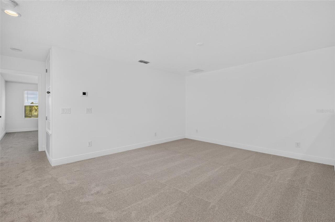
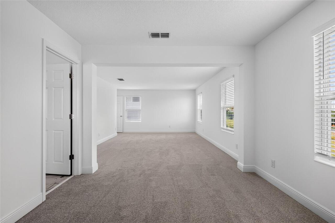
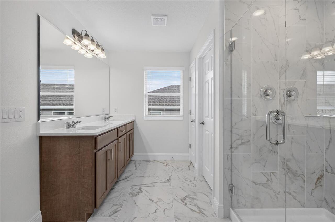
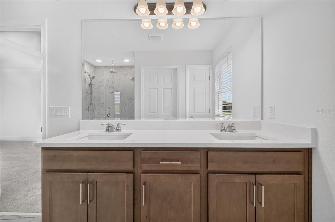
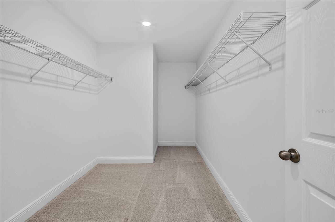
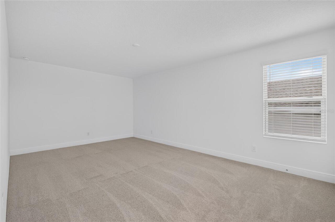
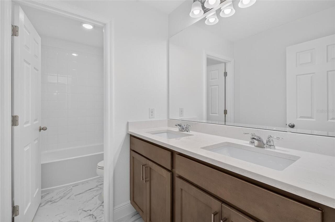
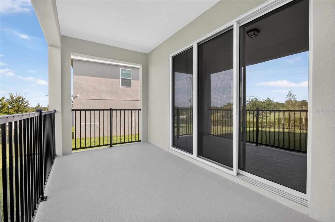
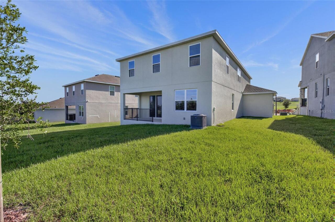
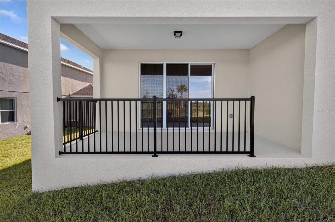
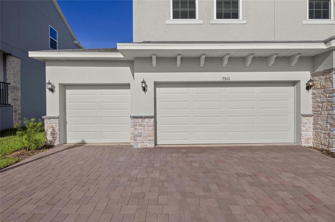
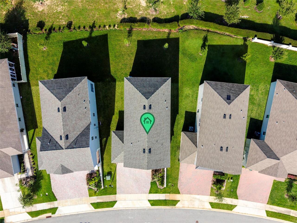
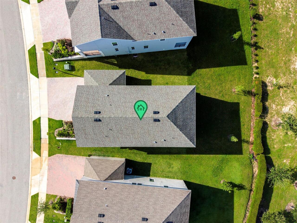
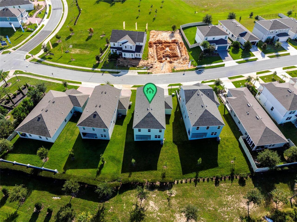
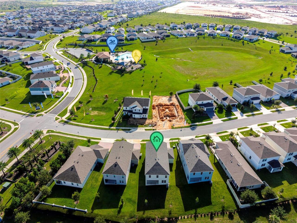
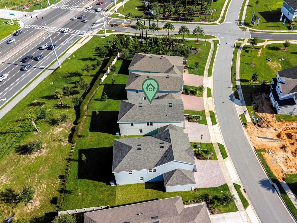
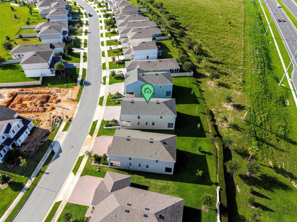
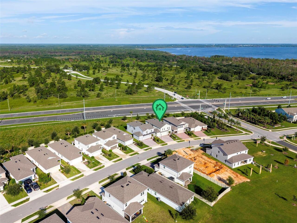
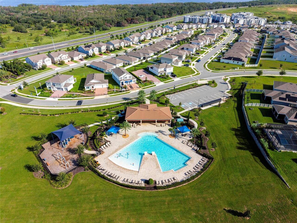
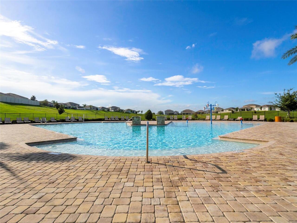
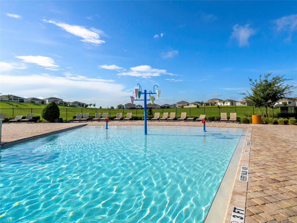
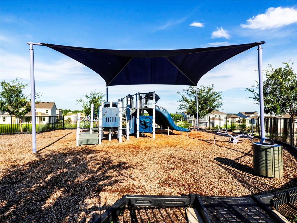
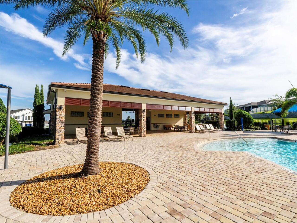
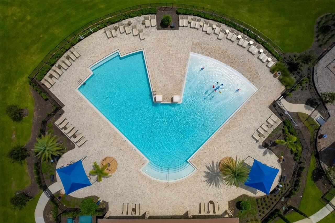
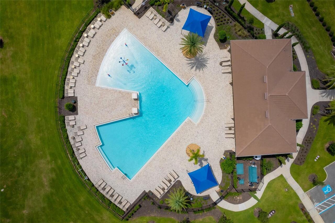
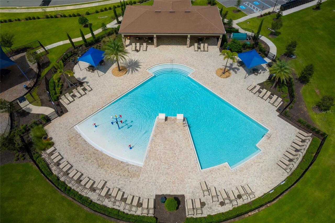
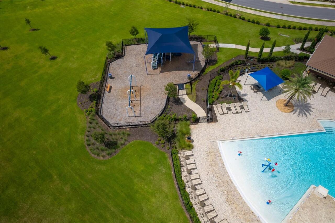
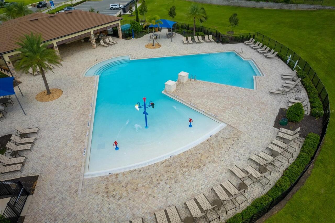
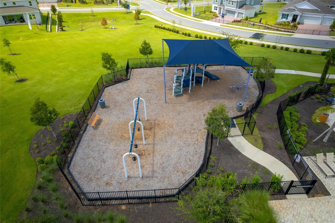
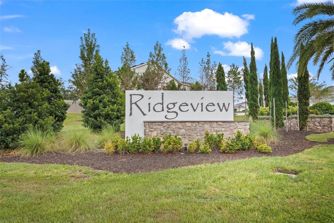
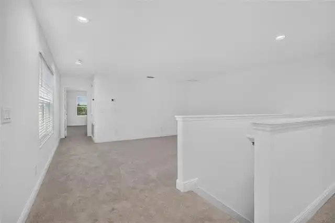
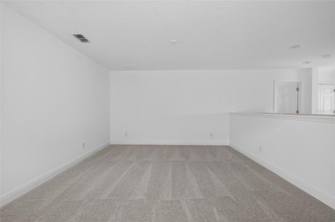
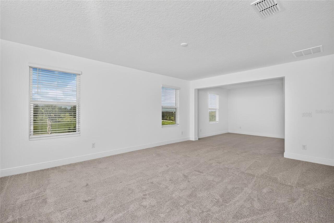
NO REAR NEIGHBORS + 3-CAR GARAGE in Clermont's Ridgeview — one of the last move-in ready homes of its kind at 7501 Catania Loop. This 4-bedroom, 2.5-bath two-story pairs a rare conservation-facing homesite with an oversized 3-car garage, a combination that almost never comes available in 34714. A private Study/Den behind French doors sits just off the foyer — a true work-from-home office or flex room. Luxury Vinyl Plank flooring runs throughout the first-floor living areas under 9'4" ceilings, finished with 5¼" baseboards and window blinds already installed throughout. The kitchen is the heart of the plan: upgraded cabinetry, quartz countertops, stainless steel appliances and a full tile backsplash, open to a generous Great Room and out to the covered rear lanai — where the view stays yours. The primary suite lives like a retreat, with its own separate sitting room, dual comfort-height vanities topped in quartz, an oversized walk-in closet, and a walk-in shower wrapped in upgraded wall tile behind frameless glass. Ridgeview residents enjoy a resort-style community pool and playground, with Lake Louisa State Park just up the road and the new Olympus development taking shape nearby. Direct access to Schofield Road links Clermont to Winter Garden, putting shopping, dining, Highway 27, the Florida Turnpike and Orlando's theme park corridor within easy reach. A rare final opportunity — schedule your private showing today.
Property Details
Property Features
Property Sub Type
Single Family Residence
Parking
Oversized, Garage Door Opener, Covered
County
Lake
Subdivision
RIDGEVIEW PH 1
Additional Information
Additional Parcels YN
false
Alternate Key Folio Num
3923239
Appliances
Dishwasher, Disposal, Microwave, Range
Architectural Style
Contemporary
Association Amenities
Playground
Association Email
derek.rubino@fsresidential.com
Association Fee
370
Association Fee Frequency
Quarterly
Association Fee Includes
Pool
Association Fee Requirement
Required
Association YN
true
Attached Garage YN
true
Available For Lease YN
1
Bathrooms Total Integer
3
Builder Model
Vero
Builder Name
Risewell
Building Area Source
Builder
Building Area Total
3812
Building Area Total Srch SqM
354.15
Building Area Units
Square Feet
Calculated List Price By Calculated SqFt
223.91
Carport YN
false
Community Features
Community Mailbox, Deed Restrictions, Playground, Pool, Sidewalks
Construction Materials
Block, Stucco
Cooling
Central Air
Country
US
Cumulative Days On Market
90
Current Price
650000.00
Direction Faces
Northeast
Elementary School
Sawgrass bay Elementary
Fireplace YN
false
Flood Zone Code
X
Flood Zone Date
2012-12-18
Flood Zone Panel
12069C0675E
Floor Number
2
Flooring
Carpet, Ceramic Tile, Luxury Vinyl
Foundation Details
Slab
Furnished
Unfurnished
Garage Spaces
3
Garage YN
true
Heating
Central
High School
East Ridge High
Home Warranty YN
true
Interior Features
High Ceilings, Kitchen/Family Room Combo, Open Floorplan, Solid Surface Counters, Split Bedroom, Thermostat, Walk-In Closet(s)
Internet Address Display YN
true
Internet Automated Valuation Display YN
true
Internet Consumer Comment YN
true
Internet Entire Listing Display YN
true
Laundry Features
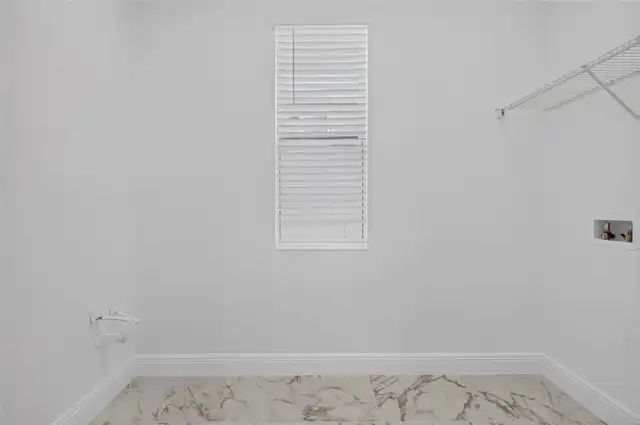
Laundry Room
Levels
Two
List AOR
Lake and Sumter
Living Area Meters
269.70
Living Area Source
Builder
Living Area Units
Square Feet
Lot Features
Cleared, Landscaped, Level, Sidewalk
Lot Size Acres
0.15
Lot Size Square Feet
6510
Lot Size Square Meters
605
Middle Or Junior School
Windy Hill Middle
Minimum Lease
8-12 Months
Modification Timestamp
2026-08-16T00:31:09.336Z
Monthly HOA Amount
123.33
New Construction YN
true
Number Of Pets
3
Occupant Type
Vacant
Other Equipment
Irrigation Equipment
Ownership
Fee Simple
Parcel Number
28-23-26-0010-000-00300
Patio And Porch Features
Covered, Enclosed
Pets Allowed
Yes
Pool Private YN
false
Postal Code Plus 4
9125
Property Attached YN
false
Property Condition
Completed
Public Survey Range
26
Public Survey Section
28
RATIO Current Price By Calculated SqFt
223.91
Realtor Info
As-Is, Owner Motivated, Sign
Road Surface Type
Paved
Roof
Shingle
Room Count
10
Security Features
Smoke Detector(s)
Senior Community YN
false
Sewer
Public Sewer
Showing Requirements
Lockbox
Spa YN
false
Status Change Timestamp
2026-08-16T00:02:48.000Z
Stories Total
2
Tax Annual Amount
1244
Tax Block
00/00
Tax Book Number
74-17-22
Tax Legal Description
RIDGEVIEW PHASE 1 PB 74 PG 17-22 LOT 3 ORB 6558 PG 647
Tax Lot
3
Tax Year
2025
Total Acreage
0 to less than 1/4
Total Annual Fees
1480.00
Total Monthly Fees
123.33
Township
23
Universal Property Id
US-12069-N-282326001000000300-R-N
Unparsed Address
7501 CATANIA LOOP
Utilities
Electricity Connected, Public, Underground Utilities
Vegetation
Trees/Landscaped
Water Source
Public
Waterfront YN
false
Zoning
RES
Neighborhood Map
Popup

Property Photos
Listing Photo
Listing Photo
Listing Photo
Listing Photo
Listing Photo
Listing Photo
Listing Photo
Listing Photo
Listing Photo
Listing Photo
Listing Photo
Listing Photo
Listing Photo
Listing Photo
Listing Photo
Listing Photo
Listing Photo
Listing Photo
Listing Photo
Listing Photo
Listing Photo
Listing Photo
Listing Photo
Listing Photo
Listing Photo
Listing Photo
Listing Photo
Listing Photo
Listing Photo
Listing Photo
Listing Photo
Listing Photo
Listing Photo
Listing Photo
Listing Photo
Listing Photo
Listing Photo
Listing Photo
Listing Photo
Listing Photo
Listing Photo
Listing Photo
Listing Photo
Listing Photo
Listing Photo
Listing Photo
Listing Photo
Listing Photo
Listing Photo
Listing Photo
Listing Photo
Listing Photo
Listing Photo
Listing Photo
Listing Photo
Listing Photo
Listing Photo
Listing Photo
Listing Photo
Listing Photo
Listing Photo
Listing Photo
Listing Photo
Listing Photo
Listing Photo
Listing Photo
Listing Photo
Listing Photo
Listing Photo
Listing Photo
Listing Photo
Listing Photo
Listing Photo
Listing Photo
Listing Photo
Listing Photo
Listing Photo
Listing Photo
Listing Photo
Listing Photo
Listing Photo
Listing Photo
Listing Photo
Listing Photo
Listing Photo
Listing Photo
Listing Photo
Listing Photo
Listing Photo
Listing Photo
Listing Photo
Listing Photo
Listing Photo
Listing Photo
Listing Photo
Listing Photo
Listing Photo
Listing Photo
Listing Photo
Listing Photo
Listing Photo
Listing Photo
Listing Photo
Listing Photo
Listing Photo
Listing Photo
Listing Photo
Listing Photo
Listing Photo
Listing Photo
Listing Photo
Listing Photo
Listing Photo
Listing Photo
Listing Photo
Listing Photo
Listing Photo
Listing Photo

MLS #MFRG5116443 Listing courtesy of Mobed Realty, P.a. provided by Stellar MLS.
Similar Listings

$585,000
1025 Sadie Ridge Road
Clermont
4BR/2BA
| Contingent
$585,880
14640 Crestavista Drive
Clermont
4BR/2BA
| Active
$591,569
7743 Trapani Loop
Clermont
4BR/2BA
| Pending
$595,000
588 Autumn Ash Drive
Clermont
4BR/2BA
| Active


All listing information is deemed reliable but not guaranteed and should be independently verified through personal inspection by appropriate professionals. Listings displayed on this website may be subject to prior sale or removal from sale; availability of any listing should always be independent verified. Listing information is provided for consumer personal, non-commercial use, solely to identify potential properties for potential purchase; all other use is strictly prohibited and may violate relevant federal and state law. The source of the listing data is as follows: Stellar MLS (updated 8/16/26 4:18 AM) |
Listing Search


Translate Tool

Featured Listings
Astatula Real Estate
$1,150,000
4 BED
3 BATH
Virtually Staged. **RARE WATERFRONT ESTATE | 18.5 ACRES | 400 FT CANAL FRONTAGE | CLIMATE-CONTROLLED 2,400 SQ FT OUTBUIL... Read More
Astatula Real Estate
$681,000
3 BED
2 BATH
ACREAGE and a POOL — your private piece of paradise awaits. This beautifully renovated home sits on 10 stunning acres of... Read More
Astatula Real Estate
$850,000
6 BED
3 BATH
Discover the perfect blend of privacy, space, and country living at 14820 County Road 48, Astatula, FL. Situated on an i... Read More
Astatula Real Estate
$1,050,000
4 BED
4 BATH
Virtually Staged. Welcome to a truly rare custom-built estate offering strength, privacy, and lifestyle versatility on 1... Read More
Astatula Real Estate
$1,400,000
3 BED
2 BATH
Pre-Construction. To be built. PRIME 9-ACRE PROJECT LOCATED IN ONE OF THE LAKE COUNTY'S FASTEST-GROWING CORRIDORS. JUST ... Read More
Astatula Real Estate
$579,990
5 BED
3 BATH
Pre-Construction. To be built. Discover your dream home in Stillwater Cove, a charming lakefront community on the Harris... Read More
Astatula Real Estate
$599,000
6 BED
3 BATH
LOOK no FURTHER, You have found a Beautiful 6 Bedroom 3 Bath Home Listed in the Beautiful Town of Astatula, NO HOA but a... Read More
Astatula Real Estate
$559,990
4 BED
3 BATH
Pre-Construction. To be built. Introducing Stillwater Cove, a new lakefront community in Astatula, Florida. Featuring ½ ... Read More
Astatula Real Estate
$530,190
4 BED
3 BATH
Pre-Construction. To be built. Introducing Stillwater Cove – A Lakefront Community of Distinction! Located in Astatula, ... Read More
Astatula Real Estate
$998,990
4 BED
3 BATH
Pre-Construction. To be built. Lake front! Capture a piece of the highly coveted Harris Chain of Lakes with Lot 13 at St... Read More
Contact Wendy Morris

407-575-5392

Wendy Morris LLC

Licensed in the State of Florida
BK 3146762
16797 Broadwater Avenue
Winter Garden, Florida 34787

Your privacy is our utmost concern. We will never sell your personal information. Privacy Policy
©2026 clermontluxuryproperty.com - all rights reserved. | Site Map