1-407-575-5392
Menu

4117 Foxhound Drive, Clermont, FL

NEXT
PREV
$749,000

($179/sqft)

List Status: Active
4117 Foxhound Drive
Clermont, FL 34711


6 beds
4 baths
4180 living sqft
Top Features
  • Subdivision: Hunters Run Phase 2
  • Built in  2014
  • Single Family Residence
Description
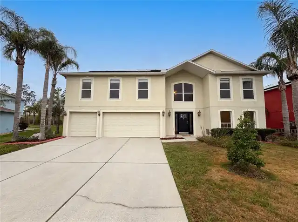
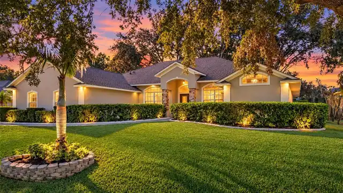
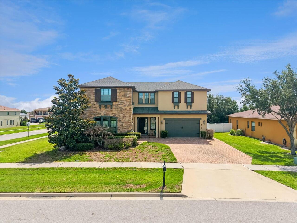
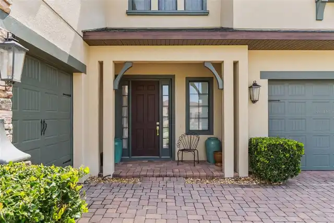
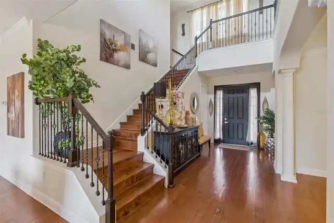
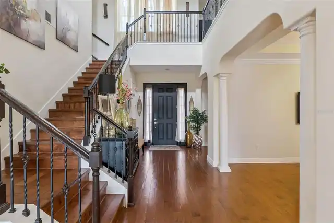
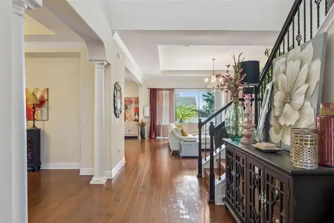
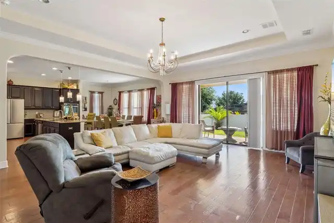
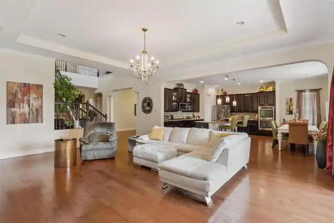
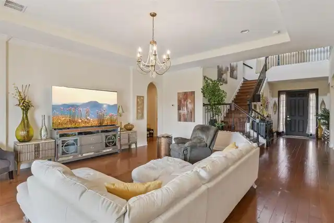
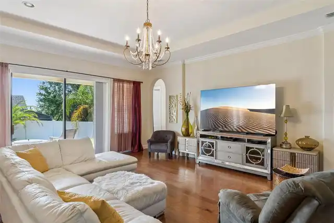
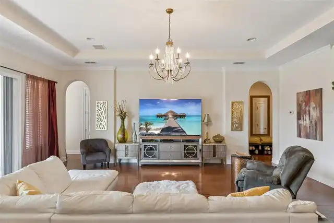
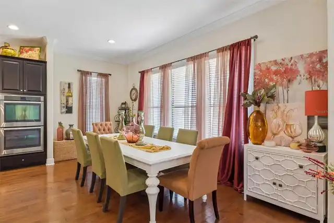
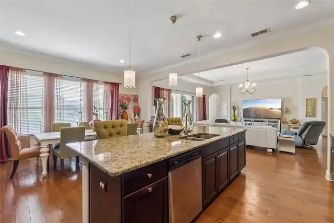
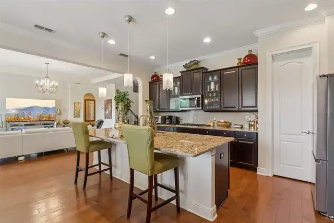
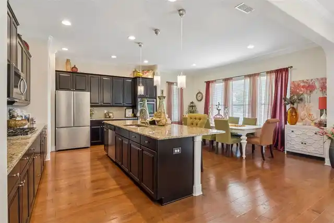
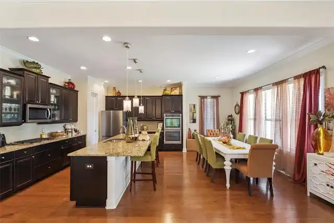
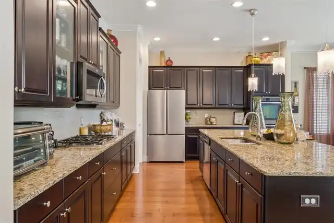
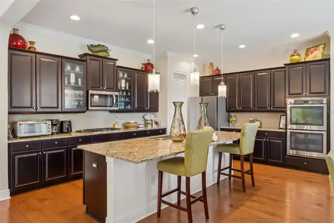
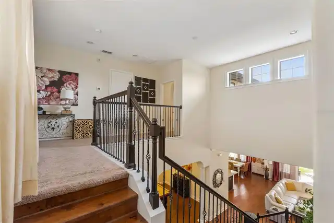
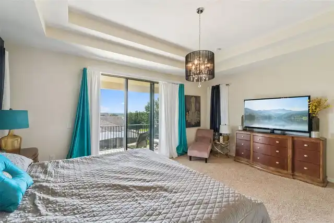
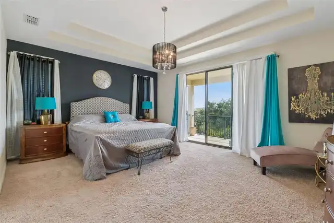
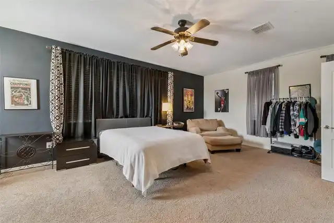
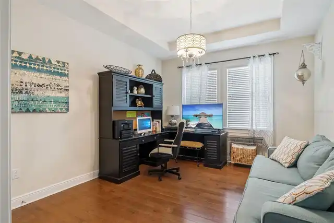
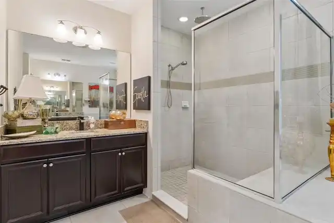
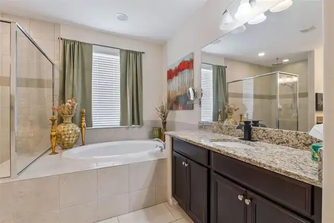
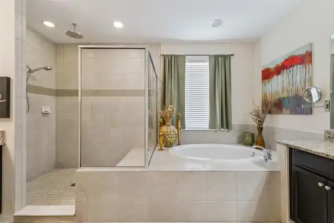
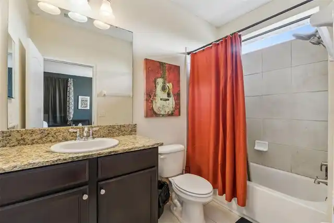
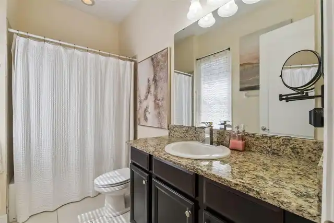
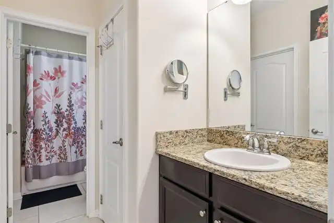
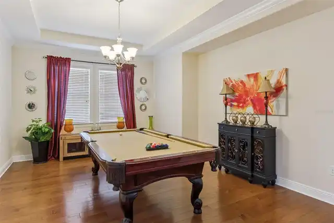
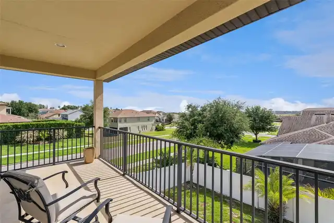
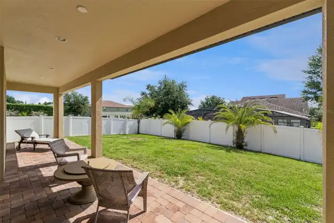
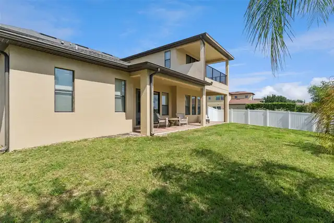
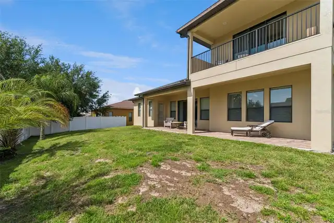
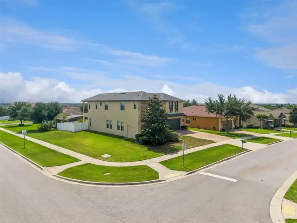
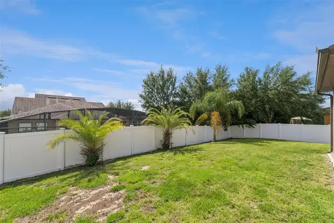
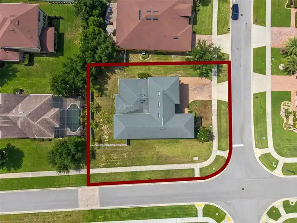
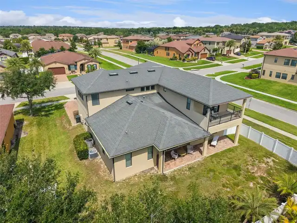
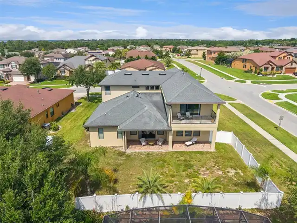
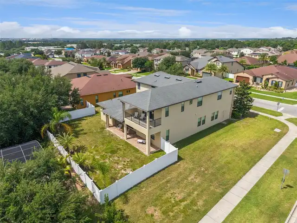
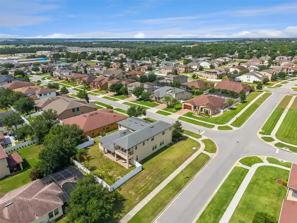
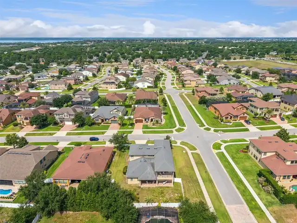
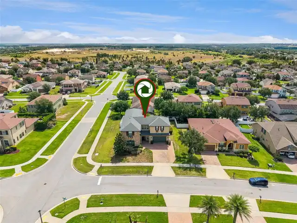
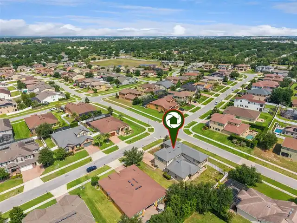
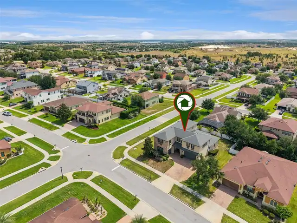
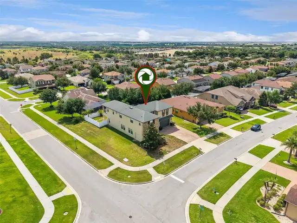
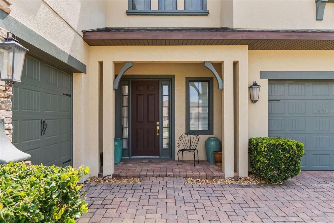
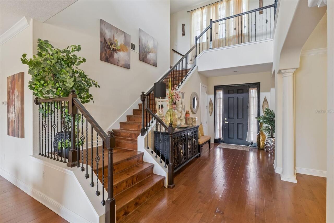
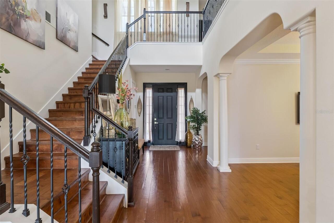
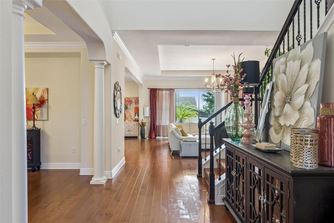
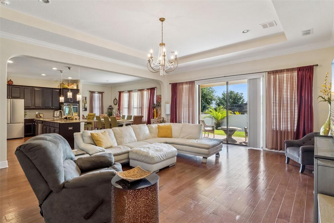
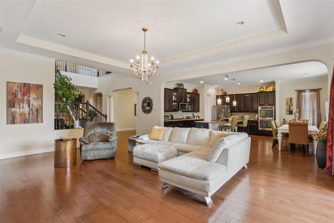
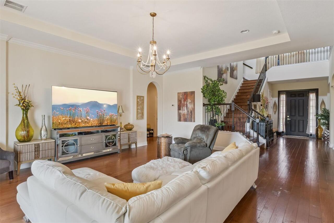
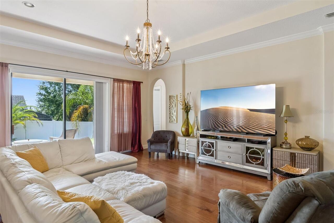
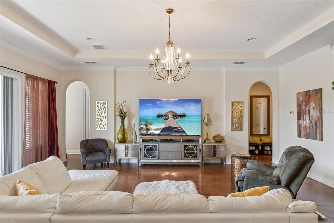
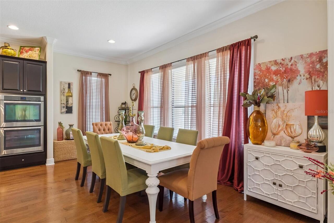
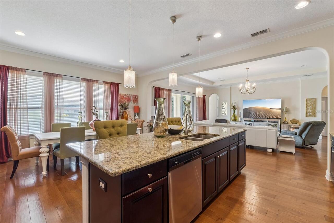
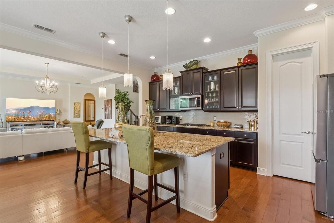
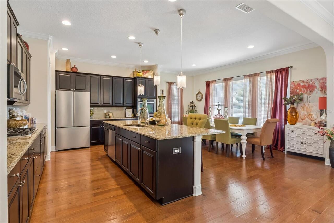
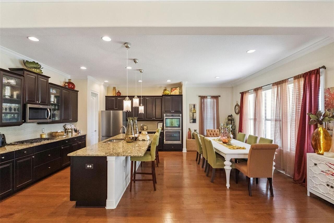
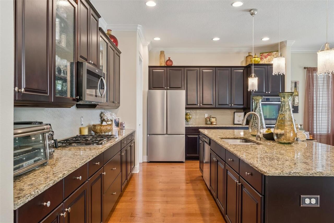
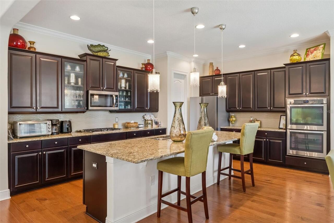
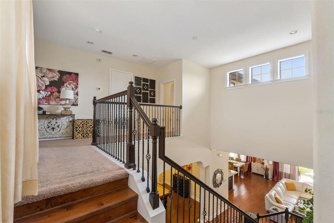
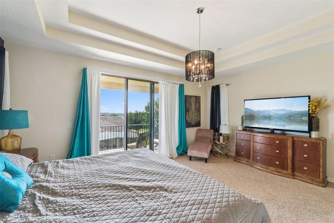
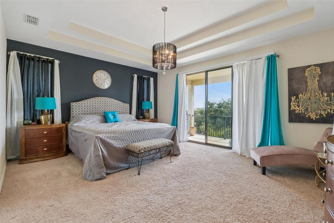
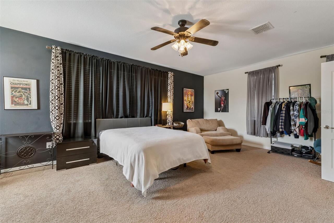
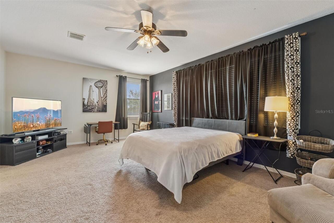
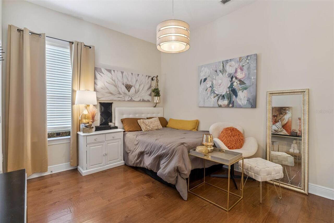
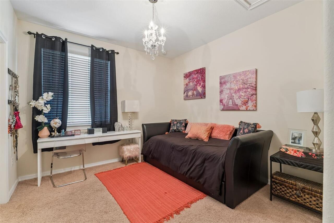
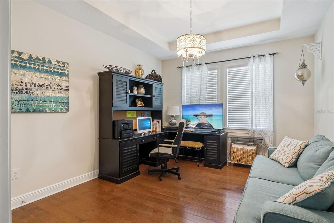
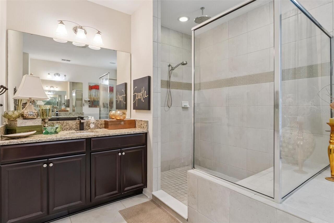
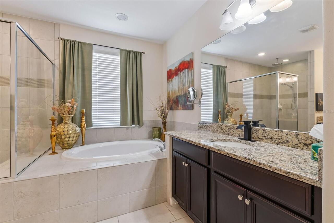
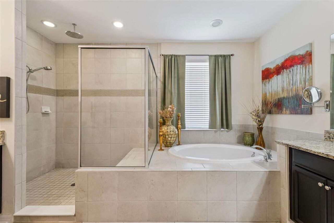
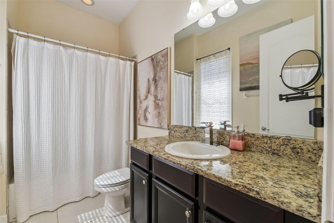
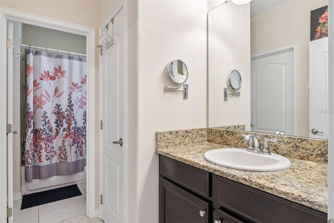
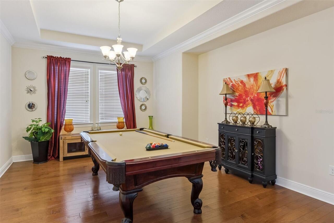
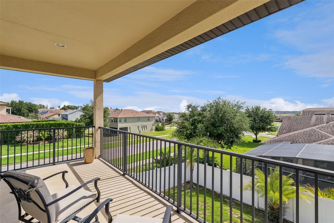
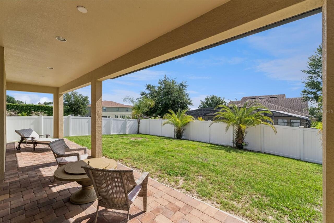
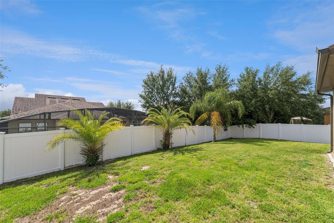
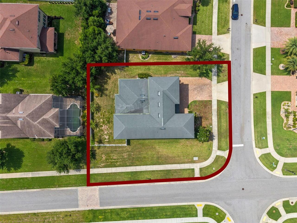
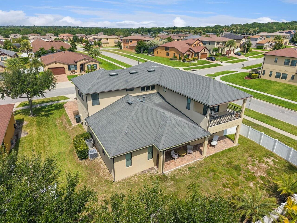
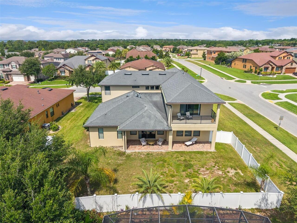
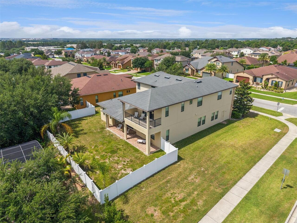
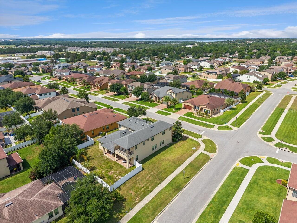
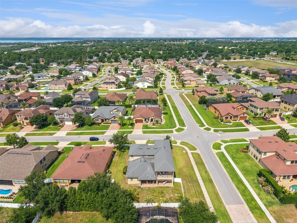
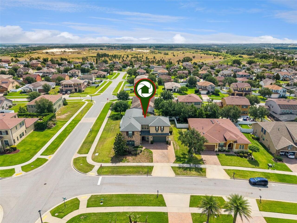
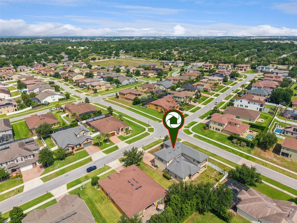
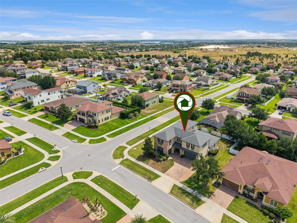
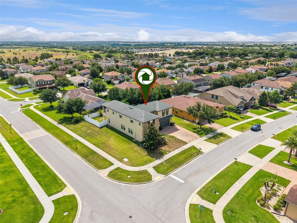
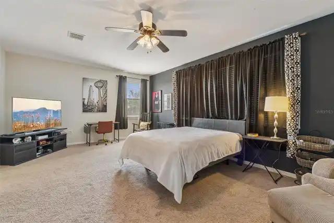
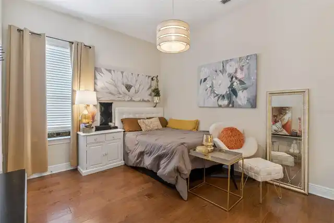
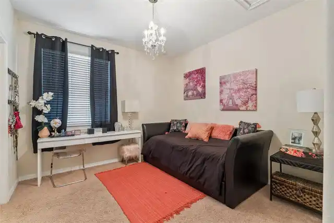
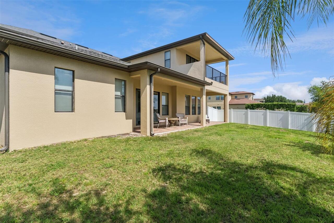
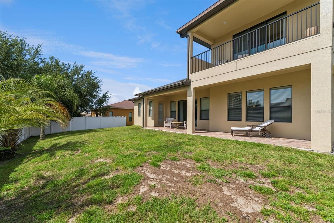
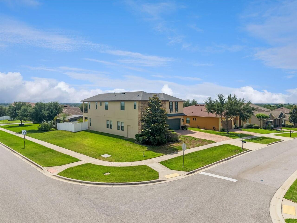
A rare find in today's market - two primary suites under one roof! Designed for flexibility and comfort, this thoughtfully laid-out home is perfect for multigenerational living, extended family, or guests who appreciate their own private retreat. Welcome to this exceptional 6-bedroom, 4-bath residence located in the desirable heart of Clermont! Built in 2014 and offering 4,180 square feet of living space, 4117 Foxhound Drive combines elegant design, spacious living, and everyday comfort in one beautifully maintained home. From the moment you enter, you’ll appreciate the bright and open floor plan enhanced by soaring high ceilings, crown molding, abundant natural light, and thoughtfully designed living spaces. Perfect for entertaining, the home features a spacious kitchen/family room combo along with a seamless living room/dining room layout that creates an inviting atmosphere throughout. The well-appointed kitchen offers ample cabinetry, generous counter space, and excellent flow into the main gathering areas, making it ideal for hosting guests and everyday use. Interior highlights include open-concept living areas, spacious entertaining spaces, and oversized walk-in closets. One of the home’s most desirable features is the RARE layout offering TWO SPACIOUS PRIMARY SUITES, providing exceptional flexibility for multi-generational living, extended guests, or added comfort and privacy. Each suite offers generous living space, walk-in closets, and a relaxing retreat-like atmosphere. Step outside to enjoy an incredible second-floor balcony where you can take in nightly Disney fireworks displays and even watch NASA space launches from the comfort of your own home. Whether relaxing in the evening or entertaining guests, this elevated outdoor space offers a truly unique Florida living experience. Located within a gated community featuring security cameras for added peace of mind and a community pool, this home also offers close proximity to world-famous theme parks, shoppin
Property Details
Property Features
Property Sub Type
Single Family Residence
County
Lake
Subdivision
HUNTERS RUN PHASE 2
Additional Information
Additional Lease Restrictions
Buyer to verify all lease restrictions
Additional Parcels YN
false
Alternate Key Folio Num
3889809
Appliances
Built-In Oven, Cooktop, Dishwasher, Disposal, Dryer, Microwave, Range, Range Hood, Refrigerator, Washer
Approval Process
Buyer to verify approval process
Association Amenities
Gated, Playground, Pool
Association Email
mkoury@lelandmanagement.com
Association Fee
315
Association Fee Frequency
Quarterly
Association Fee Requirement
Required
Association YN
true
Attached Garage YN
true
Available For Lease YN
1
Bathrooms Total Integer
4
Building Area Source
Public Records
Building Area Total
5386
Building Area Total Srch SqM
500.38
Building Area Units
Square Feet
Calculated List Price By Calculated SqFt
179.19
Carport YN
false
Community Features
Gated Community - No Guard, Playground, Pool
Construction Materials
Block
Cooling
Central Air
Country
US
Cumulative Days On Market
98
Current Price
749000.00
Direction Faces
West
Elementary School
Lost Lake Elem
Exterior Features
Balcony, Garden, Lighting, Private Mailbox, Private Yard, Sidewalk
Fencing
Fenced
Fireplace YN
false
Flood Zone Code
X
Flood Zone Date
2012-12-18
Flood Zone Panel
12069C0590E
Flooring
Wood
Foundation Details
Slab
Furnished
Unfurnished
Garage Spaces
3
Garage YN
true
Heating
Electric
High School
East Ridge High
Homestead YN
1
Interior Features
Ceiling Fans(s), Crown Molding, High Ceilings, Kitchen/Family Room Combo, Living Room/Dining Room Combo, Open Floorplan, PrimaryBedroom Upstairs, Walk-In Closet(s)
Internet Address Display YN
true
Internet Automated Valuation Display YN
true
Internet Consumer Comment YN
true
Internet Entire Listing Display YN
true
Laundry Features
Inside
Lease Restrictions YN
1
Levels
Two
List AOR
Orlando Regional
Living Area Meters
388.33
Living Area Source
Public Records
Living Area Units
Square Feet
Lot Size Acres
0.29
Lot Size Square Feet
12438
Lot Size Square Meters
1156
Middle Or Junior School
Windy Hill Middle
Minimum Lease
No Minimum
Modification Timestamp
2026-08-27T20:32:10.809Z
Monthly HOA Amount
105.00
New Construction YN
false
Occupant Type
Owner
Other Equipment
Irrigation Equipment, Private Yard
Ownership
Fee Simple
Parcel Number
10-23-26-0102-000-16700
Pets Allowed
Yes
Pool Private YN
false
Postal Code Plus 4
8161
Previous List Price
769000
Price Change Timestamp
2026-08-27T20:31:21.000Z
Public Survey Range
26
Public Survey Section
10
RATIO Current Price By Calculated SqFt
179.19
Realtor Info
List Agent is Related to Owner
Road Surface Type
Paved
Roof
Shingle
Room Count
13
Senior Community YN
false
Sewer
Public Sewer
Showing Requirements
Appointment Only, Call Listing Agent
Status Change Timestamp
2026-08-05T22:12:47.000Z
Tax Annual Amount
6544
Tax Block
000
Tax Book Number
65-44-46
Tax Legal Description
HUNTERS RUN PHASE 2 PB 65 PG 44-46 LOT 167 ORB 4511 PG 1293
Tax Lot
167
Tax Year
2025
Total Acreage
1/4 to less than 1/2
Total Annual Fees
1260.00
Total Monthly Fees
105.00
Township
23
Universal Property Id
US-12069-N-102326010200016700-R-N
Unparsed Address
4117 FOXHOUND DR
Utilities
BB/HS Internet Available, Cable Available, Electricity Connected, Natural Gas Connected, Water Connected
Water Source
Public
Waterfront YN
false
Neighborhood Map
Popup

Property Photos
Listing Photo
Listing Photo
Listing Photo
Listing Photo
Listing Photo
Listing Photo
Listing Photo
Listing Photo
Listing Photo
Listing Photo
Listing Photo
Listing Photo
Listing Photo
Listing Photo
Listing Photo
Listing Photo
Listing Photo
Listing Photo
Listing Photo
Listing Photo
Listing Photo
Listing Photo
Listing Photo
Listing Photo
Listing Photo
Listing Photo
Listing Photo
Listing Photo
Listing Photo
Listing Photo
Listing Photo
Listing Photo
Listing Photo
Listing Photo
Listing Photo
Listing Photo
Listing Photo
Listing Photo
Listing Photo
Listing Photo
Listing Photo
Listing Photo
Listing Photo
Listing Photo
Listing Photo
Listing Photo
Listing Photo
Listing Photo
Listing Photo
Listing Photo
Listing Photo
Listing Photo
Listing Photo
Listing Photo
Listing Photo
Listing Photo
Listing Photo
Listing Photo
Listing Photo
Listing Photo
Listing Photo
Listing Photo
Listing Photo
Listing Photo
Listing Photo
Listing Photo
Listing Photo
Listing Photo
Listing Photo
Listing Photo
Listing Photo
Listing Photo
Listing Photo
Listing Photo
Listing Photo
Listing Photo
Listing Photo
Listing Photo
Listing Photo
Listing Photo
Listing Photo
Listing Photo
Listing Photo
Listing Photo
Listing Photo
Listing Photo
Listing Photo
Listing Photo
Listing Photo
Listing Photo
Listing Photo
Listing Photo
Listing Photo
Listing Photo
Listing Photo
Listing Photo

MLS #MFRO6431080 Listing courtesy of Creegan Group provided by Stellar MLS.

Similar Listings

$676,179
14593 Crestavista Avenue
Clermont
6BR/4BA
| Active
$745,000
4371 Renly Lane
Clermont
6BR/4BA
| Active
$799,000
1293 Emerald Row Street
Clermont
6BR/4BA
| Active


All listing information is deemed reliable but not guaranteed and should be independently verified through personal inspection by appropriate professionals. Listings displayed on this website may be subject to prior sale or removal from sale; availability of any listing should always be independent verified. Listing information is provided for consumer personal, non-commercial use, solely to identify potential properties for potential purchase; all other use is strictly prohibited and may violate relevant federal and state law. The source of the listing data is as follows: Stellar MLS (updated 10/3/26 8:50 PM) |
Listing Search


Translate Tool

Featured Listings
Astatula Real Estate
$995,000
4 BED
3 BATH
Virtually Staged. NEW PRICE! RARE WATERFRONT ESTATE | 18.5 ACRES | ~400 FT CANAL FRONTAGE | DIRECT HARRIS CHAIN ACCESS |... Read More
Astatula Real Estate
$1,000,000
4 BED
4 BATH
Under contract-accepting backup offers. Virtually Staged. Welcome to a truly rare custom-built estate offering strength,... Read More
Clermont Real Estate
$500,000
6 BED
4 BATH
Virtually Staged. Picture yourself at 3312 White Blossom Ln, recently updated with fresh interior paint and a partial fl... Read More
Clermont Real Estate
$592,990
4 BED
2 BATH
Under Construction. Make the most of your lifestyle in the 2,529 sq. ft., single-story Dahlia floorplan, offering well-p... Read More
Clermont Real Estate
$593,990
4 BED
2 BATH
Under Construction. Make the most of your lifestyle in the 2,529 sq. ft., single-story Dahlia floorplan, offering well-p... Read More
Clermont Real Estate
$540,000
4 BED
3 BATH
REMODELED + LAKE ACCESS TO CLERMONT CHAIN OF LAKES! Welcome to this beautifully updated 4-bedroom, 3-bath home in Clermo... Read More
Clermont Real Estate
$549,000
4 BED
3 BATH
Price reduced $25,000 now under $550,000 in Waterbrooke with NO REAR NEIGHBORS and Buyer Closing Cost Participation from... Read More
Clermont Real Estate
$500,000
3 BED
2 BATH
NO CDD & Low HOA!! Welcome to this beautifully upgraded and meticulously maintained 2022-built 3-bedroom + enclosed offi... Read More
Clermont Real Estate
$514,900
4 BED
3 BATH
****SELLER WILL CONSIDER FUNDING A MORTGAGE RATE BUY-DOWN WITH ACCEPTABLE OFFER**** Welcome Home to HARTWOOD RESERVE! *V... Read More
Clermont Real Estate
$560,000
5 BED
4 BATH
Virtually Staged. Welcome to a spacious and beautifully updated 5-bedroom, 4-full-bathroom, 3,278-square-foot two-story ... Read More
Contact Wendy Morris

407-575-5392

Wendy Morris LLC

Licensed in the State of Florida
BK 3146762
16797 Broadwater Avenue
Winter Garden, Florida 34787

Your privacy is our utmost concern. We will never sell your personal information. Privacy Policy
©2026 clermontluxuryproperty.com - all rights reserved. | Site Map