1-407-575-5392
Menu

4010 Hammersmith Drive, Clermont, FL

NEXT
PREV
$429,900

($199/sqft)

List Status: Active
4010 Hammersmith Drive
Clermont, FL 34711


3 beds
2 baths
2165 living sqft
Top Features
  • View: Golf Course
  • Subdivision: Wellington At Kings Ridge Ph 01
  • Built in  1998
  • Single Family Residence
Description
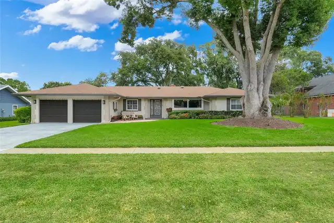
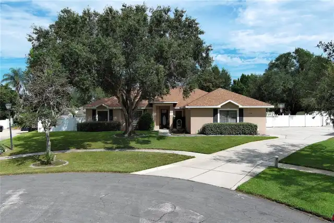
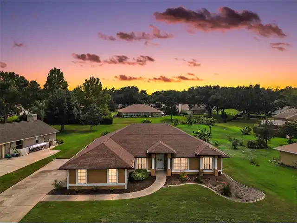
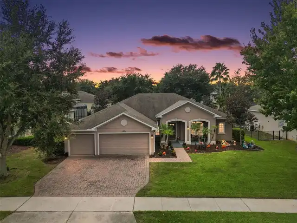
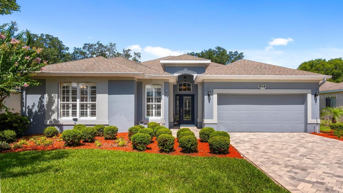
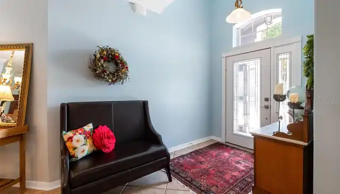
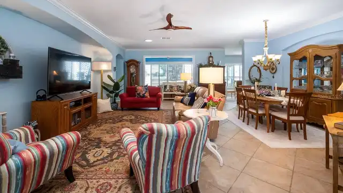
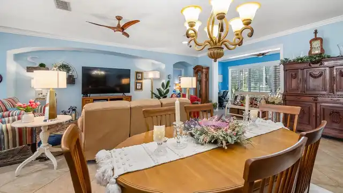
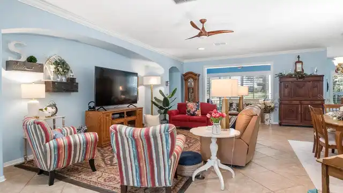
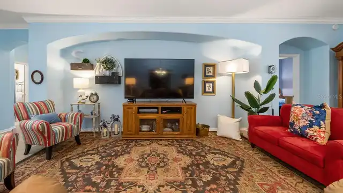
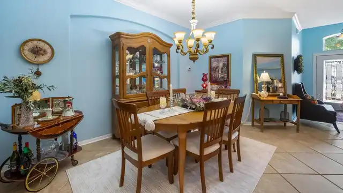
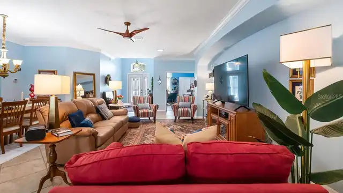
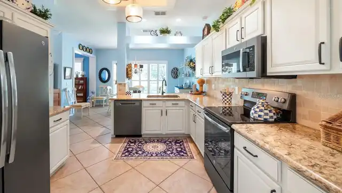
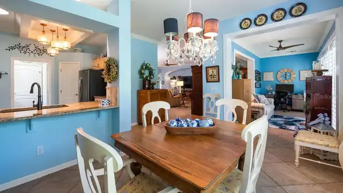
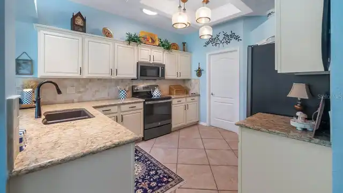
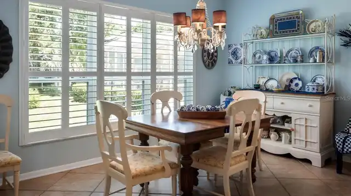
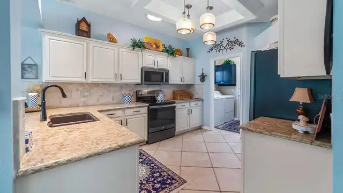
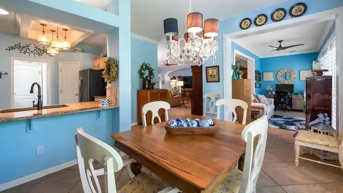
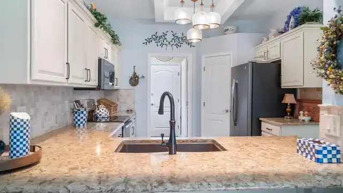
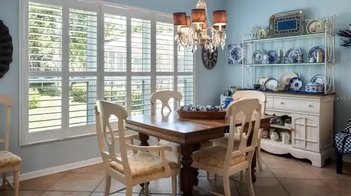
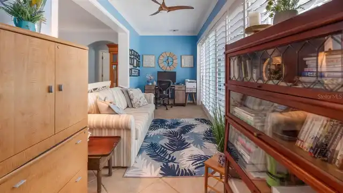
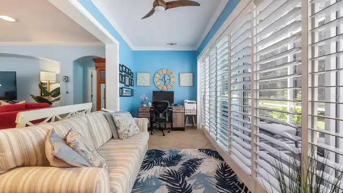
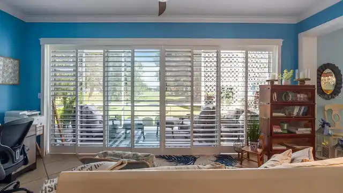
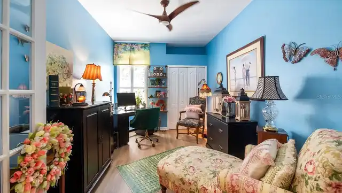
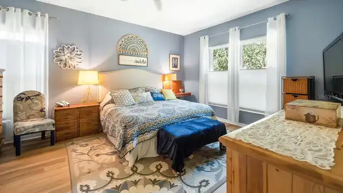
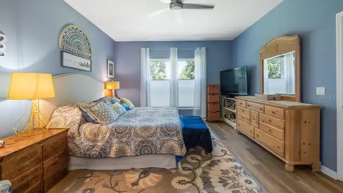
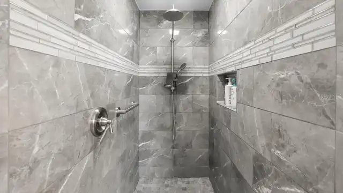
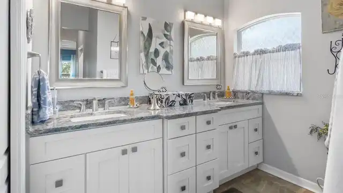
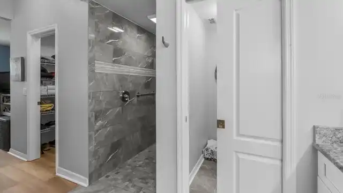
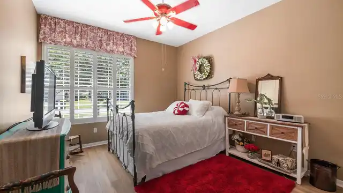
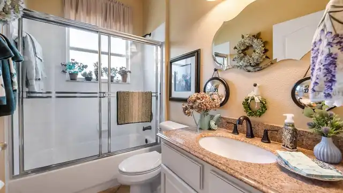
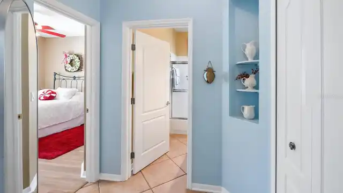
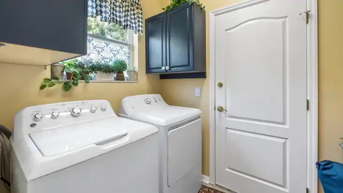
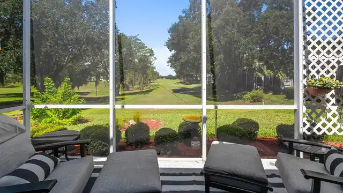
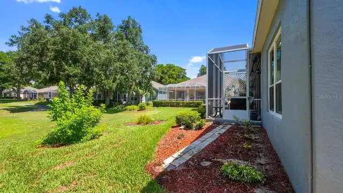
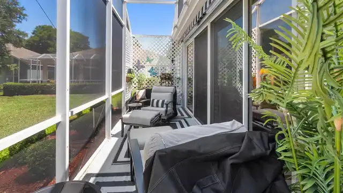
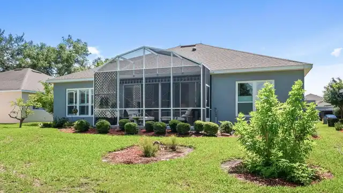
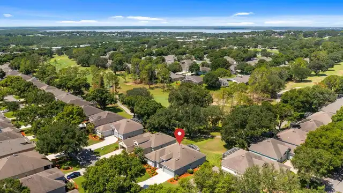
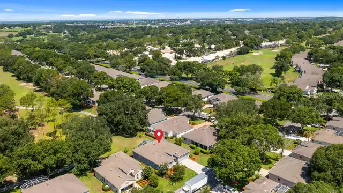
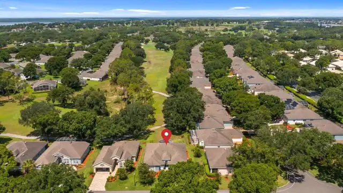
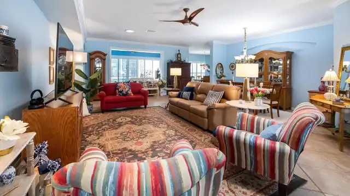
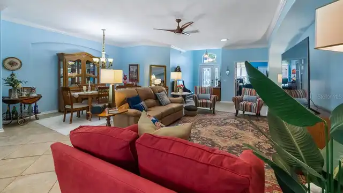
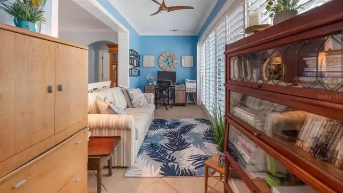
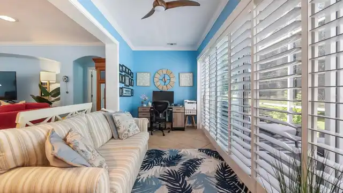
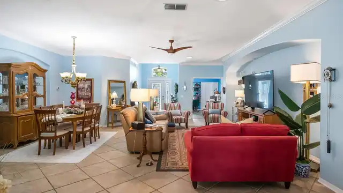
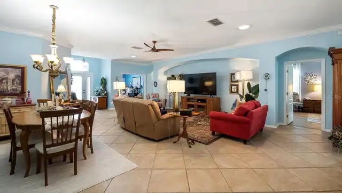
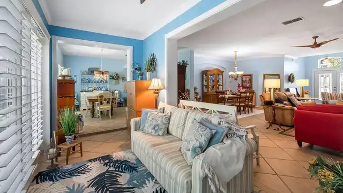
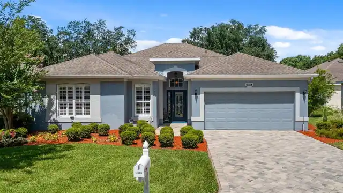
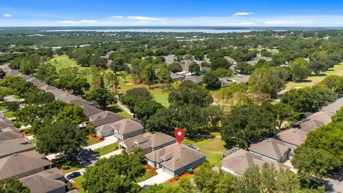
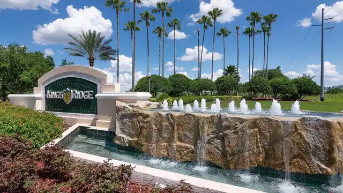
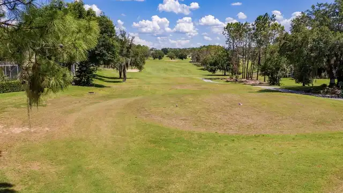
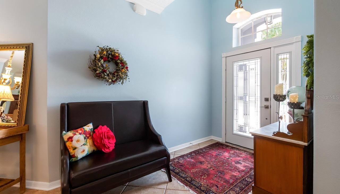
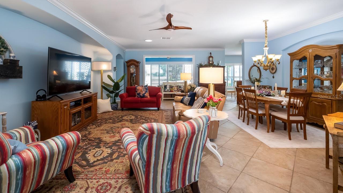
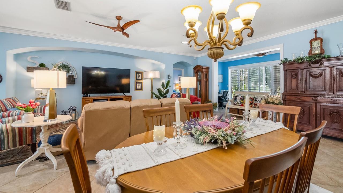
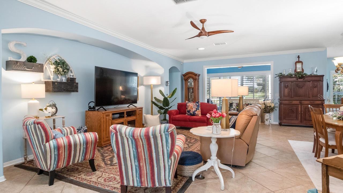
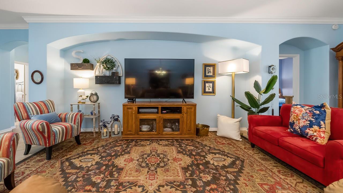
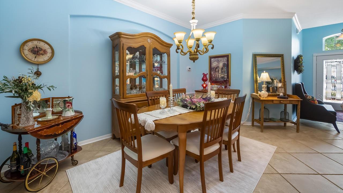
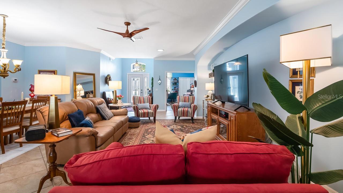
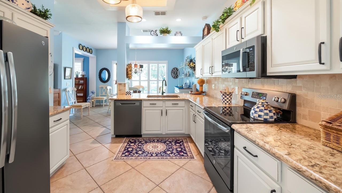
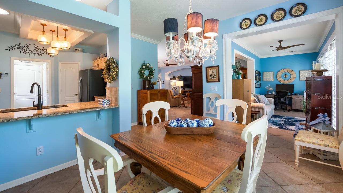
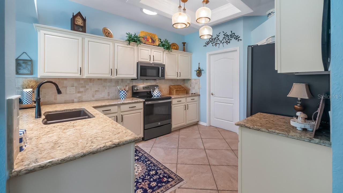
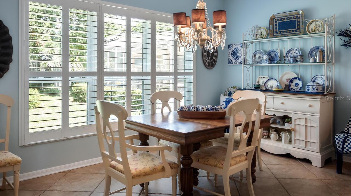
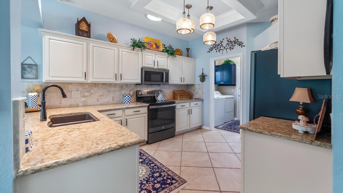
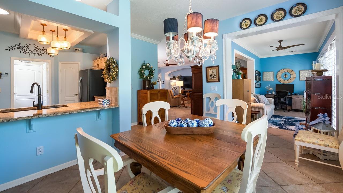
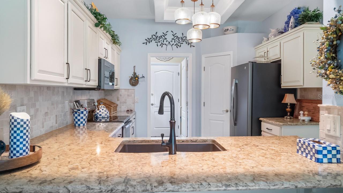
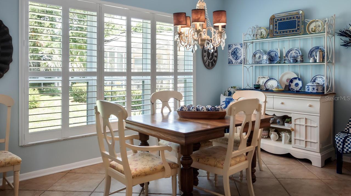
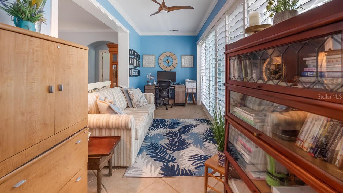
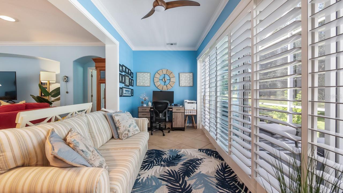
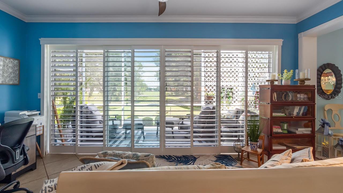
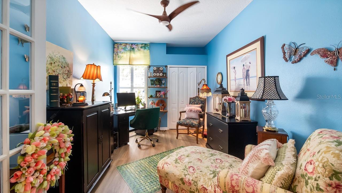
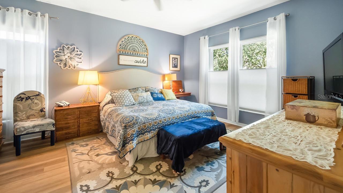
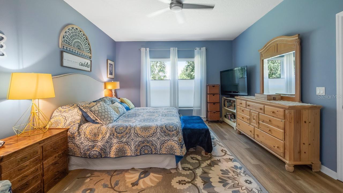
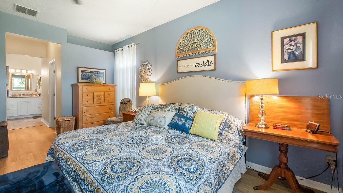
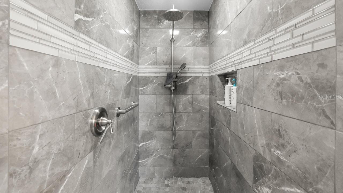
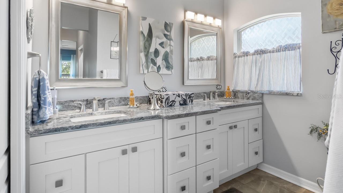
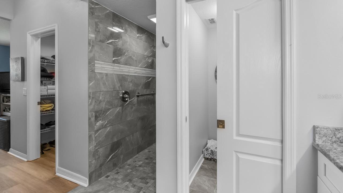
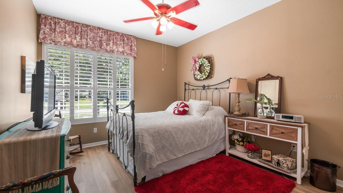
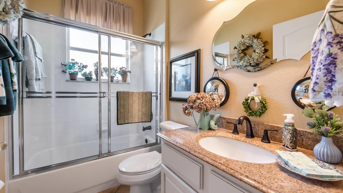
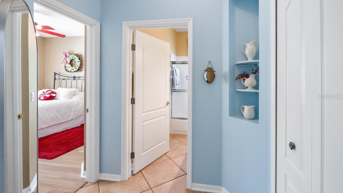
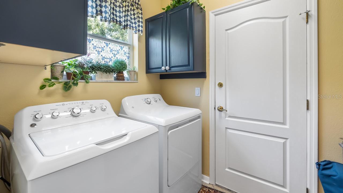
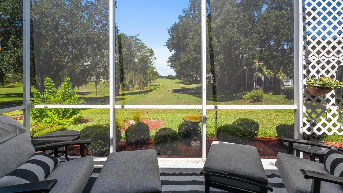
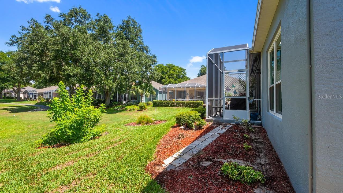
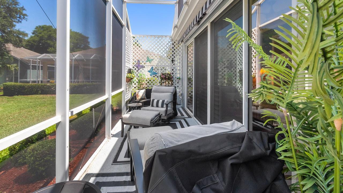
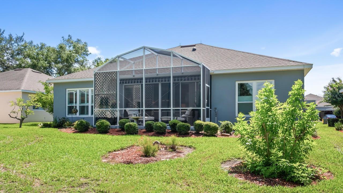
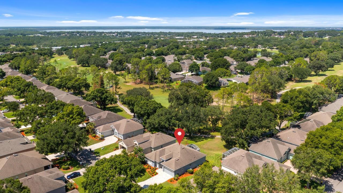
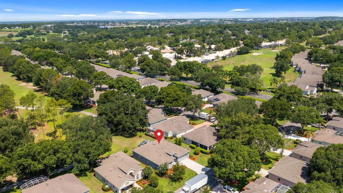
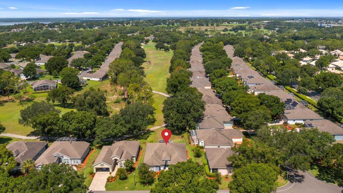
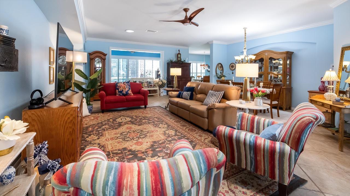
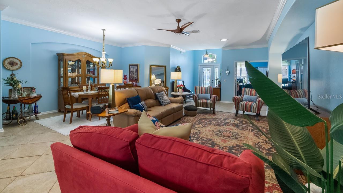
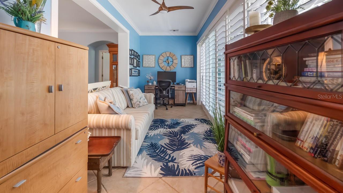
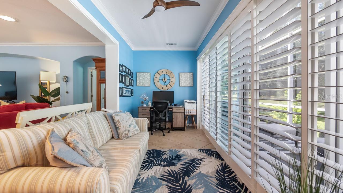
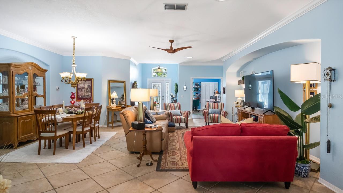
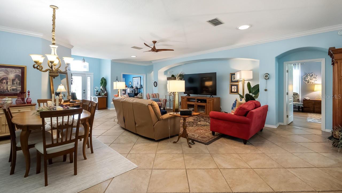
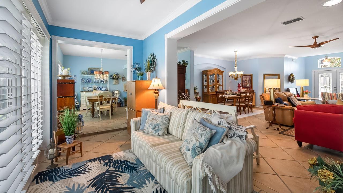
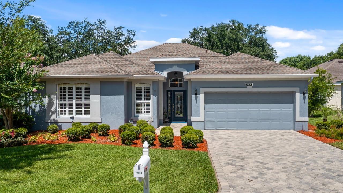
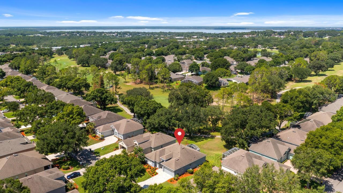
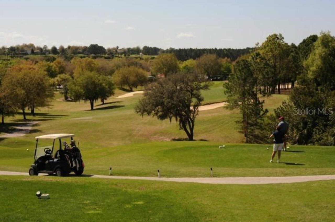
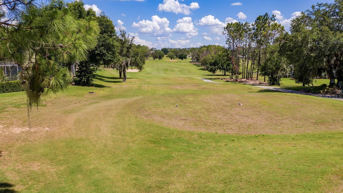
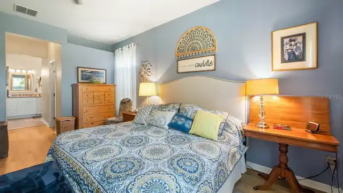
Ideally located in a popular guard gated 55+ community, with over 2000 sq ft. of contemporary style golf living on the 7th tee box looking down the fairway, sits 4010 Hammersmith a rare and beautiful St James. The minute you pull up to the home you will be greeted with a paver drive and walkway. This home combines the finest finishes with multiple upgrades. This exquisite 3 Bedroom 2 Bath with a Florida Room can adapt to any lifestyle. With Luxury Vinyl and Porcelain Tile, and large windows, this home offers an open, airy floor plan with lots of natural light for your enjoyment and that is perfect for entertaining family and friends. As you walk through the leaded glass front door you will be greeted with a spacious great room and formal dining room graced with high ceilings and crown molding. This open, bright, and spacious great room, is combined with a Florida room with plantation shutters that overlooks the golf course. As you move on the modernized updated spacious kitchen you will find an abundance of wood cabinets, quartz counter tops, and backsplash. The kitchen is also updated with slate stainless-steel appliances, refrigerator, dishwasher, & microwave. Off of the Kitchen you will be pleased to see a large eat in area large enough for a hutch or a buffet for entertaining guests while enjoying the golf course views which is perfect for great conversations. The den/office/study has a closet and can be used as a 3rd bedroom if needed. The generously proportioned primary bedroom with soft lighting creates a soft ambiance and has views of the Golf Course. Escape to a relaxing retreat within the ensuite with his and her sinks, and separate tiled zero threshold walk-in shower. The ensuite has an abundance of cabinet space in the bathroom. The spacious primary bedroom is graced with 2 large walk-in closets. The owner has gone to the expense of enlarging one of the walk-in closets. The spacious guest room is perfect for hosting family and friends. The spacious 2nd B
Property Details
Property Features
Property Sub Type
Single Family Residence
View
Golf Course
Parking
Driveway, Garage Door Opener
County
Lake
Subdivision
WELLINGTON AT KINGS RIDGE PH 01
Additional Information
Additional Lease Restrictions
You Can Not lease the home for one year after the closing date
Additional Parcels YN
false
Additional Rooms
Breakfast Room Separate, Den/Library/Office, Florida Room, Inside Utility
Alternate Key Folio Num
262304230000068800
Appliances
Dishwasher, Disposal, Dryer, Electric Water Heater, Microwave, Range, Refrigerator, Washer
Approval Process
Fill out Forms and attach Driver's License
Architectural Style
Contemporary
Association Approval Required YN
1
Association Email
kprashad@vistacamfl.com
Association Fee
270
Association Fee Frequency
Monthly
Association Fee Includes
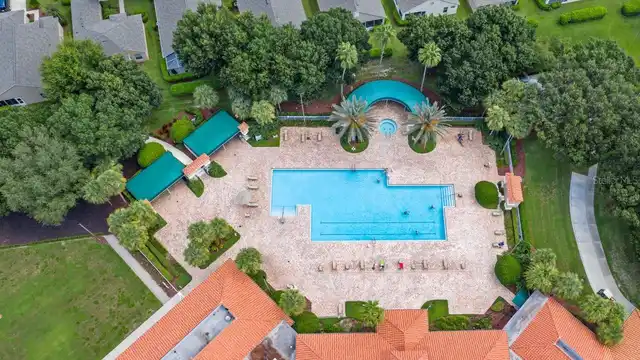
Guard - 24 Hour, Cable TV, Pool, Escrow Reserves Fund, Internet, Maintenance Structure, Maintenance Grounds, Management, Private Road, Recreational Facilities
Association Fee Requirement
Required
Association YN
true
Attached Garage YN
true
Available For Lease YN
1
Bathrooms Total Integer
2
Building Area Source
Public Records
Building Area Total
2822
Building Area Total Srch SqM
262.17
Building Area Units
Square Feet
Calculated List Price By Calculated SqFt
198.57
Carport YN
false
Community Features
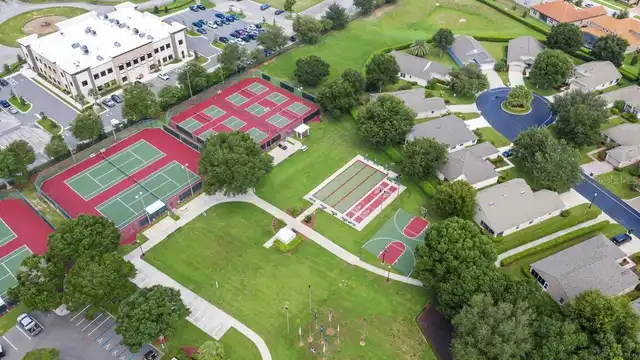
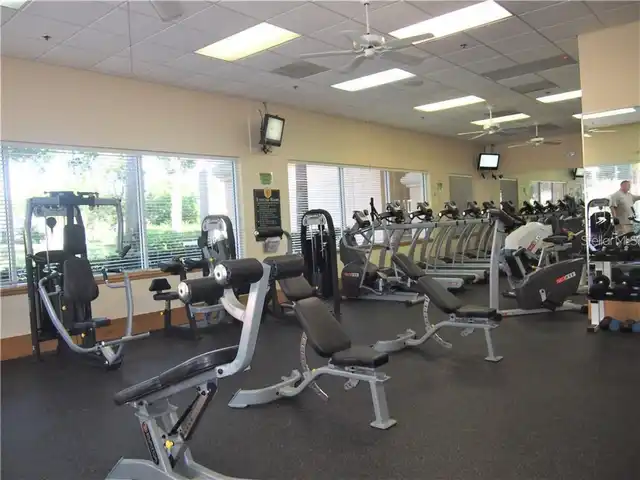
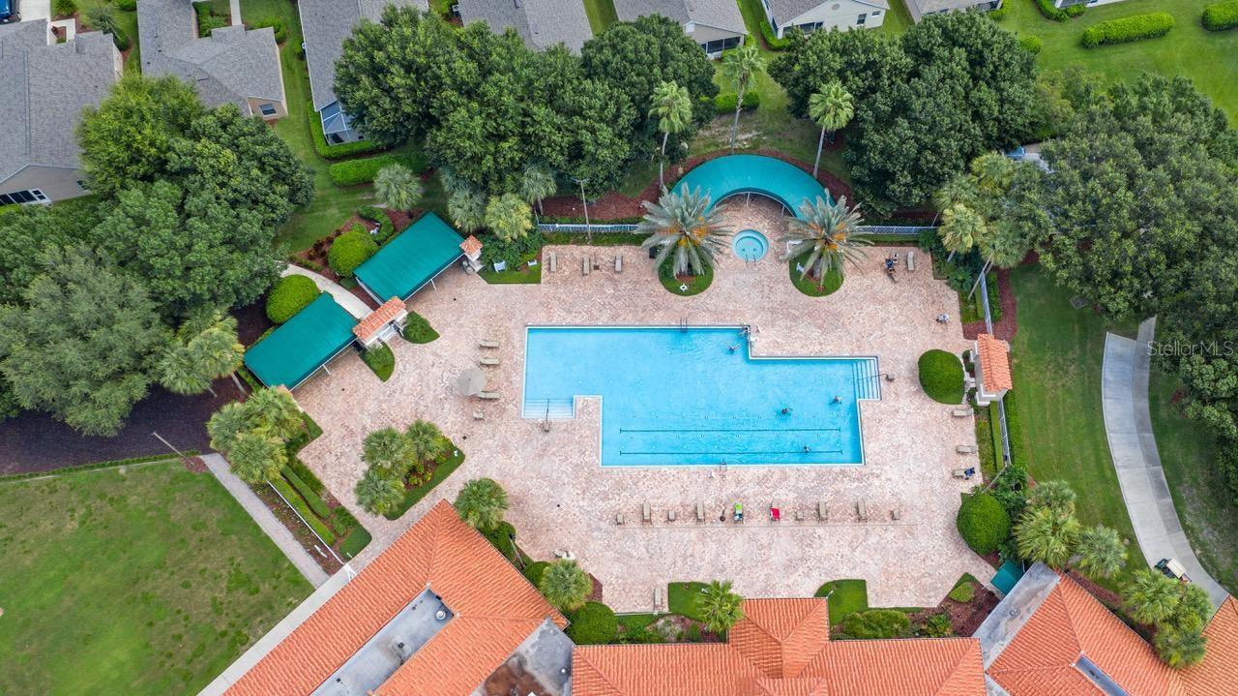
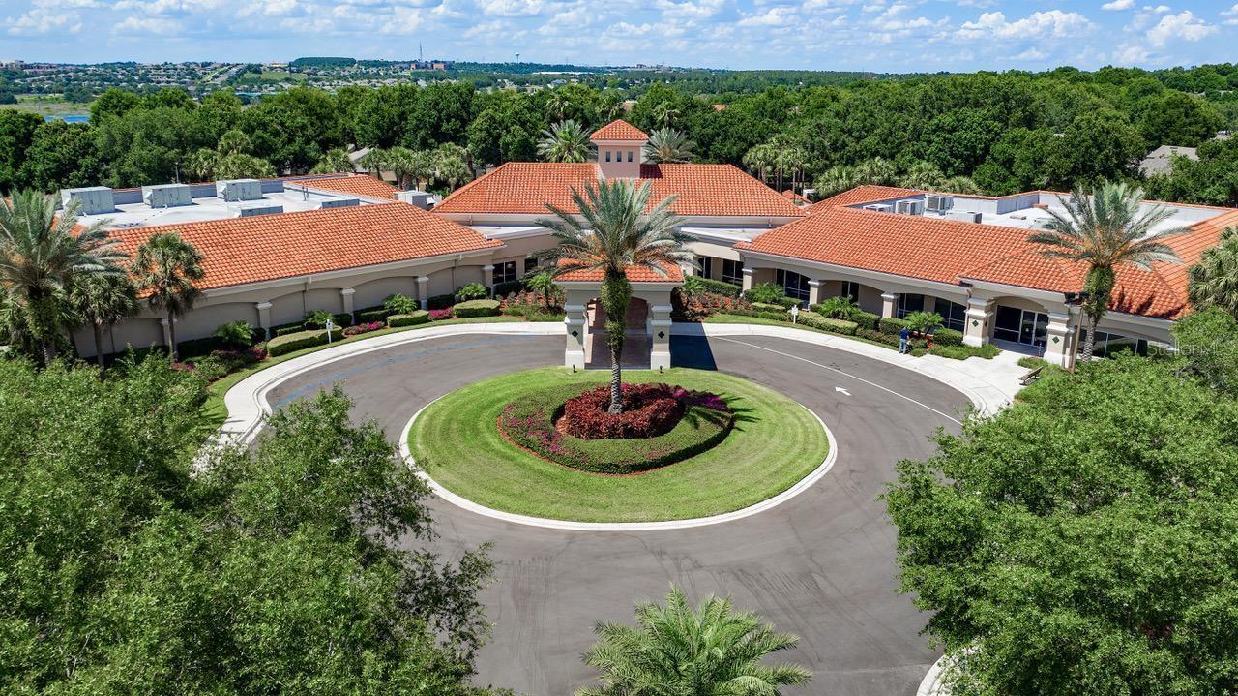
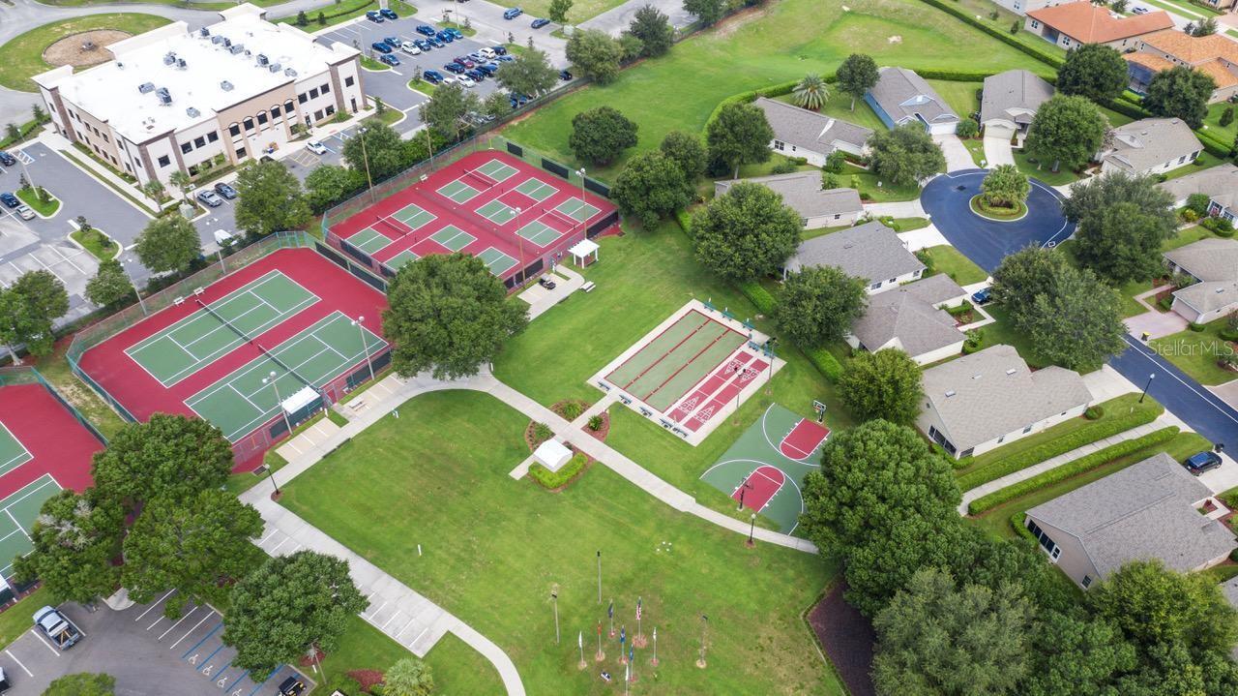
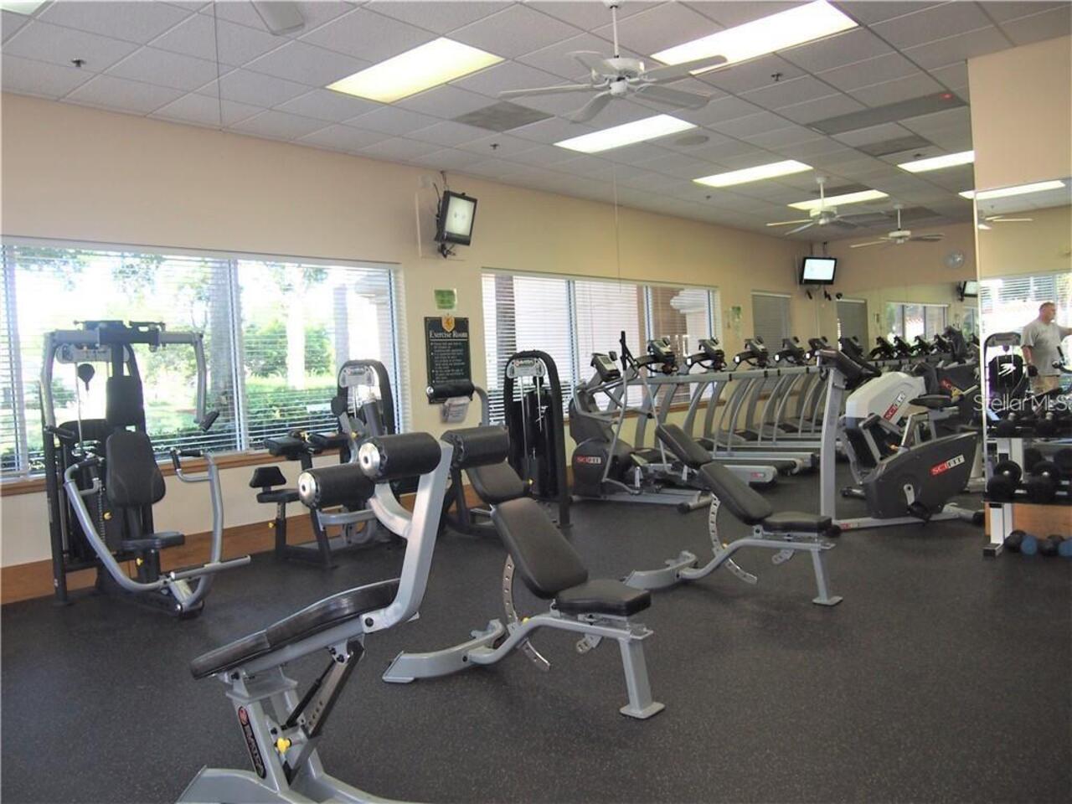
Association Recreation - Owned, Buyer Approval Required, Clubhouse, Deed Restrictions, Fitness Center, Gated Community - Guard, Golf Carts OK, Golf, Irrigation-Reclaimed Water, Pool, Sidewalks, Special Community Restrictions, Tennis Court(s), Wheelchair Access, Street Lights
Construction Materials
Block, Stucco
Cooling
Central Air
Country
US
Cumulative Days On Market
66
Current Price
429900.00
Direction Faces
East
Exterior Features
Lighting, Rain Gutters
Fireplace YN
false
Flood Zone Code
X
Flood Zone Date
2012-12-18
Flood Zone Panel
12069C0590E
Flooring
Luxury Vinyl, Tile
Foundation Details
Slab
Furnished
Negotiable
Garage Spaces
2
Garage YN
true
Heating
Electric, Heat Pump
Home Warranty YN
false
Homestead YN
1
Interior Features
Ceiling Fans(s), Crown Molding, Eat-in Kitchen, High Ceilings, Living Room/Dining Room Combo, Open Floorplan, Split Bedroom, Stone Counters, Walk-In Closet(s), Window Treatments
Internet Address Display YN
true
Internet Automated Valuation Display YN
false
Internet Consumer Comment YN
false
Internet Entire Listing Display YN
true
Laundry Features
Electric Dryer Hookup, Inside, Laundry Room
Lease Restrictions YN
1
Levels
One
List AOR
Lake and Sumter
Living Area Meters
201.13
Living Area Source
Owner
Living Area Units
Square Feet
Lot Features
City Limits, Landscaped, On Golf Course
Lot Size Acres
0.14
Lot Size Square Feet
6115
Lot Size Square Meters
568
Minimum Lease
8-12 Months
Modification Timestamp
2026-09-26T18:46:10.174Z
Monthly HOA Amount
270.00
New Construction YN
false
Num Of Own Years Prior To Lease
1
Occupant Type
Owner
Other Equipment
Irrigation Equipment
Ownership
Fee Simple
Parcel Number
04-23-26-2300-000-68800
Patio And Porch Features
Covered, Front Porch, Rear Porch, Screened
Pet Restrictions
Please Check With HOA
Pets Allowed
Cats OK, Dogs OK
Pool Private YN
false
Postal Code Plus 4
6977
Previous List Price
439900
Price Change Timestamp
2026-09-26T18:46:03.000Z
Property Attached YN
false
Public Survey Range
26E
Public Survey Section
04
RATIO Current Price By Calculated SqFt
198.57
Realtor Info
As-Is, Assoc approval required, Docs Available, Lease Restrictions, See Attachments, Sign
Road Surface Type
Asphalt
Roof
Shingle
Room Count
10
Senior Community YN
true
Sewer
Public Sewer
Showing Requirements
Appointment Only, Call Before Showing, Call Listing Agent, Combination Lock Box, Lockbox, See Remarks, ShowingTime
Spa YN
false
Status Change Timestamp
2026-09-05T12:30:43.000Z
Stories Total
1
Tax Annual Amount
2370.3
Tax Block
000
Tax Book Number
39-66-67
Tax Legal Description
CLERMONT WELLINGTON AT KINGS RIDGE PHASE 1 SUB LOT 688 PB 39 PGS 66-67 ORB 2140 PG 1189 ORB 4976 PG 202
Tax Lot
688
Tax Year
2025
Total Acreage
0 to less than 1/4
Total Annual Fees
6000.00
Total Monthly Fees
500.00
Township
23S
Universal Property Id
US-12069-N-042326230000068800-R-N
Unparsed Address
4010 HAMMERSMITH DR
Utilities
Cable Available, Electricity Connected, Fiber Optics, Public, Water Connected
Vegetation
Mature Landscaping
Water Source
Public
Waterfront YN
false
Window Features
Drapes, Shutters, Window Treatments
Years Of Owner Prior To Leasing Req YN
1
Zoning
PUD
Neighborhood Map
Popup

Property Photos
Listing Photo
Listing Photo
Listing Photo
Listing Photo
Listing Photo
Listing Photo
Listing Photo
Listing Photo
Listing Photo
Listing Photo
Listing Photo
Listing Photo
Listing Photo
Listing Photo
Listing Photo
Listing Photo
Listing Photo
Listing Photo
Listing Photo
Listing Photo
Listing Photo
Listing Photo
Listing Photo
Listing Photo
Listing Photo
Listing Photo
Listing Photo
Listing Photo
Listing Photo
Listing Photo
Listing Photo
Listing Photo
Listing Photo
Listing Photo
Listing Photo
Listing Photo
Listing Photo
Listing Photo
Listing Photo
Listing Photo
Listing Photo
Listing Photo
Listing Photo
Listing Photo
Listing Photo
Listing Photo
Listing Photo
Listing Photo
Listing Photo
Listing Photo
Listing Photo
Listing Photo
Listing Photo
Listing Photo
Listing Photo
Listing Photo
Listing Photo
Listing Photo
Listing Photo
Listing Photo
Listing Photo
Listing Photo
Listing Photo
Listing Photo
Listing Photo
Listing Photo
Listing Photo
Listing Photo
Listing Photo
Listing Photo
Listing Photo
Listing Photo
Listing Photo
Listing Photo
Listing Photo
Listing Photo
Listing Photo
Listing Photo
Listing Photo
Listing Photo
Listing Photo
Listing Photo
Listing Photo
Listing Photo
Listing Photo
Listing Photo
Listing Photo
Listing Photo
Listing Photo
Listing Photo
Listing Photo
Listing Photo
Listing Photo
Listing Photo
Listing Photo
Listing Photo
Listing Photo
Listing Photo
Listing Photo
Listing Photo
Listing Photo
Listing Photo
Listing Photo
Listing Photo
Listing Photo
Listing Photo

MLS #MFRG5114839 Listing courtesy of Coldwell Banker Hubbard Hansen provided by Stellar MLS.

Similar Listings

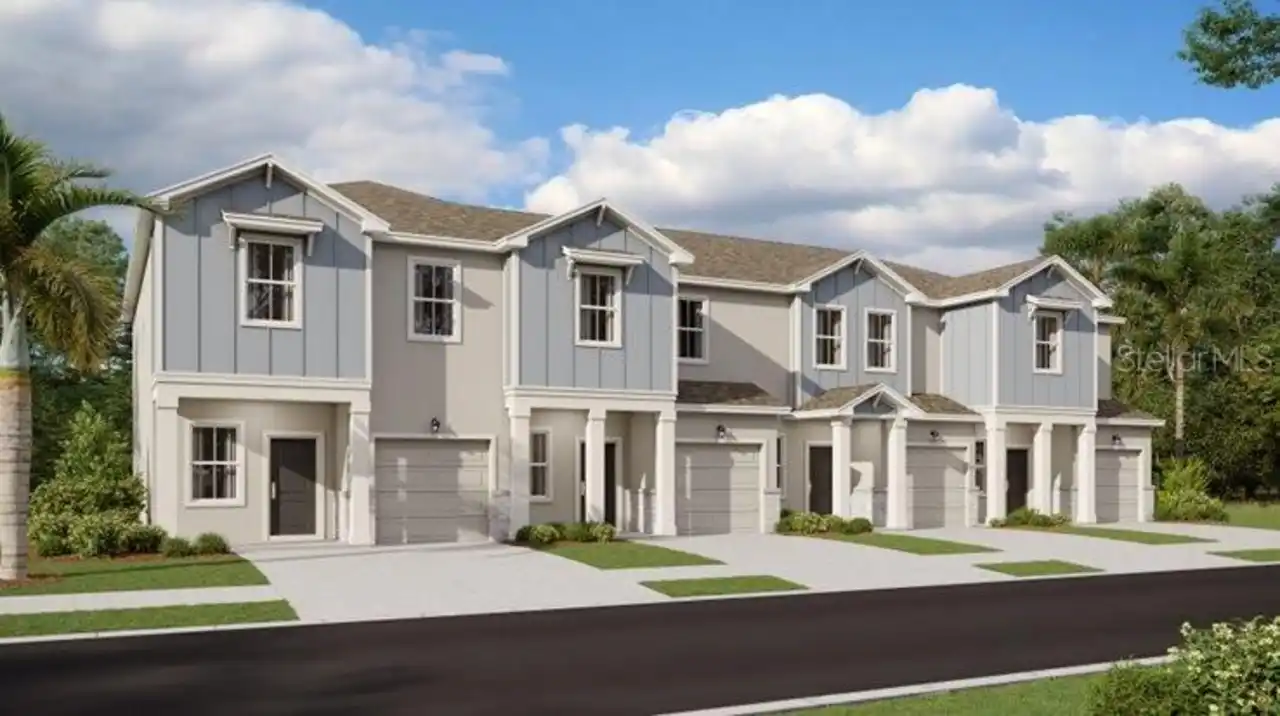
$386,990
5779 Energy Drive
Clermont
3BR/2BA
| Active
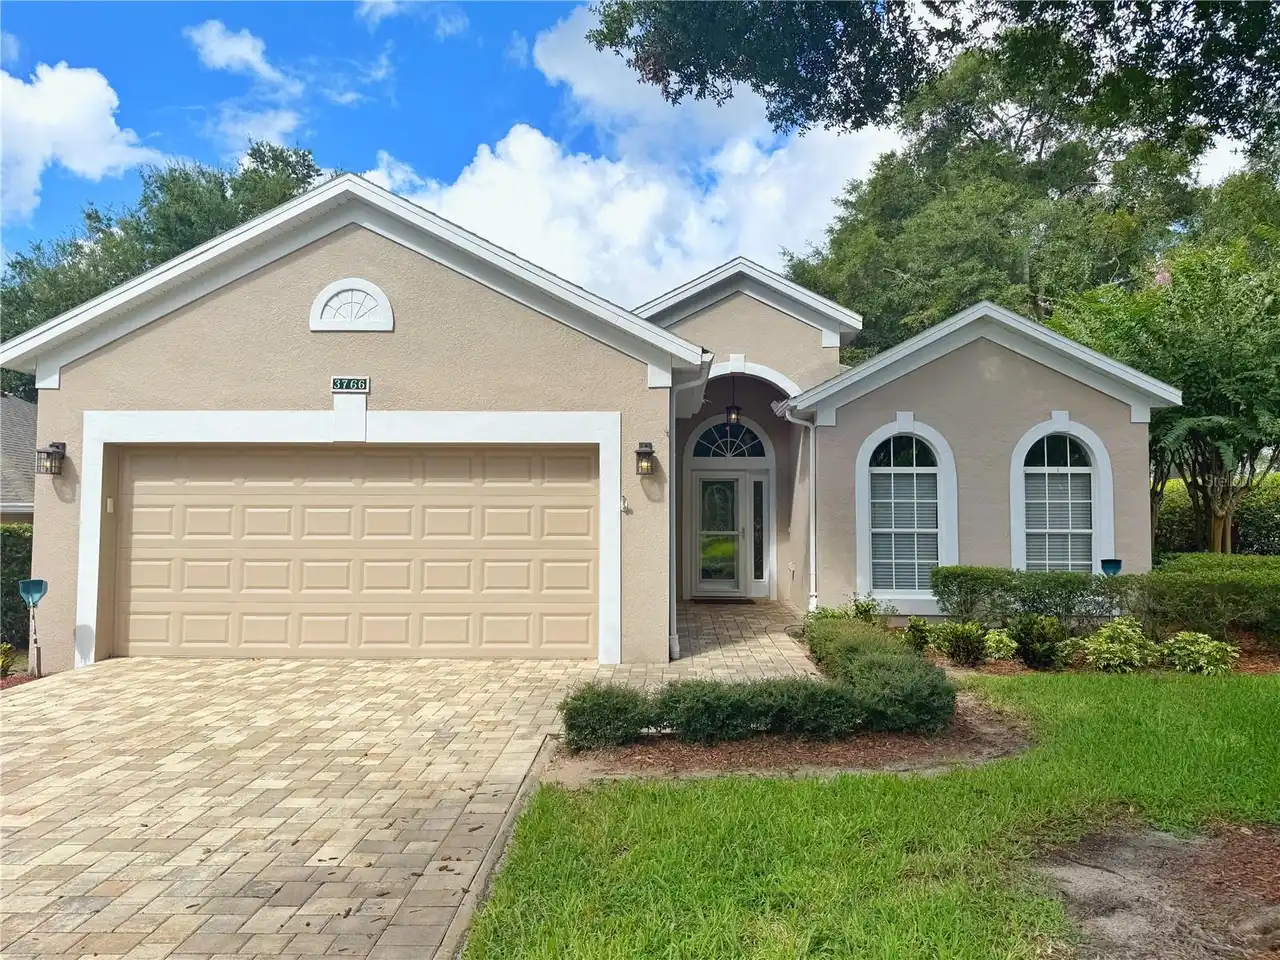
$387,500
3766 Avon Court
Clermont
3BR/2BA
| Contingent
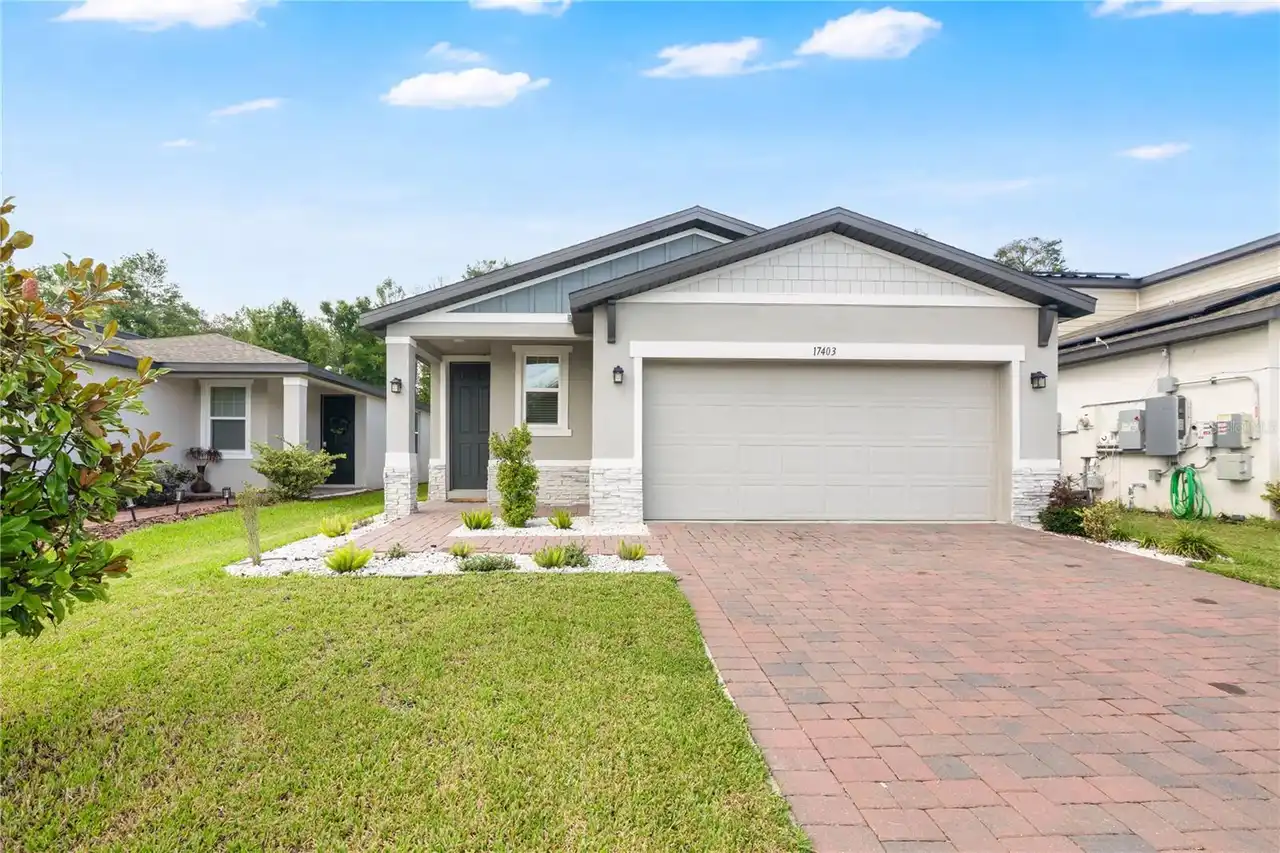
$388,888
17403 Million Lakes Court
Clermont
3BR/2BA
| Active
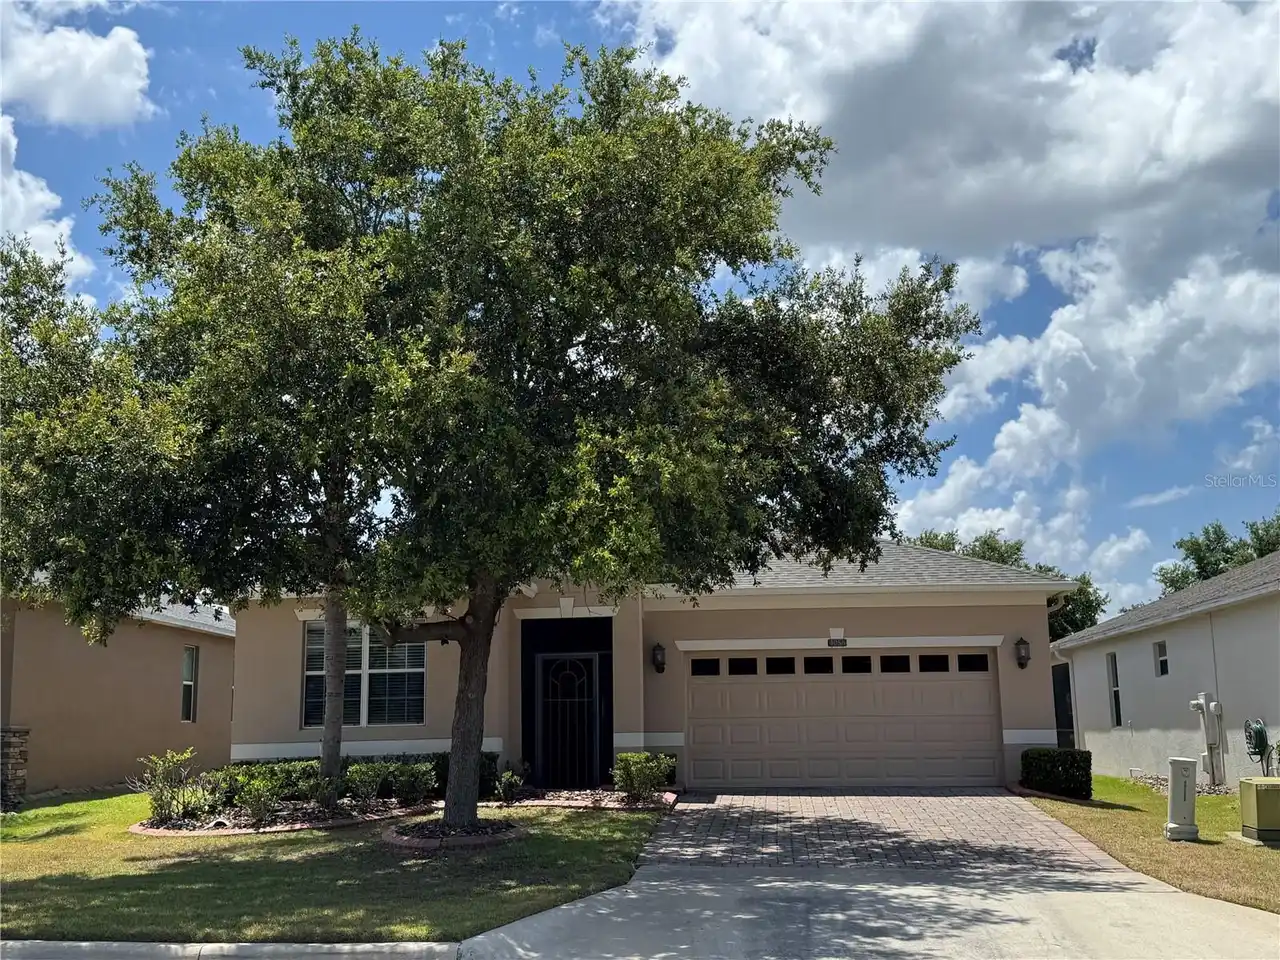
$389,000
4056 Serena Lane
Clermont
3BR/2BA
| Active


All listing information is deemed reliable but not guaranteed and should be independently verified through personal inspection by appropriate professionals. Listings displayed on this website may be subject to prior sale or removal from sale; availability of any listing should always be independent verified. Listing information is provided for consumer personal, non-commercial use, solely to identify potential properties for potential purchase; all other use is strictly prohibited and may violate relevant federal and state law. The source of the listing data is as follows: Stellar MLS (updated 10/2/26 8:45 AM) |

Listing Search


Translate Tool

Featured Listings
Astatula Real Estate
$1,000,000
4 BED
4 BATH
Under contract-accepting backup offers. Virtually Staged. Welcome to a truly rare custom-built estate offering strength,... Read More
Astatula Real Estate
$995,000
4 BED
3 BATH
Virtually Staged. NEW PRICE! RARE WATERFRONT ESTATE | 18.5 ACRES | ~400 FT CANAL FRONTAGE | DIRECT HARRIS CHAIN ACCESS |... Read More
Clermont Real Estate
$559,990
3 BED
2 BATH
Everyone knows the three most important ingredients in finding the perfect home: LOCATION, LOCATION, LOCATION! In this e... Read More
Clermont Real Estate
$620,000
5 BED
3 BATH
Seller offering $5,000.00 credit for interior paint or updates. Welcome to this spacious 5-bedroom, 3-bathroom pool home... Read More
Clermont Real Estate
$515,000
3 BED
2 BATH
Located in the desirable neighborhood of Preston Cove, where you can park your boat in the extended driveway, access the... Read More
Clermont Real Estate
$649,000
5 BED
3 BATH
Virtually Staged. *** $10,000 BUYER CONCESSION AVAILABLE WITH ACCEPTABLE OFFER! *** WHY WAIT TO BUILD NEW, this PRISTINE... Read More
Clermont Real Estate
$660,000
4 BED
3 BATH
Welcome to the sought-after Legends Golf & Country Club in Clermont, Florida, this inviting 4-bedroom, 3-bathroom pool h... Read More
Clermont Real Estate
$600,000
5 BED
3 BATH
Space, privacy and Florida lifestyle come together beautifully in this 5-bedroom Clermont home in Serenoa Village. Built... Read More
Clermont Real Estate
$595,000
3 BED
2 BATH
Virtually Staged. Virtually Staged. Picture your mornings with coffee in hand, looking out over the sparkling waters of ... Read More
Clermont Real Estate
$870,000
4 BED
3 BATH
Virtually Staged. for your vision...Seller-paid 2-1 rate buydown! Qualified buyers enjoy reduced rates of 5.375 in Year ... Read More
Contact Wendy Morris

407-575-5392

Wendy Morris LLC

Licensed in the State of Florida
BK 3146762
16797 Broadwater Avenue
Winter Garden, Florida 34787

Your privacy is our utmost concern. We will never sell your personal information. Privacy Policy
©2026 clermontluxuryproperty.com - all rights reserved. | Site Map