1-407-575-5392
Menu

2155 Timber Creek Lane, Clermont, FL

NEXT
PREV
$999,990

($255/sqft)

List Status: Active
2155 Timber Creek Lane
Clermont, FL 34715


5 beds
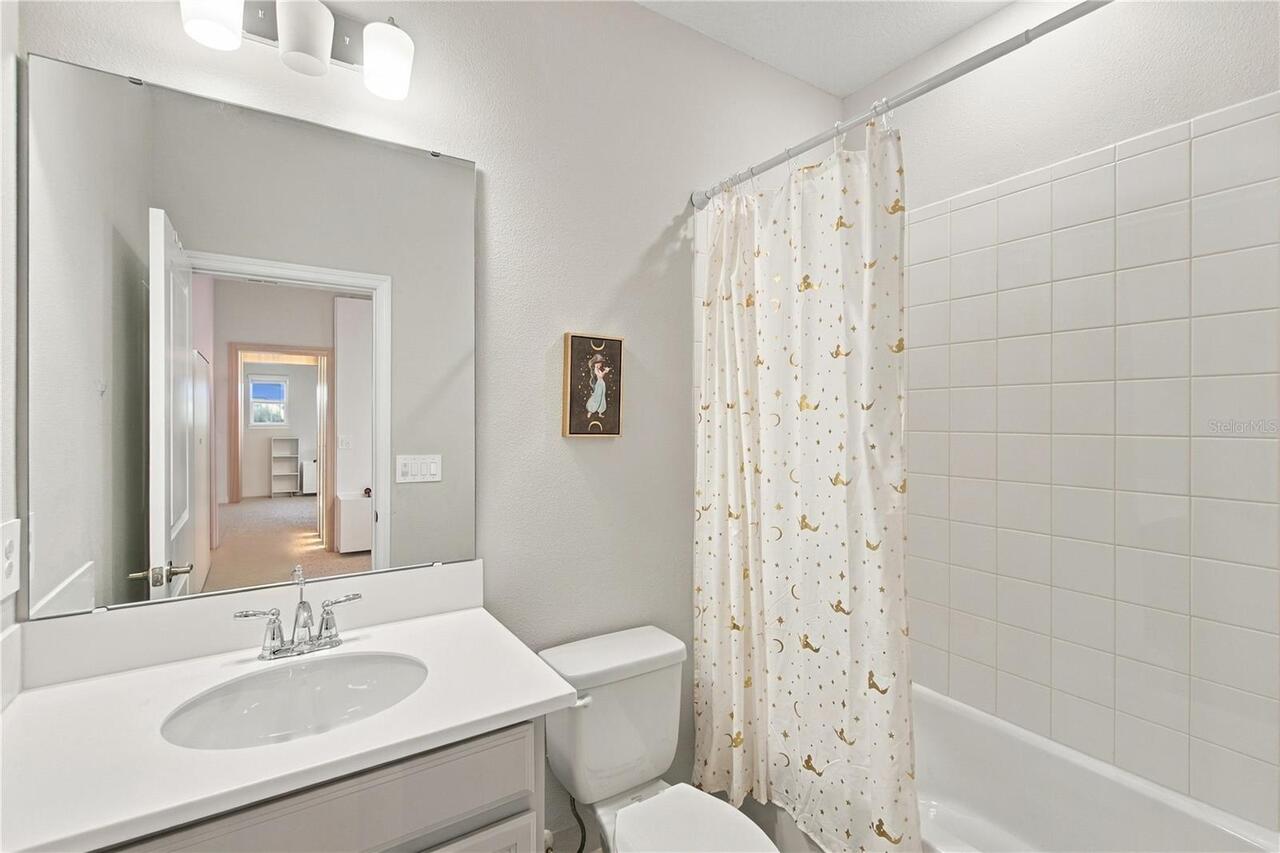
4 baths
3924 living sqft
Top Features
  • View: Garden, Trees/Woods
  • Subdivision: Hlnd Ranch/canyons Ph 6
  • Built in  2023
  • Single Family Residence
Description
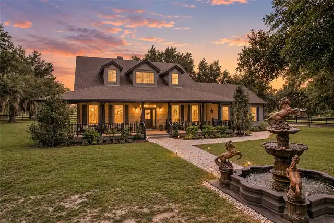
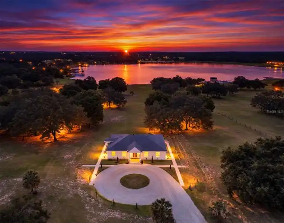
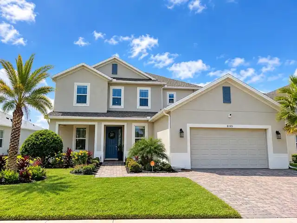
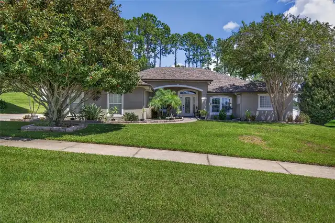
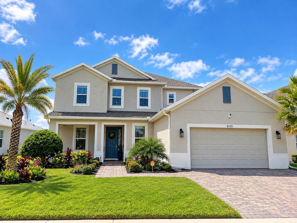
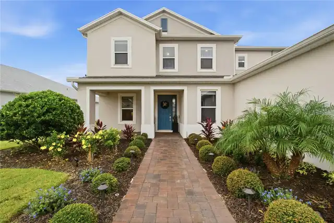
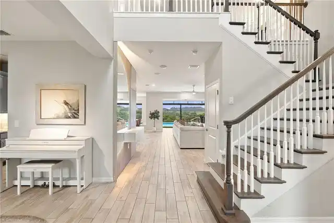
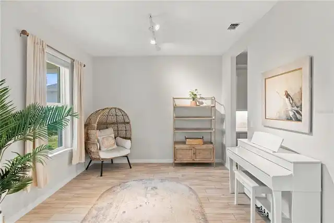
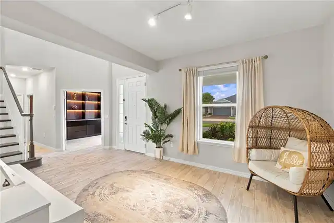
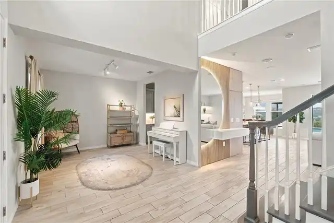
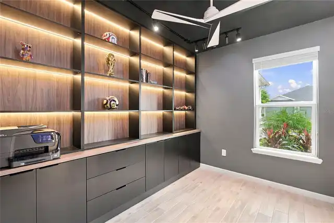
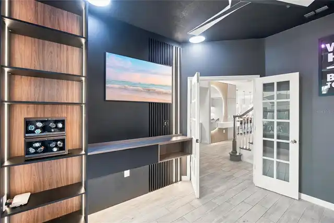
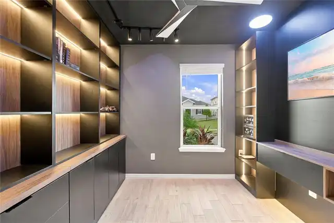
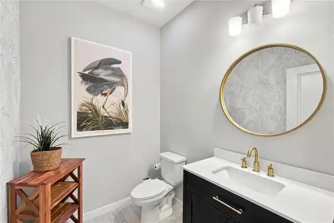
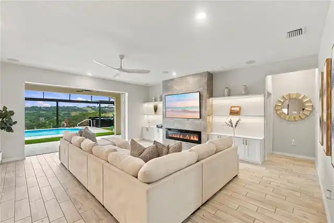
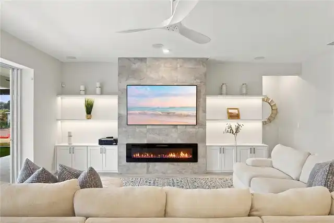
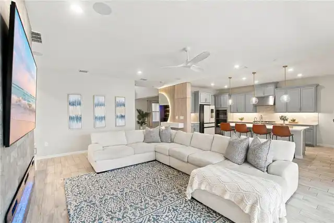
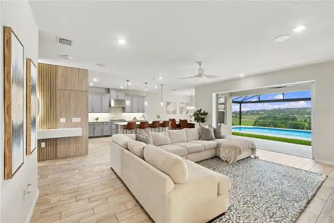
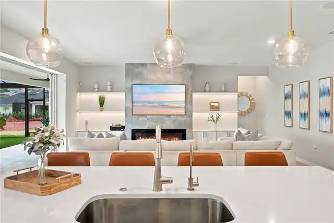
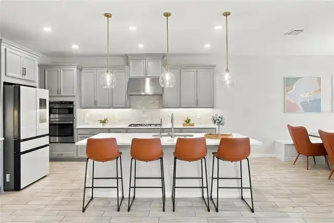
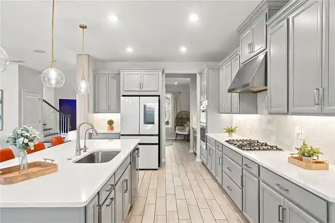
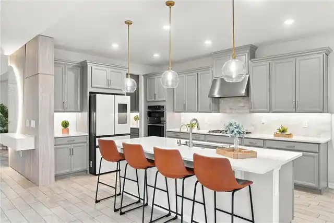
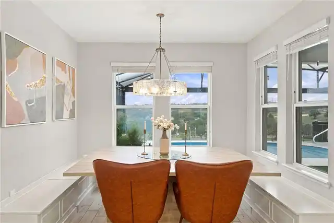
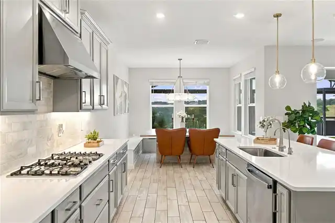
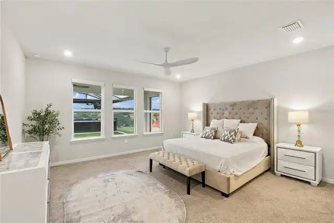
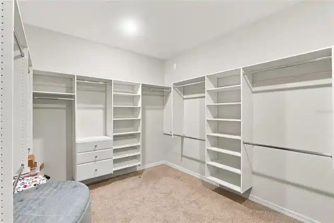
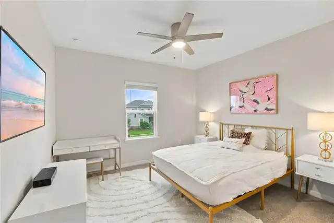
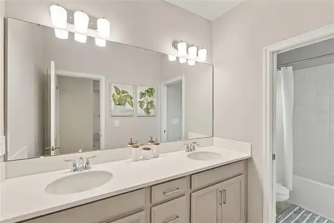
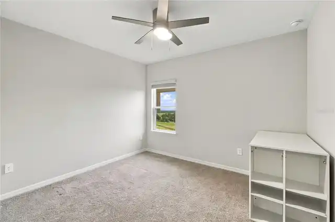
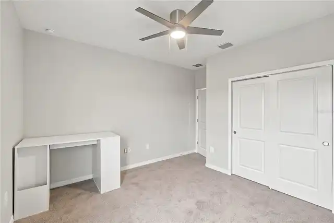
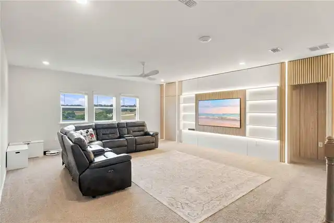
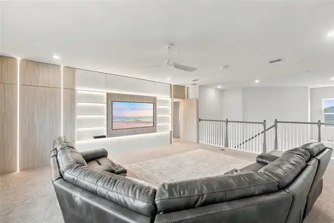
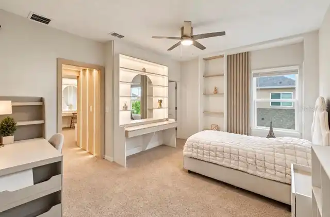
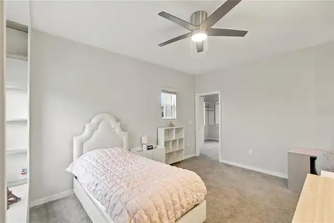
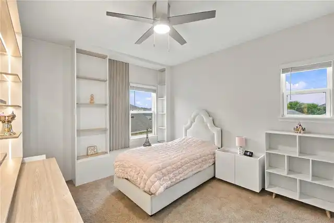
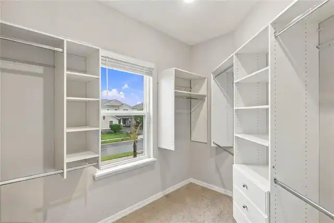
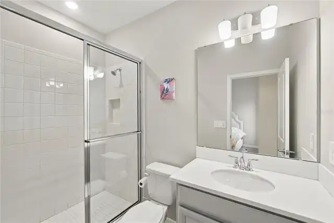
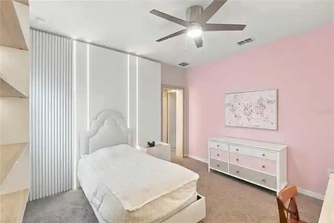
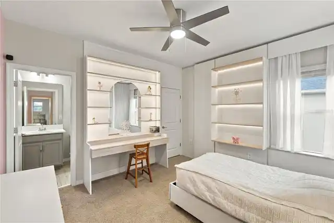
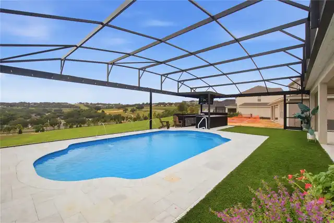
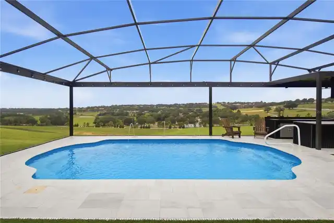
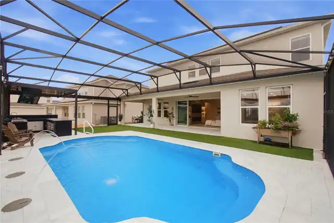
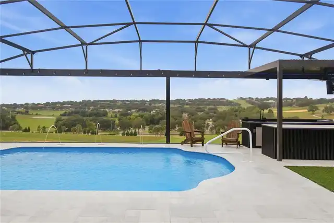
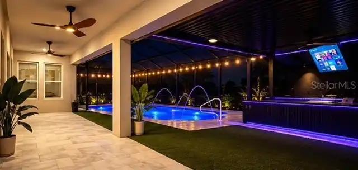
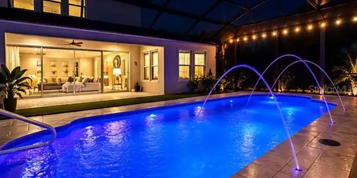
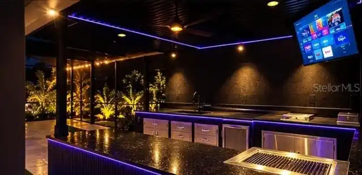
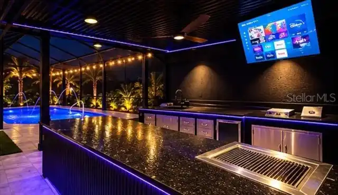
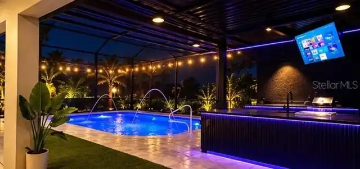
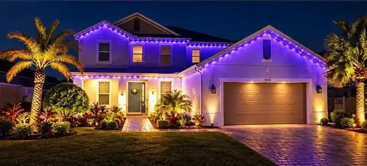
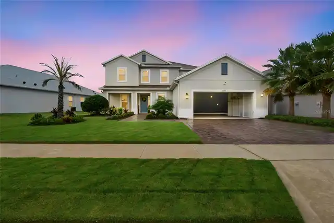
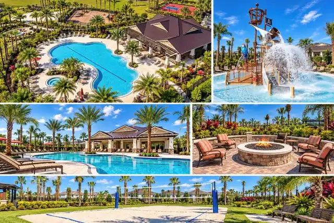
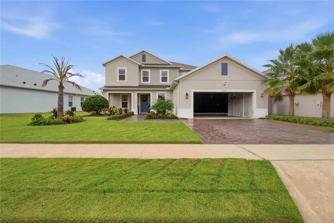
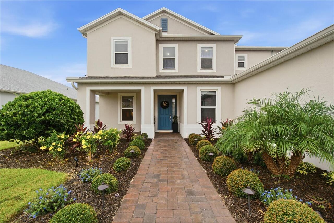
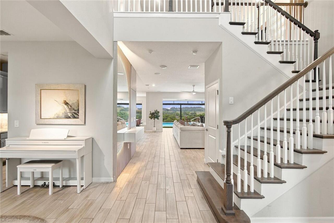
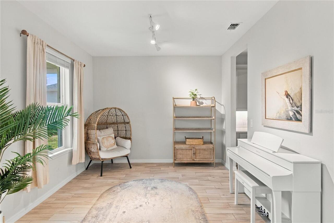
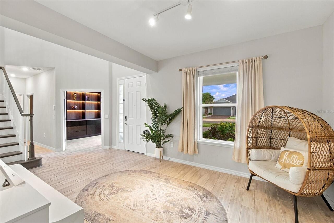
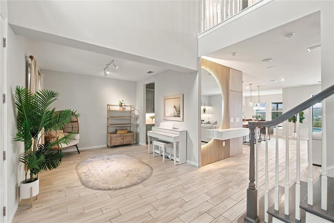
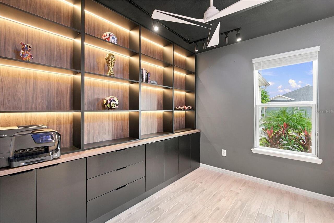
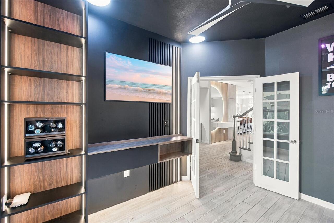
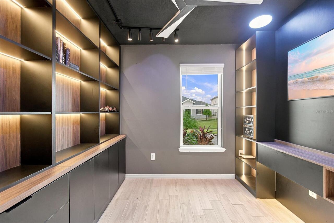
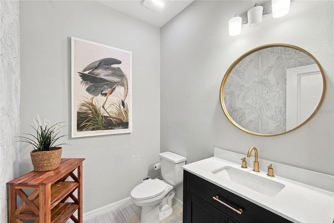
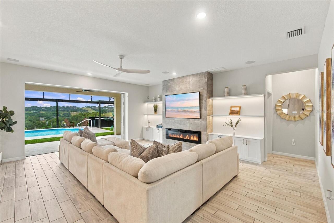
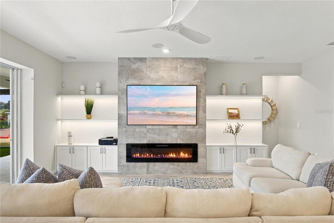
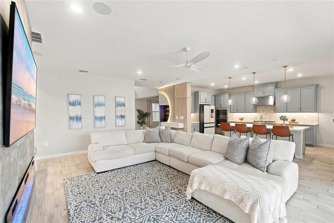
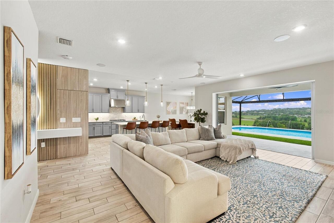
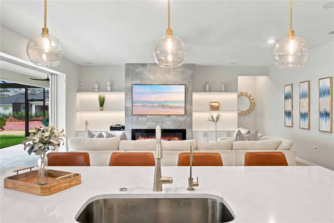
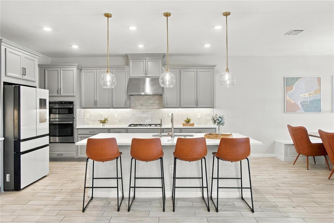
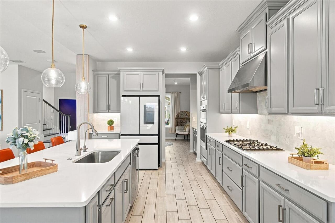
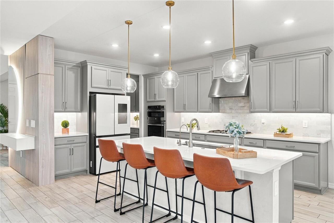
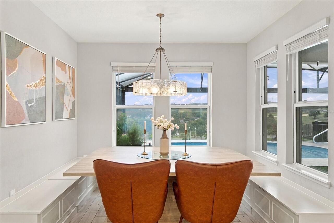
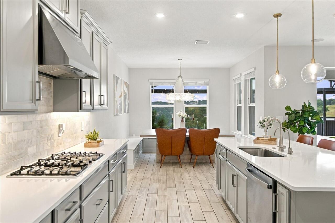
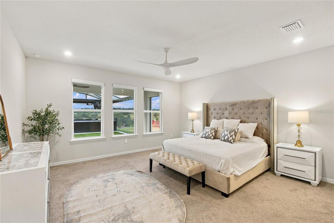
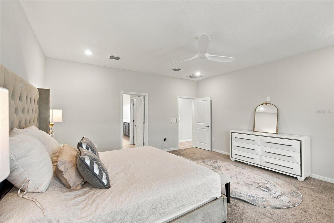
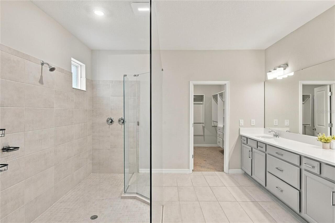
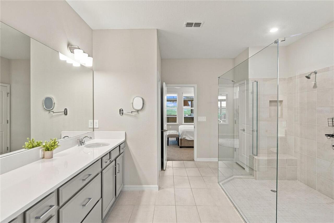
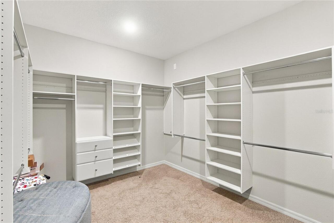
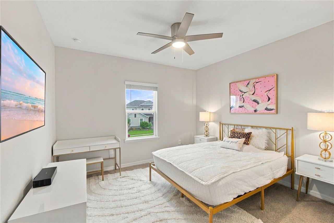
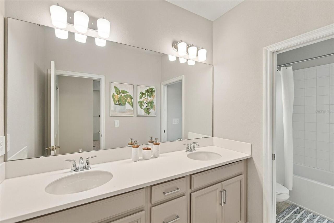
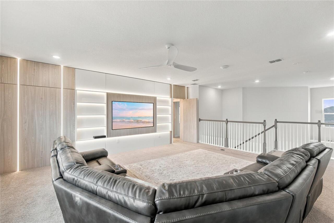
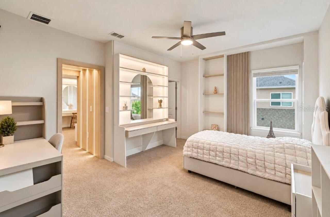
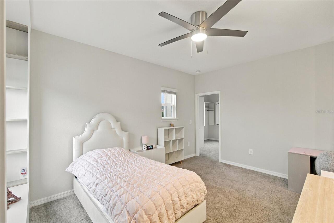
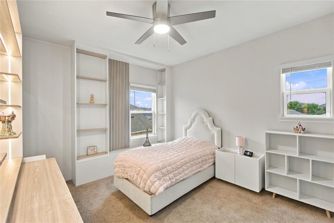
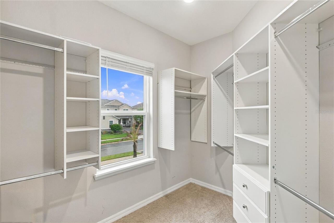
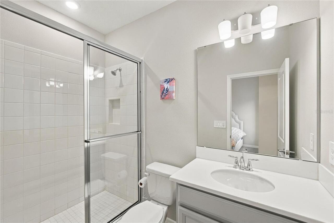
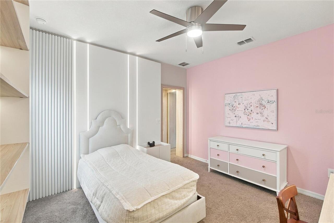
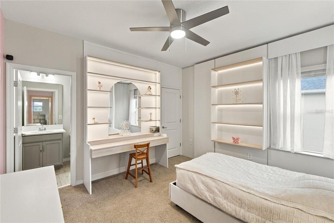
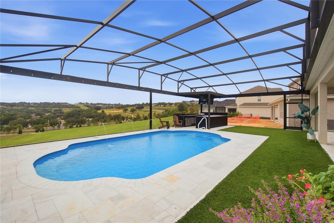
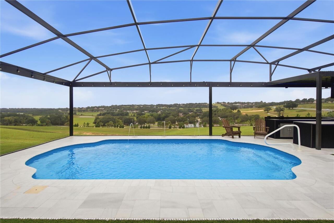
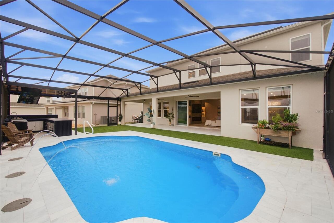
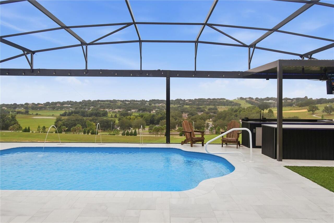
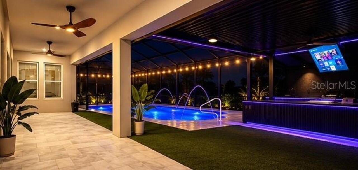
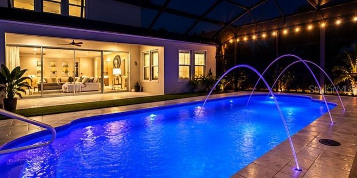
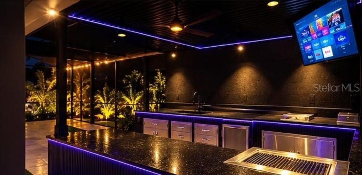
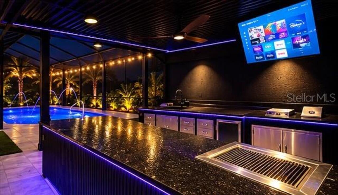
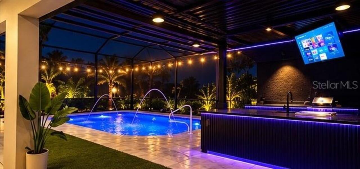
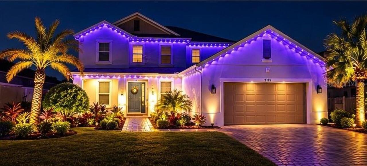
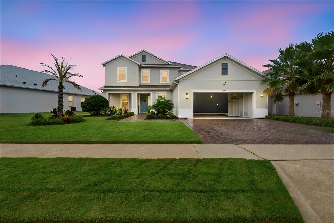
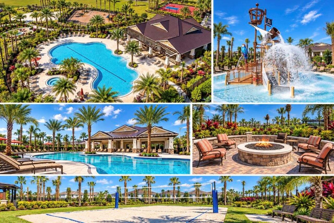
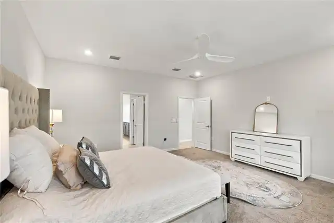
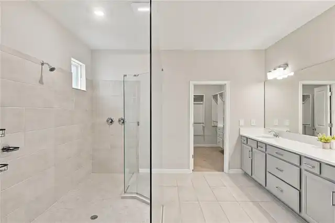
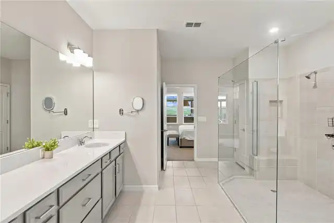
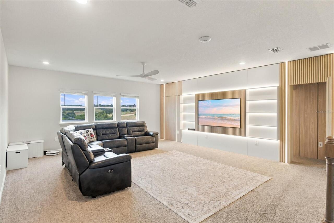
LUXURY LIVING IN HIGHLAND RANCH Gracefully elevated on a premium hilltop lot with beautiful views, this exceptional Highland Ranch residence offers the refined feel of a model home with more than $250,000 in seller-reported upgrades and improvements. Thoughtfully curated interiors feature custom furnishings, designer-inspired wall paneling, custom lighting, custom closets, and custom blinds in the primary suite. The elegant dining area includes a custom table and coordinating seating, while the open-concept floor plan creates seamless flow between the kitchen, living, dining, and outdoor spaces. The well-appointed kitchen features a double oven and an inviting layout designed for both everyday living and entertaining. The spacious primary suite offers a generously sized walk-in closet with custom organization and a spa-inspired bath featuring dual vanities and an oversized walk-in shower with dual shower heads. Outdoor living takes center stage with a heated swimming pool completed in 2024, expansive extended lanai, and custom summer kitchen completed in 2025. A 60-inch retractable TV creates an ideal setting for movie nights and outdoor entertaining. The beautifully designed enclosure preserves the property’s elevated views, while custom outdoor lighting and a professionally designed irrigation system enhance the backyard experience. Additional improvements include a solar system installed in 2025 and a whole-house water purification system. Highland Ranch residents enjoy a low-HOA community with resort-style amenities including a swimming pool, splash pad, dog park, volleyball court, basketball court, and playground. Conveniently located near Lake County schools, with Pinecrest Lakes Academy across the street and Minneola High School less than one mile away. Buyers should independently verify school zoning, grades, and enrollment eligibility. A rare opportunity to enjoy a beautifully finished and extensively upgraded residence without the time and expense of build
Property Details
Property Features
Property Sub Type
Single Family Residence
View
Garden, Trees/Woods
Pool
Screen Enclosure, Heated, Lighting, In Ground, Salt Water
County
Lake
Subdivision
HLND RANCH/CANYONS PH 6
Additional Information
Additional Parcels YN
false
Alternate Key Folio Num
262215016600002500
Appliances
Built-In Oven, Cooktop, Disposal, Exhaust Fan, Gas Water Heater, Microwave, Tankless Water Heater, Washer, Water Filtration System
Association Fee
342
Association Fee Frequency
Quarterly
Association Fee Includes
Pool
Association Fee Requirement
Required
Association YN
true
Attached Garage YN
true
Available For Lease YN
1
Bathrooms Total Integer
5
Building Area Source
Public Records
Building Area Total
3924
Building Area Total Srch SqM
364.55
Building Area Units
Square Feet
Calculated List Price By Calculated SqFt
254.84
Carport YN
false
Community Features
Clubhouse, Dog Park, Irrigation-Reclaimed Water, Playground, Pool
Construction Materials
Stucco
Cooling
Central Air
Country
US
Current Price
999990.00
Direction Faces
Northwest
Exterior Features
Lighting, Outdoor Kitchen, Rain Gutters
Fireplace Features
Electric
Fireplace YN
true
Flood Zone Code
X
Flood Zone Date
2012-12-18
Flood Zone Panel
12069C0580E
Flooring
Tile
Foundation Details
Slab
Furnished
Unfurnished
Garage YN
true
Green Energy Generation
Solar
Green Sustainability
Conserving Methods
Heating
Central
Interior Features
Ceiling Fans(s), Walk-In Closet(s)
Internet Address Display YN
true
Internet Automated Valuation Display YN
true
Internet Consumer Comment YN
true
Internet Entire Listing Display YN
true
Laundry Features
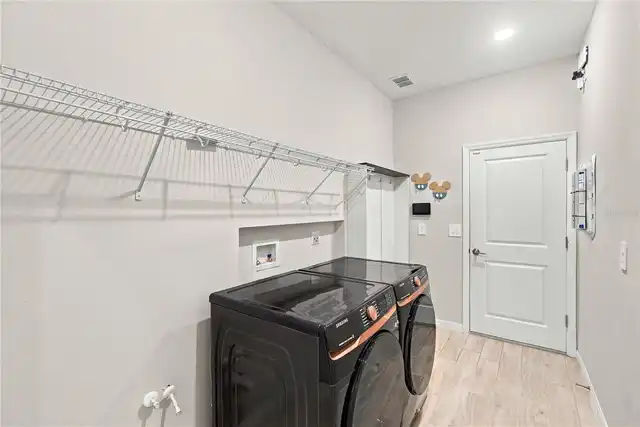
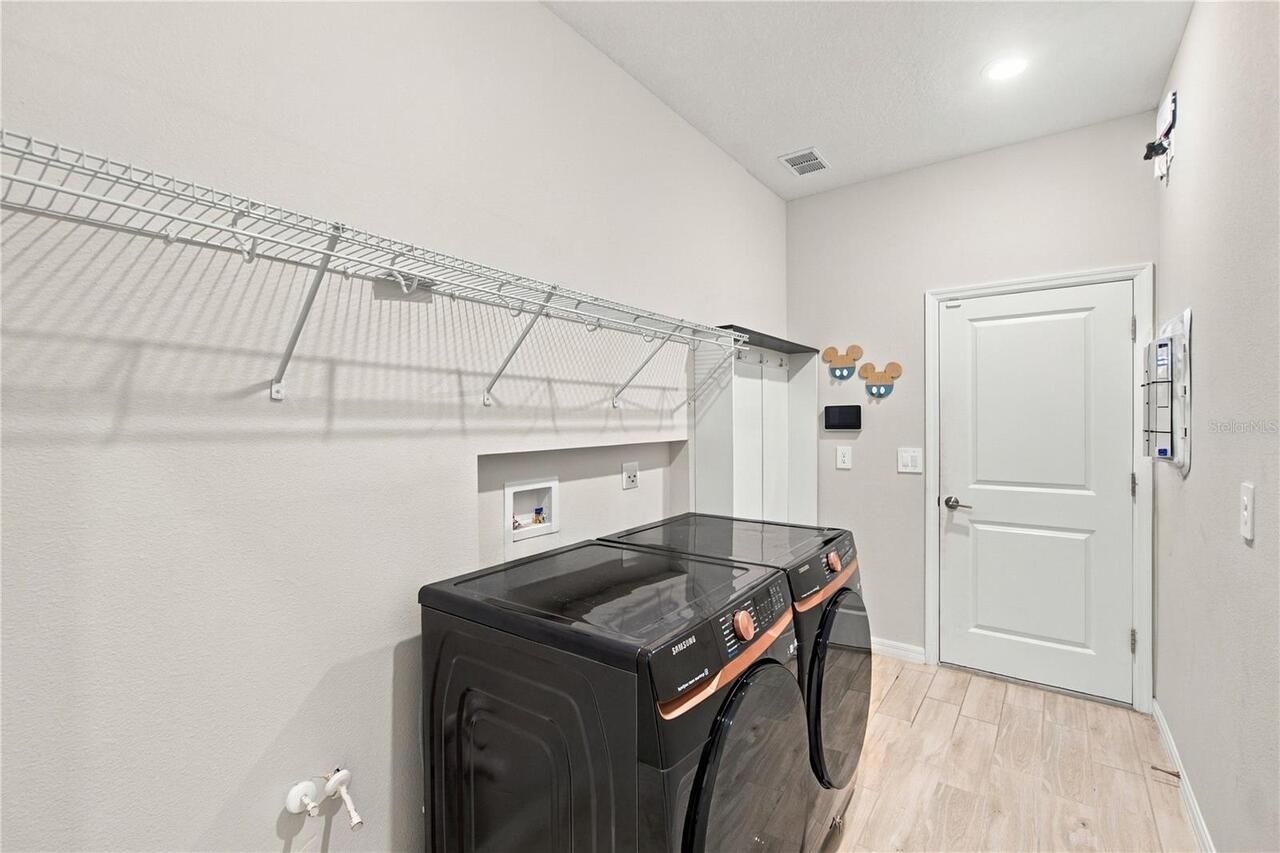
Electric Dryer Hookup, Gas Dryer Hookup
Levels
Two
List AOR
Orlando Regional
Living Area Meters
364.55
Living Area Source
Public Records
Living Area Units
Square Feet
Lot Features
Landscaped
Lot Size Acres
0.21
Lot Size Square Feet
9081
Lot Size Square Meters
844
Minimum Lease
1-2 Years
Modification Timestamp
2026-10-08T17:23:15.117Z
Monthly HOA Amount
114.00
New Construction YN
false
Occupant Type
Owner
Other Equipment
Irrigation Equipment, Smart Locks, Smart Lights, Smart Thermostat
Other Structures
Outdoor Kitchen
Ownership
Fee Simple
Parcel Number
15-22-26-0166-000-02500
Patio And Porch Features
Covered
Pets Allowed
Cats OK, Dogs OK
Pool Private YN
true
Postal Code Plus 4
0085
Public Survey Range
26E
Public Survey Section
15
RATIO Current Price By Calculated SqFt
254.84
Realtor Info
As-Is
Road Surface Type
Asphalt
Roof
Shingle
Room Count
3
Senior Community YN
false
Sewer
Public Sewer
Showing Requirements
24 Hour Notice, Appointment Only
Status Change Timestamp
2026-10-08T16:32:08.000Z
Stories Total
2
Tax Annual Amount
11145.97
Tax Book Number
74-49-57
Tax Legal Description
HIGHLAND RANCH THE CANYONS PHASE 6 PB 74 PG 49-57 LOT 25 ORB 6125 PG 1618
Tax Lot
25
Tax Year
2025
Total Acreage
0 to less than 1/4
Total Annual Fees
1368.00
Total Monthly Fees
114.00
Township
22S
Universal Property Id
US-12069-N-152226016600002500-R-N
Unparsed Address
2155 TIMBER CREEK LN
Utilities
Cable Available, Electricity Connected, Natural Gas Connected, Sewer Connected, Water Connected
Water Source
Public
Waterfront YN
false
Neighborhood Map
Popup

Property Photos
Listing Photo
Listing Photo
Listing Photo
Listing Photo
Listing Photo
Listing Photo
Listing Photo
Listing Photo
Listing Photo
Listing Photo
Listing Photo
Listing Photo
Listing Photo
Listing Photo
Listing Photo
Listing Photo
Listing Photo
Listing Photo
Listing Photo
Listing Photo
Listing Photo
Listing Photo
Listing Photo
Listing Photo
Listing Photo
Listing Photo
Listing Photo
Listing Photo
Listing Photo
Listing Photo
Listing Photo
Listing Photo
Listing Photo
Listing Photo
Listing Photo
Listing Photo
Listing Photo
Listing Photo
Listing Photo
Listing Photo
Listing Photo
Listing Photo
Listing Photo
Listing Photo
Listing Photo
Listing Photo
Listing Photo
Listing Photo
Listing Photo
Listing Photo
Listing Photo
Listing Photo
Listing Photo
Listing Photo
Listing Photo
Listing Photo
Listing Photo
Listing Photo
Listing Photo
Listing Photo
Listing Photo
Listing Photo
Listing Photo
Listing Photo
Listing Photo
Listing Photo
Listing Photo
Listing Photo
Listing Photo
Listing Photo
Listing Photo
Listing Photo
Listing Photo
Listing Photo
Listing Photo
Listing Photo
Listing Photo
Listing Photo
Listing Photo
Listing Photo
Listing Photo
Listing Photo
Listing Photo
Listing Photo
Listing Photo
Listing Photo
Listing Photo
Listing Photo
Listing Photo
Listing Photo
Listing Photo
Listing Photo
Listing Photo
Listing Photo
Listing Photo
Listing Photo
Listing Photo
Listing Photo
Listing Photo
Listing Photo
Listing Photo
Listing Photo
Listing Photo
Listing Photo
Listing Photo
Listing Photo
Listing Photo
Listing Photo

MLS #MFRO6447811 Listing courtesy of Lpt Realty, Llc provided by Stellar MLS.

Similar Listings

$925,000
11419 Cypress Hill Street
Clermont
5BR/4BA
| Contingent
$970,000
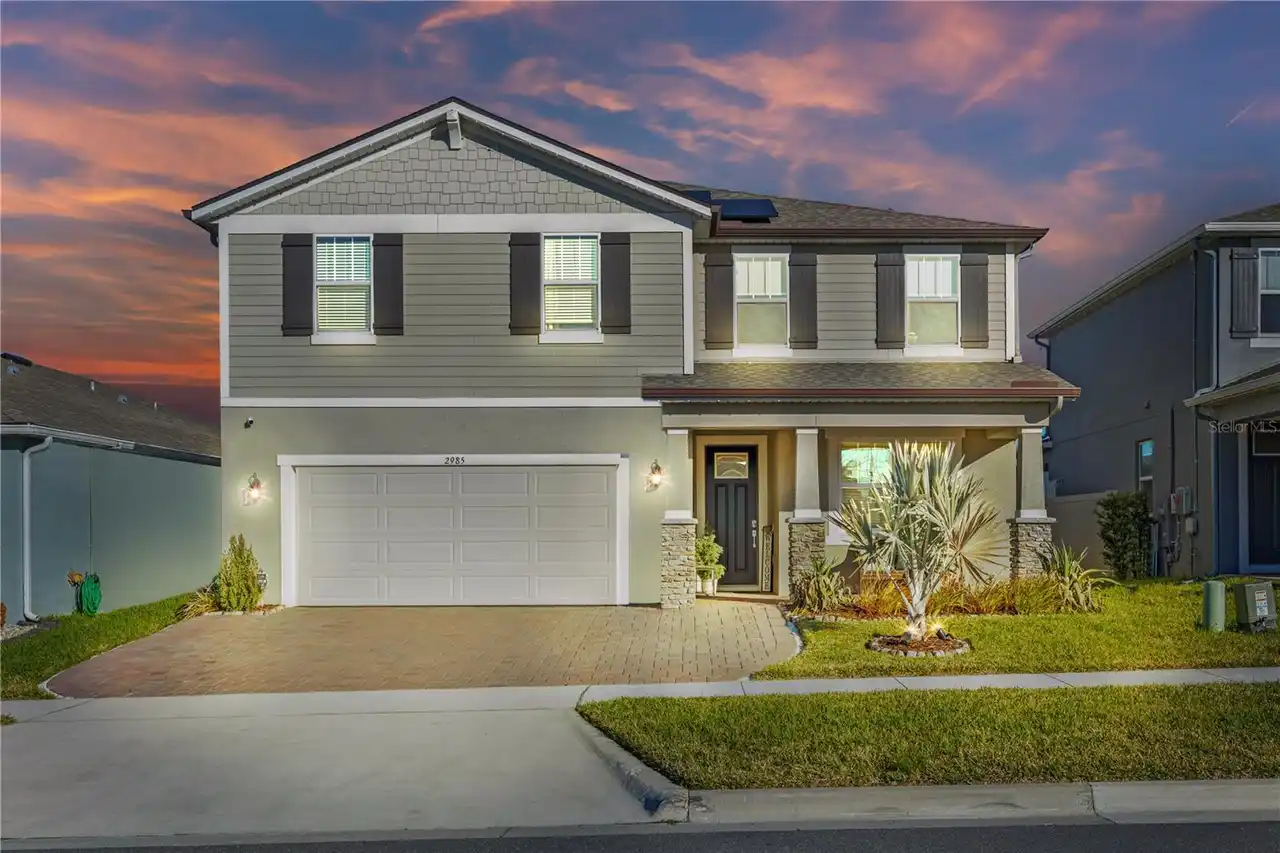
2985 Ambersweet Place
Clermont
5BR/4BA
| Active


All listing information is deemed reliable but not guaranteed and should be independently verified through personal inspection by appropriate professionals. Listings displayed on this website may be subject to prior sale or removal from sale; availability of any listing should always be independent verified. Listing information is provided for consumer personal, non-commercial use, solely to identify potential properties for potential purchase; all other use is strictly prohibited and may violate relevant federal and state law. The source of the listing data is as follows: Stellar MLS (updated 10/8/26 2:21 PM) |
Listing Search


Translate Tool

Featured Listings
Astatula Real Estate
$995,000
4 BED
3 BATH
Under contract-accepting backup offers. Virtually Staged. NEW PRICE! RARE WATERFRONT ESTATE | 18.5 ACRES | ~400 FT CANAL... Read More
Astatula Real Estate
$1,000,000
4 BED
4 BATH
Under contract-accepting backup offers. Virtually Staged. Welcome to a truly rare custom-built estate offering strength,... Read More
Clermont Real Estate
$681,990
5 BED
4 BATH
5 bedrooms, 4 bathrooms, 3,357 square feet, and a first-floor guest suite make this Luciana floorplan an ideal fit for m... Read More
Clermont Real Estate
$795,000
5 BED
4 BATH
GUARD-GATED GOLF COMMUNITY | SOLAR PANELS | THREE-CAR GARAGE | POOL & SPA | NO REAR NEIGHBORS | OVERSIZED LOT Located in... Read More
Clermont Real Estate
$1,100,000
3 BED
2 BATH
Under contract-accepting backup offers. *OWNER RELOCATING- MOTIVATED* Discover privacy, acreage, and equestrian versatil... Read More
Clermont Real Estate
$950,000
4 BED
3 BATH
Discover the ultimate retreat at 11155 Cherry Lake Road, where luxury meets the serene beauty of Lake Apshawa. This stun... Read More
Clermont Real Estate
$999,990
5 BED
4 BATH
LUXURY LIVING IN HIGHLAND RANCH Gracefully elevated on a premium hilltop lot with beautiful views, this exceptional High... Read More
Clermont Real Estate
$674,000
4 BED
3 BATH
PRICE REDUCED TO SELL! Welcome home to rare space, privacy, and peace of mind in the heart of Clermont! Situated on a ha... Read More
Clermont Real Estate
$649,000
3 BED
3 BATH
Seller will contribute $10,000 towards Buyer's closing cost...David Weekley POOL Home, with 3 Bedrooms PLUS OFFICE AND F... Read More
Clermont Real Estate
$785,000
4 BED
3 BATH
Built in 2022 and tucked into Tuscany Estates right off lakeshore drive, this 4-bedroom, 3-bath home plus dedicated offi... Read More
Contact Wendy Morris

407-575-5392

Wendy Morris LLC

Licensed in the State of Florida
BK 3146762
16797 Broadwater Avenue
Winter Garden, Florida 34787

Your privacy is our utmost concern. We will never sell your personal information. Privacy Policy
©2026 clermontluxuryproperty.com - all rights reserved. | Site Map