Description
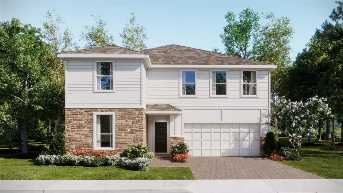
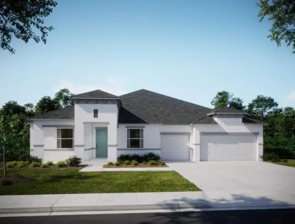
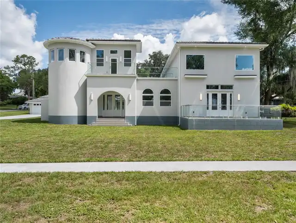
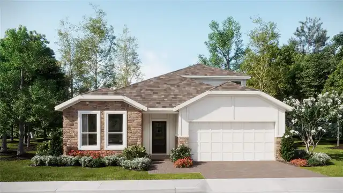
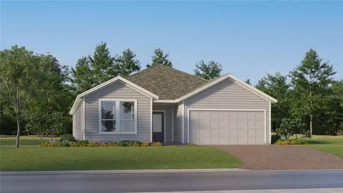
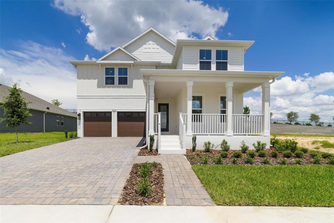
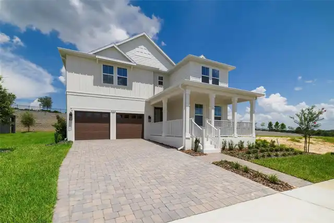
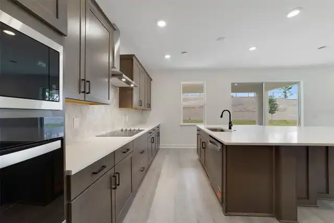
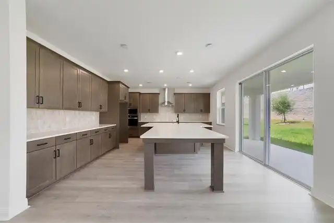
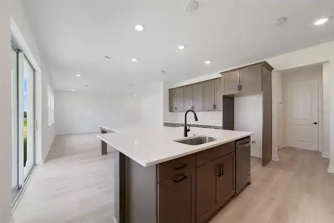
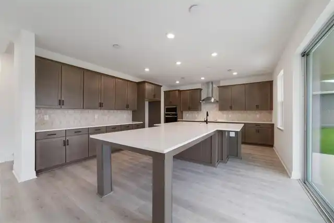
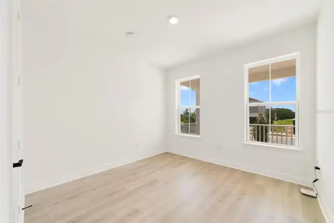
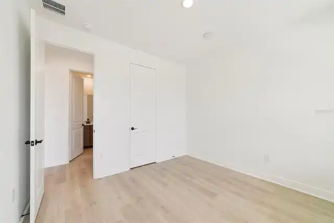
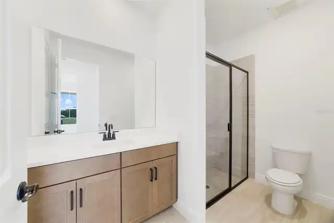
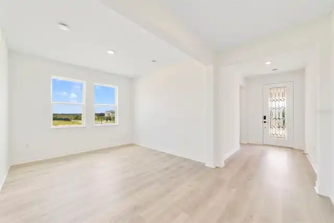
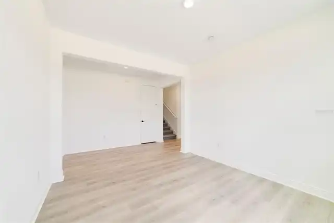
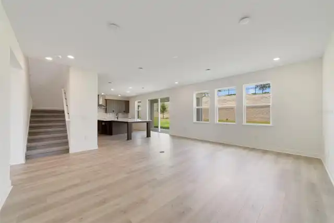
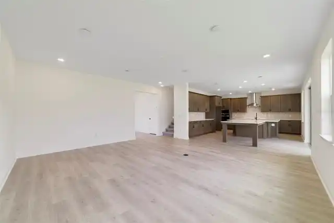
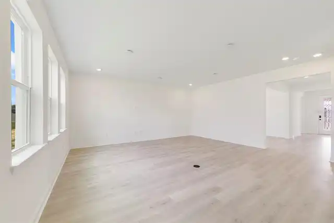
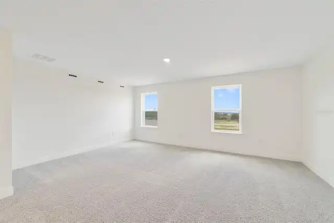
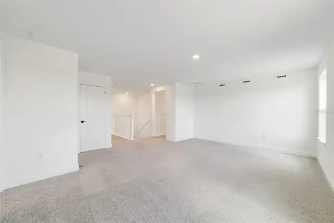
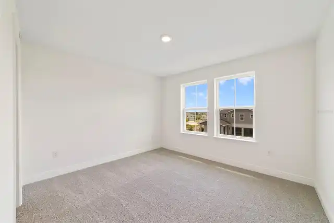
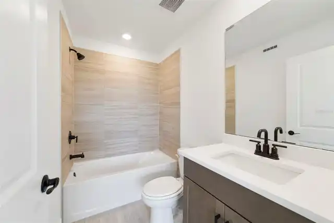
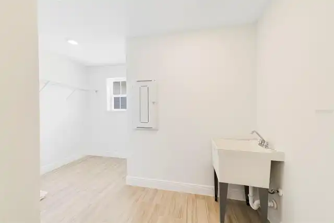
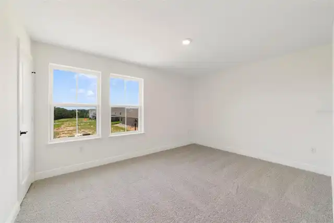
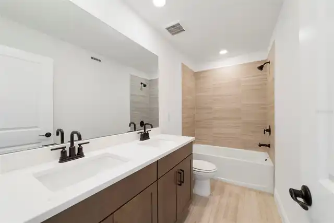
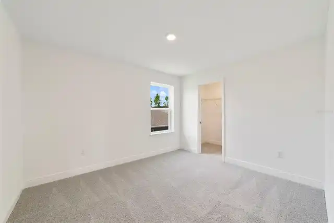
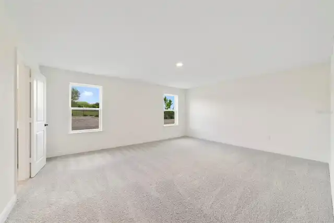
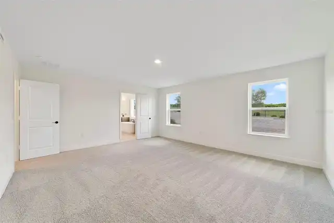
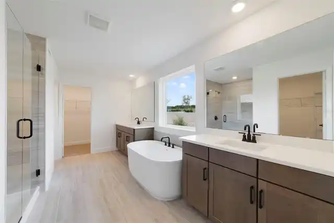
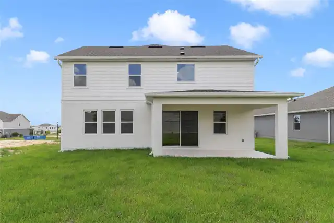
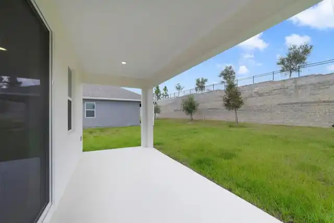
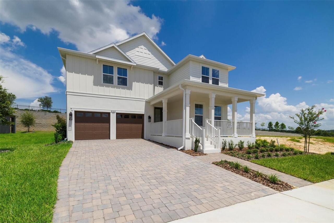
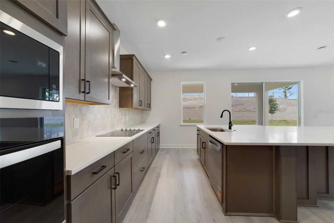
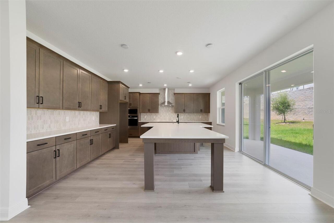
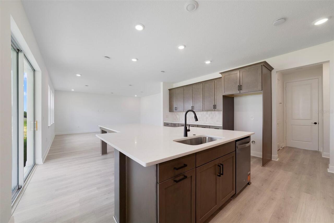
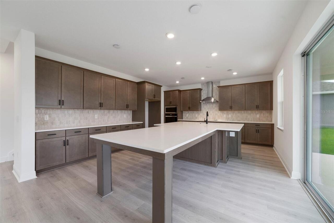
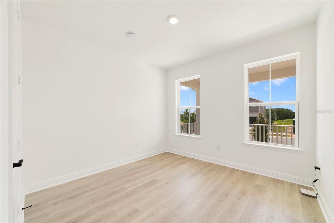
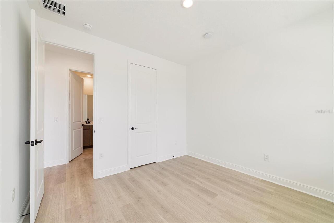
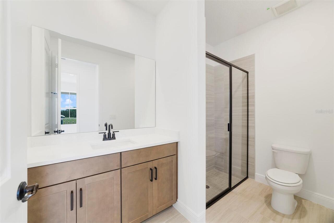
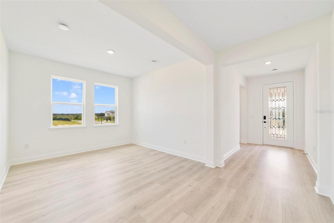
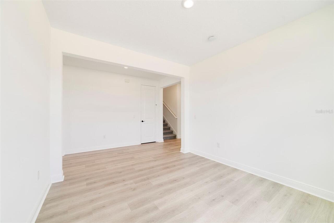
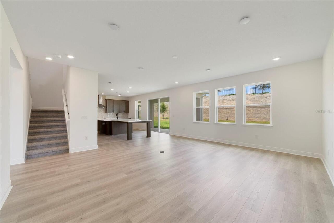
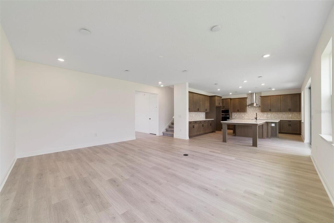
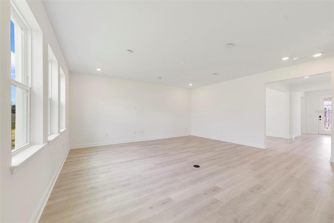
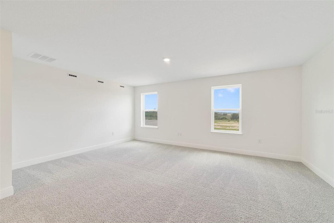
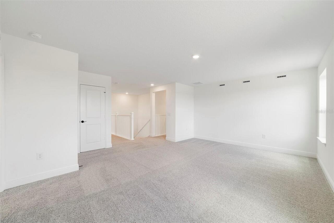
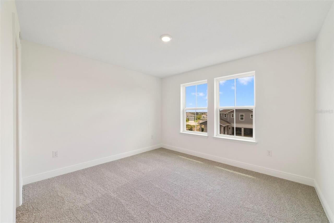
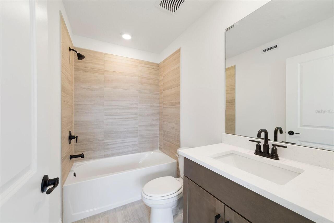
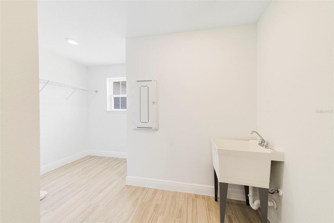
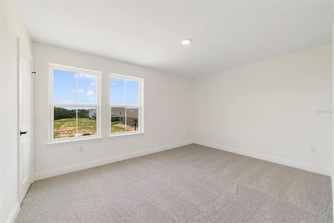
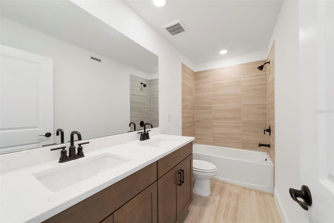
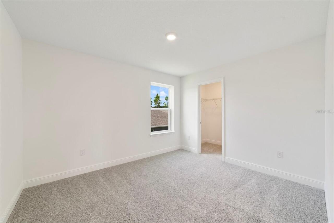
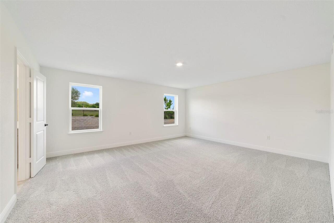
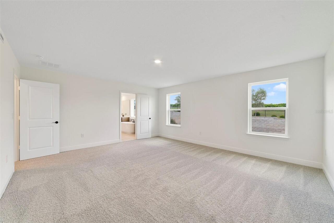
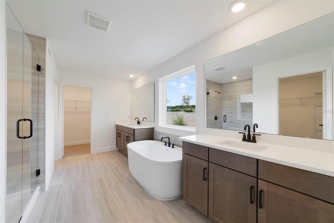
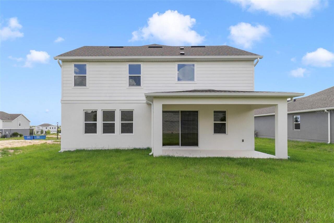
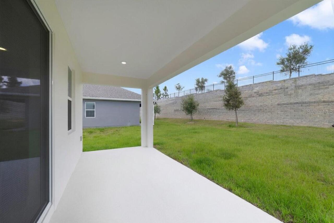
5 bedrooms, 4 bathrooms, 3,357 square feet, and a first-floor guest suite make this Luciana floorplan an ideal fit for multigenerational living, overnight guests, or buyers who simply want extra flexibility. The open-concept design connects the kitchen, dining, and gathering spaces, creating a welcoming atmosphere for entertaining and everyday life alike. Upstairs, generously sized bedrooms provide room for everyone to spread out comfortably, while flexible living areas can easily accommodate a home office, hobby space, or study zone. The home's whole-home Energy Recovery Ventilation (ERV) system helps support cleaner indoor air and year-round comfort. Located in Clermont's boutique Vintner Reserve community, residents enjoy conservation surroundings, vineyard views, and convenient access to shopping, dining, recreation, and major roadways. This home offers the perfect combination of space, function, and location. Built by Beazer Homes, America's #1 Energy-Efficient Homebuilder, this home offers the quality, comfort, and innovation today's buyers expect. Ask about current buyer incentives, including possible closing cost assistance, FLEX dollars, and more. Schedule your private tour today.