1-407-575-5392
Menu

10900 Island Grove Road, Clermont, FL

NEXT
PREV
$1,299,000

($577/sqft)

List Status: Active
10900 Island Grove Road
Clermont, FL 34711


3 beds
2 baths
2252 living sqft
Top Features
  • View: Trees/Woods
  • Subdivision: Acreage & Unrec
  • Built in  1998
  • Single Family Residence
Description
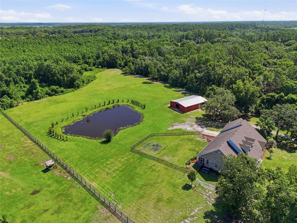
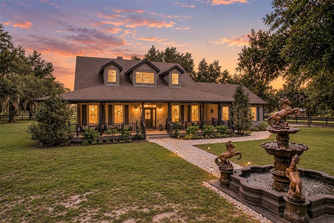
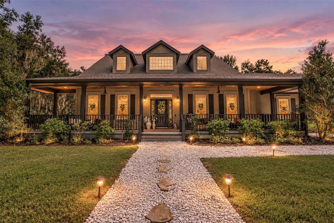
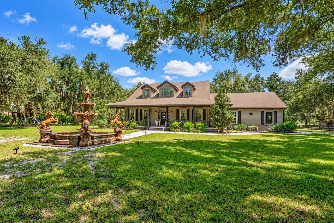
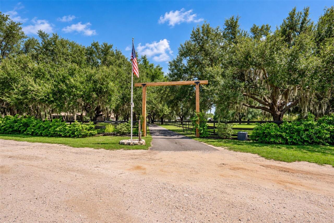
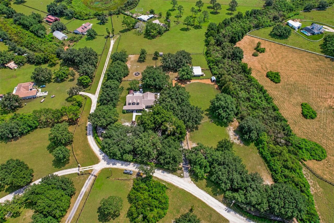
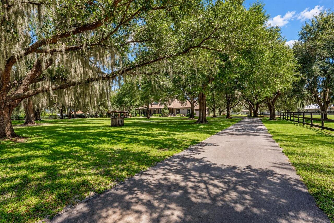
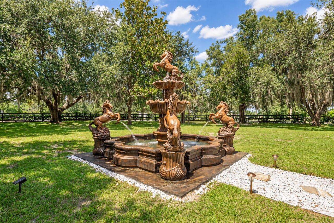
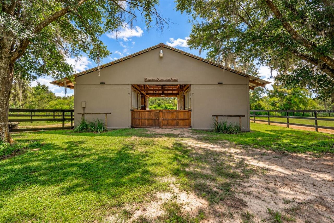
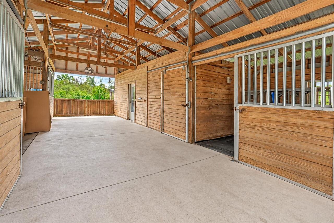
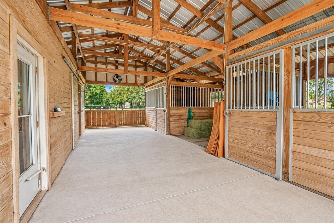
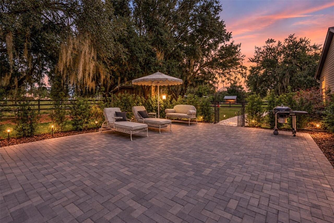
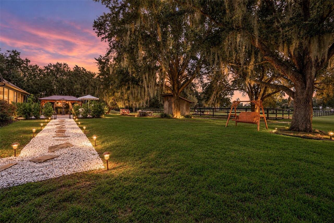
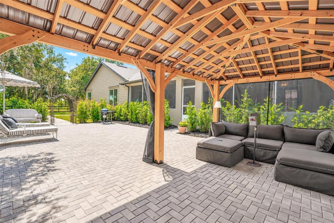
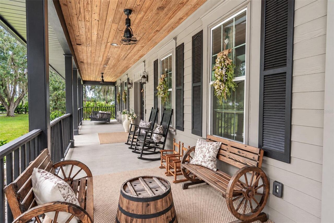
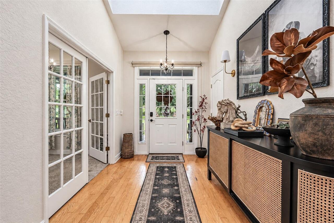
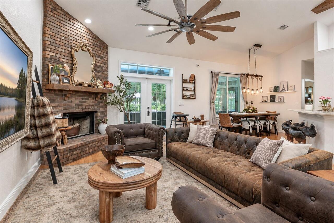
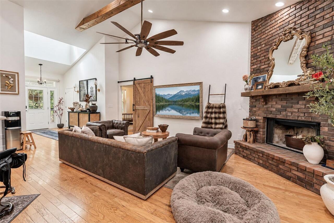
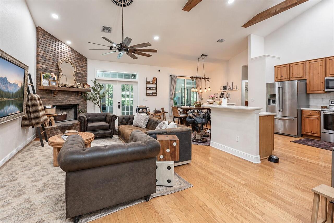
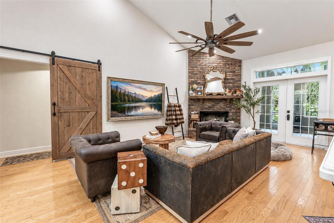
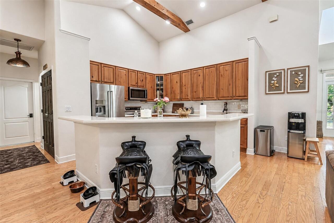
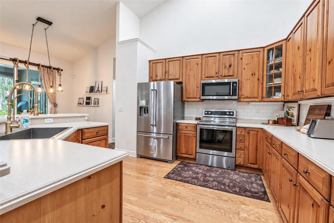
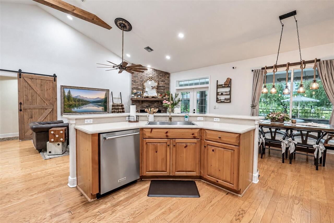
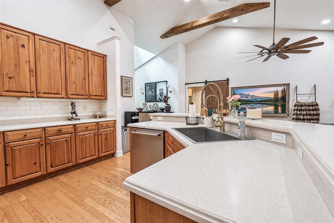
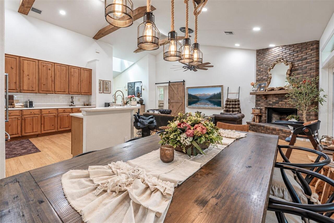
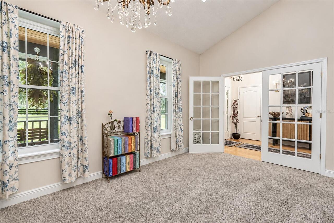
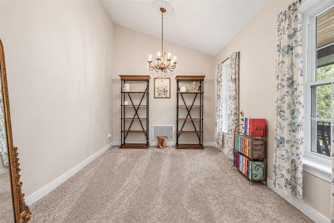
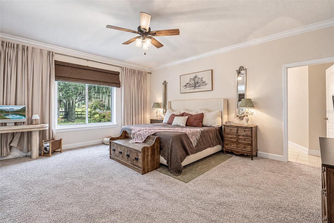
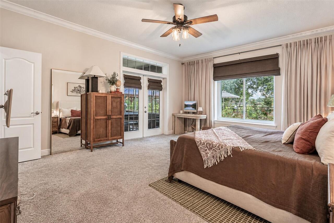
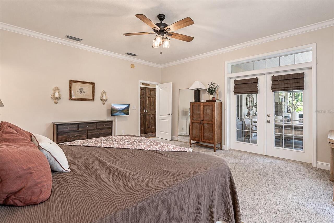
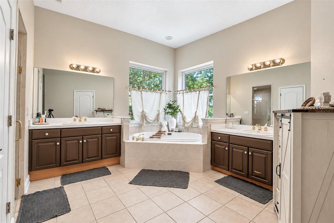
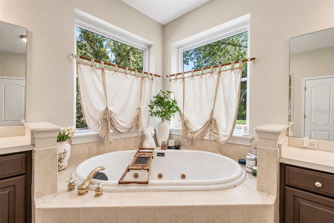
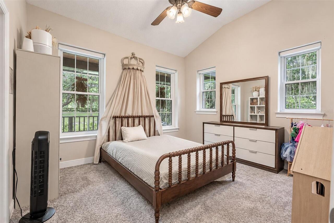
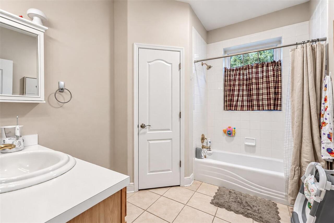
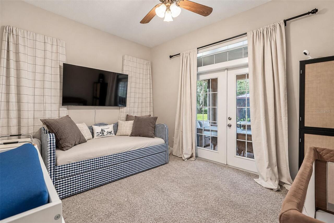
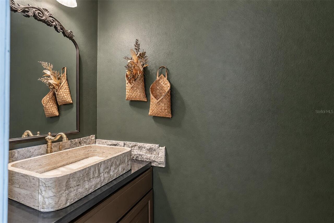
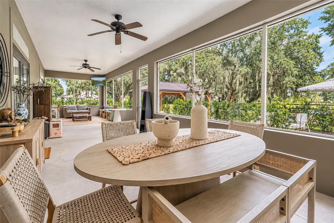
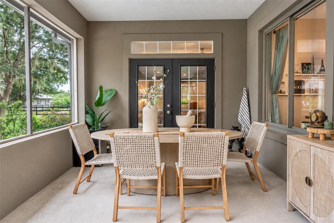
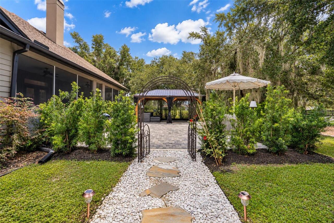
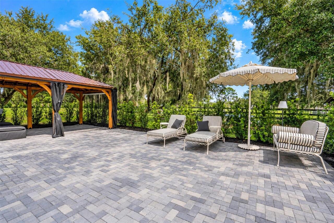
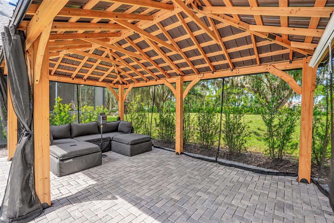
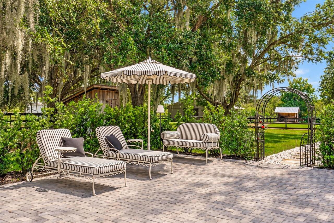
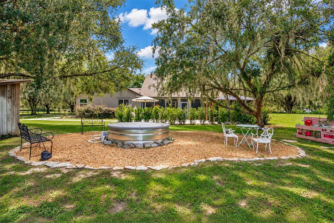
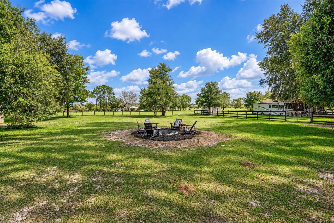
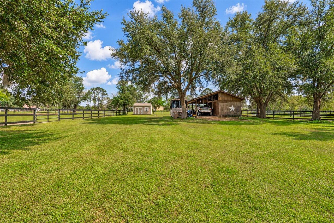
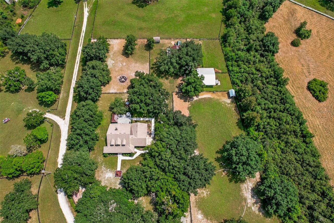
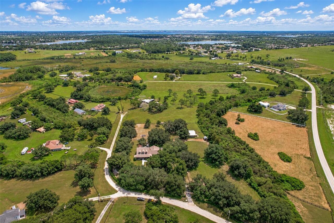
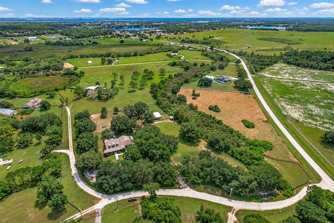
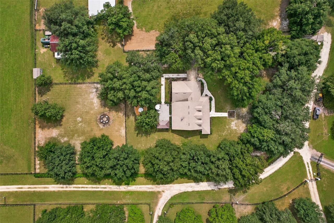
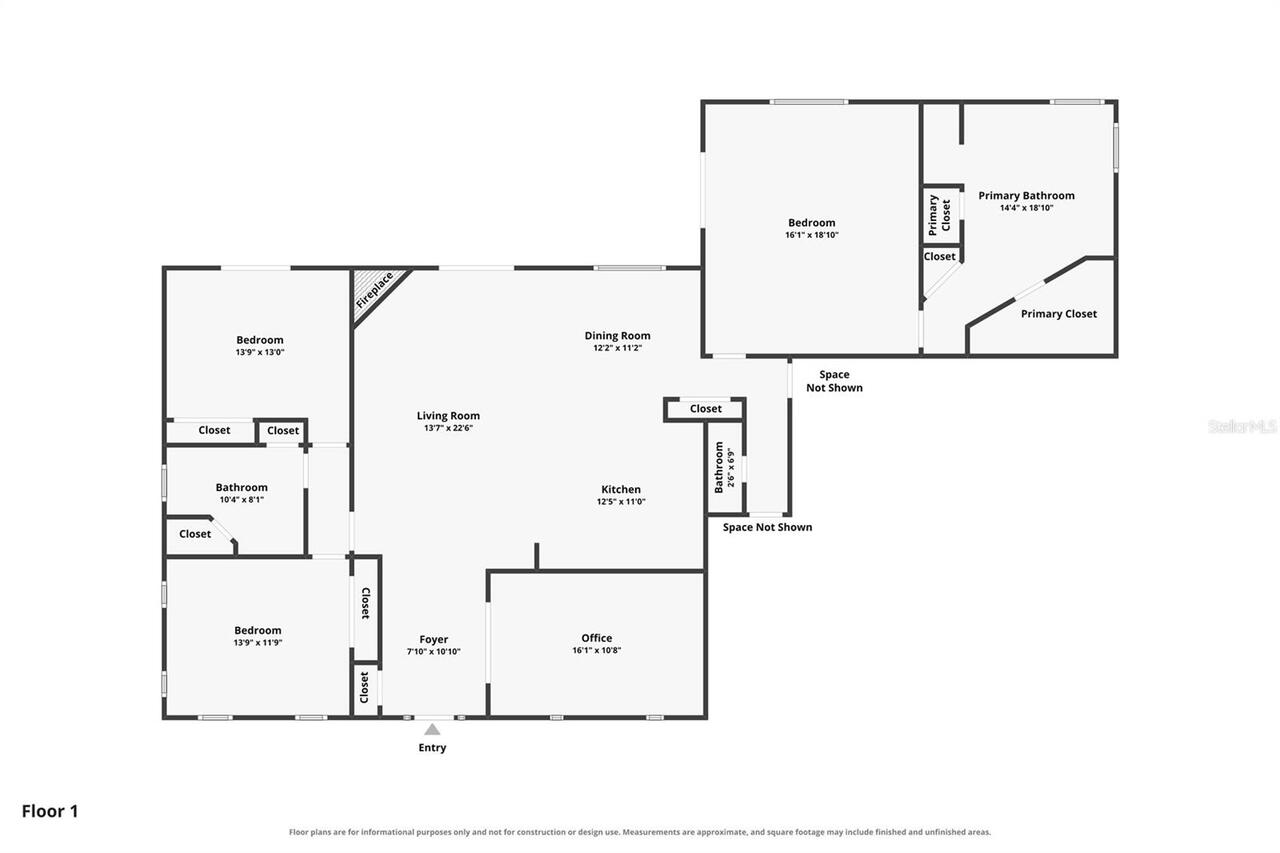
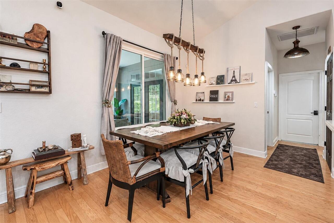
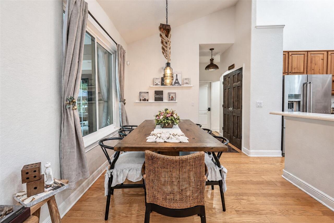
Discover privacy, acreage, and equestrian versatility at 10900 Island Grove Road, set on 5.5 beautifully maintained acres in Clermont. The sellers have invested more than $300,000 in upgrades, transforming the property with extensive improvements to the home, barn, pastures, landscaping, and outdoor living areas. A custom cowboy-style entrance, private electric gate, and long driveway create an impressive arrival, highlighted by a striking 10.5-foot custom horse fountain with a bronze finish, four horse sculptures, and a 10-foot-square basin. The property has been extensively fenced, including approximately one additional acre across the wetlands near the mailboxes, creating additional separated pasture space and the potential for a future land bridge. All perimeter and pasture fencing was recently painted black, complementing the olive-and-black exterior of the freshly repainted home and barn. Pasture irrigation, significant new landscaping, and viburnums planted along the property line—with dedicated irrigation—add to the beauty and functionality of the grounds. New front and side walkways provide convenient access throughout the property. Inside, the 3-bedroom, 2.5-bath home offers 2,252 square feet of comfortable living space. The open-concept kitchen and living room form an inviting gathering area centered around a wood-burning fireplace. Custom ceiling beams have been added throughout the interior, bringing architectural character and a refined farmhouse-equestrian feel to the home. Barn door accents, upgraded ceiling fans, chandeliers, and decorative light fixtures further enhance the interiors. The kitchen features Corian countertops, stainless steel appliances, and solid wood cabinetry, while a separate den, library, or home office offers valuable flexibility. The spacious primary suite provides a relaxing retreat with a corner soaking tub, dual vanities, and a walk-in shower. The half bath has been completely renovated with a warm, farmhouse-inspired desig
Property Details
Property Features
Property Sub Type
Single Family Residence
View
Trees/Woods
Parking
Garage Faces Side, Driveway, Garage Door Opener
County
Lake
Subdivision
ACREAGE & UNREC
Additional Information
Additional Lease Restrictions
Please reference any city/county restrictions.
Additional Parcels YN
false
Additional Rooms
Attic, Den/Library/Office, Florida Room, Formal Dining Room Separate
Alternate Key Folio Num
3554086
Appliances
Dishwasher, Disposal, Dryer, Exhaust Fan, Microwave, Range, Refrigerator, Washer, Water Filtration System, Water Softener
Association YN
false
Attached Garage YN
true
Available For Lease YN
1
Barn Features
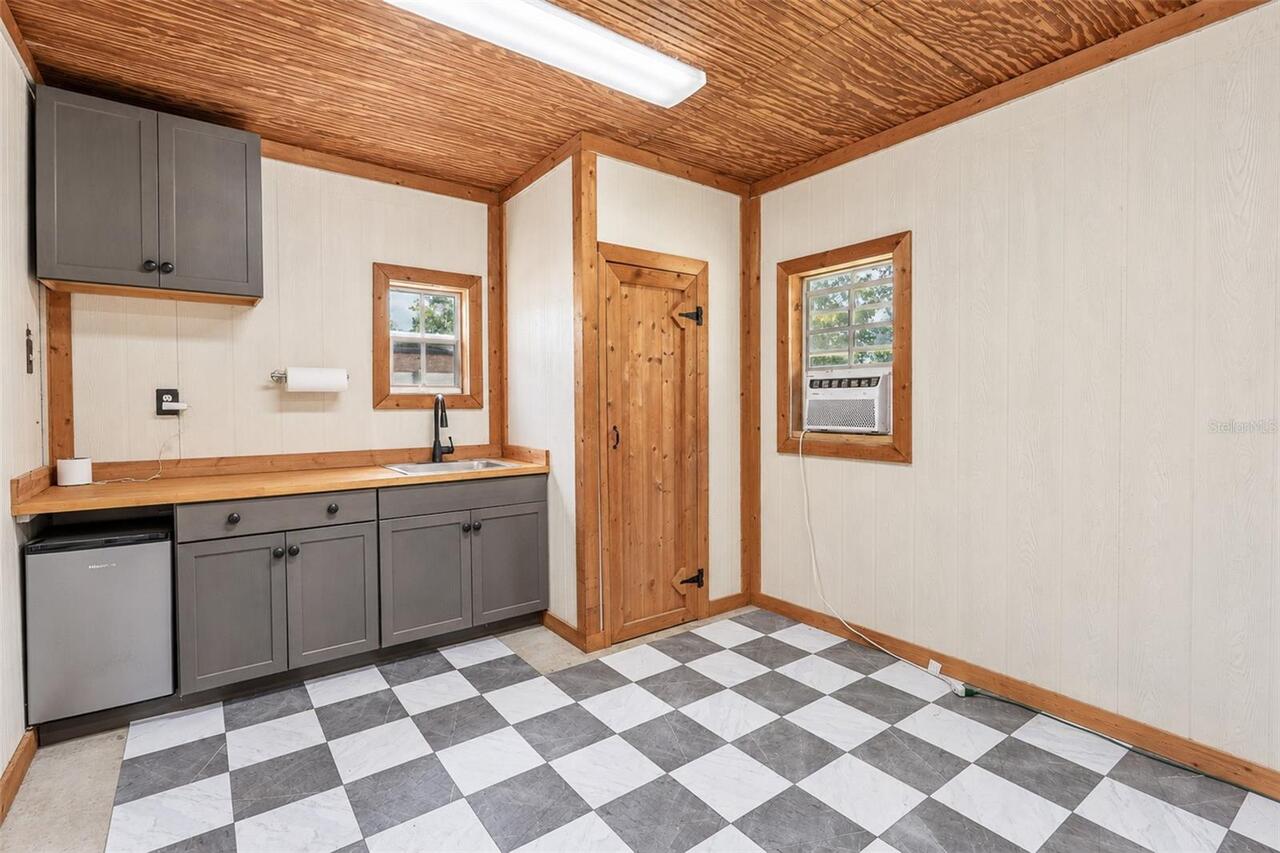
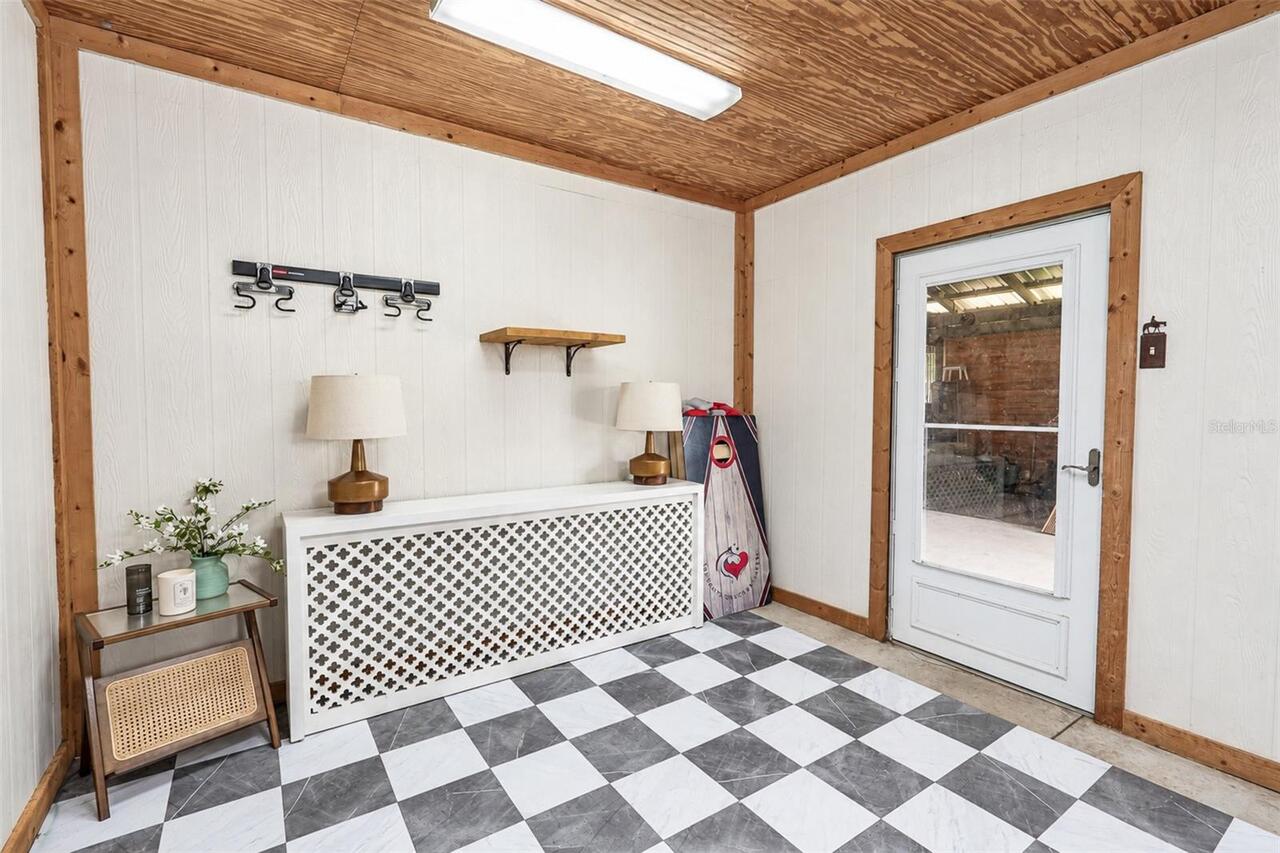
Barn Office, Bathroom, Equipment, Feed Room, Hay, Horse Barn, Hot Water, Pole Barn, Shed-Row, Tack Room
Bathrooms Total Integer
4
Building Area Source
Public Records
Building Area Total
3763
Building Area Total Srch SqM
349.59
Building Area Units
Square Feet
Calculated List Price By Calculated SqFt
576.82
Carport YN
false
Community Features
Street Lights
Construction Materials
Block, Vinyl Siding, Frame
Cooling
Central Air
Country
US
Current Price
1299000.00
Direction Faces
West
Elementary School
Pine Ridge Elem
Exterior Features
Fire Pit, Outdoor Grill, Playground, Private Entrance, Private Yard, Rain Gutters, RV Hookup, Sprinkler Metered, Storage
Farm Type
Cattle, Horse, Livestock
Fencing
Board, Fenced, Wire, Wood
Fireplace Features
Living Room
Fireplace YN
true
Flood Zone Code
X
Flood Zone Date
2012-12-18
Flood Zone Panel
12069C0570E
Flooring
Carpet, Tile, Wood
Foundation Details
Slab
Furnished
Unfurnished
Garage Spaces
2
Garage YN
true
Heating
Central
High School
South Lake High
Horse Amenities
Stable(s), Track Irrigation System
Interior Features
Ceiling Fans(s), Crown Molding, High Ceilings, Kitchen/Family Room Combo, Living Room/Dining Room Combo, Primary Bedroom Main Floor, Solid Wood Cabinets, Stone Counters, Thermostat, Vaulted Ceiling(s), Walk-In Closet(s)
Internet Address Display YN
true
Internet Automated Valuation Display YN
true
Internet Consumer Comment YN
true
Internet Entire Listing Display YN
true
Laundry Features
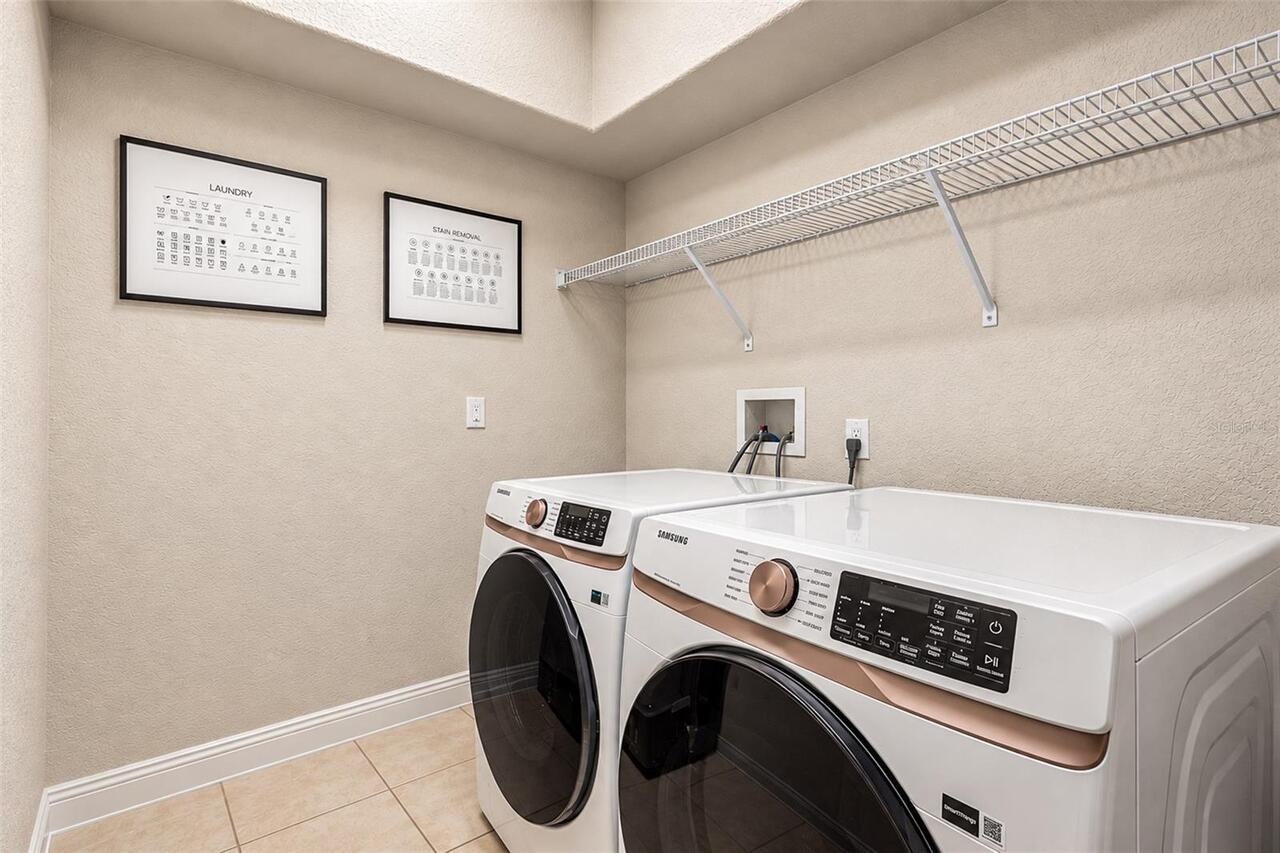
Inside, Laundry Room
Levels
One
List AOR
Lake and Sumter
Living Area Meters
209.22
Living Area Source
Public Records
Living Area Units
Square Feet
Lot Features
Cleared, Farm, Landscaped, Pasture, Unpaved, Zoned for Horses
Lot Size Acres
5.55
Lot Size Square Feet
241760
Lot Size Square Meters
22460
Middle Or Junior School
Gray Middle
Minimum Lease
No Minimum
Modification Timestamp
2026-09-08T17:19:18.099Z
New Construction YN
false
Number Of Paddocks Pastures
4
Number Of Stalls
4
Occupant Type
Owner
Other Equipment
Fire Pit, Irrigation Equipment, Playground, Private Entrance, Private Yard, RV Hookup
Other Structures
Barn(s), Gazebo, Shed(s), Storage, Workshop
Ownership
Fee Simple
Parcel Number
10-23-25-0001-000-02000
Patio And Porch Features
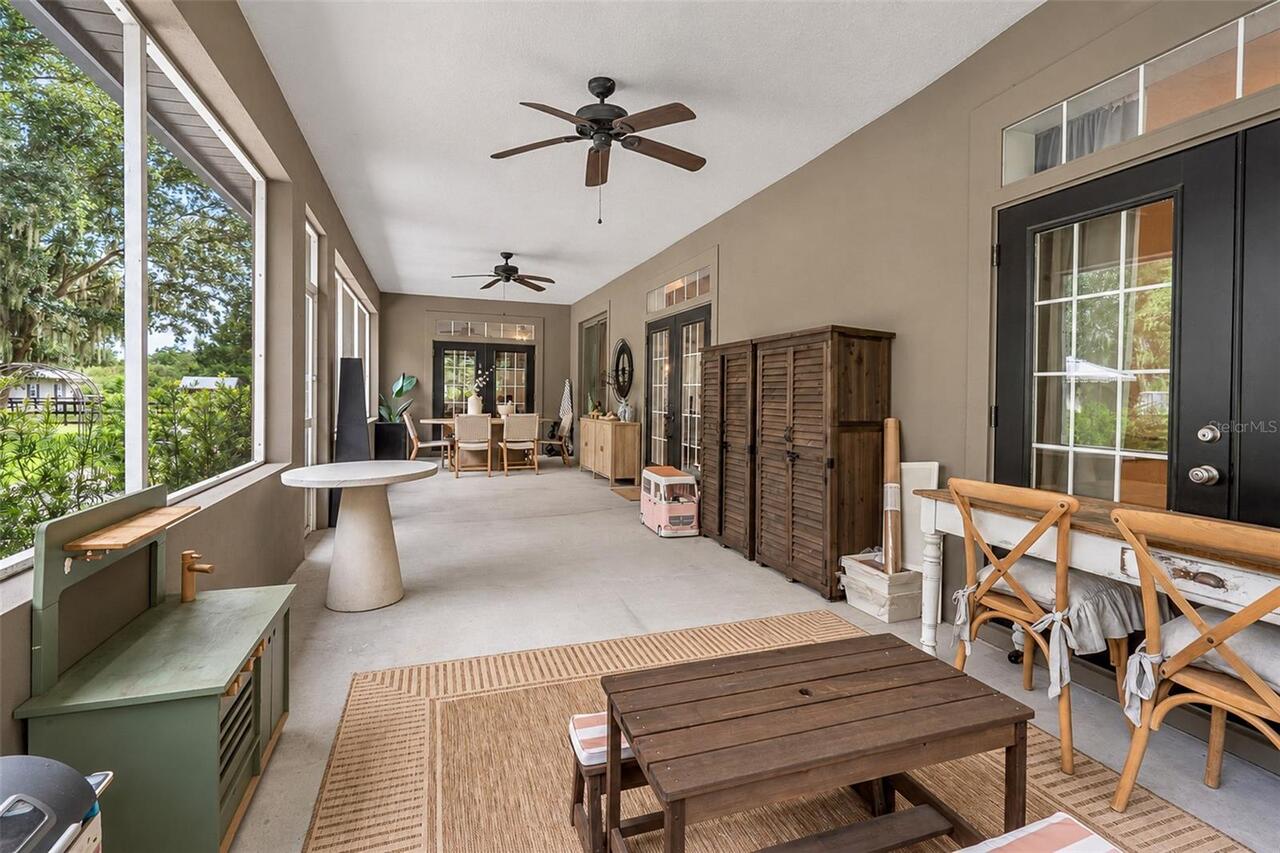
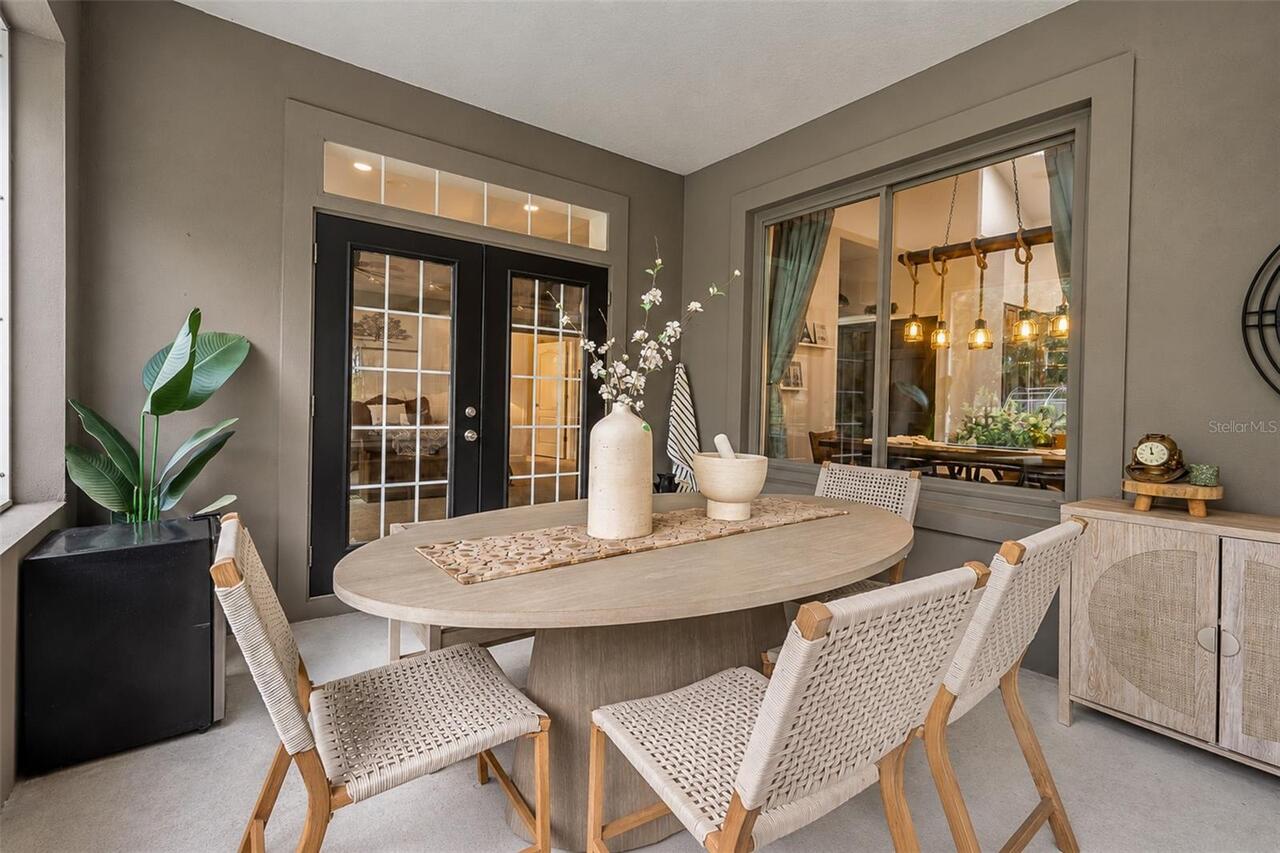
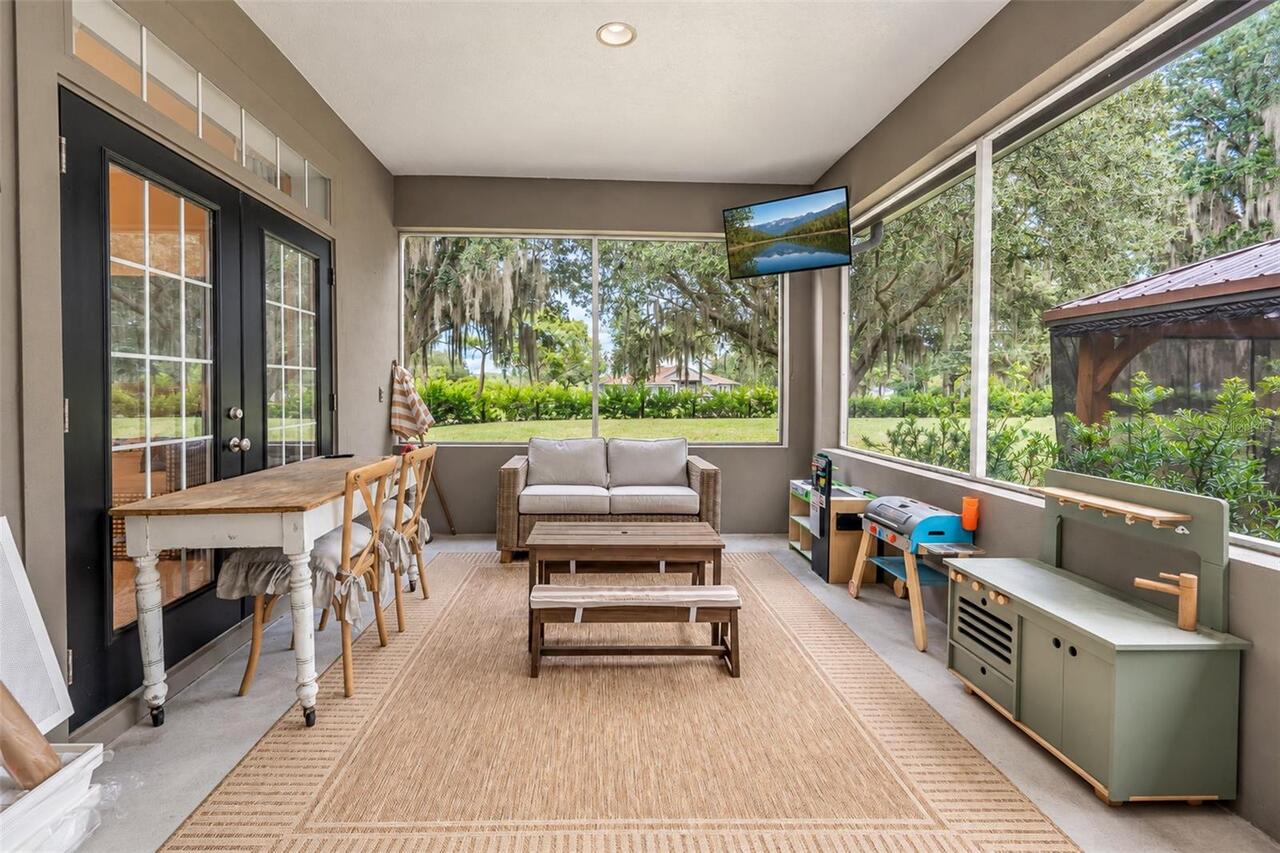
Covered, Enclosed, Front Porch, Patio, Porch, Rear Porch
Pet Restrictions
Please reference any city/county restrictions.
Pets Allowed
Yes
Pool Private YN
false
Postal Code Plus 4
7370
Public Survey Range
25
Public Survey Section
10
RATIO Current Price By Calculated SqFt
576.82
Realtor Info
See Attachments, Sign
Road Surface Type
Gravel
Roof
Shingle
Room Count
7
Senior Community YN
false
Sewer
Septic Tank
Showing Requirements
Appointment Only, Farm Animals on Site, Gate Code Required, ShowingTime
Status Change Timestamp
2026-09-08T16:30:51.000Z
Tax Annual Amount
9428
Tax Block
000
Tax Book Number
1296/490
Tax Legal Description
FROM INTERSECTION OF W LINE OF SEC 3-23-25 WITH CENTERLINE OF PINE ISLAND RD RUN S 50DEG 48MIN 47SEC E ALONG SAID CENTERLINE 2062.13 FT N 39DEG 11MIN 13SEC E 835.93 FT N 89DEG 09MIN 36SEC E 534.64 FT S 77DEG 06MIN 13SEC E 629.37 FT S 19DEG 15MIN 12SE C E 404.89 FT S 77DEG 57MIN 33SEC W 118.74 FT S 64DEG 43MIN 45SEC W 140.86 FT S 52DEG 22MIN 22SEC W 143.47 FT S 25DEG 15MIN 35SEC W 438.95 FT S 53DEG 50MIN 02SEC E 366.67 FT FOR POB & A POINT ON A NON-TANGENT CURVE SAID CURVE BEING CONCAVE SE'LY & HA VING A RADIUS OF 131.97 FT THENCE SW'LY ALONG THE ARC OF SAID CURVE THROUGH A CENTRAL ANGLE OF 27DEG 57MIN 42SEC A CHORD BEARING AND DIST OF S 41DEG 45MIN 20SEC W 63.77 FT AN ARC DIST OF 64.40 FT TO A POINT OF REVERSE CURVE THE FOREWARD CURVE
Tax Lot
02000
Tax Year
2025
Total Acreage
5 to less than 10
Total Annual Fees
0.00
Total Monthly Fees
0.00
Township
23
Universal Property Id
US-12069-N-102325000100002000-R-N
Unparsed Address
10900 ISLAND GROVE RD
Utilities
Cable Available, Electricity Connected, Private, Water Connected
Vegetation
Trees/Landscaped
Water Source
Well
Waterfront YN
false
Zoning
A
Neighborhood Map
Popup

Property Photos
Listing Photo
Listing Photo
Listing Photo
Listing Photo
Listing Photo
Listing Photo
Listing Photo
Listing Photo
Listing Photo
Listing Photo
Listing Photo
Listing Photo
Listing Photo
Listing Photo
Listing Photo
Listing Photo
Listing Photo
Listing Photo
Listing Photo
Listing Photo
Listing Photo
Listing Photo
Listing Photo
Listing Photo
Listing Photo
Listing Photo
Listing Photo
Listing Photo
Listing Photo
Listing Photo
Listing Photo
Listing Photo
Listing Photo
Listing Photo
Listing Photo
Listing Photo
Listing Photo
Listing Photo
Listing Photo
Listing Photo
Listing Photo
Listing Photo
Listing Photo
Listing Photo
Listing Photo
Listing Photo
Listing Photo
Listing Photo
Listing Photo
Listing Photo
Listing Photo
Listing Photo
Listing Photo
Listing Photo
Listing Photo
Listing Photo
Listing Photo
Listing Photo
Listing Photo
Listing Photo
Listing Photo
Listing Photo
Listing Photo
Listing Photo
Listing Photo
Listing Photo
Listing Photo
Listing Photo
Listing Photo
Listing Photo
Listing Photo
Listing Photo
Listing Photo
Listing Photo
Listing Photo
Listing Photo
Listing Photo
Listing Photo
Listing Photo
Listing Photo
Listing Photo
Listing Photo
Listing Photo
Listing Photo
Listing Photo
Listing Photo
Listing Photo
Listing Photo
Listing Photo
Listing Photo
Listing Photo
Listing Photo
Listing Photo
Listing Photo
Listing Photo
Listing Photo
Listing Photo
Listing Photo
Listing Photo
Listing Photo
Listing Photo
Listing Photo
Listing Photo
Listing Photo
Listing Photo
Listing Photo
Listing Photo
Listing Photo
Listing Photo
Listing Photo
Listing Photo
Listing Photo
Listing Photo
Listing Photo

MLS #MFRG5117492 Listing courtesy of Dw&co. Real Estate, Llc provided by Stellar MLS.


All listing information is deemed reliable but not guaranteed and should be independently verified through personal inspection by appropriate professionals. Listings displayed on this website may be subject to prior sale or removal from sale; availability of any listing should always be independent verified. Listing information is provided for consumer personal, non-commercial use, solely to identify potential properties for potential purchase; all other use is strictly prohibited and may violate relevant federal and state law. The source of the listing data is as follows: Stellar MLS (updated 9/8/26 2:24 PM) |
Listing Search


Translate Tool

Featured Listings
Astatula Real Estate
$1,150,000
4 BED
3 BATH
Virtually Staged. **RARE WATERFRONT ESTATE | Harris Chain of Lakes l 18.5 ACRES | 400 FT CANAL FRONTAGE | CLIMATE-CONTRO... Read More
Astatula Real Estate
$550,000
6 BED
3 BATH
Return to market due to a buyer issue. Home is Move In Ready! LOOK no FURTHER, You have found a Beautiful 6 Bedroom 3 Ba... Read More
Astatula Real Estate
$1,000,000
4 BED
4 BATH
Virtually Staged. Welcome to a truly rare custom-built estate offering strength, privacy, and lifestyle versatility on 1... Read More
Astatula Real Estate
$850,000
6 BED
3 BATH
Discover the perfect blend of privacy, space, and country living at 14820 County Road 48, Astatula, FL. Situated on an i... Read More
Astatula Real Estate
$1,400,000
3 BED
2 BATH
Pre-Construction. To be built. PRIME 9-ACRE PROJECT LOCATED IN ONE OF THE LAKE COUNTY'S FASTEST-GROWING CORRIDORS. JUST ... Read More
Astatula Real Estate
$579,990
5 BED
3 BATH
Pre-Construction. To be built. Discover your dream home in Stillwater Cove, a charming lakefront community on the Harris... Read More
Astatula Real Estate
$530,190
4 BED
3 BATH
Pre-Construction. To be built. Introducing Stillwater Cove – A Lakefront Community of Distinction! Located in Astatula, ... Read More
Astatula Real Estate
$998,990
4 BED
3 BATH
Pre-Construction. To be built. Lake front! Capture a piece of the highly coveted Harris Chain of Lakes with Lot 13 at St... Read More
Astatula Real Estate
$1,190,000
4 BED
3 BATH
Pre-Construction. To be built. LAKEFRONT LOT…**Experience lakefront living on the Harris Chain of Lakes in Astatula, Flo... Read More
Clermont Real Estate
$598,000
4 BED
3 BATH
APPRAISAL JUST COMPLETED! Welcome to 16413 Arrowhead Trail, a tastefully updated 4-bedroom, 3-bathroom home in the estab... Read More
Contact Wendy Morris

407-575-5392

Wendy Morris LLC

Licensed in the State of Florida
BK 3146762
16797 Broadwater Avenue
Winter Garden, Florida 34787

Your privacy is our utmost concern. We will never sell your personal information. Privacy Policy
©2026 clermontluxuryproperty.com - all rights reserved. | Site Map