1-407-575-5392
Menu

15617 Kensington Trail, Clermont, FL

NEXT
PREV
$354,990

($232/sqft)

List Status: Pending
15617 Kensington Trail
Clermont, FL 34711


3 beds
2 baths
1531 living sqft
Top Features
  • Subdivision: Greater Hills Ph 05
  • Built in  1994
  • Single Family Residence
Description
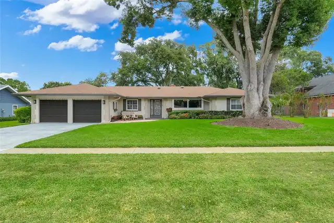
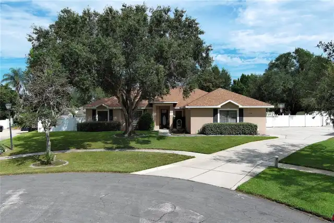
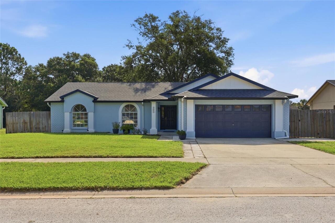
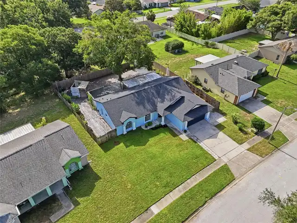
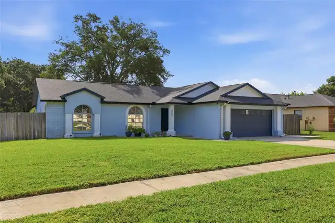
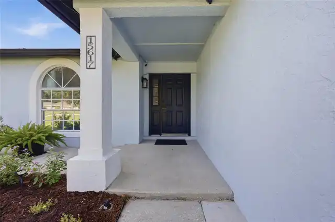
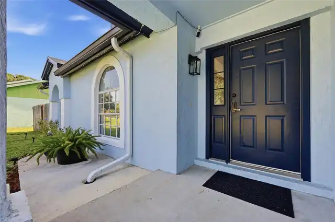
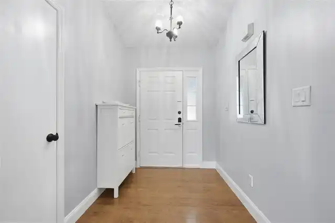
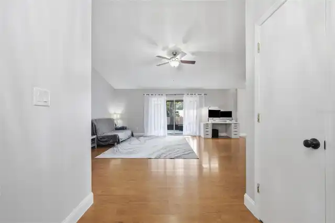
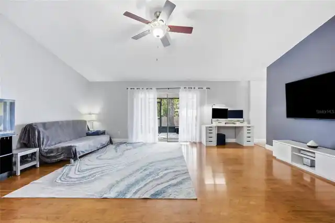
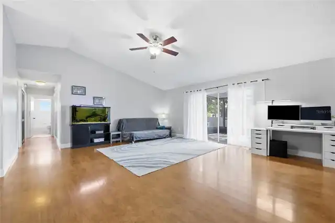
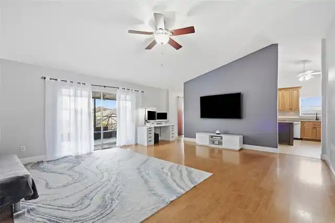
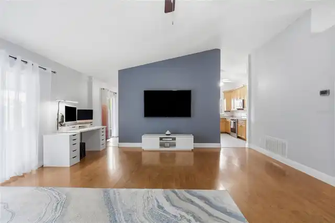
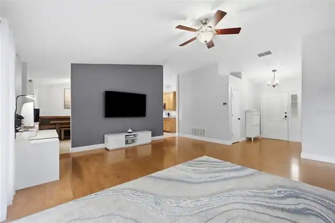
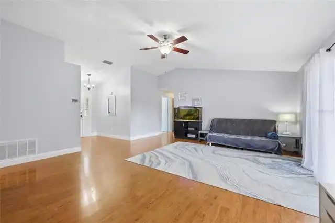
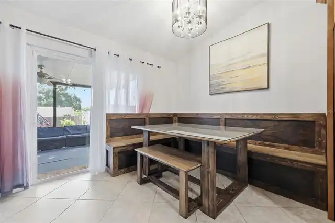
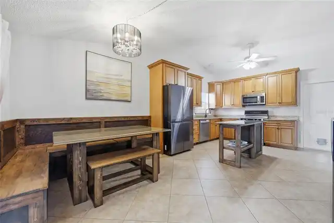
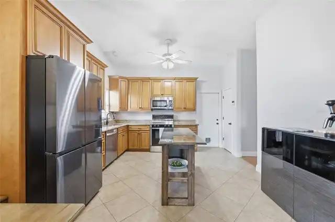
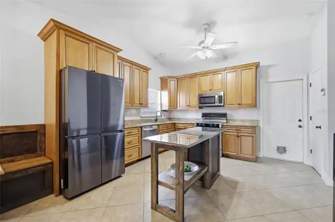
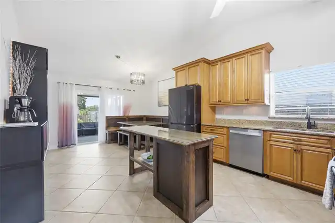
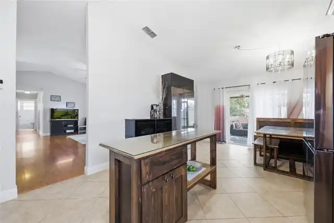
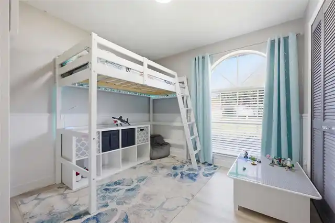
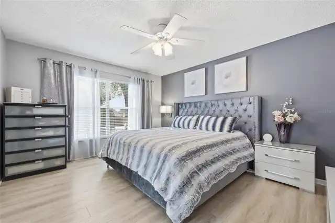
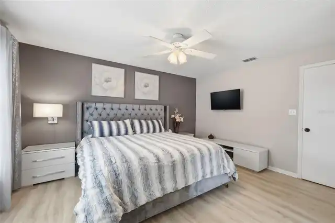
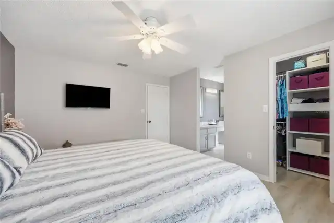
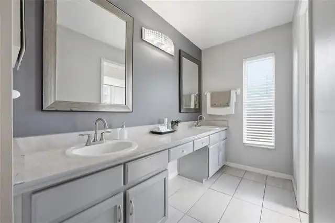
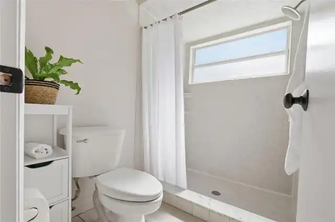
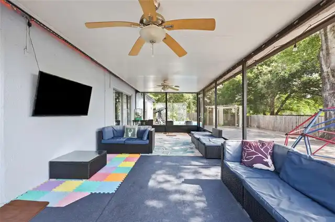
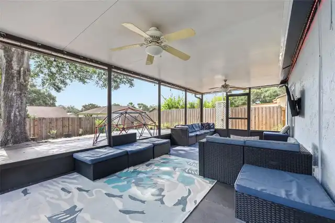
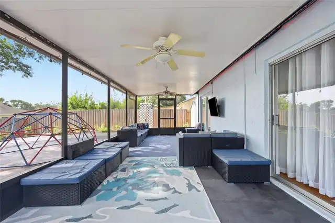
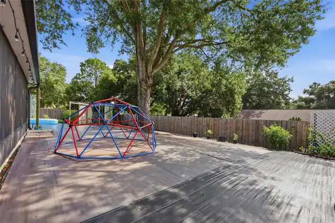
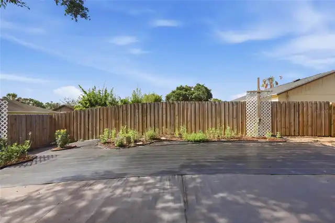
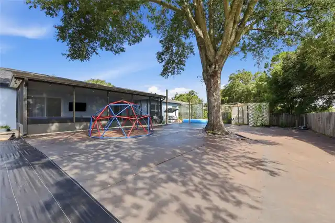
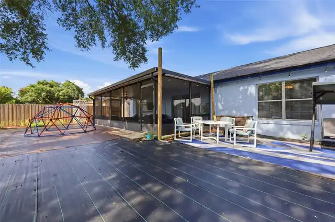
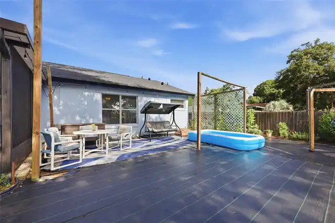
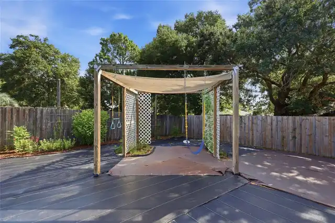
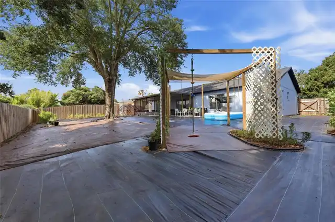
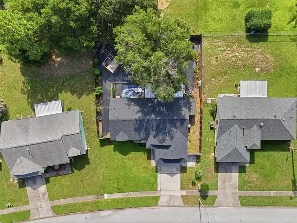
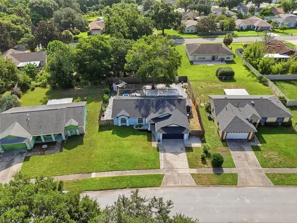
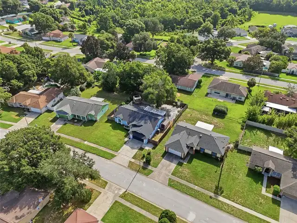
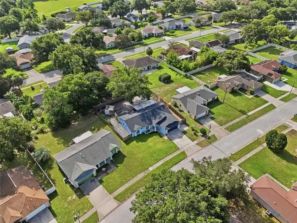
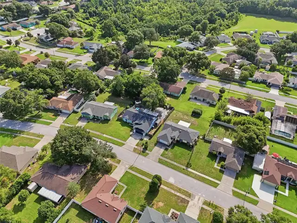
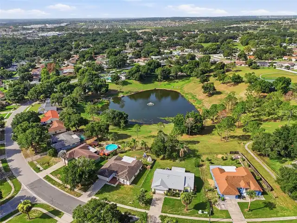
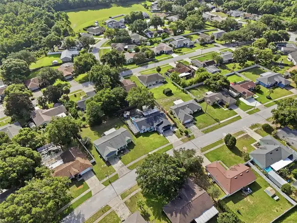
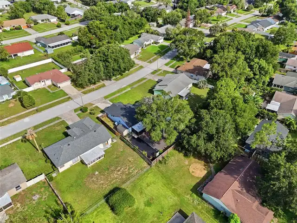
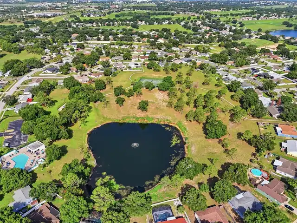
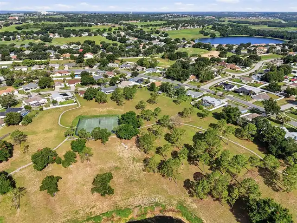
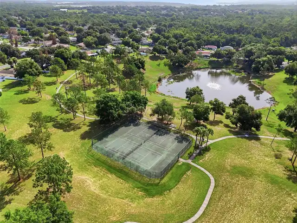
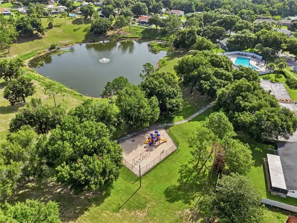
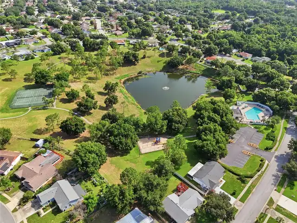
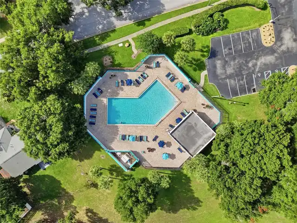
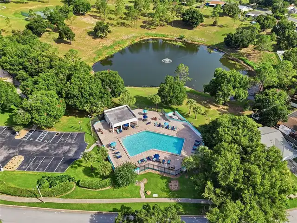
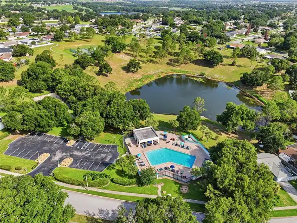
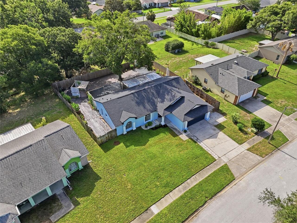
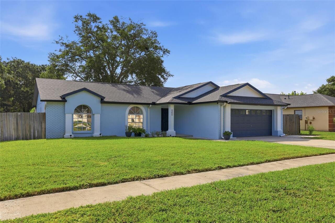
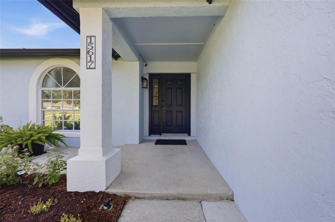
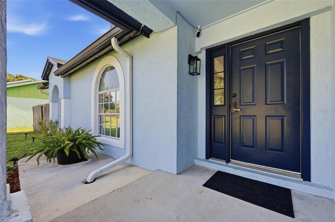
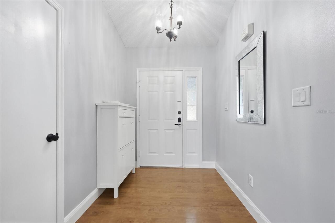
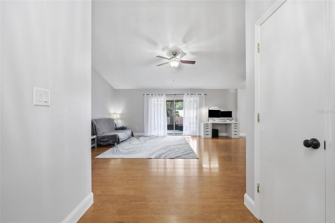
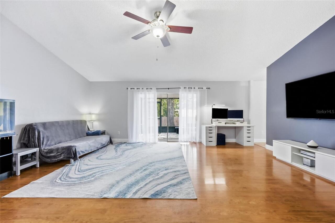
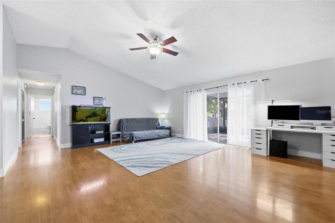
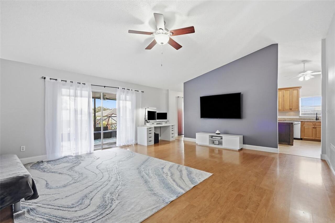
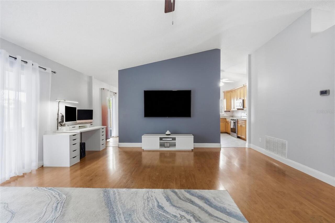
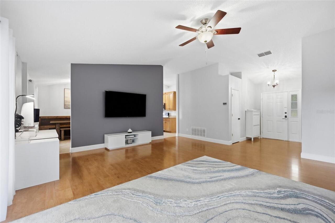
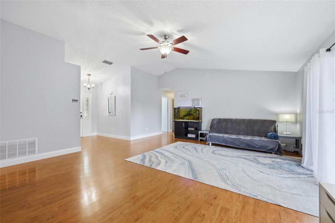
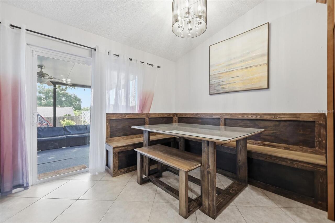
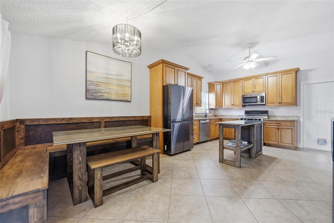
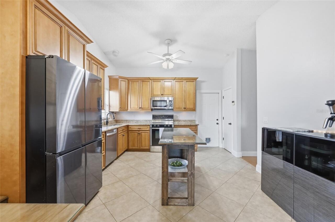
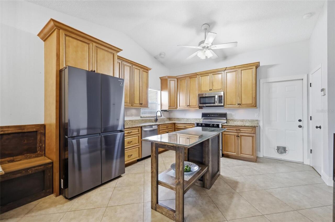
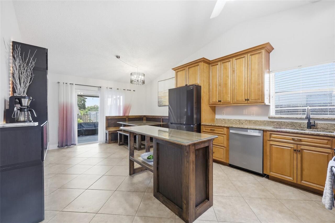
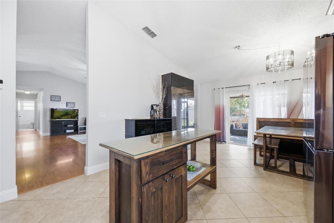
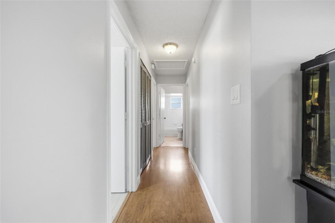
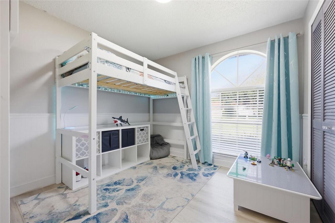
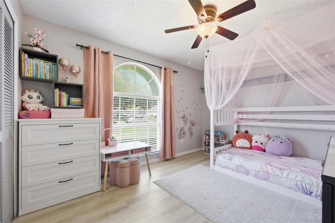
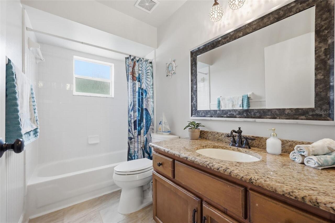
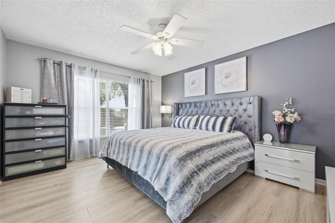
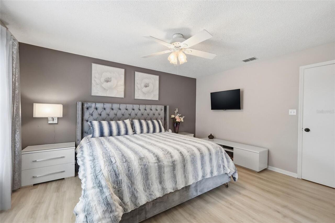
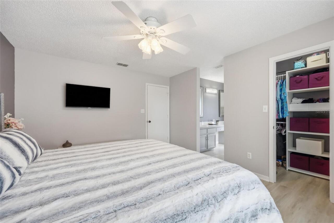
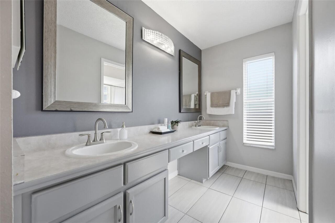
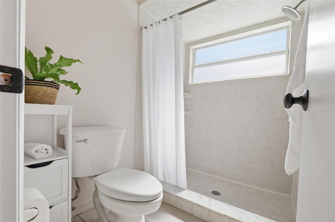
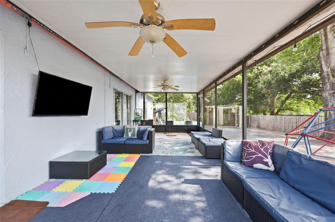
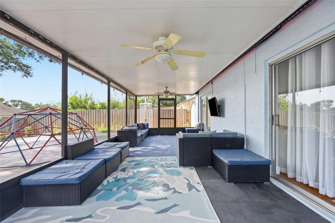
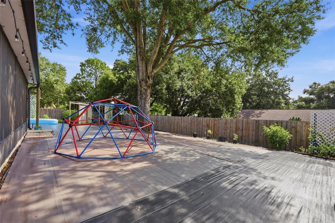
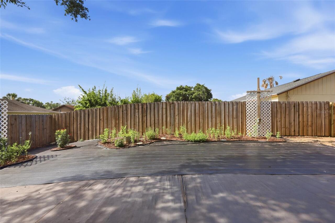
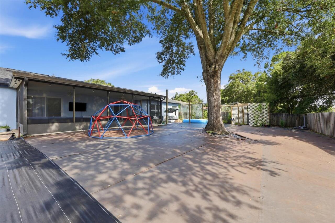
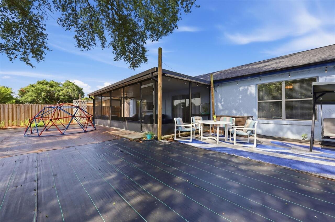
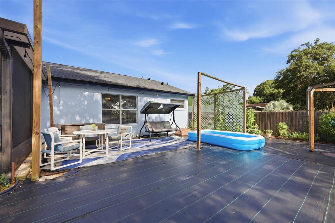
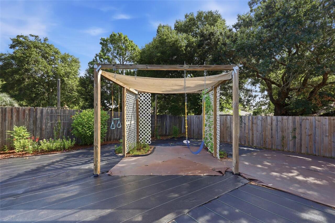
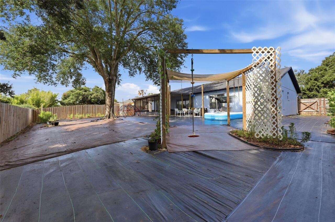
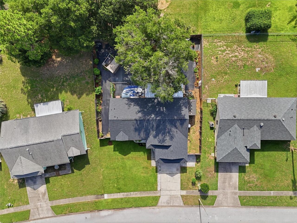
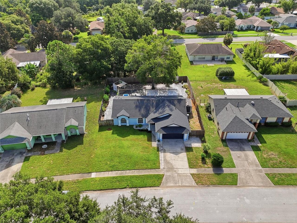
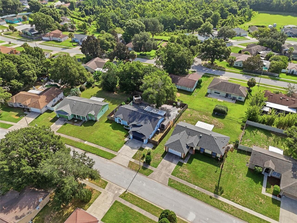
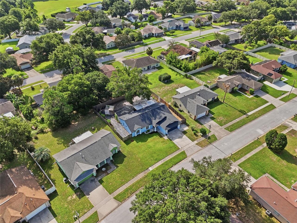
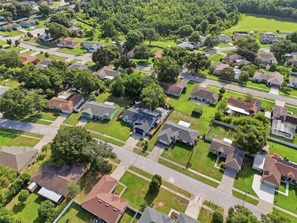
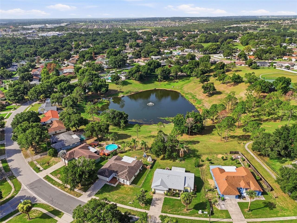
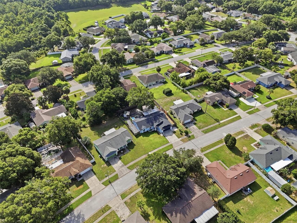
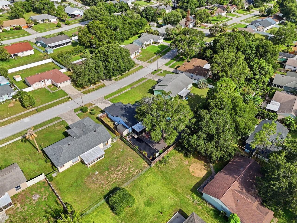
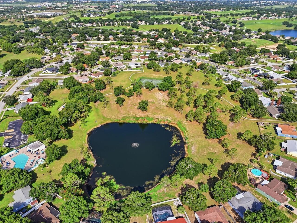
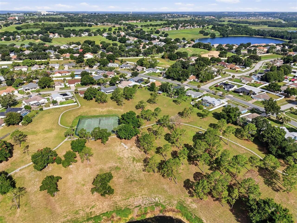
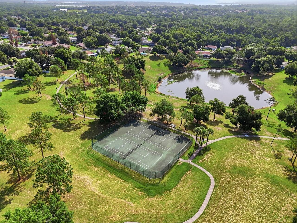
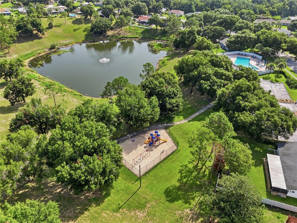
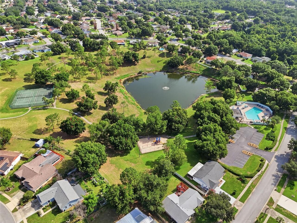
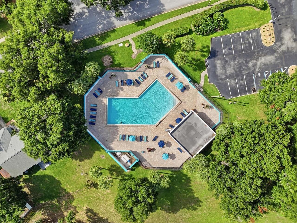
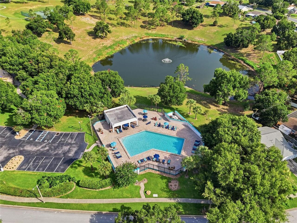
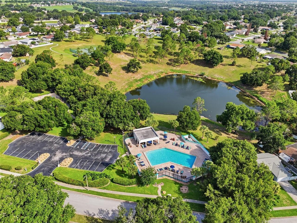
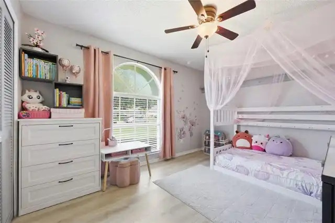
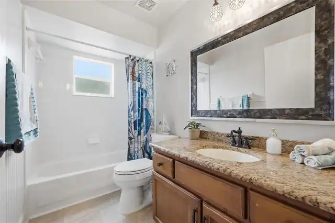
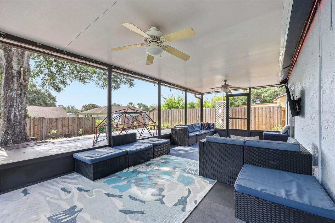
Welcome to Kensington Trail! Beautifully updated and meticulously maintained, this move-in-ready 3-bedroom, 2-bath home offers 1,531 square feet of comfortable living space on a spacious 0.23-acre homesite in the heart of highly sought-after Clermont. Built in 1994, this home combines thoughtful upgrades, modern conveniences, and an unbeatable location. Step inside to discover an inviting open floor plan with high ceilings, abundant natural light, and a spacious living area that's perfect for relaxing or entertaining. The kitchen is designed to impress with custom 40-inch cabinetry, granite countertops, and plenty of storage and workspace for everyday living. The owners have invested extensively in the home, providing peace of mind for years to come. Major improvements include a new roof and fascia (2022), HVAC system (2019) with semiannual maintenance, new electrical panels (indoor and outdoor) with outdoor surge protection (2025), new water pressure valve (2025), new fencing (2025), fresh exterior paint (2023), new luxury vinyl plank flooring in the bedrooms (2024), new tile in bathrooms (2024), new attic insulation, gutters with gutter guards, metal soffits, a UV HVAC air purification system, and a recently cleaned septic system (2026). Fresh interior paint on the doors, trim, and bathrooms, along with new garden mulch, adds the finishing touch. Outside, enjoy a fully fenced backyard featuring a 10' x 12' storage shed, additional concrete patio space, and plenty of room for pets, play, or outdoor entertaining. Enjoy community amenities including a pool, playground, tennis courts, walking trail, park and pond. Location is everything, and this home delivers. Situated just minutes from Highway 50, Highway 27, and the Florida Turnpike, you'll enjoy easy access to Downtown Clermont, Downtown Winter Garden, and all of Central Florida's top destinations. Everyday conveniences including Costco, Publix, Home Depot, restaurants, shopping, banks, fitness centers, and entert
Property Details
Property Features
Property Sub Type
Single Family Residence
County
Lake
Subdivision
GREATER HILLS PH 05
Additional Information
Additional Lease Restrictions
Please verify all lease restrictions with HOA
Additional Parcels YN
false
Alternate Key Folio Num
262222052000053400
Appliances
Dishwasher, Disposal, Electric Water Heater, Microwave, Range
Architectural Style
Ranch
Association Email
lisa.thomas@sentrymgmt.com
Association Fee
491
Association Fee Frequency
Annually
Association Fee Requirement
Required
Association URL
www.greaterhills.org
Association YN
true
Attached Garage YN
true
Available For Lease YN
1
Bathrooms Total Integer
2
Building Area Source
Public Records
Building Area Total
1972
Building Area Total Srch SqM
183.20
Building Area Units
Square Feet
Calculated List Price By Calculated SqFt
231.87
Carport YN
false
Construction Materials
Block, Stucco
Cooling
Central Air
Country
US
Cumulative Days On Market
59
Current Price
354990.00
Direction Faces
West
Elementary School
Grassy Lake Elementary
Expected Closing Date
2026-10-22T00:00:00.000
Exterior Features
Private Yard, Rain Gutters, Sidewalk
Fencing
Wood
Fireplace YN
false
Flood Zone Code
X
Flood Zone Date
2012-12-18
Flood Zone Panel
12069C0590E
Flooring
Hardwood, Luxury Vinyl, Tile
Foundation Details
Slab
Furnished
Unfurnished
Garage Dimensions
21x22
Garage Spaces
2
Garage YN
true
Heating
Central
High School
Lake Minneola High
Homestead YN
1
Interior Features
Eat-in Kitchen, High Ceilings, Open Floorplan, Stone Counters
Internet Address Display YN
true
Internet Automated Valuation Display YN
true
Internet Consumer Comment YN
true
Internet Entire Listing Display YN
true
Laundry Features
In Garage
Lease Restrictions YN
1
Levels
One
List AOR
Orlando Regional
Living Area Meters
142.23
Living Area Source
Appraiser
Living Area Units
Square Feet
Lot Size Acres
0.24
Lot Size Dimensions
81x125
Lot Size Square Feet
10426
Lot Size Square Meters
969
Middle Or Junior School
East Ridge Middle
Minimum Lease
8-12 Months
Modification Timestamp
2026-09-14T13:14:09.967Z
Monthly HOA Amount
40.92
New Construction YN
false
Number Of Septics
1
Occupant Type
Owner
Other Equipment
Irrigation Equipment, Private Yard
Other Structures
Shed(s)
Ownership
Fee Simple
Parcel Number
22-22-26-0520-000-53400
Patio And Porch Features
Covered, Patio, Screened
Pet Restrictions
Please verify all breed restrictions with HOA
Pets Allowed
Breed Restrictions
Pool Private YN
false
Postal Code Plus 4
8118
Previous List Price
359900
Price Change Timestamp
2026-09-03T16:01:45.000Z
Public Survey Range
26E
Public Survey Section
22
Purchase Contract Date
2026-09-13
RATIO Current Price By Calculated SqFt
231.87
Realtor Info
No Sign
Road Surface Type
Paved
Roof
Shingle
Room Count
9
Senior Community YN
false
Sewer
Septic Needed
Showing Requirements
See Remarks, ShowingTime
Status Change Timestamp
2026-09-14T13:13:50.000Z
Stories Total
1
Tax Annual Amount
3272.92
Tax Block
000
Tax Book Number
34-76-77
Tax Legal Description
GREATER HILLS PHASE 5 SUB LOT 534 PB 34 PGS 76-77 ORB 4672 PG 1221
Tax Lot
534
Tax Year
2025
Total Acreage
0 to less than 1/4
Total Annual Fees
491.00
Total Monthly Fees
40.92
Township
22S
Universal Property Id
US-12069-N-222226052000053400-R-N
Unparsed Address
15617 KENSINGTON TRL
Utilities
Public
Water Source
Public
Waterfront YN
false
Zoning
PUD
Neighborhood Map
Popup

Property Photos
Listing Photo
Listing Photo
Listing Photo
Listing Photo
Listing Photo
Listing Photo
Listing Photo
Listing Photo
Listing Photo
Listing Photo
Listing Photo
Listing Photo
Listing Photo
Listing Photo
Listing Photo
Listing Photo
Listing Photo
Listing Photo
Listing Photo
Listing Photo
Listing Photo
Listing Photo
Listing Photo
Listing Photo
Listing Photo
Listing Photo
Listing Photo
Listing Photo
Listing Photo
Listing Photo
Listing Photo
Listing Photo
Listing Photo
Listing Photo
Listing Photo
Listing Photo
Listing Photo
Listing Photo
Listing Photo
Listing Photo
Listing Photo
Listing Photo
Listing Photo
Listing Photo
Listing Photo
Listing Photo
Listing Photo
Listing Photo
Listing Photo
Listing Photo
Listing Photo
Listing Photo
Listing Photo
Listing Photo
Listing Photo
Listing Photo
Listing Photo
Listing Photo
Listing Photo
Listing Photo
Listing Photo
Listing Photo
Listing Photo
Listing Photo
Listing Photo
Listing Photo
Listing Photo
Listing Photo
Listing Photo
Listing Photo
Listing Photo
Listing Photo
Listing Photo
Listing Photo
Listing Photo
Listing Photo
Listing Photo
Listing Photo
Listing Photo
Listing Photo
Listing Photo
Listing Photo
Listing Photo
Listing Photo
Listing Photo
Listing Photo
Listing Photo
Listing Photo
Listing Photo
Listing Photo
Listing Photo
Listing Photo
Listing Photo
Listing Photo
Listing Photo
Listing Photo
Listing Photo
Listing Photo
Listing Photo
Listing Photo
Listing Photo
Listing Photo
Listing Photo
Listing Photo
Listing Photo
Listing Photo
Listing Photo
Listing Photo

MLS #MFRO6425165 Listing courtesy of Re/max Prime Properties provided by Stellar MLS.

Similar Listings

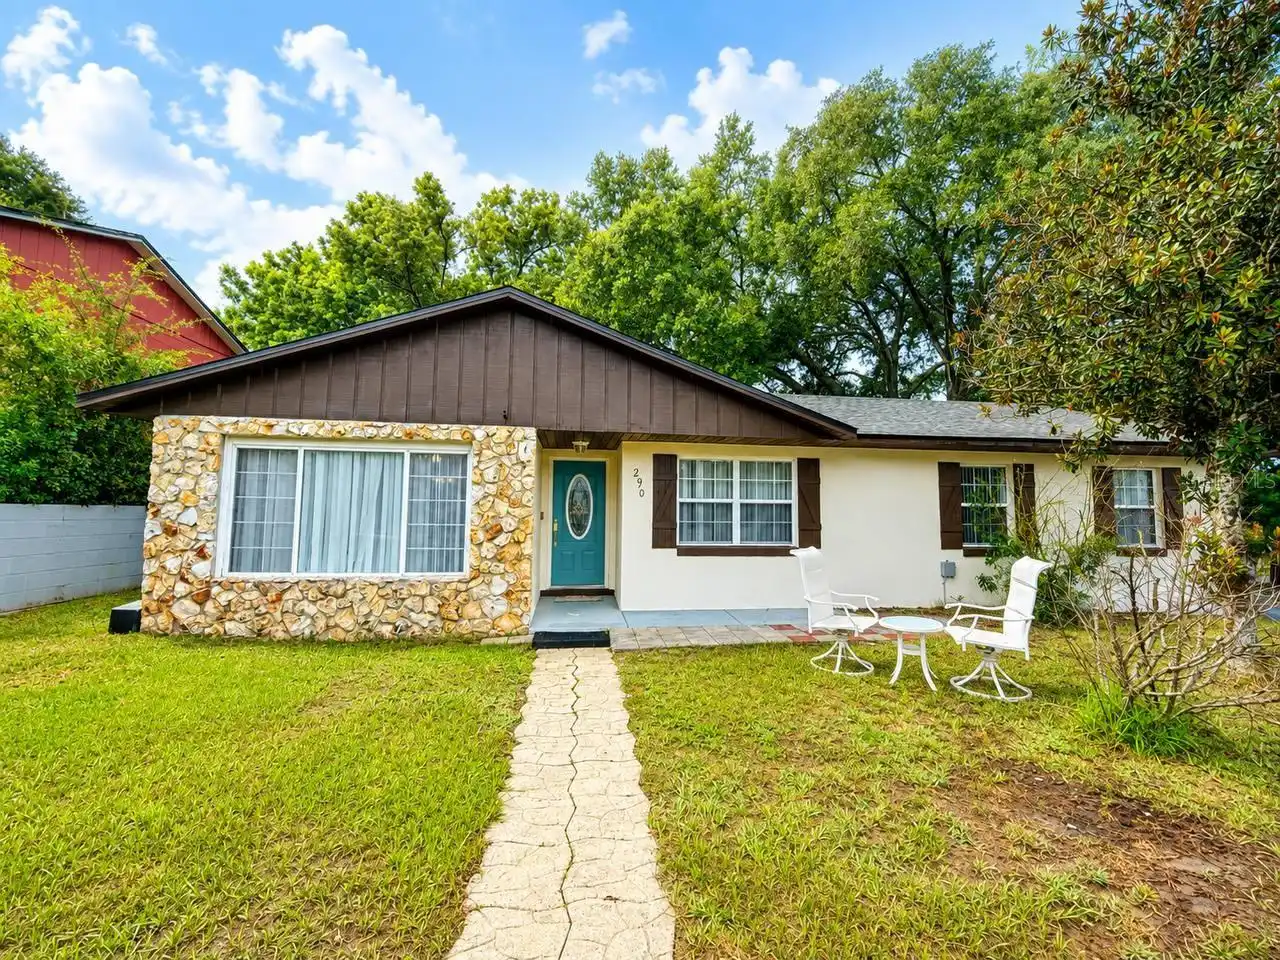
$319,900
290 Hillside Drive
Clermont
3BR/2BA
| Active
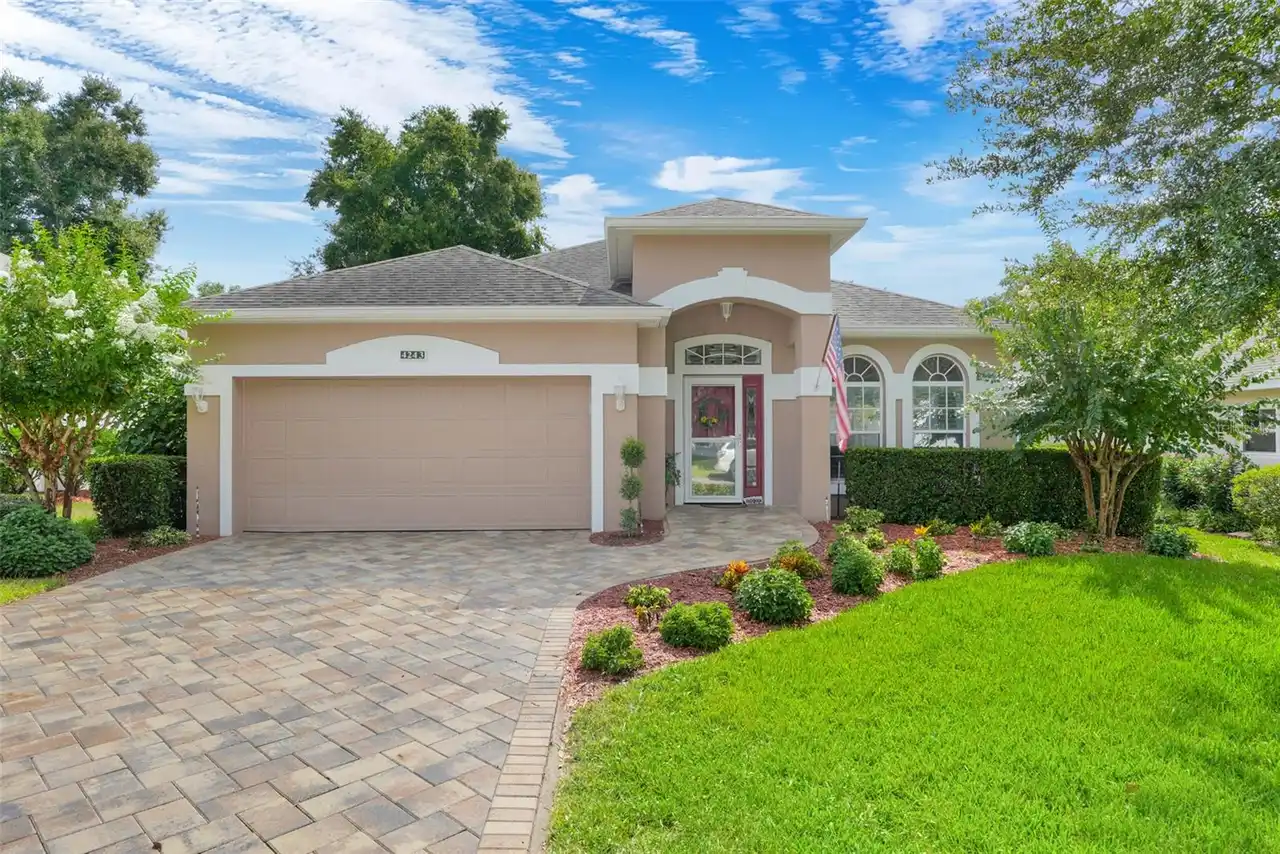
$321,900
4243 Newland Street
Clermont
3BR/2BA
| Pending
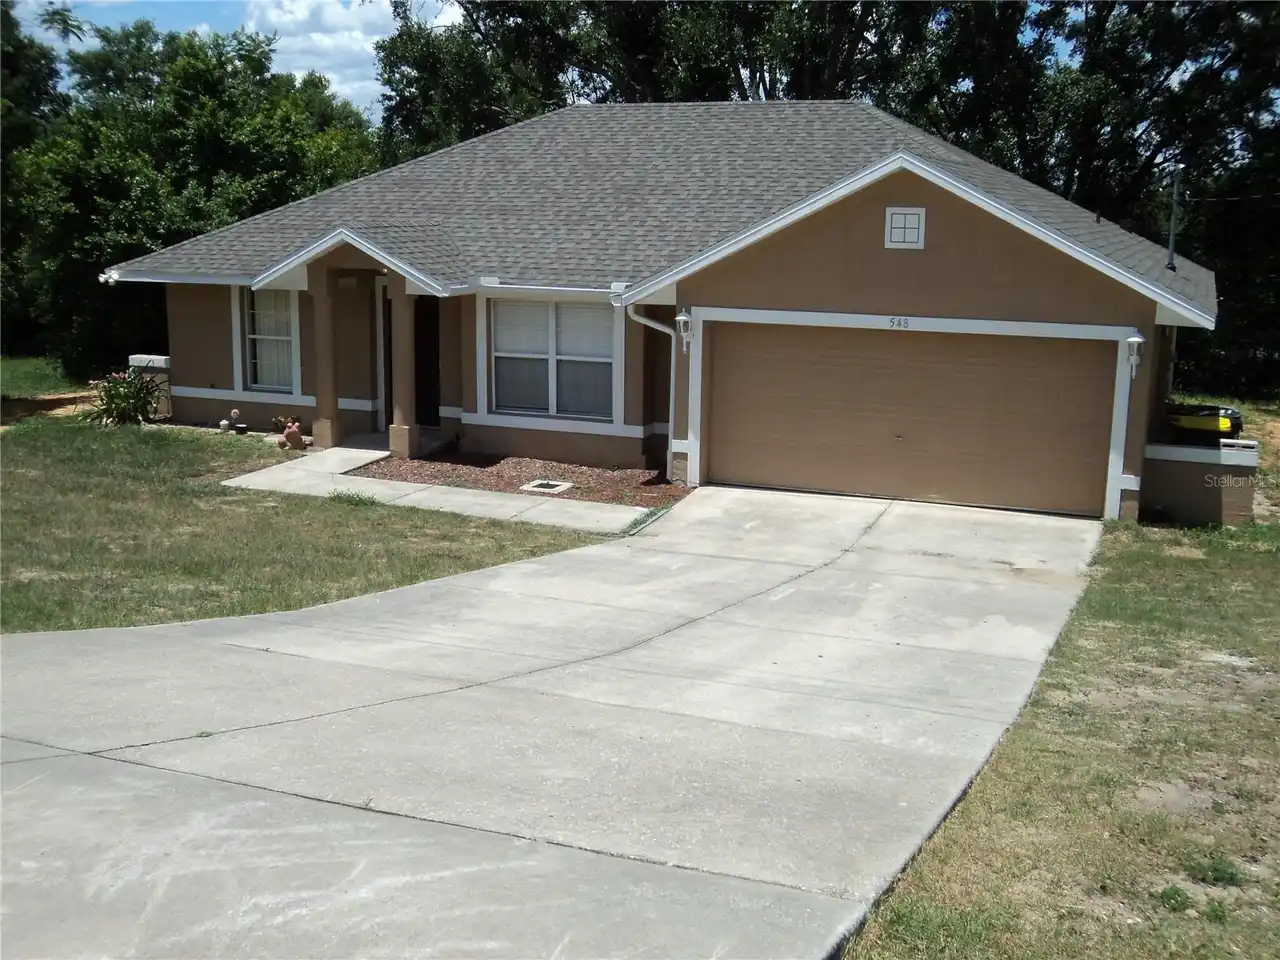
$324,000
548 E Montrose Street
Clermont
3BR/2BA
| Contingent
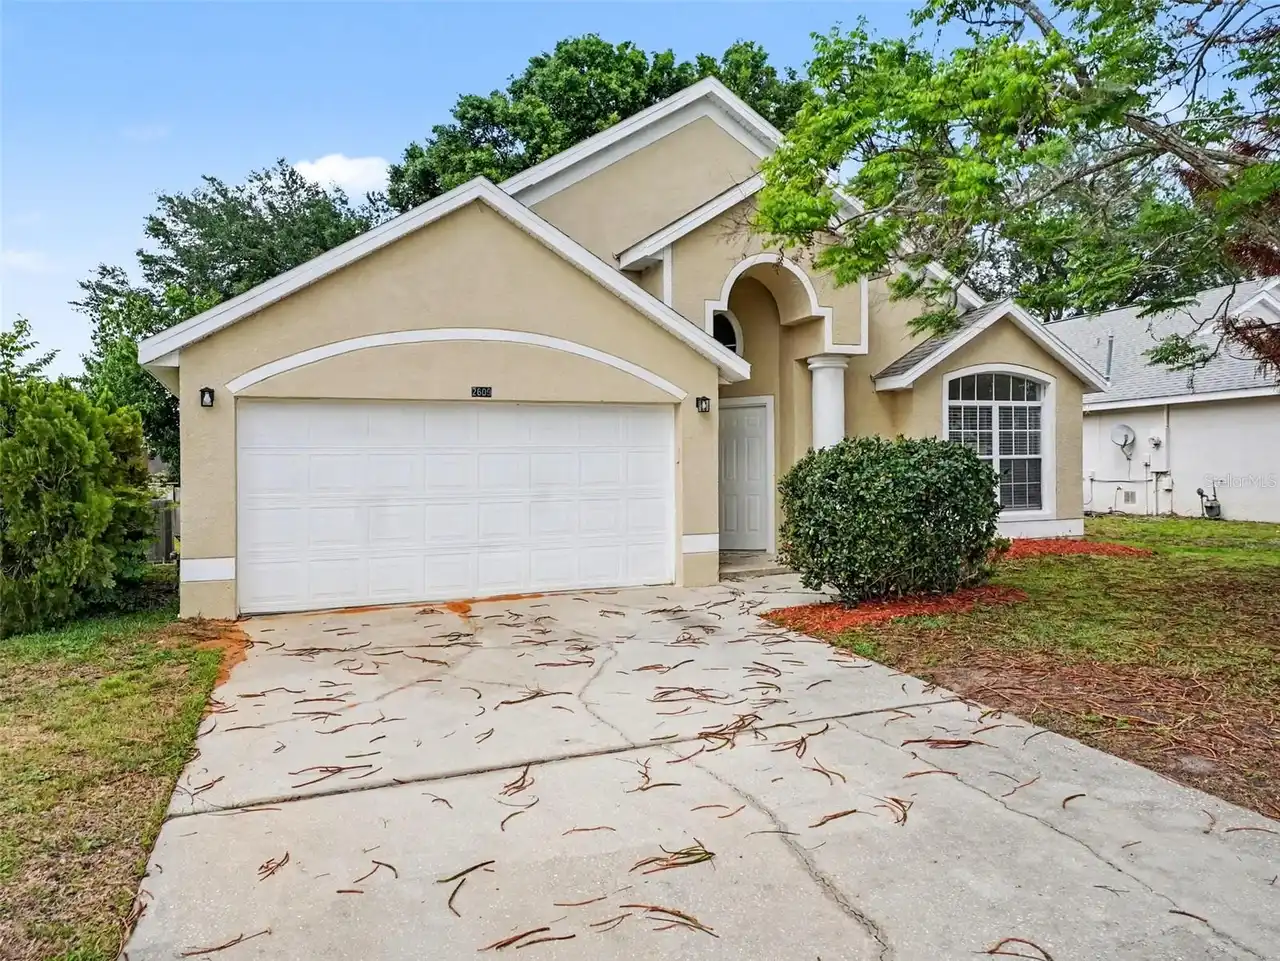
$324,900
2609 Meadow Oaks Loop
Clermont
3BR/2BA
| Contingent


All listing information is deemed reliable but not guaranteed and should be independently verified through personal inspection by appropriate professionals. Listings displayed on this website may be subject to prior sale or removal from sale; availability of any listing should always be independent verified. Listing information is provided for consumer personal, non-commercial use, solely to identify potential properties for potential purchase; all other use is strictly prohibited and may violate relevant federal and state law. The source of the listing data is as follows: Stellar MLS (updated 10/2/26 10:46 AM) |

Listing Search


Translate Tool

Featured Listings
Astatula Real Estate
$1,000,000
4 BED
4 BATH
Under contract-accepting backup offers. Virtually Staged. Welcome to a truly rare custom-built estate offering strength,... Read More
Astatula Real Estate
$995,000
4 BED
3 BATH
Virtually Staged. NEW PRICE! RARE WATERFRONT ESTATE | 18.5 ACRES | ~400 FT CANAL FRONTAGE | DIRECT HARRIS CHAIN ACCESS |... Read More
Clermont Real Estate
$649,000
5 BED
3 BATH
Virtually Staged. *** $10,000 BUYER CONCESSION AVAILABLE WITH ACCEPTABLE OFFER! *** WHY WAIT TO BUILD NEW, this PRISTINE... Read More
Clermont Real Estate
$950,000
4 BED
3 BATH
Discover the ultimate retreat at 11155 Cherry Lake Road, where luxury meets the serene beauty of Lake Apshawa. This stun... Read More
Clermont Real Estate
$785,000
4 BED
3 BATH
Built in 2022 and tucked into Tuscany Estates right off lakeshore drive, this 4-bedroom, 3-bath home plus dedicated offi... Read More
Clermont Real Estate
$500,000
3 BED
3 BATH
Welcome to this beautifully maintained home located in Clermont with convenient access to shopping, dining, major roadwa... Read More
Clermont Real Estate
$559,990
3 BED
2 BATH
Everyone knows the three most important ingredients in finding the perfect home: LOCATION, LOCATION, LOCATION! In this e... Read More
Clermont Real Estate
$620,000
5 BED
3 BATH
Seller offering $5,000.00 credit for interior paint or updates. Welcome to this spacious 5-bedroom, 3-bathroom pool home... Read More
Clermont Real Estate
$515,000
3 BED
2 BATH
Located in the desirable neighborhood of Preston Cove, where you can park your boat in the extended driveway, access the... Read More
Clermont Real Estate
$660,000
4 BED
3 BATH
Welcome to the sought-after Legends Golf & Country Club in Clermont, Florida, this inviting 4-bedroom, 3-bathroom pool h... Read More
Contact Wendy Morris

407-575-5392

Wendy Morris LLC

Licensed in the State of Florida
BK 3146762
16797 Broadwater Avenue
Winter Garden, Florida 34787

Your privacy is our utmost concern. We will never sell your personal information. Privacy Policy
©2026 clermontluxuryproperty.com - all rights reserved. | Site Map