1-407-575-5392
Menu

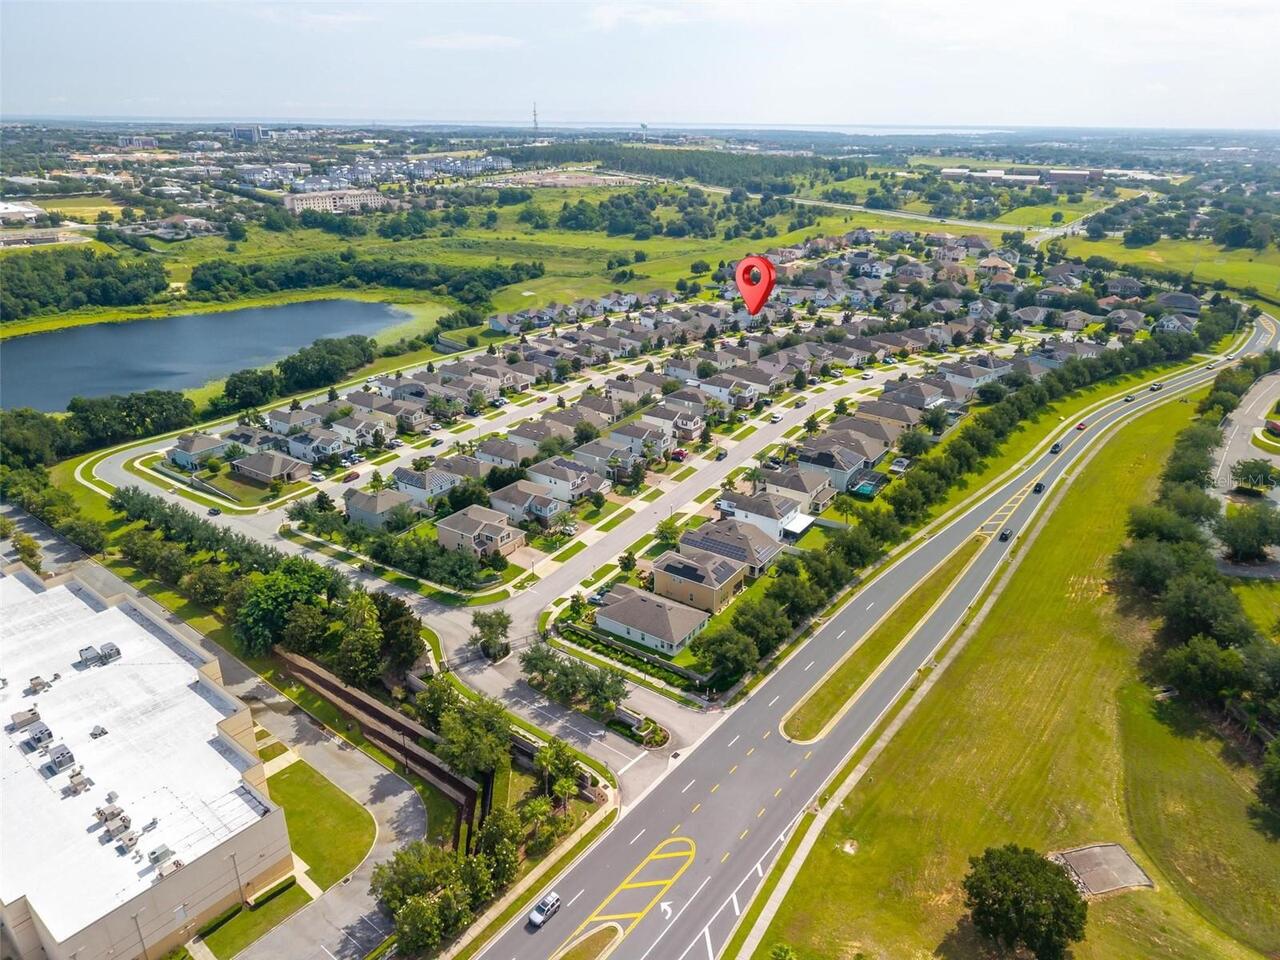
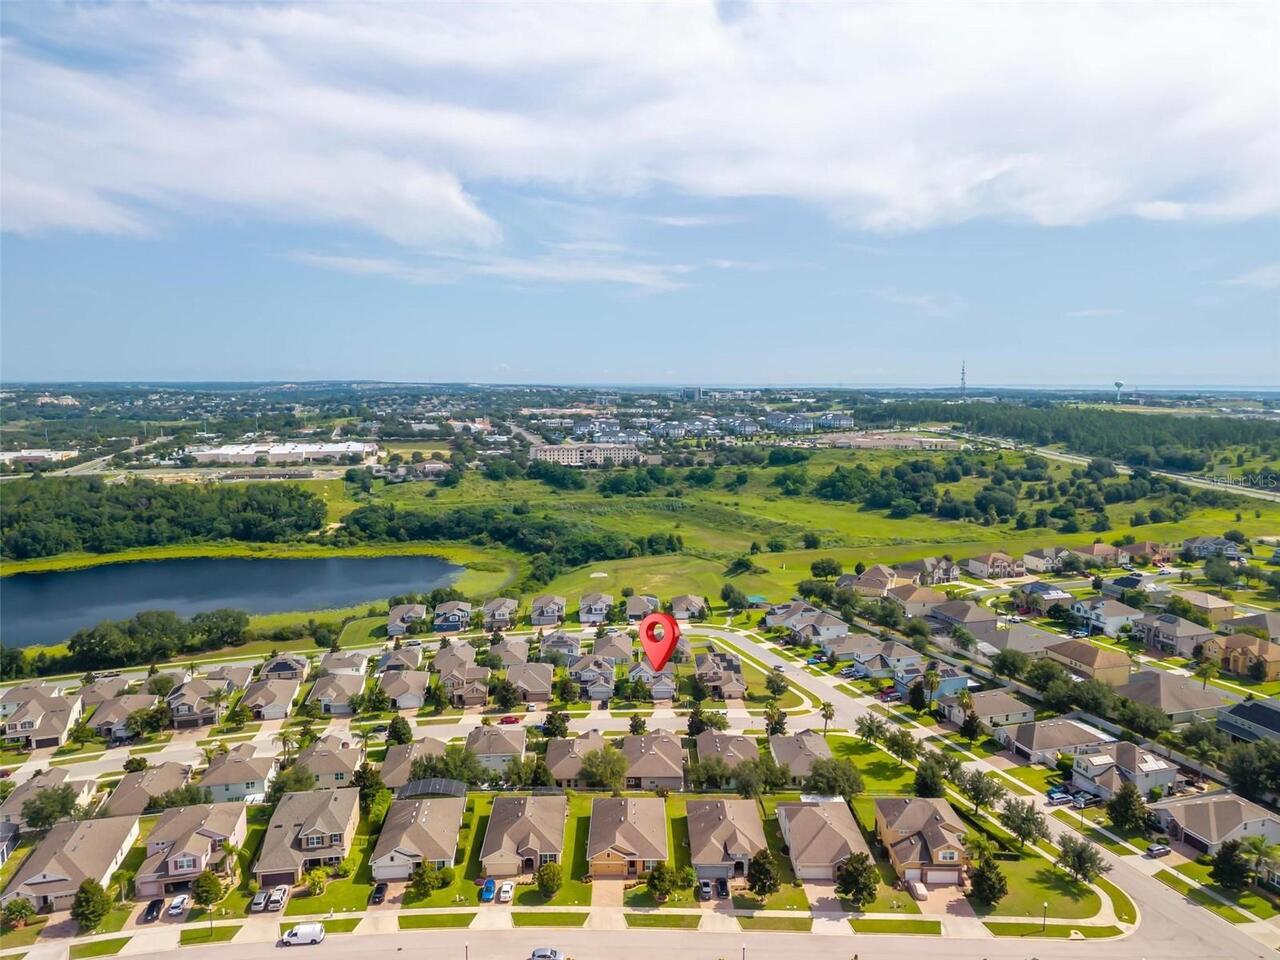
1464 Cabot Drive, Clermont, FL

NEXT
PREV
$535,000

($202/sqft)

List Status: Active
1464 Cabot Drive
Clermont, FL 34711


4 beds
2 baths
2642 living sqft
Top Features
  • Subdivision: Harvest Lndg Ph 2a
  • Built in  2017
  • Single Family Residence
Description
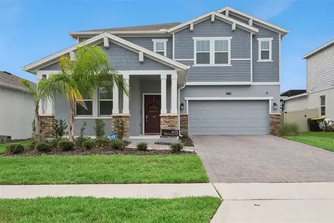
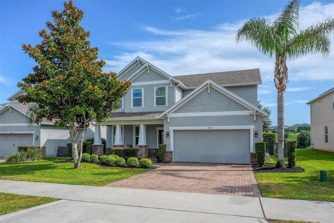
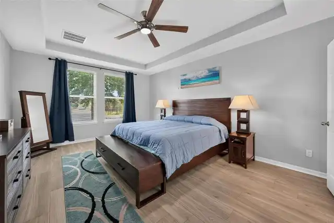
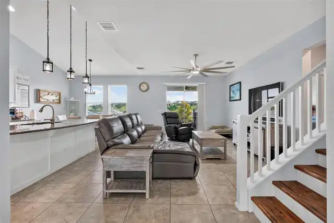
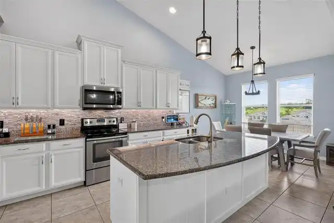
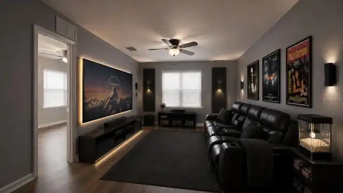
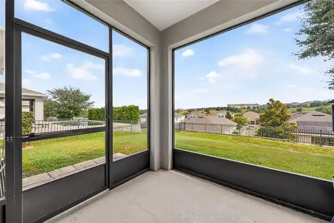
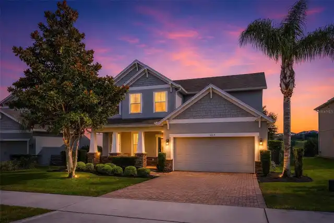
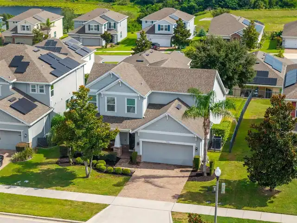
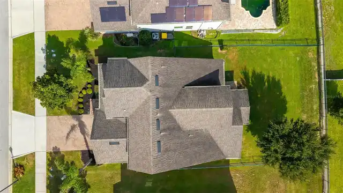
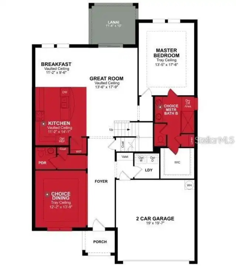
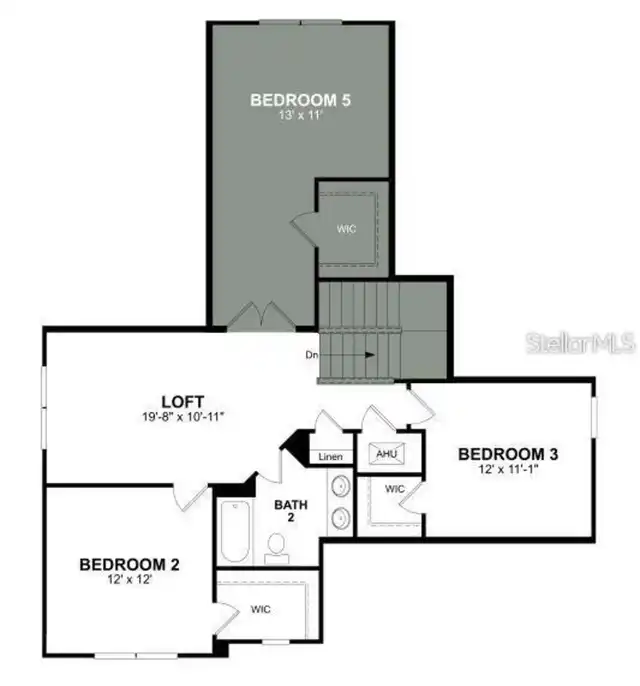
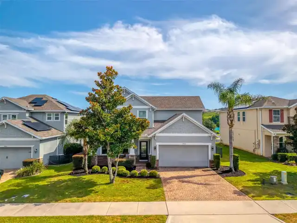
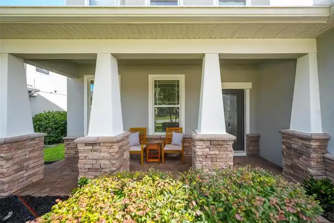
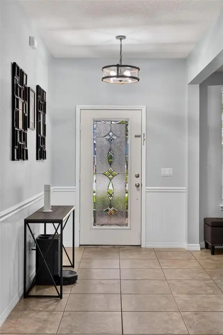
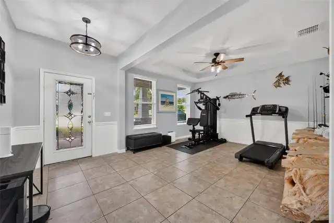
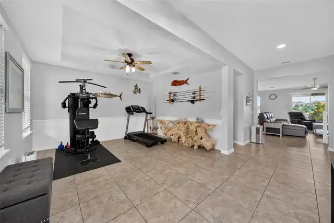
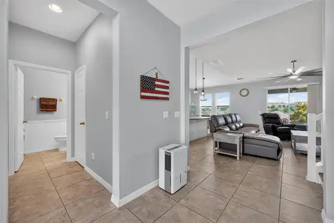
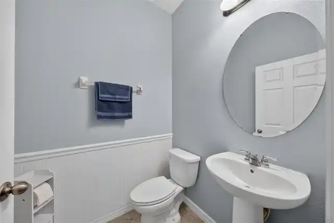
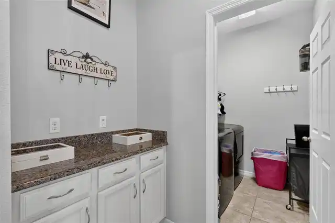
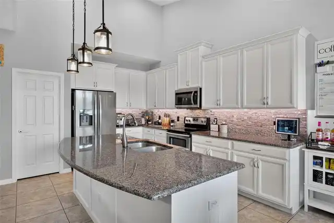
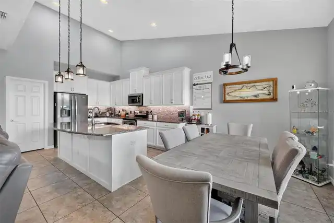
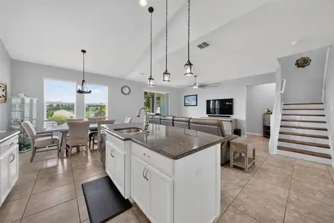
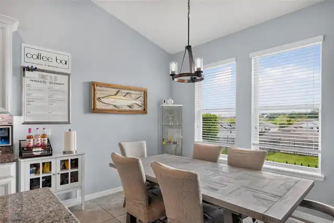
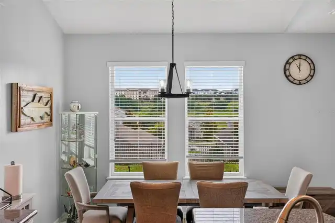
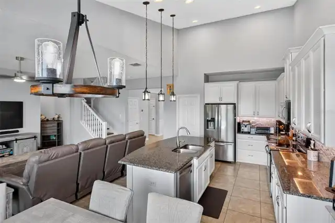
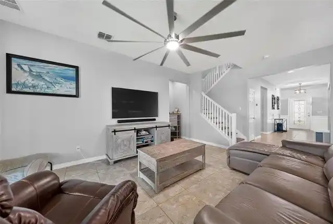
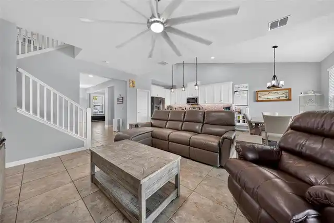
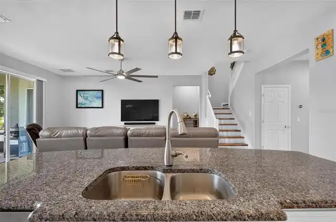
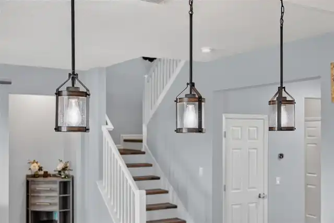
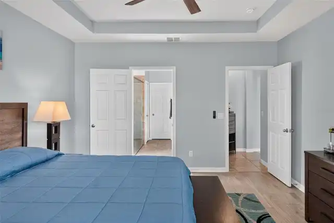
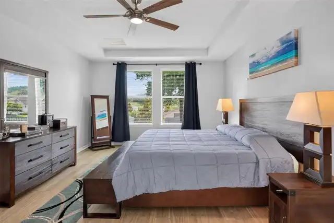
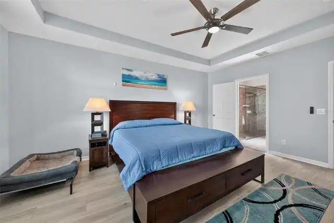
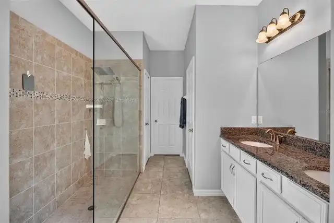
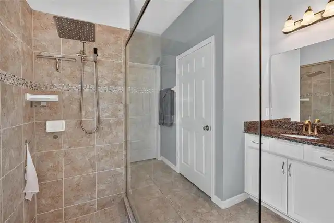
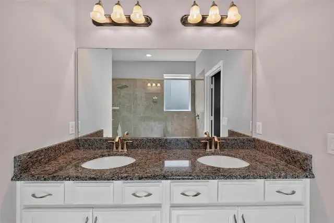
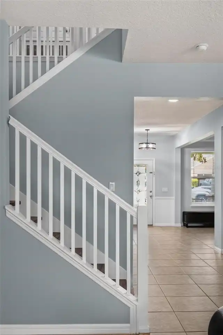
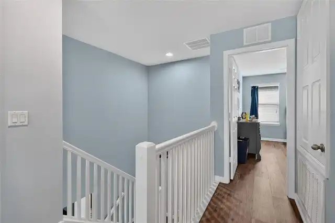
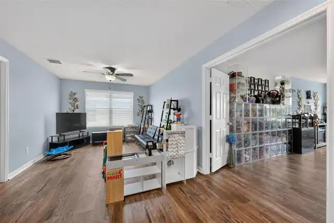
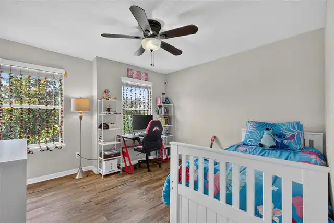
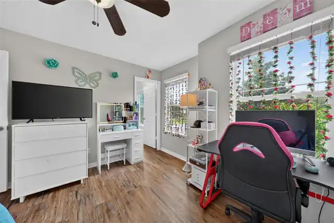
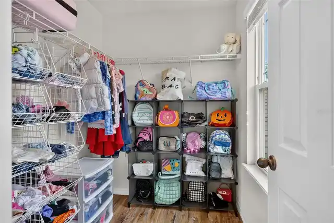
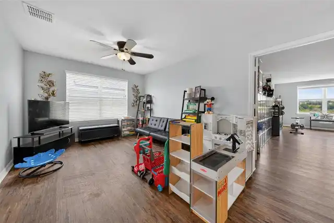
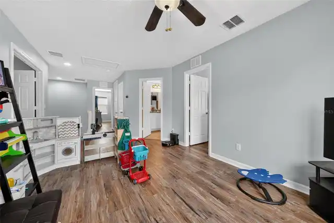
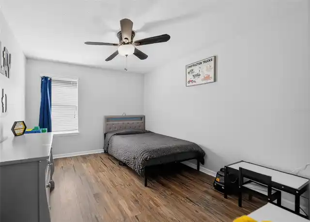
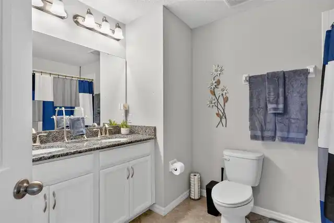
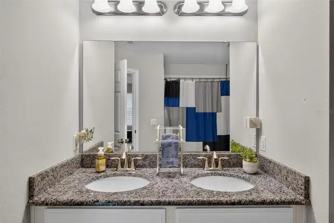
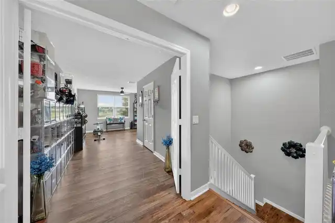
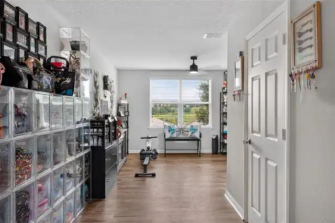
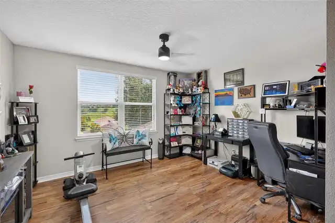
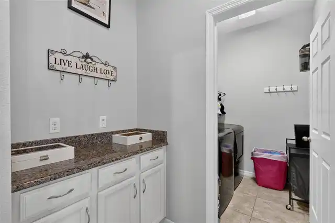
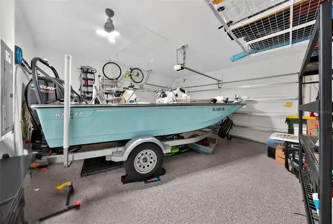
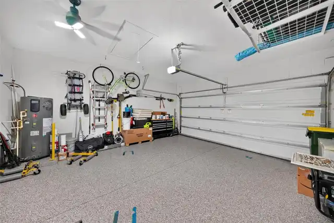
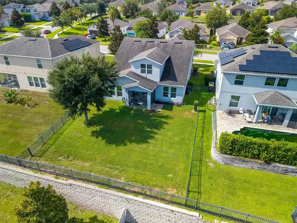
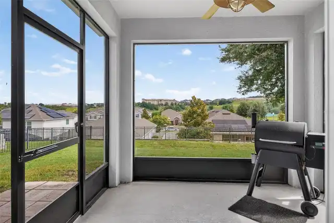
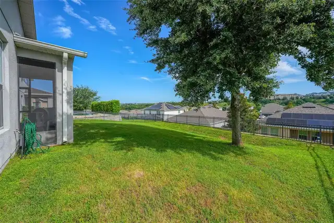
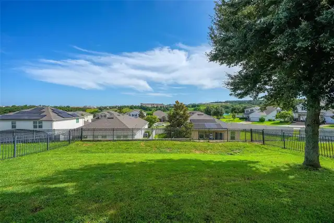
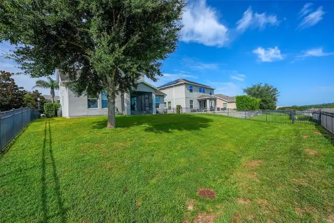
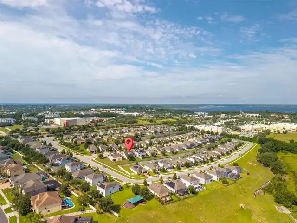
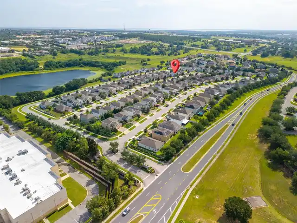
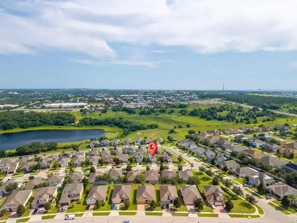
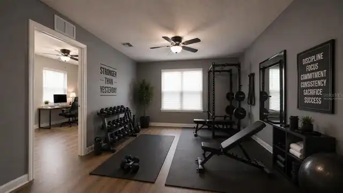
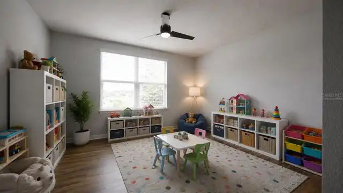
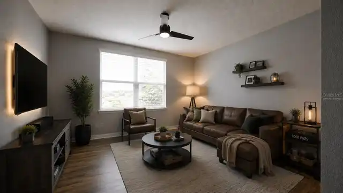
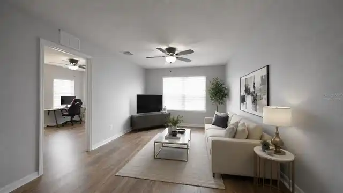
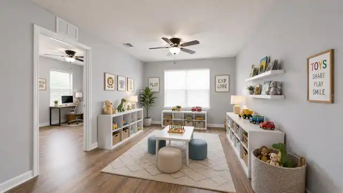
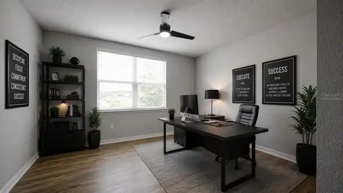
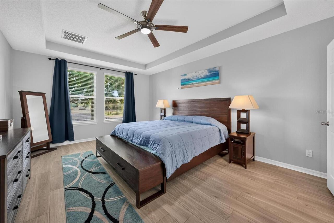
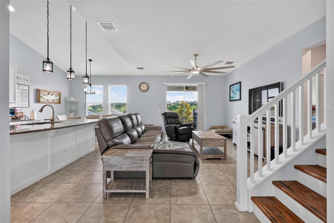
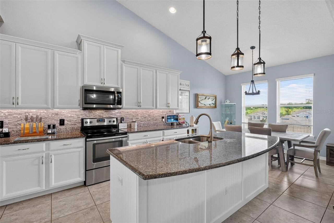
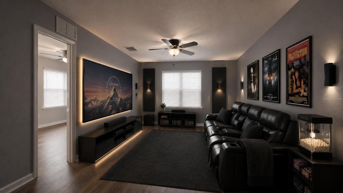
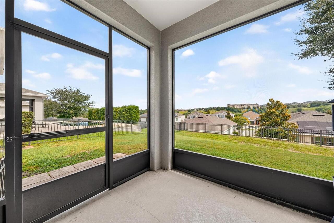
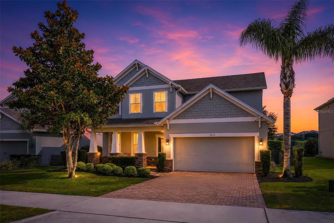
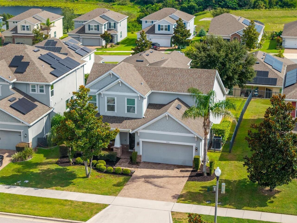
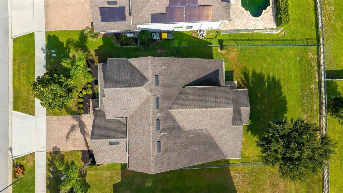
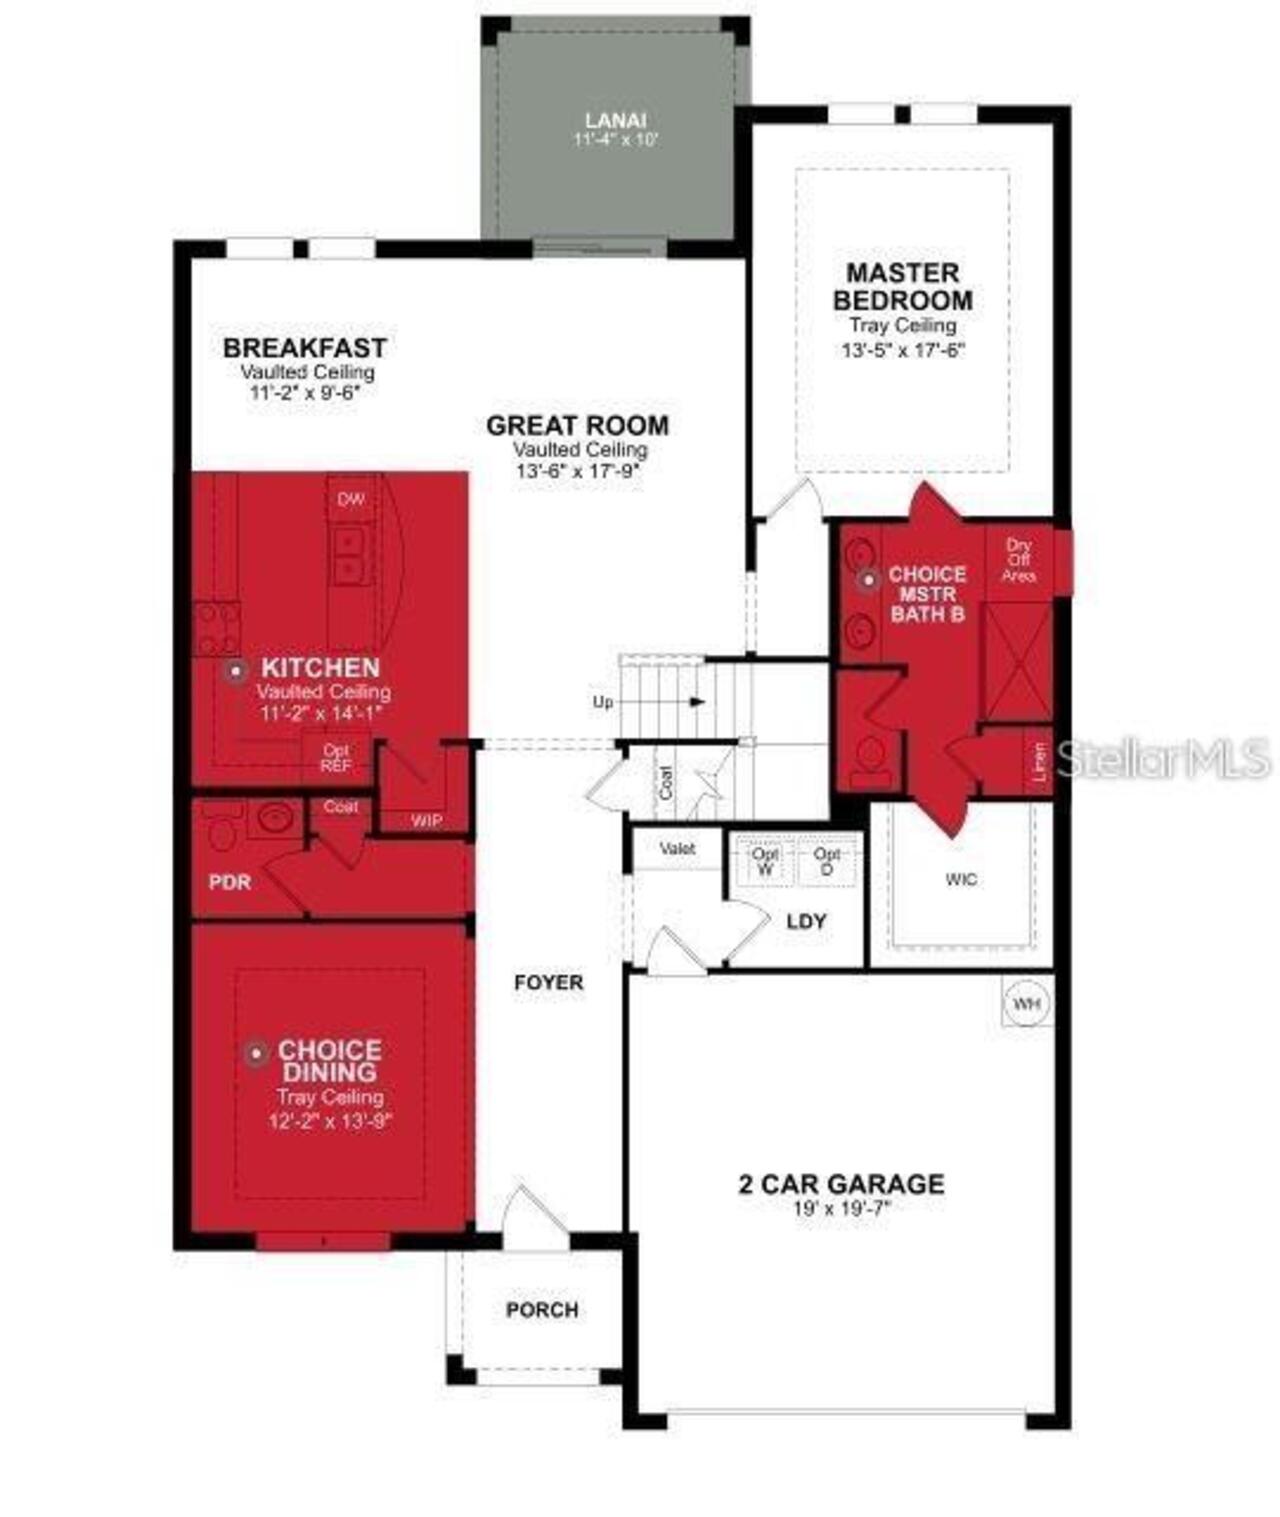
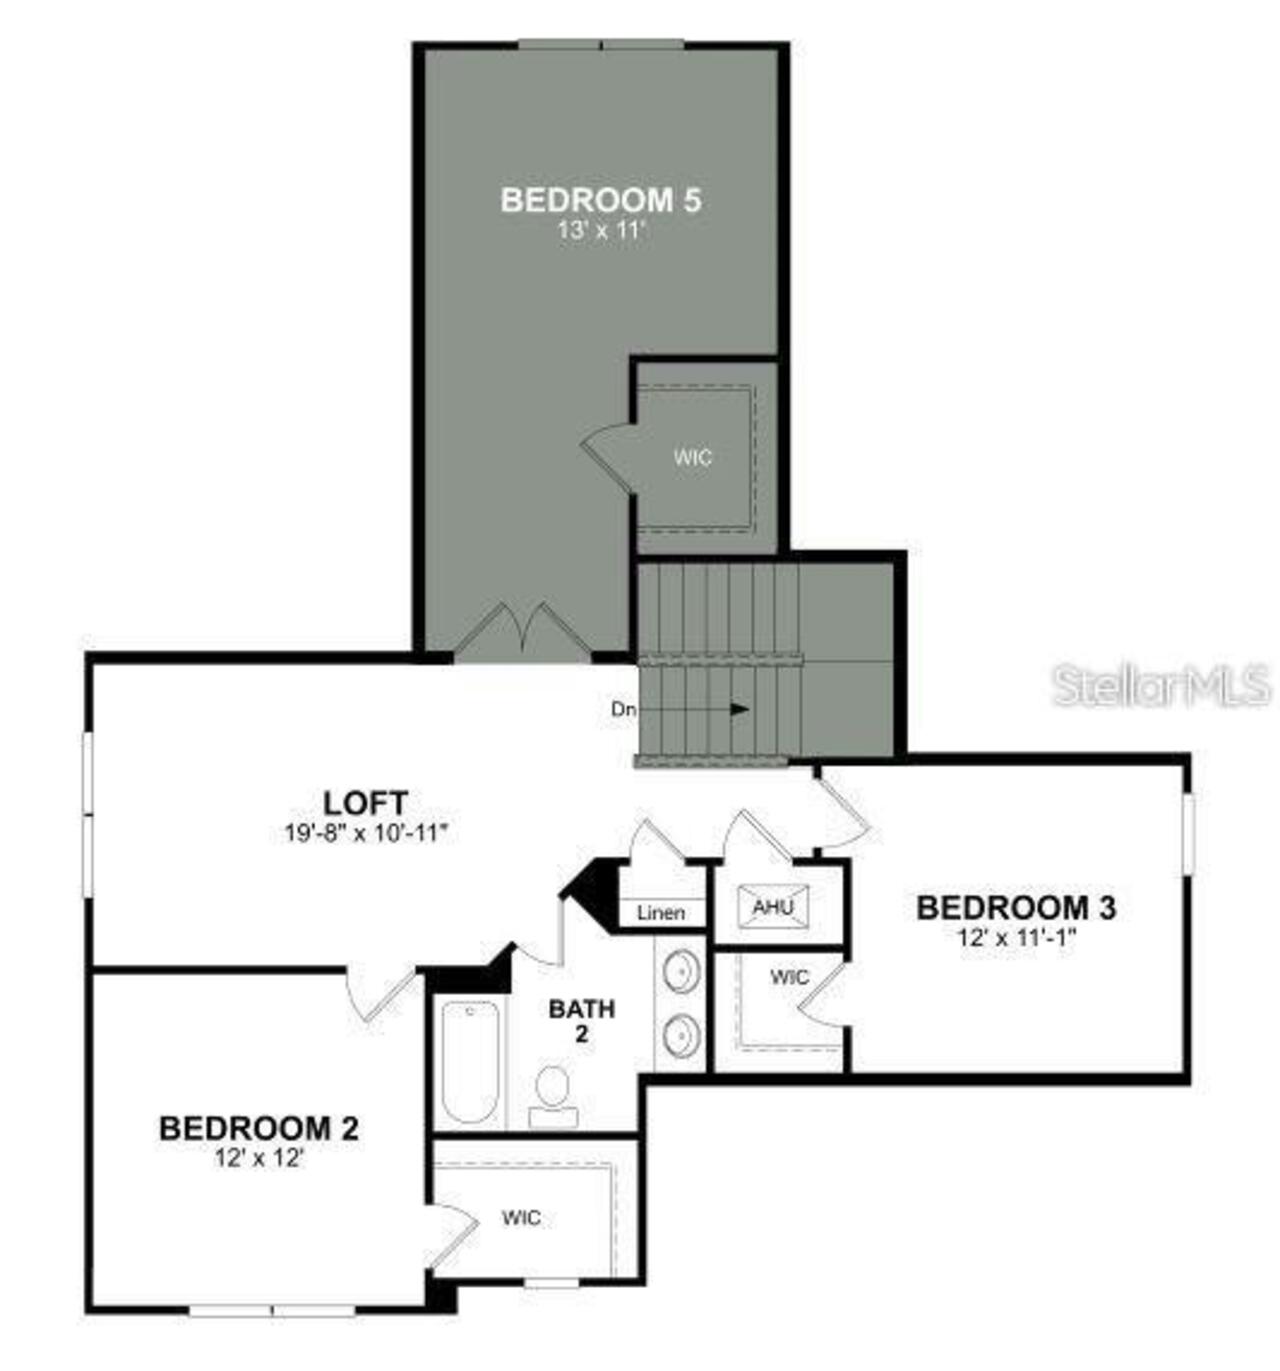
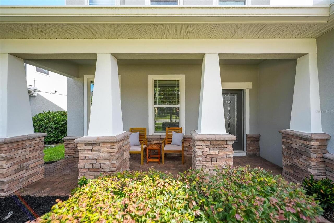
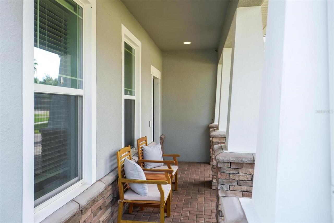
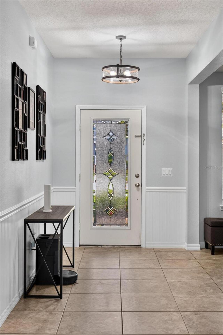
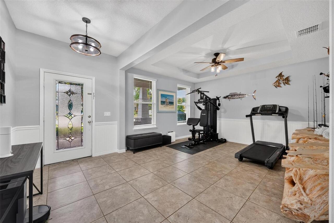
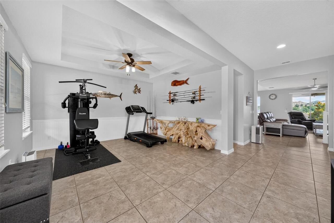
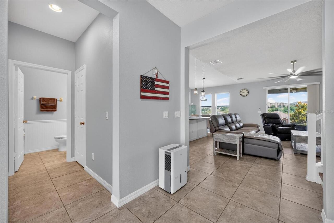
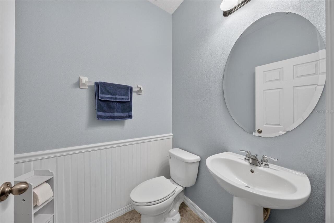
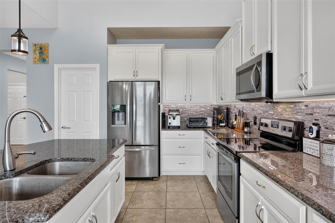
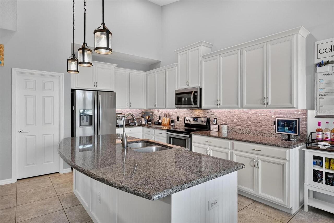
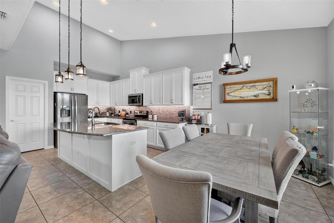
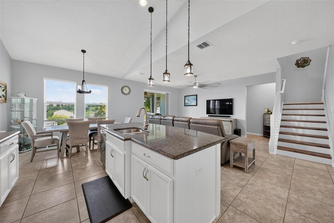
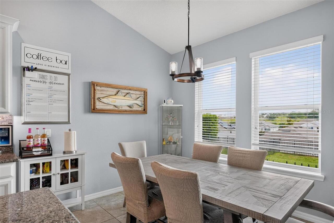
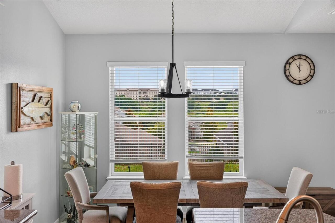
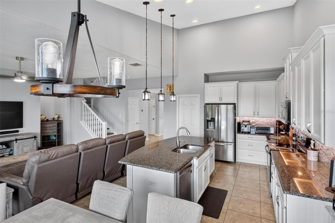
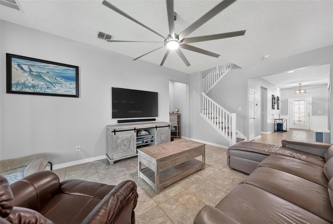
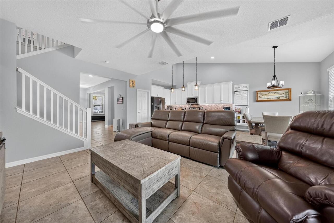
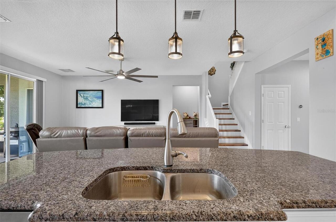
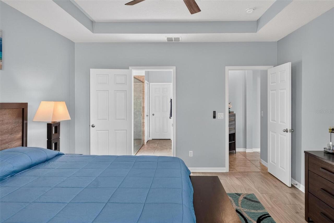
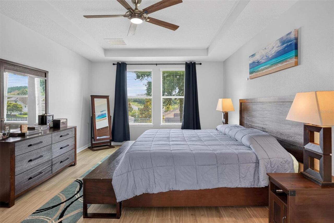
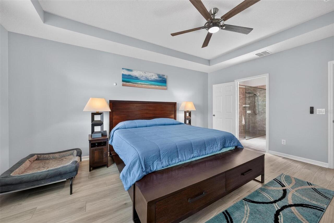
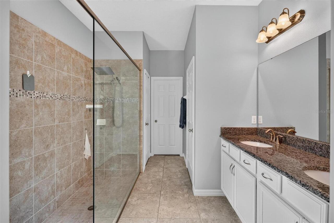
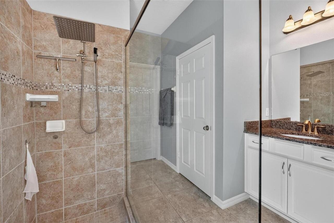
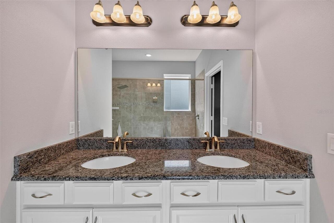
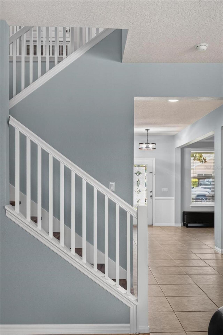
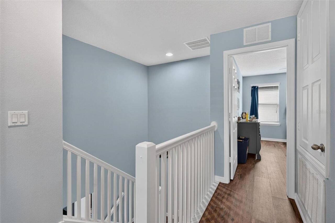
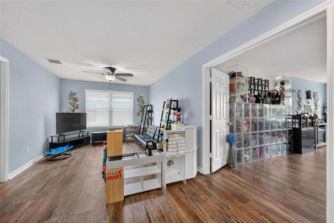
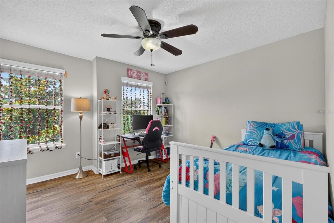
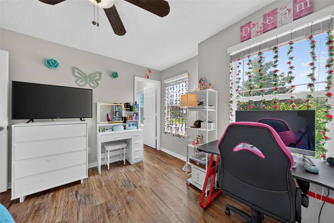
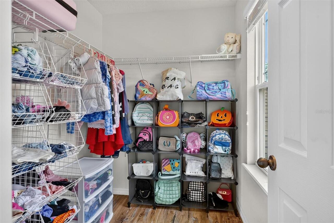
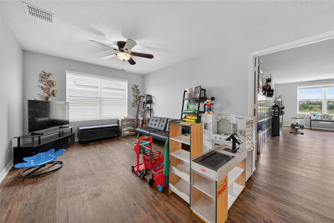
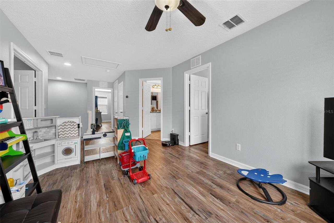
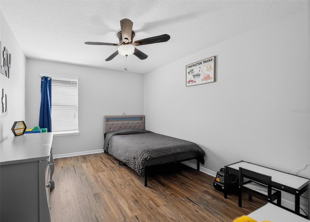
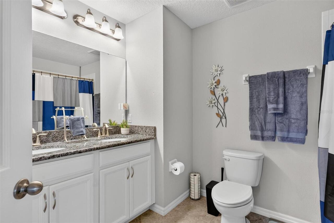
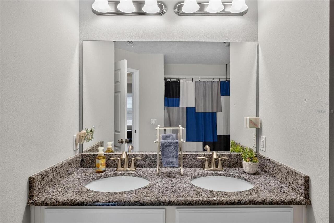
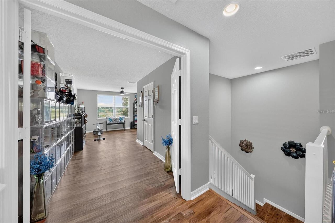
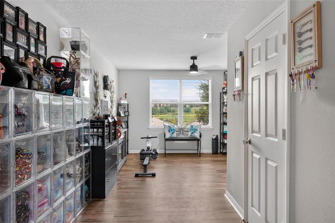
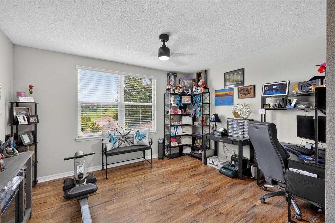
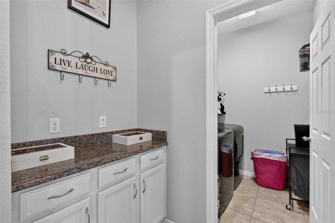
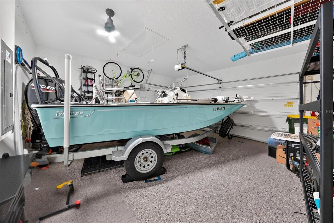
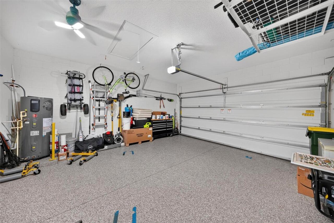
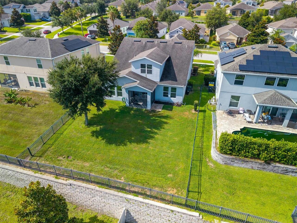
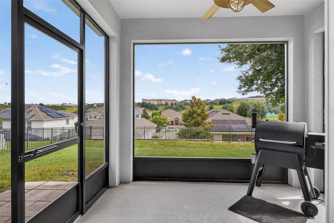
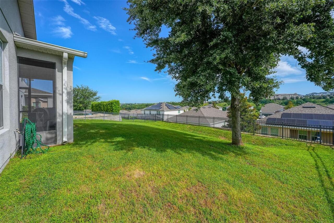
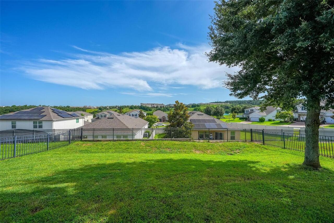
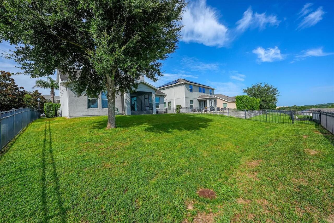
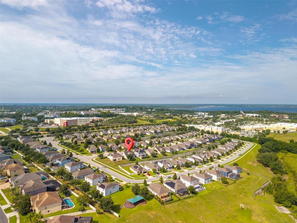
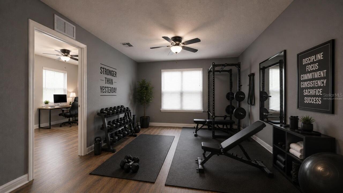
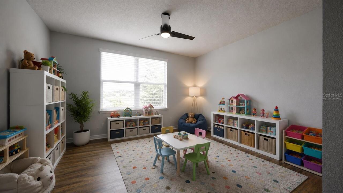
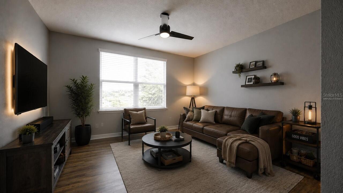
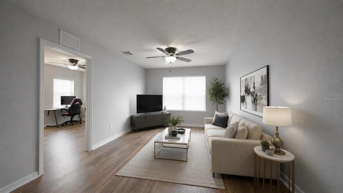
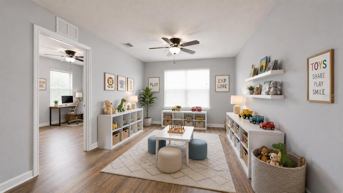
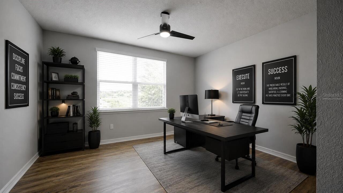
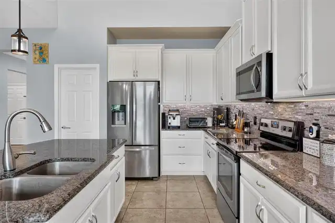
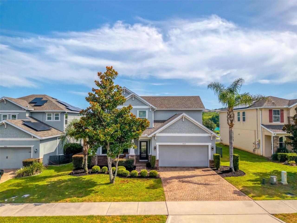
Virtually Staged. "Assumable 2.25% Loan!" AVAILABLE TO QUALIFIED BUYERS! This could be your chance to enjoy significant long-term savings while owning a beautiful home in one of Clermont’s desirable gated communities. Built in 2017 by Beazer HomeS, this beautifully maintained freshly painted two-story residence offers 2,642 square feet of thoughtfully designed living space with 4 bedrooms, 2.5 bathrooms, and a highly desirable first-floor primary suite. From the moment you step inside, you’ll appreciate the spacious foyer complete with a convenient valet drop station, perfect for keeping everyday essentials organized. The flexible formal living room or dining room provides endless possibilities to fit your lifestyle, while the open-concept great room and soaring ceilings create a bright, welcoming atmosphere ideal for everyday living and entertaining. The kitchen is truly the heart of the home, featuring granite countertops, stainless steel appliances, abundant cabinetry, and a cozy breakfast nook overlooking the backyard. A conveniently located powder bath is just off the kitchen for guests. Retreat to the private first-floor primary suite, complete with elegant tray ceilings, a spacious walk-in closet, and an en-suite bath designed for comfort and relaxation. Upstairs, you’ll find a generous loft measuring approximately 19’8” x 10’11”, offering the flexibility to create a media room, home office, playroom, fitness area, or additional living space. Three spacious guest bedrooms are located upstairs, each featuring its own walk-in closet. The upstairs bathroom includes dual vanities and a tub/shower combination, making mornings easy for family and guests alike. This home has been tastefully updated with ceramic tile and luxury vinyl plank flooring throughout, including upgraded LifeProof flooring on the staircase. Additional improvements include a new high-efficiency HVAC system installed in November 2025, helping maximize comfort while reducing energy costs. The ga
Property Details
Property Features
Property Sub Type
Single Family Residence
County
Lake
Subdivision
HARVEST LNDG PH 2A
Additional Information
Additional Lease Restrictions
Owners shall be permitted to lease their Dwelling, for a period no less than 7 months.
Additional Parcels YN
false
Additional Rooms
Formal Dining Room Separate, Formal Living Room Separate, Loft
Alternate Key Folio Num
3902578
Appliances
Dishwasher, Disposal, Microwave, Range
Association Amenities
Gated
Association Email
info@abcmanagementfl.net
Association Fee
230
Association Fee Frequency
Quarterly
Association Fee Includes
Maintenance Grounds
Association Fee Requirement
Required
Association URL
www.abcmanagementfl.net
Association YN
true
Attached Garage YN
true
Available For Lease YN
1
Bathrooms Total Integer
3
Builder Name
Beazer
Building Area Source
Public Records
Building Area Total
3282
Building Area Total Srch SqM
304.91
Building Area Units
Square Feet
Calculated List Price By Calculated SqFt
202.50
Carport YN
false
Community Features
Gated Community - No Guard, Playground, Sidewalks, Street Lights
Construction Materials
Block, Stucco
Cooling
Central Air
Country
US
Cumulative Days On Market
32
Current Price
535000.00
Direction Faces
South
Exterior Features
Sidewalk, Sliding Doors, Sprinkler Metered
Fencing
Other
Fireplace YN
false
Flood Zone Code
X
Flood Zone Date
2012-12-18
Flood Zone Panel
12069C0590E
Flooring
Ceramic Tile, Epoxy, Luxury Vinyl
Foundation Details
Slab
Furnished
Negotiable
Garage Spaces
2
Garage YN
true
Green Energy Efficient
Water Heater
Heating
Heat Pump
Home Warranty YN
false
Homestead YN
1
Interior Features
Ceiling Fans(s), Crown Molding, High Ceilings, Kitchen/Family Room Combo, Open Floorplan, Primary Bedroom Main Floor, Solid Wood Cabinets, Thermostat, Tray Ceiling(s), Vaulted Ceiling(s), Walk-In Closet(s), Window Treatments
Internet Address Display YN
true
Internet Automated Valuation Display YN
false
Internet Consumer Comment YN
false
Internet Entire Listing Display YN
true
Laundry Features
Inside
Lease Restrictions YN
1
Levels
Two
List AOR
Lake and Sumter
Living Area Meters
245.45
Living Area Source
Public Records
Living Area Units
Square Feet
Lot Size Acres
0.15
Lot Size Square Feet
6655
Lot Size Square Meters
618
Minimum Lease
7 Months
Modification Timestamp
2026-08-15T03:25:09.371Z
Monthly HOA Amount
76.67
New Construction YN
false
Occupant Type
Owner
Ownership
Fee Simple
Parcel Number
29-22-26-0011-000-06100
Pets Allowed
Yes
Planned Unit Development YN
1
Pool Private YN
false
Postal Code Plus 4
7668
Previous List Price
545000
Price Change Timestamp
2026-08-14T22:53:39.000Z
Property Attached YN
false
Property Condition
Completed
Public Survey Range
26
Public Survey Section
29
RATIO Current Price By Calculated SqFt
202.50
Realtor Info
As-Is, Docs Available, Floor Plan Available, Owner Motivated, See Attachments, Sign
Road Surface Type
Paved
Roof
Shingle
Room Count
11
Security Features
Gated Community, Secured Garage/Parking, Security System Owned, Smoke Detector(s)
Senior Community YN
false
Sewer
Public Sewer
Showing Requirements
Supra Lock Box, Appointment Only, Call Before Showing, Combination Lock Box, Gate Code Required, Guard Dog, Lock Box Coded, See Remarks, ShowingTime
Spa YN
false
Status Change Timestamp
2026-07-13T21:52:37.000Z
Tax Annual Amount
4718
Tax Block
000
Tax Book Number
68-8-9
Tax Legal Description
HARVEST LANDING PHASE 2A PB 68 PG 8-9 LOT 61 ORB 5317 PG 533 ORB 5607 PG 2233
Tax Lot
61
Tax Year
2025
Total Acreage
0 to less than 1/4
Total Annual Fees
920.00
Total Monthly Fees
76.67
Township
22
Universal Property Id
US-12069-N-292226001100006100-R-N
Unparsed Address
1464 CABOT DR
Utilities
BB/HS Internet Available, Cable Available, Electricity Connected, Public, Sewer Connected, Sprinkler Meter, Water Connected
Water Source
Public
Waterfront YN
false
Window Features
ENERGY STAR Qualified Windows
Zoning
P-D
Neighborhood Map
Popup

Property Photos
Listing Photo
Listing Photo
Listing Photo
Listing Photo
Listing Photo
Listing Photo
Listing Photo
Listing Photo
Listing Photo
Listing Photo
Listing Photo
Listing Photo
Listing Photo
Listing Photo
Listing Photo
Listing Photo
Listing Photo
Listing Photo
Listing Photo
Listing Photo
Listing Photo
Listing Photo
Listing Photo
Listing Photo
Listing Photo
Listing Photo
Listing Photo
Listing Photo
Listing Photo
Listing Photo
Listing Photo
Listing Photo
Listing Photo
Listing Photo
Listing Photo
Listing Photo
Listing Photo
Listing Photo
Listing Photo
Listing Photo
Listing Photo
Listing Photo
Listing Photo
Listing Photo
Listing Photo
Listing Photo
Listing Photo
Listing Photo
Listing Photo
Listing Photo
Listing Photo
Listing Photo
Listing Photo
Listing Photo
Listing Photo
Listing Photo
Listing Photo
Listing Photo
Listing Photo
Listing Photo
Listing Photo
Listing Photo
Listing Photo
Listing Photo
Listing Photo
Listing Photo
Listing Photo
Listing Photo
Listing Photo
Listing Photo
Listing Photo
Listing Photo
Listing Photo
Listing Photo
Listing Photo
Listing Photo
Listing Photo
Listing Photo
Listing Photo
Listing Photo
Listing Photo
Listing Photo
Listing Photo
Listing Photo
Listing Photo
Listing Photo
Listing Photo
Listing Photo
Listing Photo
Listing Photo
Listing Photo
Listing Photo
Listing Photo
Listing Photo
Listing Photo
Listing Photo
Listing Photo
Listing Photo
Listing Photo
Listing Photo
Listing Photo
Listing Photo
Listing Photo
Listing Photo
Listing Photo
Listing Photo
Listing Photo
Listing Photo
Listing Photo
Listing Photo
Listing Photo
Listing Photo
Listing Photo
Listing Photo
Listing Photo
Listing Photo
Listing Photo
Listing Photo
Listing Photo
Listing Photo
Listing Photo
Listing Photo
Listing Photo
Listing Photo
Listing Photo
Listing Photo
Listing Photo
Listing Photo
Listing Photo
Listing Photo
Listing Photo
Listing Photo
Listing Photo
Listing Photo
Listing Photo
Listing Photo
Listing Photo
Listing Photo
Listing Photo
Listing Photo

MLS #MFRG5115041 Listing courtesy of Bhhs Florida Realty provided by Stellar MLS.
Similar Listings

$485,000
3026 Anquilla Avenue
Clermont
4BR/2BA
| Contingent
$485,950
4724 Cragmere Loop
Clermont
4BR/2BA
| Active
$485,990
3319 Mindfullness Drive
Clermont
4BR/2BA
| Active
$485,999
10026 Weathers Loop
Clermont
4BR/2BA
| Active


All listing information is deemed reliable but not guaranteed and should be independently verified through personal inspection by appropriate professionals. Listings displayed on this website may be subject to prior sale or removal from sale; availability of any listing should always be independent verified. Listing information is provided for consumer personal, non-commercial use, solely to identify potential properties for potential purchase; all other use is strictly prohibited and may violate relevant federal and state law. The source of the listing data is as follows: Stellar MLS (updated 8/16/26 5:48 AM) |

Listing Search


Translate Tool

Featured Listings
Astatula Real Estate
$1,150,000
4 BED
3 BATH
Virtually Staged. **RARE WATERFRONT ESTATE | 18.5 ACRES | 400 FT CANAL FRONTAGE | CLIMATE-CONTROLLED 2,400 SQ FT OUTBUIL... Read More
Astatula Real Estate
$681,000
3 BED
2 BATH
ACREAGE and a POOL — your private piece of paradise awaits. This beautifully renovated home sits on 10 stunning acres of... Read More
Astatula Real Estate
$850,000
6 BED
3 BATH
Discover the perfect blend of privacy, space, and country living at 14820 County Road 48, Astatula, FL. Situated on an i... Read More
Astatula Real Estate
$1,050,000
4 BED
4 BATH
Virtually Staged. Welcome to a truly rare custom-built estate offering strength, privacy, and lifestyle versatility on 1... Read More
Astatula Real Estate
$1,400,000
3 BED
2 BATH
Pre-Construction. To be built. PRIME 9-ACRE PROJECT LOCATED IN ONE OF THE LAKE COUNTY'S FASTEST-GROWING CORRIDORS. JUST ... Read More
Astatula Real Estate
$579,990
5 BED
3 BATH
Pre-Construction. To be built. Discover your dream home in Stillwater Cove, a charming lakefront community on the Harris... Read More
Astatula Real Estate
$599,000
6 BED
3 BATH
LOOK no FURTHER, You have found a Beautiful 6 Bedroom 3 Bath Home Listed in the Beautiful Town of Astatula, NO HOA but a... Read More
Astatula Real Estate
$559,990
4 BED
3 BATH
Pre-Construction. To be built. Introducing Stillwater Cove, a new lakefront community in Astatula, Florida. Featuring ½ ... Read More
Astatula Real Estate
$530,190
4 BED
3 BATH
Pre-Construction. To be built. Introducing Stillwater Cove – A Lakefront Community of Distinction! Located in Astatula, ... Read More
Astatula Real Estate
$998,990
4 BED
3 BATH
Pre-Construction. To be built. Lake front! Capture a piece of the highly coveted Harris Chain of Lakes with Lot 13 at St... Read More
Contact Wendy Morris

407-575-5392

Wendy Morris LLC

Licensed in the State of Florida
BK 3146762
16797 Broadwater Avenue
Winter Garden, Florida 34787

Your privacy is our utmost concern. We will never sell your personal information. Privacy Policy
©2026 clermontluxuryproperty.com - all rights reserved. | Site Map