1-407-575-5392
Menu

16140 Denham Court, Clermont, FL

NEXT
PREV
$489,000

($269/sqft)

List Status: Active
16140 Denham Court
Clermont, FL 34711


4 beds
2 baths
1815 living sqft
Top Features
  • Subdivision: Johns Lake Estates
  • Built in  2000
  • Single Family Residence
Description
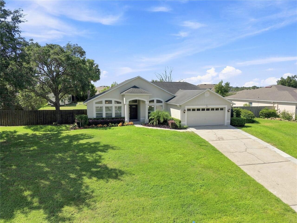
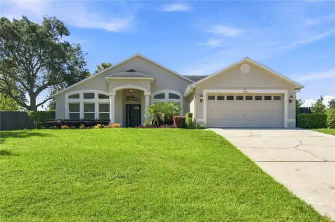
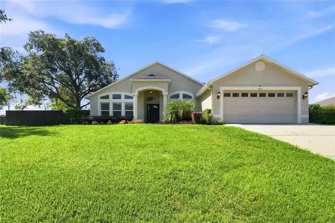
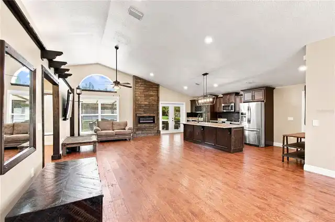
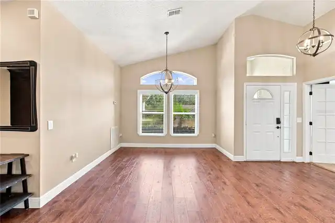
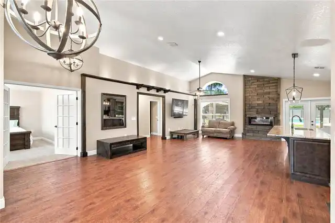
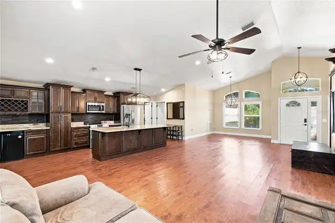
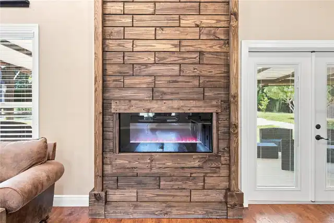
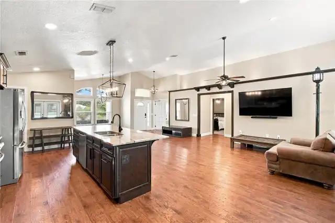
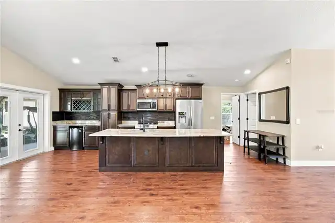
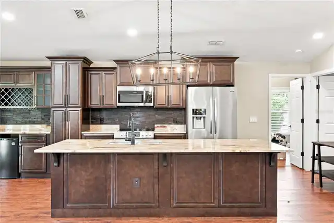
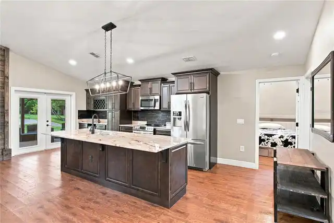
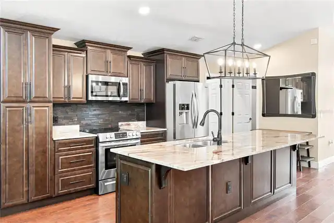
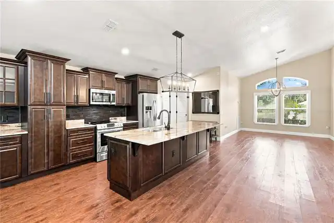
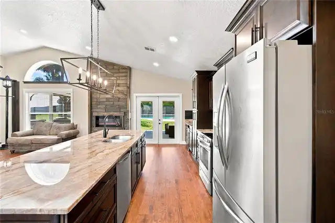
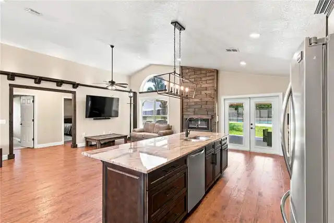
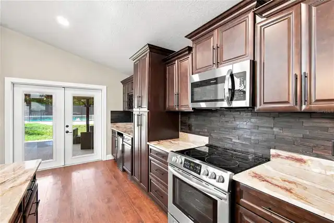
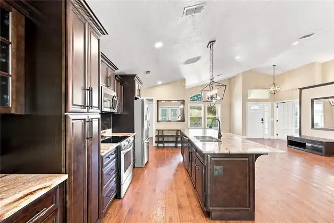
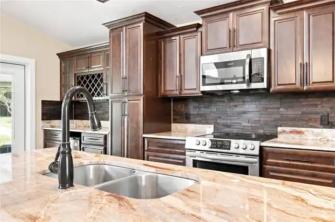
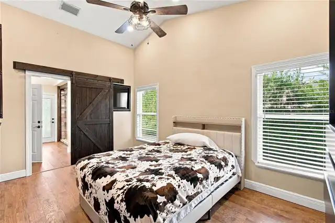
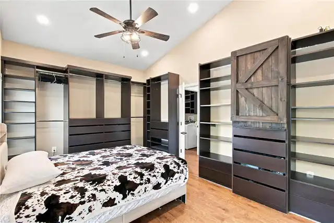
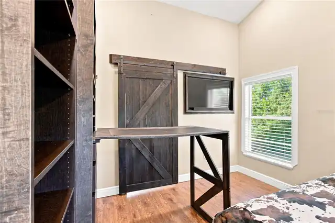
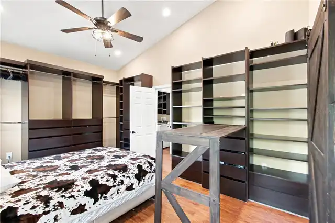
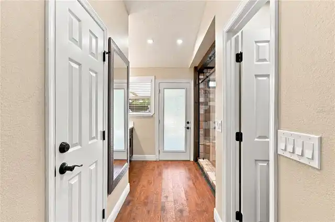
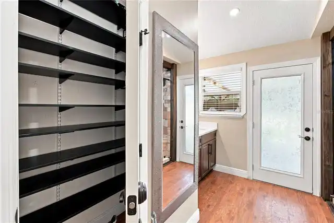
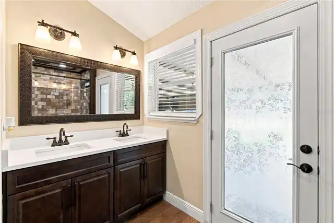
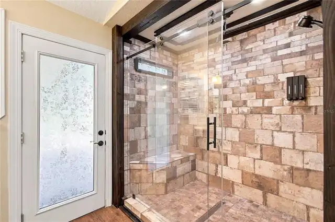
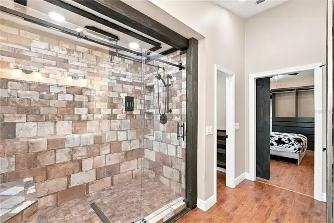
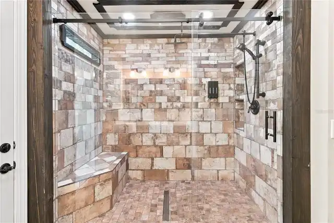
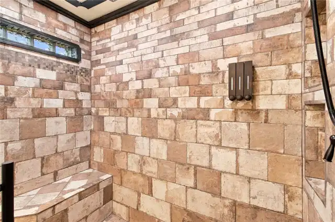
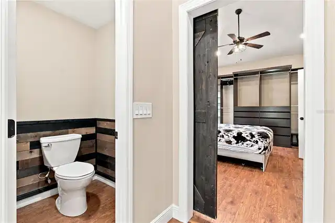
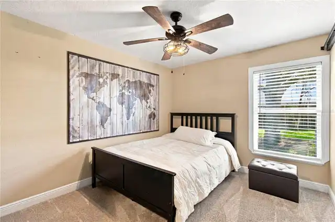
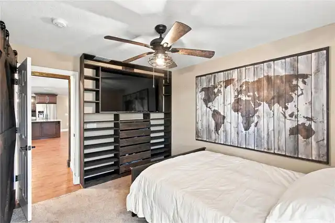
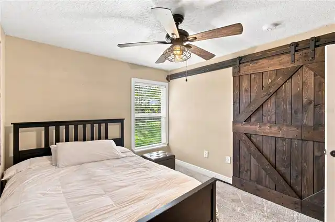
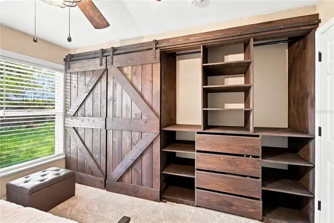
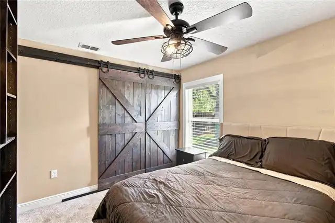
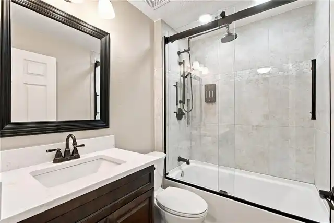
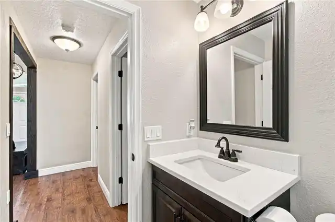
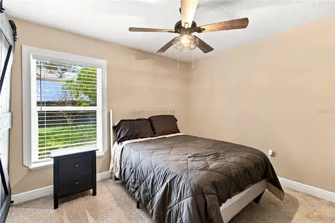
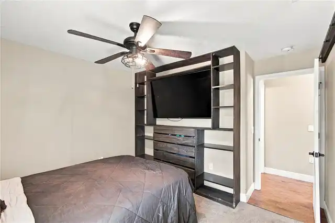
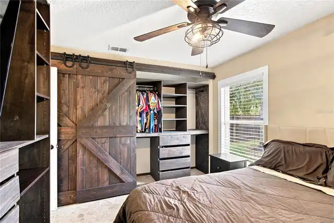
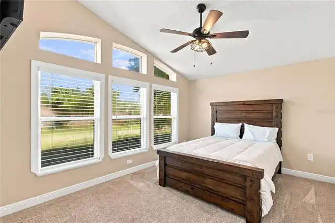
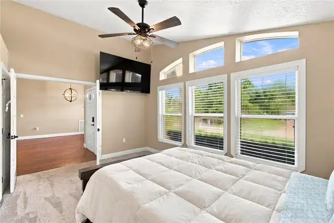
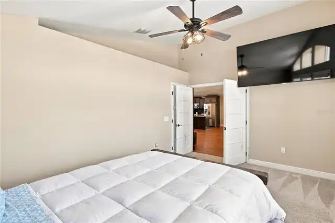
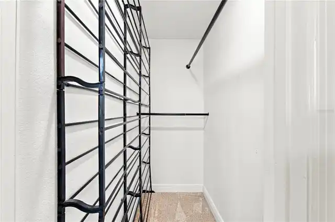
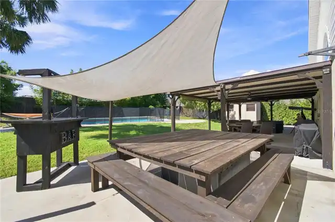
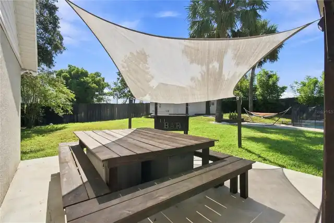
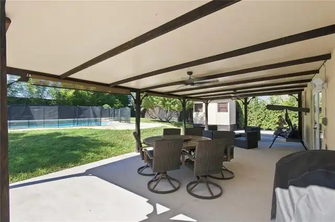
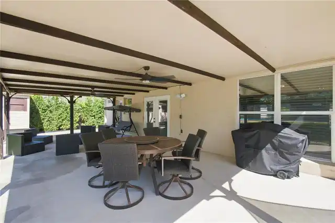
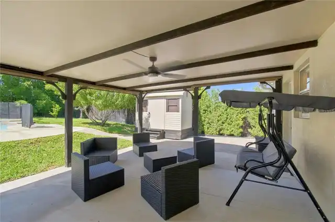
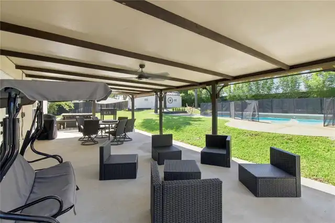
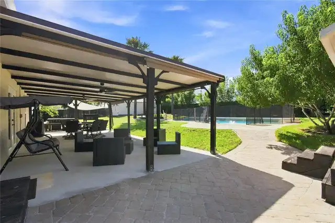
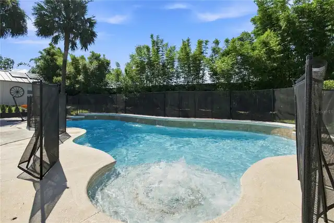
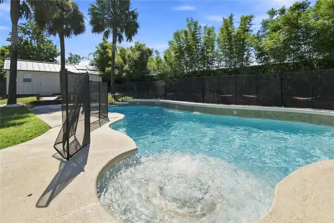
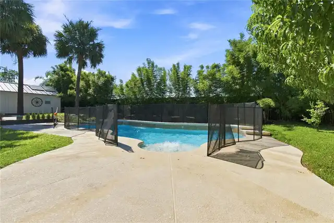
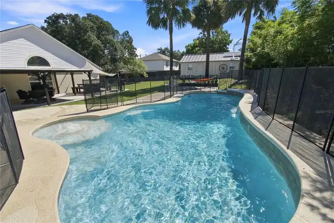
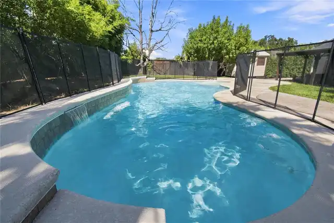
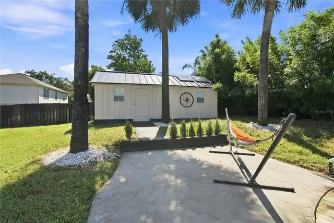
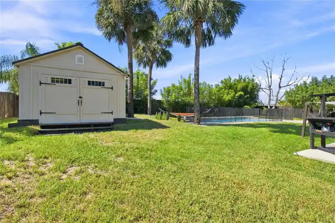
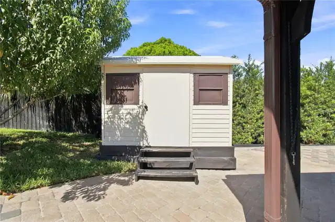
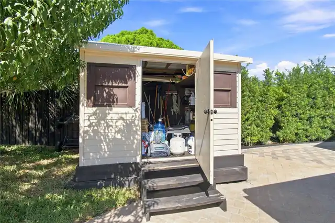
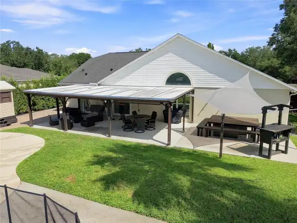
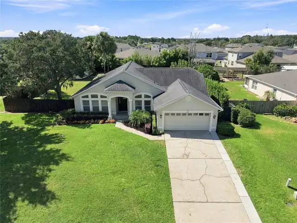
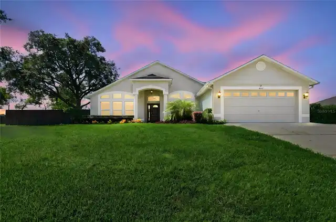
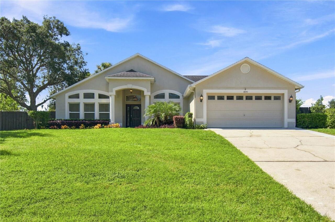
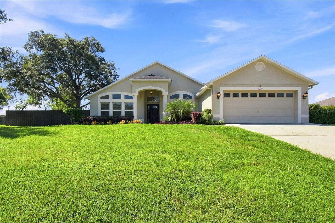
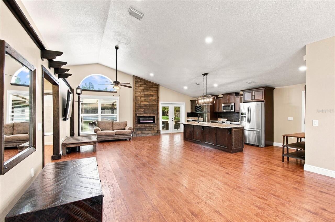
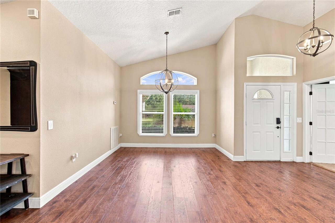
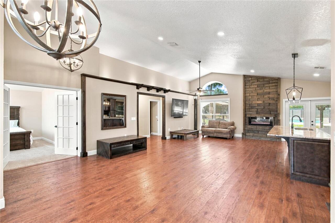
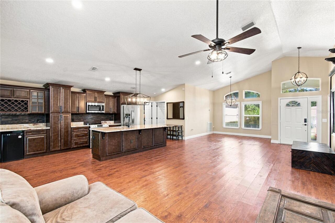
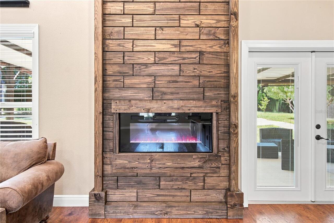
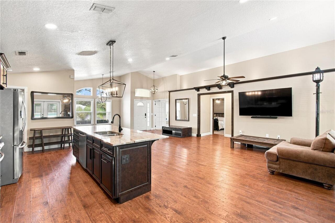
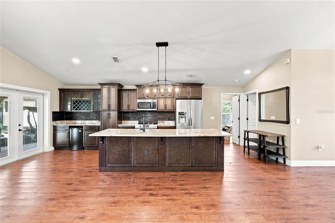
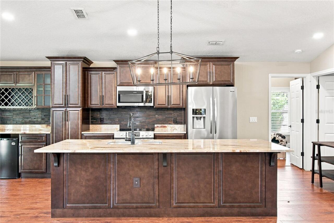
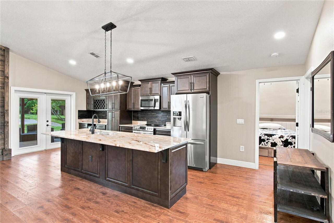
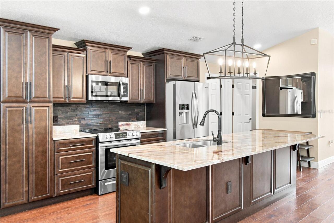
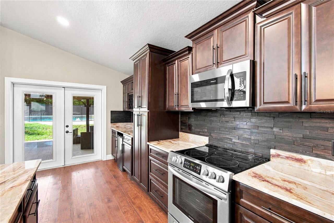
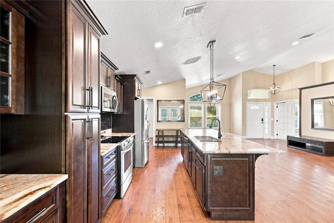
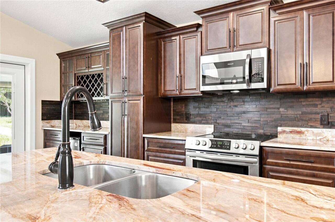
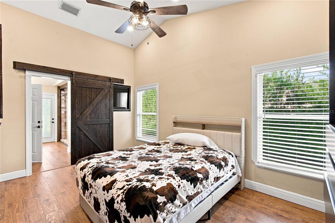
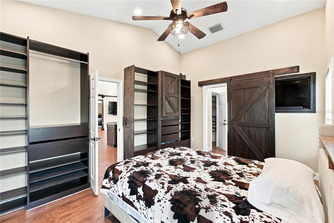
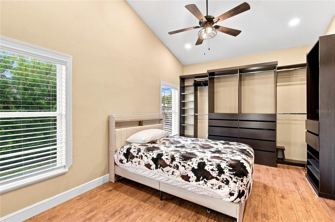
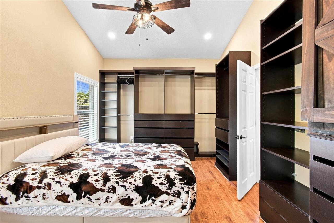
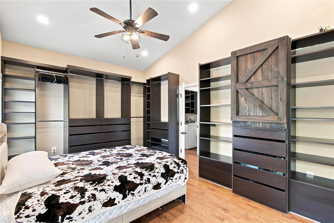
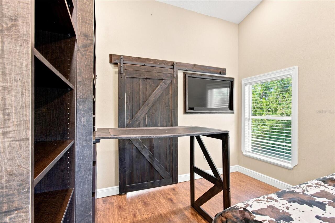
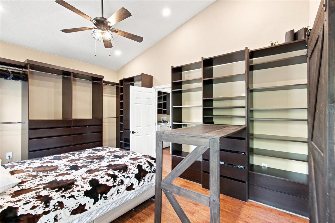
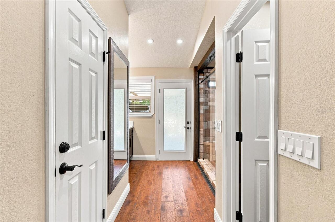
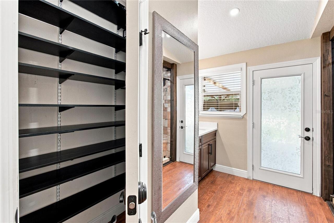
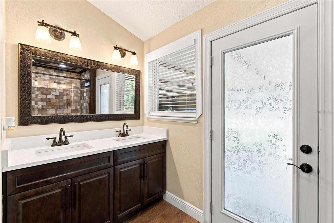
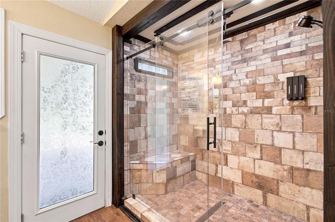
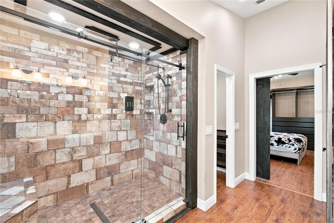
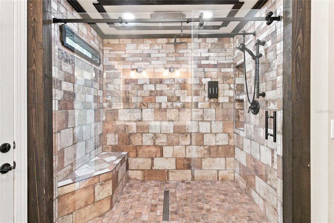
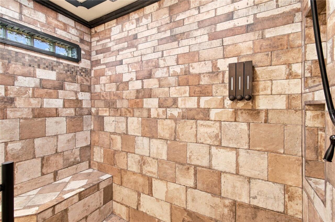
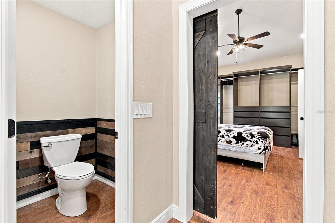
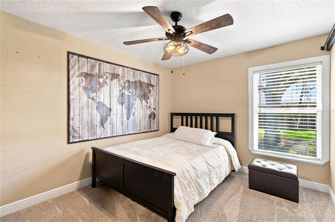
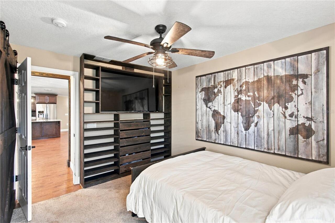
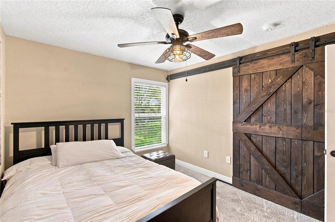
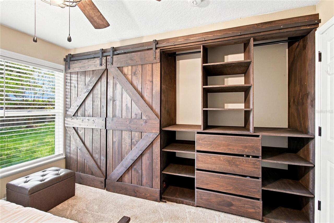
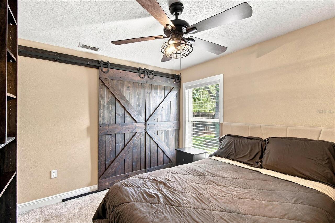
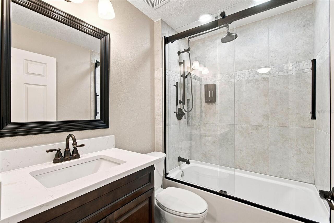
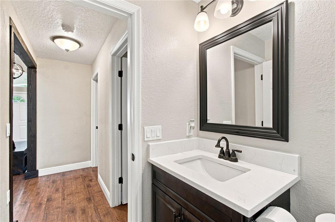
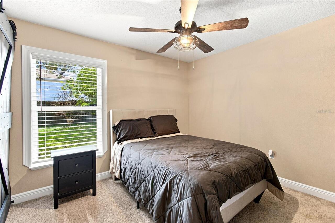
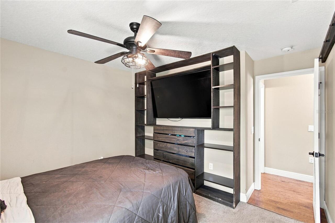
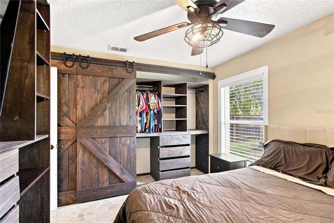
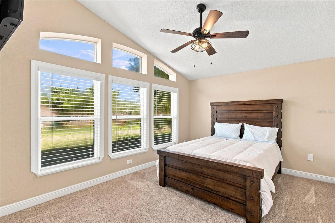
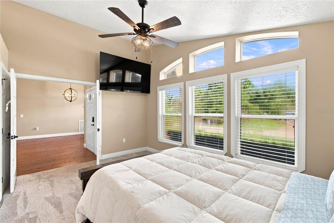
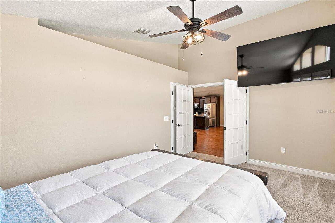
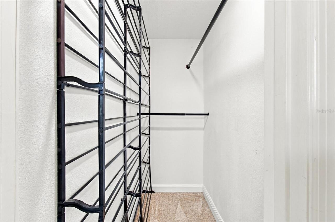
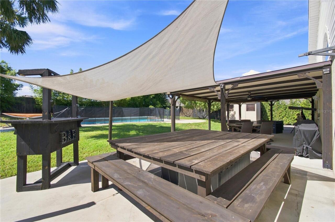
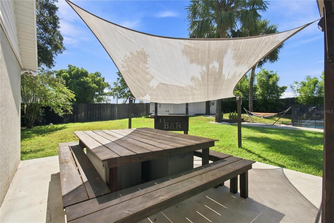
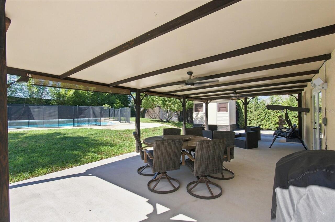
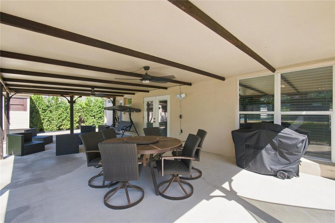
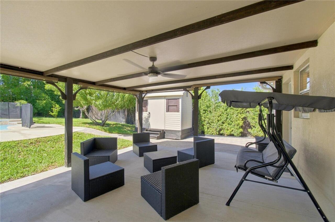
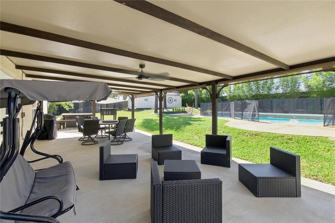
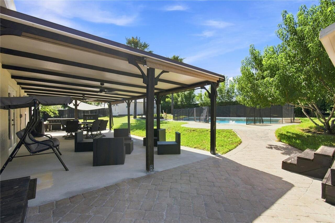
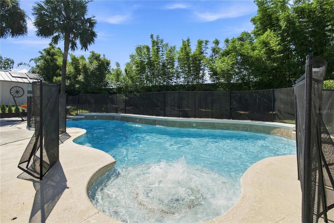
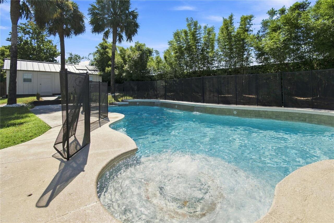
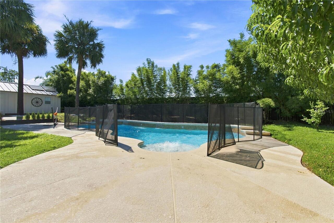
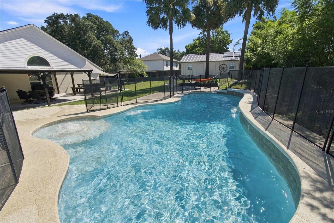
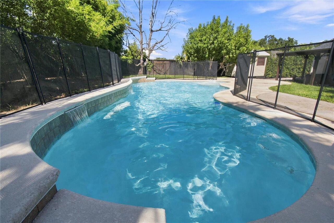
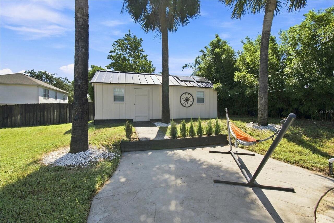
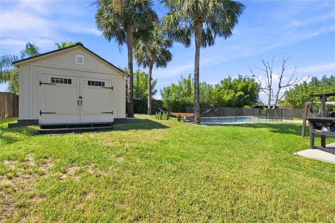
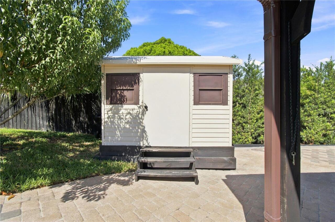
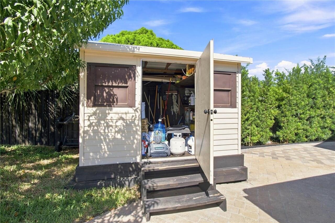
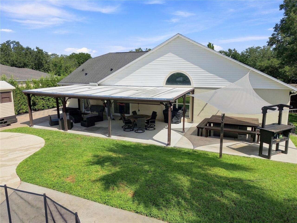
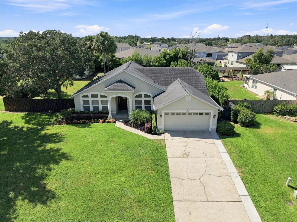
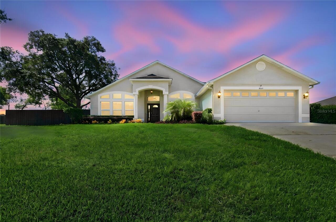
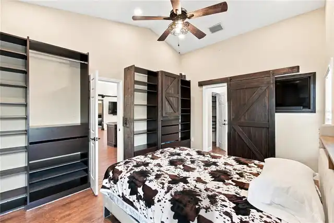
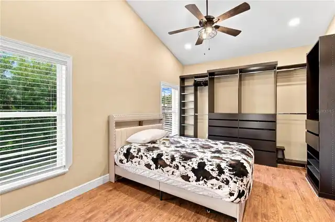
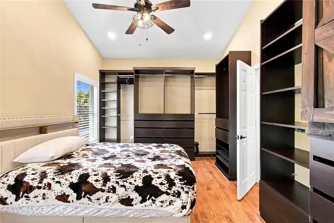
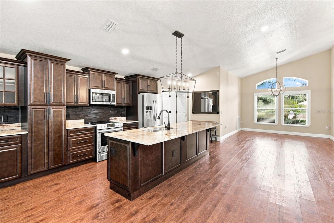
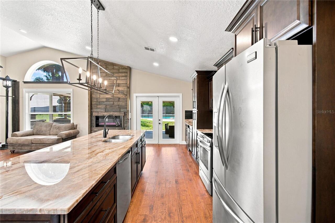
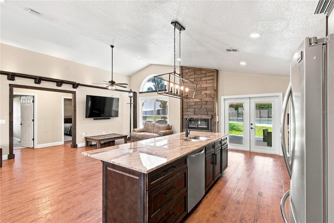
Welcome to this beautifully upgraded 4-bedroom, 2-bath pool home, where spacious Florida living meets a warm rustic-modern farmhouse design filled with custom details. From the moment you step inside, the open-concept layout, vaulted ceilings, abundant natural light, warm wood-style flooring, and statement fireplace create an inviting atmosphere with character you won’t find in a typical home. The upgraded kitchen flows seamlessly into the main living and dining areas, making the space ideal for both everyday living and entertaining. Throughout the home, custom stained-wood accents, sliding barn doors, built-in entertainment and storage areas, and coordinated fixtures create a cohesive and distinctive look. The bedrooms continue the attention to detail with custom built-in closet systems featuring extensive shelving, drawers, and hanging space, along with ceiling fans for added comfort. The spacious primary suite is especially impressive, featuring vaulted ceilings and multiple windows with transom windows that fill the room with natural light. The primary bathroom offers a true retreat with an oversized walk-in shower featuring a frameless glass enclosure, multiple shower heads, built-in bench, floor-to-ceiling tile, and a dual-sink vanity. Extensive custom woodwork and storage complete the suite. Step outside and discover a backyard designed for enjoying the Florida lifestyle. The private swimming pool and spa, expansive pool deck, covered outdoor entertaining and dining areas, and generous fenced backyard provide plenty of room for relaxing, hosting friends and family, or simply enjoying the outdoors. Mature trees and landscaping add privacy and create a peaceful setting, while 2 additional detached storage buildings provide valuable space for tools, equipment, hobbies, and more. Complete with a two-car garage, abundant storage, custom interior finishes, and an impressive outdoor living environment, this home delivers a rare combination of space, character, priva
Property Details
Property Features
Property Sub Type
Single Family Residence
Parking
Garage Door Opener
Pool
Gunite, Child Safety Fence, In Ground, Other, Pool Sweep
County
Lake
Subdivision
JOHNS LAKE ESTATES
Additional Information
Additional Lease Restrictions
No minimum time period, imposed on the lease or rental of any Lot or Dwelling. Lots and Dwellings may be rented for any length of time without restriction, including by way of example short term rentals of one month or less.
Additional Parcels YN
false
Additional Rooms
Attic, Family Room, Formal Dining Room Separate, Formal Living Room Separate, Inside Utility
Appliances
Dishwasher, Disposal, Electric Water Heater, Microwave, Refrigerator, Washer
Architectural Style
Traditional
Association Fee
56
Association Fee Frequency
Monthly
Association Fee Includes
Recreational Facilities
Association Fee Requirement
Required
Association YN
true
Attached Garage YN
true
Available For Lease YN
1
Bathrooms Total Integer
2
Building Area Source
Public Records
Building Area Total
2309
Building Area Total Srch SqM
214.51
Building Area Units
Square Feet
Calculated List Price By Calculated SqFt
269.42
Carport YN
false
Community Features
Deed Restrictions
Construction Materials
Block, Stucco
Cooling
Central Air
Country
US
Cumulative Days On Market
27
Current Price
489000.00
Direction Faces
North
Elementary School
Grassy Lake Elementary
Exterior Features
Lighting, Rain Gutters
Fencing
Fenced
Fireplace YN
false
Flood Zone Code
X
Flood Zone Date
2012-12-18
Flood Zone Panel
12069C0595E
Flooring
Wood
Foundation Details
Slab
Furnished
Negotiable
Garage Spaces
2
Garage YN
true
Heating
Central
High School
East Ridge High
Home Warranty YN
false
Homestead YN
1
Interior Features
Cathedral Ceiling(s), Ceiling Fans(s), Dry Bar, Eat-in Kitchen, Kitchen/Family Room Combo, Open Floorplan, Primary Bedroom Main Floor, Stone Counters, Vaulted Ceiling(s), Walk-In Closet(s)
Internet Address Display YN
true
Internet Automated Valuation Display YN
false
Internet Consumer Comment YN
false
Internet Entire Listing Display YN
true
Laundry Features
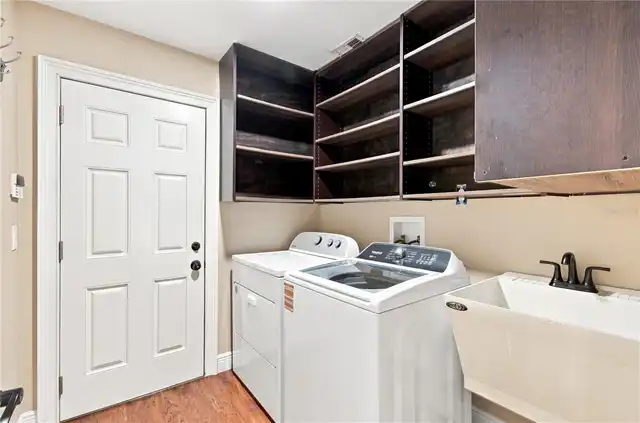
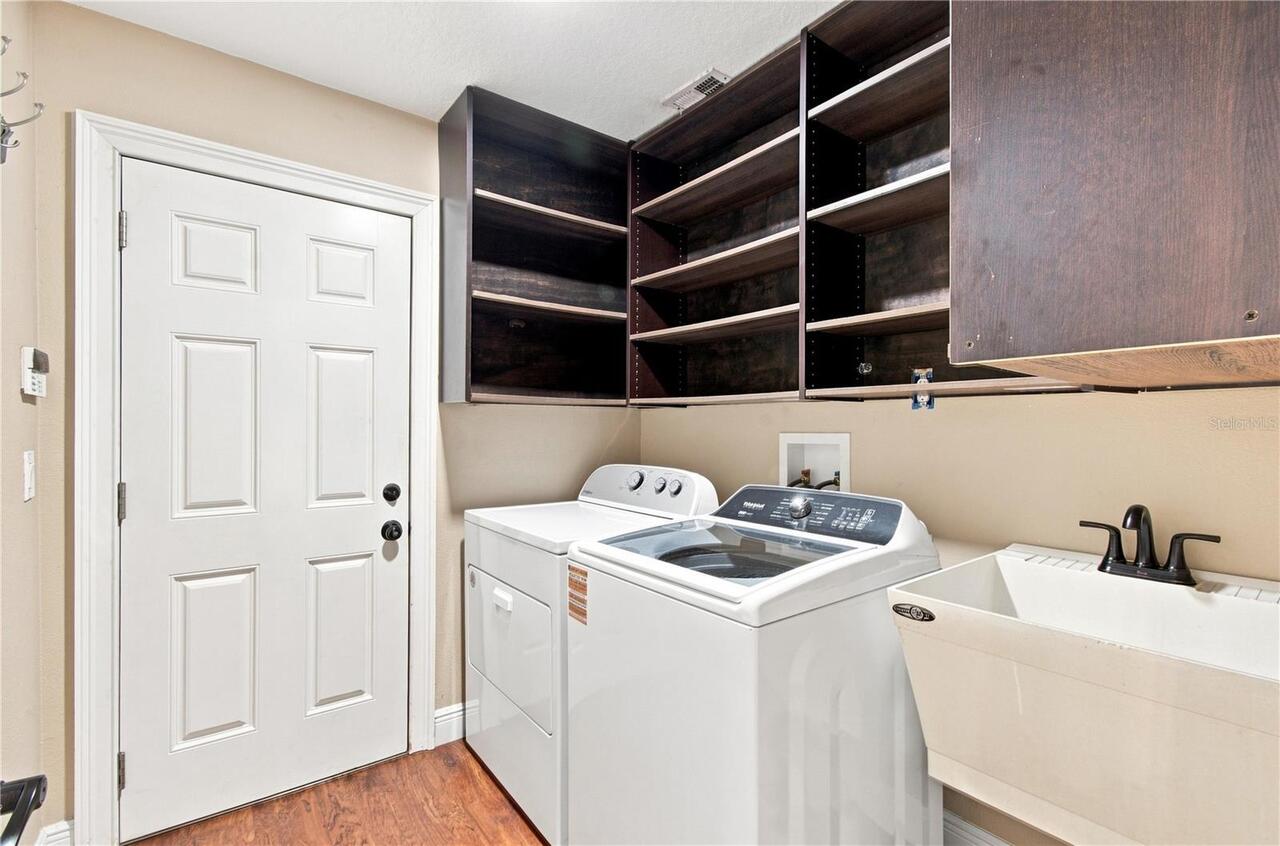
Inside, Laundry Closet, Laundry Room
Levels
One
List AOR
Orlando Regional
Living Area Meters
168.62
Living Area Source
Public Records
Living Area Units
Square Feet
Lot Features
Cul-De-Sac, City Limits, Oversized Lot, Paved
Lot Size Acres
0.34
Lot Size Dimensions
100x180
Lot Size Square Feet
15000
Lot Size Square Meters
1394
Middle Or Junior School
East Ridge Middle
Minimum Lease
No Minimum
Modification Timestamp
2026-09-25T14:07:10.919Z
Monthly HOA Amount
56.00
New Construction YN
false
Occupant Type
Owner
Other Equipment
Irrigation Equipment
Other Structures
Shed(s)
Ownership
Fee Simple
Parcel Number
35-22-26-0900-000-00200
Patio And Porch Features
Covered, Deck, Patio, Porch
Pet Restrictions
See HOA Covenants and Restrictions.
Pets Allowed
Yes
Pool Dimensions
32x15
Pool Private YN
true
Postal Code Plus 4
5973
Previous List Price
499000
Price Change Timestamp
2026-09-25T14:06:58.000Z
Public Survey Range
26
Public Survey Section
35
RATIO Current Price By Calculated SqFt
269.42
Road Surface Type
Asphalt
Roof
Shingle
Room Count
6
Security Features
Smoke Detector(s)
Senior Community YN
false
Sewer
Public Sewer
Showing Requirements
ShowingTime
Status Change Timestamp
2026-08-29T17:04:55.000Z
Stories Total
1
Tax Annual Amount
3966
Tax Block
000
Tax Book Number
42-90-91
Tax Legal Description
JOHNS LAKE ESTATES PHASE ONE SUB LOT 2 PB 42 PGS 90-91 ORB 1889 PG 1478
Tax Lot
2
Tax Year
2025
Total Acreage
1/4 to less than 1/2
Total Annual Fees
672.00
Total Monthly Fees
56.00
Township
22
Universal Property Id
US-12069-N-352226090000000200-R-N
Unparsed Address
16140 DENHAM CT
Utilities
BB/HS Internet Available, Cable Available, Fiber Optics, Phone Available, Public, Sprinkler Meter
Vegetation
Mature Landscaping, Trees/Landscaped
Water Access
Lake
Water Access YN
1
Water Body Name
JOHNS LAKE
Water Extras
Boat Ramp - Private
Water Extras YN
1
Water Source
Public
Waterfront YN
false
Window Features
Blinds
Zoning
R-3
Neighborhood Map
Popup

Property Photos
Listing Photo
Listing Photo
Listing Photo
Listing Photo
Listing Photo
Listing Photo
Listing Photo
Listing Photo
Listing Photo
Listing Photo
Listing Photo
Listing Photo
Listing Photo
Listing Photo
Listing Photo
Listing Photo
Listing Photo
Listing Photo
Listing Photo
Listing Photo
Listing Photo
Listing Photo
Listing Photo
Listing Photo
Listing Photo
Listing Photo
Listing Photo
Listing Photo
Listing Photo
Listing Photo
Listing Photo
Listing Photo
Listing Photo
Listing Photo
Listing Photo
Listing Photo
Listing Photo
Listing Photo
Listing Photo
Listing Photo
Listing Photo
Listing Photo
Listing Photo
Listing Photo
Listing Photo
Listing Photo
Listing Photo
Listing Photo
Listing Photo
Listing Photo
Listing Photo
Listing Photo
Listing Photo
Listing Photo
Listing Photo
Listing Photo
Listing Photo
Listing Photo
Listing Photo
Listing Photo
Listing Photo
Listing Photo
Listing Photo
Listing Photo
Listing Photo
Listing Photo
Listing Photo
Listing Photo
Listing Photo
Listing Photo
Listing Photo
Listing Photo
Listing Photo
Listing Photo
Listing Photo
Listing Photo
Listing Photo
Listing Photo
Listing Photo
Listing Photo
Listing Photo
Listing Photo
Listing Photo
Listing Photo
Listing Photo
Listing Photo
Listing Photo
Listing Photo
Listing Photo
Listing Photo
Listing Photo
Listing Photo
Listing Photo
Listing Photo
Listing Photo
Listing Photo
Listing Photo
Listing Photo
Listing Photo
Listing Photo
Listing Photo
Listing Photo
Listing Photo
Listing Photo
Listing Photo
Listing Photo
Listing Photo
Listing Photo
Listing Photo
Listing Photo
Listing Photo
Listing Photo
Listing Photo
Listing Photo
Listing Photo
Listing Photo
Listing Photo
Listing Photo
Listing Photo
Listing Photo
Listing Photo
Listing Photo
Listing Photo
Listing Photo
Listing Photo
Listing Photo
Listing Photo
Listing Photo
Listing Photo
Listing Photo
Listing Photo
Listing Photo
Listing Photo
Listing Photo
Listing Photo
Listing Photo

MLS #MFRO6437630 Listing courtesy of Re/max Town Centre provided by Stellar MLS.

Similar Listings

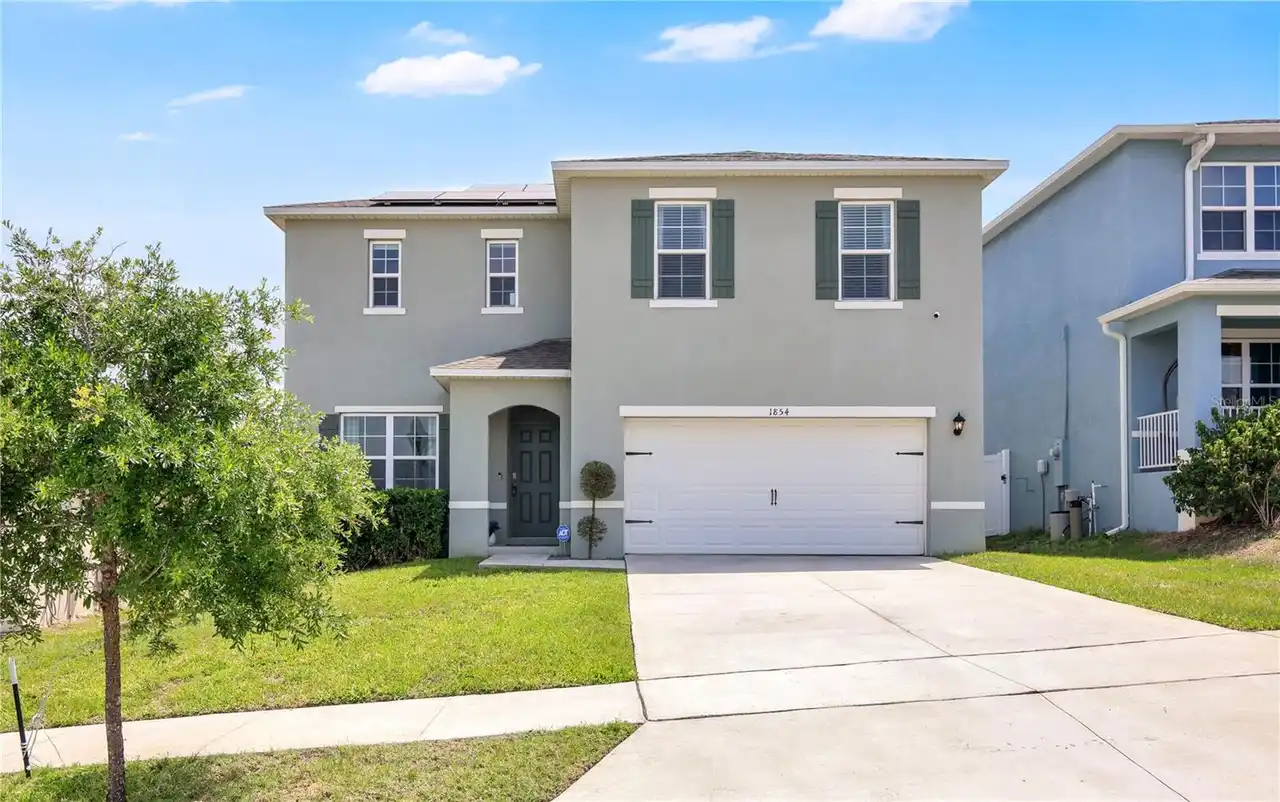
$442,000
1854 Juneberry Street
Clermont
4BR/2BA
| Active
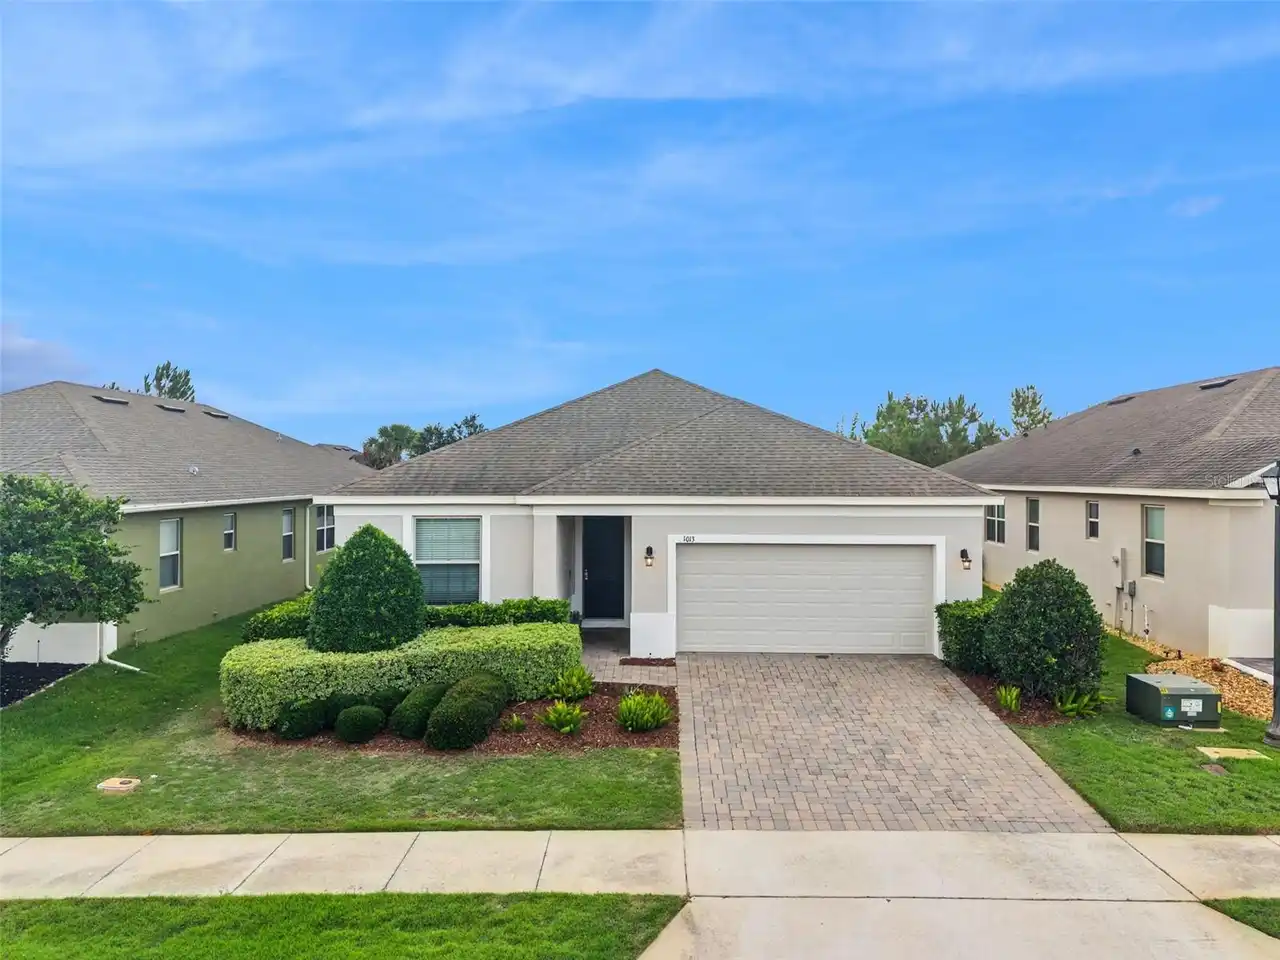
$444,500
1013 Sadie Ridge Road
Clermont
4BR/2BA
| Active
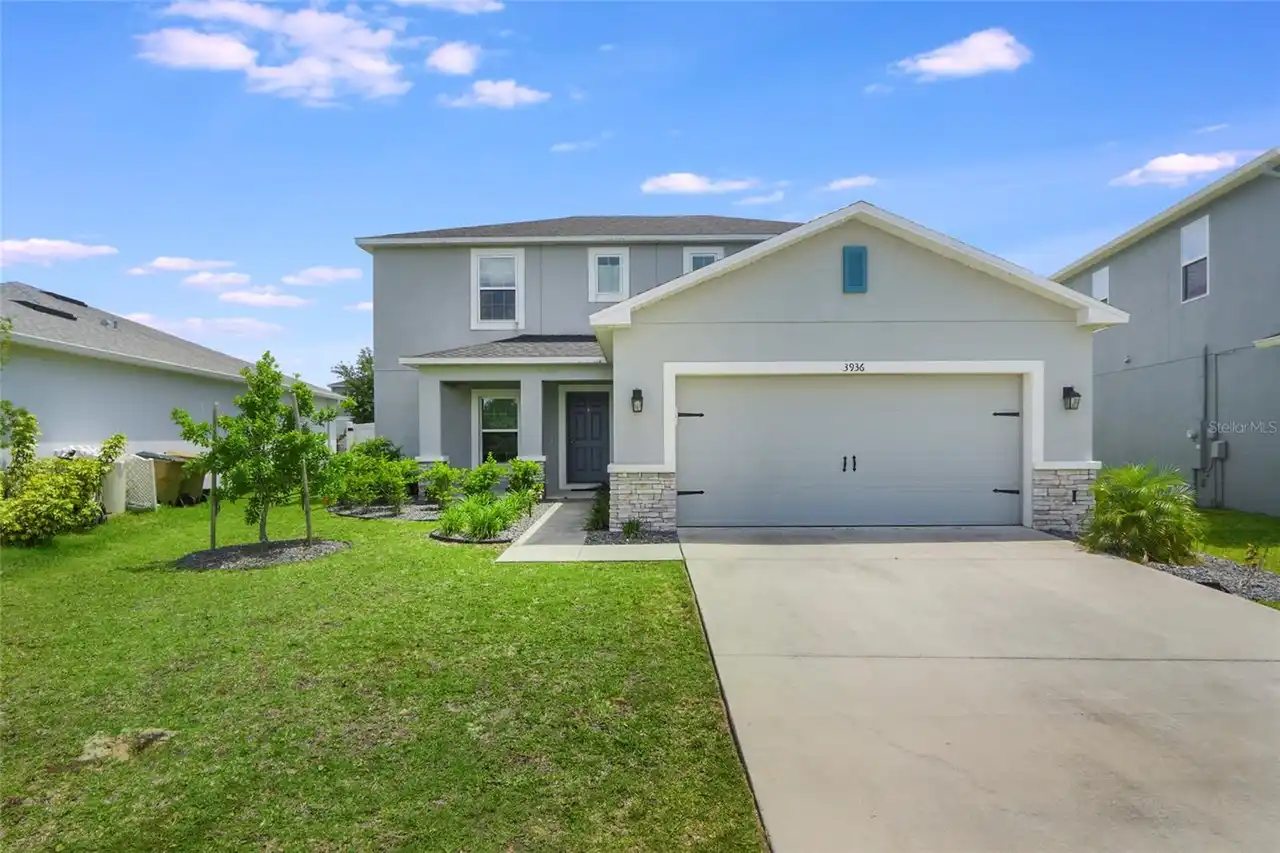
$449,000
3936 Fescue Street
Clermont
4BR/2BA
| Active
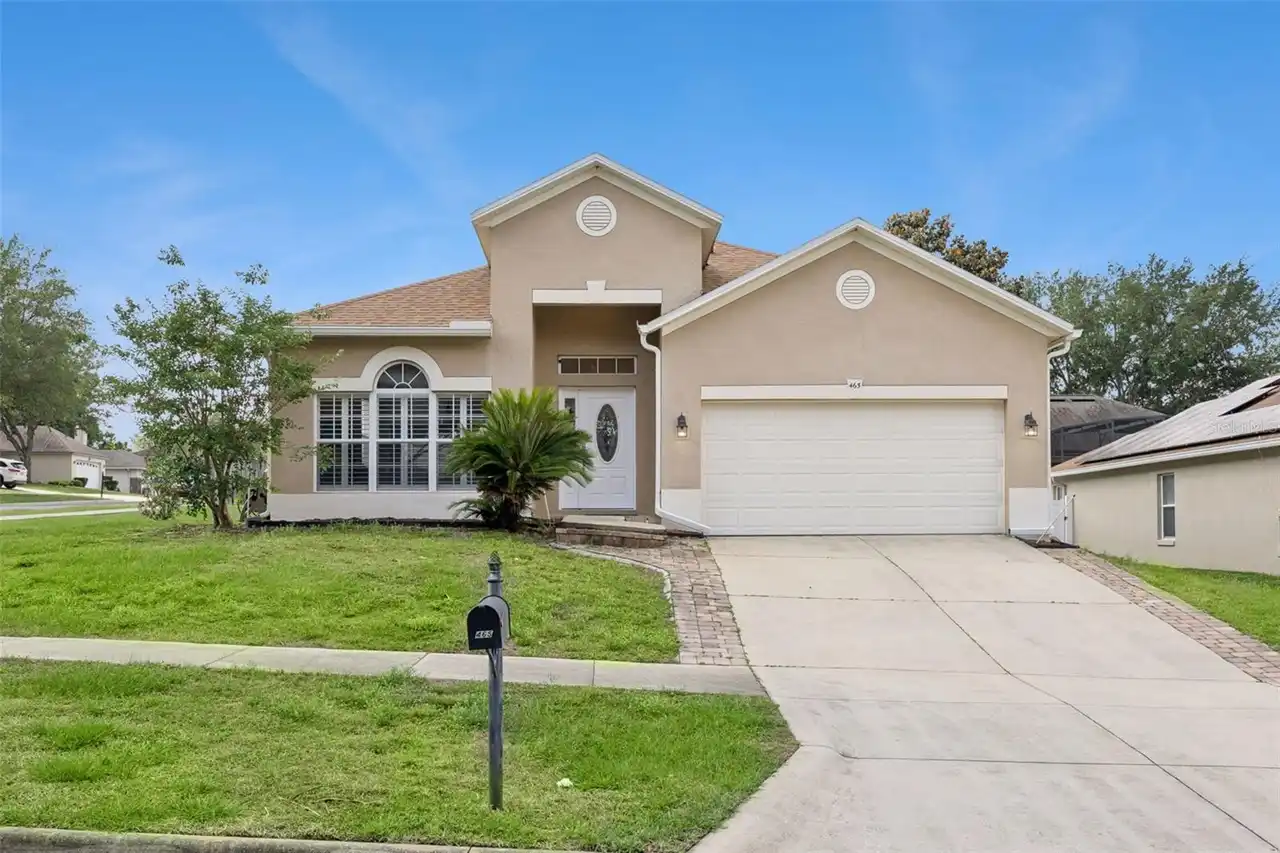
$449,000
465 Rob Roy Drive
Clermont
4BR/2BA
| Active


All listing information is deemed reliable but not guaranteed and should be independently verified through personal inspection by appropriate professionals. Listings displayed on this website may be subject to prior sale or removal from sale; availability of any listing should always be independent verified. Listing information is provided for consumer personal, non-commercial use, solely to identify potential properties for potential purchase; all other use is strictly prohibited and may violate relevant federal and state law. The source of the listing data is as follows: Stellar MLS (updated 9/29/26 8:53 PM) |
Listing Search


Translate Tool

Featured Listings
Clermont Real Estate
$500,000
6 BED
4 BATH
Virtually Staged. Picture yourself at 3312 White Blossom Ln, recently updated with fresh interior paint and a partial fl... Read More
Clermont Real Estate
$535,000
4 BED
2 BATH
Under contract-accepting backup offers. Virtually Staged. "Assumable 2.25% Loan!" AVAILABLE TO QUALIFIED BUYERS! This co... Read More
Clermont Real Estate
$574,999
4 BED
3 BATH
$20,000 BUYER INCENTIVE! $10,000 PRICE REDUCTION (9/24/26) + $10,000 FLEX CASH OFFERING!: Use $10,000 Flex Cash Towards:... Read More
Clermont Real Estate
$593,990
4 BED
2 BATH
Under Construction. Make the most of your lifestyle in the 2,529 sq. ft., single-story Dahlia floorplan, offering well-p... Read More
Clermont Real Estate
$606,990
4 BED
3 BATH
Under Construction. This 2,278 sq. ft. Glacier Bay offers thoughtfully designed single-story living with 4 bedrooms, 3 b... Read More
Clermont Real Estate
$592,990
4 BED
2 BATH
Under Construction. Make the most of your lifestyle in the 2,529 sq. ft., single-story Dahlia floorplan, offering well-p... Read More
Clermont Real Estate
$578,990
4 BED
3 BATH
BETTER THAN NEW! Welcome to this stunning 2024-built home located in the highly desirable gated community of Serenoa Lak... Read More
Clermont Real Estate
$770,000
5 BED
5 BATH
Florida Contemporary, beautifully decorated vacation home located in the desirable Windsor Cay Resort. From the moment y... Read More
Minneola Real Estate
$530,000
4 BED
2 BATH
One or more photo(s) has been virtually staged. HUGE PRICE ADJUSTMENT! Experience luxury living in this former Dream Fin... Read More
Montverde Real Estate
$800,000
5 BED
4 BATH
Virtually Staged. 15173 Willow Ridge Dr is a spacious two-story Montverde single family home with an open, light-filled ... Read More
Contact Wendy Morris

407-575-5392

Wendy Morris LLC

Licensed in the State of Florida
BK 3146762
16797 Broadwater Avenue
Winter Garden, Florida 34787

Your privacy is our utmost concern. We will never sell your personal information. Privacy Policy
©2026 clermontluxuryproperty.com - all rights reserved. | Site Map