1-407-575-5392
Menu

12926 Brunello Circle, Clermont, FL

NEXT
PREV
$1,325,000

($387/sqft)

List Status: Active
12926 Brunello Circle
Clermont, FL 34711


4 beds
3 baths
3423 living sqft
Top Features
  • Subdivision: Tuscany Estates
  • Built in  2026
  • Single Family Residence
Description
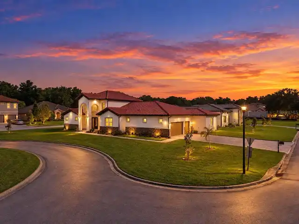
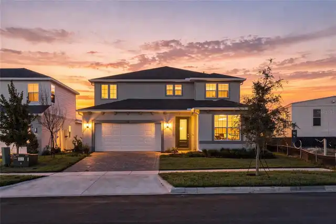
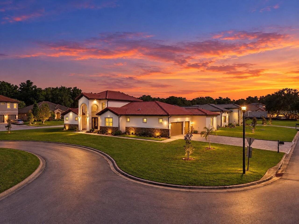
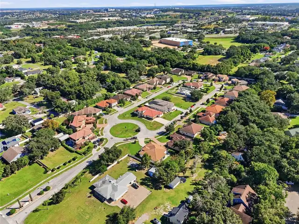
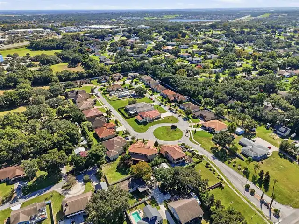
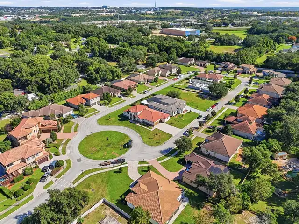
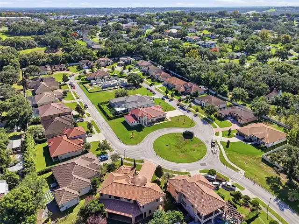
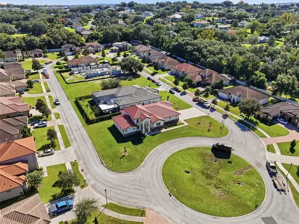
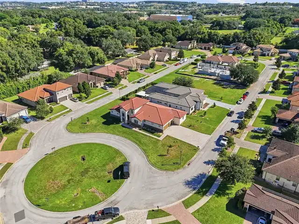
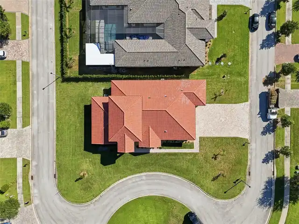
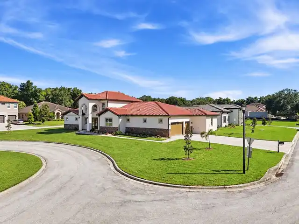
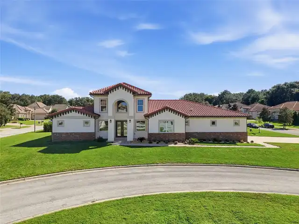
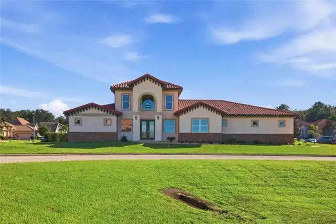
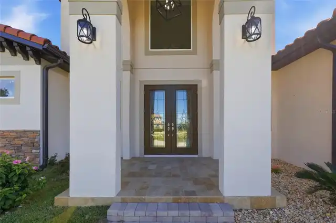
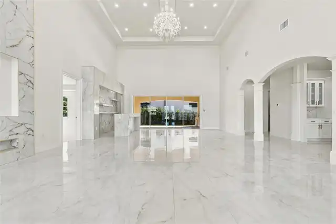
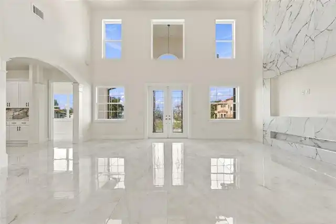
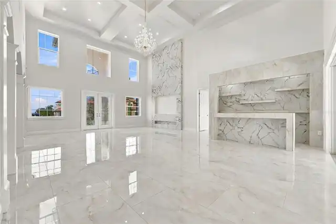
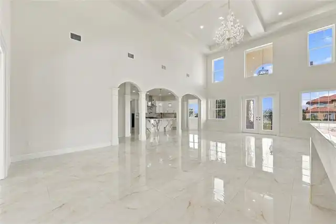
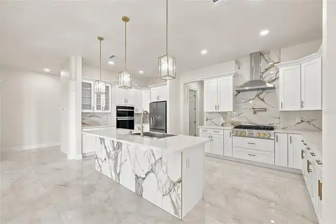
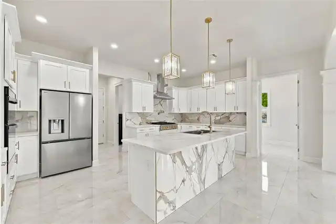
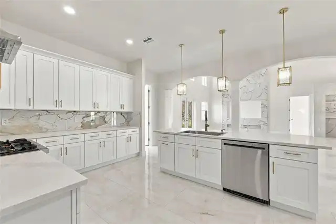
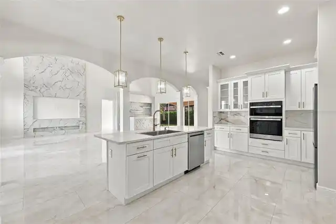
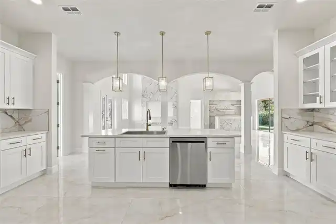
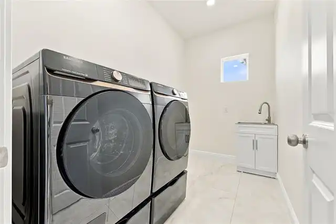
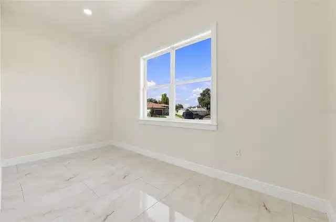
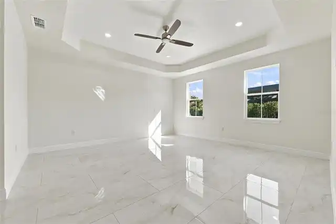
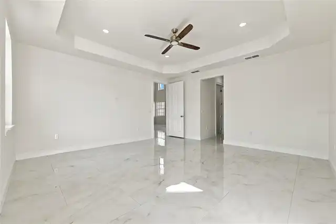
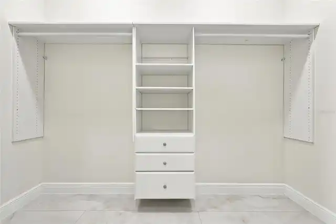
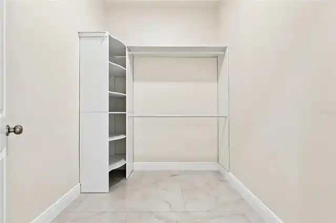
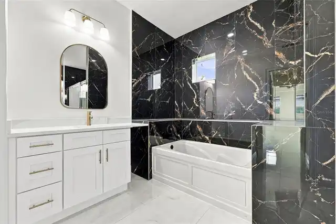
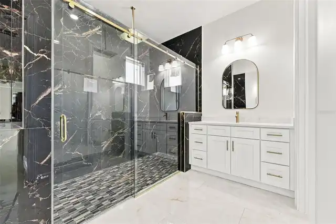
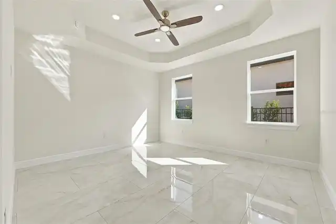
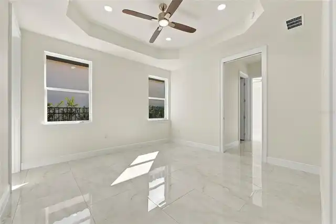
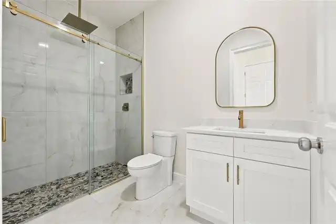
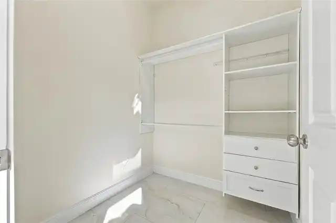
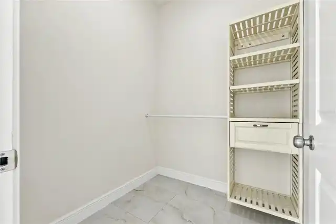
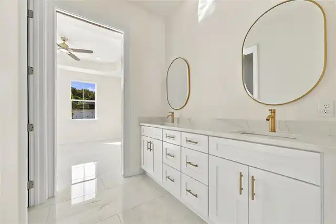
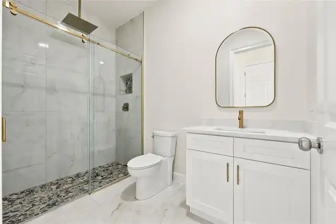
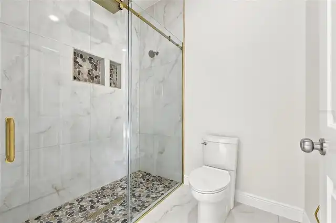
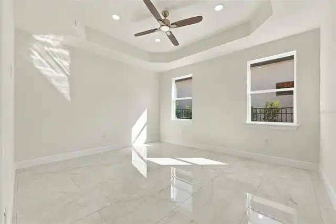
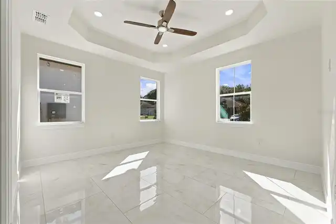
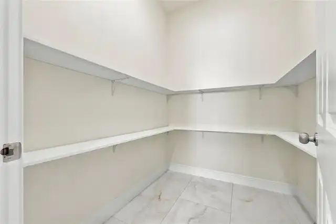
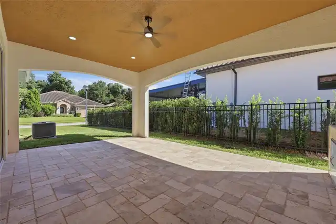
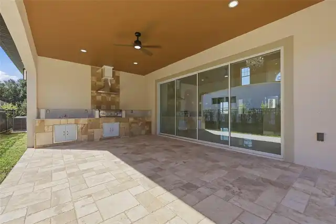
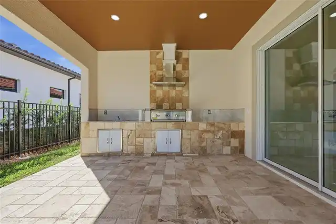
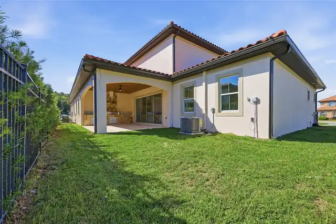
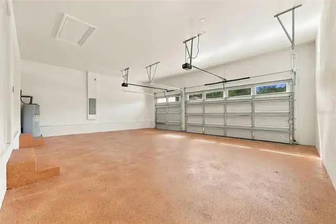
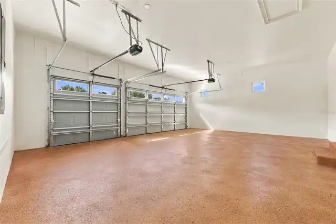
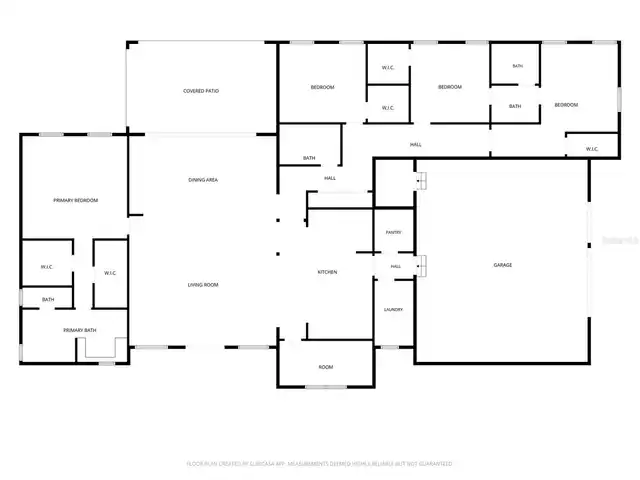
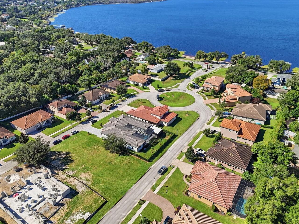
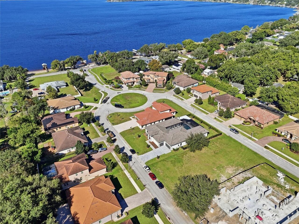
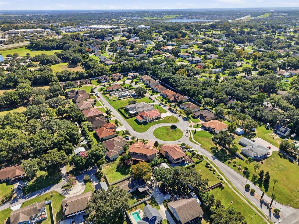
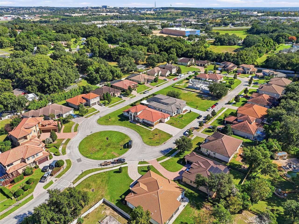
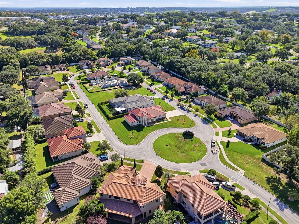
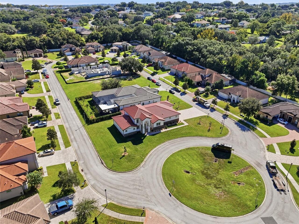
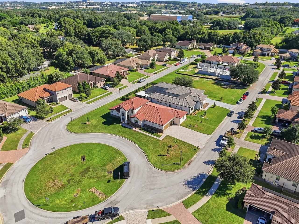
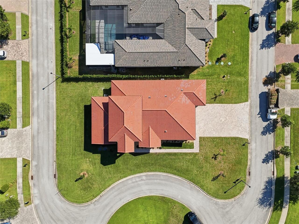
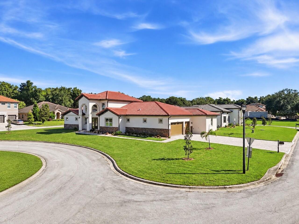
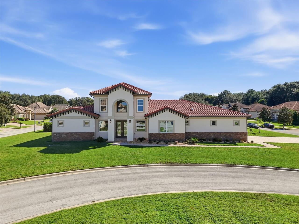
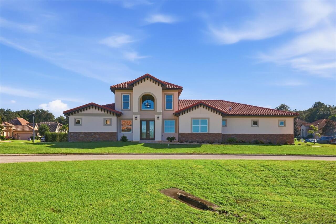
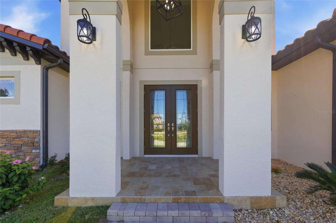
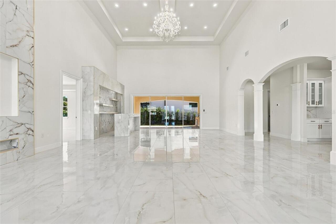
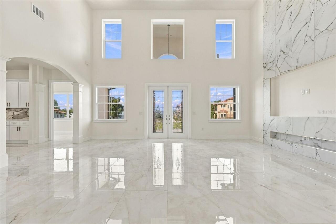
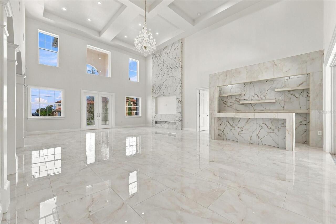
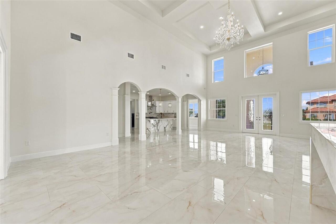
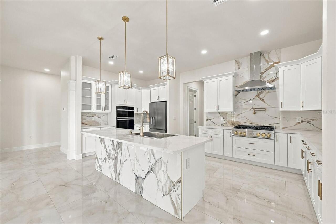
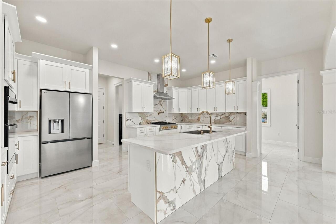
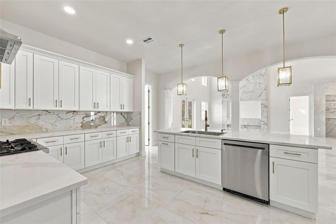
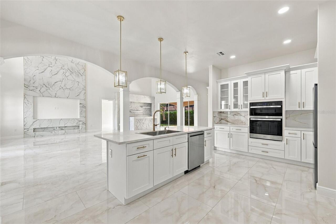
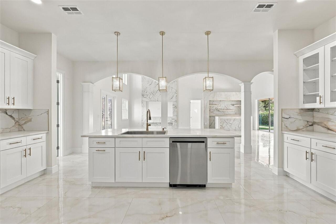
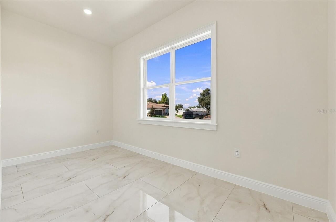
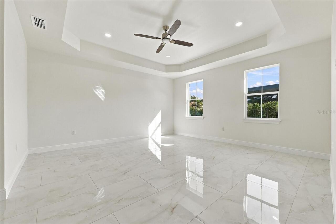
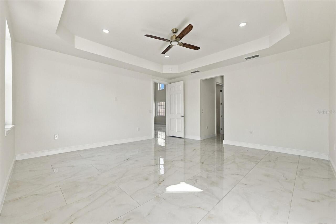
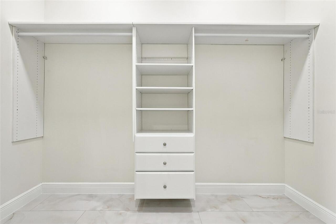
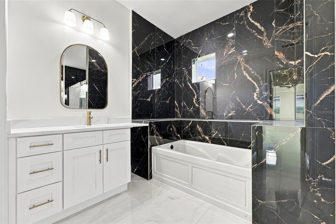
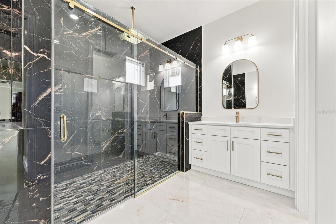
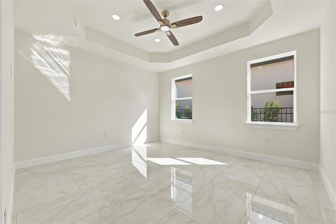
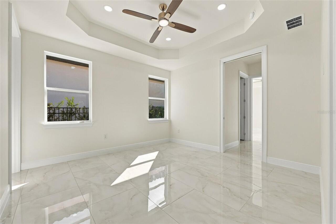
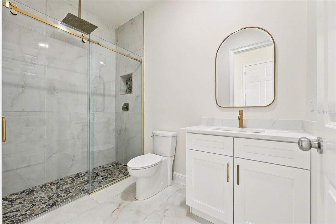
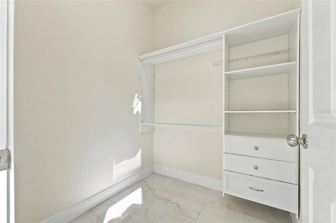
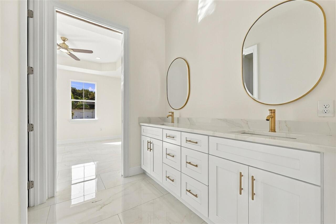
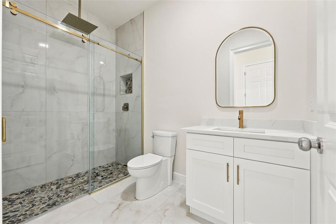
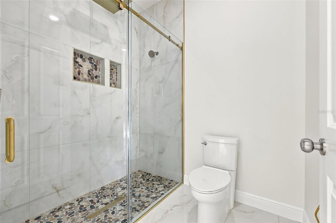
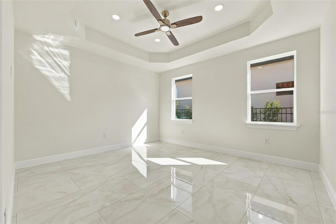
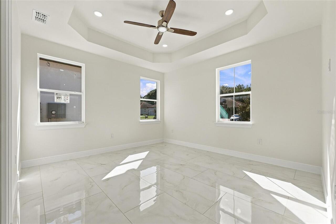
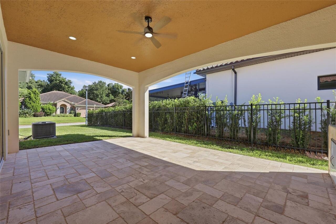
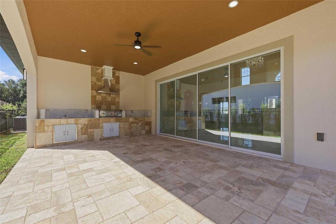
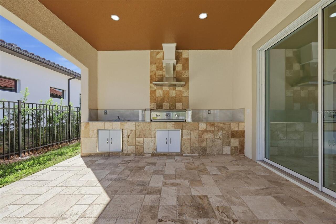
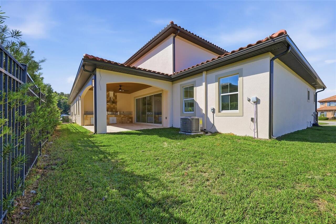
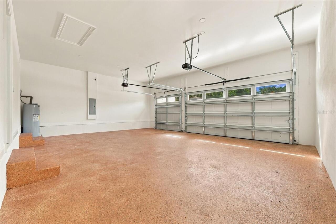
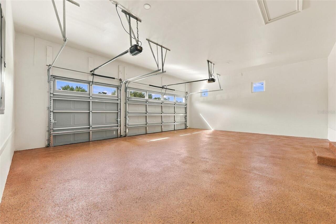
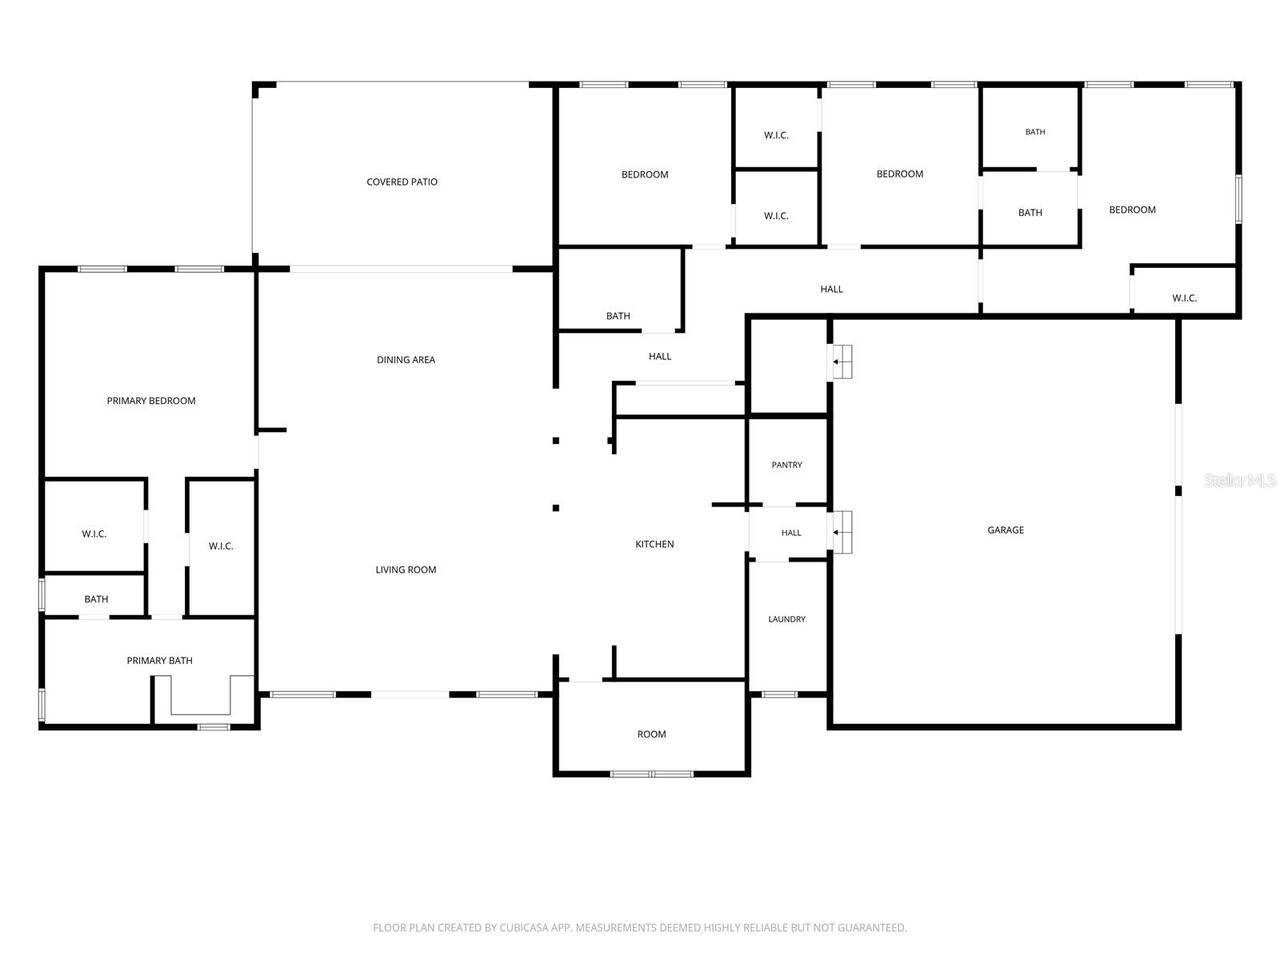
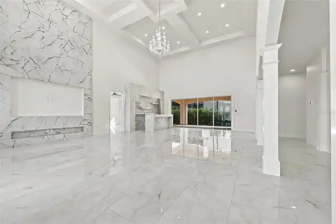
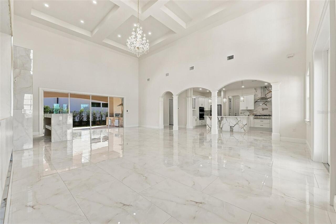
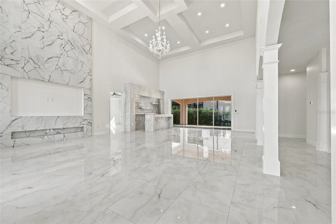
Virtually Staged. Discover exceptional craftsmanship and contemporary luxury in this stunning newly constructed Mediterranean-inspired residence, nestled within the distinguished Tuscany Estates at the Lakes community in Clermont. Offering 3,423 square feet of beautifully designed living space, this custom home features four spacious bedrooms, three full bathrooms, a dedicated private study, and an attached three-car garage, all situated on an expansive approximately one-third-acre homesite. From the moment you enter, soaring ceilings, elegant architectural detailing, sophisticated lighting, and exquisite Onyx White porcelain tile flooring create an unforgettable impression. The spectacular open-concept great room showcases decorative coffered ceilings, a dramatic designer accent wall with a dedicated space for a large-screen television, and expansive sliding glass doors that seamlessly connect the interior to the outdoor living areas. At the heart of the home, the gourmet kitchen is a true showpiece, featuring an impressive quartz waterfall-edge island, beautiful white cabinetry with gold-tone accents, a professional-style built-in gas cooktop, built-in oven and microwave, stainless steel appliances, statement pendant lighting, and a striking custom range hood. Thoughtfully designed for both everyday living and entertaining, this exceptional space combines functionality with sophisticated style. The spacious primary suite offers a serene private retreat, complemented by a luxurious bathroom featuring a freestanding soaking tub, beautifully appointed shower, and refined designer finishes. Three additional bedrooms provide comfortable accommodations, while the dedicated private study creates an elegant and versatile space for working, reading, or quiet relaxation. Step outside to an extraordinary covered lanai featuring natural travertine stone flooring, a beautifully finished ceiling, recessed lighting, and a fully equipped outdoor kitchen with a built-in grill and
Property Details
Property Features
Property Sub Type
Single Family Residence
County
Lake
Subdivision
TUSCANY ESTATES
Additional Information
Additional Lease Restrictions
Verify with HOA
Additional Parcels YN
false
Additional Rooms
Den/Library/Office, Great Room
Additional Water Information
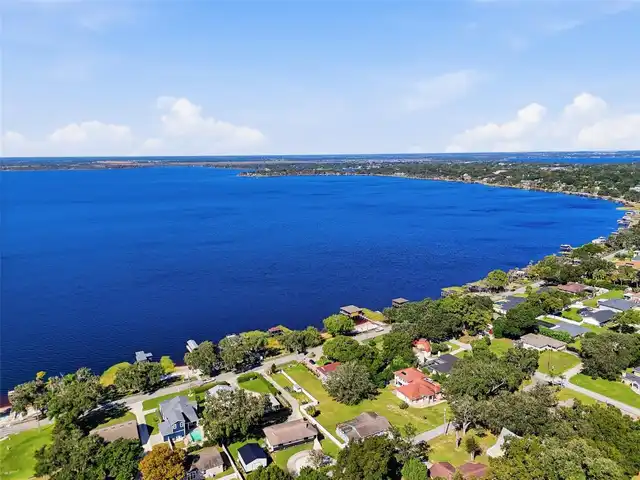
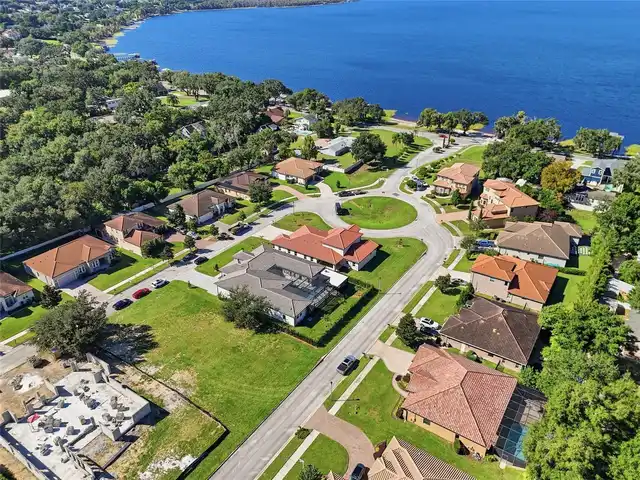
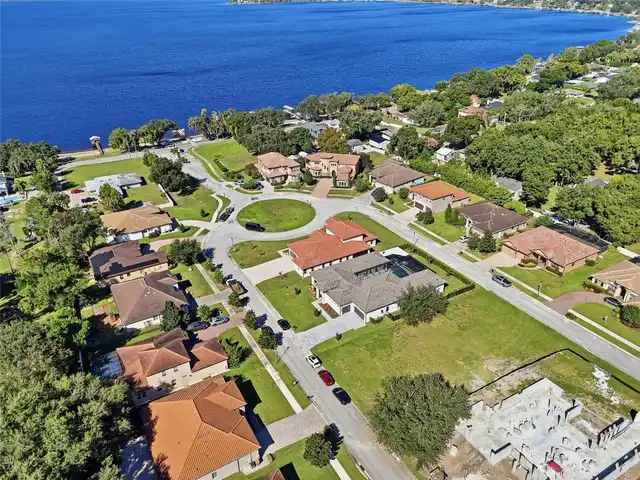
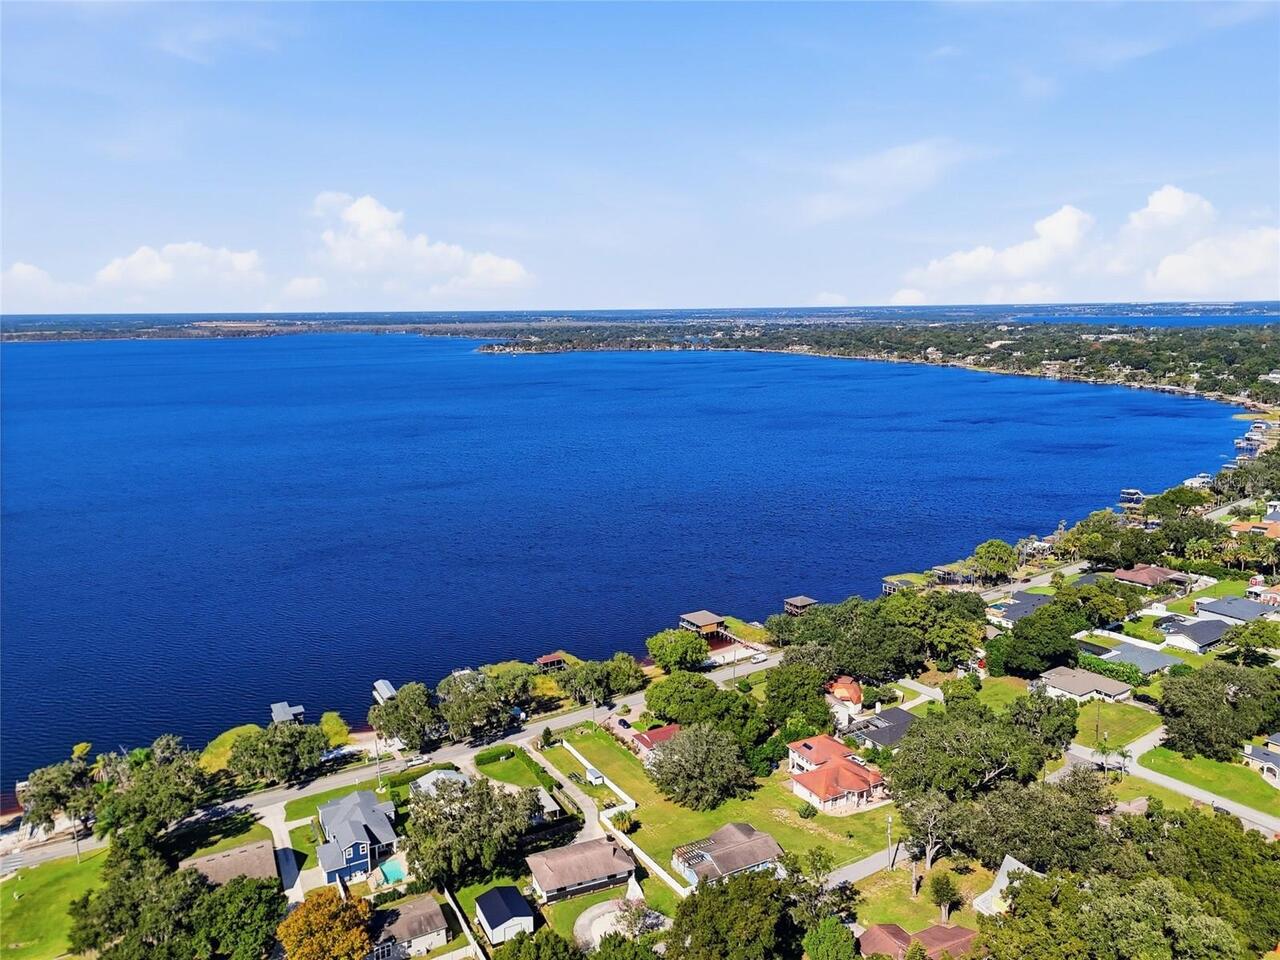
Access to Lake Minnehaha and the Clermont Chain of Lakes, including a private sandy beach access rights, amenities, and restrictions are subject to HOA and deed verification. Buyers and their agents to verify all information directly with the HOA.
Alternate Key Folio Num
3840074
Appliances
Built-In Oven, Dishwasher, Disposal, Dryer, Gas Cooktop, Microwave, Range Hood, Refrigerator, Washer
Association Email
tuscanyestateshoa@gmail.com
Association Fee
62
Association Fee Frequency
Monthly
Association Fee Requirement
Required
Association URL
www.brunellocircle.com
Association YN
true
Attached Garage YN
true
Bathrooms Total Integer
3
Building Area Source
Public Records
Building Area Total
4620
Building Area Total Srch SqM
429.21
Building Area Units
Square Feet
Calculated List Price By Calculated SqFt
387.09
Carport YN
false
Construction Materials
Block
Cooling
Central Air
Country
US
Cumulative Days On Market
62
Current Price
1325000.00
Direction Faces
Southwest
Elementary School
Lost Lake Elem
Exterior Features
Lighting, Outdoor Kitchen, Private Mailbox, Rain Gutters
Fireplace YN
false
Flood Zone Code
X
Flood Zone Date
2012-12-18
Flood Zone Panel
12069C0590E
Flooring
Tile
Foundation Details
Slab
Furnished
Unfurnished
Garage Dimensions
30X24
Garage Spaces
3
Garage YN
true
Green Energy Efficient
Insulation, Roof, Windows
Heating
Central
High School
East Ridge High
Interior Features
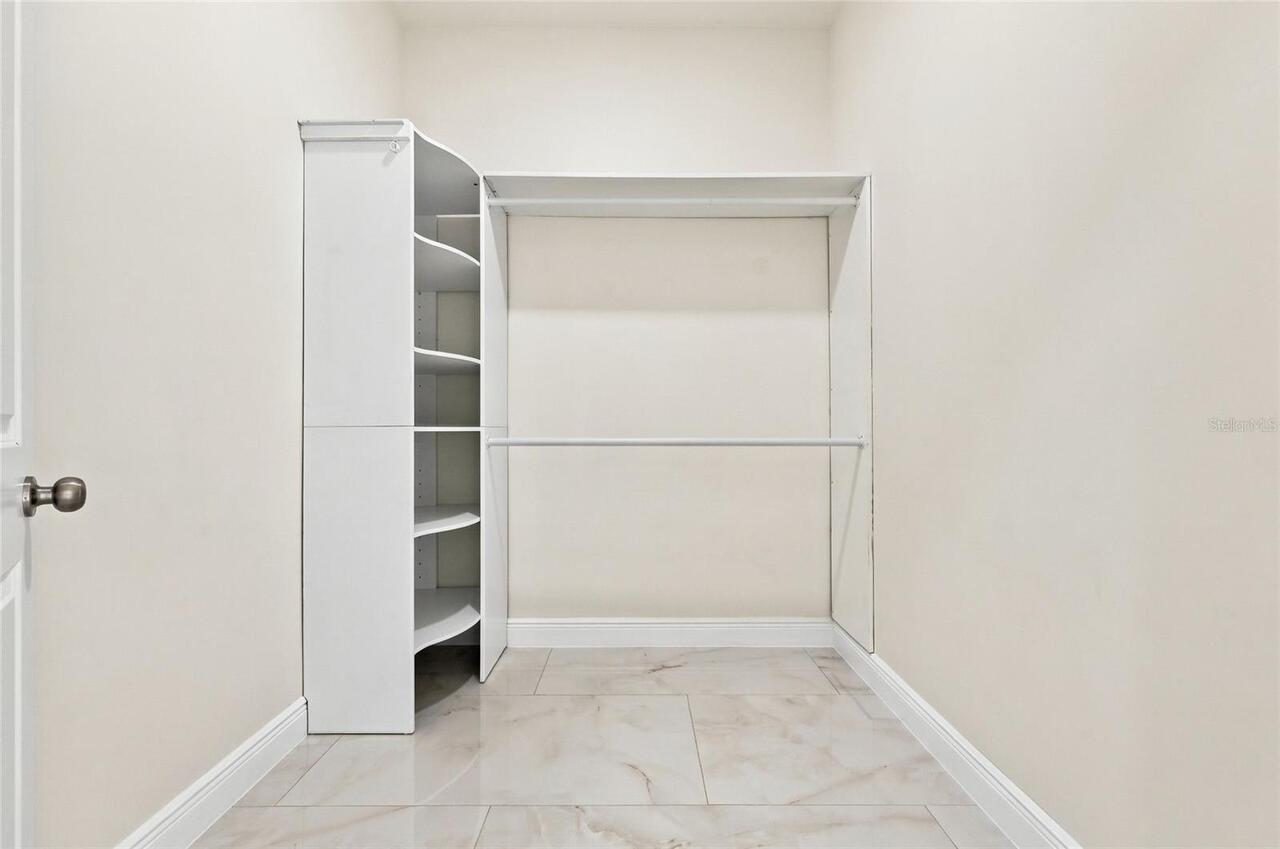
Ceiling Fans(s), Coffered Ceiling(s), Dry Bar, High Ceilings, Open Floorplan, Primary Bedroom Main Floor, Stone Counters, Walk-In Closet(s)
Internet Address Display YN
true
Internet Automated Valuation Display YN
true
Internet Consumer Comment YN
false
Internet Entire Listing Display YN
true
Laundry Features
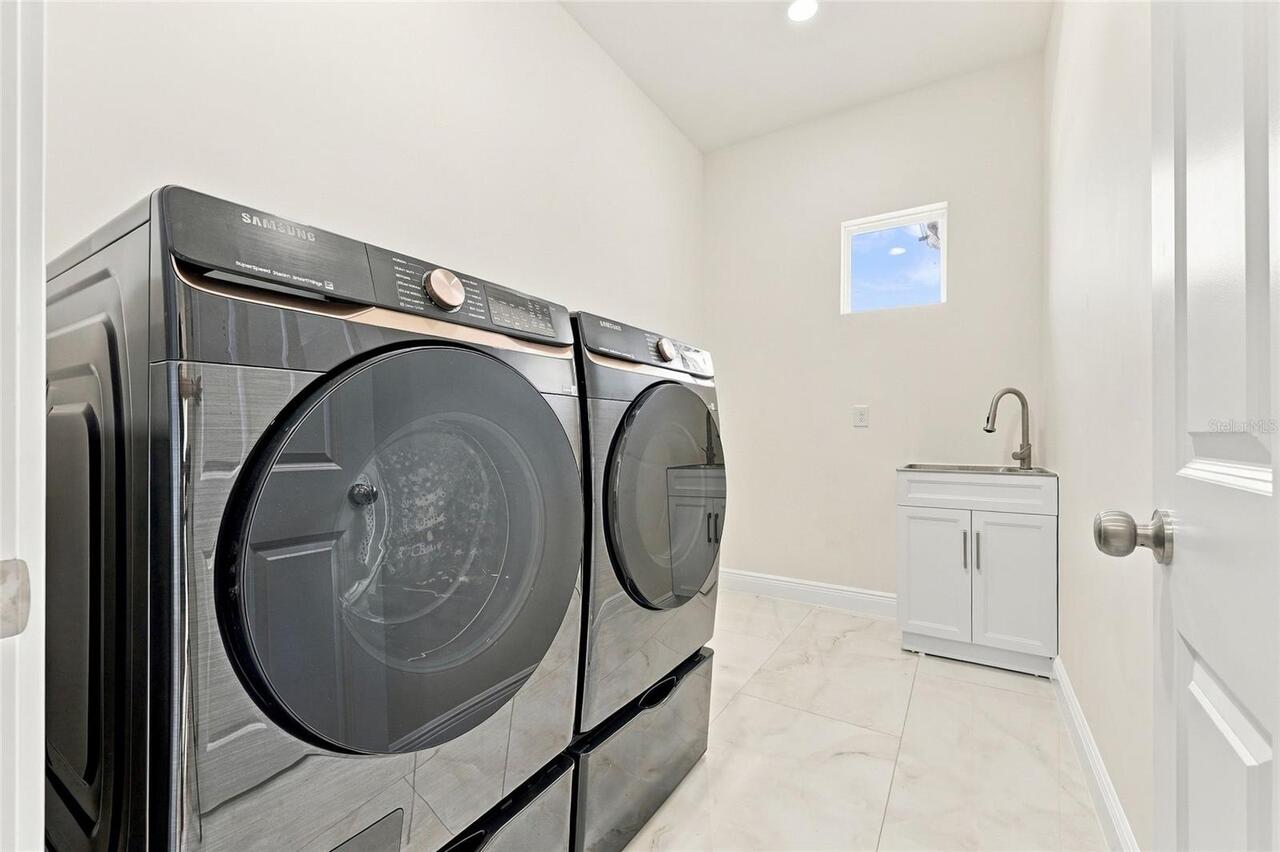
Inside, Laundry Room
Levels
One
List AOR
Orlando Regional
Living Area Meters
318.01
Living Area Source
Public Records
Living Area Units
Square Feet
Lot Size Acres
0.33
Lot Size Square Feet
14573
Lot Size Square Meters
1354
Middle Or Junior School
East Ridge Middle
Modification Timestamp
2026-10-28T01:38:14.599Z
Monthly HOA Amount
62.00
New Construction YN
true
Occupant Type
Vacant
Other Equipment
Irrigation Equipment
Ownership
Fee Simple
Parcel Number
31-22-26-2000-000-02300
Pet Restrictions
Verify with HOA
Pets Allowed
Cats OK, Dogs OK
Pool Private YN
false
Postal Code Plus 4
3642
Property Condition
Completed
Public Survey Range
26
Public Survey Section
31
RATIO Current Price By Calculated SqFt
387.09
Road Surface Type
Asphalt
Roof
Tile
Room Count
10
Security Features
Smoke Detector(s)
Senior Community YN
false
Sewer
Septic Tank
Showing Requirements
Sentri Lock Box, Appointment Only, See Remarks, Text List Agent, ShowingTime
Status Change Timestamp
2026-10-27T23:49:38.000Z
Tax Annual Amount
2122
Tax Block
000
Tax Book Number
55-56-57
Tax Legal Description
TUSCANY ESTATES AT THE LAKES PB 55 PG 56-57 LOT 23 ORB 6245 PG 678
Tax Lot
23
Tax Year
2025
Total Acreage
1/4 to less than 1/2
Total Annual Fees
744.00
Total Monthly Fees
62.00
Township
22
Universal Property Id
US-12069-N-312226200000002300-R-N
Unparsed Address
12926 BRUNELLO CIR
Utilities
Cable Available, Electricity Connected, Propane
Water Access
Lake, Lake - Chain of Lakes
Water Access YN
1
Water Source
Public
Water View
Lake
Water View YN
1
Waterfront YN
false
Zoning
R-3
Neighborhood Map
Popup

Property Photos
Listing Photo
Listing Photo
Listing Photo
Listing Photo
Listing Photo
Listing Photo
Listing Photo
Listing Photo
Listing Photo
Listing Photo
Listing Photo
Listing Photo
Listing Photo
Listing Photo
Listing Photo
Listing Photo
Listing Photo
Listing Photo
Listing Photo
Listing Photo
Listing Photo
Listing Photo
Listing Photo
Listing Photo
Listing Photo
Listing Photo
Listing Photo
Listing Photo
Listing Photo
Listing Photo
Listing Photo
Listing Photo
Listing Photo
Listing Photo
Listing Photo
Listing Photo
Listing Photo
Listing Photo
Listing Photo
Listing Photo
Listing Photo
Listing Photo
Listing Photo
Listing Photo
Listing Photo
Listing Photo
Listing Photo
Listing Photo
Listing Photo
Listing Photo
Listing Photo
Listing Photo
Listing Photo
Listing Photo
Listing Photo
Listing Photo
Listing Photo
Listing Photo
Listing Photo
Listing Photo
Listing Photo
Listing Photo
Listing Photo
Listing Photo
Listing Photo
Listing Photo
Listing Photo
Listing Photo
Listing Photo
Listing Photo
Listing Photo
Listing Photo
Listing Photo
Listing Photo
Listing Photo
Listing Photo
Listing Photo
Listing Photo
Listing Photo
Listing Photo
Listing Photo
Listing Photo
Listing Photo
Listing Photo
Listing Photo
Listing Photo
Listing Photo
Listing Photo
Listing Photo
Listing Photo
Listing Photo
Listing Photo
Listing Photo
Listing Photo
Listing Photo
Listing Photo
Listing Photo
Listing Photo
Listing Photo
Listing Photo
Listing Photo
Listing Photo
Listing Photo
Listing Photo
Listing Photo
Listing Photo
Listing Photo
Listing Photo
Listing Photo
Listing Photo
Listing Photo
Listing Photo
Listing Photo
Listing Photo
Listing Photo
Listing Photo
Listing Photo
Listing Photo
Listing Photo
Listing Photo
Listing Photo
Listing Photo

MLS #MFRO6453268 Listing courtesy of 21 New Homes Inc provided by Stellar MLS.
Similar Listings
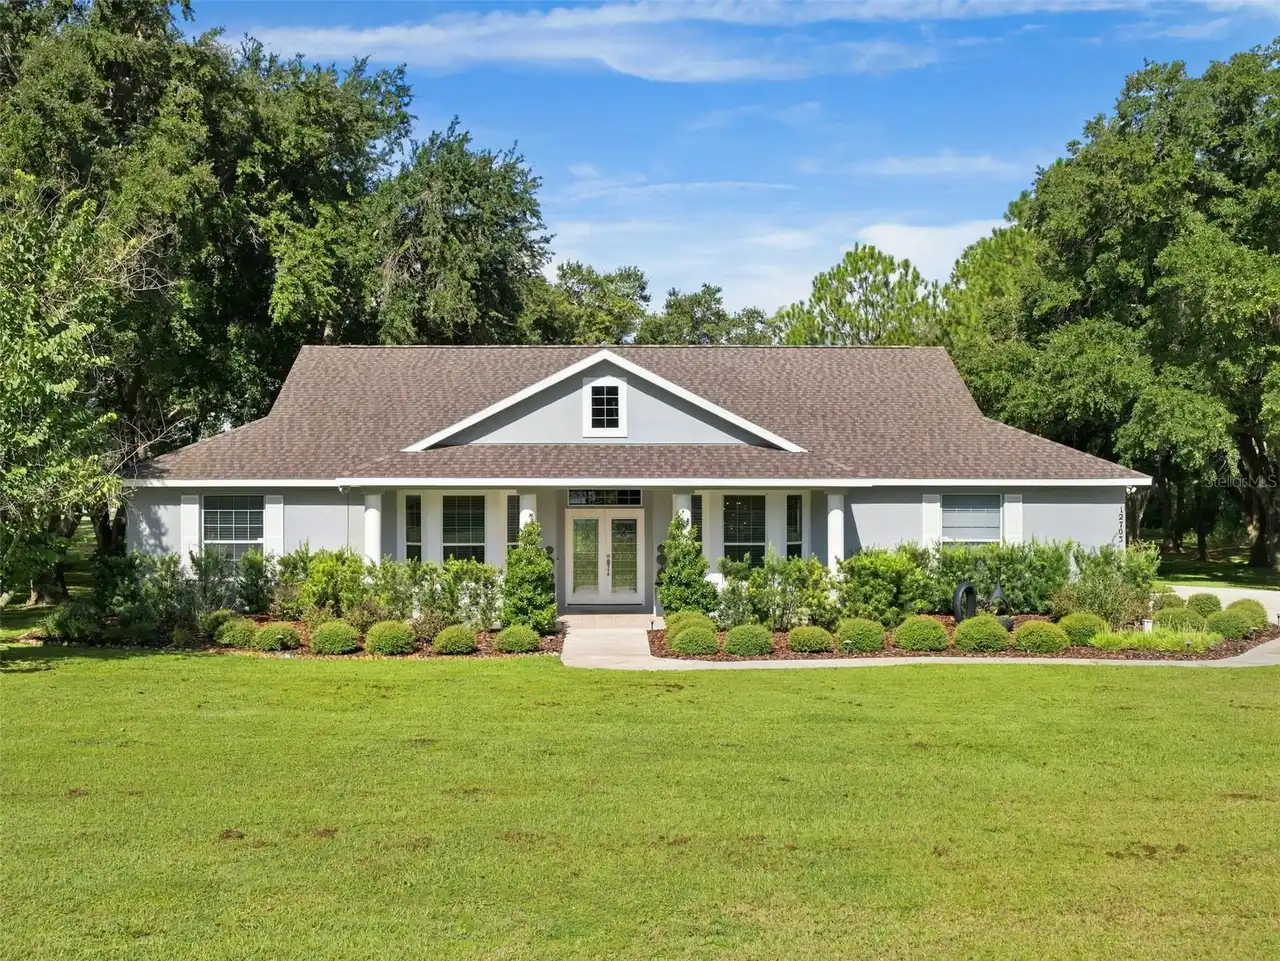
$1,200,000
12703 Montevista Road
Clermont
4BR/3BA
| Active
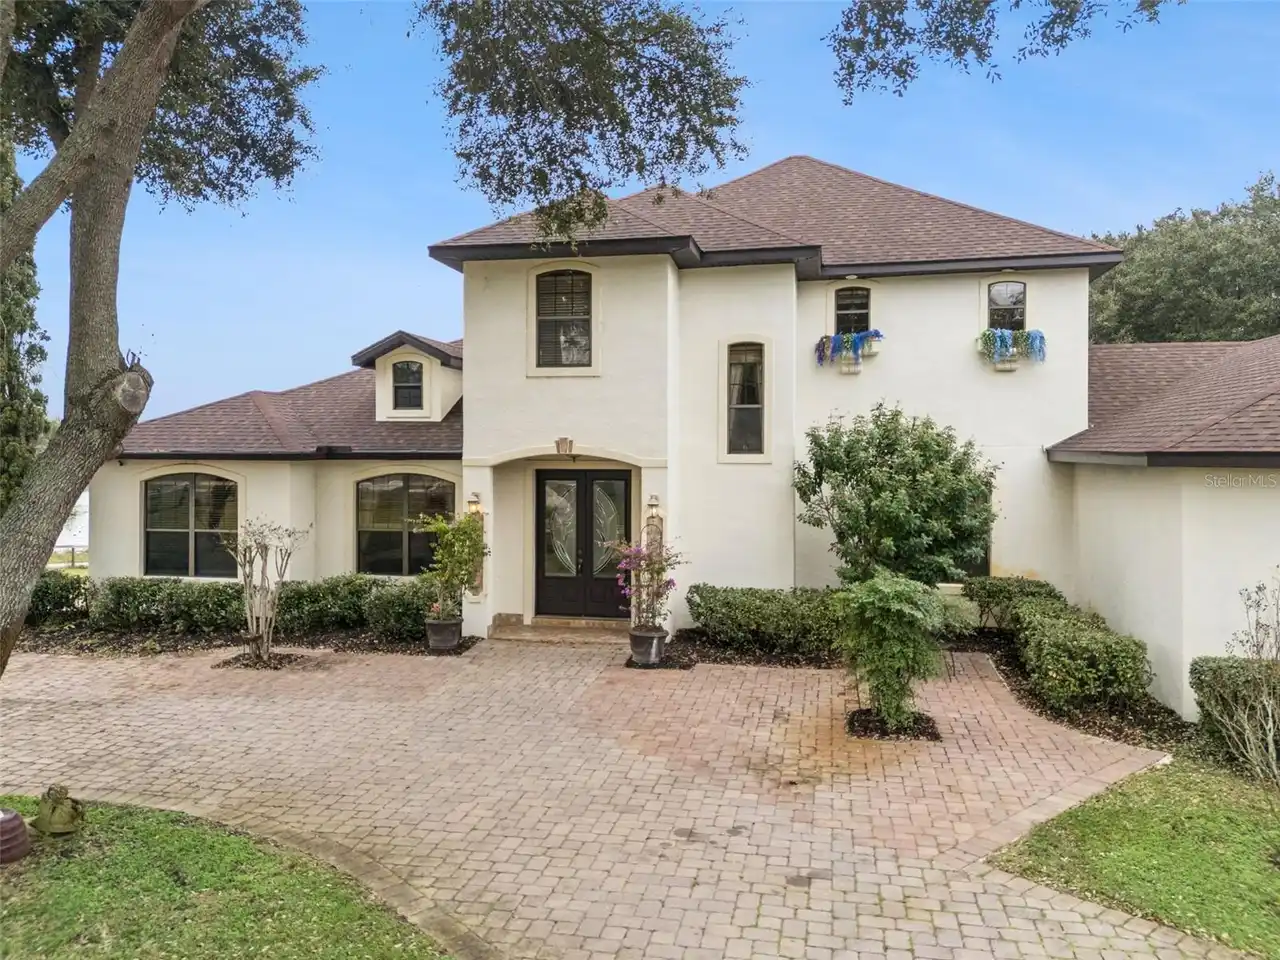
$1,400,000
19949 S Buckhill Road
Clermont
4BR/3BA
| Active


All listing information is deemed reliable but not guaranteed and should be independently verified through personal inspection by appropriate professionals. Listings displayed on this website may be subject to prior sale or removal from sale; availability of any listing should always be independent verified. Listing information is provided for consumer personal, non-commercial use, solely to identify potential properties for potential purchase; all other use is strictly prohibited and may violate relevant federal and state law. The source of the listing data is as follows: Stellar MLS (updated 10/27/26 9:39 PM) |
Listing Search


Translate Tool

Featured Listings
Astatula Real Estate
$1,400,000
3 BED
2 BATH
Pre-Construction. To be built. PRIME 9-ACRE PROJECT LOCATED IN ONE OF THE LAKE COUNTY'S FASTEST-GROWING CORRIDORS. JUST ... Read More
Astatula Real Estate
$579,990
5 BED
3 BATH
Under Construction. Discover your dream home in Stillwater Cove, a charming lakefront community on the Harris Chain of L... Read More
Astatula Real Estate
$995,000
4 BED
3 BATH
Under contract-accepting backup offers. Virtually Staged. NEW PRICE! RARE WATERFRONT ESTATE | 18.5 ACRES | ~400 FT CANAL... Read More
Astatula Real Estate
$1,000,000
4 BED
4 BATH
Under contract-accepting backup offers. Virtually Staged. Welcome to a truly rare custom-built estate offering strength,... Read More
Clermont Real Estate
$1,325,000
4 BED
3 BATH
Virtually Staged. Discover exceptional craftsmanship and contemporary luxury in this stunning newly constructed Mediterr... Read More
Clermont Real Estate
$719,000
5 BED
3 BATH
Under contract-accepting backup offers. Welcome to affordable resort-style living at Legends Golf & Country Club, one of... Read More
Clermont Real Estate
$889,900
5 BED
3 BATH
**$20,000 Seller-Paid Concessions towards CLOSING COSTS, PRE-PAIDS, and RATE BUY DOWN!** Welcome to PARKSIDE TRAILS in C... Read More
Clermont Real Estate
$634,605
3 BED
2 BATH
Under Construction. Welcome to Motivation B, a beautiful new David Weekley home located in the heart of Clermont’s innov... Read More
Clermont Real Estate
$595,990
4 BED
3 BATH
Under Construction. The 2,278 sq. ft. Glacier Bay at the gated community of Waterbrooke features a thoughtfully designed... Read More
Clermont Real Estate
$591,990
4 BED
2 BATH
Under Construction. This 2,529 sq. ft. Dahlia at the gated community of Waterbrooke features a thoughtfully designed sin... Read More
Contact Wendy Morris

407-575-5392

Wendy Morris LLC

Licensed in the State of Florida
BK 3146762
16797 Broadwater Avenue
Winter Garden, Florida 34787

Your privacy is our utmost concern. We will never sell your personal information. Privacy Policy
©2026 clermontluxuryproperty.com - all rights reserved. | Site Map