1-407-575-5392
Menu

4079 Greystone Drive, Clermont, FL

NEXT
PREV
$719,000

($232/sqft)

List Status: Active
4079 Greystone Drive
Clermont, FL 34711


5 beds
3 baths
3100 living sqft
Top Features
  • View: Trees/Woods, Pool
  • Subdivision: Clermont Bridgestone At Legends Sub
  • Built in  2002
  • Single Family Residence
Description
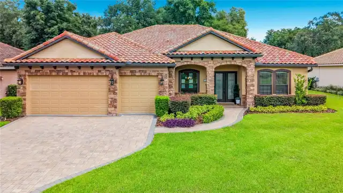
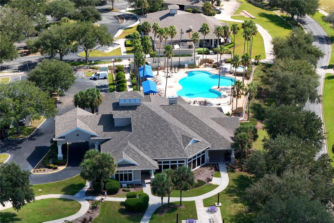
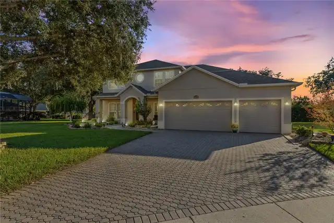
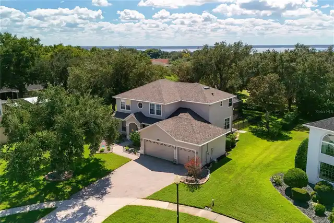
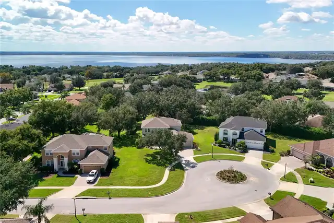
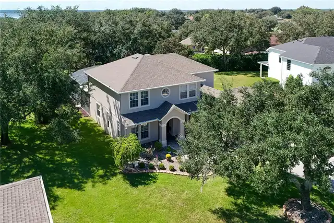
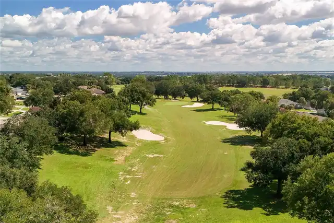
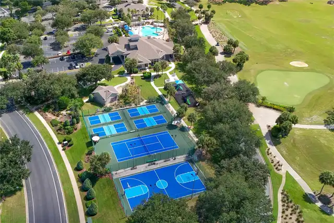
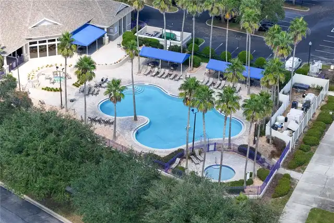
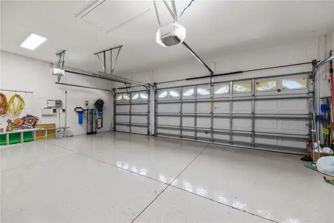
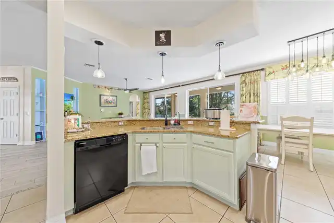
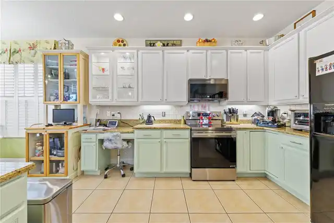
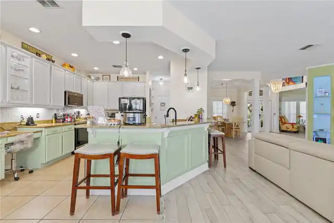
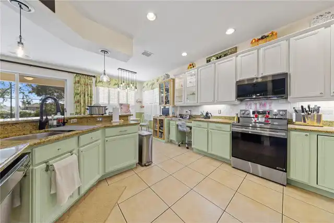
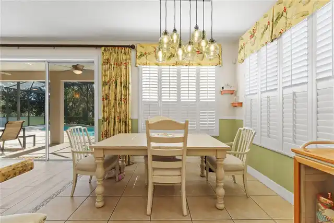
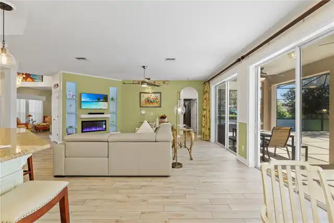
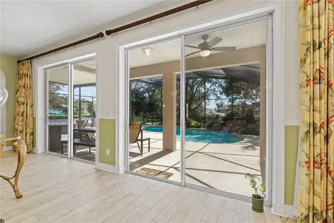
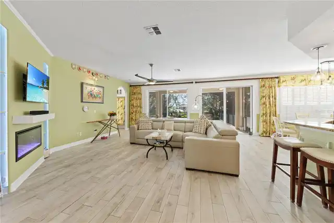
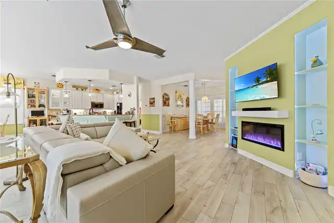
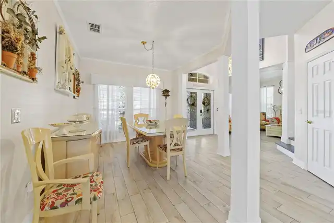
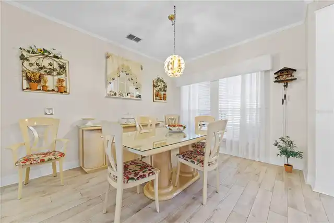
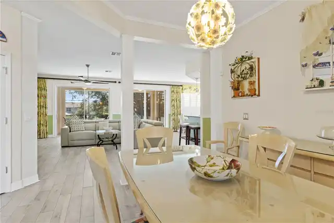
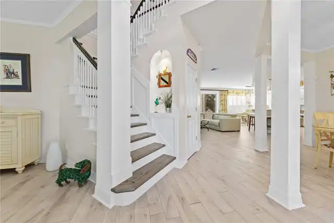
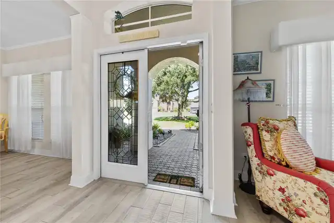
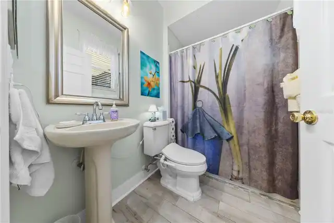
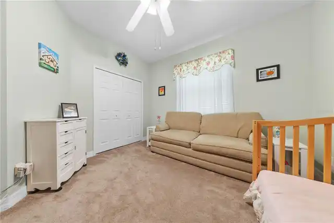
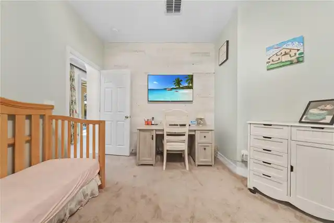
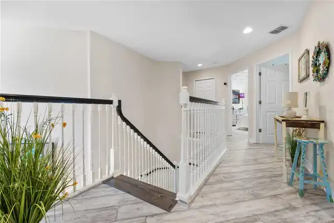
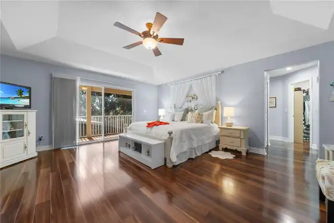
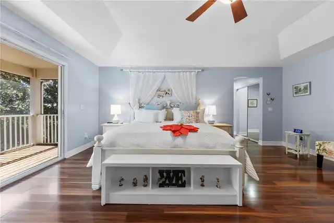
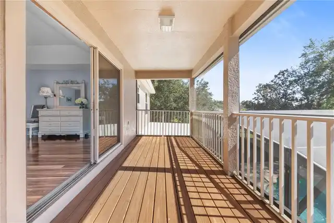
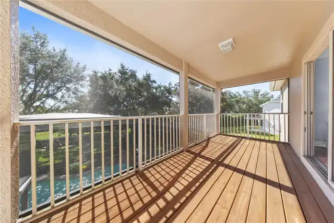
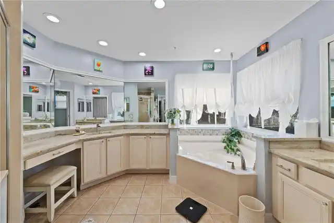
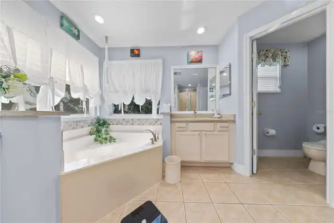
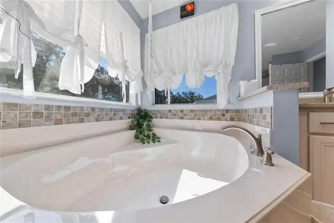
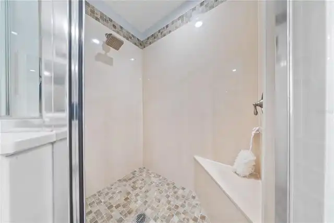
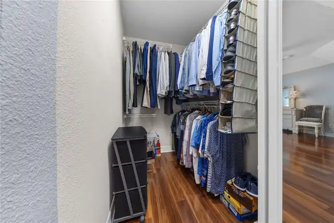
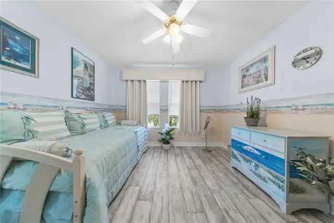
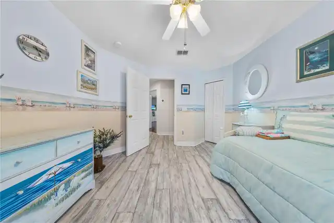
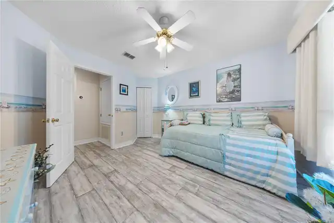
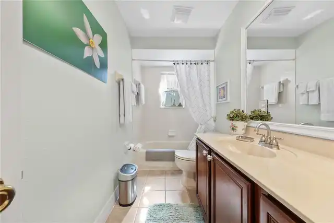
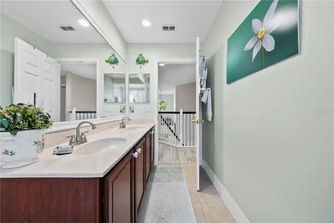
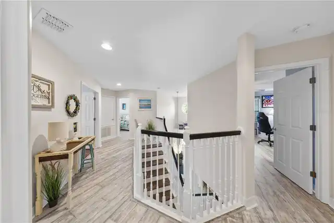
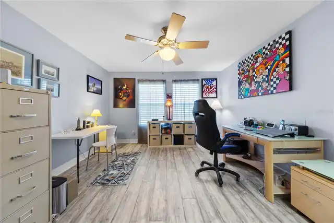
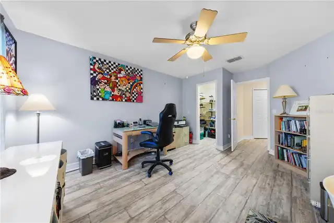
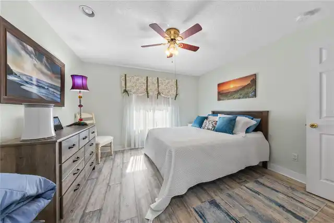
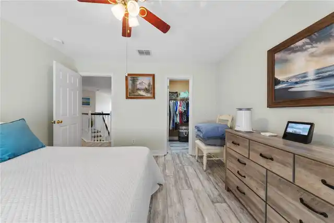
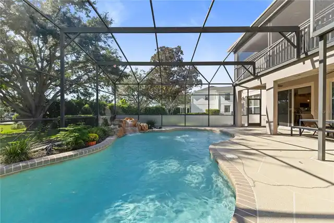
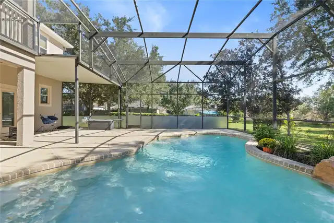
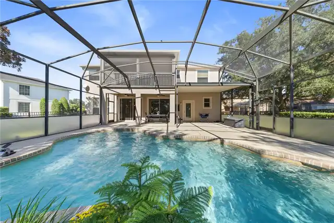
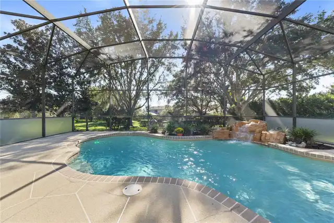
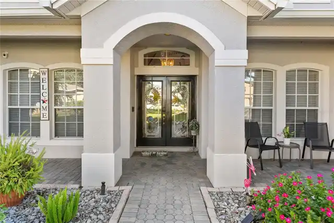
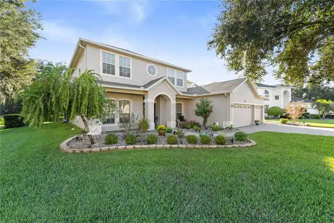
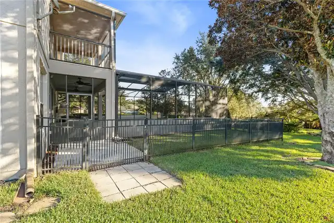
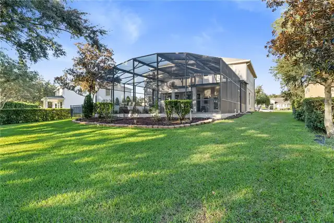
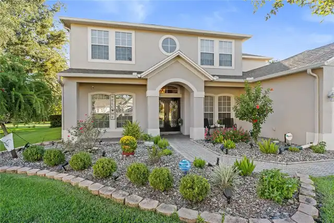
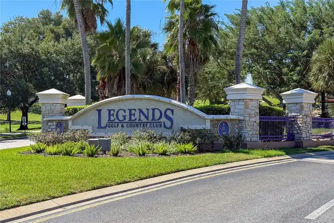
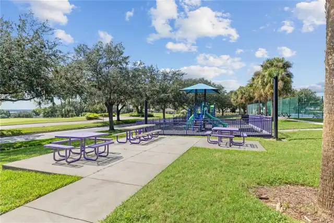
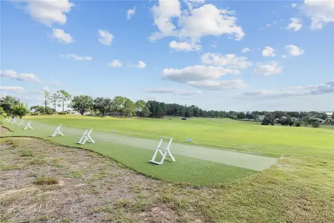
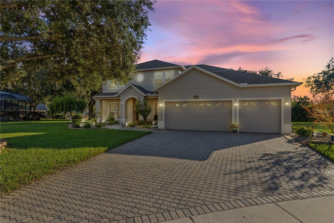
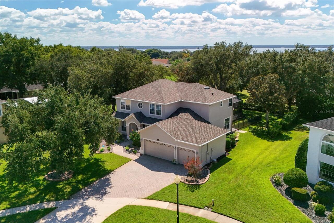
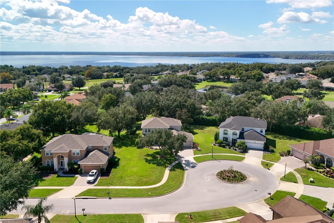
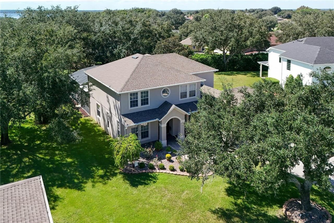
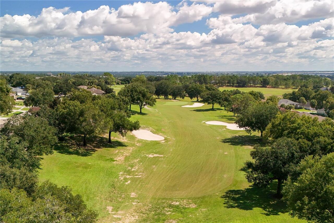
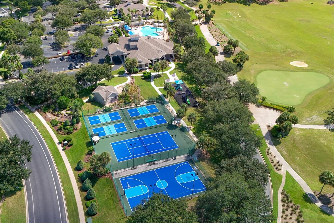
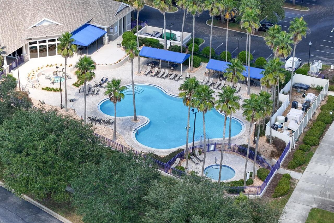
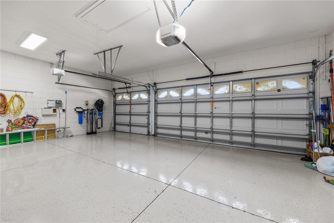
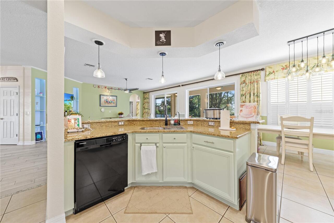
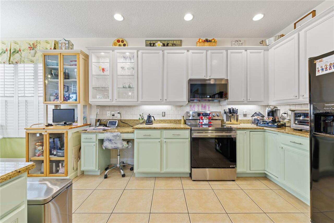
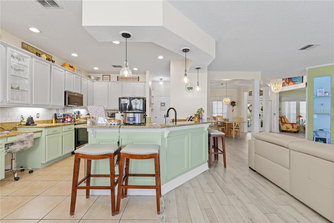
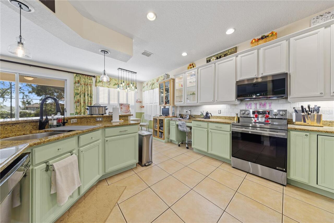
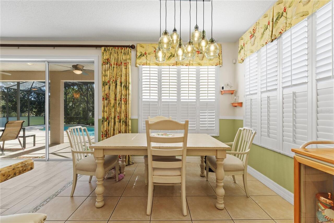
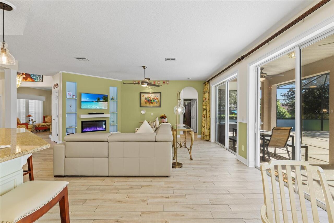
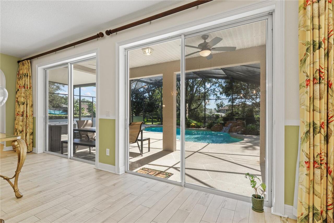
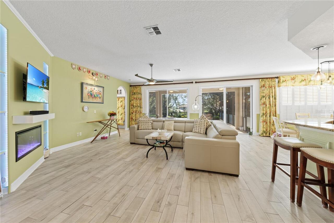
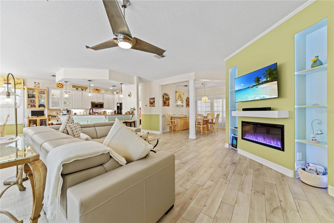
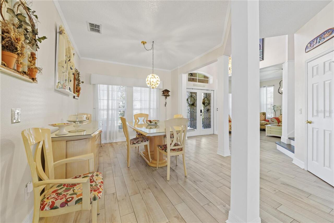
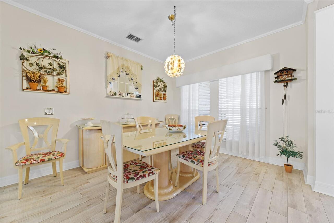
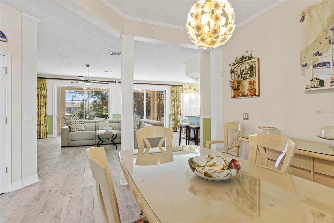
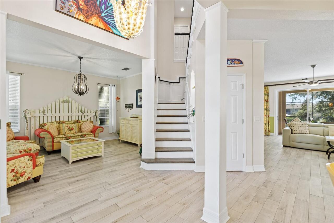
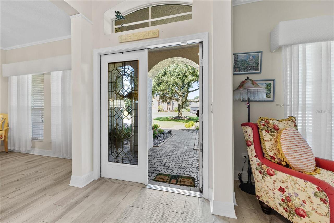
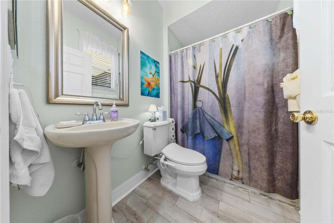
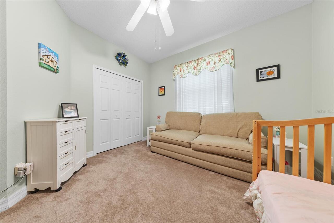
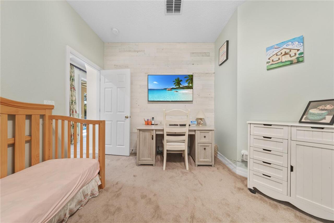
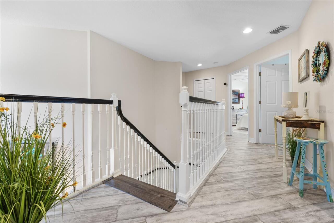
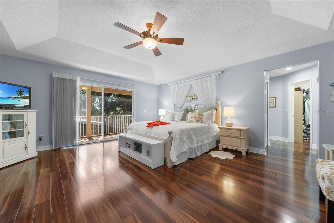
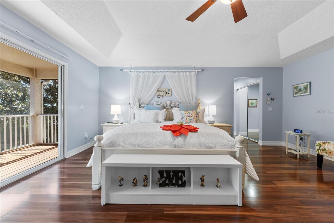
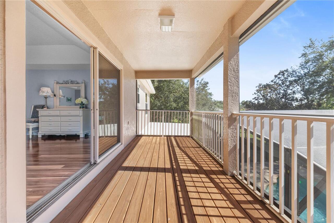
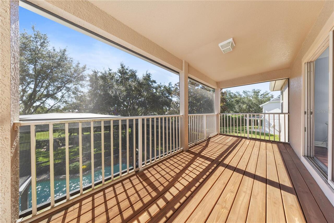
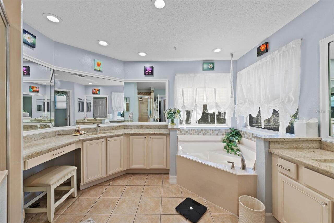
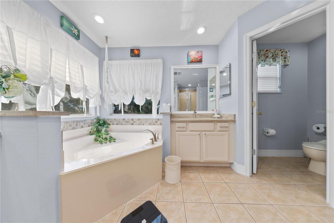
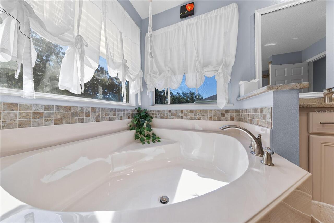
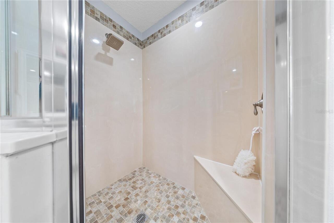
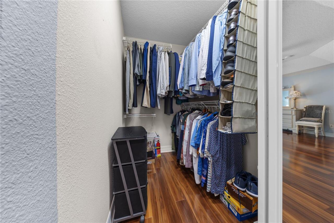
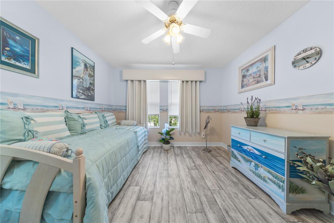
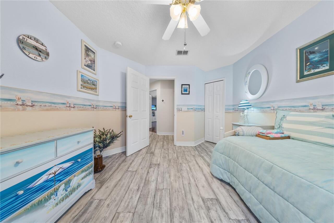
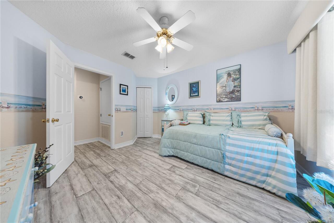
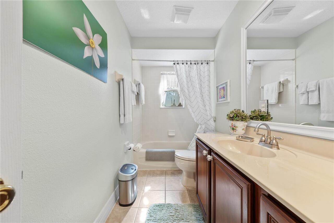
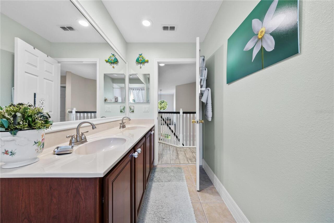
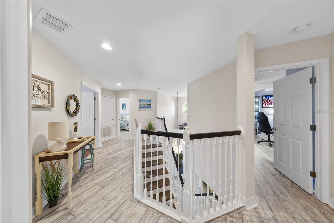
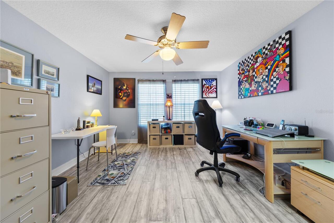
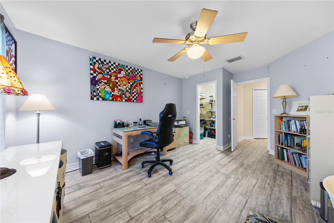
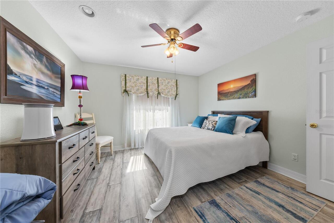
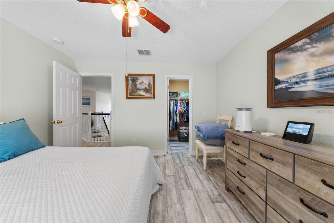
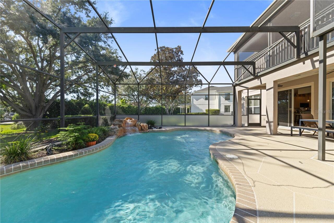
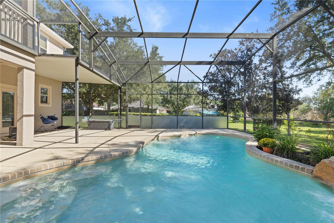
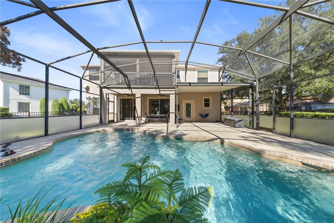
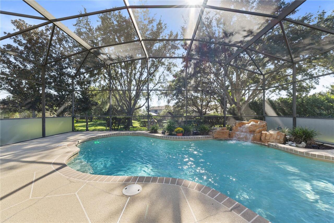
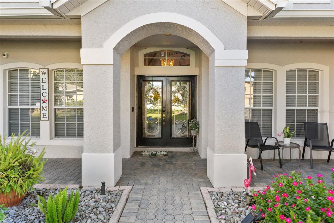
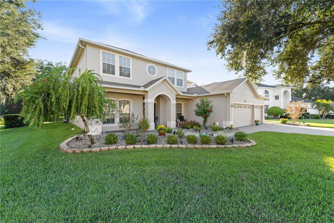
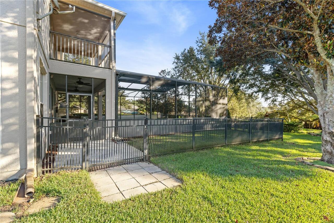
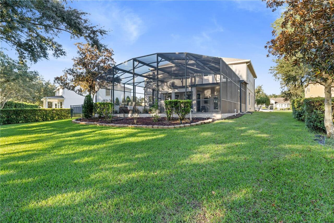
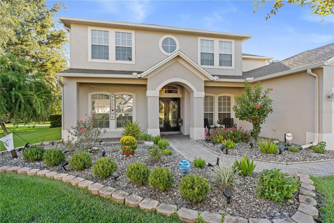
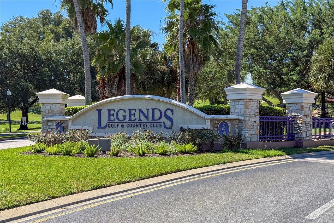
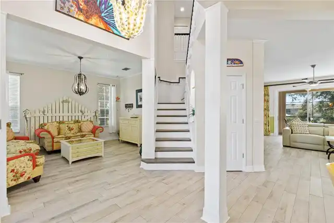
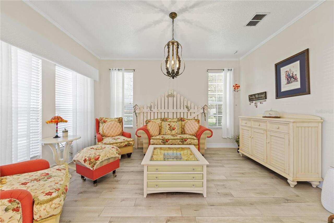
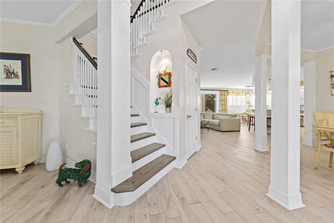
Welcome to affordable resort-style living at Legends Golf & Country Club, one of Clermont's desirable gated golf communities! This beautifully maintained, move-in-ready 5-bedroom, 3-bathroom pool home offers approximately 3,100 square feet of living space with extensive premium improvements and upgrades. Situated on an exceptional 0.42-acre cul-de-sac lot, this property features a highly desirable three-car garage with an upgraded epoxy-coated floor (2023), an expanded paver driveway, and beautifully landscaped grounds with mature magnolia trees. Designed for comfort, elegance, and functionality, the spacious floor plan features bedrooms on both levels—ideal for multigenerational living—walk-in closets in every bedroom, and abundant storage throughout. Interior highlights include upgraded porcelain flooring downstairs, newer laminate flooring upstairs, a beautifully remodeled staircase, a renovated primary bathroom with premium granite countertops, an elegant built-in electric fireplace, a private balcony, and custom window treatments. The home boasts numerous valuable improvements, including a new roof (2018), two Carrier A/C systems replaced in 2021 and 2023, tinted windows, a whole-house water filtration system with an under-sink reverse osmosis drinking water system, and additional upgrades throughout. The kitchen features granite countertops, a tiled backsplash, and updated appliances. Step outside to your private backyard retreat featuring a custom-designed saltwater pool with a beautiful rock waterfall, an extended covered lanai, and an oversized screened pool and patio enclosure—perfect for entertaining, relaxing, and enjoying Florida's beautiful weather. The generous lot offers mature landscaping, additional outdoor space, and a dedicated fenced dog run. Residents of Legends Golf & Country Club enjoy resort-style amenities, including a clubhouse, community pool, multiple sports courts and recreational activities, and an on-site restaurant. The community is
Property Details
Property Features
Property Sub Type
Single Family Residence
View
Trees/Woods, Pool
Parking
Oversized
Pool
Screen Enclosure, Waterfall, Heated, Gunite, Lighting, Tile, Child Safety Fence, In Ground, Salt Water
County
Lake
Subdivision
CLERMONT BRIDGESTONE AT LEGENDS SUB
Additional Information
Additional Lease Restrictions
Can be leased minimum for 1 months and twice a year. Contact HOA for further details. I will attach as much information as I can. Thanks
Additional Parcels YN
false
Additional Rooms
Attic, Breakfast Room Separate, Den/Library/Office, Family Room
Alternate Key Folio Num
262308050300001700
Amenities Additional Fees
included into the HOA, GOLF membership is owned and provided with a discount.
Appliances
Convection Oven, Cooktop, Dishwasher, Dryer, Microwave, Other, Refrigerator, Water Filtration System, Water Purifier, Water Softener, Whole House R.O. System
Association Amenities
Basketball Court, Barbecue, Clubhouse, Fence Restrictions, Fitness Center, Gated, Golf Course, Lobby Key Required, Optional Additional Fees, Other, Pickleball Court(s), Playground, Pool, Recreation Facilities, Sauna, Security, Spa/Hot Tub, Tennis Court(s)
Association Email
nelbaz@lelandmanagement.com
Association Fee
172
Association Fee Frequency
Quarterly
Association Fee Includes
Guard - 24 Hour, Pool, Recreational Facilities, Security
Association Fee Requirement
Required
Association URL
clubhouse@legendsclermont.com
Association YN
true
Attached Garage YN
true
Available For Lease YN
1
Bathrooms Total Integer
3
Building Area Source
Public Records
Building Area Total
4412
Building Area Total Srch SqM
409.89
Building Area Units
Square Feet
Calculated List Price By Calculated SqFt
231.94
Carport YN
false
Community Features
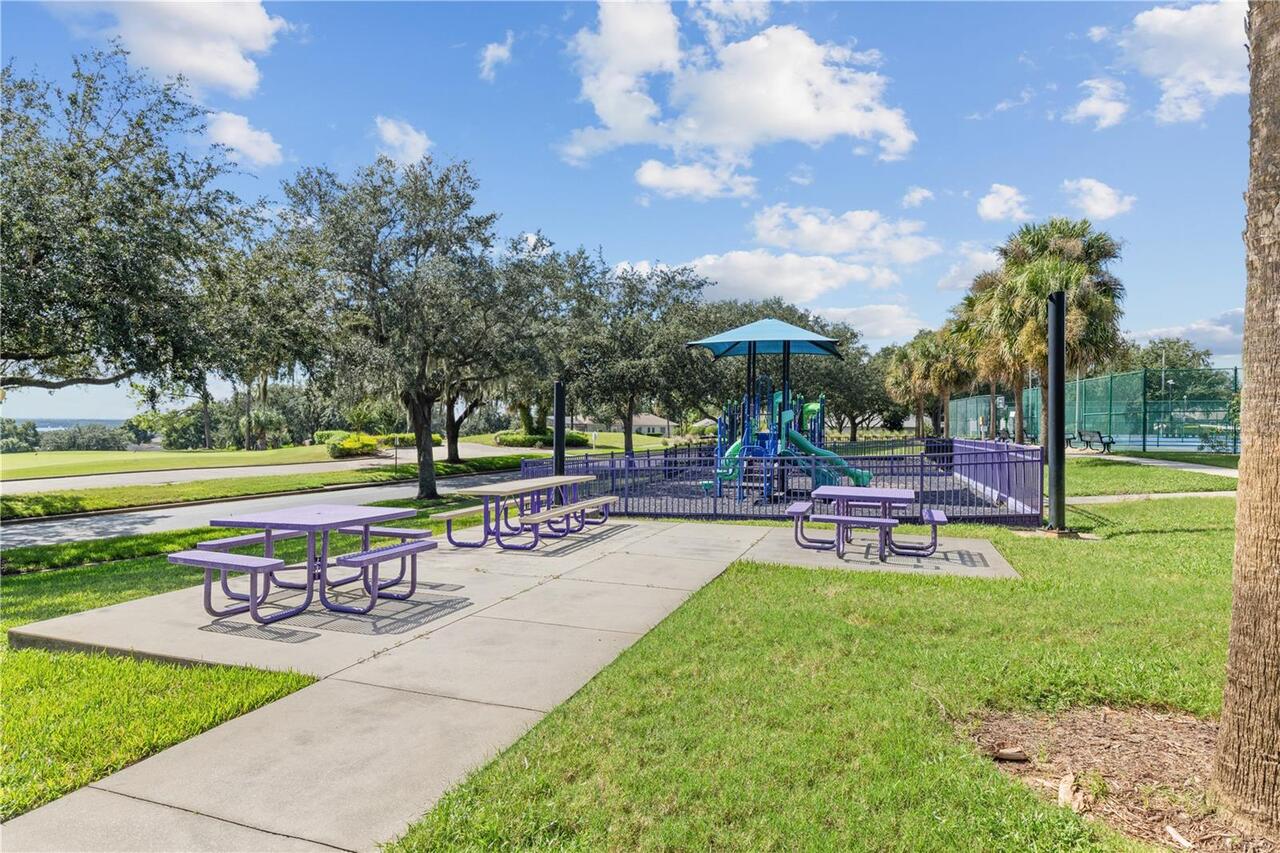
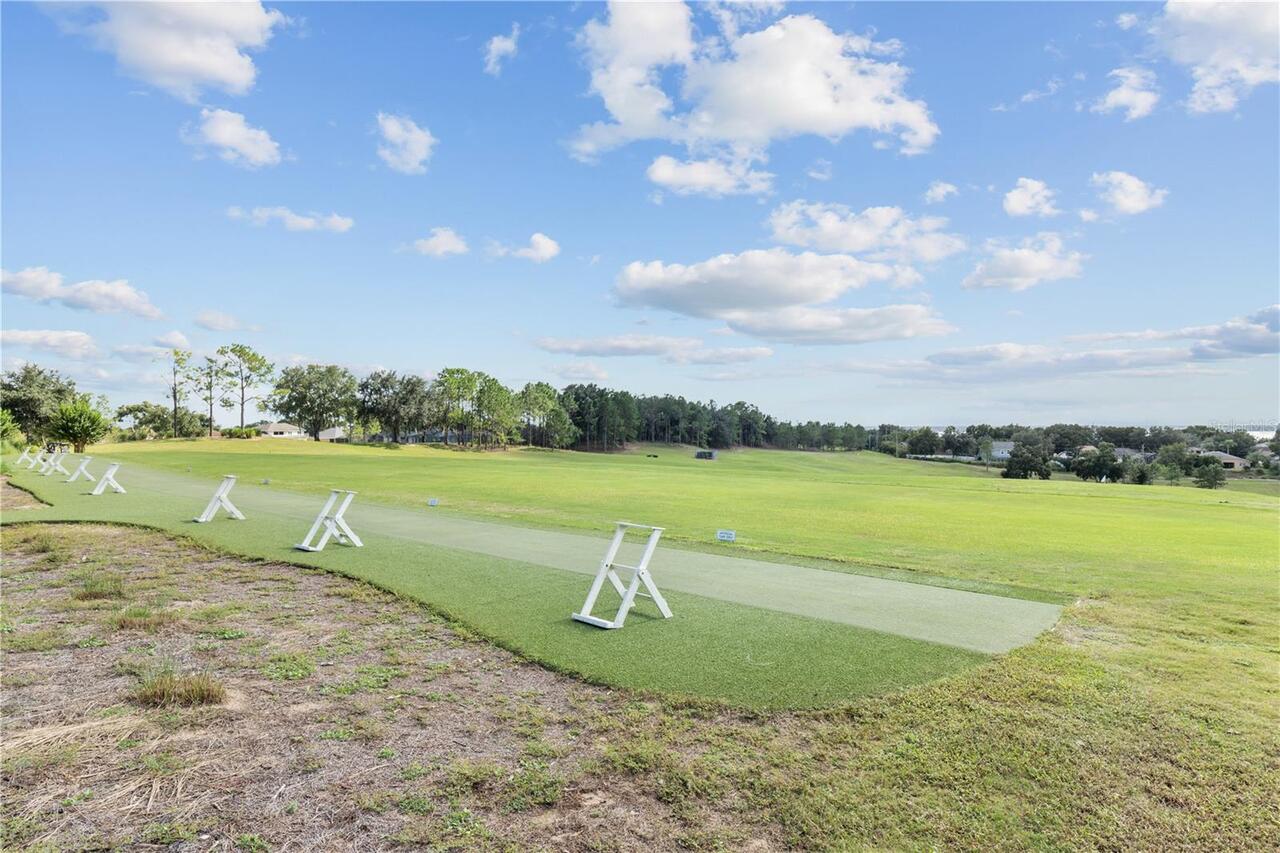
Association Recreation - Owned, Barbecue, Clubhouse, Community Mailbox, Fitness Center, Gated Community - Guard, Golf Carts OK, Golf, Irrigation-Reclaimed Water, Playground, Pool, Restaurant, Sidewalks, Tennis Court(s)
Construction Materials
Stucco
Cooling
Central Air
Country
US
Current Price
719000.00
Direction Faces
Northeast
Elementary School
Lost Lake Elem
Exterior Features
Dog Run, Private Entrance, Shade Shutter(s)
Fireplace Features
Electric, Living Room
Fireplace YN
true
Flood Zone Code
X
Flood Zone Date
2012-12-18
Flood Zone Panel
12069C0590E
Flooring
Carpet, Ceramic Tile, Laminate, Tile
Foundation Details
Slab
Furnished
Unfurnished
Garage Dimensions
30x20
Garage Spaces
3
Garage YN
true
Heating
Central
High School
East Ridge High
Homestead YN
1
Interior Features
Ceiling Fans(s), Crown Molding, Eat-in Kitchen, High Ceilings, Living Room/Dining Room Combo, Open Floorplan, PrimaryBedroom Upstairs, Solid Wood Cabinets, Thermostat, Walk-In Closet(s), Window Treatments
Internet Address Display YN
true
Internet Automated Valuation Display YN
true
Internet Consumer Comment YN
true
Internet Entire Listing Display YN
true
Laundry Features
Corridor Access, Inside, Laundry Room, Sink
Lease Restrictions YN
1
Levels
Two
List AOR
Suncoast Tampa
Living Area Meters
288.00
Living Area Source
Public Records
Living Area Units
Square Feet
Lot Features
Cul-De-Sac
Lot Size Acres
0.42
Lot Size Square Feet
18139
Lot Size Square Meters
1685
Middle Or Junior School
Windy Hill Middle
Minimum Lease
1 Month
Modification Timestamp
2026-10-15T19:38:15.431Z
Monthly HOA Amount
57.33
New Construction YN
false
Occupant Type
Owner
Other Equipment
Private Entrance
Other Fees Term
Quarterly
Ownership
Fee Simple
Parcel Number
08-23-26-0503-000-01700
Patio And Porch Features
Covered, Enclosed, Front Porch, Patio, Porch, Rear Porch, Screened
Pets Allowed
Yes
Pool Dimensions
346 SF
Pool Private YN
true
Postal Code Plus 4
5370
Public Survey Range
26E
Public Survey Section
08
RATIO Current Price By Calculated SqFt
231.94
Realtor Info
Floor Plan Available
Road Surface Type
Paved
Roof
Shingle
Room Count
15
Security Features
Gated Community, Security Gate, Security System, Security System Owned
Senior Community YN
false
Sewer
Public Sewer
Showing Requirements
Appointment Only, Call Listing Agent
Status Change Timestamp
2026-10-15T17:26:25.000Z
Stories Total
1
Tax Annual Amount
4519.92
Tax Block
000
Tax Book Number
44-77-78
Tax Legal Description
CLERMONT BRIDGESTONE AT LEGENDS SUB LOT 17 PB 44 PGS 77-78 ORB 2410 PG 801
Tax Lot
17
Tax Year
2025
Total Acreage
1/4 to less than 1/2
Total Annual Fees
4168.00
Total Monthly Fees
347.33
Township
23S
Universal Property Id
US-12069-N-082326050300001700-R-N
Unparsed Address
4079 GREYSTONE DR
Utilities
Cable Connected, Public, Sewer Connected, Water Available, Water Connected
Vegetation
Mature Landscaping, Trees/Landscaped
Water Source
Public
Waterfront YN
false
Zoning
PUD
Neighborhood Map
Popup

Property Photos
Listing Photo
Listing Photo
Listing Photo
Listing Photo
Listing Photo
Listing Photo
Listing Photo
Listing Photo
Listing Photo
Listing Photo
Listing Photo
Listing Photo
Listing Photo
Listing Photo
Listing Photo
Listing Photo
Listing Photo
Listing Photo
Listing Photo
Listing Photo
Listing Photo
Listing Photo
Listing Photo
Listing Photo
Listing Photo
Listing Photo
Listing Photo
Listing Photo
Listing Photo
Listing Photo
Listing Photo
Listing Photo
Listing Photo
Listing Photo
Listing Photo
Listing Photo
Listing Photo
Listing Photo
Listing Photo
Listing Photo
Listing Photo
Listing Photo
Listing Photo
Listing Photo
Listing Photo
Listing Photo
Listing Photo
Listing Photo
Listing Photo
Listing Photo
Listing Photo
Listing Photo
Listing Photo
Listing Photo
Listing Photo
Listing Photo
Listing Photo
Listing Photo
Listing Photo
Listing Photo
Listing Photo
Listing Photo
Listing Photo
Listing Photo
Listing Photo
Listing Photo
Listing Photo
Listing Photo
Listing Photo
Listing Photo
Listing Photo
Listing Photo
Listing Photo
Listing Photo
Listing Photo
Listing Photo
Listing Photo
Listing Photo
Listing Photo
Listing Photo
Listing Photo
Listing Photo
Listing Photo
Listing Photo
Listing Photo
Listing Photo
Listing Photo
Listing Photo
Listing Photo
Listing Photo
Listing Photo
Listing Photo
Listing Photo
Listing Photo
Listing Photo
Listing Photo
Listing Photo
Listing Photo
Listing Photo
Listing Photo
Listing Photo
Listing Photo
Listing Photo
Listing Photo
Listing Photo
Listing Photo
Listing Photo
Listing Photo
Listing Photo
Listing Photo
Listing Photo
Listing Photo
Listing Photo
Listing Photo
Listing Photo
Listing Photo
Listing Photo
Listing Photo
Listing Photo
Listing Photo

MLS #MFRS5159058 Listing courtesy of Florida Homes Realty & Mortgage provided by Stellar MLS.
Similar Listings

$649,000
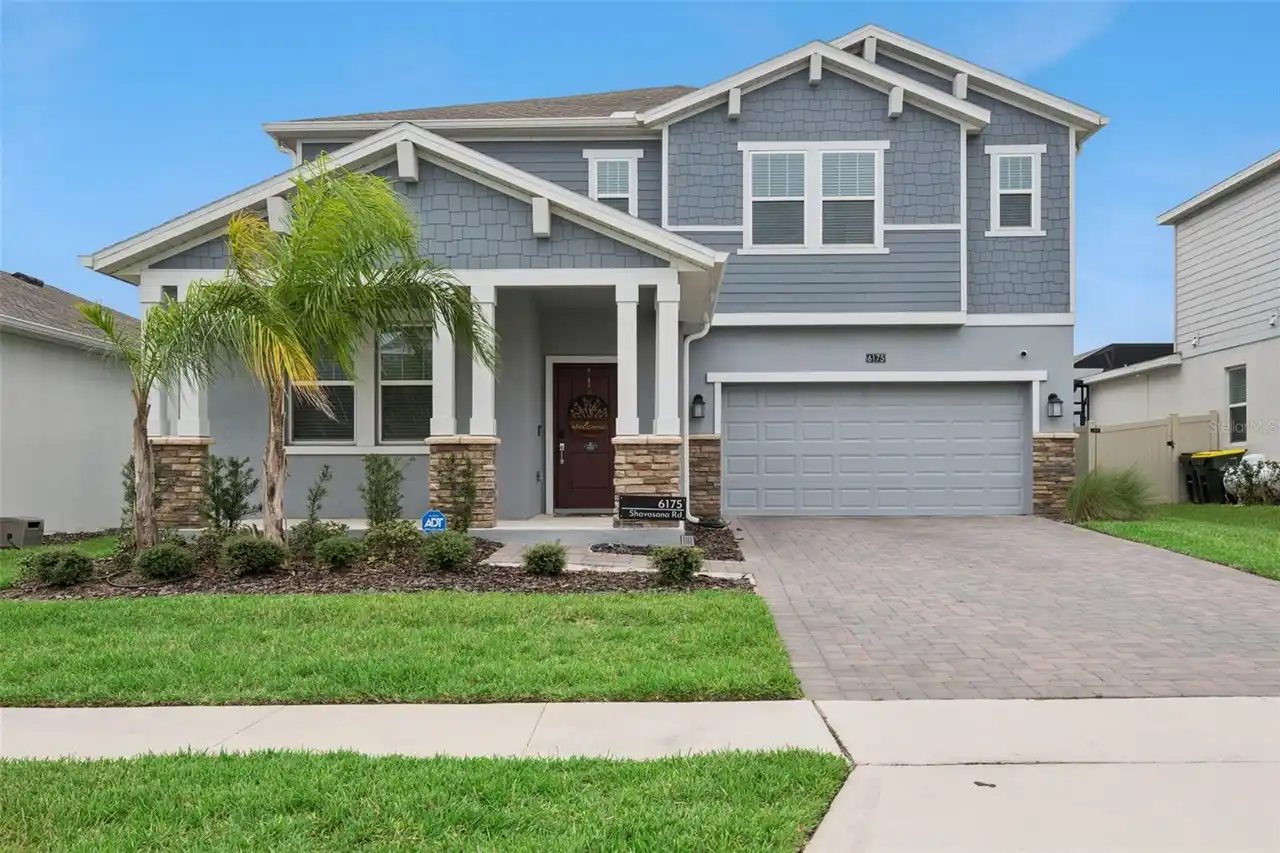
6175 Shavasana Rd Road
Clermont
5BR/3BA
| Active
$650,000
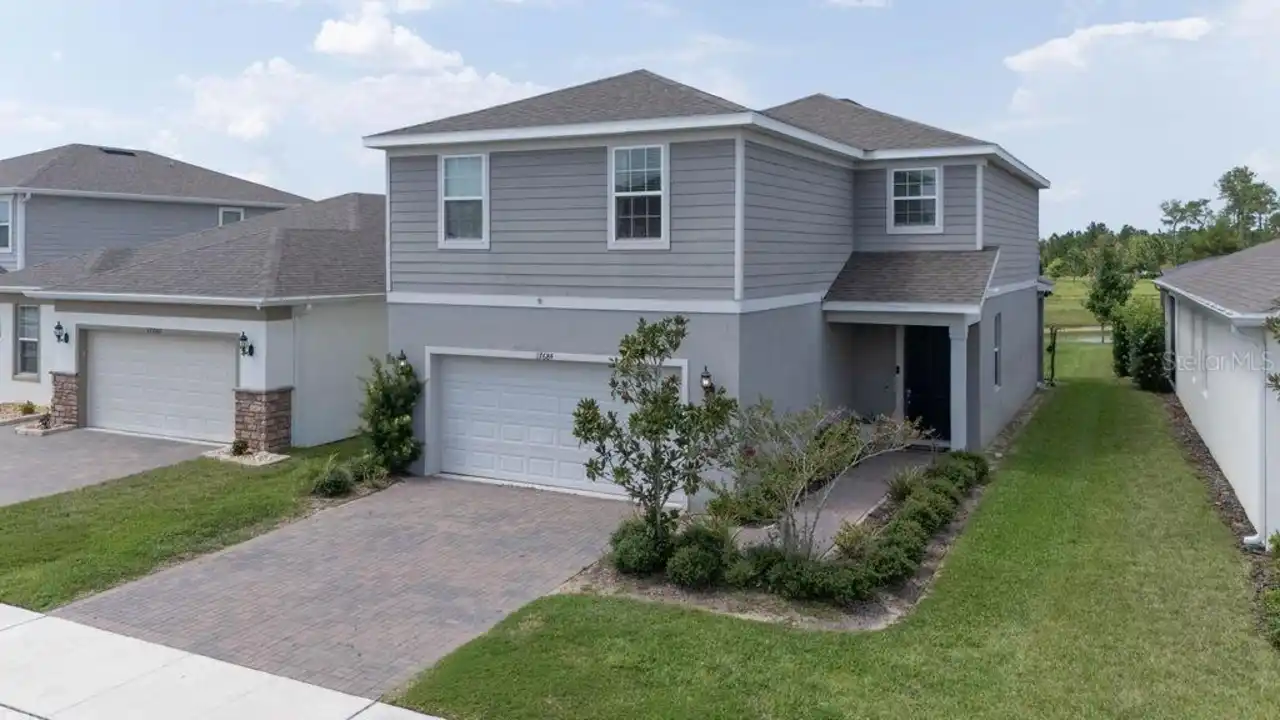
17684 Saw Palmetto Avenue
Clermont
5BR/3BA
| Active
$659,999
2653 Runners Circle
Clermont
5BR/3BA
| Active
$675,000
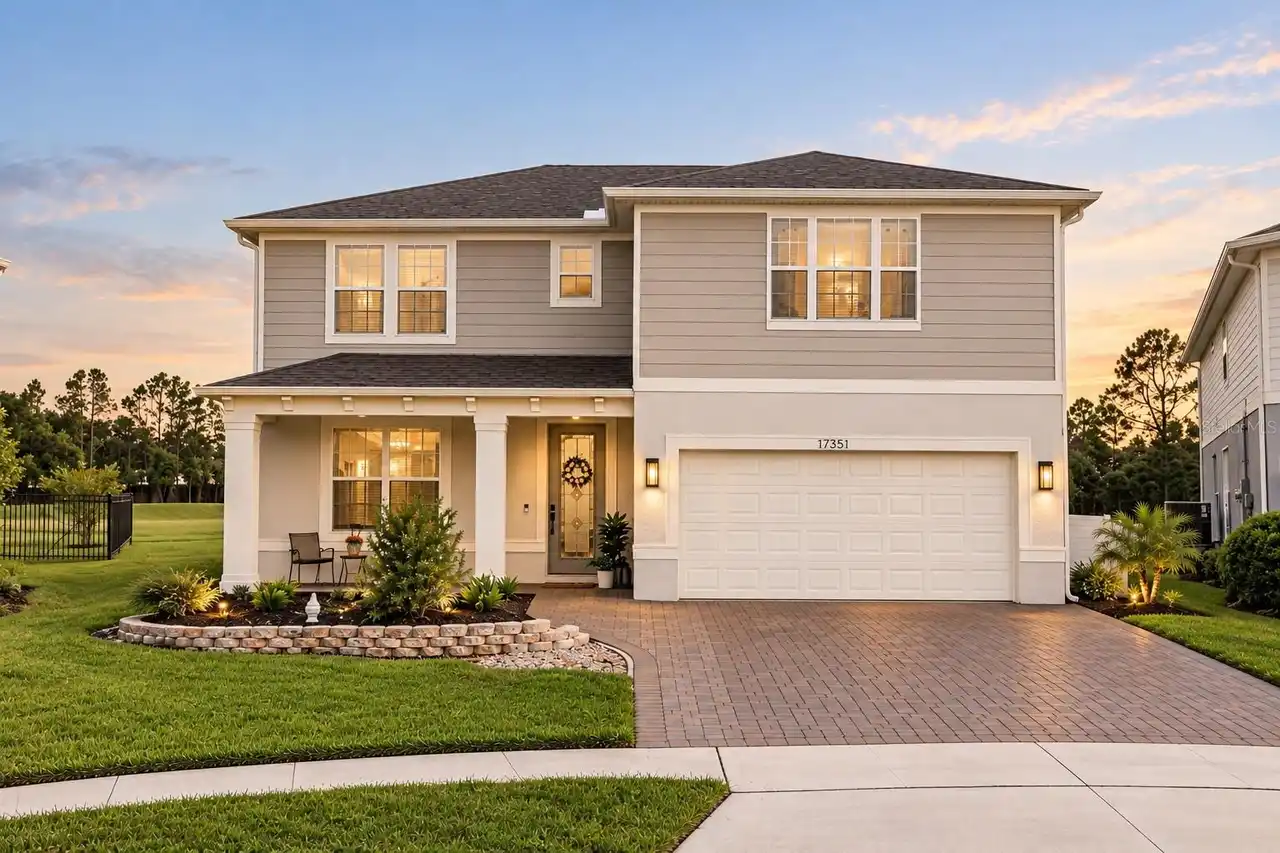
17351 Saw Palmetto Avenue
Clermont
5BR/3BA
| Active


All listing information is deemed reliable but not guaranteed and should be independently verified through personal inspection by appropriate professionals. Listings displayed on this website may be subject to prior sale or removal from sale; availability of any listing should always be independent verified. Listing information is provided for consumer personal, non-commercial use, solely to identify potential properties for potential purchase; all other use is strictly prohibited and may violate relevant federal and state law. The source of the listing data is as follows: Stellar MLS (updated 10/15/26 6:10 PM) |
Listing Search


Translate Tool

Featured Listings
Astatula Real Estate
$579,990
5 BED
3 BATH
Under Construction. Discover your dream home in Stillwater Cove, a charming lakefront community on the Harris Chain of L... Read More
Astatula Real Estate
$995,000
4 BED
3 BATH
Under contract-accepting backup offers. Virtually Staged. NEW PRICE! RARE WATERFRONT ESTATE | 18.5 ACRES | ~400 FT CANAL... Read More
Astatula Real Estate
$1,000,000
4 BED
4 BATH
Under contract-accepting backup offers. Virtually Staged. Welcome to a truly rare custom-built estate offering strength,... Read More
Clermont Real Estate
$870,000
4 BED
3 BATH
Virtually Staged. This home is truly one-of-a-kind a custom Mediterranean estate featuring elegant arches, rich crown mo... Read More
Clermont Real Estate
$625,000
4 BED
2 BATH
New Construction. Builder is offering $15,000 towards closing costs when utilizing preferred lender. NO REAR NEIGHBORS +... Read More
Clermont Real Estate
$597,990
4 BED
3 BATH
Under Construction. The 2,278 sq. ft. Glacier Bay at the gated community of Waterbrooke features a thoughtfully designed... Read More
Clermont Real Estate
$595,990
4 BED
3 BATH
Under Construction. The 2,278 sq. ft. Glacier Bay at the gated community of Waterbrooke features a thoughtfully designed... Read More
Clermont Real Estate
$591,990
4 BED
2 BATH
Under Construction. This 2,529 sq. ft. Dahlia at the gated community of Waterbrooke features a thoughtfully designed sin... Read More
Clermont Real Estate
$606,990
4 BED
3 BATH
Under Construction. The 2,278 sq. ft. Glacier Bay at the gated community of Waterbrooke features a thoughtfully designed... Read More
Clermont Real Estate
$595,990
4 BED
2 BATH
Under Construction. Make the most of your lifestyle in the 2,529 sq. ft., single-story Dahlia floorplan, offering well-p... Read More
Contact Wendy Morris

407-575-5392

Wendy Morris LLC

Licensed in the State of Florida
BK 3146762
16797 Broadwater Avenue
Winter Garden, Florida 34787

Your privacy is our utmost concern. We will never sell your personal information. Privacy Policy
©2026 clermontluxuryproperty.com - all rights reserved. | Site Map