1-407-575-5392
Menu

10254 Lenox Street, Clermont, FL

NEXT
PREV
$414,900

($243/sqft)

List Status: Active
10254 Lenox Street
Clermont, FL 34711


3 beds
2 baths
1705 living sqft
Top Features
  • Subdivision: Barrington Estates Ph Ii
  • Built in  2015
  • Single Family Residence
Description
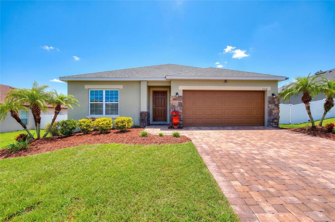
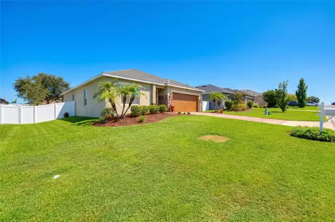
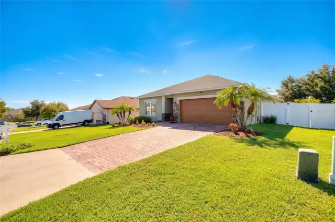
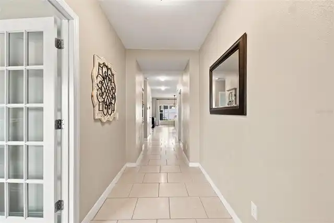
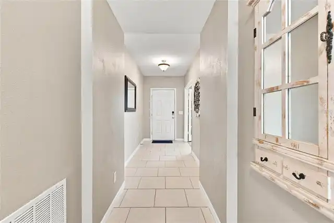
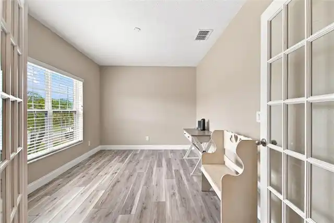
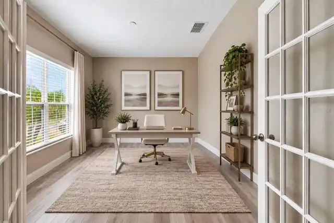
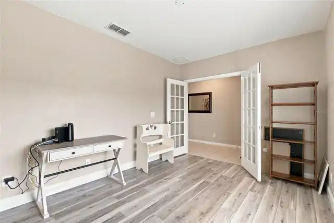
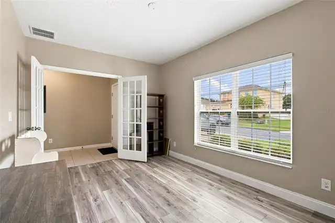
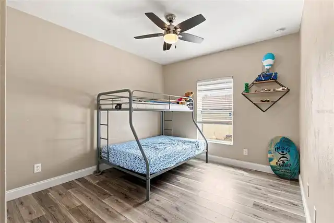
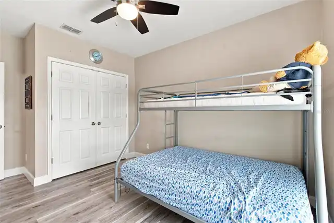
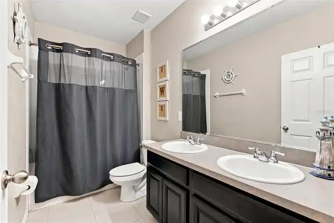
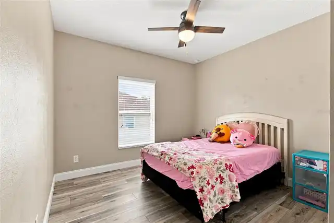
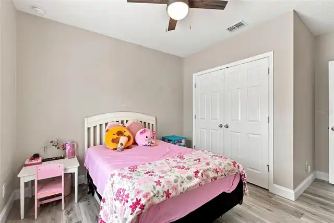
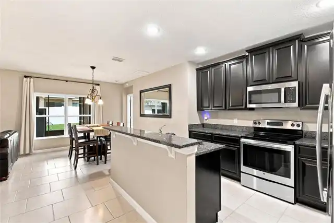
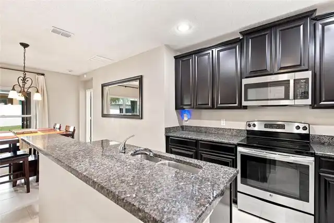
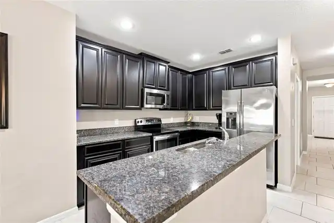
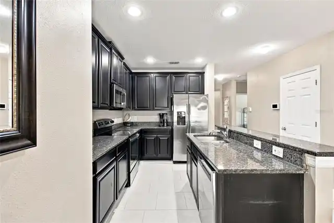
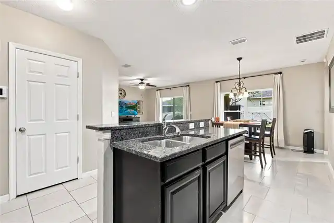
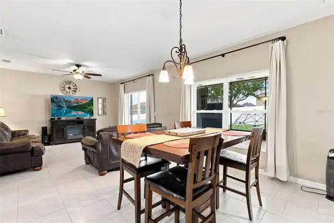
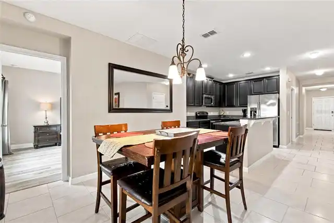
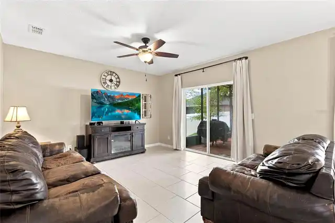
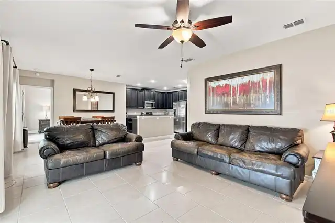
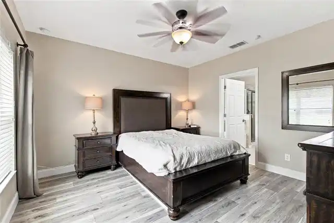
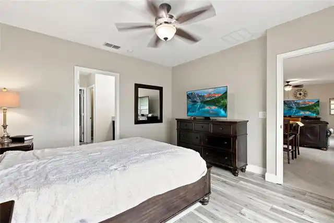
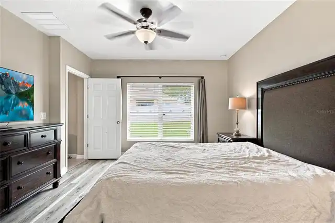
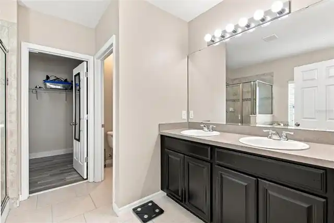
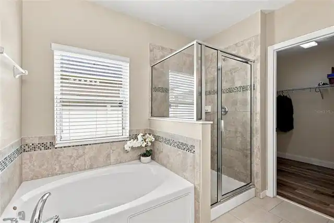
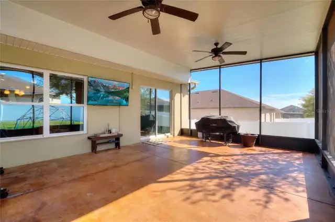
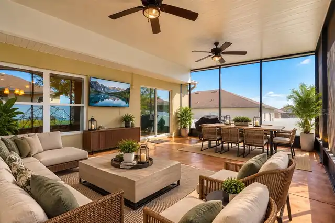
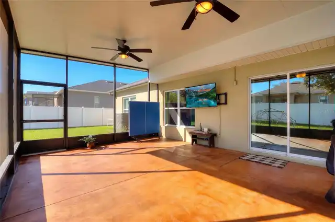
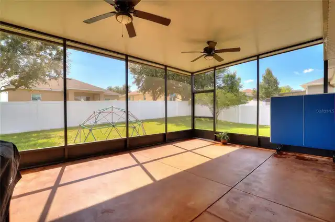
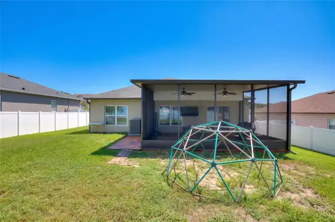
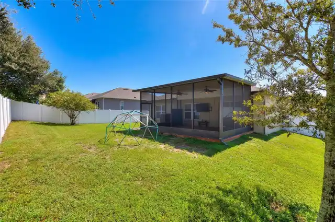
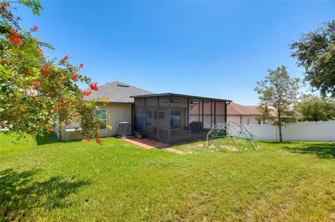
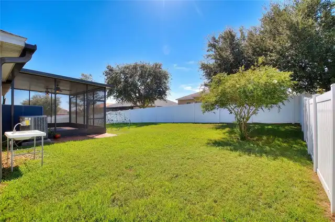
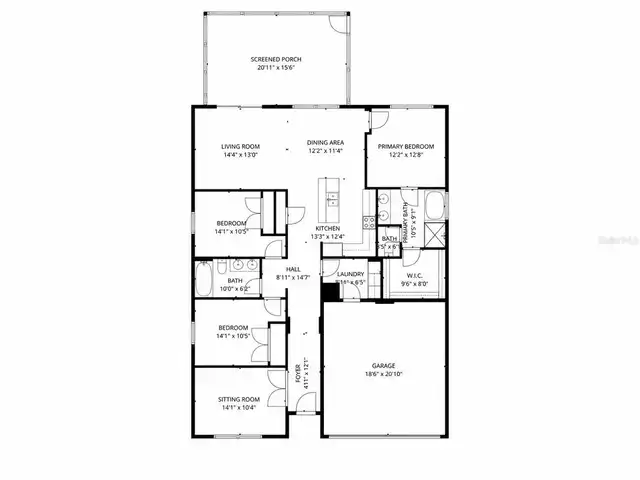
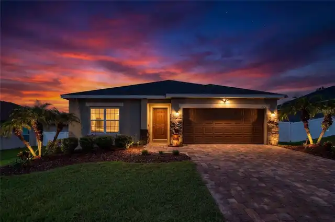
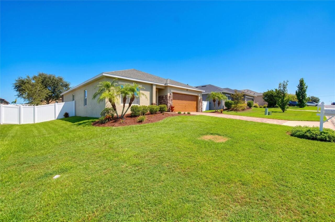
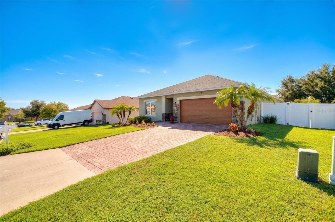
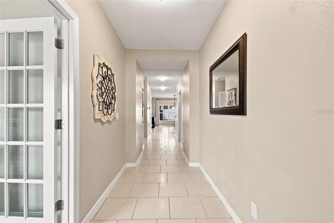
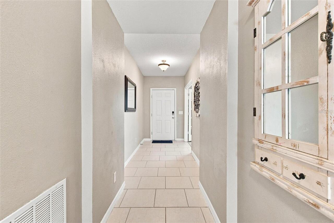
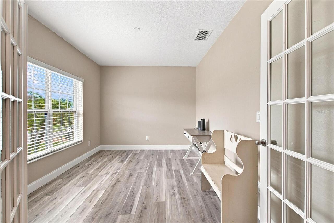
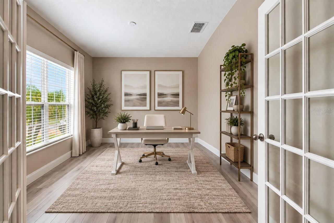
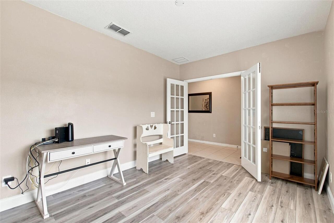
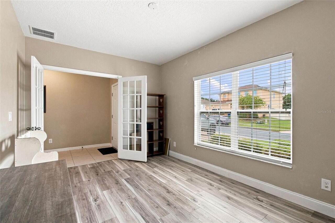
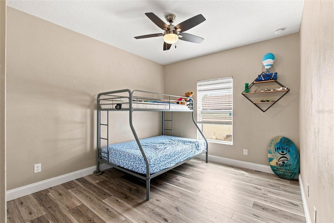
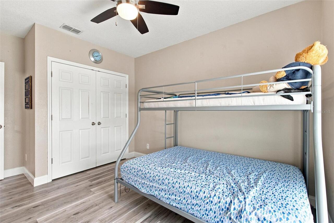
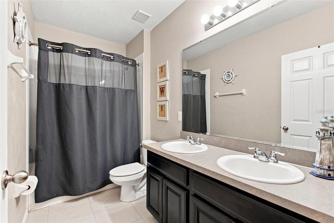
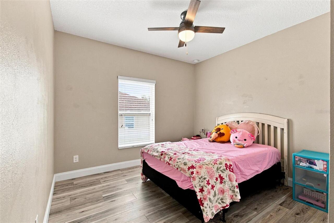
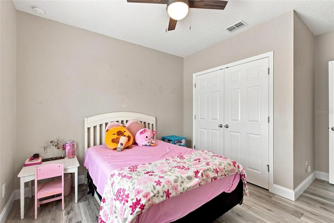
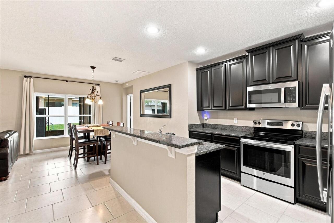
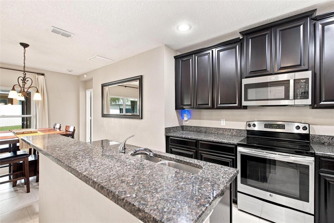
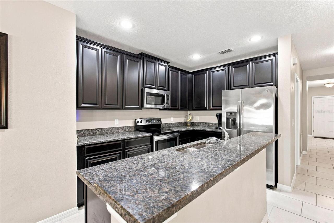
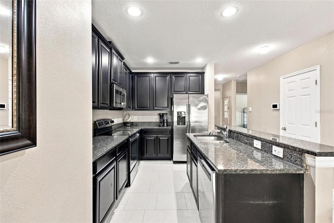
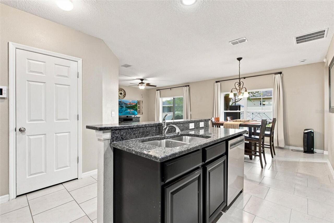
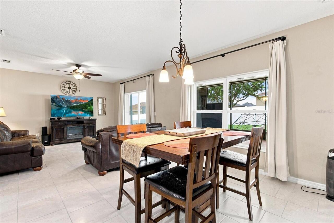
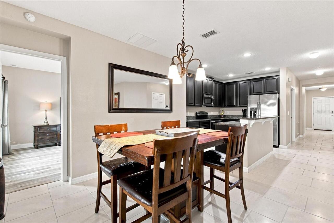
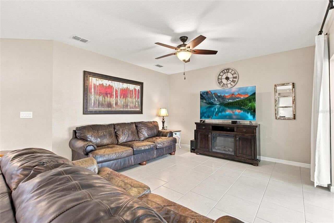
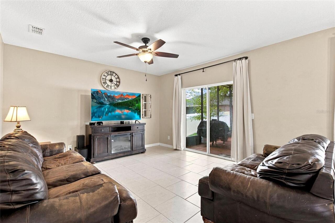
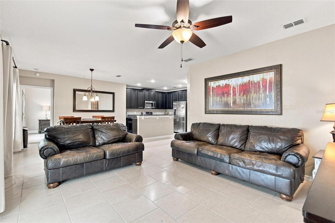
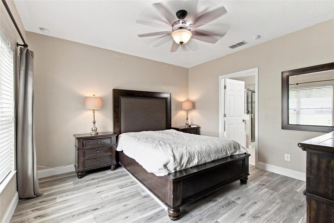
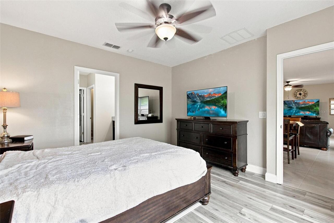
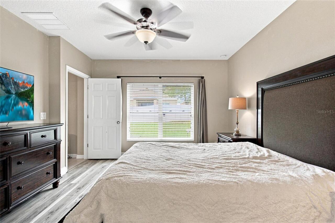
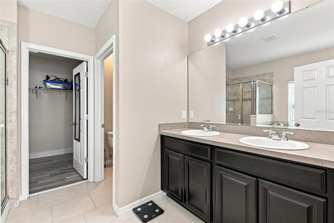
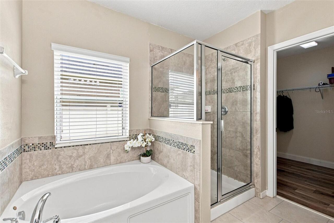
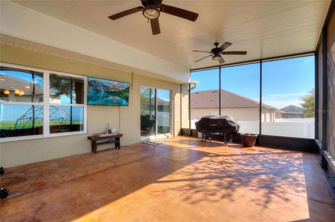
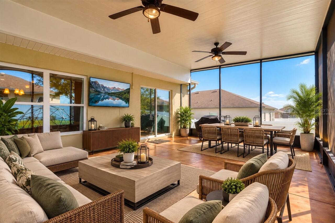
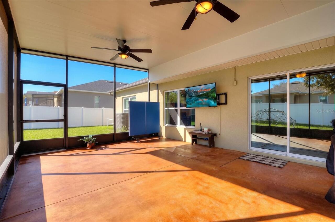
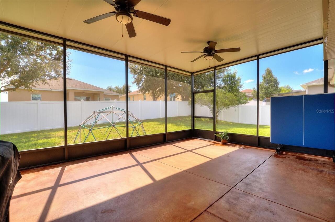
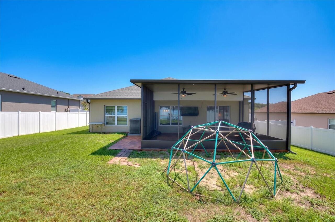
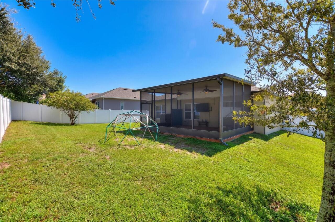
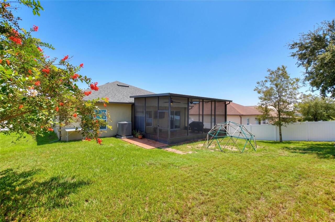
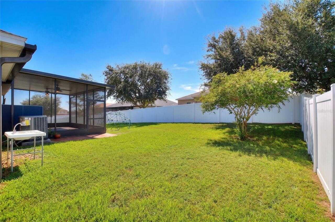
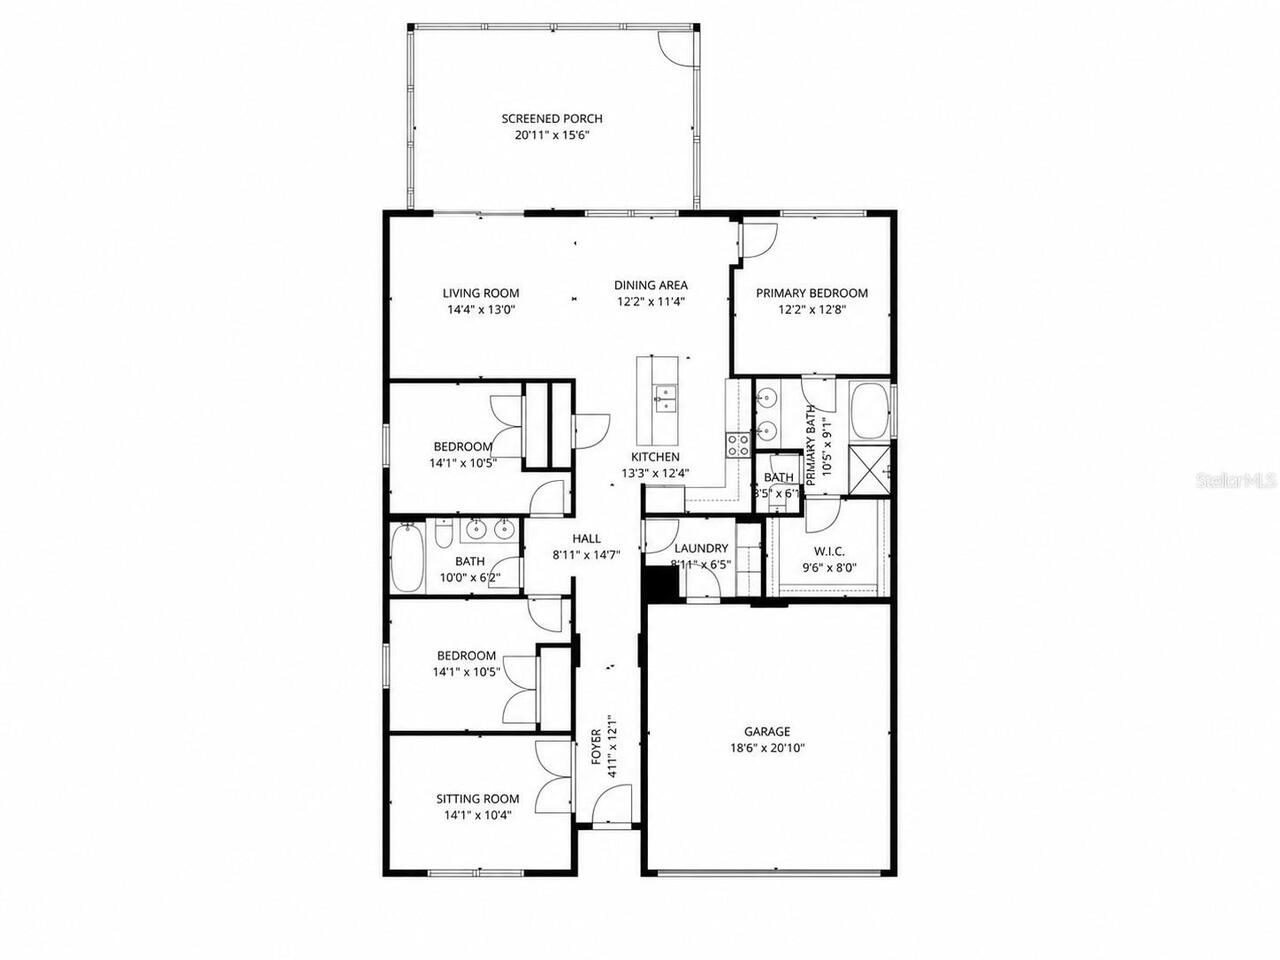
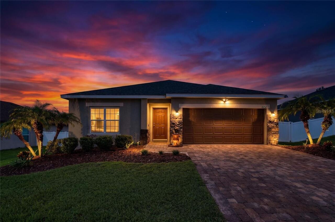
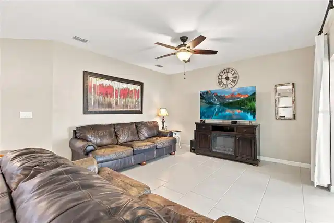
Located in the desirable gated community of Barrington Estates in Clermont, this beautifully maintained 3-bedroom, 2-bathroom home with a versatile flex space offers an exceptional blend of style, comfort, functionality, and efficiency. From the moment you arrive, the paver driveway and beautiful landscaping create a warm and inviting first impression. Inside, enjoy a no-carpet design throughout the home. The open-concept floor plan seamlessly connects the kitchen, dining area, and family room, creating an ideal space for everyday living and entertaining. The well-appointed kitchen features stainless steel appliances, granite countertops, a spacious breakfast island, and 42-inch cabinets providing abundant storage. The private primary suite features LVP flooring and a spa-inspired en-suite bathroom complete with a soaking tub, separate shower, dual vanities, and a walk-in closet. Two additional bedrooms and a flex room all with LVP flooring are thoughtfully positioned at the front of the home, offering privacy and flexibility for a home office, den, playroom, or additional living space. Step outside and enjoy Florida living in the generously sized screened-in sunroom, overlooking the fully fenced backyard. This inviting outdoor space provides plenty of room to relax, entertain, dine, or create your own private retreat. Additional significant upgrades provide comfort and peace of mind, including a brand new and upgraded HVAC system featuring an ultraviolet (UV) light and electronic air filtration system designed to support improved indoor air quality and a newer roof installed in 2023. Ideally located less than a mile to Pine Ridge Elementary and offering convenient access to major roadways, shopping, dining, and a 10-minute drive to beautiful Downtown Clermont. Well-maintained, thoughtfully upgraded, and move-in ready, this Barrington Estates home is ready to welcome its next owner!
Property Details
Property Features
Property Sub Type
Single Family Residence
County
Lake
Subdivision
BARRINGTON ESTATES PH II
Additional Information
Additional Lease Restrictions
Buyer to verify.
Additional Parcels YN
false
Additional Rooms
Storage Rooms
Appliances
Dishwasher, Disposal, Dryer, Freezer, Microwave, Range, Refrigerator, Washer
Approval Process
Buyer to verify.
Association Amenities
Gated
Association Fee
185
Association Fee Frequency
Quarterly
Association Fee Requirement
Required
Association YN
true
Attached Garage YN
true
Available For Lease YN
1
Bathrooms Total Integer
2
Building Area Source
Public Records
Building Area Total
2529
Building Area Total Srch SqM
234.95
Building Area Units
Square Feet
Calculated List Price By Calculated SqFt
243.34
Carport YN
false
Community Features
Deed Restrictions, Gated Community - No Guard, Street Lights
Construction Materials
Block, Stucco
Cooling
Central Air
Country
US
Cumulative Days On Market
22
Current Price
414900.00
Direction Faces
East
Elementary School
Pine Ridge Elem
Exterior Features
Private Yard
Fencing
Vinyl
Fireplace YN
false
Flood Zone Code
X
Flooring
Ceramic Tile, Luxury Vinyl
Foundation Details
Slab
Furnished
Unfurnished
Garage Spaces
2
Garage YN
true
Heating
Central
High School
South Lake High
Homestead YN
1
Interior Features
Kitchen/Family Room Combo, Open Floorplan, Solid Wood Cabinets, Stone Counters, Walk-In Closet(s)
Internet Address Display YN
true
Internet Automated Valuation Display YN
true
Internet Consumer Comment YN
false
Internet Entire Listing Display YN
true
Laundry Features
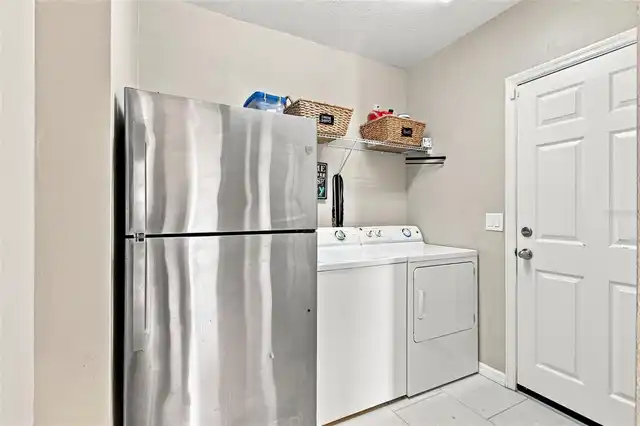
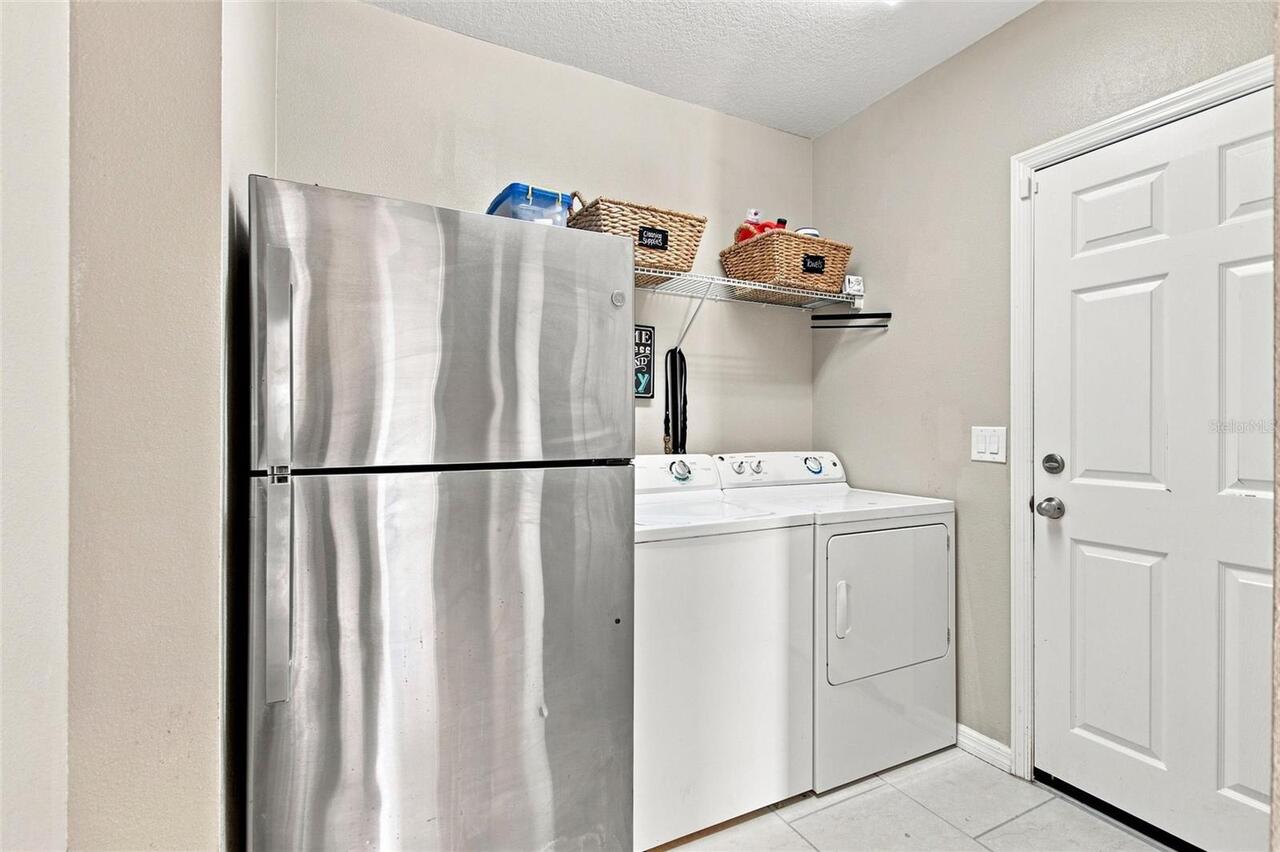
Inside, Laundry Room, Washer Hookup
Lease Restrictions YN
1
Levels
One
List AOR
Orlando Regional
Living Area Meters
158.40
Living Area Source
Public Records
Living Area Units
Square Feet
Lot Features
In County, Oversized Lot, Paved
Lot Size Acres
0.2
Lot Size Square Feet
8640
Lot Size Square Meters
803
Middle Or Junior School
Gray Middle
Minimum Lease
7 Months
Modification Timestamp
2026-09-30T13:17:09.956Z
Monthly HOA Amount
61.67
New Construction YN
false
Occupant Type
Owner
Other Equipment
Irrigation Equipment, Private Yard
Ownership
Fee Simple
Parcel Number
11-23-25-0201-000-14500
Patio And Porch Features
Deck, Patio, Porch
Pet Restrictions
Buyer to verify.
Pets Allowed
Yes
Pool Private YN
false
Previous List Price
419900
Price Change Timestamp
2026-09-27T12:44:00.000Z
Public Survey Range
25
Public Survey Section
11
RATIO Current Price By Calculated SqFt
243.34
Road Surface Type
Asphalt
Roof
Shingle
Room Count
8
SW Subdiv Community Name
Not Applicable
Security Features
Gated Community, Smoke Detector(s)
Senior Community YN
false
Sewer
Public Sewer
Showing Requirements
Combination Lock Box, ShowingTime
Status Change Timestamp
2026-09-08T23:26:29.000Z
Tax Annual Amount
3010.13
Tax Block
000
Tax Book Number
65/91
Tax Legal Description
BARRINGTON ESTATES PHASE II SUB 14-23-25 LOT 145 PB 65 PG 91| ORB 4535 PG 1184 |
Tax Lot
145
Tax Year
2025
Total Acreage
0 to less than 1/4
Total Annual Fees
740.00
Total Monthly Fees
61.67
Township
23
Universal Property Id
US-12069-N-112325020100014500-R-N
Unparsed Address
10254 LENOX ST
Utilities
BB/HS Internet Available, Cable Available, Electricity Connected, Public, Sewer Connected, Water Connected
Vegetation
Trees/Landscaped
Water Source
Public
Waterfront YN
false
Zoning
RES
Neighborhood Map
Popup

Property Photos
Listing Photo
Listing Photo
Listing Photo
Listing Photo
Listing Photo
Listing Photo
Listing Photo
Listing Photo
Listing Photo
Listing Photo
Listing Photo
Listing Photo
Listing Photo
Listing Photo
Listing Photo
Listing Photo
Listing Photo
Listing Photo
Listing Photo
Listing Photo
Listing Photo
Listing Photo
Listing Photo
Listing Photo
Listing Photo
Listing Photo
Listing Photo
Listing Photo
Listing Photo
Listing Photo
Listing Photo
Listing Photo
Listing Photo
Listing Photo
Listing Photo
Listing Photo
Listing Photo
Listing Photo
Listing Photo
Listing Photo
Listing Photo
Listing Photo
Listing Photo
Listing Photo
Listing Photo
Listing Photo
Listing Photo
Listing Photo
Listing Photo
Listing Photo
Listing Photo
Listing Photo
Listing Photo
Listing Photo
Listing Photo
Listing Photo
Listing Photo
Listing Photo
Listing Photo
Listing Photo
Listing Photo
Listing Photo
Listing Photo
Listing Photo
Listing Photo
Listing Photo
Listing Photo
Listing Photo
Listing Photo
Listing Photo
Listing Photo
Listing Photo
Listing Photo
Listing Photo
Listing Photo
Listing Photo
Listing Photo
Listing Photo
Listing Photo
Listing Photo

MLS #MFRO6440135 Listing courtesy of Florida Realty Marketplace provided by Stellar MLS.

Similar Listings

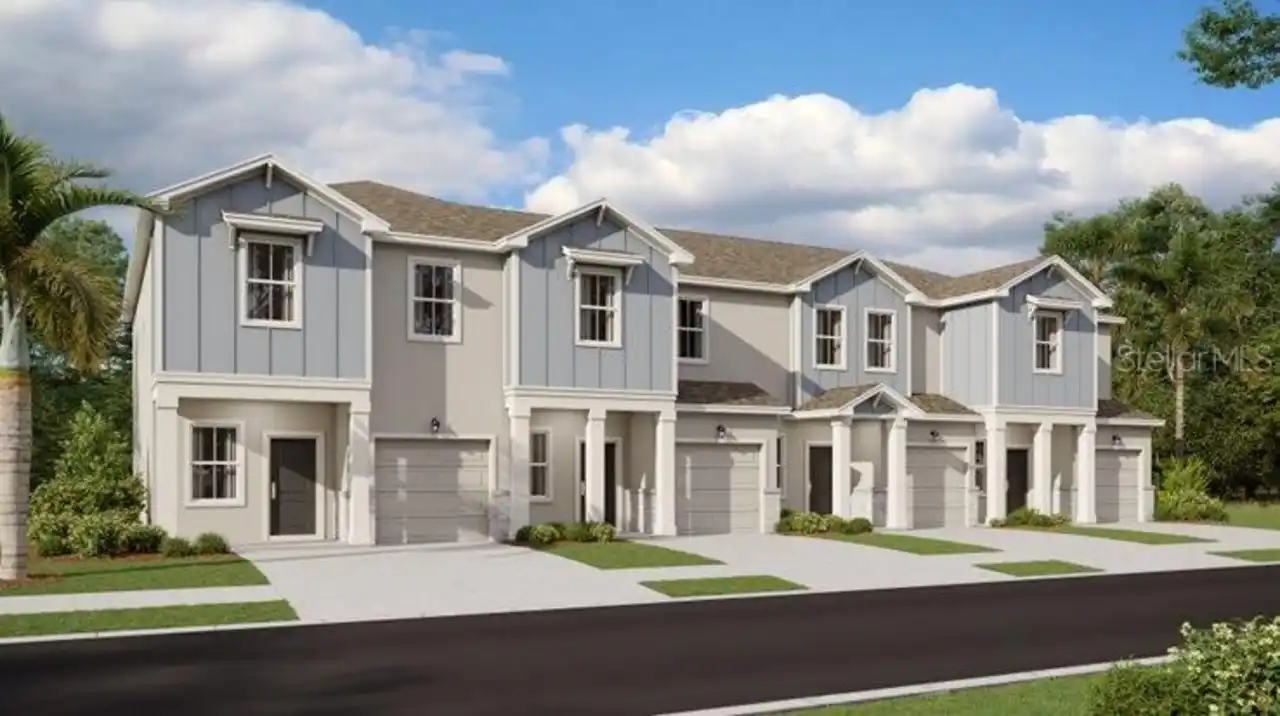
$373,990
3284 Namaste Drive
Clermont
3BR/2BA
| Pending
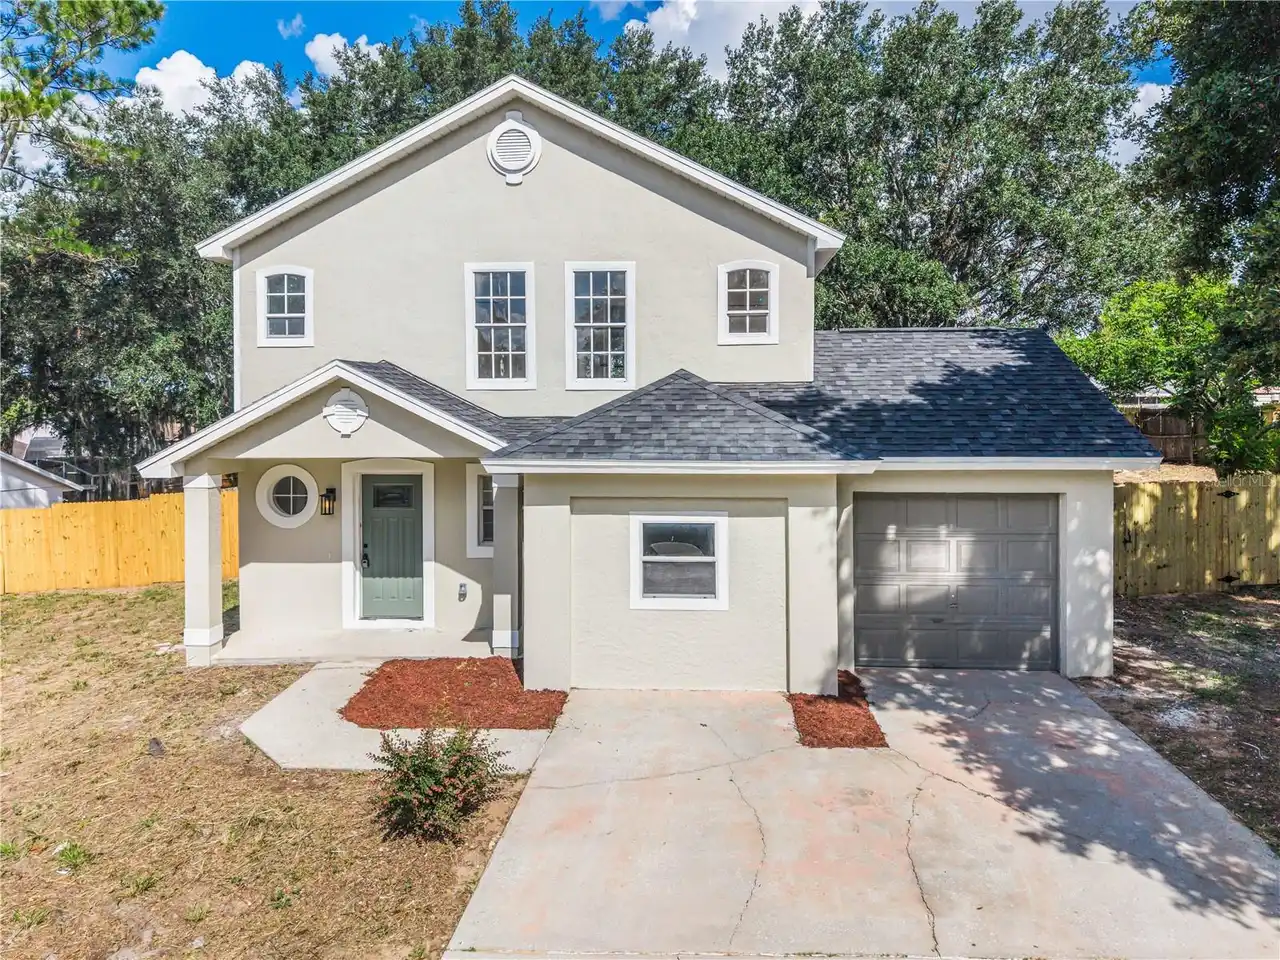
$374,500
11424 Mandarin Drive
Clermont
3BR/2BA
| Active
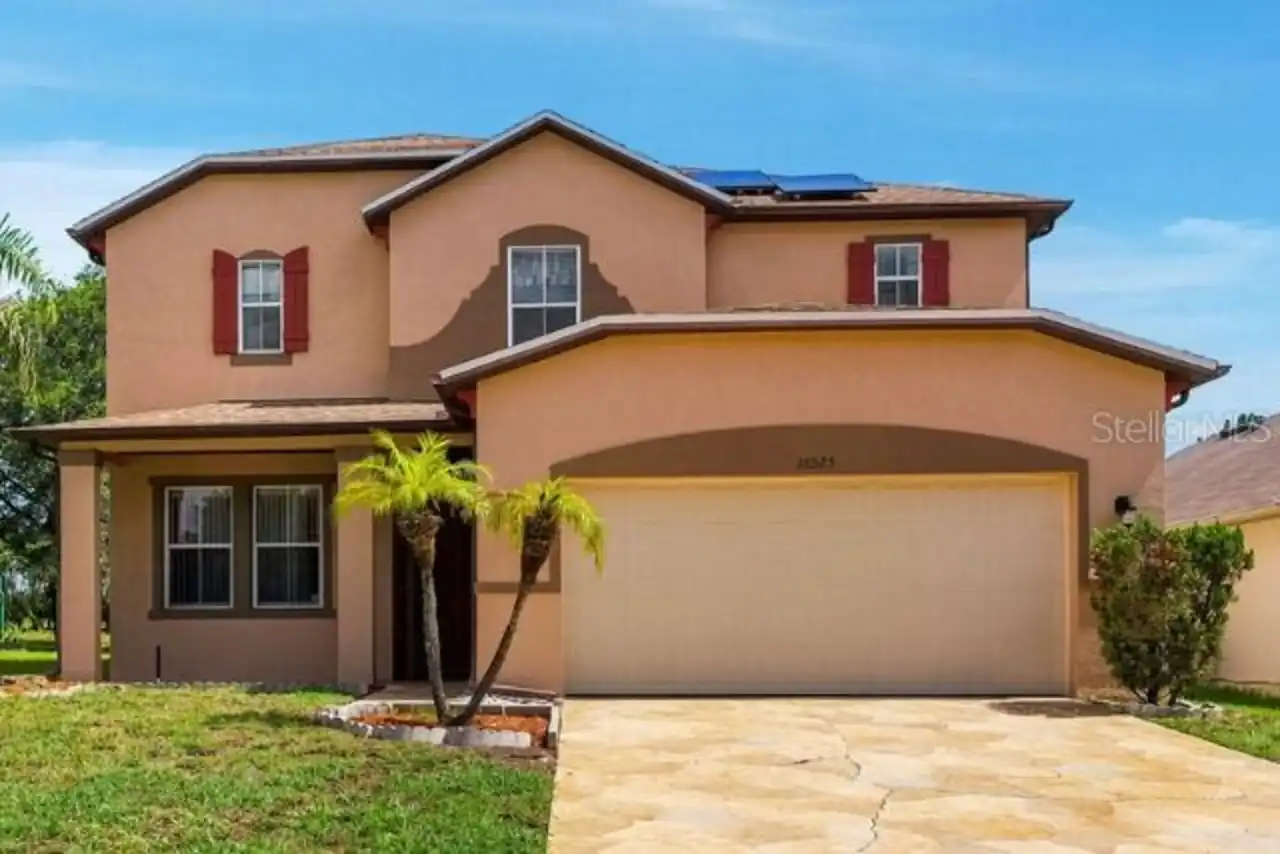
$374,900
16525 Sunrise Vista Drive
Clermont
3BR/2BA
| Active
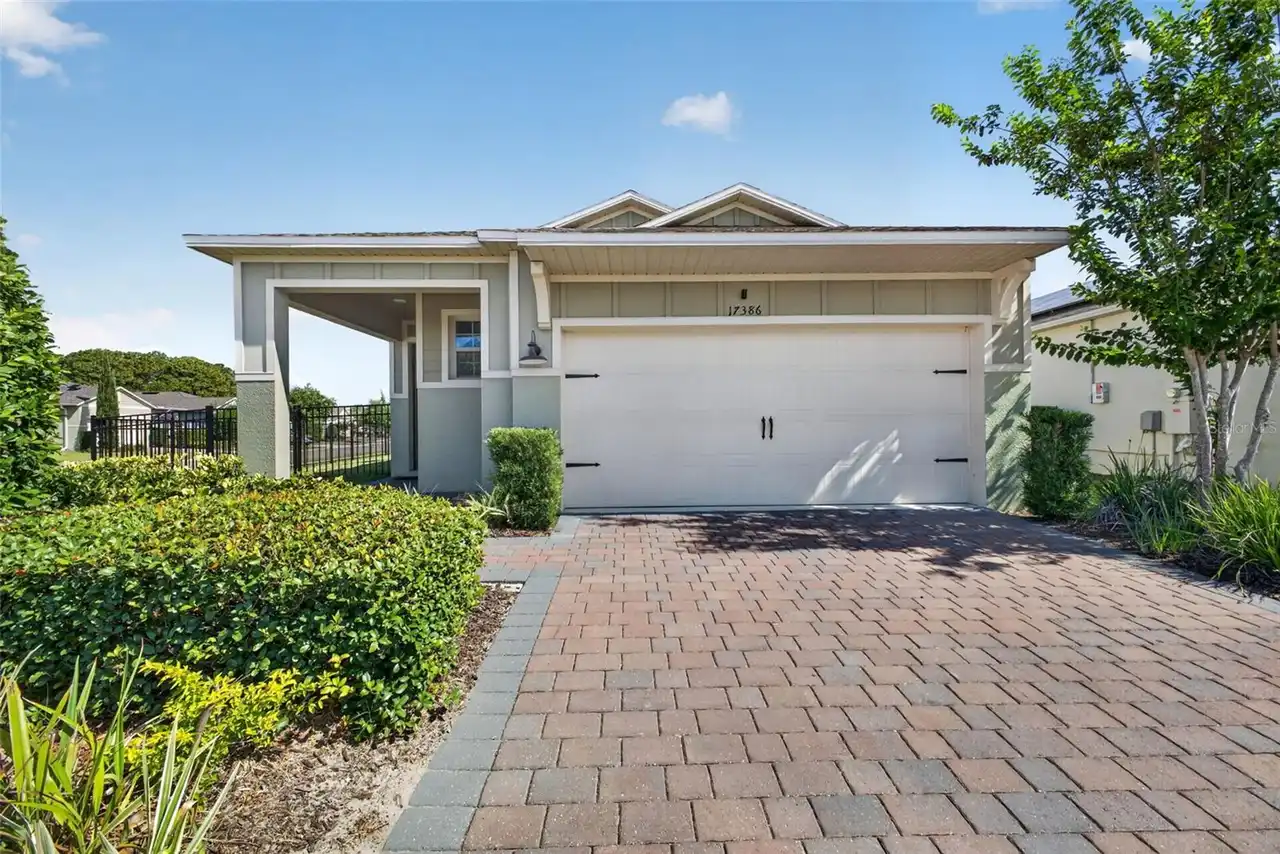
$374,900
17386 Blazing Star Circle
Clermont
3BR/2BA
| Active


All listing information is deemed reliable but not guaranteed and should be independently verified through personal inspection by appropriate professionals. Listings displayed on this website may be subject to prior sale or removal from sale; availability of any listing should always be independent verified. Listing information is provided for consumer personal, non-commercial use, solely to identify potential properties for potential purchase; all other use is strictly prohibited and may violate relevant federal and state law. The source of the listing data is as follows: Stellar MLS (updated 10/2/26 9:31 AM) |

Listing Search


Translate Tool

Featured Listings
Astatula Real Estate
$1,000,000
4 BED
4 BATH
Under contract-accepting backup offers. Virtually Staged. Welcome to a truly rare custom-built estate offering strength,... Read More
Astatula Real Estate
$995,000
4 BED
3 BATH
Virtually Staged. NEW PRICE! RARE WATERFRONT ESTATE | 18.5 ACRES | ~400 FT CANAL FRONTAGE | DIRECT HARRIS CHAIN ACCESS |... Read More
Clermont Real Estate
$950,000
4 BED
3 BATH
Discover the ultimate retreat at 11155 Cherry Lake Road, where luxury meets the serene beauty of Lake Apshawa. This stun... Read More
Clermont Real Estate
$785,000
4 BED
3 BATH
Built in 2022 and tucked into Tuscany Estates right off lakeshore drive, this 4-bedroom, 3-bath home plus dedicated offi... Read More
Clermont Real Estate
$500,000
3 BED
3 BATH
Welcome to this beautifully maintained home located in Clermont with convenient access to shopping, dining, major roadwa... Read More
Clermont Real Estate
$649,000
5 BED
3 BATH
Virtually Staged. *** $10,000 BUYER CONCESSION AVAILABLE WITH ACCEPTABLE OFFER! *** WHY WAIT TO BUILD NEW, this PRISTINE... Read More
Clermont Real Estate
$559,990
3 BED
2 BATH
Everyone knows the three most important ingredients in finding the perfect home: LOCATION, LOCATION, LOCATION! In this e... Read More
Clermont Real Estate
$620,000
5 BED
3 BATH
Seller offering $5,000.00 credit for interior paint or updates. Welcome to this spacious 5-bedroom, 3-bathroom pool home... Read More
Clermont Real Estate
$515,000
3 BED
2 BATH
Located in the desirable neighborhood of Preston Cove, where you can park your boat in the extended driveway, access the... Read More
Clermont Real Estate
$660,000
4 BED
3 BATH
Welcome to the sought-after Legends Golf & Country Club in Clermont, Florida, this inviting 4-bedroom, 3-bathroom pool h... Read More
Contact Wendy Morris

407-575-5392

Wendy Morris LLC

Licensed in the State of Florida
BK 3146762
16797 Broadwater Avenue
Winter Garden, Florida 34787

Your privacy is our utmost concern. We will never sell your personal information. Privacy Policy
©2026 clermontluxuryproperty.com - all rights reserved. | Site Map