Property Features
Property Sub Type
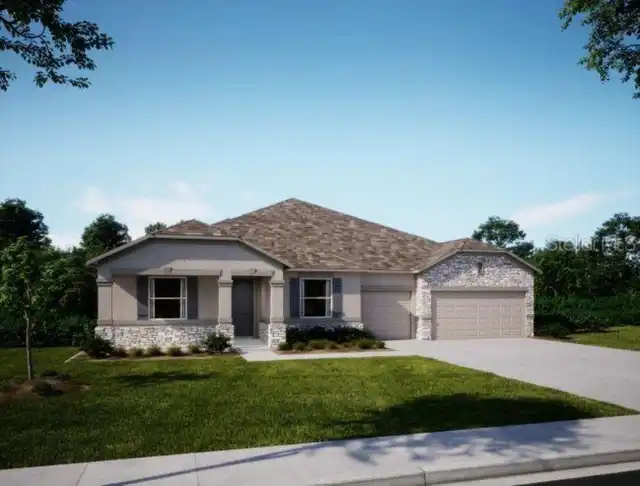
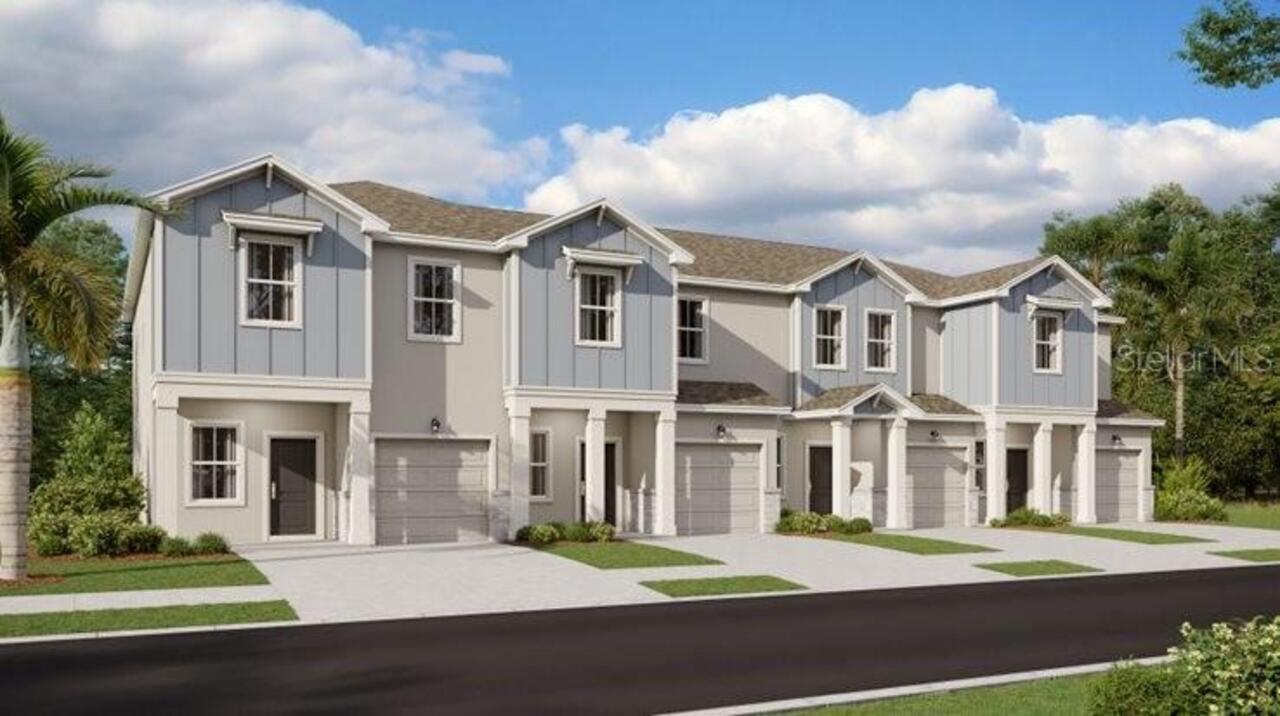
Townhouse
Parking
Driveway, Garage Door Opener
Subdivision
WELLNESS WAY 22 TH
Interior Features
Additional Information
Additional Lease Restrictions
Minimum lease period is 7 mos.
Additional Rooms
Inside Utility, Family Room
Appliances
Dishwasher, Microwave, Refrigerator, Disposal, Dryer, Range, Washer
Approval Process
Verify with HOA
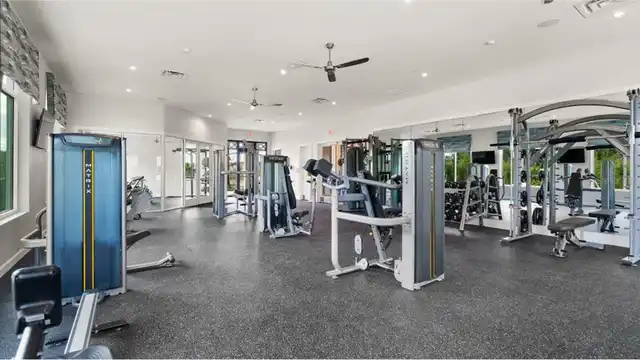
Association Amenities
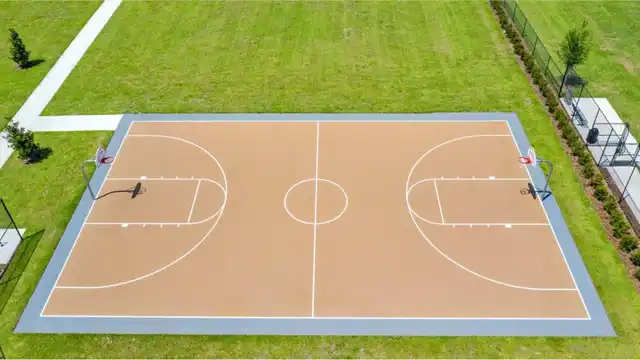
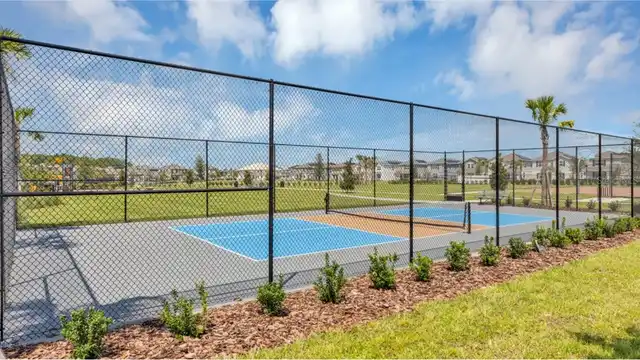
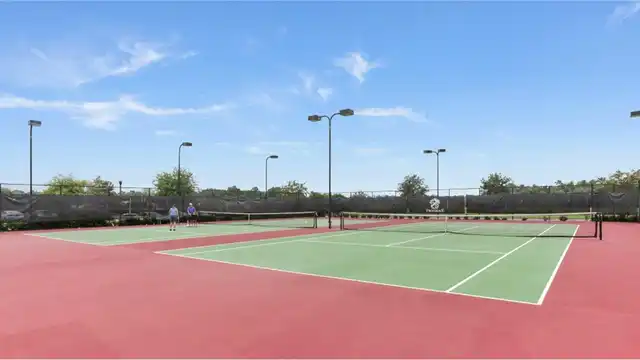
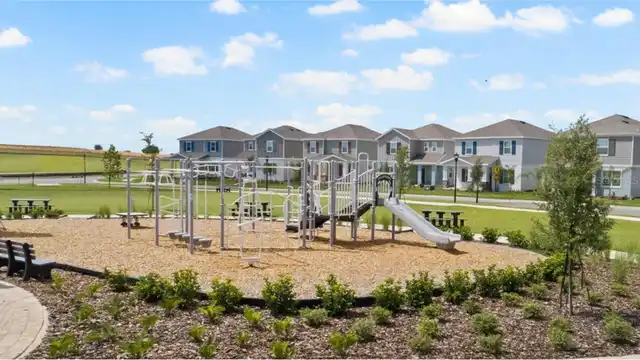
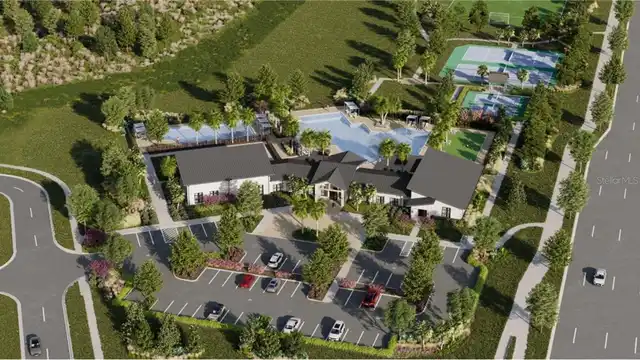
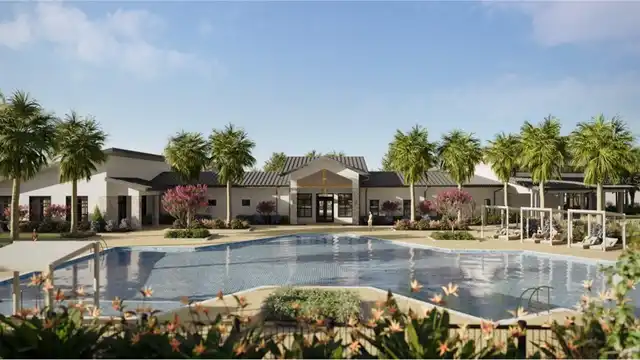
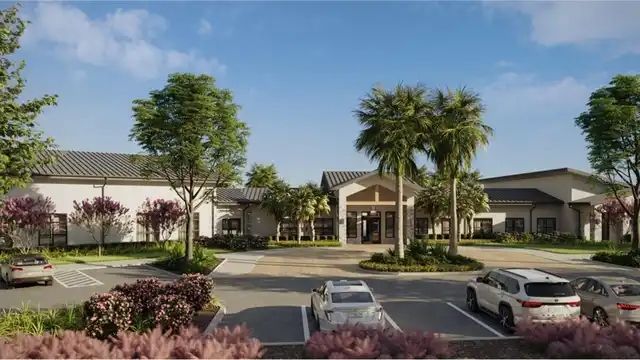
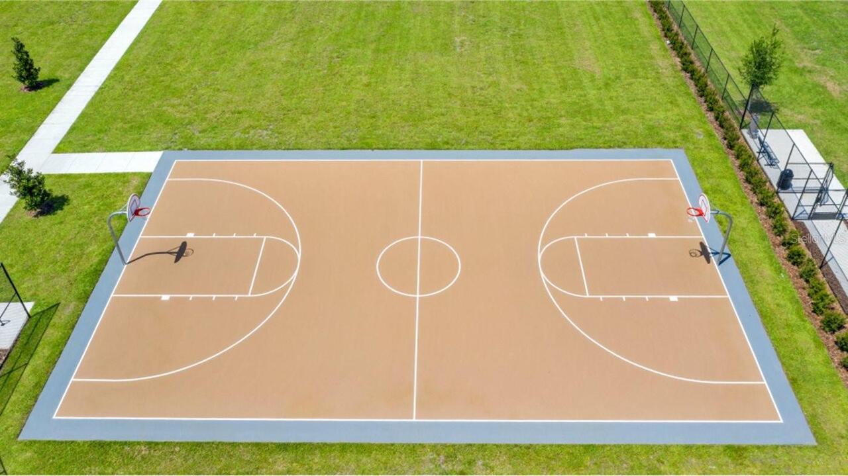
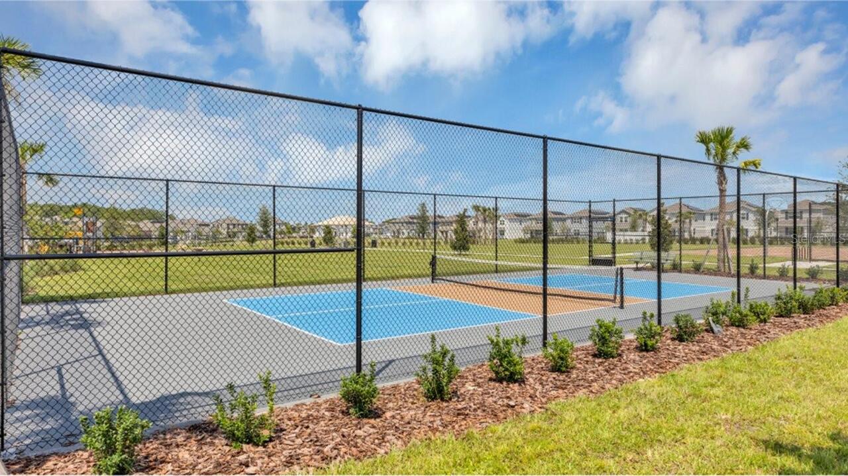
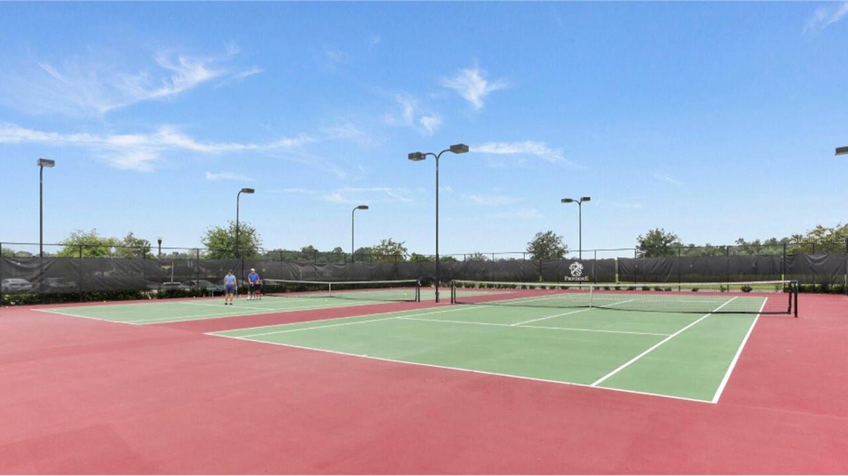
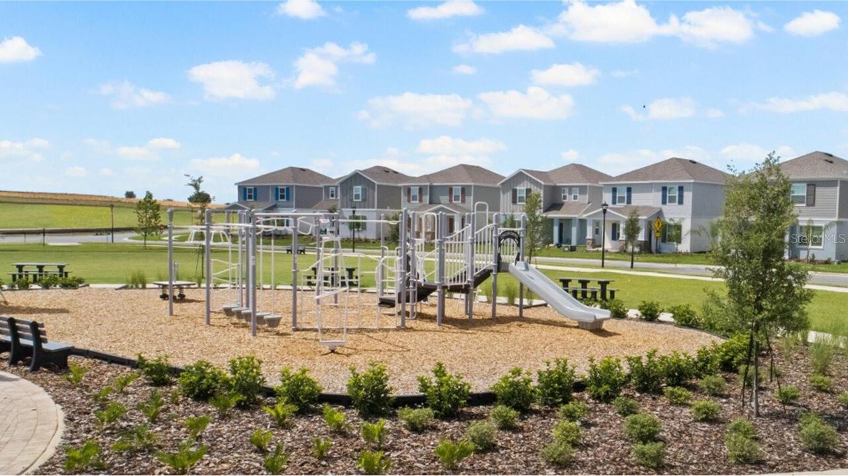
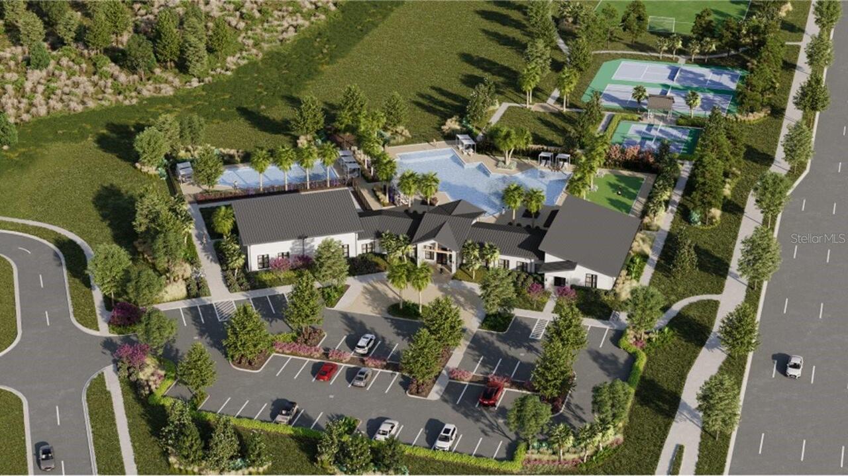
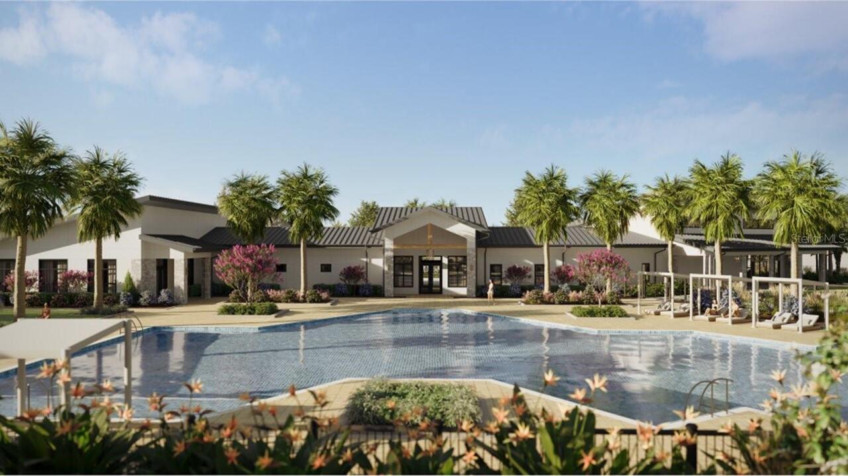
Tennis Court(s), Pool, Playground
Association Fee Frequency
Monthly
Association Fee Includes
Pool
Association Fee Requirement
Required
Builder License Number
CBC1260831
Building Area Source
Builder
Building Area Total Srch SqM
175.49
Building Area Units
Square Feet
Calculated List Price By Calculated SqFt
221.43
Community Features
Pool, Playground
Construction Materials
Block, Cement Siding
Cumulative Days On Market
6
Flooring
Carpet, Ceramic Tile
Foundation Details
Stem Wall
Interior Features
Solid Surface Counters, Thermostat, Open Floorplan, Kitchen/Family Room Combo, Primary Bedroom Main Floor, Pest Guard System, Walk-In Closet(s)
Living Area Source
Builder
Living Area Units
Square Feet
Lot Features
Paved, Private
Lot Size Square Meters
202
Modification Timestamp
2026-08-19T17:47:12.174Z
Other Equipment
Irrigation Equipment
Parcel Number
22-23-26-0025-000-14010
Patio And Porch Features
Porch, Patio
Pet Restrictions
Domestic pets only. No aggressive breeds. Must be on leash at all times.
Previous List Price
372990
Price Change Timestamp
2026-08-14T19:56:38.000Z
Projected Completion Date
2026-12-22T00:00:00.000
Property Condition
Under Construction
RATIO Current Price By Calculated SqFt
221.43
Security Features
Smoke Detector(s)
Tax Other Annual Assessment Amount
1079
Total Acreage
0 to less than 1/4
Universal Property Id
US-12069-N-222326002500014010-R-N
Unparsed Address
3284 NAMASTE DR
Utilities
Electricity Available, Underground Utilities, Cable Connected, Electricity Connected, Water Available, Cable Available, Public
Window Features
Thermal Windows