1-407-575-5392
Menu

9913 Janette Ln, Clermont, FL

NEXT
PREV
$419,000

($311/sqft)

List Status: Active
9913 Janette Ln
Clermont, FL 34711


3 beds
2 baths
1347 living sqft
Top Features
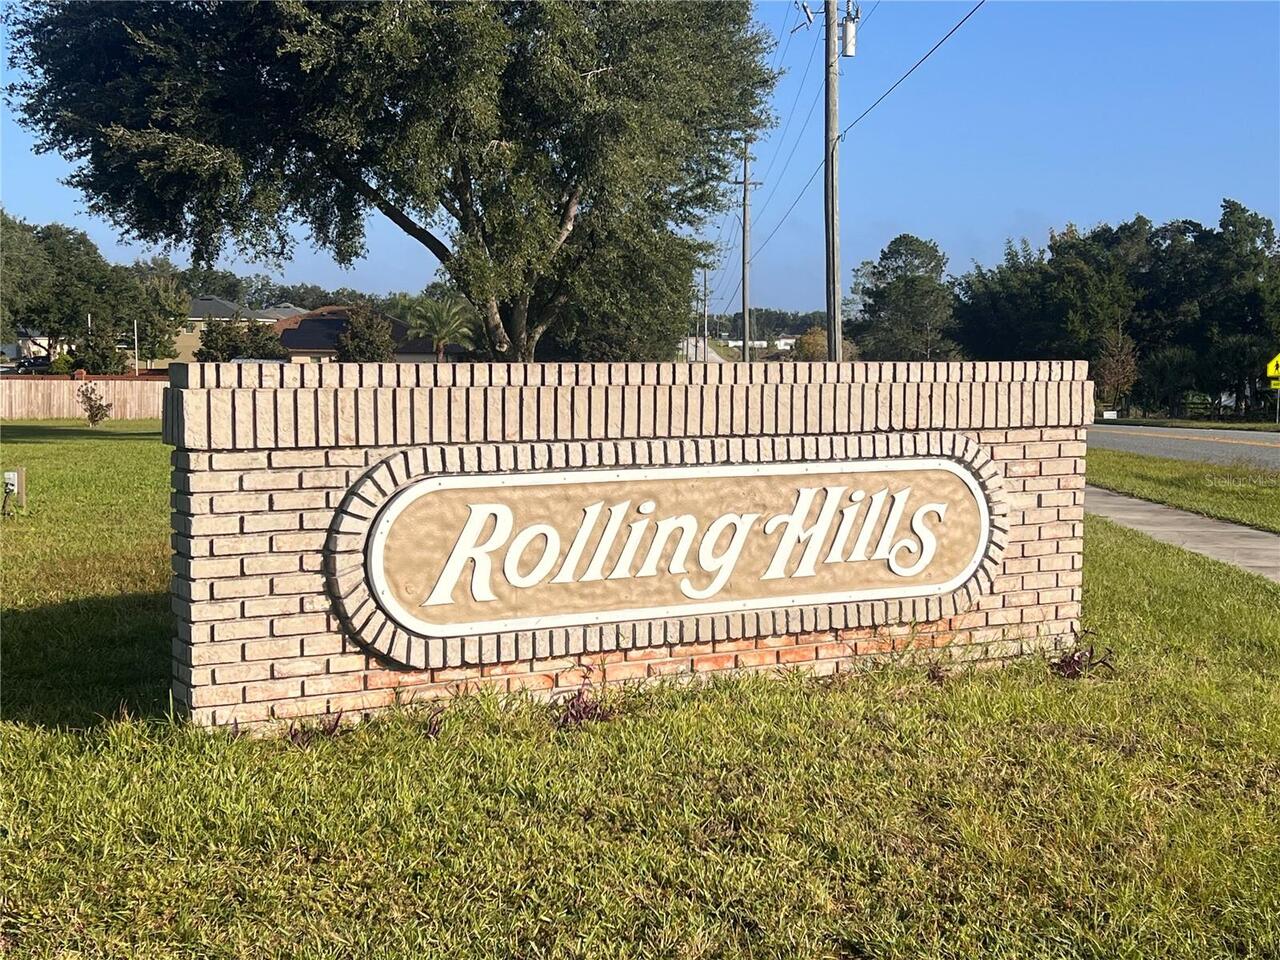
  • Subdivision: Rolling Hills Sub
  • Built in  1995
  • Single Family Residence
Description
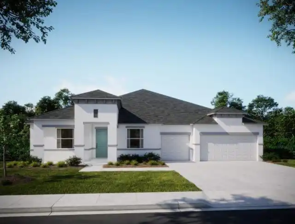
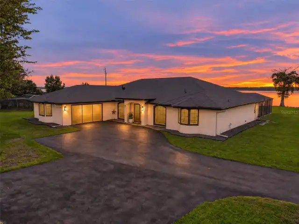
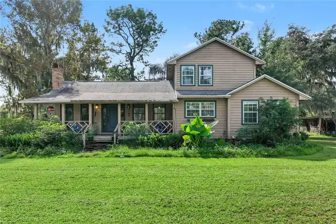
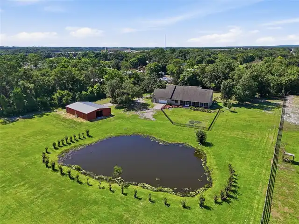
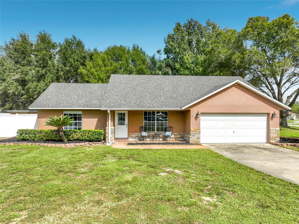
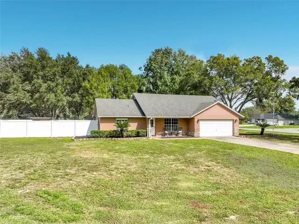
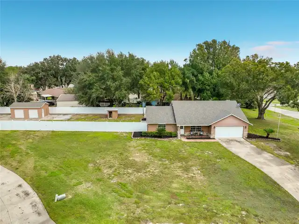
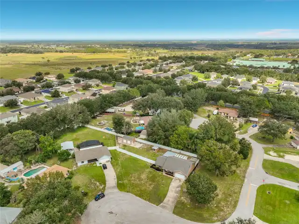
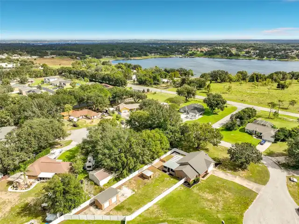
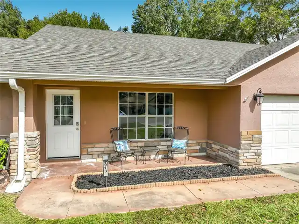
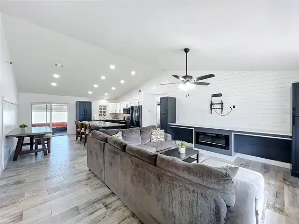
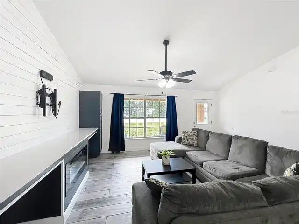
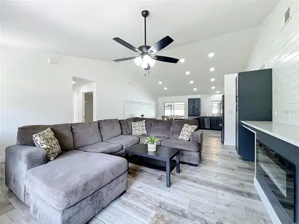
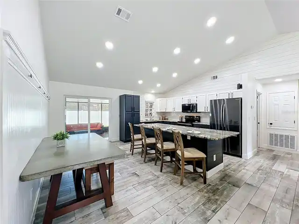
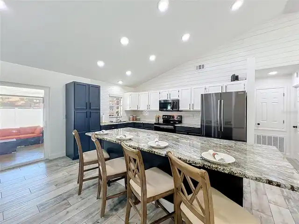
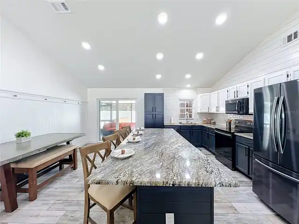
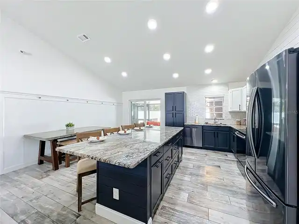
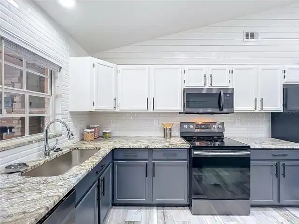
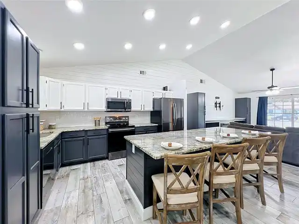
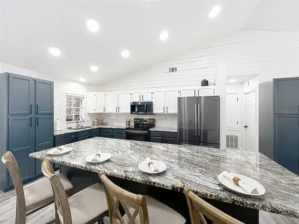
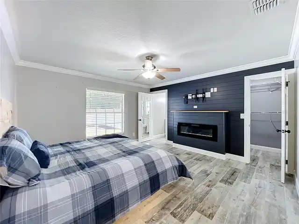
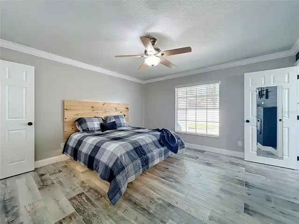
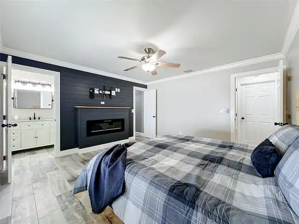
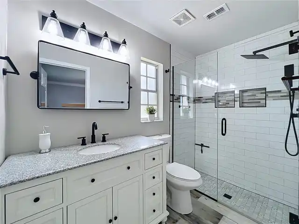
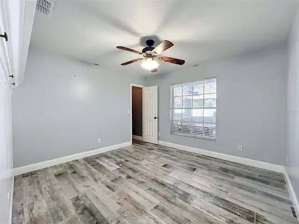
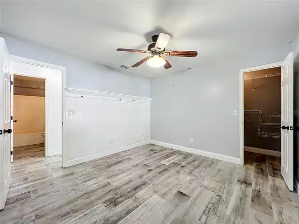
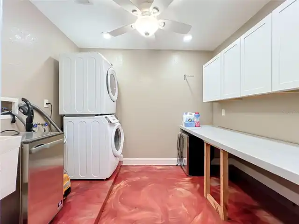
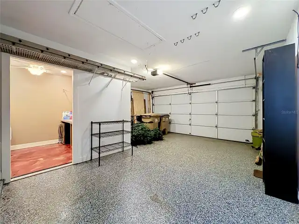
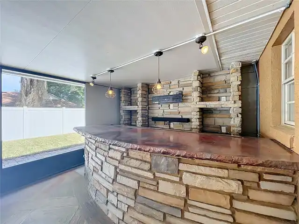
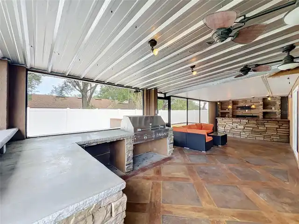
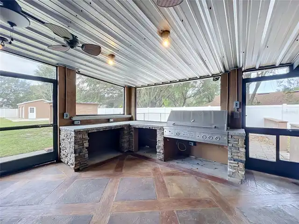
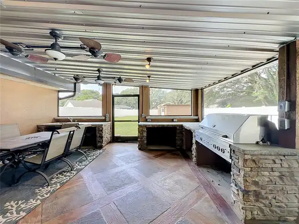
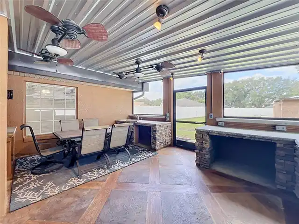
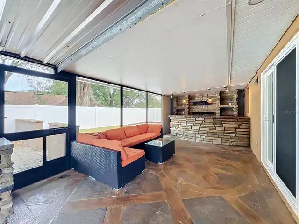
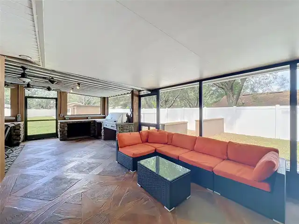
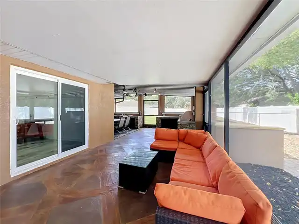
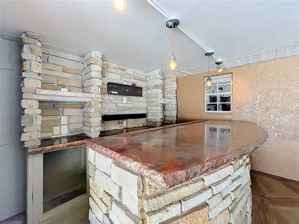
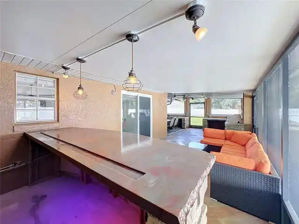
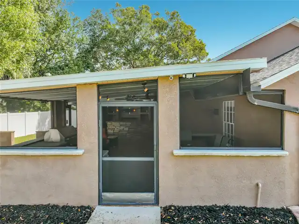
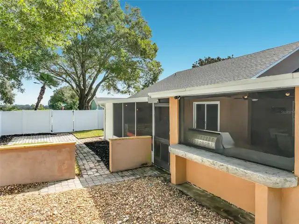
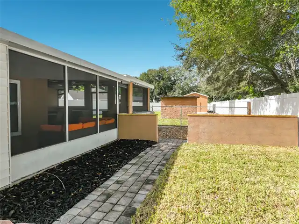
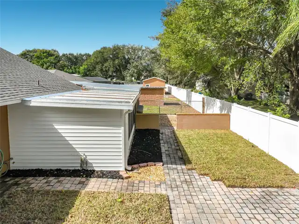
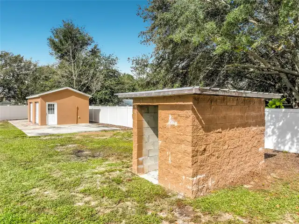
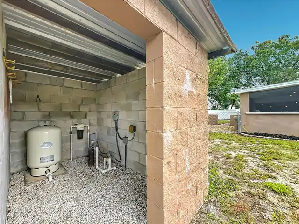
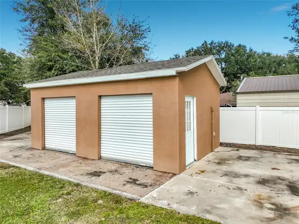
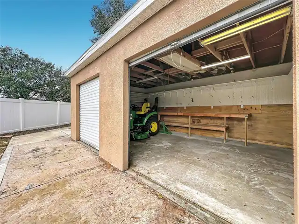
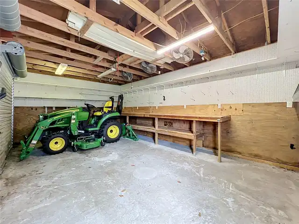
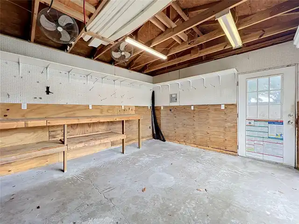
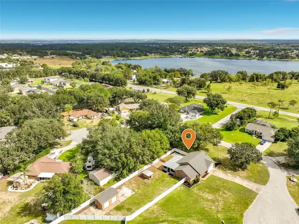
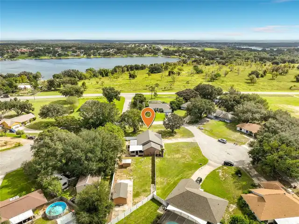
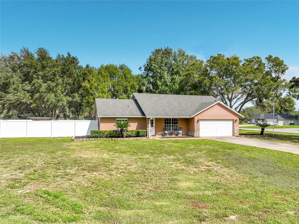
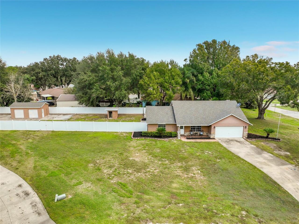
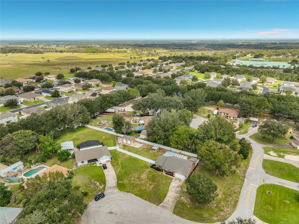
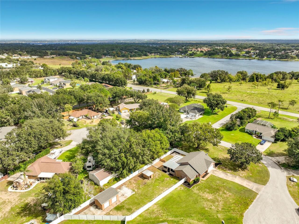
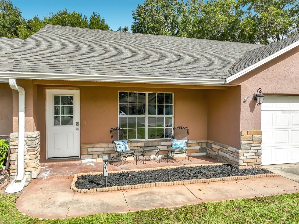
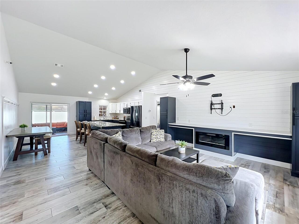
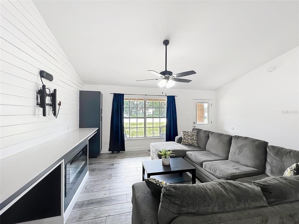
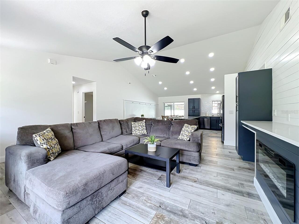
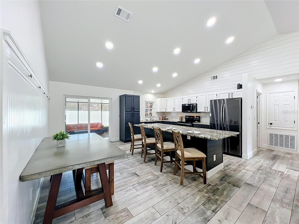
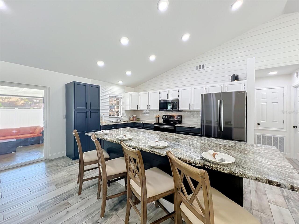
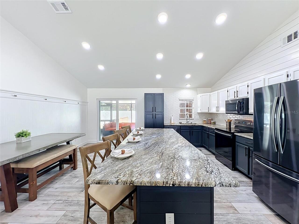
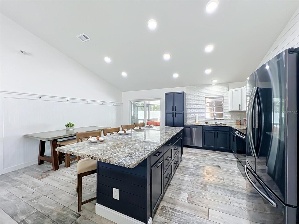
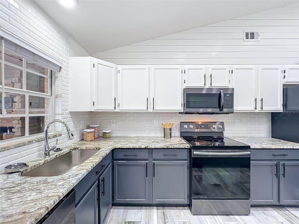
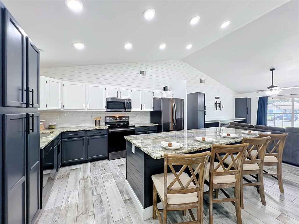
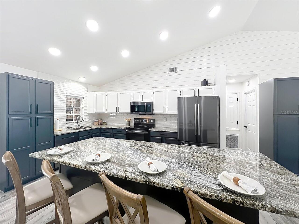
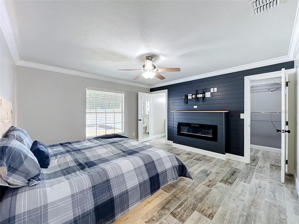
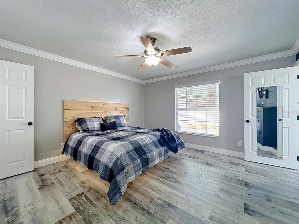
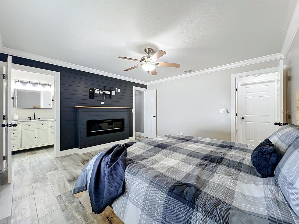
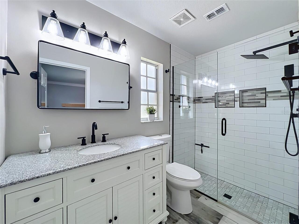
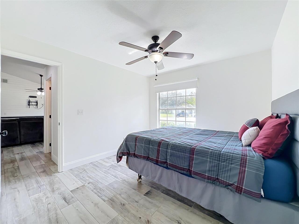
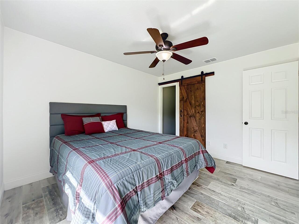
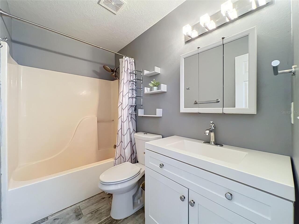
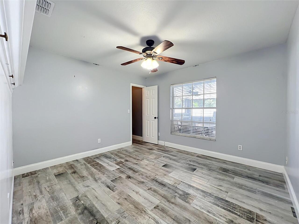
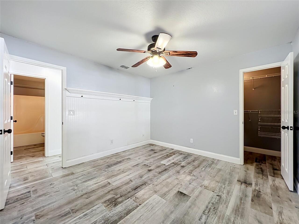
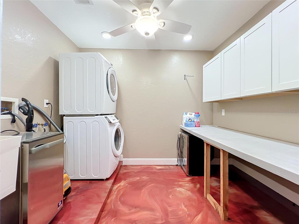
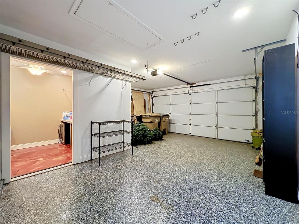
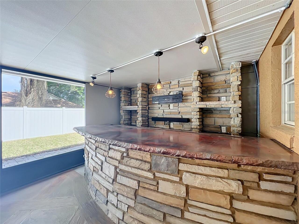
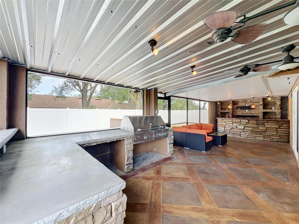
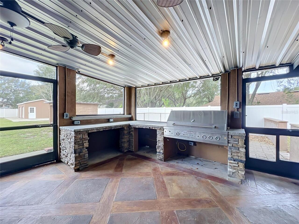
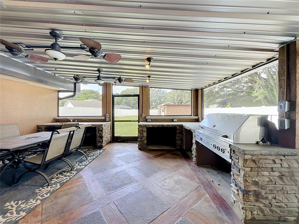
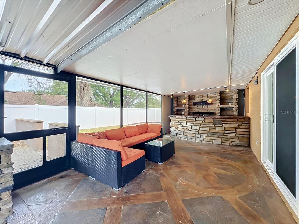
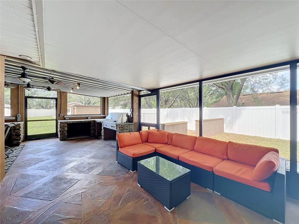
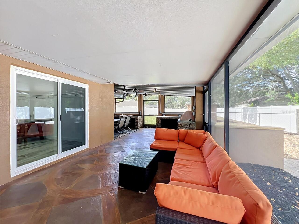
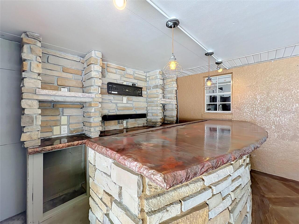
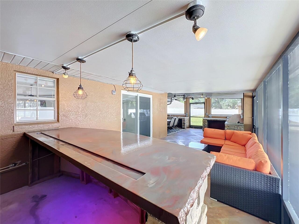
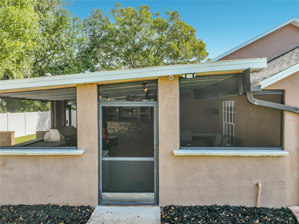
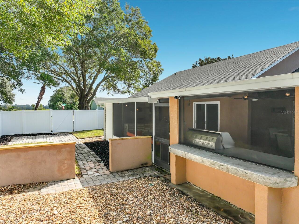
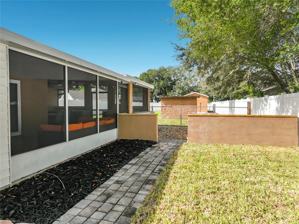
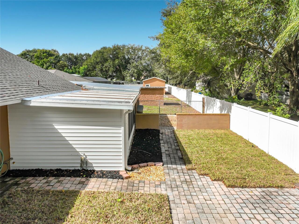
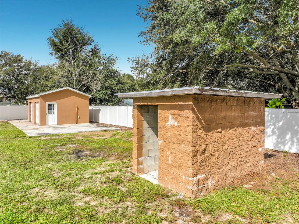
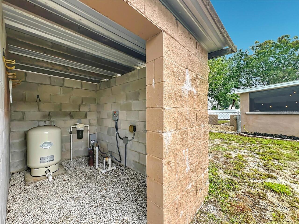
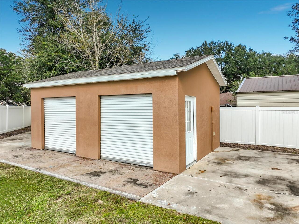
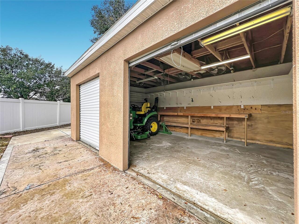
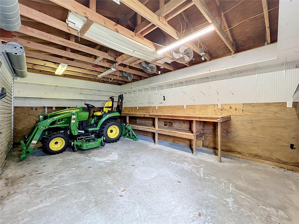
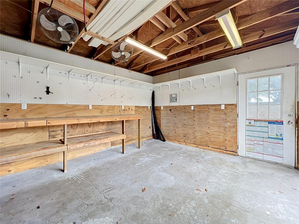
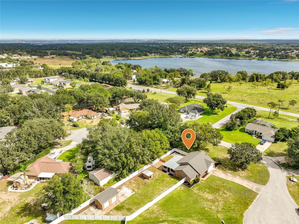
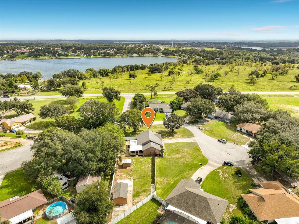
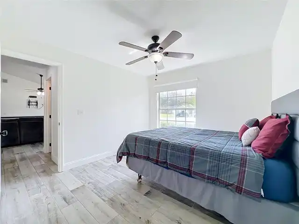
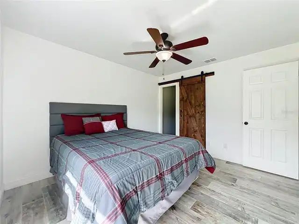
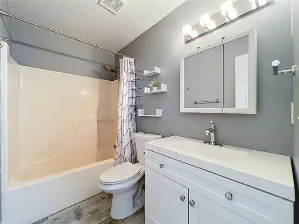
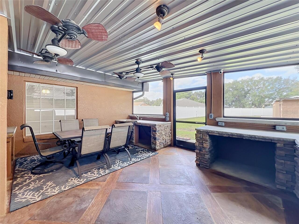
Welcome to this fully remodeled 3-bedroom, 2-bath home nestled on a half-acre lot in a quiet cul-de-sac. With no HOA, a fully fenced yard, and plenty of room to spread out, this property offers the perfect blend of comfort, privacy, and versatility. From the moment you arrive, the meticulously manicured landscaping creates wonderful curb appeal. Step inside to discover a bright, airy, open-concept living, dining, and kitchen area designed for both everyday living and entertaining. The spacious kitchen is a chef’s and baker’s dream, featuring an oversized granite island with plenty of room for meal preparation, casual dining, and gathering with family and friends. The desirable split-bedroom floor plan offers spacious bedrooms, each featuring a walk-in closet and ceiling fan. Two electric fireplaces add warmth and ambiance to both the living room and primary bedroom, creating inviting spaces to relax and unwind. The expansive, covered and screened patio is truly an entertainer’s dream! Enjoy a built-in bar, sink, wine refrigerator, ice maker, and dedicated spaces for a TV and grill. There’s also plenty of room for separate lounging and dining areas, making this the perfect setting for hosting gatherings year-round. Outside, you’ll find a convenient dog run, a charming courtyard, and a huge backyard with endless possibilities for flower gardens, herb gardens, or additional outdoor living spaces. And for the hobbyist, mechanic, or carpenter, the 20' x 15' workshop with roll-up doors is an exceptional bonus, offering a dedicated space for projects, tools, and storage. The garage accommodates one vehicle and a golf cart, while the remaining space has been converted into a functional laundry area complete with a sink and folding table. Need more garage space? It can easily be converted back to a two-car garage. A long driveway provides additional parking for family and guests. Additional features include: A/C system (2020), new roof (2023), water heater (2025) water well
Property Details
Property Features
Property Sub Type
Single Family Residence
Parking
Driveway, Garage Door Opener, Golf Cart Garage
County
Lake
Subdivision
ROLLING HILLS SUB
Interior Features
MlsStatus
Active
Additional Information
Appliances
Electric Water Heater, Dishwasher, Wine Refrigerator, Microwave, Refrigerator, Disposal, Dryer, Ice Maker, Range, Washer
Architectural Style
Florida
Bathrooms Total Integer
2
Building Area Source
Public Records
Building Area Total
2439
Building Area Total Srch SqM
226.59
Building Area Units
Square Feet
Calculated List Price By Calculated SqFt
311.06
Construction Materials
Stucco, Block
Cooling
Central Air
Country
US
Cumulative Days On Market
13
Current Price
419000.00
Direction Faces
South
Elementary School
Pine Ridge Elem
Exterior Features
Storage, Rain Gutters, Dog Run, Courtyard
Fencing
Vinyl
Fireplace Features
Primary Bedroom, Family Room, Electric
Flood Zone Code
X
Flooring
Tile
Foundation Details
Slab
Furnished
Unfurnished
Garage Spaces
1
Heating
Central
High School
South Lake High
Interior Features
Thermostat, Eat-in Kitchen, Open Floorplan, Vaulted Ceiling(s), Stone Counters, Kitchen/Family Room Combo, Primary Bedroom Main Floor, Ceiling Fans(s), Walk-In Closet(s)
Laundry Features
In Garage, Laundry Room, Sink
Levels
One
List AOR
Orlando Regional
Living Area Meters
125.14
Living Area Source
Public Records
Living Area Units
Square Feet
Lot Features
Corner Lot, Paved, Cul-De-Sac
Lot Size Acres
0.5
Lot Size Square Feet
21710
Lot Size Square Meters
2017
Middle Or Junior School
Gray Middle
Minimum Lease
No Minimum
Modification Timestamp
2026-11-13T03:35:10.567Z
Number Of Septics
1
Number Of Wells
1
Occupant Type
Owner
Other Equipment
Irrigation Equipment
Other Structures
Workshop
Ownership
Fee Simple
Parcel Number
14-23-25-0175-000-00800
Patio And Porch Features
Porch, Front Porch, Rear Porch, Screened, Patio, Covered
Pets Allowed
Yes
Postal Code Plus 4
7826
Previous List Price
434000
Price Change Timestamp
2026-11-13T03:34:47.000Z
Public Survey Range
25E
Public Survey Section
14
RATIO Current Price By Calculated SqFt
311.06
Road Surface Type
Asphalt
Roof
Shingle
Room Count
7
Security Features
Closed Circuit Camera(s), Smoke Detector(s)
Sewer
Septic Tank
Tax Annual Amount
5013
Tax Block
000
Tax Book Number
34-33
Tax Lot
8
Tax Year
2025
Total Acreage
1/2 to less than 1
Total Annual Fees
0.00
Total Monthly Fees
0.00
Township
23S
Universal Property Id
US-12069-N-142325017500000800-R-N
Unparsed Address
9913 JANETTE LN
Utilities
BB/HS Internet Available, Electricity Connected
Vegetation
Oak Trees, Mature Landscaping
Water Source
Well
Zoning
R-6
Neighborhood Map
Popup

Property Photos
Listing Photo
Listing Photo
Listing Photo
Listing Photo
Listing Photo
Listing Photo
Listing Photo
Listing Photo
Listing Photo
Listing Photo
Listing Photo
Listing Photo
Listing Photo
Listing Photo
Listing Photo
Listing Photo
Listing Photo
Listing Photo
Listing Photo
Listing Photo
Listing Photo
Listing Photo
Listing Photo
Listing Photo
Listing Photo
Listing Photo
Listing Photo
Listing Photo
Listing Photo
Listing Photo
Listing Photo
Listing Photo
Listing Photo
Listing Photo
Listing Photo
Listing Photo
Listing Photo
Listing Photo
Listing Photo
Listing Photo
Listing Photo
Listing Photo
Listing Photo
Listing Photo
Listing Photo
Listing Photo
Listing Photo
Listing Photo
Listing Photo
Listing Photo
Listing Photo
Listing Photo
Listing Photo
Listing Photo
Listing Photo
Listing Photo
Listing Photo
Listing Photo
Listing Photo
Listing Photo
Listing Photo
Listing Photo
Listing Photo
Listing Photo
Listing Photo
Listing Photo
Listing Photo
Listing Photo
Listing Photo
Listing Photo
Listing Photo
Listing Photo
Listing Photo
Listing Photo
Listing Photo
Listing Photo
Listing Photo
Listing Photo
Listing Photo
Listing Photo
Listing Photo
Listing Photo
Listing Photo
Listing Photo
Listing Photo
Listing Photo
Listing Photo
Listing Photo
Listing Photo
Listing Photo
Listing Photo
Listing Photo
Listing Photo
Listing Photo
Listing Photo
Listing Photo
Listing Photo
Listing Photo
Listing Photo
Listing Photo

MLS #MFRO6452593 Listing courtesy of Charles Rutenberg Realty Orlando provided by Stellar MLS.

Similar Listings

$378,990
5784 Energy Way
Clermont
3BR/2BA
| Pending
$379,000
1028 Everest Street
Clermont
3BR/2BA
| Active
$379,000
2956 Santa Maria Avenue
Clermont
3BR/2BA
| Pending
$379,900
815 Chestnut Street
Clermont
3BR/2BA
| Active


All listing information is deemed reliable but not guaranteed and should be independently verified through personal inspection by appropriate professionals. Listings displayed on this website may be subject to prior sale or removal from sale; availability of any listing should always be independent verified. Listing information is provided for consumer personal, non-commercial use, solely to identify potential properties for potential purchase; all other use is strictly prohibited and may violate relevant federal and state law. The source of the listing data is as follows: Stellar MLS (updated 11/19/26 1:29 AM) |
Listing Search


Translate Tool

Featured Listings
Astatula Real Estate
$559,990
4 BED
3 BATH
Under contract-accepting backup offers. Under Construction. Introducing Stillwater Cove, a new lakefront community in As... Read More
Astatula Real Estate
$599,990
5 BED
3 BATH
Under Construction. Discover your dream home in Stillwater Cove, a charming lakefront community on the Harris Chain of L... Read More
Astatula Real Estate
$1,890,000
4 BED
3 BATH
344 Ft OF EXTRAORDINARY CLEARED LAKEFRONT ON 3.14 ACRES FACING WEST! THIS HOME!!! OH THIS HOME! This home is filled with... Read More
Astatula Real Estate
$550,000
3 BED
2 BATH
Virtually Staged. 5 ACRES | NO HOA | PRIVATE POND WITH DOCK | RV HOOKUP | WORKSHOP | ENDLESS POSSIBILITIES!Looking for s... Read More
Astatula Real Estate
$995,000
4 BED
3 BATH
Under contract-accepting backup offers. Virtually Staged. NEW PRICE! RARE WATERFRONT ESTATE | 18.5 ACRES | ~400 FT CANAL... Read More
Astatula Real Estate
$530,190
4 BED
3 BATH
Under Construction. Introducing Stillwater Cove – A Lakefront Community of Distinction! Located in Astatula, Stillwater ... Read More
Astatula Real Estate
$550,000
6 BED
3 BATH
Return to market due to a buyer issue. Home is Move In Ready! LOOK no FURTHER, You have found a Beautiful 6 Bedroom 3 Ba... Read More
Astatula Real Estate
$998,990
4 BED
3 BATH
Pre-Construction. To be built. Lake front! Capture a piece of the highly coveted Harris Chain of Lakes with Lot 13 at St... Read More
Clermont Real Estate
$624,450
3 BED
3 BATH
SOME VIEWS ARE SIMPLY HARD TO FIND. THIS ONE IS WORTH SEEING! Discover an exceptional opportunity at Esplanade at Highla... Read More
Clermont Real Estate
$895,000
4 BED
3 BATH
STUNNING HOME WITH A ONE-OF-A-KIND LAKE VIEW! Welcome to a home where comfort, elegance, and beautiful views come togeth... Read More
Contact Wendy Morris

407-575-5392

Wendy Morris LLC

Licensed in the State of Florida
BK 3146762
16797 Broadwater Avenue
Winter Garden, Florida 34787

Your privacy is our utmost concern. We will never sell your personal information. Privacy Policy
©2026 clermontluxuryproperty.com - all rights reserved. | Site Map