1-407-575-5392
Menu

6048 Zen Way, Clermont, FL

NEXT
PREV
$405,000

($246/sqft)

List Status: Active
6048 Zen Way
Clermont, FL 34714


3 beds
2 baths
1647 living sqft
Top Features
  • Subdivision: Wellness Rdg Ph 3
  • Built in  2025
  • Townhouse
Description
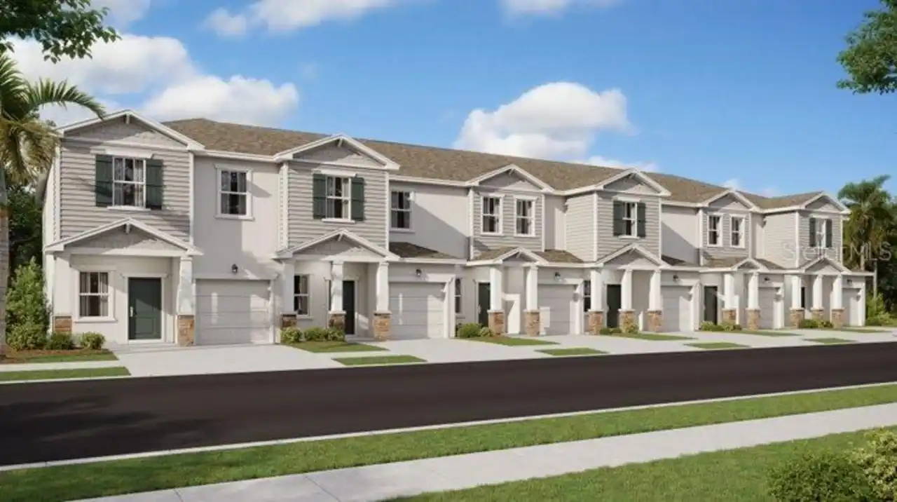
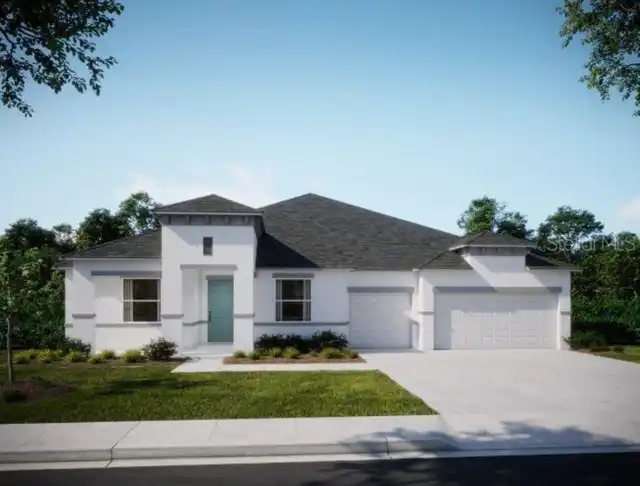
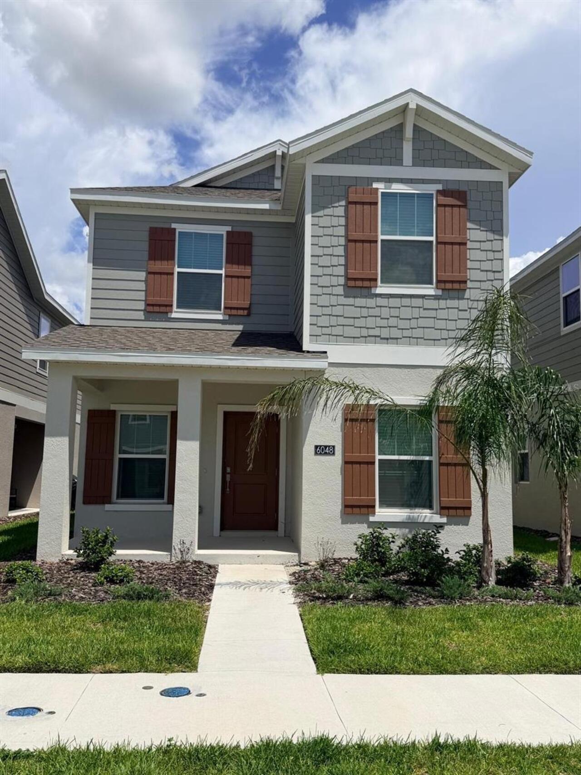
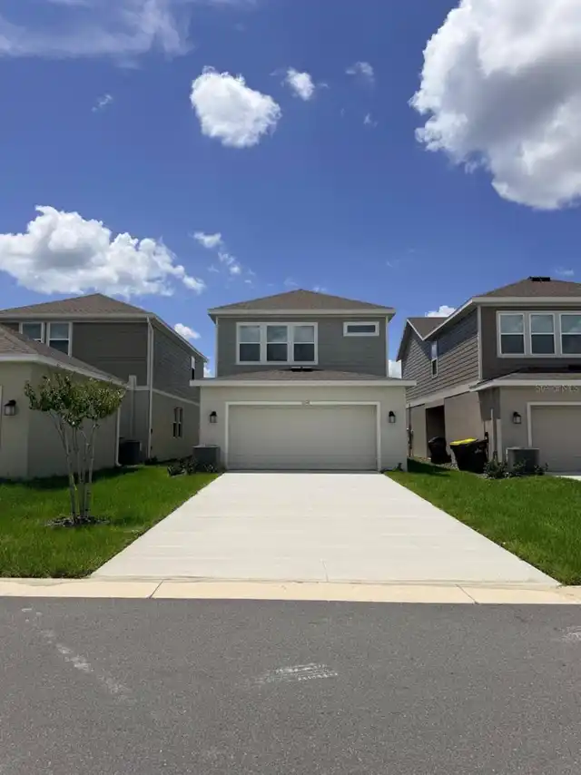
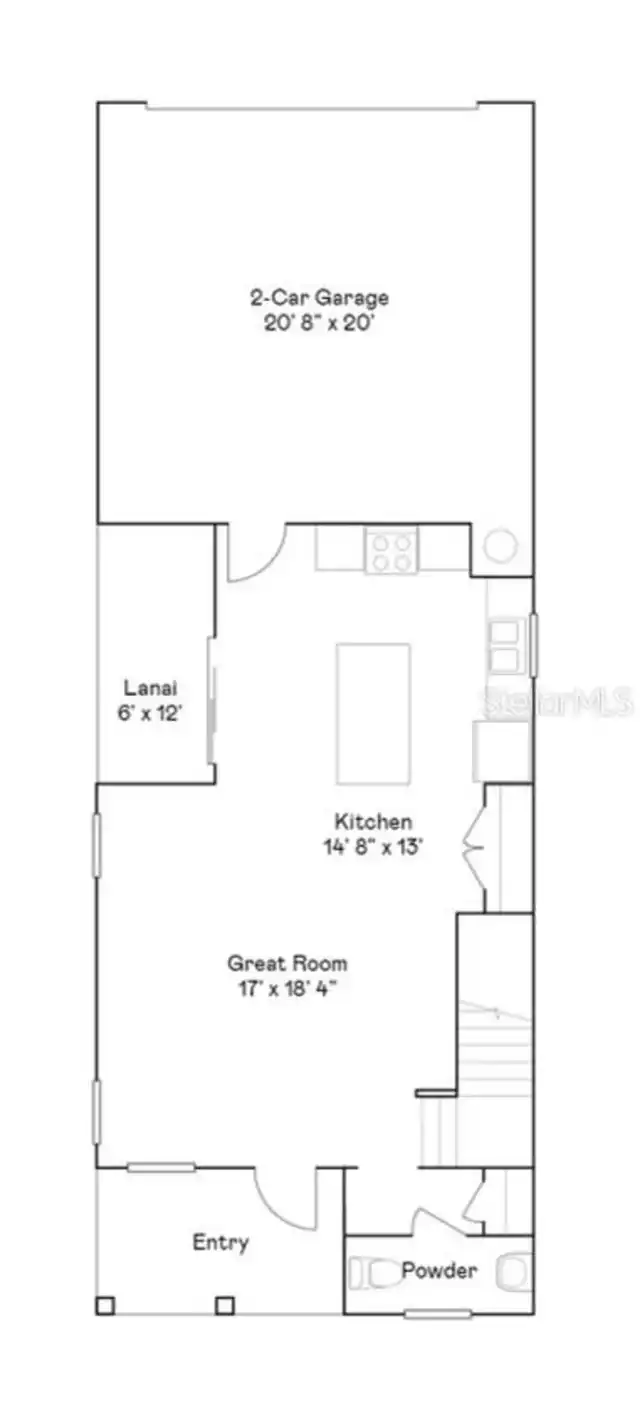
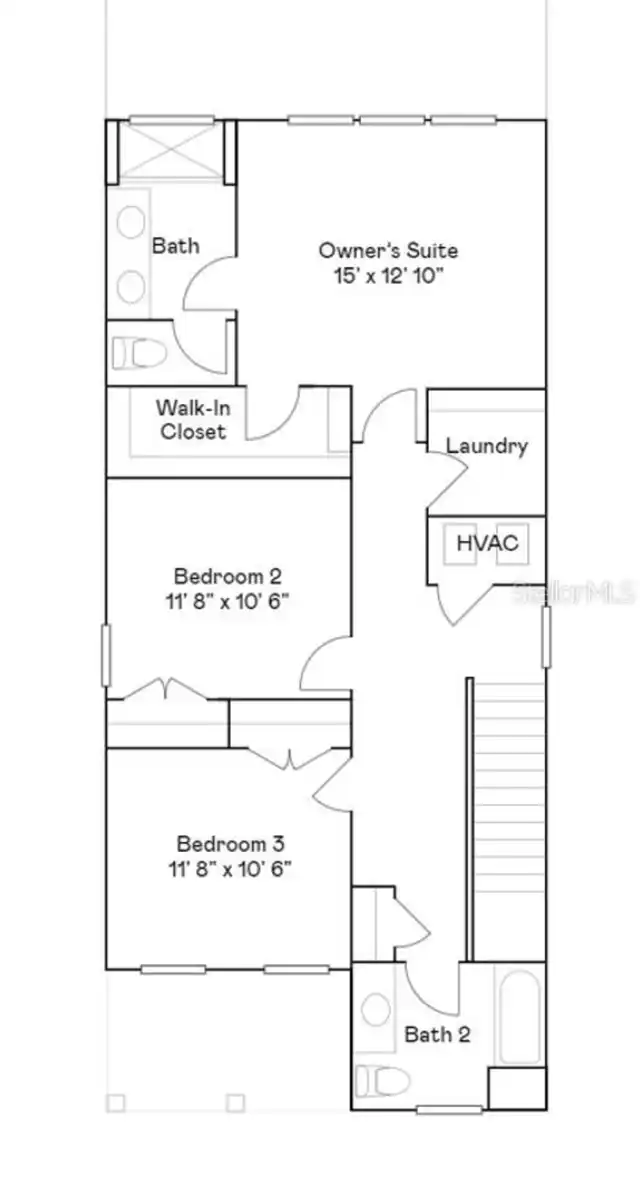
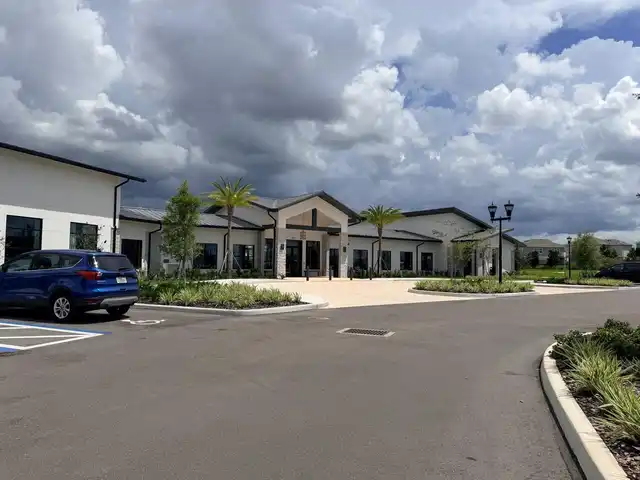
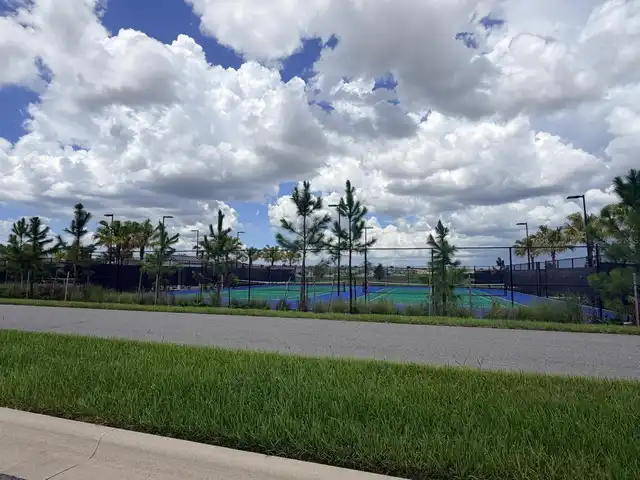
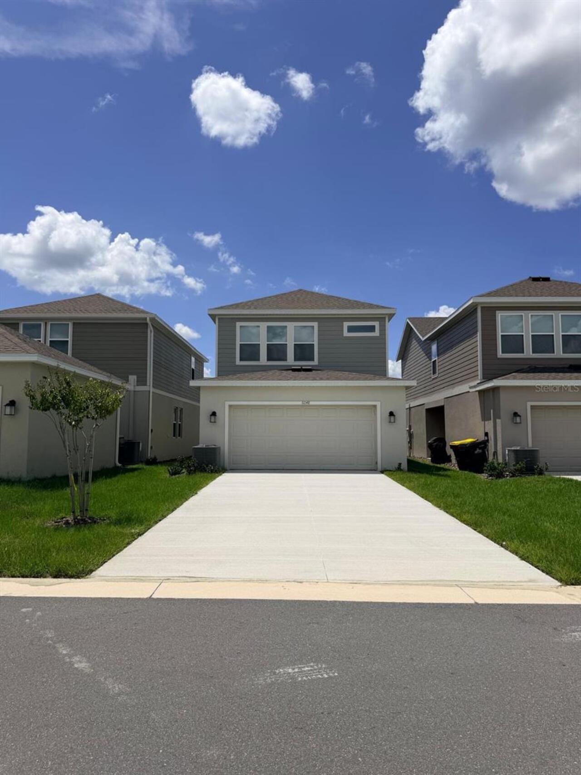
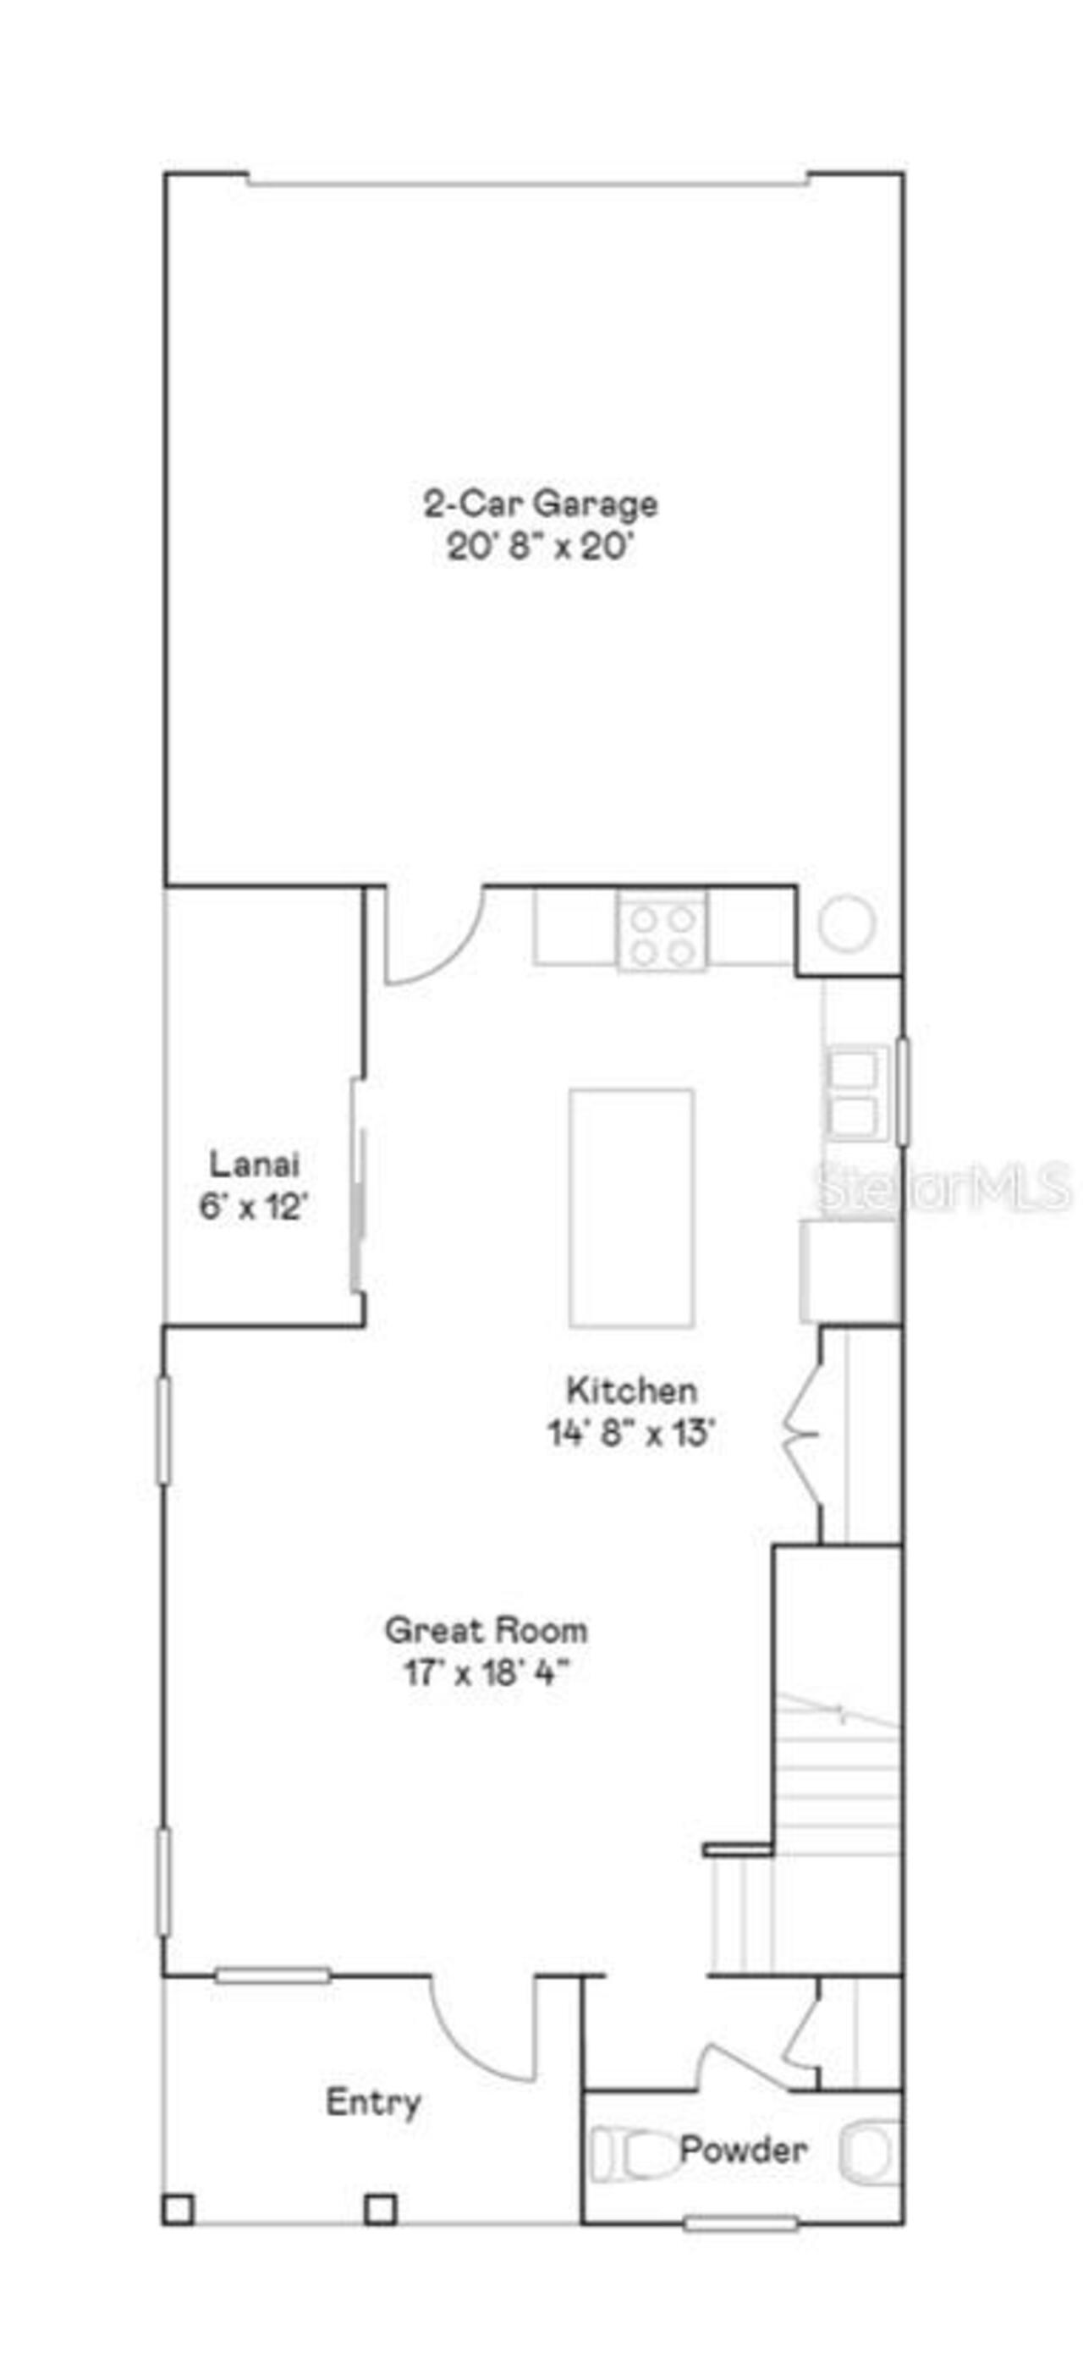
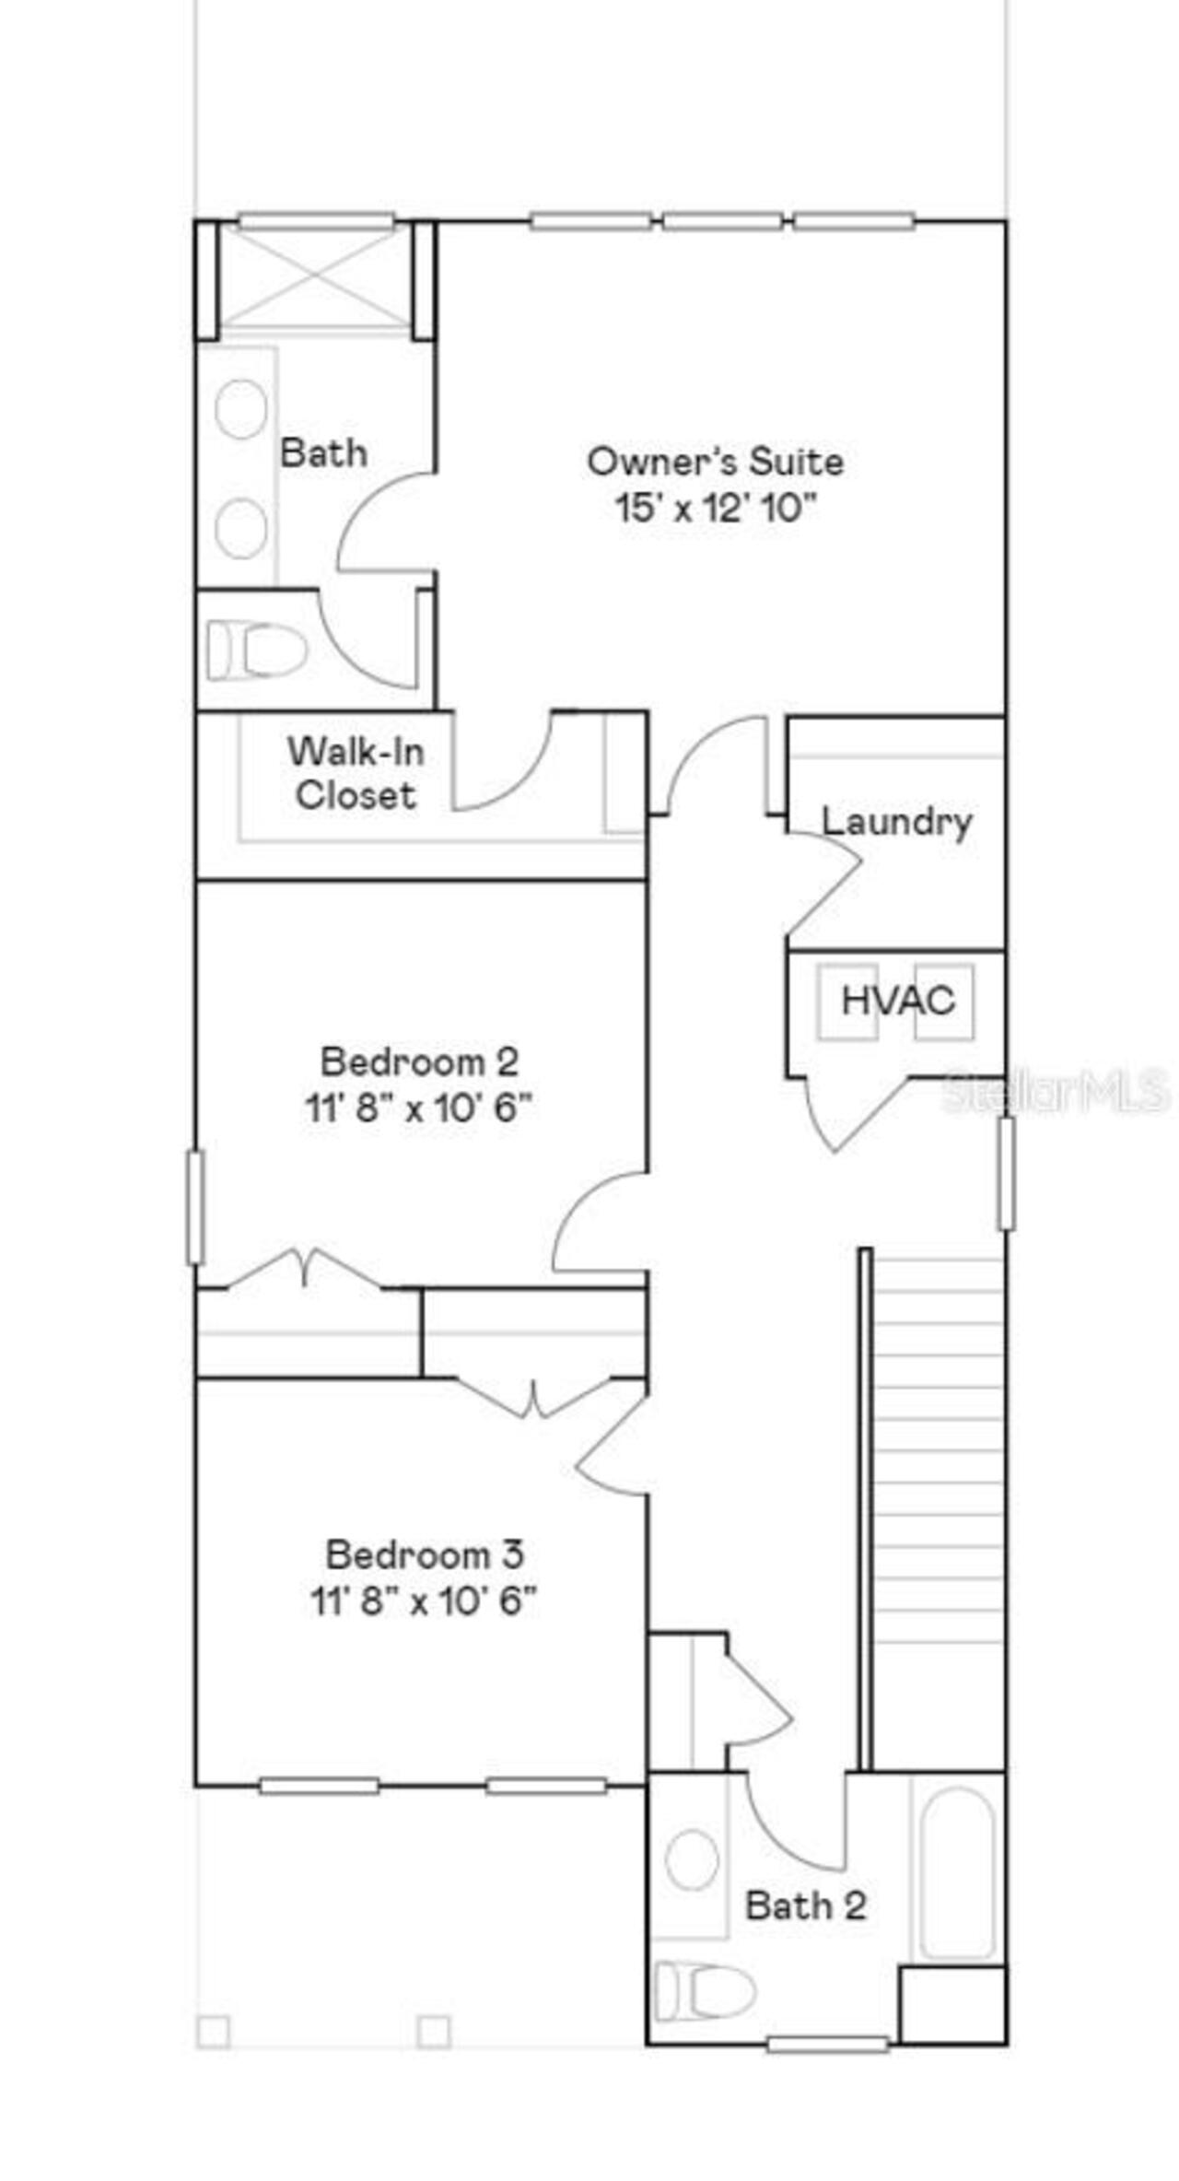
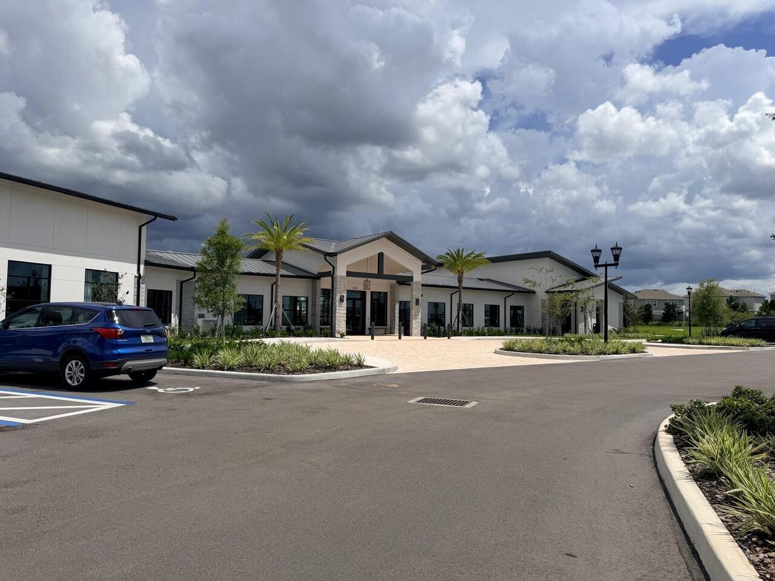
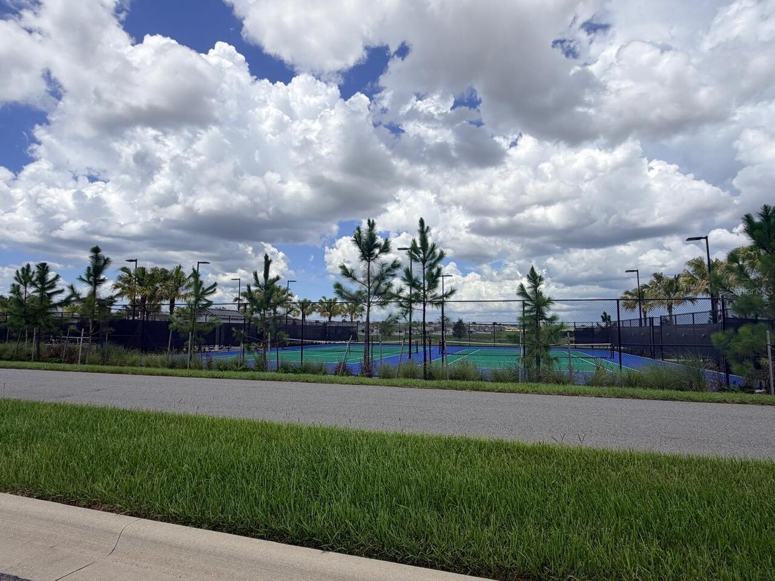
Welcome to this beautiful 3 Bedrooms, 2 1/2 bathrooms, Westwood model located in the sought-after Wellness Ridge community of Clermont! This thoughtfully designed two-story home offers a bright, open-concept layout perfect for both everyday living and entertaining. The spacious Great Room flows seamlessly into the kitchen and dining area, while sliding glass doors extend the living space outdoors to the covered lanai. Upstairs, you’ll find all three bedrooms, including a private owner’s suite featuring a spacious bedroom, en-suite bathroom, and walk-in closet. Two additional bedrooms provide flexibility for family, guests, or a home office. Wellness Ridge was designed with an active Florida lifestyle in mind, offering an impressive collection of community amenities including a resort-style swimming pool, clubhouse, fitness center, sports courts, playground, conservation areas, and multi-use trails. Ideally located near Lake Louisa State Park and surrounded by Clermont’s beautiful rolling hills and lakes, this home offers convenient access to shopping, dining, major roadways, Orlando, and Central Florida’s world-famous attractions. Enjoy the combination of a modern home, resort-style community amenities, and one of Central Florida’s fastest-growing areas. Schedule your private showing today!
Property Details
Property Features
Property Sub Type
Townhouse
County
Lake
Subdivision
WELLNESS RDG PH 3
Building Name
NA
Additional Information
Additional Lease Restrictions
Minimun lease period is 1 year.
Additional Parcels YN
false
Alternate Key Folio Num
262322002500011130
Appliances
Dishwasher, Disposal, Dryer, Electric Water Heater, Microwave, Range, Refrigerator, Washer
Approval Process
Apply in person at the Clubhouse
Association Amenities
Clubhouse, Other, Park, Playground, Pool, Recreation Facilities, Tennis Court(s)
Association Approval Required YN
1
Association Email
office@wellnessridgehoa.com
Association Fee
189
Association Fee Frequency
Monthly
Association Fee Includes
Pool, Escrow Reserves Fund, Maintenance Grounds, Other, Recreational Facilities
Association Fee Requirement
Required
Association YN
true
Attached Garage YN
true
Available For Lease YN
1
Bathrooms Total Integer
3
Builder Model
Westwood
Builder Name
Lennar Homes
Building Area Source
Owner
Building Area Total
2047
Building Area Total Srch SqM
190.17
Building Area Units
Square Feet
CDDYN
1
Calculated List Price By Calculated SqFt
245.90
Carport YN
false
Community Features
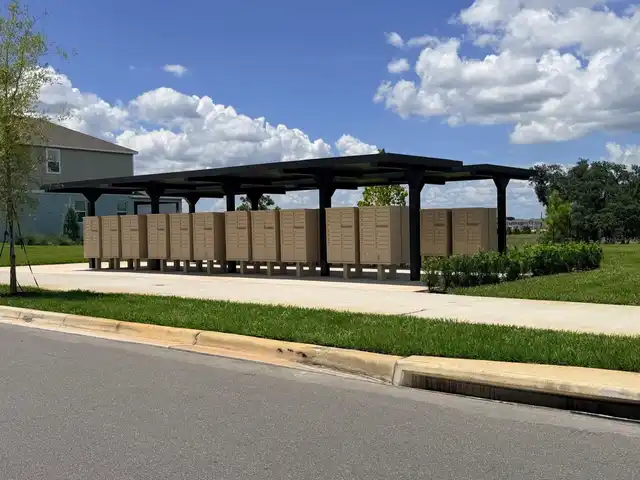
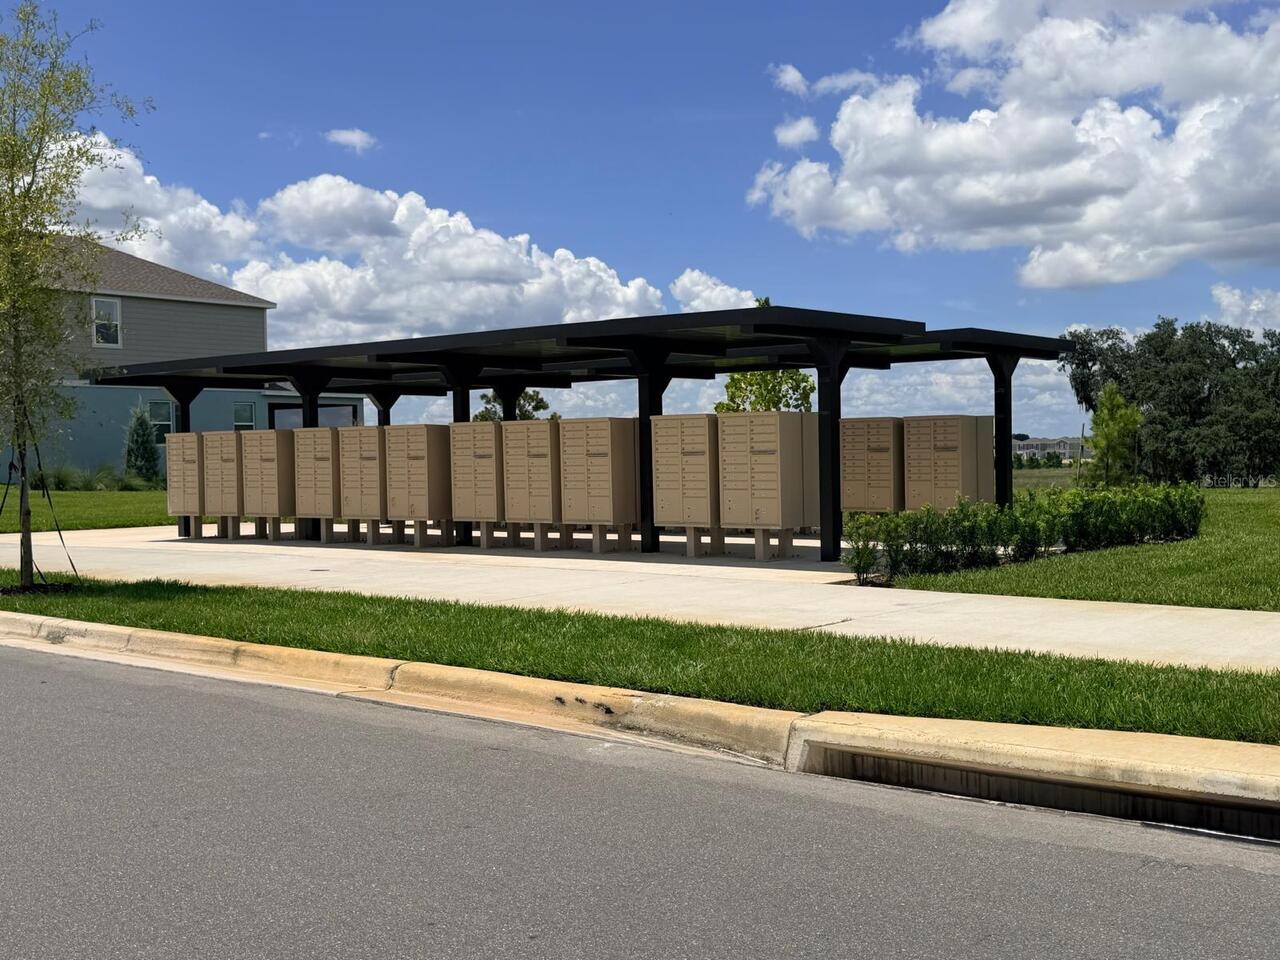
Clubhouse, Community Mailbox, Playground, Pool, Sidewalks, Tennis Court(s)
Construction Materials
Block, Stucco
Cooling
Central Air
Country
US
Cumulative Days On Market
1
Current Price
405000.00
Direction Faces
West
Elementary School
Sawgrass bay Elementary
Exterior Features
Other, Sidewalk
Fireplace YN
false
Flood Zone Code
X
Flooring
Carpet, Ceramic Tile
Foundation Details
Slab
Furnished
Unfurnished
Garage Dimensions
20x20
Garage Spaces
2
Garage YN
true
Heating
Central, Electric
High School
East Ridge High
Interior Features
Other, PrimaryBedroom Upstairs
Internet Address Display YN
true
Internet Automated Valuation Display YN
true
Internet Consumer Comment YN
true
Internet Entire Listing Display YN
true
Laundry Features
Upper Level
Lease Restrictions YN
1
Levels
Two
List AOR
Orlando Regional
Living Area Meters
153.01
Living Area Source
Builder
Living Area Units
Square Feet
Lot Size Acres
0.08
Lot Size Square Feet
3616
Lot Size Square Meters
336
Middle Or Junior School
Windy Hill Middle
Minimum Lease
8-12 Months
Modification Timestamp
2026-08-28T10:48:26.328Z
Monthly HOA Amount
189.00
New Construction YN
true
Occupant Type
Vacant
Ownership
Fee Simple
Parcel Number
22-23-26-0025-000-11130
Pets Allowed
Yes
Pool Private YN
false
Postal Code Plus 4
8160
Property Attached YN
false
Property Condition
Completed
Public Survey Range
26E
Public Survey Section
22
RATIO Current Price By Calculated SqFt
245.90
Realtor Info
As-Is
Road Surface Type
Asphalt
Roof
Shingle
Room Count
5
Senior Community YN
false
Sewer
Public Sewer
Showing Requirements
Sentri Lock Box, ShowingTime
Status Change Timestamp
2026-08-27T20:48:53.000Z
Tax Annual Amount
3108.83
Tax Book Number
85-28-38
Tax Legal Description
WELLNESS RIDGE PHASE 3 PB 85 PG 28-38 LOT 1113 ORB 6537 PG 774
Tax Lot
1113
Tax Other Annual Assessment Amount
1571
Tax Year
2025
Total Acreage
0 to less than 1/4
Total Annual Fees
2268.00
Total Monthly Fees
189.00
Township
23S
Universal Property Id
US-12069-N-222326002500011130-R-N
Unparsed Address
6048 ZEN WAY
Utilities
Cable Available, Electricity Connected, Other, Public, Water Connected
Water Source
Public
Waterfront YN
false
Neighborhood Map
Popup

Property Photos
Listing Photo
Listing Photo
Listing Photo
Listing Photo
Listing Photo
Listing Photo
Listing Photo
Listing Photo
Listing Photo
Listing Photo
Listing Photo
Listing Photo
Listing Photo
Listing Photo
Listing Photo
Listing Photo

MLS #MFRO6436580 Listing courtesy of Centric Realty Llc provided by Stellar MLS.

Similar Listings

$364,990
5824 Energy Way
Clermont
3BR/2BA
| Pending
$365,000
1887 Vale Drive
Clermont
3BR/2BA
| Contingent
$365,000
2328 Clementine Trail
Clermont
3BR/2BA
| Contingent
$365,000
1005 Winding Water Way
Clermont
3BR/2BA
| Active


All listing information is deemed reliable but not guaranteed and should be independently verified through personal inspection by appropriate professionals. Listings displayed on this website may be subject to prior sale or removal from sale; availability of any listing should always be independent verified. Listing information is provided for consumer personal, non-commercial use, solely to identify potential properties for potential purchase; all other use is strictly prohibited and may violate relevant federal and state law. The source of the listing data is as follows: Stellar MLS (updated 9/3/26 1:14 PM) |

Listing Search


Translate Tool

Featured Listings
Astatula Real Estate
$1,150,000
4 BED
3 BATH
Virtually Staged. **RARE WATERFRONT ESTATE | Harris Chain of Lakes l 18.5 ACRES | 400 FT CANAL FRONTAGE | CLIMATE-CONTRO... Read More
Astatula Real Estate
$550,000
6 BED
3 BATH
Return to market due to a buyer issue. Home is Move In Ready! LOOK no FURTHER, You have found a Beautiful 6 Bedroom 3 Ba... Read More
Astatula Real Estate
$1,000,000
4 BED
4 BATH
Virtually Staged. Welcome to a truly rare custom-built estate offering strength, privacy, and lifestyle versatility on 1... Read More
Astatula Real Estate
$850,000
6 BED
3 BATH
Discover the perfect blend of privacy, space, and country living at 14820 County Road 48, Astatula, FL. Situated on an i... Read More
Astatula Real Estate
$1,400,000
3 BED
2 BATH
Pre-Construction. To be built. PRIME 9-ACRE PROJECT LOCATED IN ONE OF THE LAKE COUNTY'S FASTEST-GROWING CORRIDORS. JUST ... Read More
Astatula Real Estate
$579,990
5 BED
3 BATH
Pre-Construction. To be built. Discover your dream home in Stillwater Cove, a charming lakefront community on the Harris... Read More
Astatula Real Estate
$530,190
4 BED
3 BATH
Pre-Construction. To be built. Introducing Stillwater Cove – A Lakefront Community of Distinction! Located in Astatula, ... Read More
Astatula Real Estate
$998,990
4 BED
3 BATH
Pre-Construction. To be built. Lake front! Capture a piece of the highly coveted Harris Chain of Lakes with Lot 13 at St... Read More
Astatula Real Estate
$1,190,000
4 BED
3 BATH
Pre-Construction. To be built. LAKEFRONT LOT…**Experience lakefront living on the Harris Chain of Lakes in Astatula, Flo... Read More
Clermont Real Estate
$675,000
4 BED
3 BATH
Virtually Staged. Experience historic Clermont charm, modern updates, lake access and views, a private pool, solar savin... Read More
Contact Wendy Morris

407-575-5392

Wendy Morris LLC

Licensed in the State of Florida
BK 3146762
16797 Broadwater Avenue
Winter Garden, Florida 34787

Your privacy is our utmost concern. We will never sell your personal information. Privacy Policy
©2026 clermontluxuryproperty.com - all rights reserved. | Site Map