1-407-575-5392
Menu

17457 Chateau Pine Way, Clermont, FL

NEXT
PREV
$370,000

($209/sqft)

List Status: Active
17457 Chateau Pine Way
Clermont, FL 34711


3 beds
2 baths
1772 living sqft
Top Features
  • Subdivision: Magnolia Pointe Ph 1
  • Built in  2017
  • Townhouse
Description
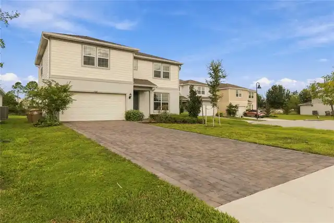
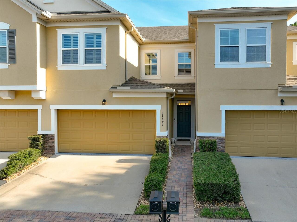
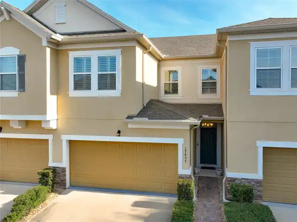
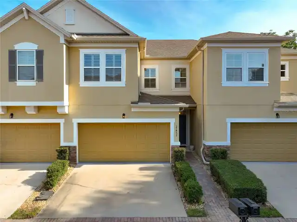
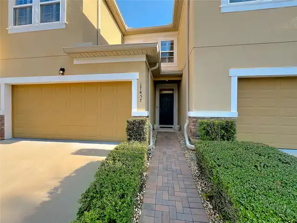
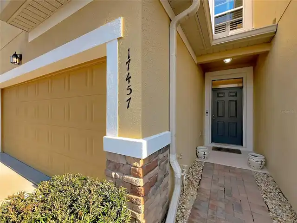
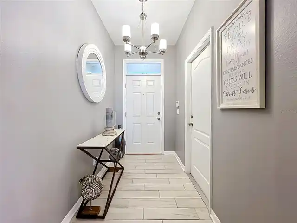
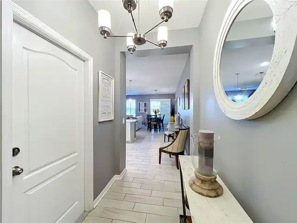
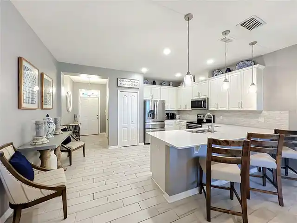
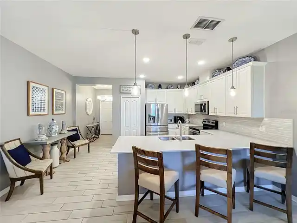
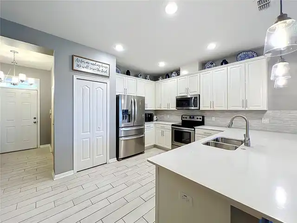
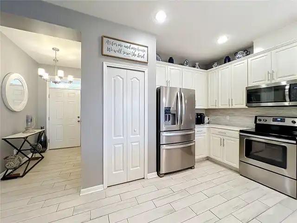
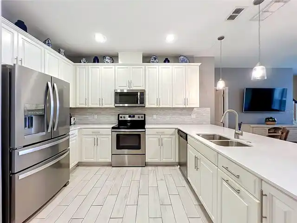
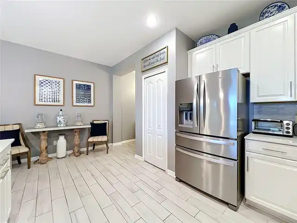
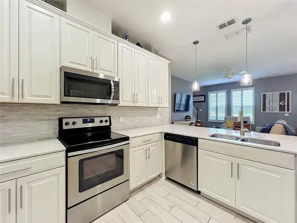
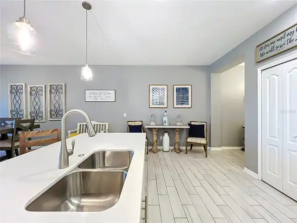
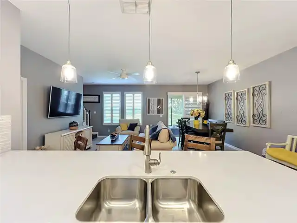
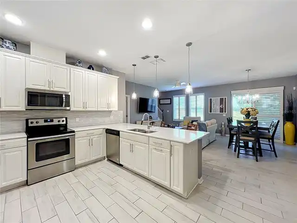
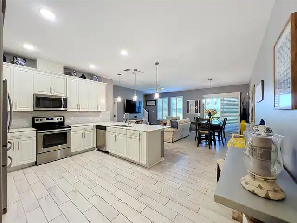
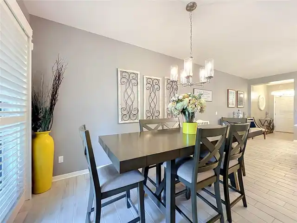
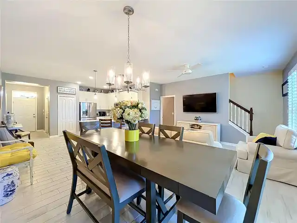
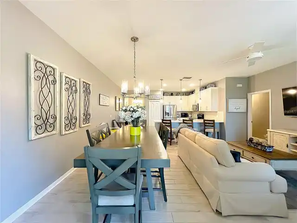
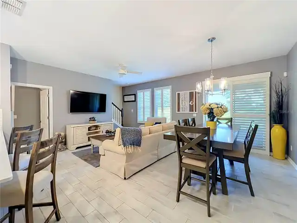
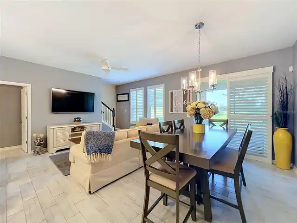
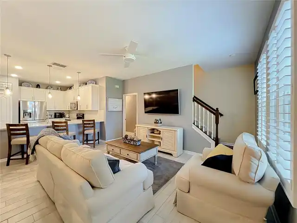
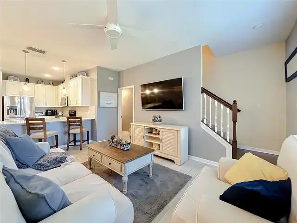
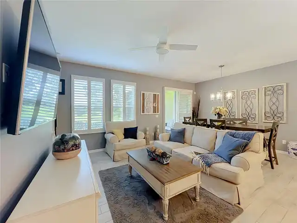
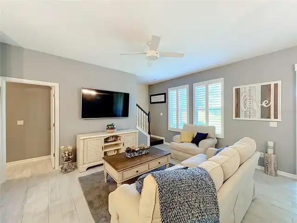
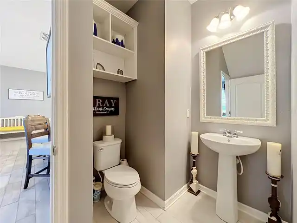
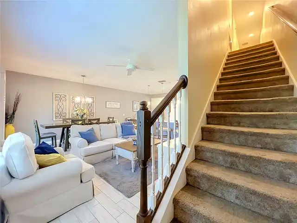
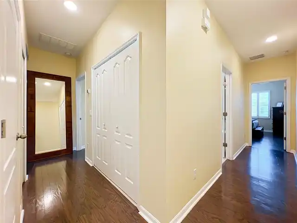
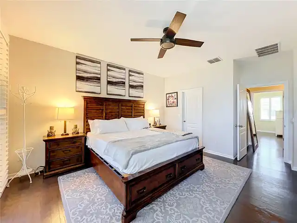
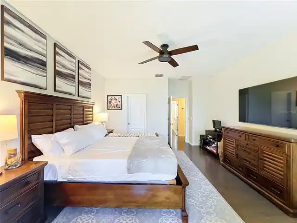
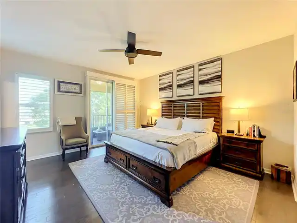
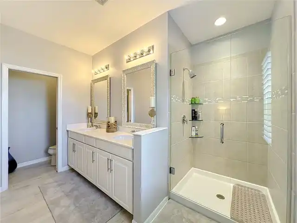
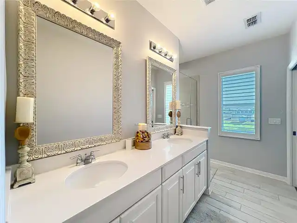
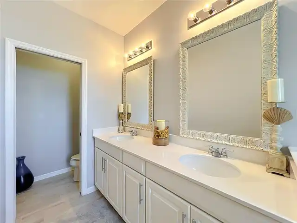
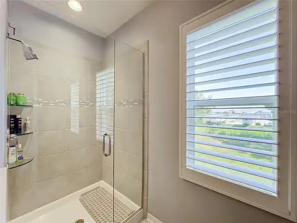
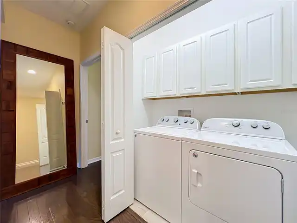
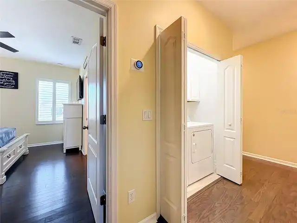
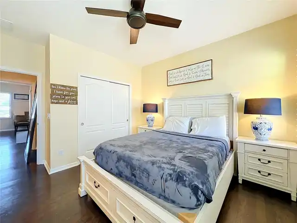
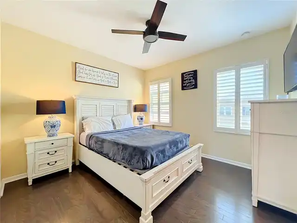
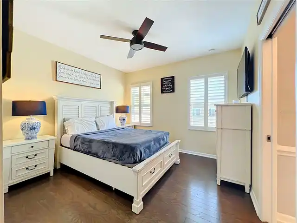
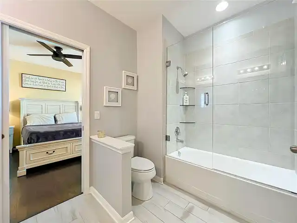
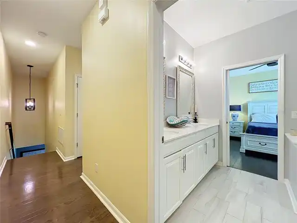
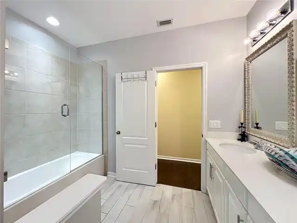
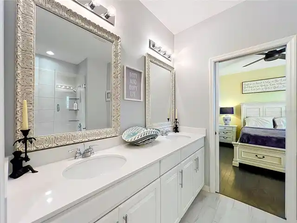
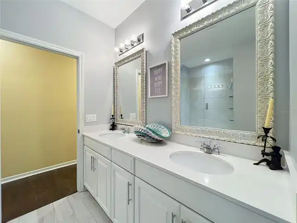
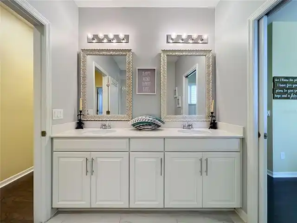
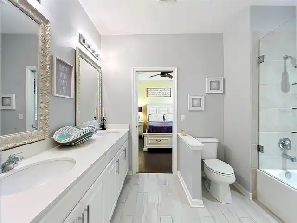
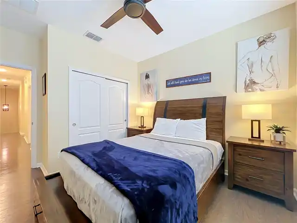
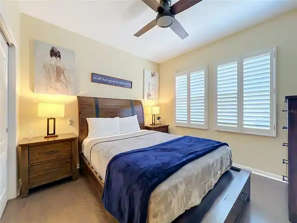
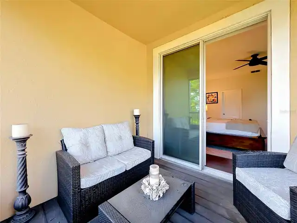
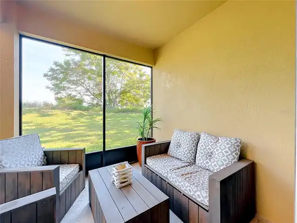
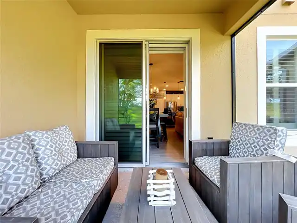
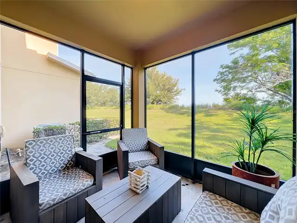
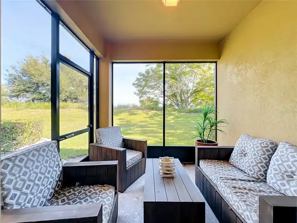
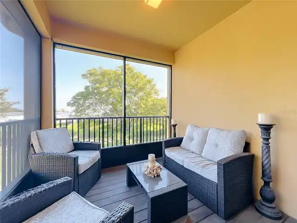
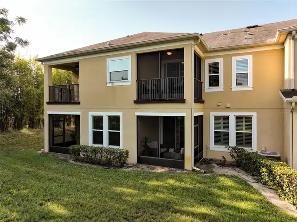
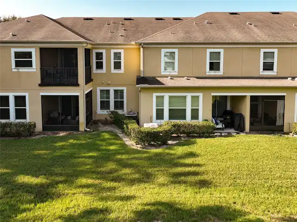
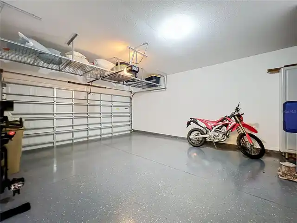
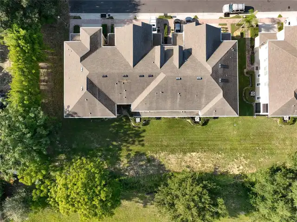
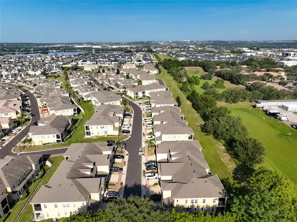
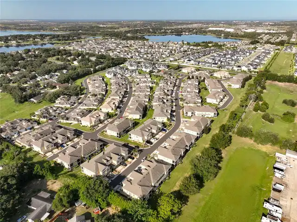
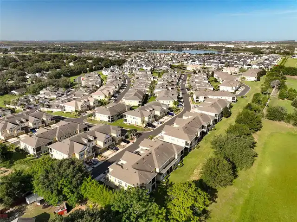
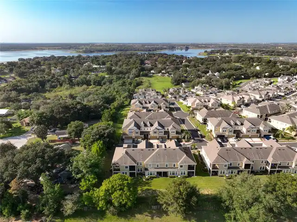
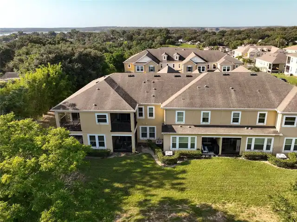
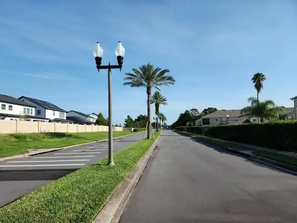
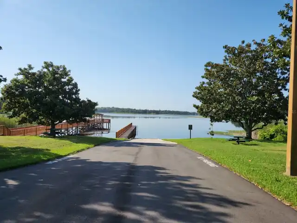
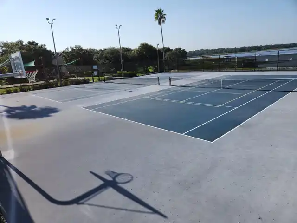
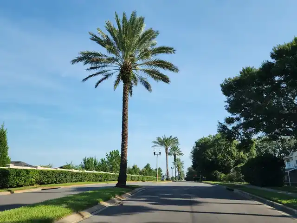
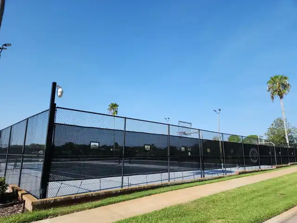
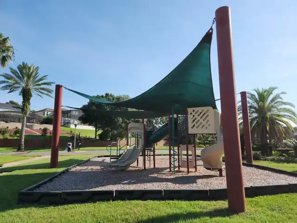
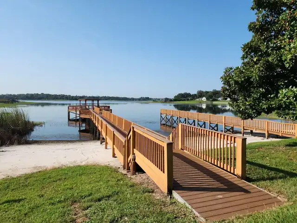
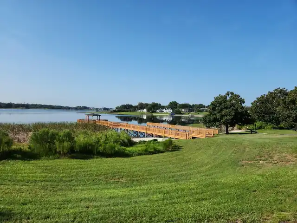
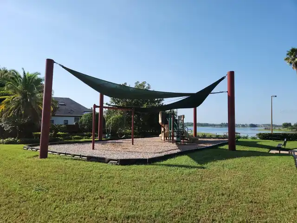
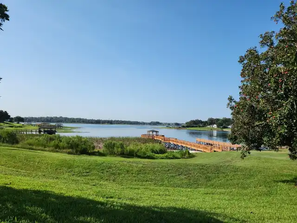
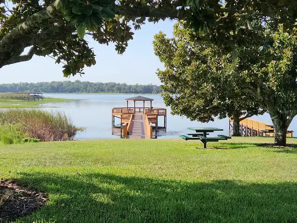
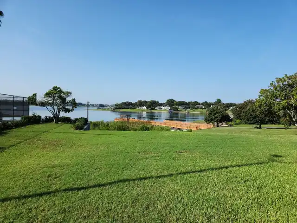
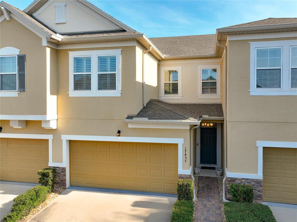
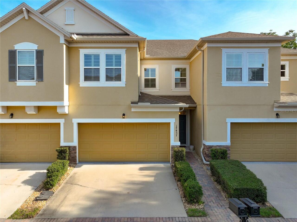
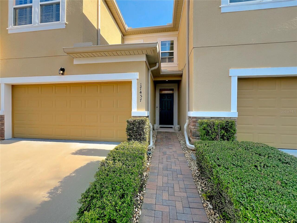
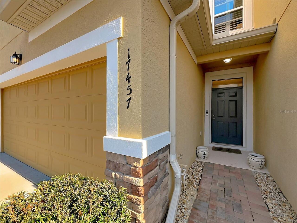
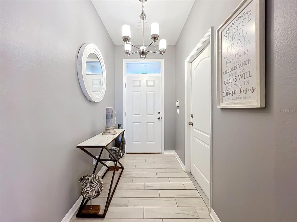
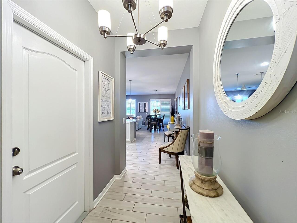
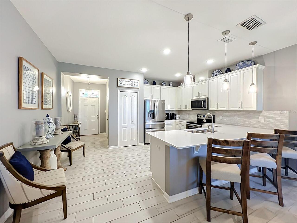
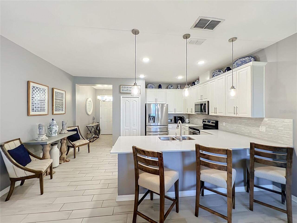
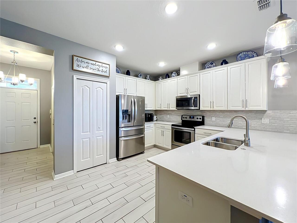
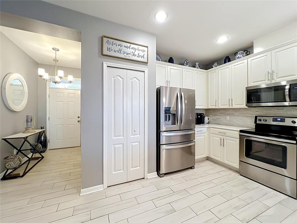
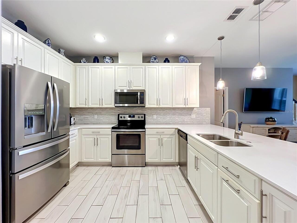
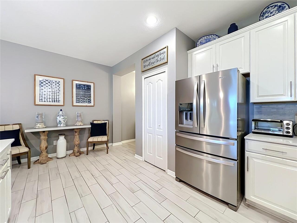
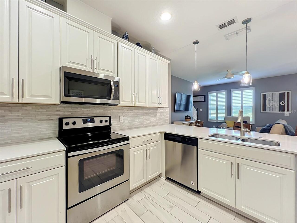
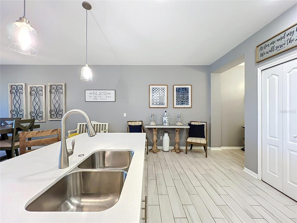
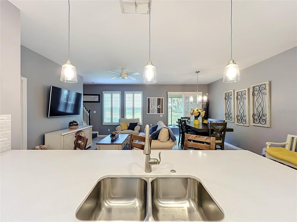
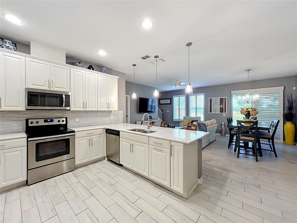
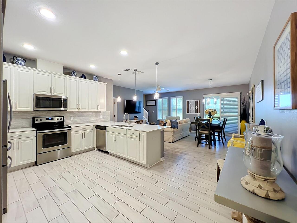
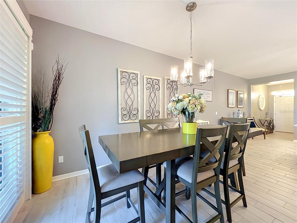
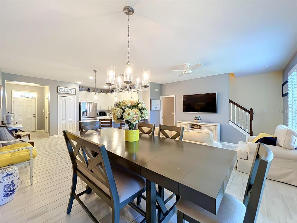
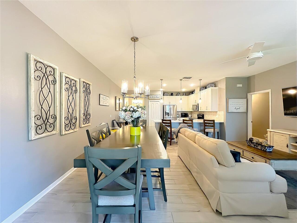
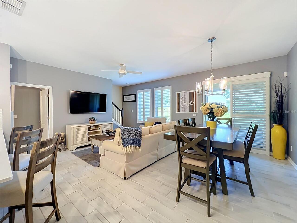
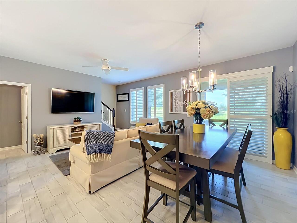
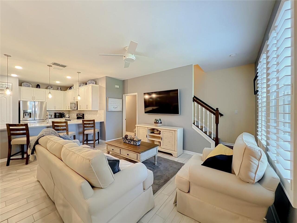
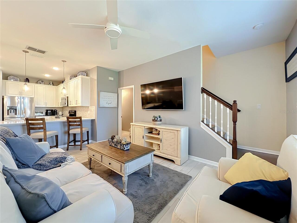
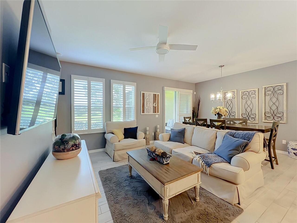
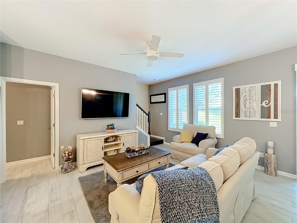
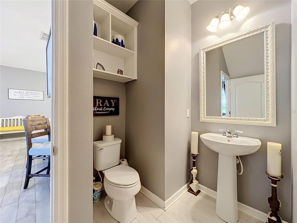
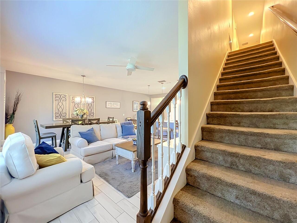
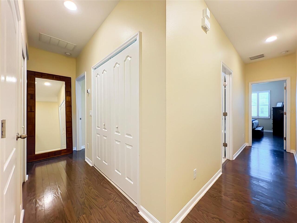
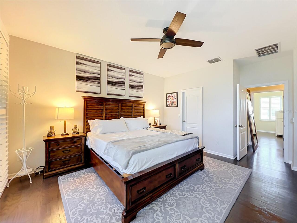
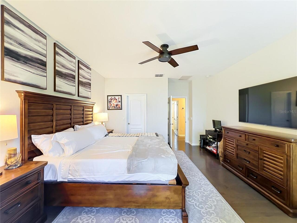
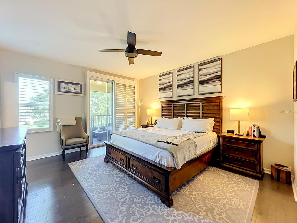
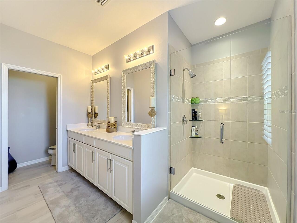
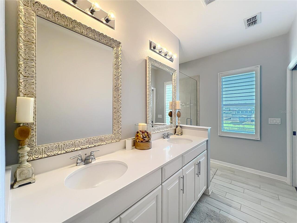
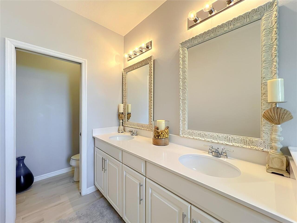
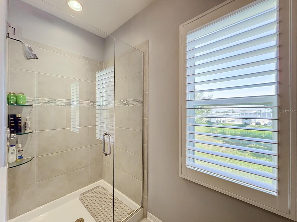
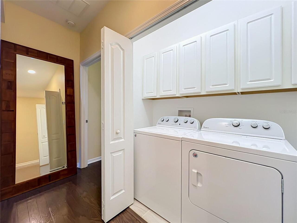
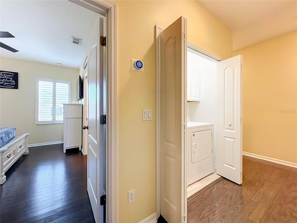
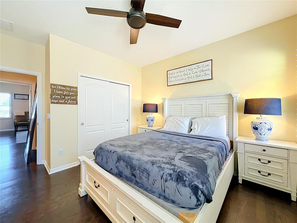
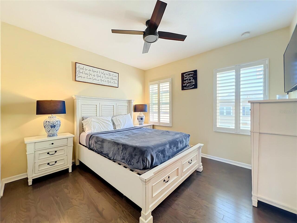
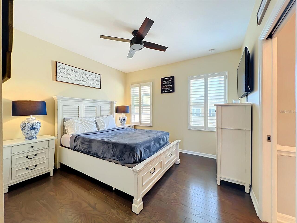
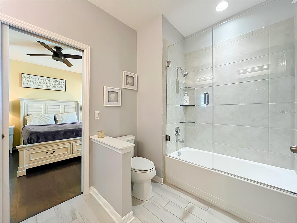
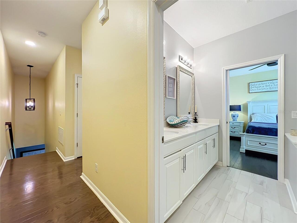
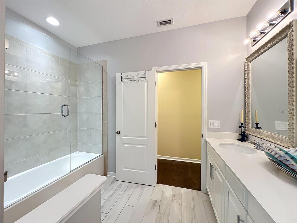
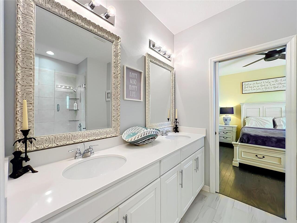
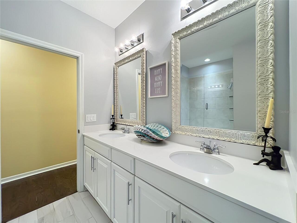
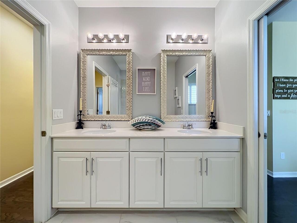
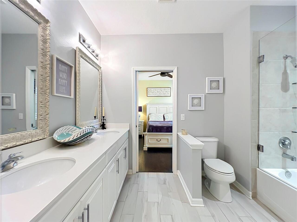
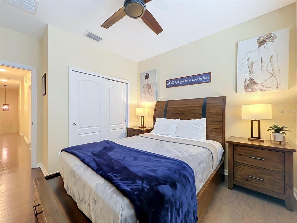
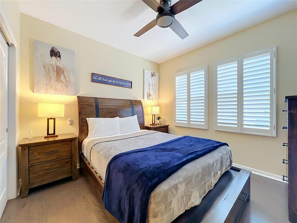
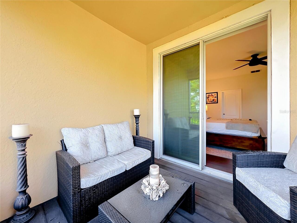
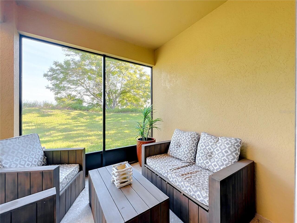
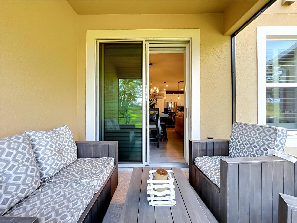
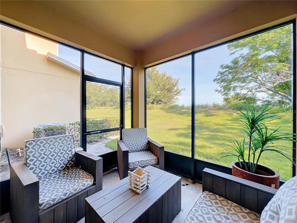
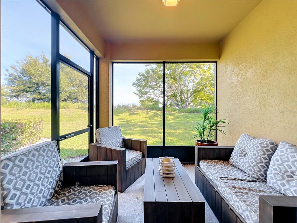
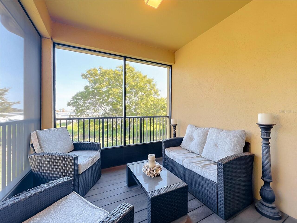
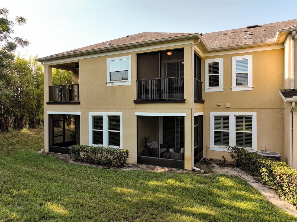
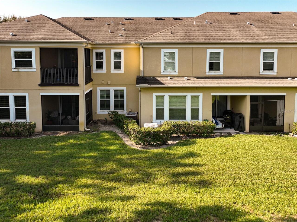
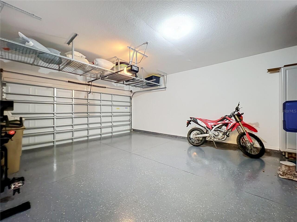
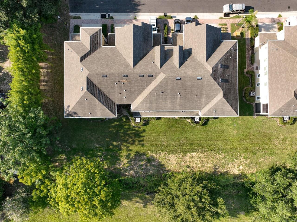
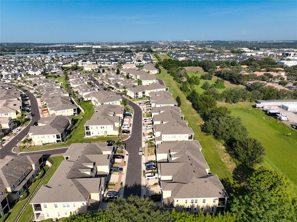
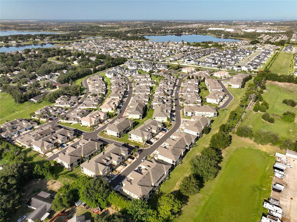
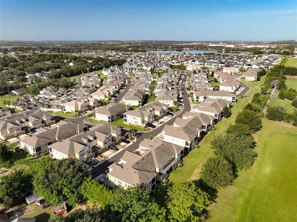
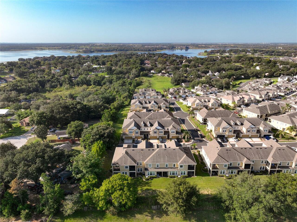
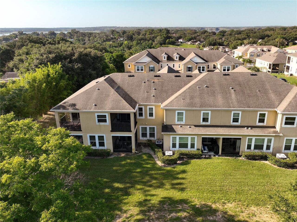
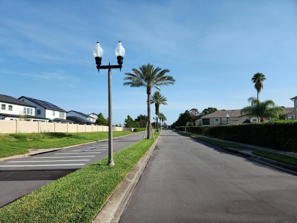
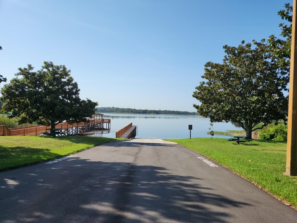
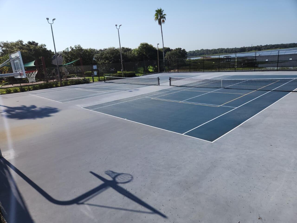
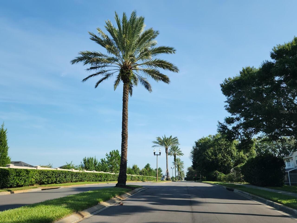
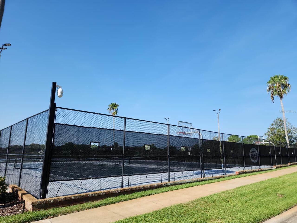
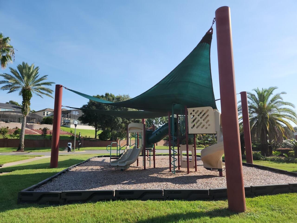
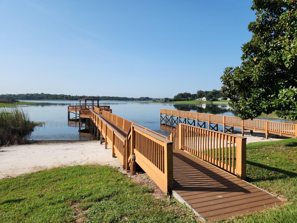
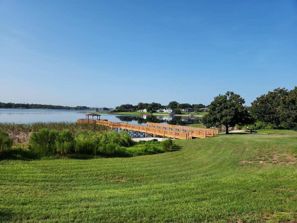
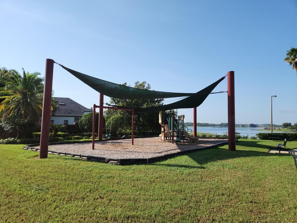
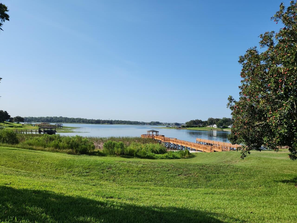
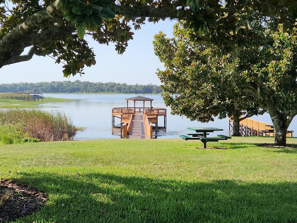
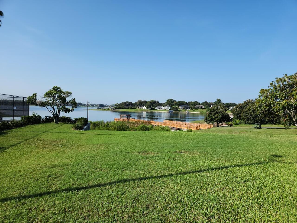
Located in Clermont's Magnolia Pointe, this 1,772-square-foot, 3-bedroom, 2.5-bath home blends comfort with modern details. This home is being sold TURN KEY-FULLY FURNISHED! QUALITY LUXURY FURNISHINGS and decor are all included. NO REAR NEIGHBORS and at the end of the street. NEW ROOF in 2018! This home is packed with upgrades you wont find in most townhomes. CUSTOM HIGH-END PLANTATION SHUTTERS encase the large windows and sliding doors. A LARGE QUARTZ COUNTERTOP slab tops the luxury white cabinets with upgraded hardware and STAINLESS STEEL APPLIANCES. Designer ceramic tile throughout the entire first floor provides a light, clean professional feel. In the two car garage you will find an upgraded WATER SOFTNER and an EPOXY GARAGE FLOOR with already installed OVERHEAD STORAGE RACKS. The primary suite has a private SCREENED IN BALCONY, offering a nice, quiet outdoor area away from everything. The dining room also flows into a SCREENED IN PORCH that gives access to the backyard. Community features highlight a 24-HOUR MANNED SECURITY GATE, tennis court, community pool, BOAT RAMP, playground, dock gazebo and FULL GYM. In a quiet, upscale community, yet so close to all the action! South Lake Hospital, Costco, Publix, Target and hundreds of places to dine and entertain are just minutes away. The turnpike and highway 50 are also in close proximity to easily connect you to Winter Garden, Orlando and all the major attractions central Florida has to offer. It’s not easy to find a home offering this much VALUE for this price. Schedule your showing today! *Showings are by appointment only*
Property Details
Property Features
Property Sub Type
Townhouse
Parking
Off Street, Driveway, Garage Door Opener, Guest, Covered
County
Lake
Subdivision
MAGNOLIA POINTE PH 1
Building Name
N/A
Additional Information
Additional Lease Restrictions
Please verify with HOA
Additional Parcels YN
false
Alternate Key Folio Num
3897597
Appliances
Dishwasher, Dryer, Microwave, Range, Refrigerator, Washer
Architectural Style
Contemporary
Association Email
linda@ellismgt.com
Association Fee
415
Association Fee Frequency
Monthly
Association Fee Includes
Guard - 24 Hour, Common Area Taxes, Pool, Maintenance Grounds, Pest Control, Private Road, Recreational Facilities, Security
Association Fee Requirement
Required
Association YN
true
Attached Garage YN
true
Available For Lease YN
1
Bathrooms Total Integer
3
Building Area Source
Public Records
Building Area Total
1772
Building Area Total Srch SqM
164.62
Building Area Units
Square Feet
Calculated List Price By Calculated SqFt
208.80
Carport YN
false
Community Features
Clubhouse, Deed Restrictions, Fitness Center, Gated Community - Guard, Irrigation-Reclaimed Water, No Truck/RV/Motorcycle Parking, Park, Playground, Pool, Sidewalks, Tennis Court(s)
Construction Materials
Block, Stucco
Cooling
Central Air
Country
US
Cumulative Days On Market
34
Current Price
370000.00
Direction Faces
South
Elementary School
Lost Lake Elem
Exterior Features
Lighting, Private Entrance, Sidewalk
Fireplace YN
false
Flood Zone Code
X
Flood Zone Date
2012-12-18
Flood Zone Panel
12069C0595E
Flooring
Carpet, Ceramic Tile
Foundation Details
Slab
Furnished
Furnished
Garage Spaces
2
Garage YN
true
Heating
Central
High School
East Ridge High
Homestead YN
1
Interior Features
Ceiling Fans(s), Living Room/Dining Room Combo, Open Floorplan, PrimaryBedroom Upstairs, Solid Surface Counters, Solid Wood Cabinets, Split Bedroom, Stone Counters, Thermostat, Vaulted Ceiling(s), Walk-In Closet(s), Window Treatments
Internet Address Display YN
true
Internet Automated Valuation Display YN
false
Internet Consumer Comment YN
false
Internet Entire Listing Display YN
true
Laundry Features
Inside, Upper Level
Lease Restrictions YN
1
Levels
Two
List AOR
Suncoast Tampa
Living Area Meters
164.62
Living Area Source
Public Records
Living Area Units
Square Feet
Lot Features
City Limits, In County, Landscaped, Sidewalk, Paved, Private
Lot Size Acres
0.03
Lot Size Square Feet
1418
Lot Size Square Meters
132
Middle Or Junior School
Windy Hill Middle
Minimum Lease
6 Months
Modification Timestamp
2026-09-28T13:10:09.882Z
Monthly HOA Amount
415.00
New Construction YN
false
Occupant Type
Vacant
Other Equipment
Irrigation Equipment, Private Entrance
Ownership
Fee Simple
Parcel Number
25-22-26-1350-000-03000
Patio And Porch Features
Front Porch
Pet Restrictions
Please verify with HOA
Pets Allowed
Yes
Pool Private YN
false
Postal Code Plus 4
5983
Previous List Price
375000
Price Change Timestamp
2026-09-17T15:42:45.000Z
Property Condition
Completed
Public Survey Range
26
Public Survey Section
25
RATIO Current Price By Calculated SqFt
208.80
Realtor Info
No Sign
Road Responsibility
Private Maintained Road
Road Surface Type
Paved
Roof
Shingle
Room Count
6
Security Features
Gated Community, Secured Garage/Parking, Smoke Detector(s)
Senior Community YN
false
Sewer
Public Sewer
Showing Requirements
Appointment Only, Combination Lock Box, ShowingTime
Status Change Timestamp
2026-08-25T19:46:58.000Z
Stories Total
2
Tax Annual Amount
5056
Tax Block
000
Tax Book Number
67-16-19
Tax Legal Description
MAGNOLIA POINTE PHASE 1 PB 67 PG 16-19 LOT 30 ORB 5037 PG 456
Tax Lot
30
Tax Year
2025
Total Acreage
0 to less than 1/4
Total Annual Fees
6468.00
Total Monthly Fees
539.00
Township
22
Universal Property Id
US-12069-N-252226135000003000-R-N
Unparsed Address
17457 CHATEAU PINE WAY
Utilities
Electricity Connected, Public, Sewer Connected, Sprinkler Recycled, Water Connected
Vegetation
Mature Landscaping, Trees/Landscaped
Water Access
Lake
Water Access YN
1
Water Extras
Boat Ramp - Private
Water Extras YN
1
Water Source
Public
Waterfront YN
false
Window Features
Blinds, Shutters, Window Treatments
Neighborhood Map
Popup

Property Photos
Listing Photo
Listing Photo
Listing Photo
Listing Photo
Listing Photo
Listing Photo
Listing Photo
Listing Photo
Listing Photo
Listing Photo
Listing Photo
Listing Photo
Listing Photo
Listing Photo
Listing Photo
Listing Photo
Listing Photo
Listing Photo
Listing Photo
Listing Photo
Listing Photo
Listing Photo
Listing Photo
Listing Photo
Listing Photo
Listing Photo
Listing Photo
Listing Photo
Listing Photo
Listing Photo
Listing Photo
Listing Photo
Listing Photo
Listing Photo
Listing Photo
Listing Photo
Listing Photo
Listing Photo
Listing Photo
Listing Photo
Listing Photo
Listing Photo
Listing Photo
Listing Photo
Listing Photo
Listing Photo
Listing Photo
Listing Photo
Listing Photo
Listing Photo
Listing Photo
Listing Photo
Listing Photo
Listing Photo
Listing Photo
Listing Photo
Listing Photo
Listing Photo
Listing Photo
Listing Photo
Listing Photo
Listing Photo
Listing Photo
Listing Photo
Listing Photo
Listing Photo
Listing Photo
Listing Photo
Listing Photo
Listing Photo
Listing Photo
Listing Photo
Listing Photo
Listing Photo
Listing Photo
Listing Photo
Listing Photo
Listing Photo
Listing Photo
Listing Photo
Listing Photo
Listing Photo
Listing Photo
Listing Photo
Listing Photo
Listing Photo
Listing Photo
Listing Photo
Listing Photo
Listing Photo
Listing Photo
Listing Photo
Listing Photo
Listing Photo
Listing Photo
Listing Photo
Listing Photo
Listing Photo
Listing Photo
Listing Photo
Listing Photo
Listing Photo
Listing Photo
Listing Photo
Listing Photo
Listing Photo
Listing Photo
Listing Photo
Listing Photo
Listing Photo
Listing Photo
Listing Photo
Listing Photo
Listing Photo
Listing Photo
Listing Photo
Listing Photo
Listing Photo
Listing Photo
Listing Photo
Listing Photo
Listing Photo
Listing Photo
Listing Photo
Listing Photo
Listing Photo
Listing Photo
Listing Photo
Listing Photo
Listing Photo
Listing Photo
Listing Photo
Listing Photo
Listing Photo
Listing Photo
Listing Photo
Listing Photo
Listing Photo
Listing Photo
Listing Photo
Listing Photo
Listing Photo
Listing Photo
Listing Photo
Listing Photo
Listing Photo
Listing Photo
Listing Photo
Listing Photo
Listing Photo
Listing Photo
Listing Photo
Listing Photo
Listing Photo
Listing Photo
Listing Photo
Listing Photo
Listing Photo

MLS #MFRO6432416 Listing courtesy of Easy Street Realty Florida,inc provided by Stellar MLS.

Similar Listings

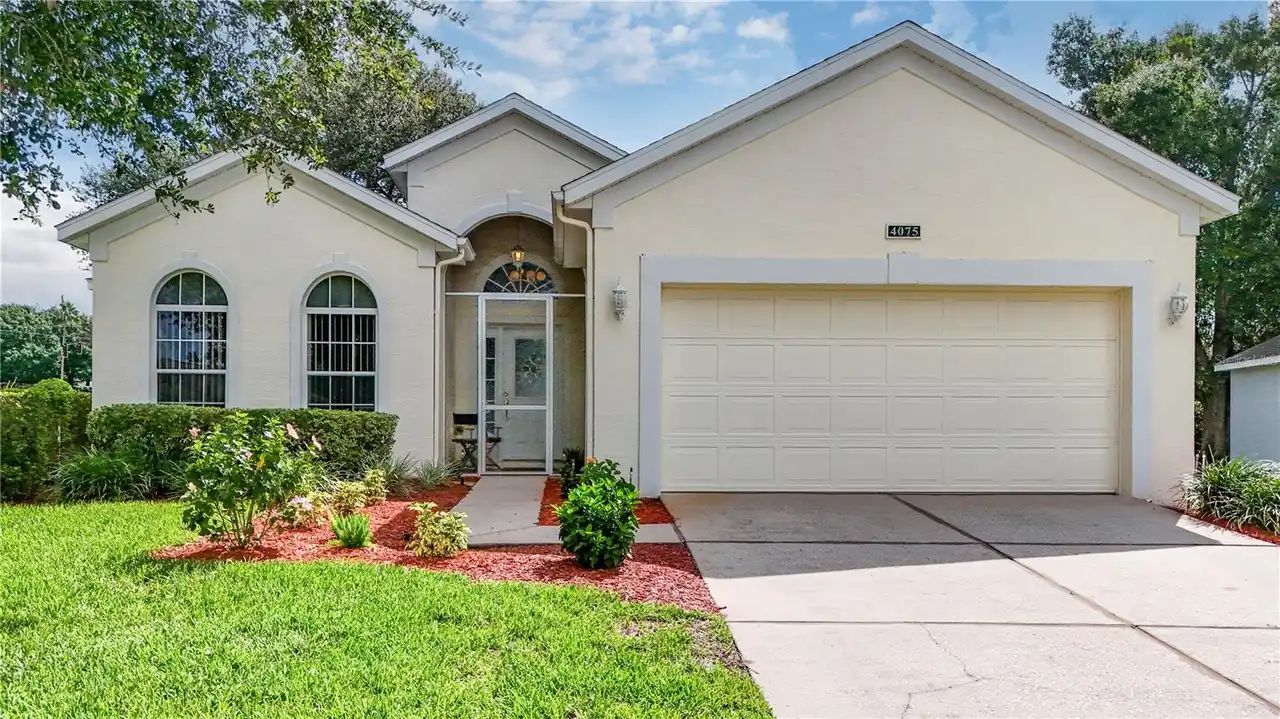
$334,900
4075 Kingsley Street
Clermont
3BR/2BA
| Active
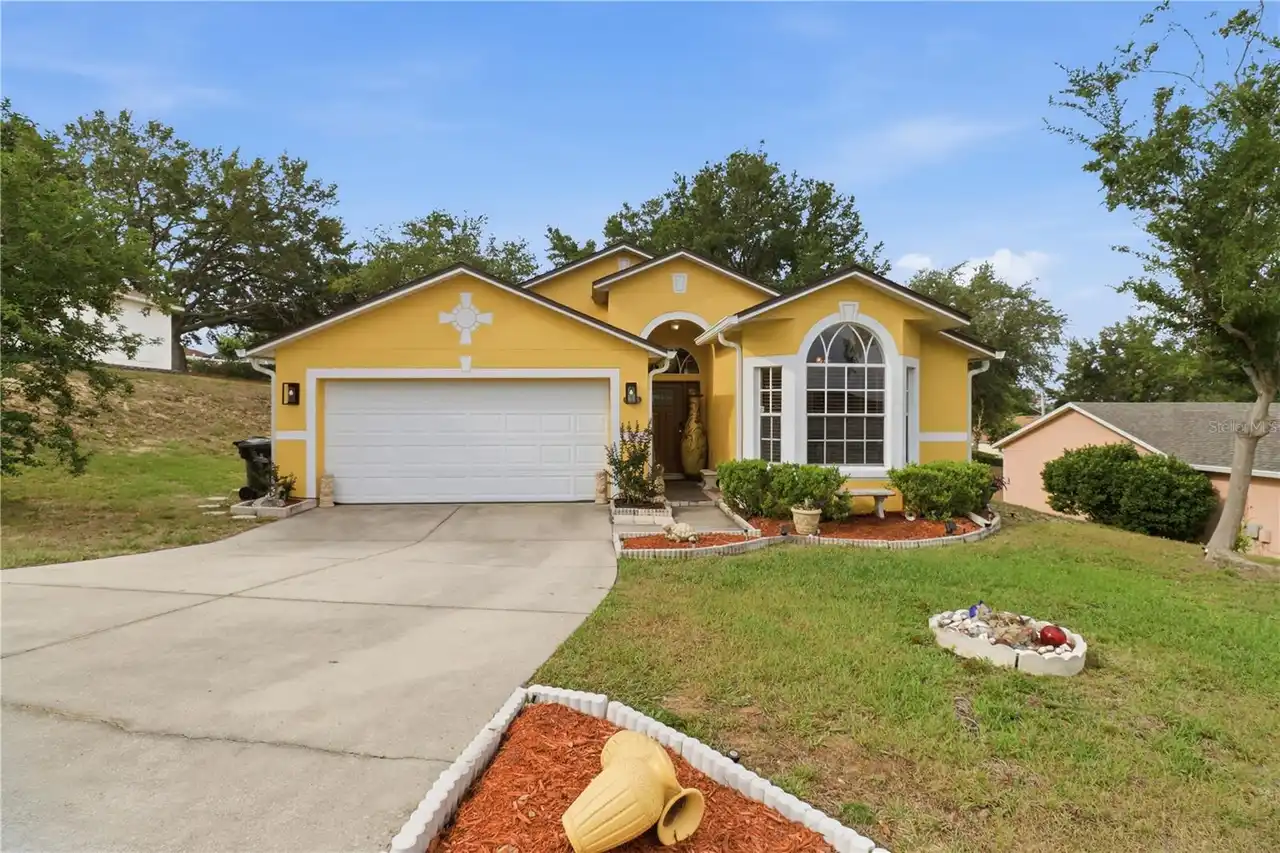
$336,900
1514 Muir Circle
Clermont
3BR/2BA
| Active
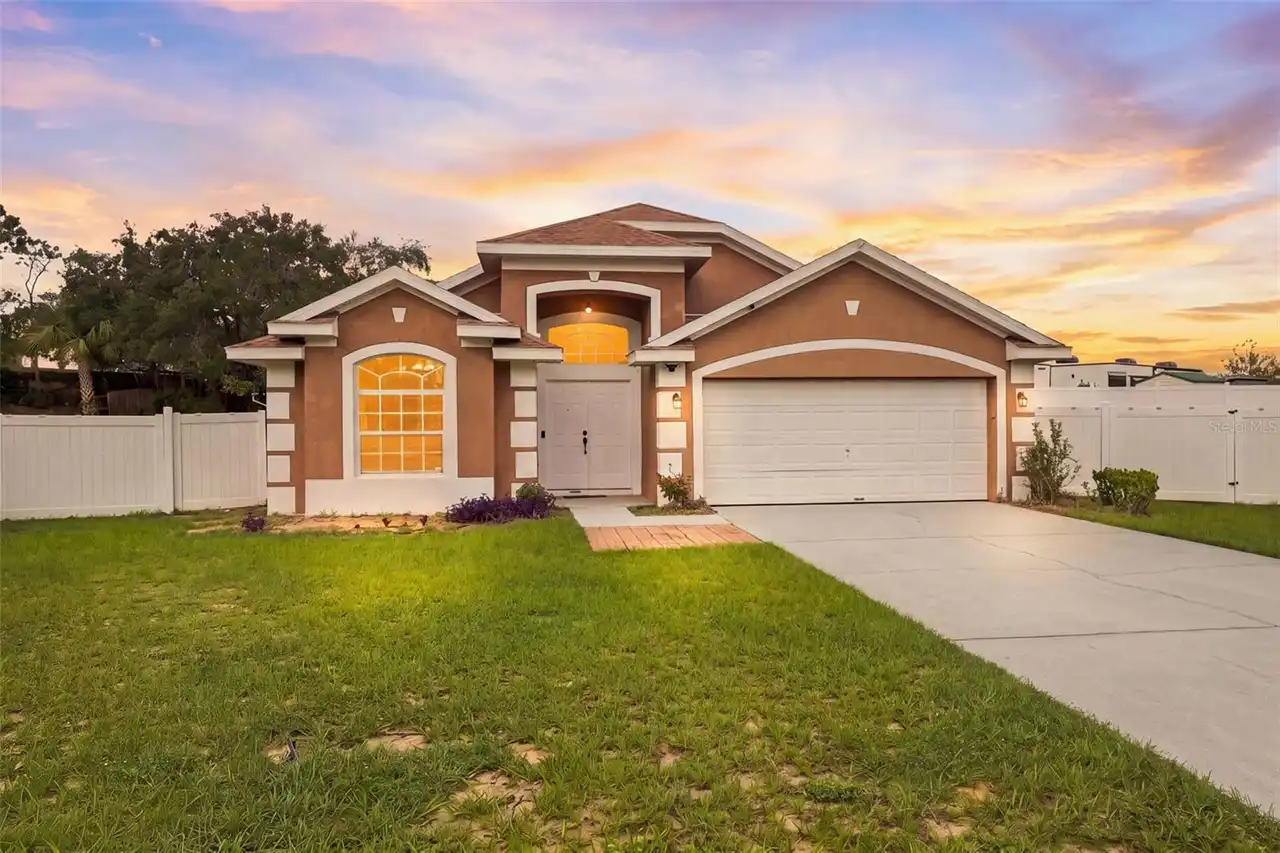
$339,000
2247 Majestic Eagle Circle
Clermont
3BR/2BA
| Active
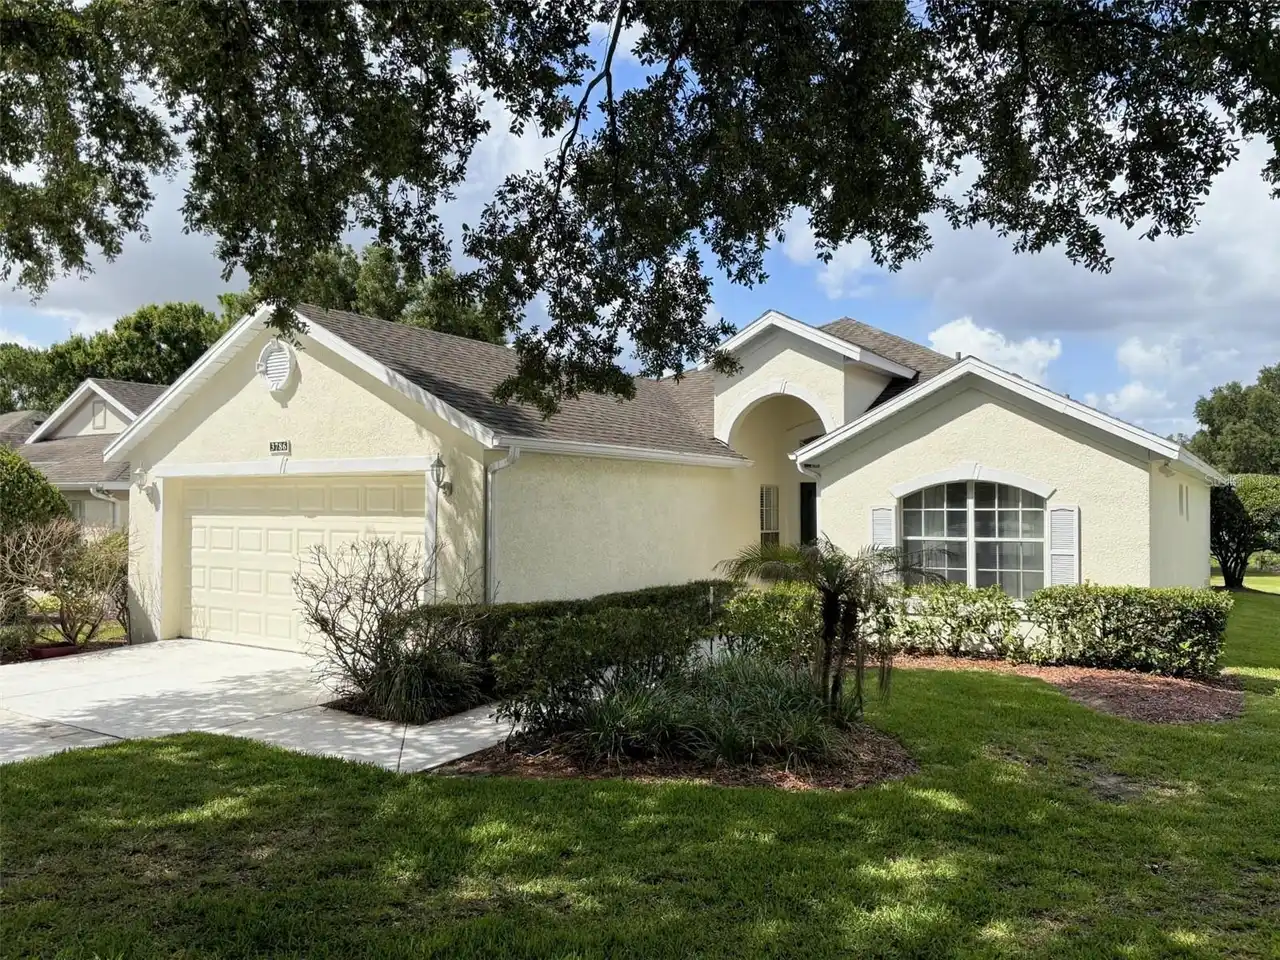
$339,000
3786 Avon Court
Clermont
3BR/2BA
| Active


All listing information is deemed reliable but not guaranteed and should be independently verified through personal inspection by appropriate professionals. Listings displayed on this website may be subject to prior sale or removal from sale; availability of any listing should always be independent verified. Listing information is provided for consumer personal, non-commercial use, solely to identify potential properties for potential purchase; all other use is strictly prohibited and may violate relevant federal and state law. The source of the listing data is as follows: Stellar MLS (updated 9/30/26 7:41 PM) |

Listing Search


Translate Tool

Featured Listings
Astatula Real Estate
$1,000,000
4 BED
4 BATH
Under contract-accepting backup offers. Virtually Staged. Welcome to a truly rare custom-built estate offering strength,... Read More
Astatula Real Estate
$995,000
4 BED
3 BATH
Virtually Staged. NEW PRICE! RARE WATERFRONT ESTATE | 18.5 ACRES | ~400 FT CANAL FRONTAGE | DIRECT HARRIS CHAIN ACCESS |... Read More
Clermont Real Estate
$650,000
3 BED
2 BATH
Under contract-accepting backup offers. NEW PRICE on the gorgeous POOL home. Welcome to this beautifully maintained two-... Read More
Clermont Real Estate
$511,590
4 BED
3 BATH
Under Construction. Discover Lakehaven Estates featuring stunning new homes and timeless lakeside style. Experience warm... Read More
Clermont Real Estate
$675,000
5 BED
3 BATH
Welcome to resort-style living in the highly sought-after, guard-gated Legends Golf & Country Club community! This spaci... Read More
Clermont Real Estate
$675,000
3 BED
3 BATH
Meticulous LAZIO Full 3 Car Garage HOME all situated on a Premium 60' LOT with NO REAR NEIGHBORS, located in the highly ... Read More
Clermont Real Estate
$592,990
4 BED
2 BATH
Under Construction. Make the most of your lifestyle in the 2,529 sq. ft., single-story Dahlia floorplan, offering well-p... Read More
Clermont Real Estate
$593,990
4 BED
2 BATH
Under Construction. Make the most of your lifestyle in the 2,529 sq. ft., single-story Dahlia floorplan, offering well-p... Read More
Clermont Real Estate
$606,990
4 BED
3 BATH
Under Construction. This 2,278 sq. ft. Glacier Bay offers thoughtfully designed single-story living with 4 bedrooms, 3 b... Read More
Clermont Real Estate
$519,900
4 BED
2 BATH
WATER FRONT VIEW ,CONNER LOT ! just remolded ,long drive way ,price including ALL FURNITURES.NO CDD! Gated Community! Th... Read More
Contact Wendy Morris

407-575-5392

Wendy Morris LLC

Licensed in the State of Florida
BK 3146762
16797 Broadwater Avenue
Winter Garden, Florida 34787

Your privacy is our utmost concern. We will never sell your personal information. Privacy Policy
©2026 clermontluxuryproperty.com - all rights reserved. | Site Map