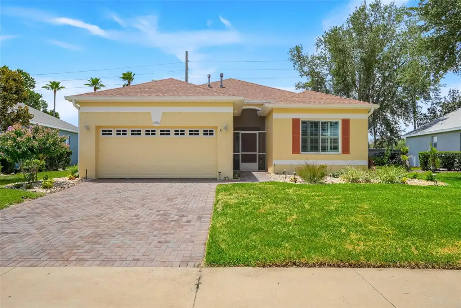
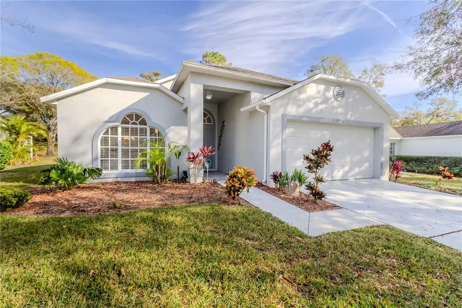
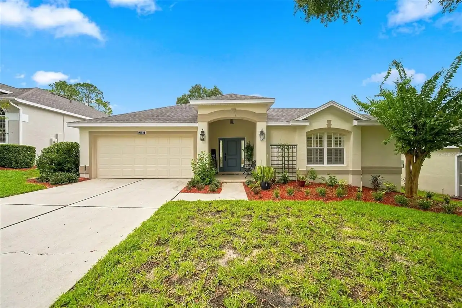
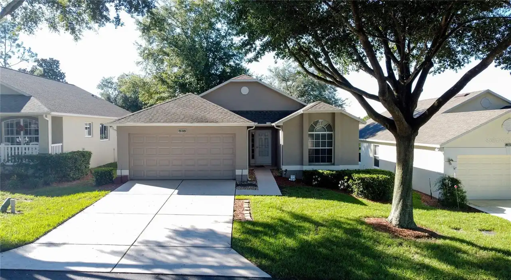
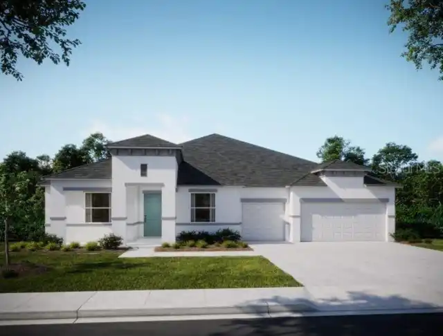
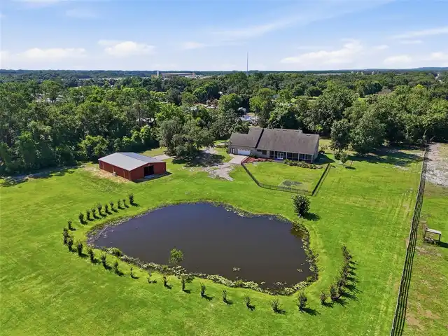
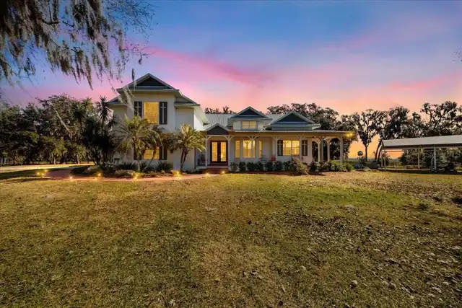
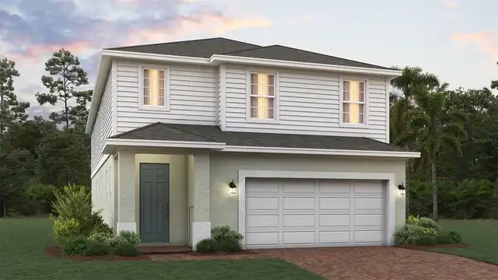
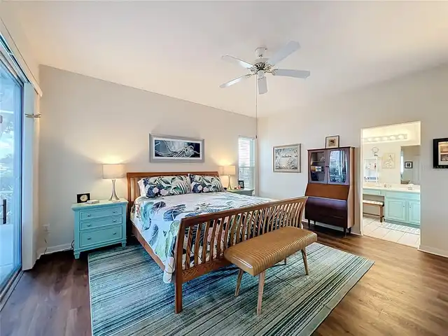
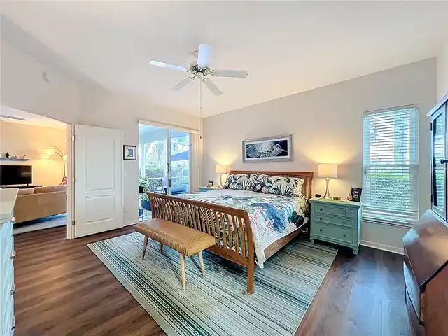
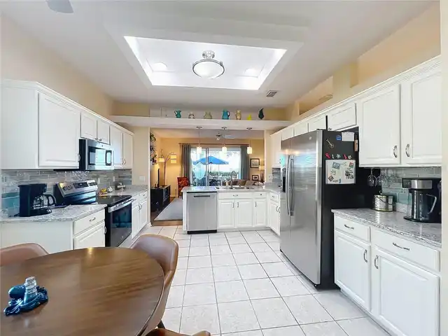
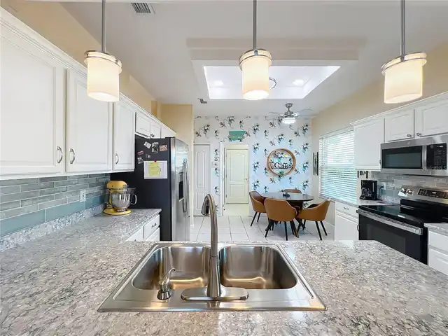
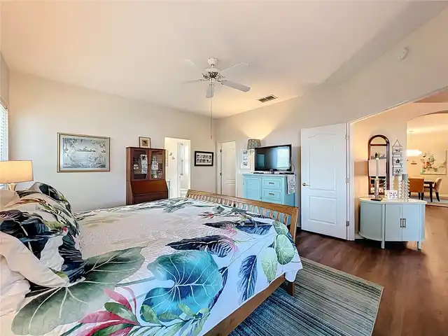
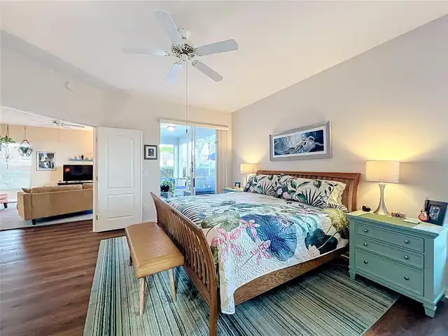
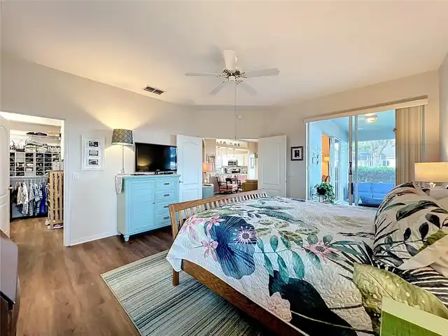
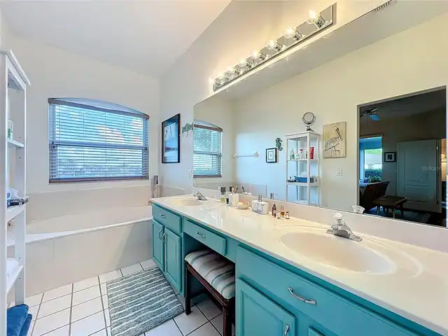
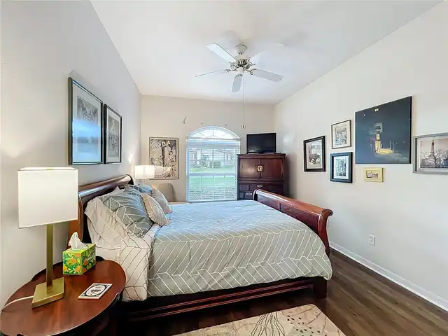
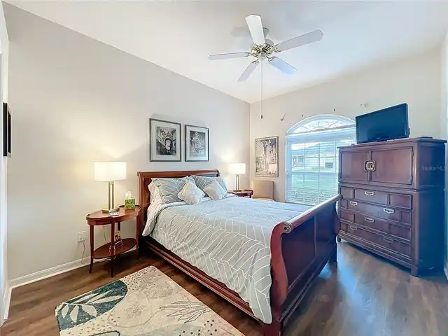
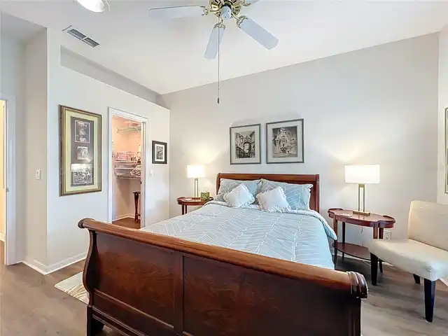
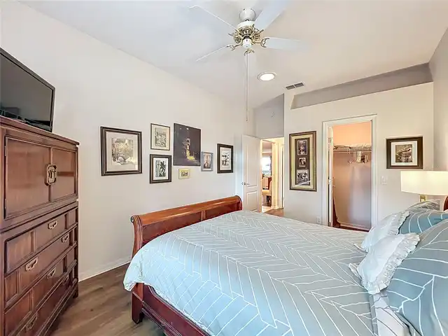
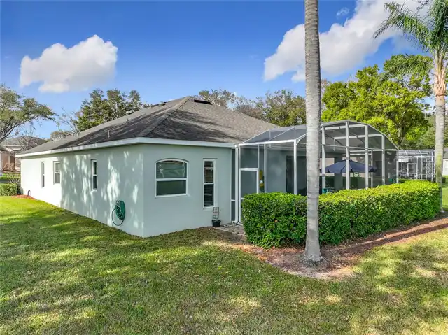
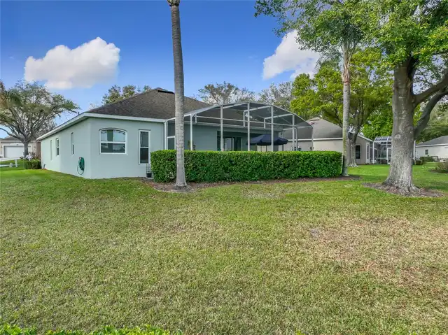
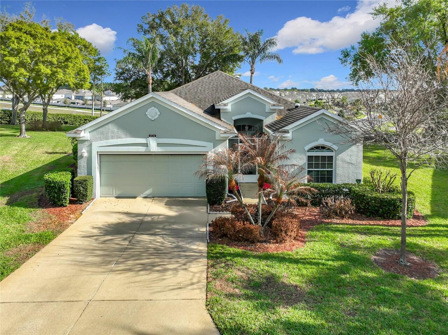
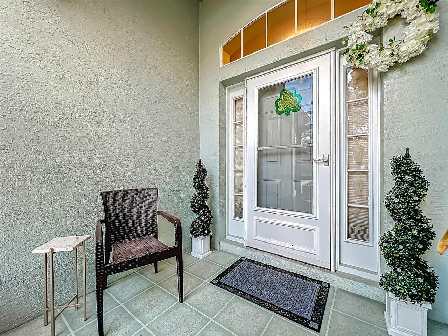
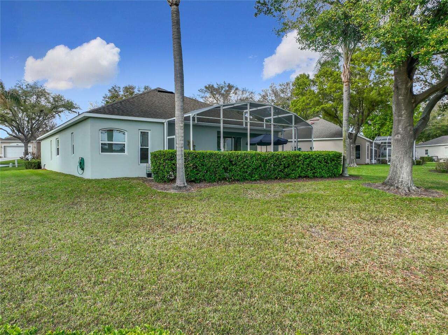
Property Features
Property Sub Type
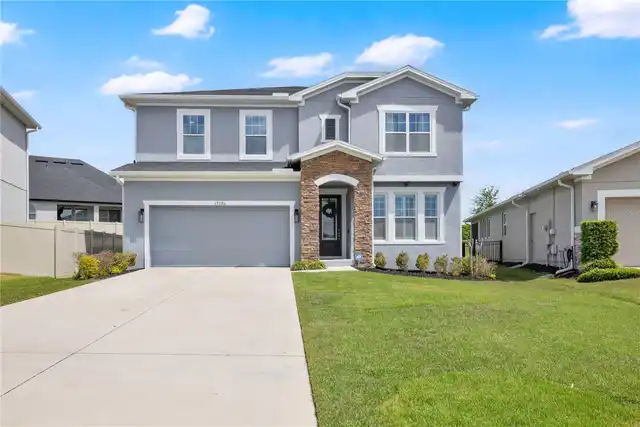
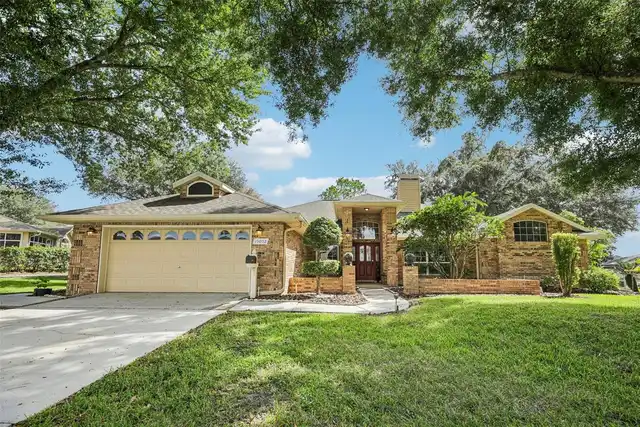
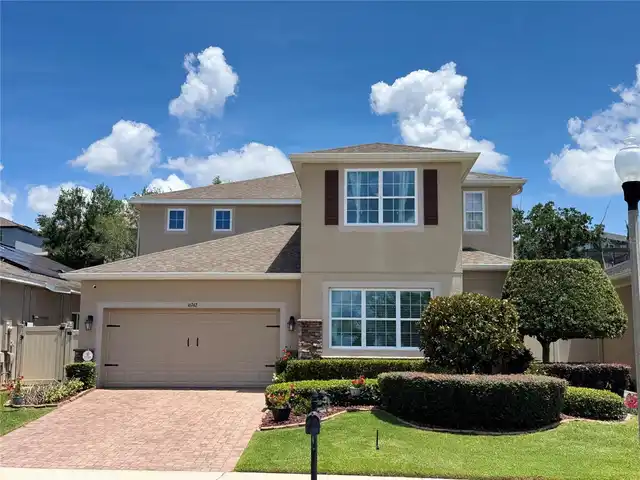
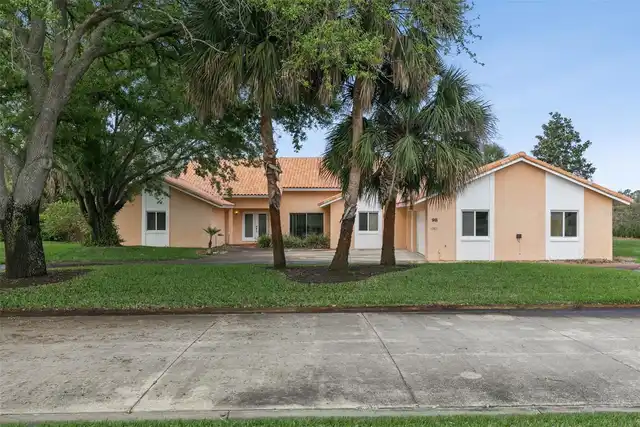
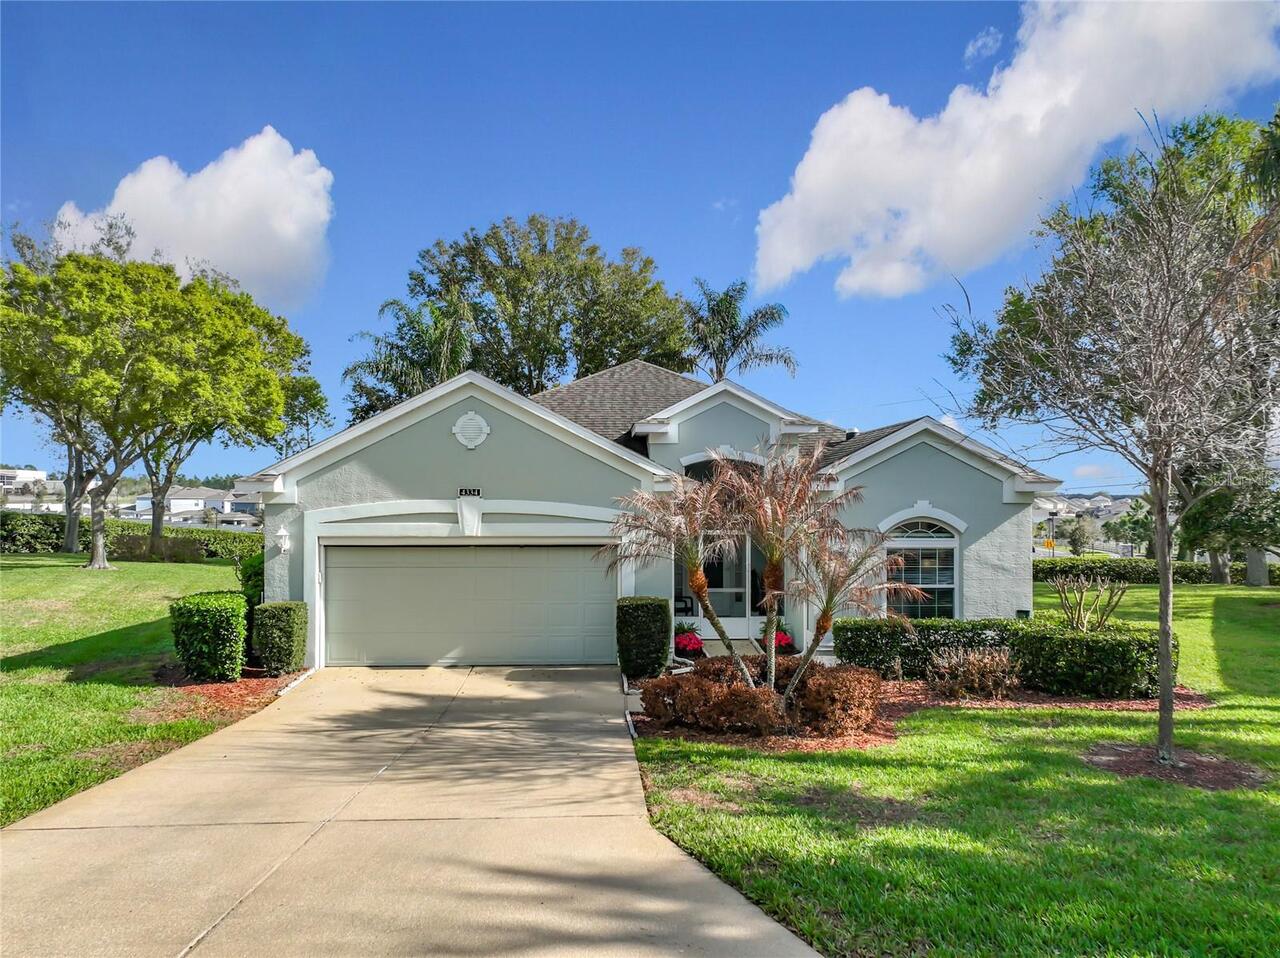
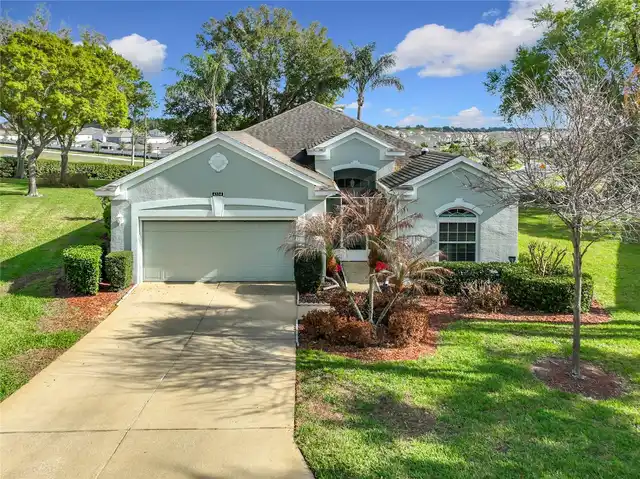
Single Family Residence
Parking
Driveway, Garage Door Opener
Additional Information
Additional Lease Restrictions
BUYER AND TENANT MUST MAKE APPLICATION WITH THE HOA AS THIS IS A 55+ COMMUNITY
Additional Parcels YN
false
Additional Rooms
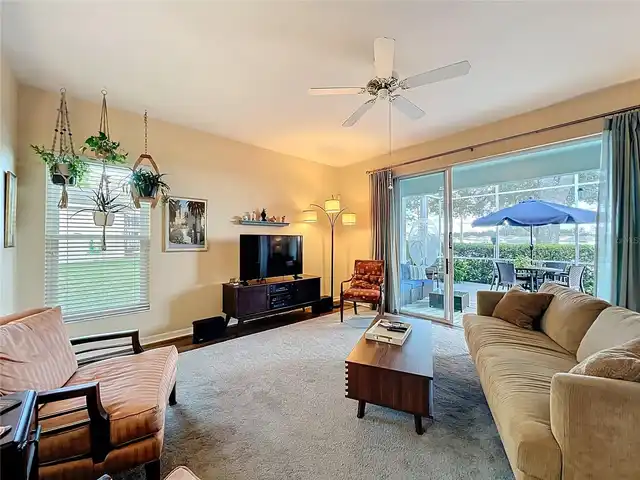
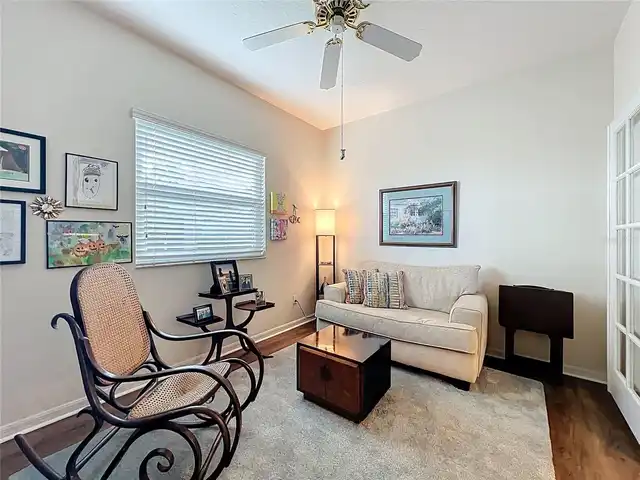
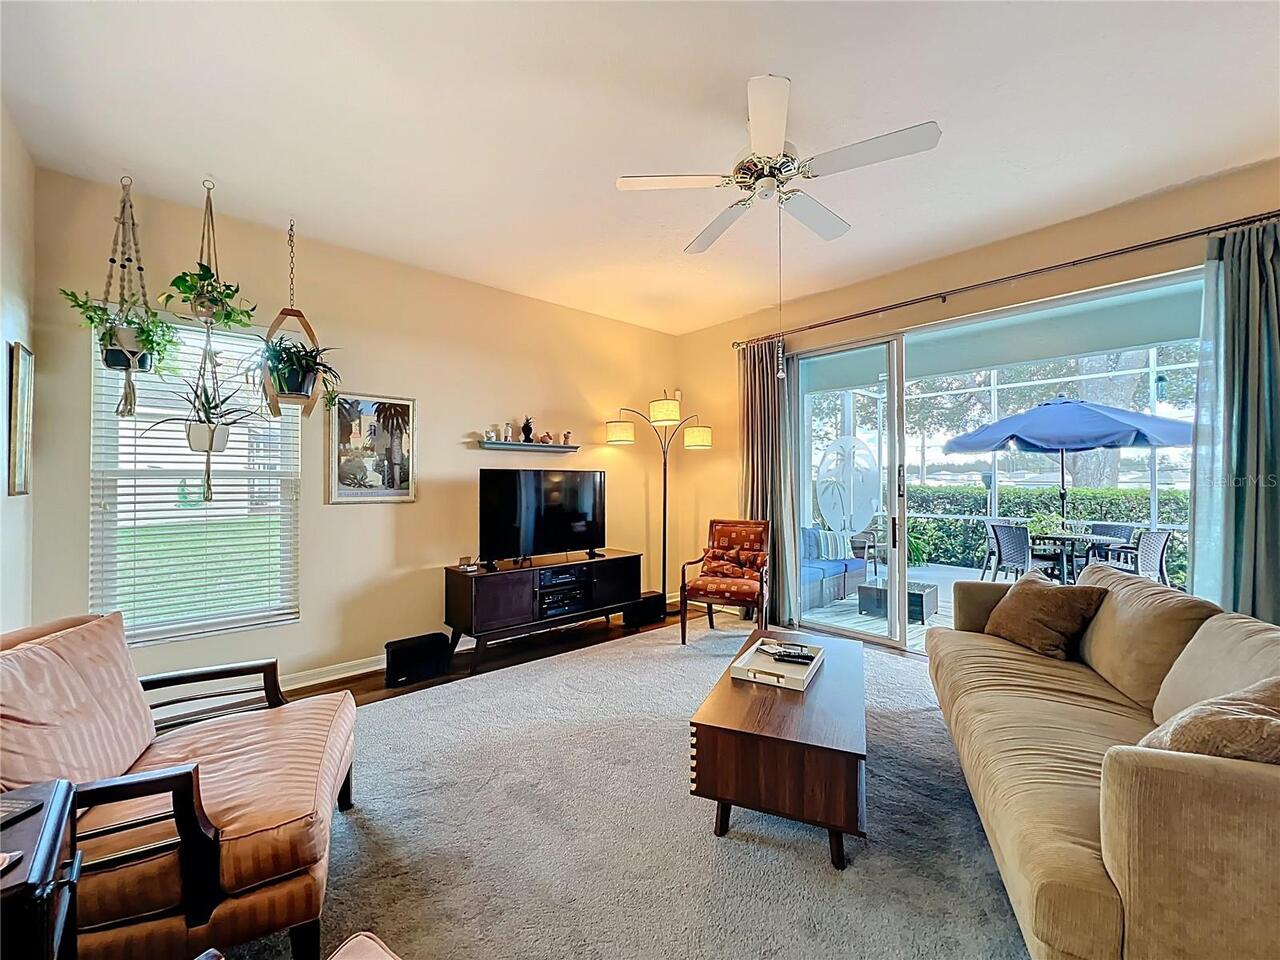
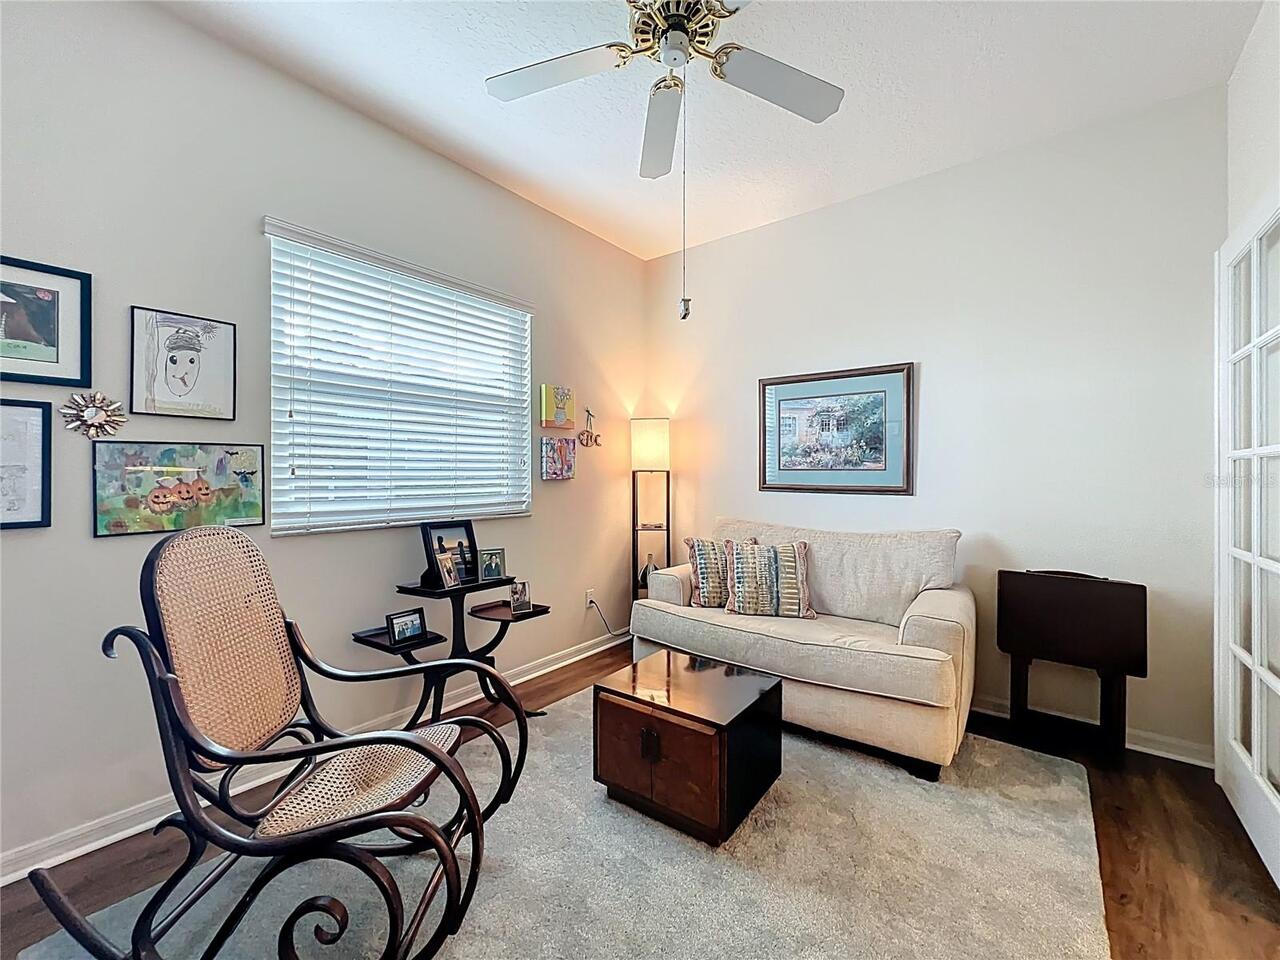
Attic, Den/Library/Office, Family Room, Inside Utility
Appliances
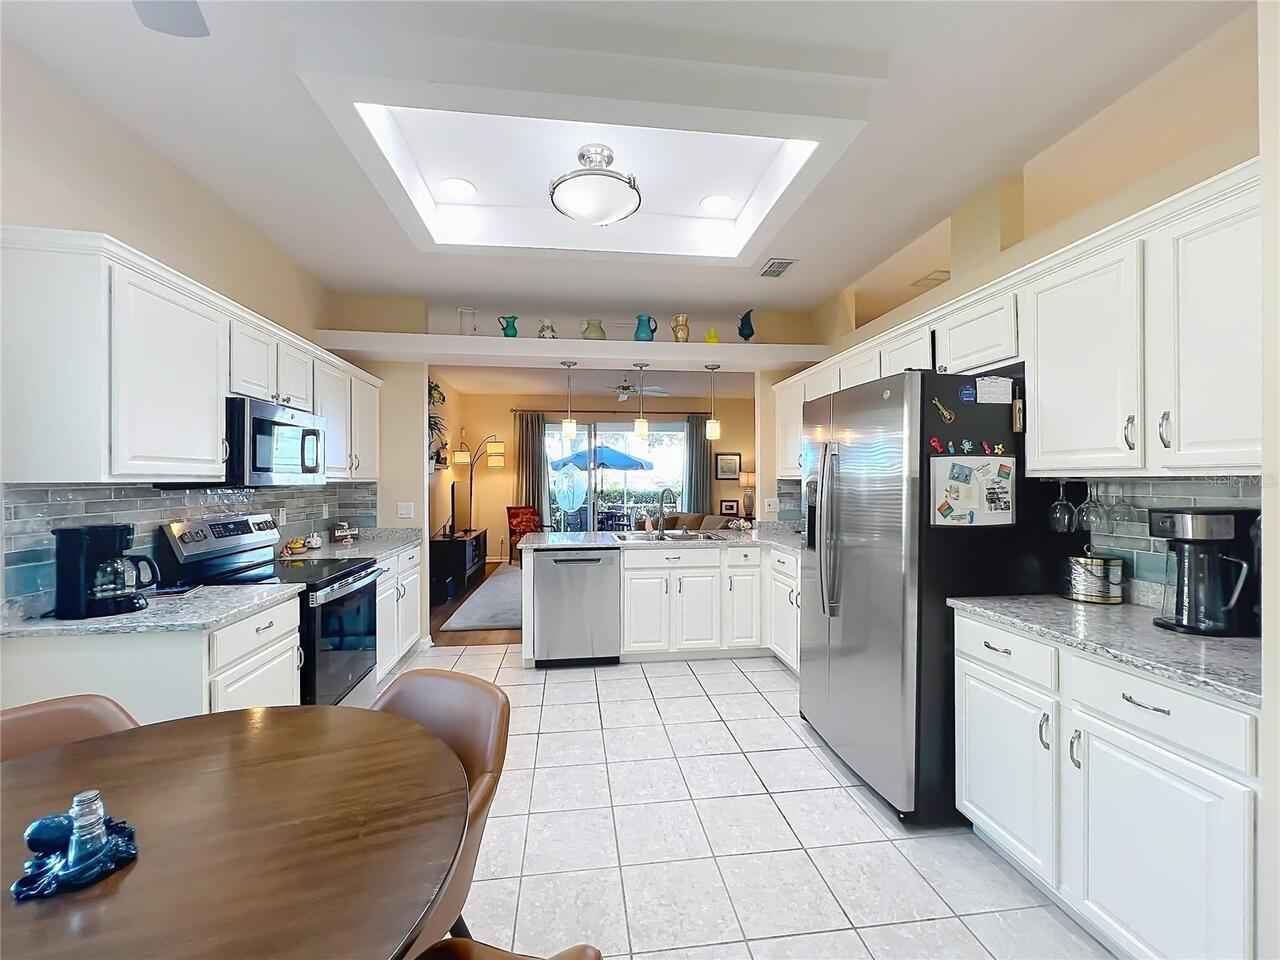
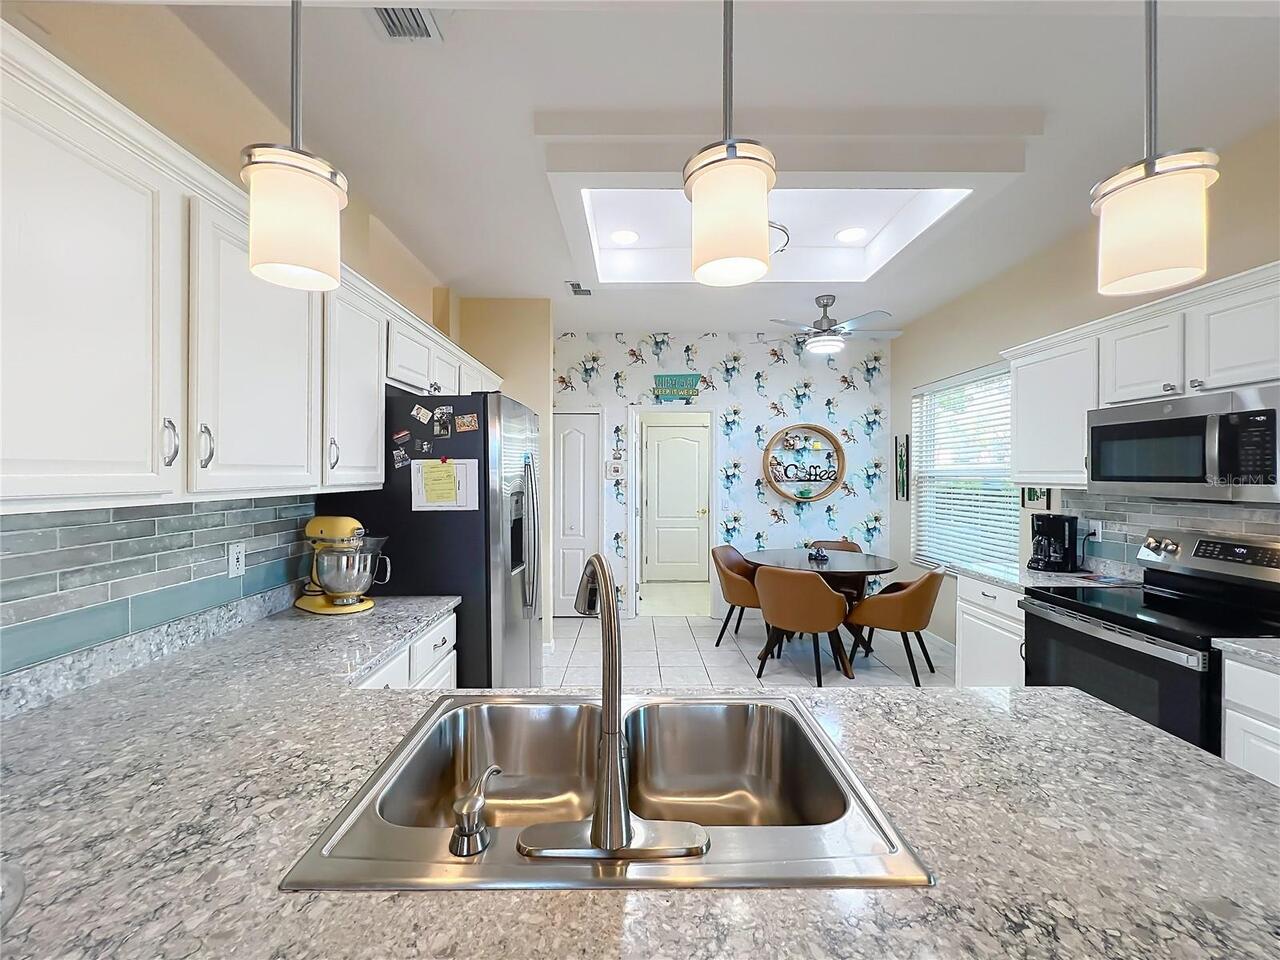
Dishwasher, Disposal, Dryer, Electric Water Heater, Microwave, Range, Refrigerator, Washer
Approval Process
BUYER AND TENANT MUST MAKE APPLICATION WITH THE HOA AS THIS IS A 55+ COMMUNITY
Architectural Style
Florida
Association Amenities
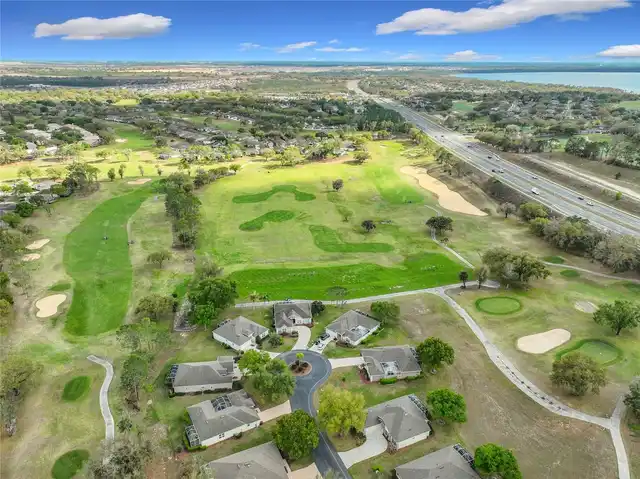
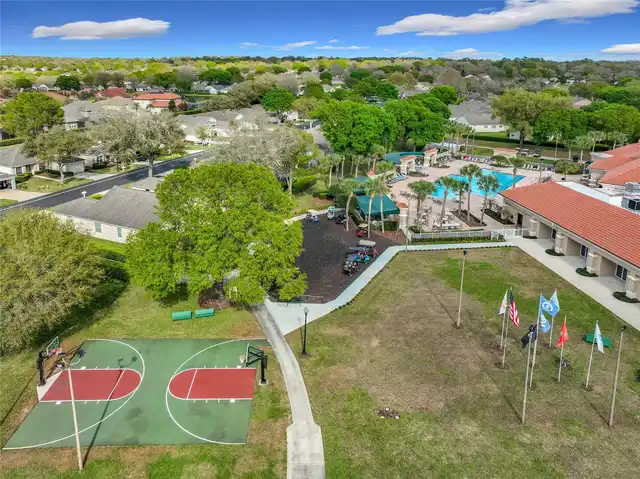
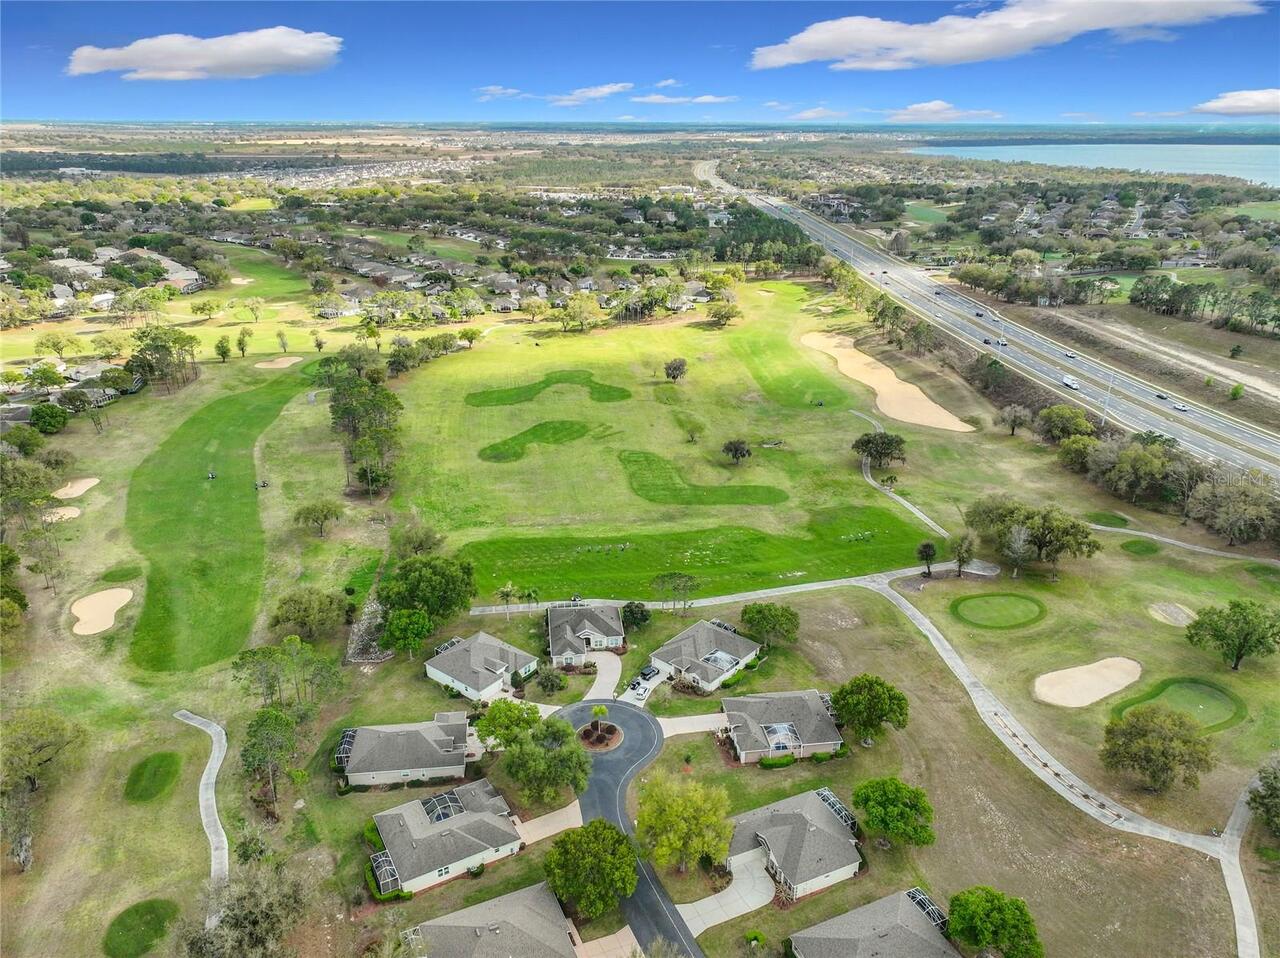
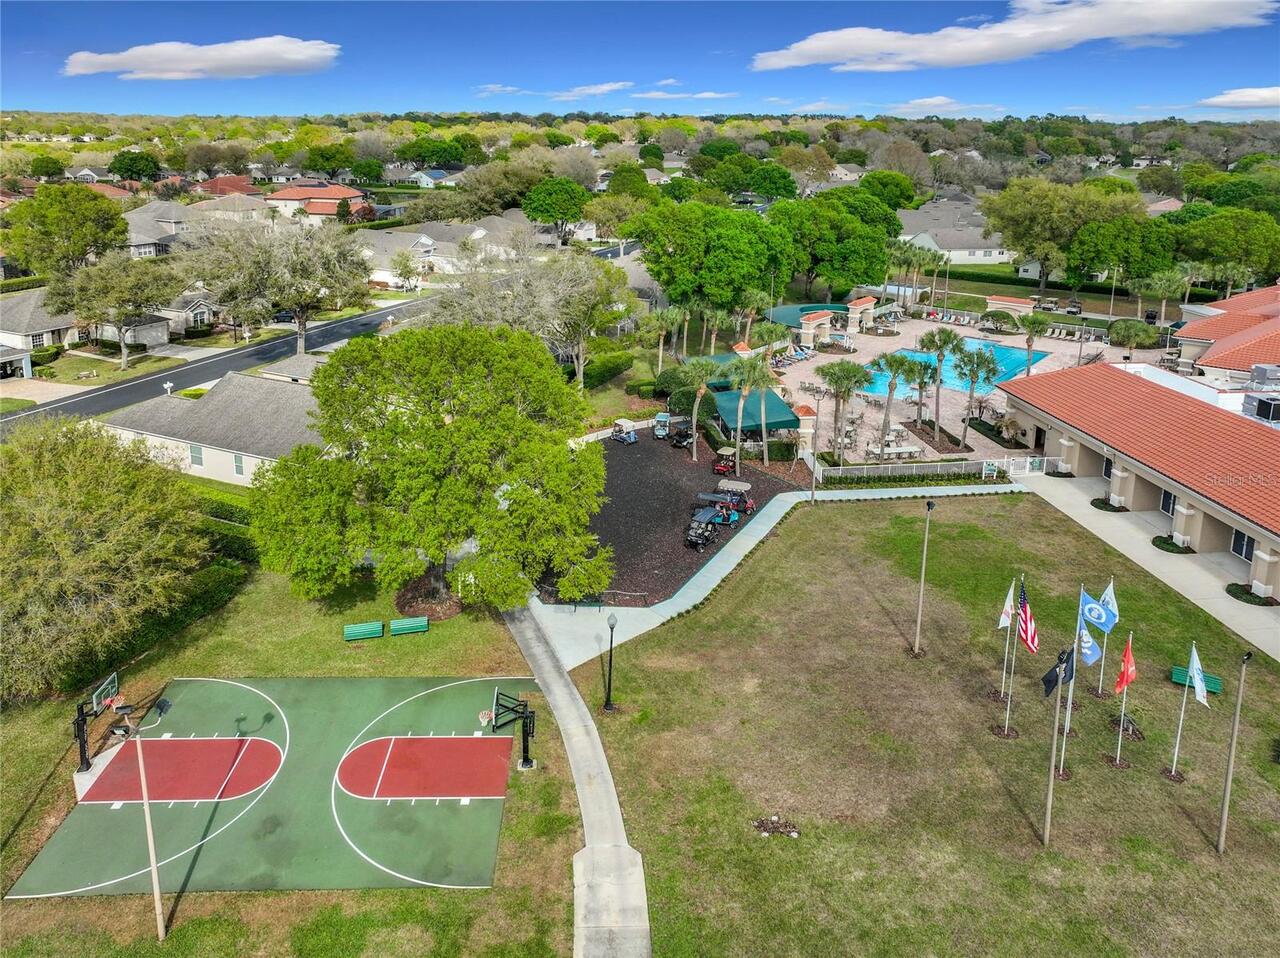
Basketball Court, Cable TV, Clubhouse, Fence Restrictions, Fitness Center, Gated, Golf Course, Pickleball Court(s), Pool, Recreation Facilities, Sauna, Security, Shuffleboard Court, Spa/Hot Tub, Tennis Court(s), Vehicle Restrictions, Wheelchair Access
Association Approval Required YN
1
Association Email
ttorres@vistacamfl.com
Association Fee Frequency
Monthly
Association Fee Includes
Guard - 24 Hour, Cable TV, Common Area Taxes, Pool, Internet, Maintenance Structure, Maintenance Grounds, Management, Private Road, Recreational Facilities
Association Fee Requirement
Required
Association URL
WWW.KINGS-RIDGE.NET
Building Area Source
Public Records
Building Area Total Srch SqM
269.33
Building Area Units
Square Feet
Calculated List Price By Calculated SqFt
188.49
Community Features
Association Recreation - Owned, Buyer Approval Required, Clubhouse, Deed Restrictions, Fitness Center, Golf Carts OK, Golf, Irrigation-Reclaimed Water, Pool, Sidewalks, Special Community Restrictions, Tennis Court(s), Wheelchair Access, Street Lights
Complex Community Name NCCB
WELLINGTON
Construction Materials
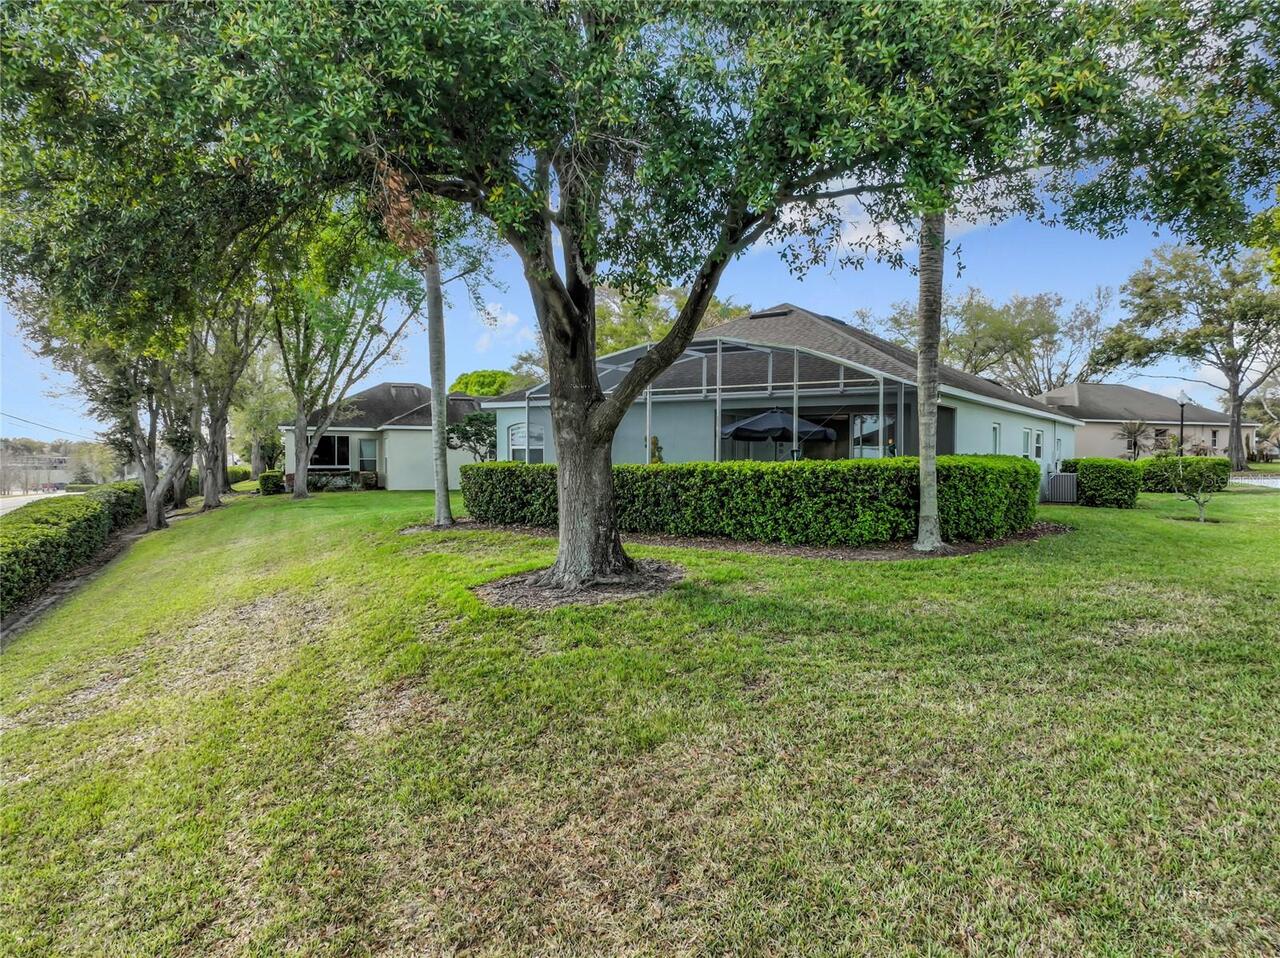
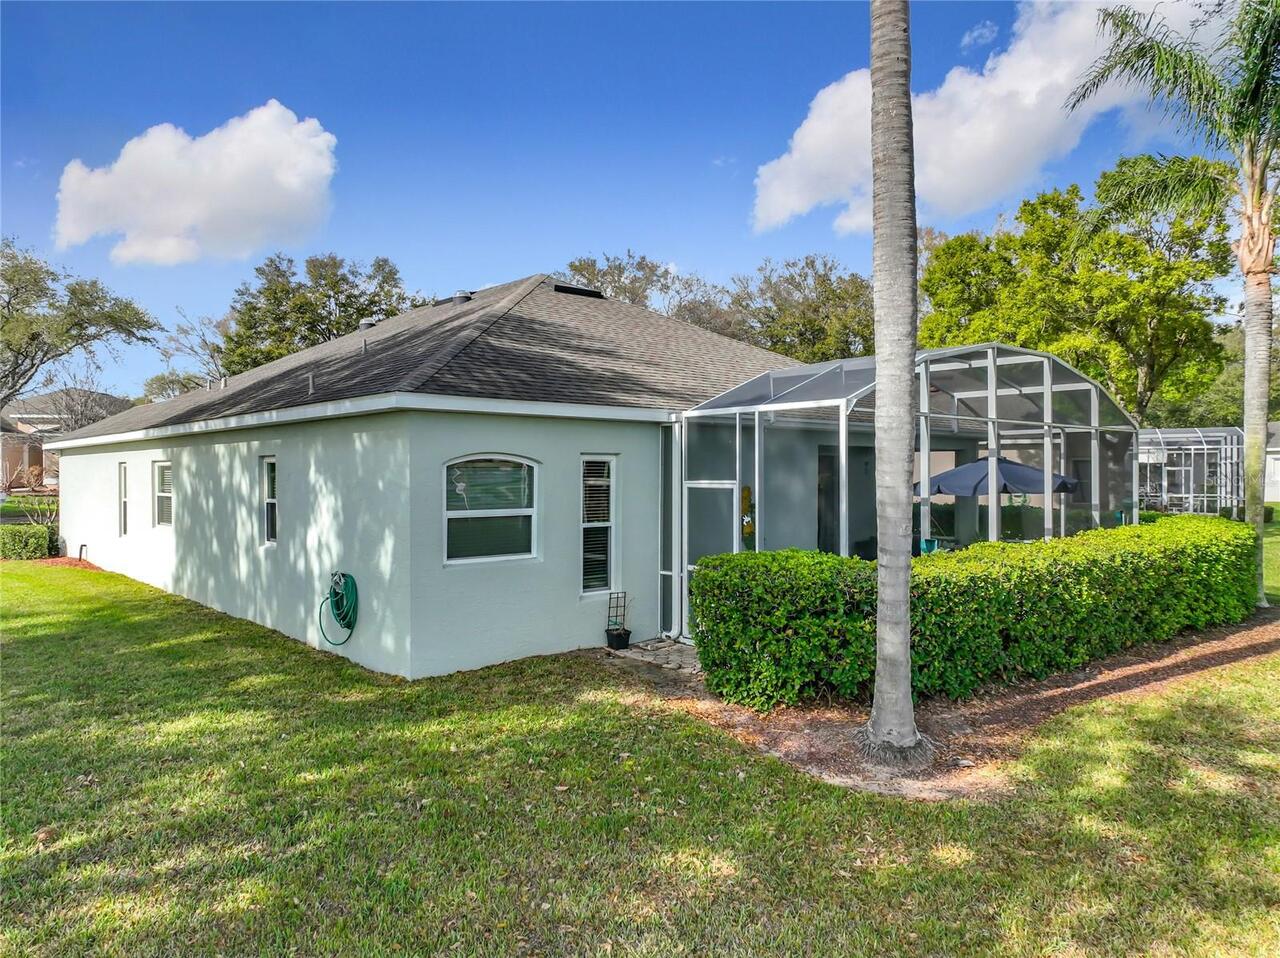
Block, Stucco
Cumulative Days On Market
199
Exterior Features
Lighting, Private Mailbox, Sprinkler Metered
Flood Zone Date
2012-12-18
Flood Zone Panel
12069C0590E
Green Water Conservation
Irrigation-Reclaimed Water
Heating
Central, Electric, Heat Pump
Interior Features
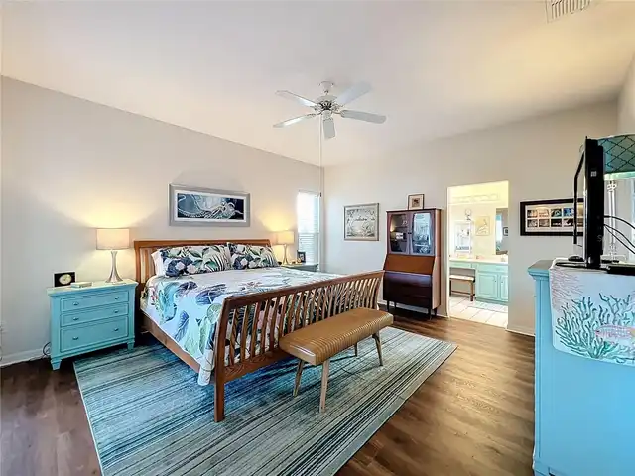
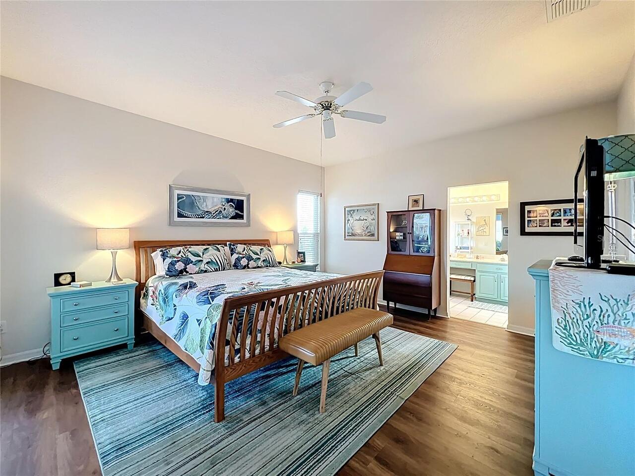
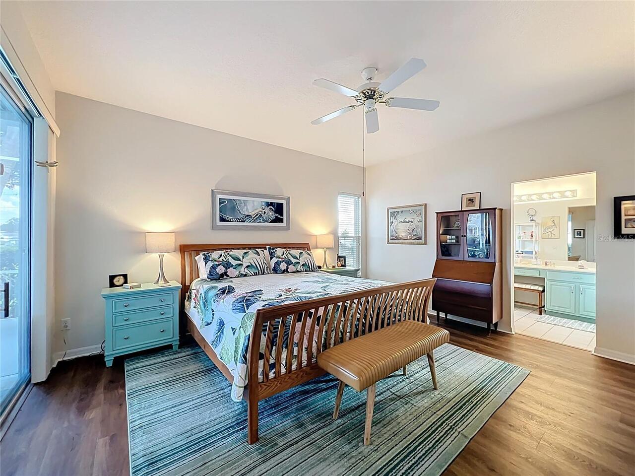
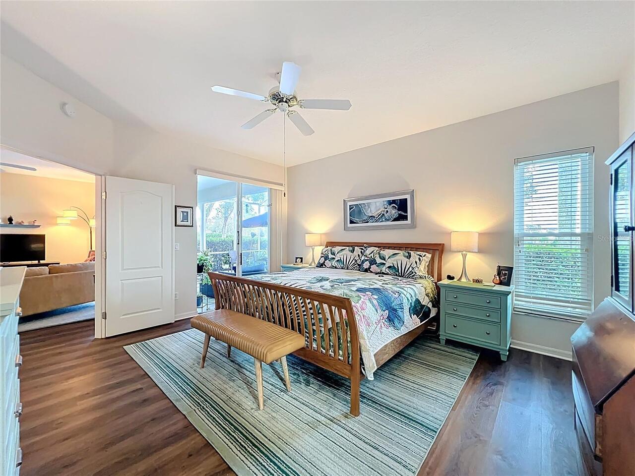
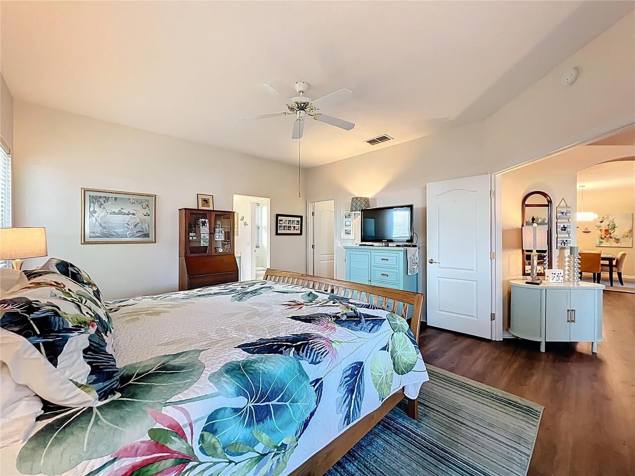
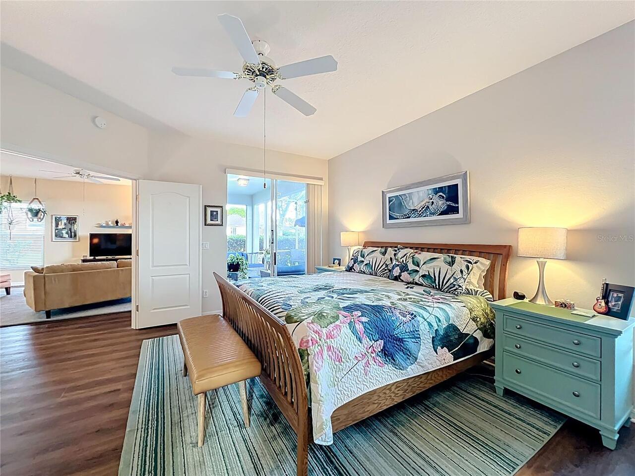
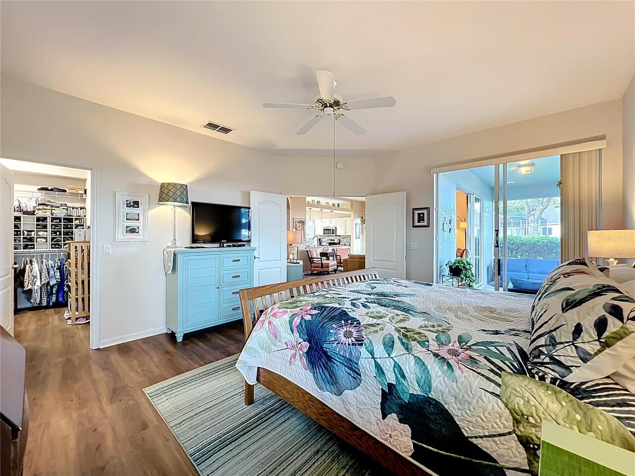
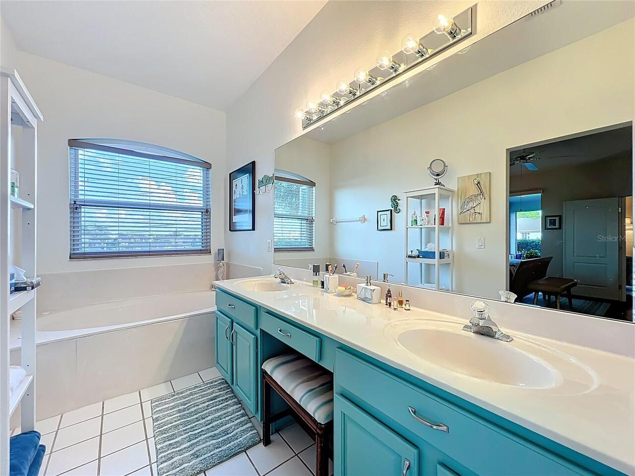
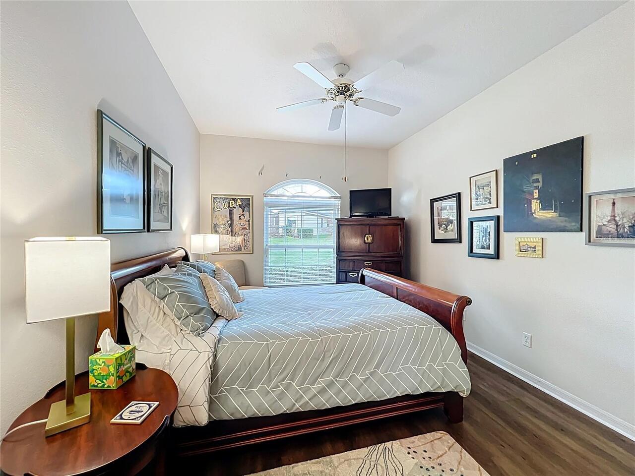
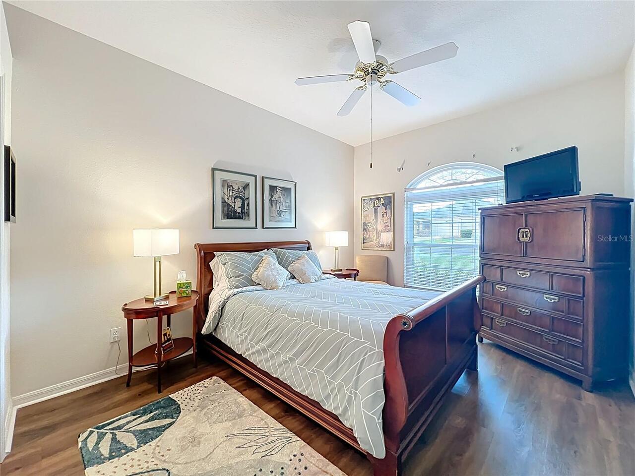
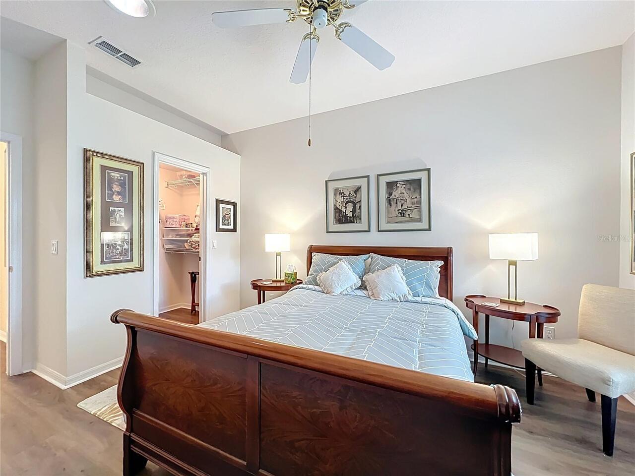
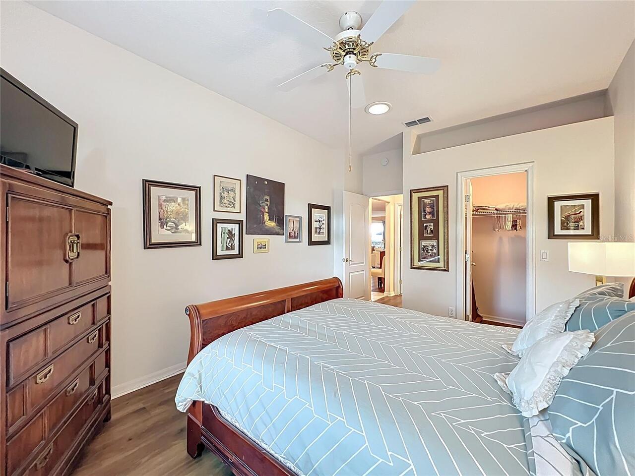
Ceiling Fans(s), Eat-in Kitchen, High Ceilings, Kitchen/Family Room Combo, L Dining, Living Room/Dining Room Combo, Open Floorplan, Primary Bedroom Main Floor, Solid Surface Counters, Thermostat, Walk-In Closet(s), Window Treatments
Internet Address Display YN
true
Internet Automated Valuation Display YN
true
Internet Consumer Comment YN
true
Internet Entire Listing Display YN
true
Laundry Features
Inside, Laundry Room
Living Area Source
Public Records
Living Area Units
Square Feet
Lot Features
City Limits, Near Golf Course, Sloped, Paved, Private
Lot Size Square Feet
12691
Lot Size Square Meters
1179
Modification Timestamp
2026-11-04T14:30:17.230Z
Num Of Own Years Prior To Lease
1
Other Equipment
Irrigation Equipment
Parcel Number
04-23-26-2310-000-77600
Patio And Porch Features
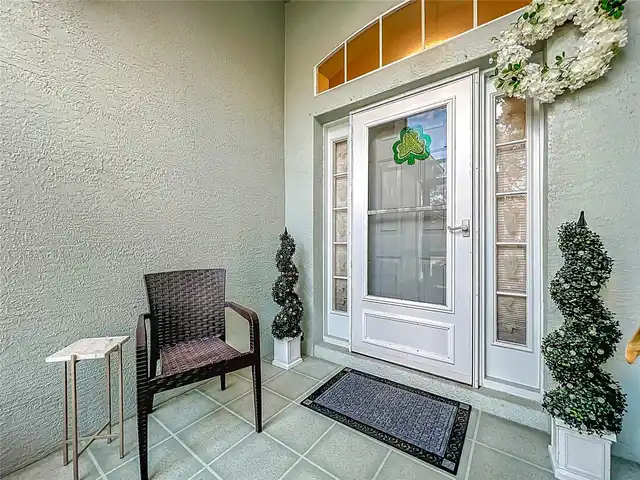
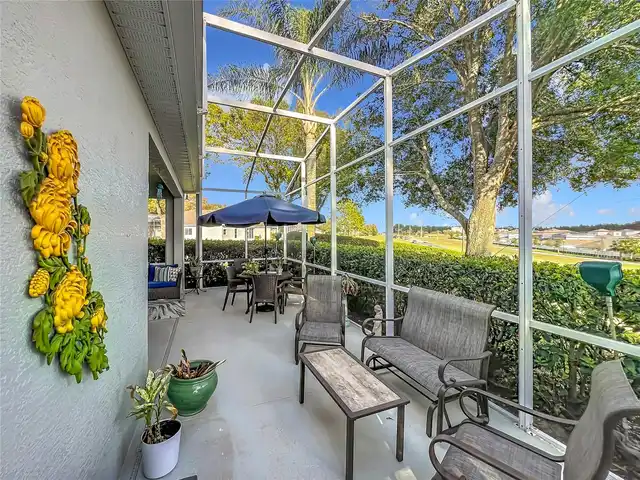
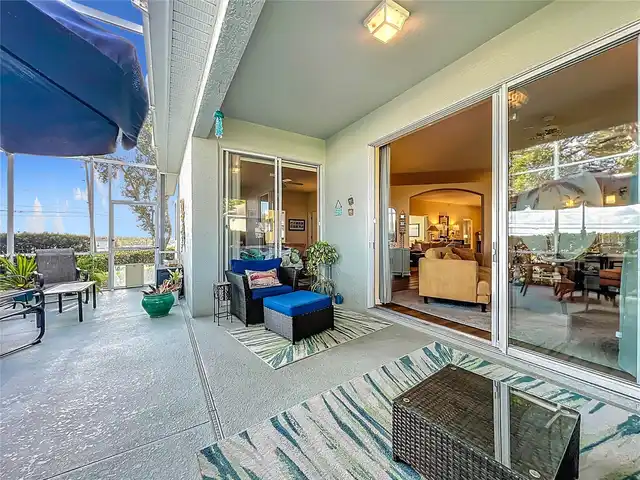
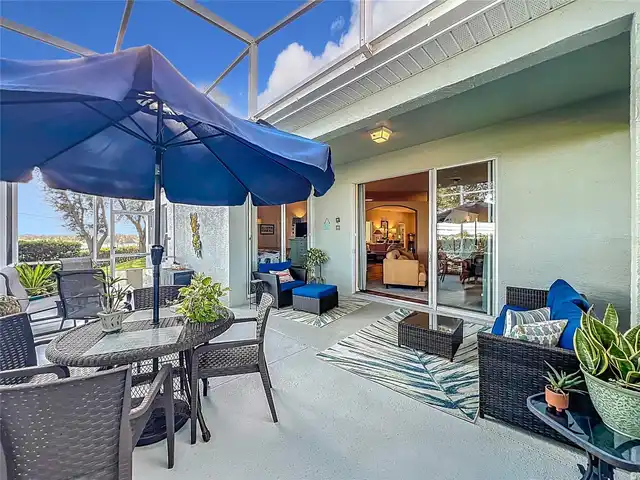
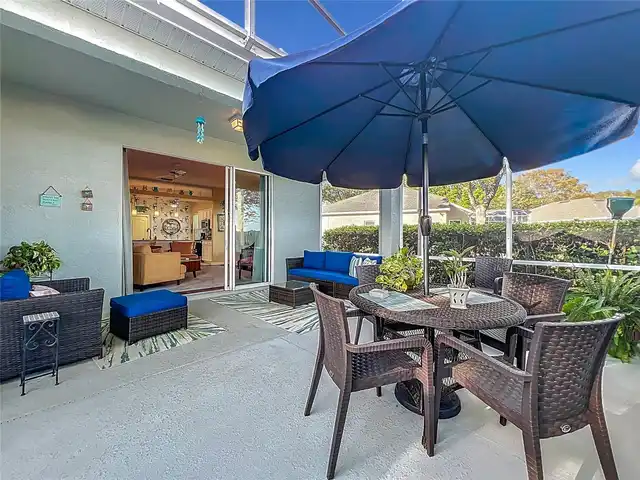
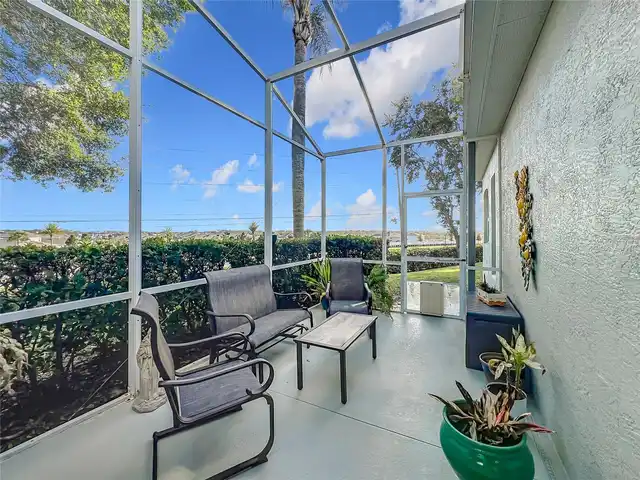
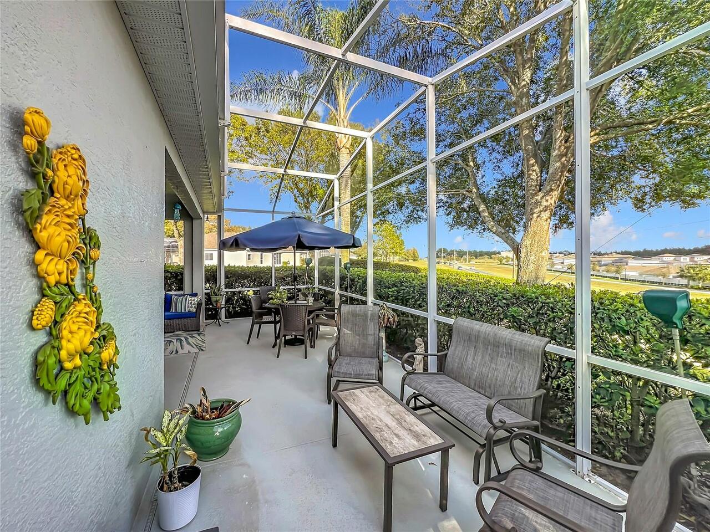
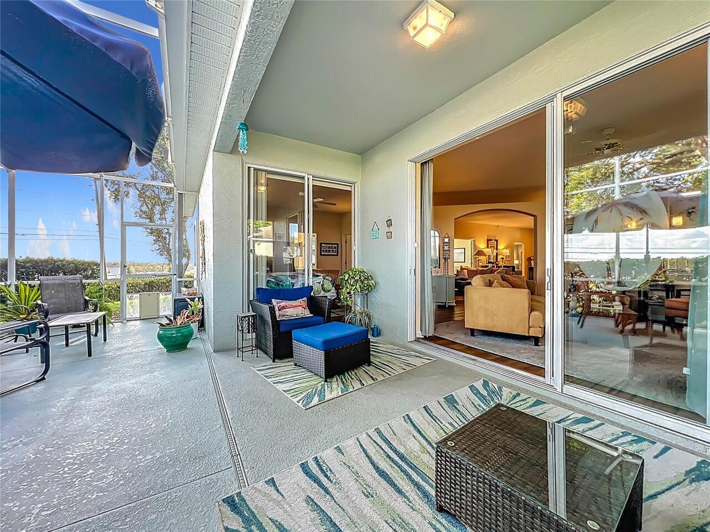
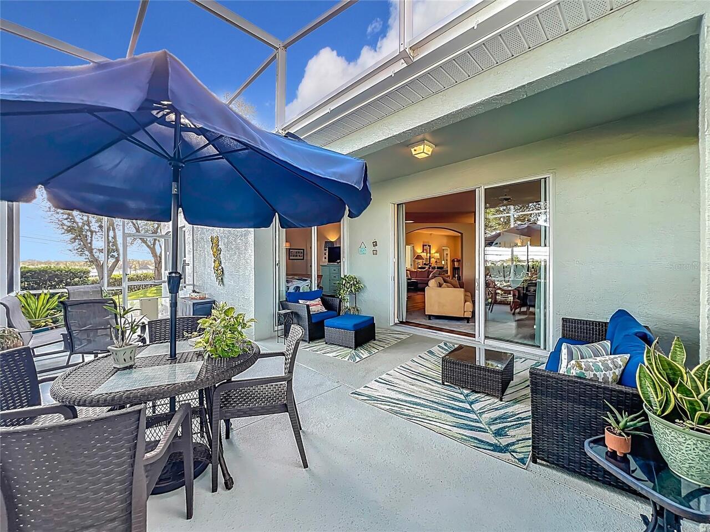
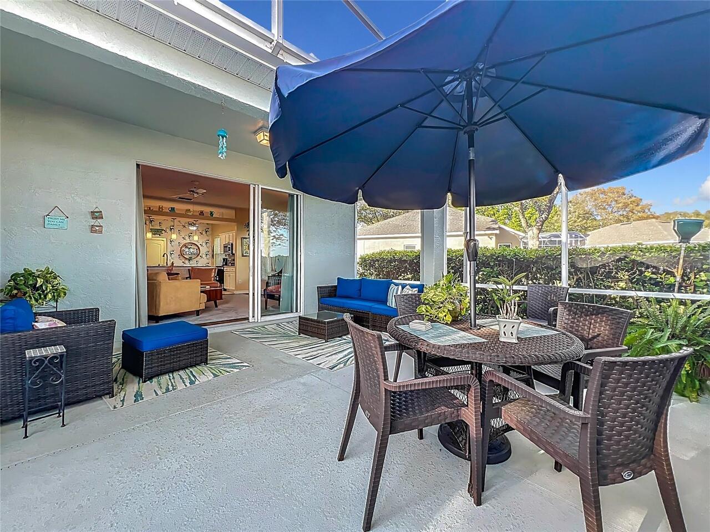
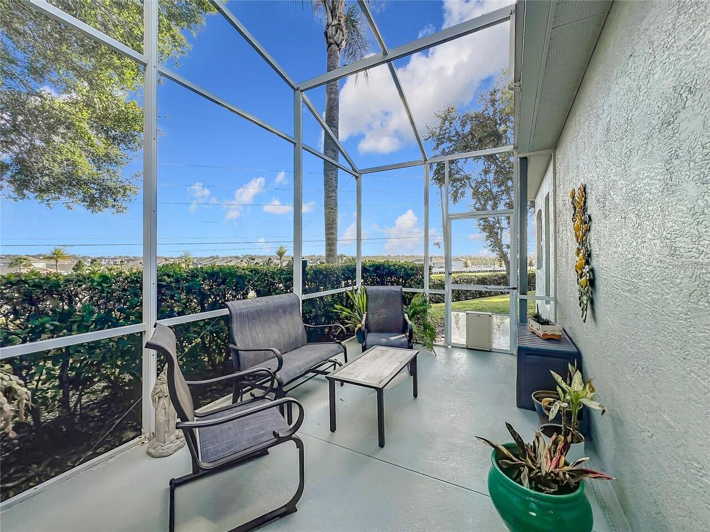
Covered, Patio, Rear Porch
Pet Restrictions
MUST BE ON A LEASH WHEN OUTSIDE
Planned Unit Development YN
1
Previous List Price
379000
Price Change Timestamp
2026-10-14T02:32:11.000Z
Property Condition
Completed
RATIO Current Price By Calculated SqFt
188.49
Realtor Info
As-Is, Assoc approval required, Brochure Available, Docs Available, Floor Plan Available, Lease Restrictions, Sign, Subject to Approval
Road Responsibility
Road Maintenance Agreement
Security Features
Gated Community, Smoke Detector(s)
Showing Requirements
Lock Box Electronic
Status Change Timestamp
2026-07-27T04:19:07.000Z
Tax Legal Description
CLERMONT, WELLINGTON AT KINGS RIDGE PHASE III LOT 776 PB 40 PGS 42-43
Total Acreage
1/4 to less than 1/2
Universal Property Id
US-12069-N-042326231000077600-R-N
Unparsed Address
4334 HAMMERSMITH DR
Utilities
BB/HS Internet Available, Cable Connected, Electricity Connected, Fiber Optics, Fire Hydrant, Phone Available, Public, Sewer Connected, Sprinkler Recycled, Underground Utilities, Water Connected
Vegetation
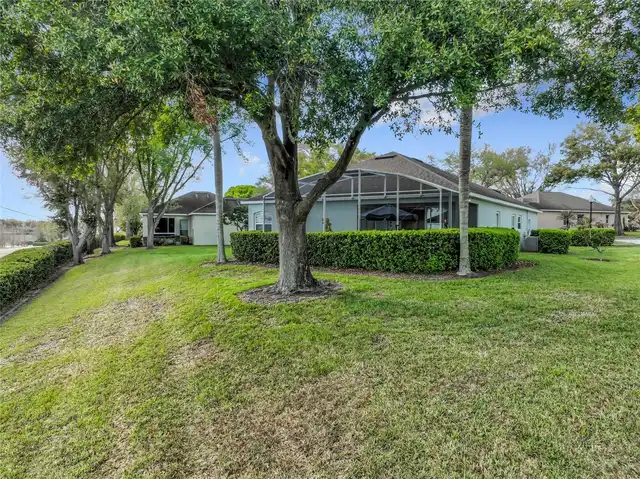
Fruit Trees, Oak Trees, Trees/Landscaped
Window Features
Skylight(s), Blinds, Double Pane Windows, Window Treatments
Years Of Owner Prior To Leasing Req YN
1