1-407-575-5392
Menu

15052 Green Valley Boulevard, Clermont, FL

NEXT
PREV
$539,900

($231/sqft)

List Status: Active
15052 Green Valley Boulevard
Clermont, FL 34711


3 beds
2 baths
2337 living sqft
Top Features
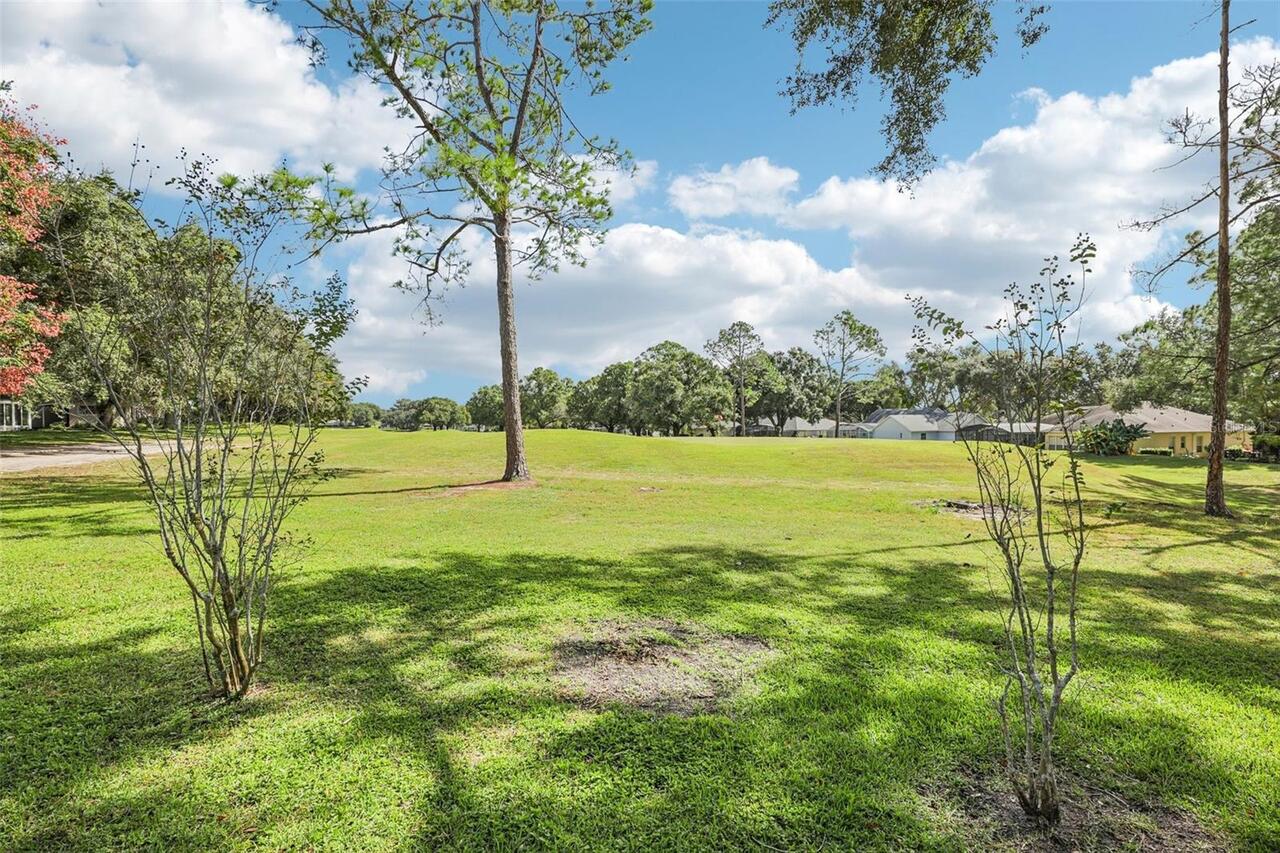
  • View: Golf Course, Trees/Woods, Pool
  • Subdivision: Village Green
  • Built in  1991
  • Single Family Residence
Description
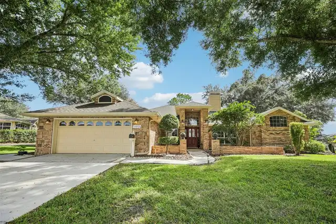
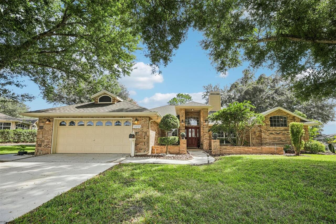
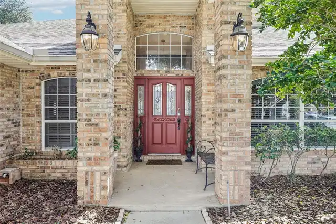
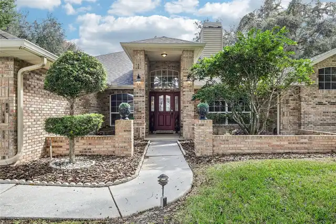
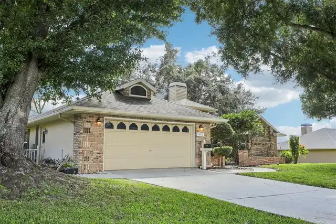
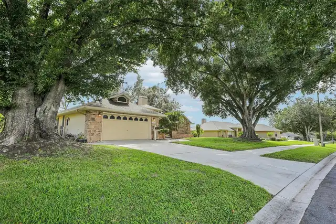
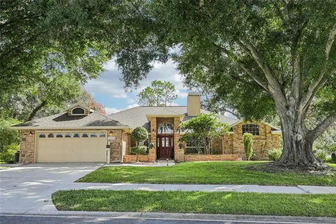
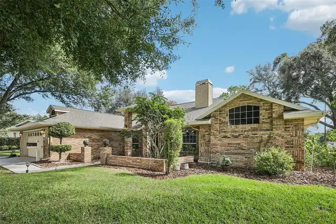
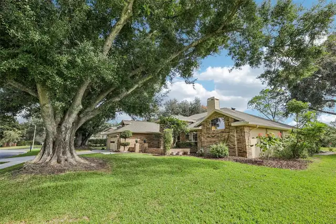
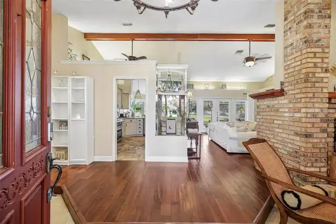
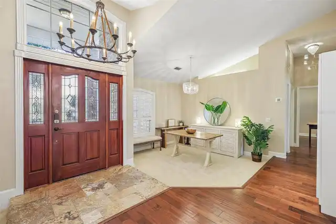
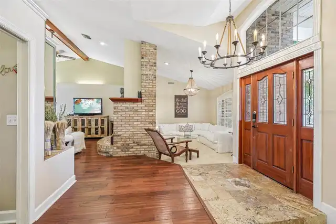
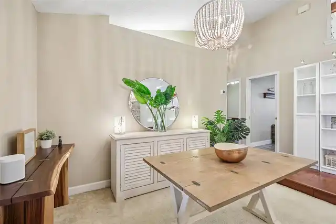
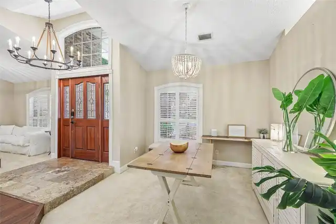
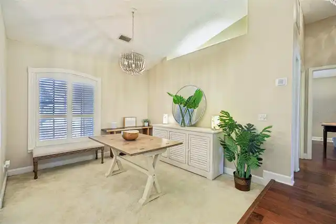
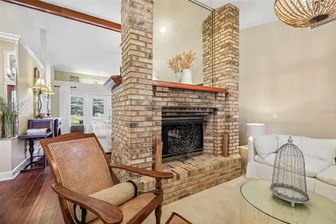
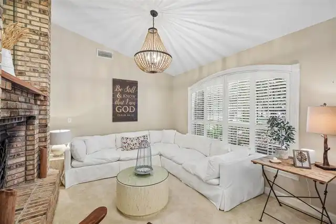
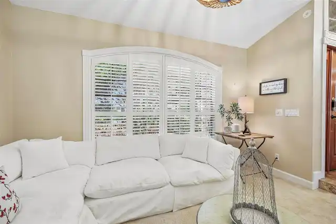
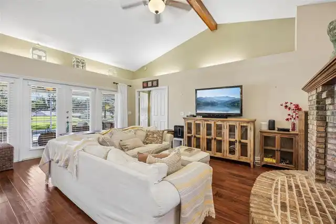
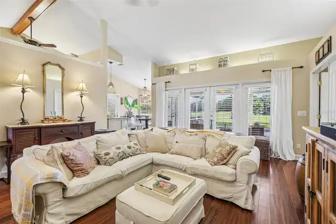
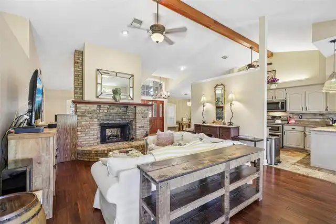
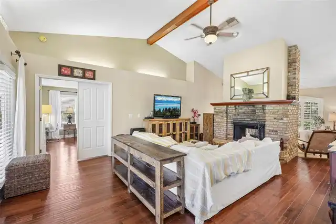
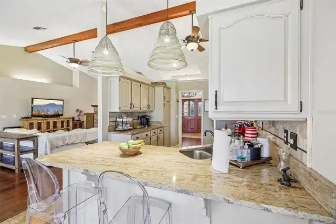
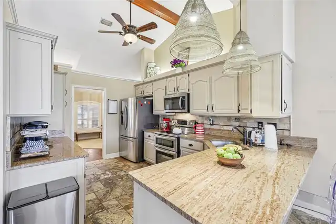
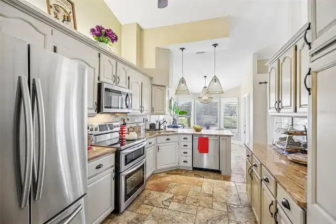
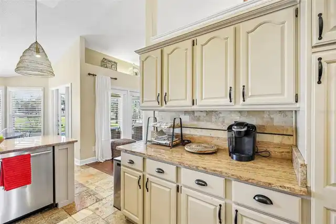
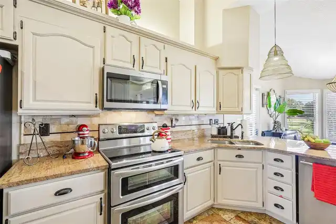
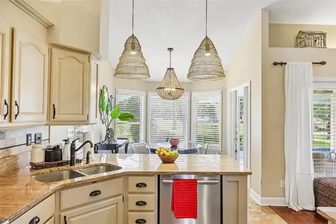
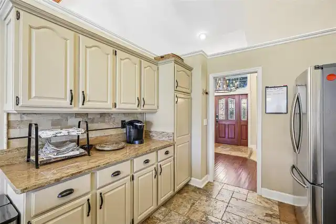
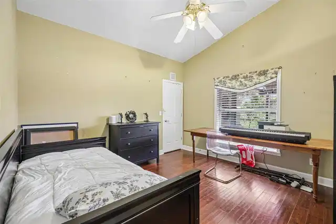
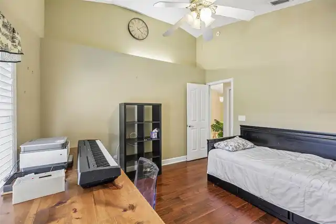
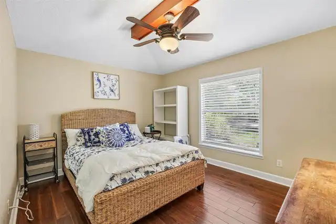
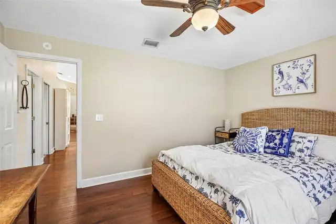
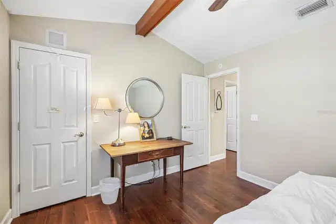
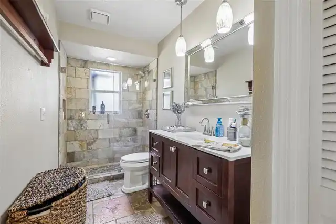
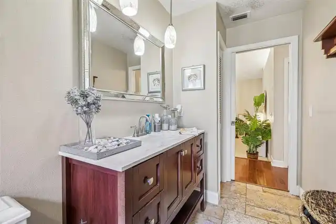
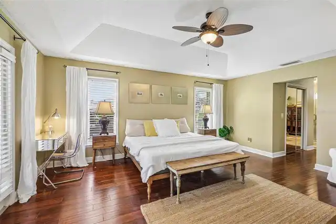
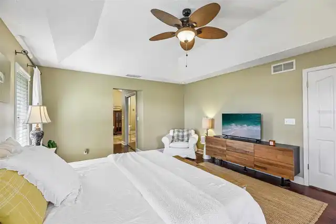
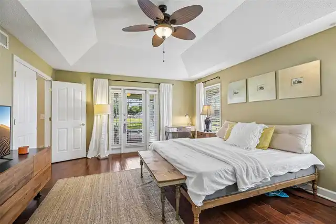
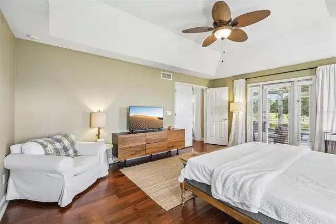
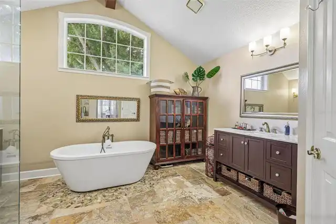
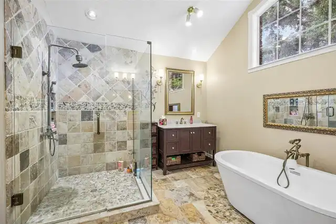
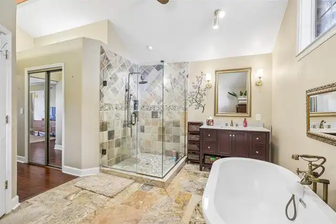
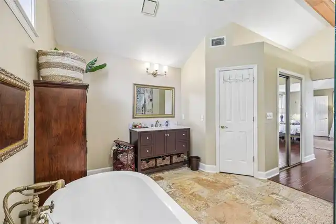
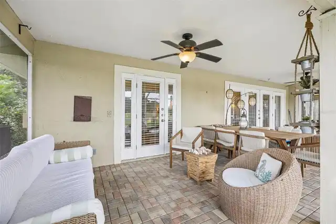
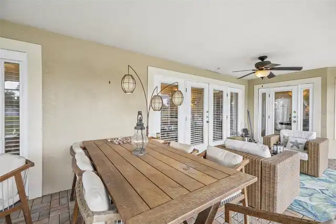
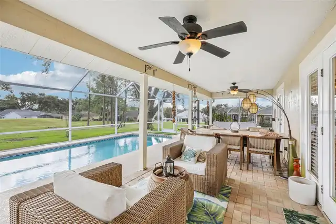
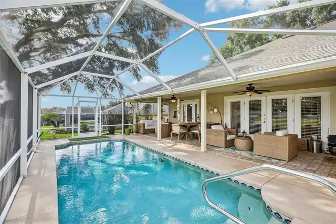
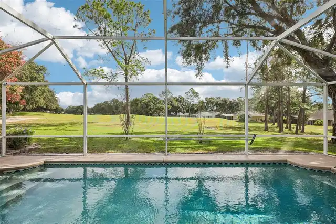
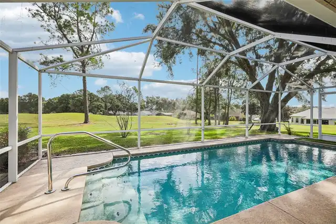
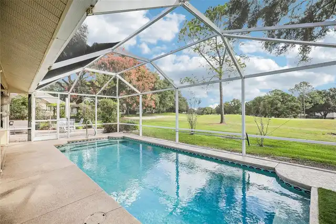
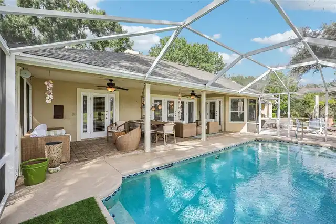
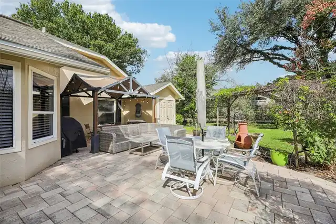
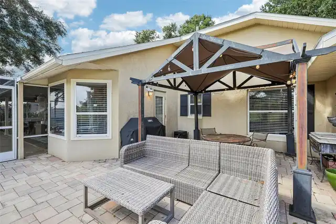
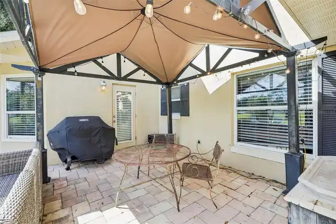
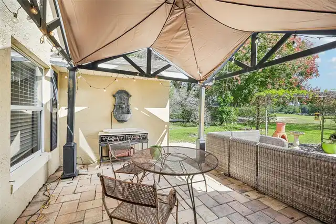
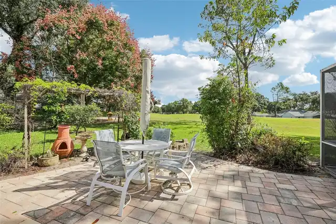
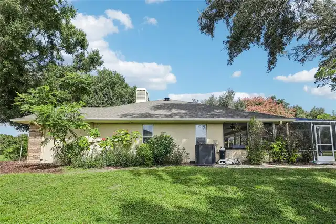
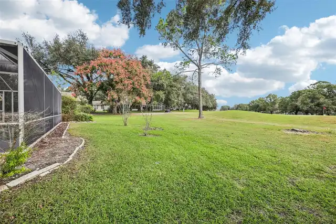
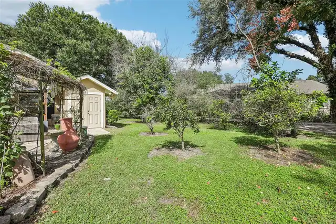
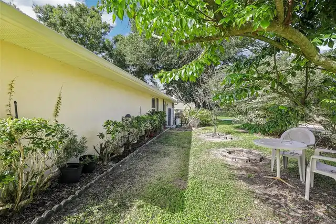
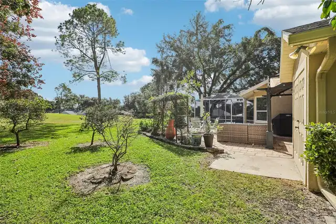
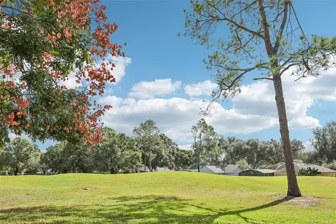
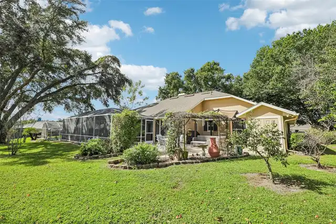
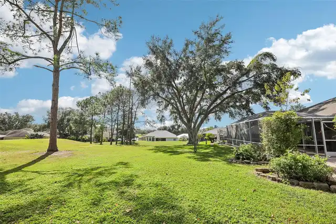
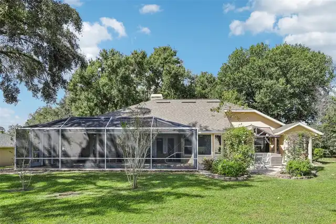
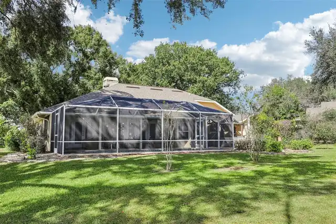
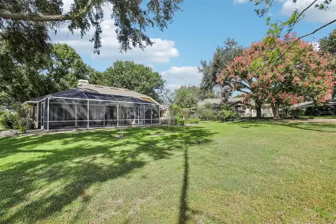
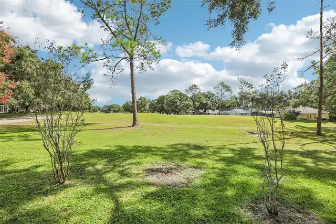
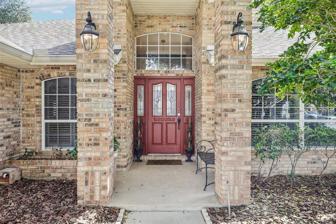
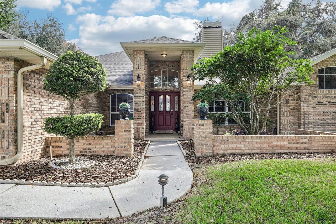
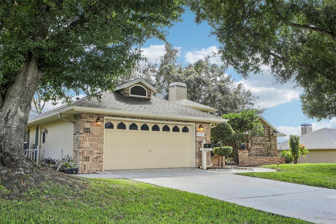
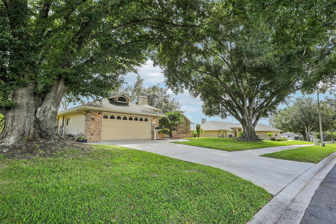
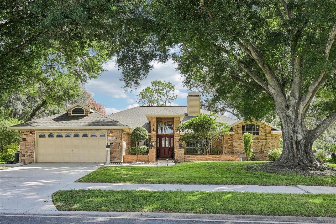
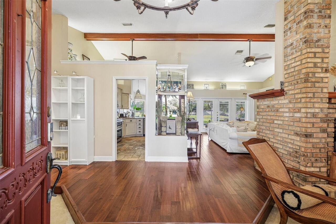
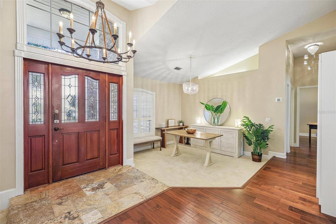
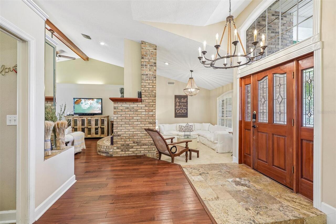
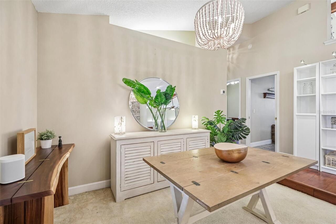
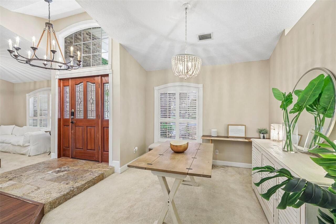
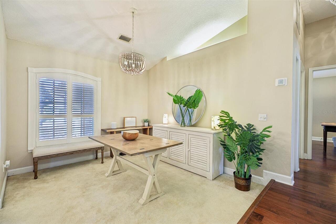
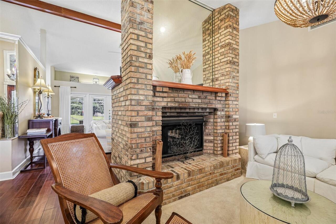
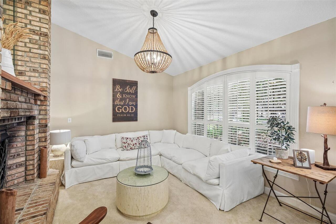
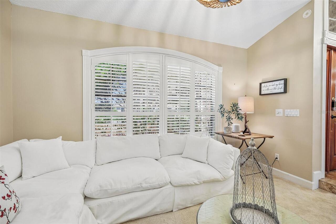
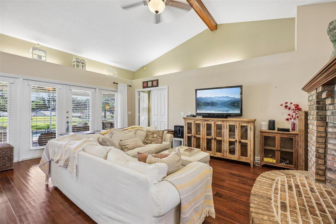
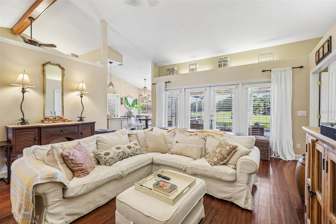
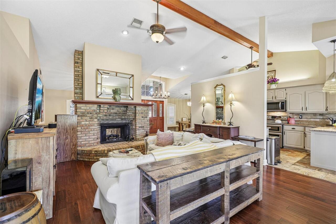
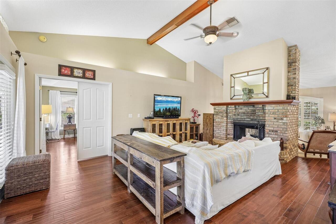
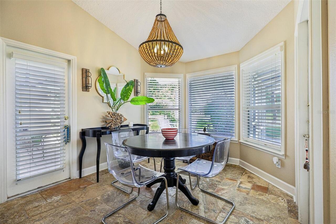
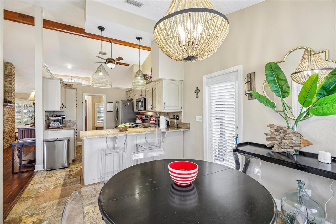
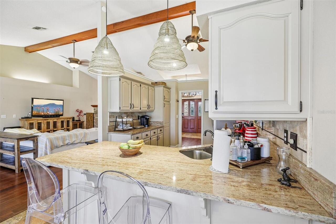
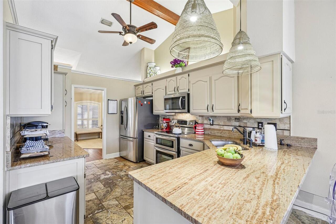
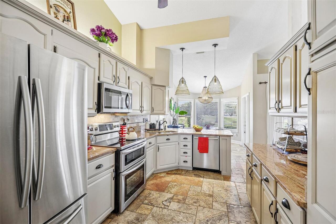
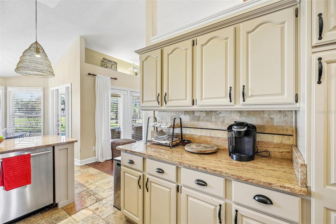
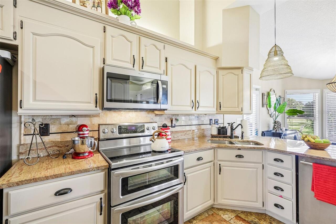
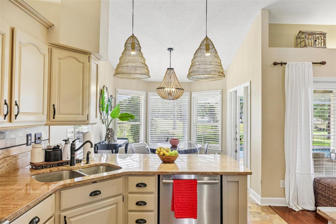
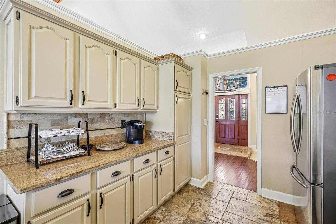
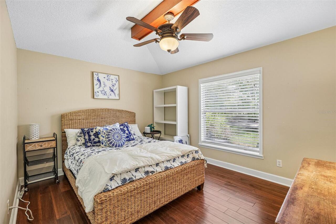
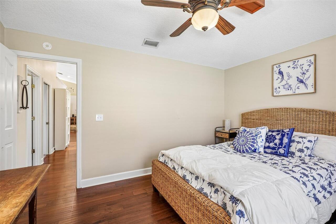
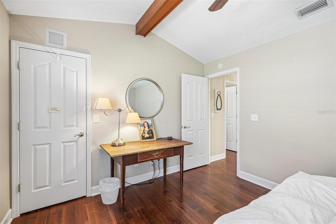
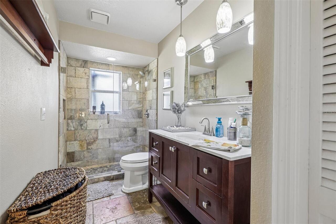
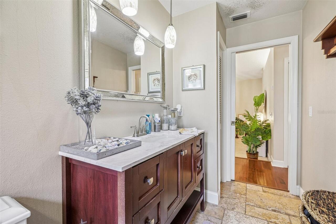
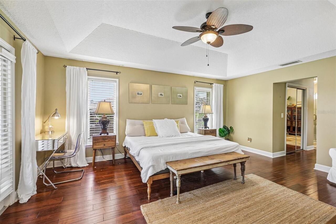
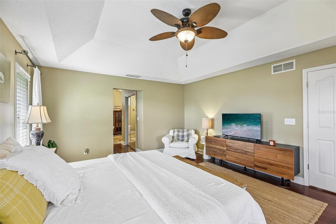
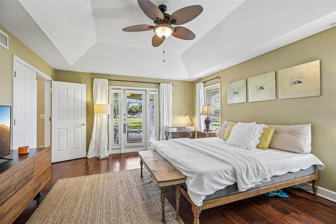
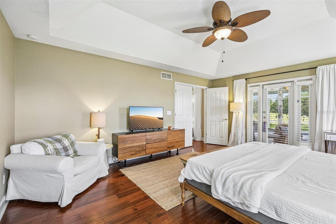
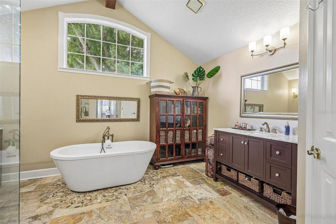
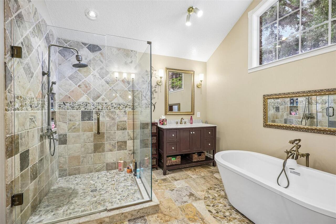
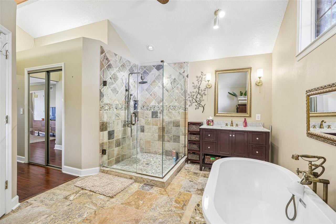
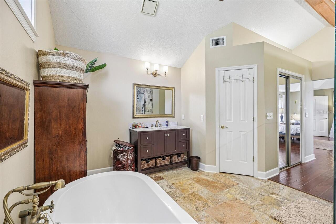
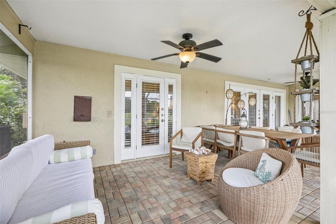
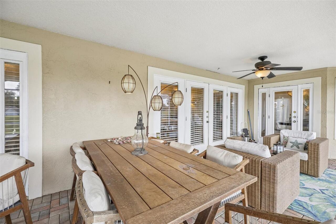
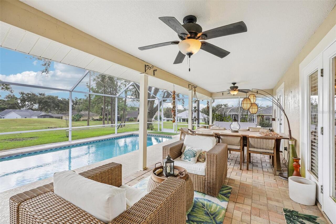
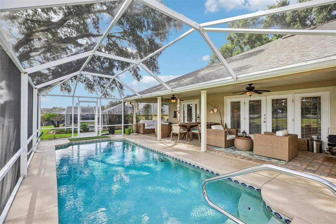
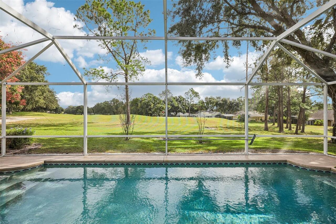
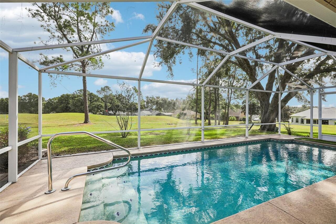
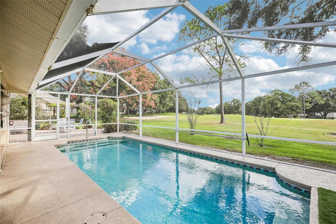
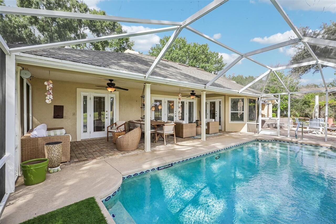
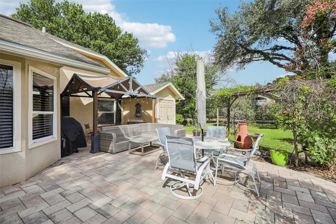
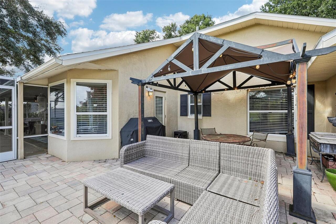
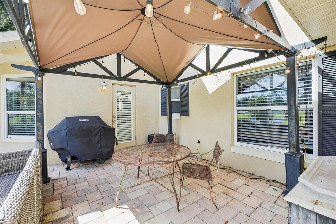
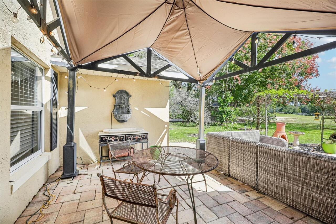
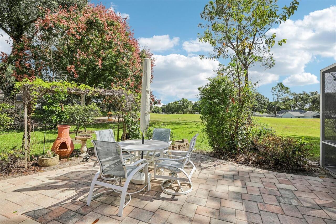
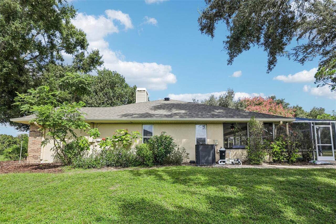
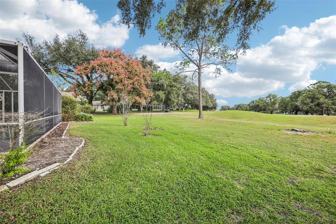
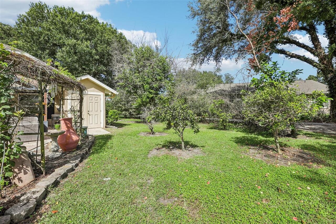
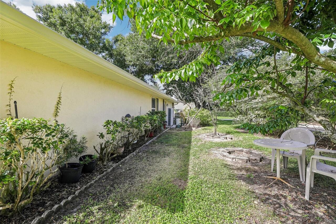
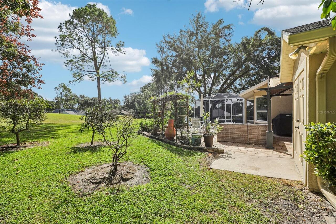
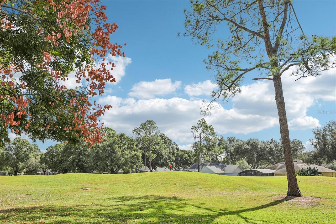
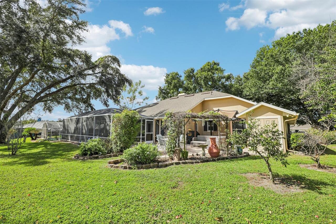
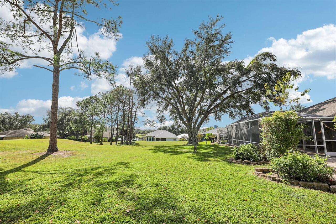
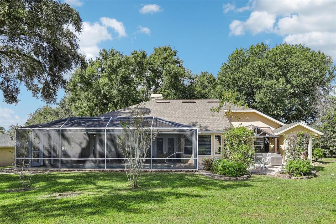
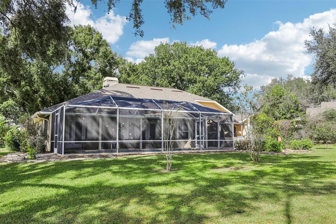
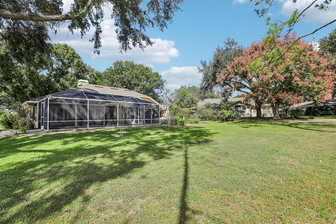
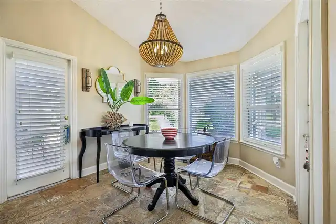
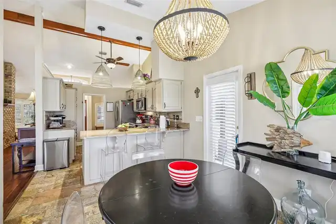
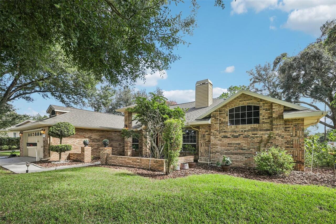
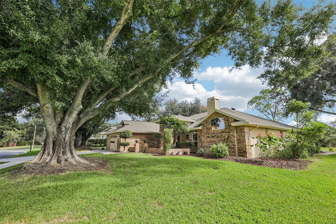
Welcome to a unique master builder single-story spacious POOL home with RANCH style charm. The experience begins with a BRICK front exterior and a high ceiling entrance foyer nestled among mature OAK TREES. Inside, you are greeted by distinctive architectural details, a kitchen that features a granite breakfast bar, ample cabinetry, and a bright nook overlooking the pool and lush golf course, the perfect place to start your day. For cozy cool winter days, you are in for a special treat with a breathtaking OPEN fairway view as you enjoy your morning coffee outside surrounded by mature PINE TREES within a 2024 PET GRADE screen pool enclosure and covered LANAI. If you like more outdoor choices you can also enjoy sitting under the canopy covered PERGOLA from your rear porch - a great area for BBQ and entertainment under the stars. And for a truly enchanting moment with nature, go off to the side to your coffee table under the trees to take in nature and enjoy your tea from a “SECRET” fruit tree GARDEN on an oversized 0.32-acre homesite overlooking the 16th golf hole in the highly sought Village Green Golf Community. Inside, this beautifully furnished 3-bedroom, 2-bath layout offers an OPEN FLOOR/ SPLIT BEDROOM FLOOR PLAN plus a striking DOUBLE SIDED BRICK wood-burning FIREPLACE to cozy up to with your loved ones in the evenings and over the holidays. The home creates an open ranch luxury feel with warm wood floors, stone tiles and wood beams spanning vaulted and cathedral ceilings with spacious gathering living areas. It is a RARE FIND NOT TYPICALLY FOUND IN NEW CONSTRUCTION. This UNIQUE home also boasts of beautifully accented illuminated display niches, arched windows, plantation shutters, sunken formal living and dining rooms, a family room, bay-window dinette, primary tray ceiling, French doors, and fabulously intoxicating natural light. And for added peace of mind, your future home includes NEW 2024 HIGH SEER EFFICIENCY RATED EQUIPMENT: 4-TON York HVAC, stainless r
Property Details
Property Features
Property Sub Type
Single Family Residence
View
Golf Course, Trees/Woods, Pool
Parking
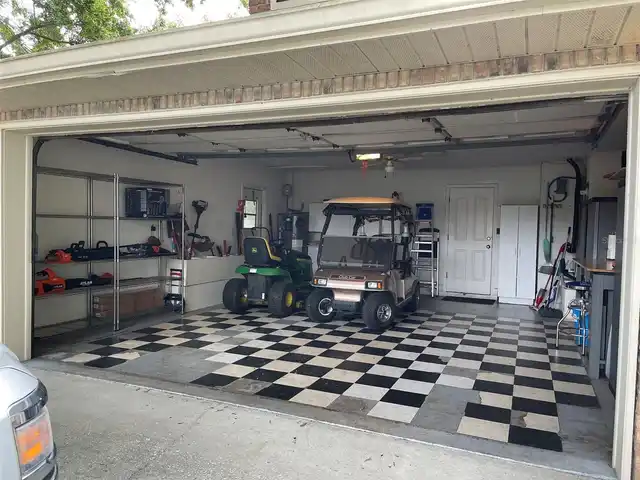
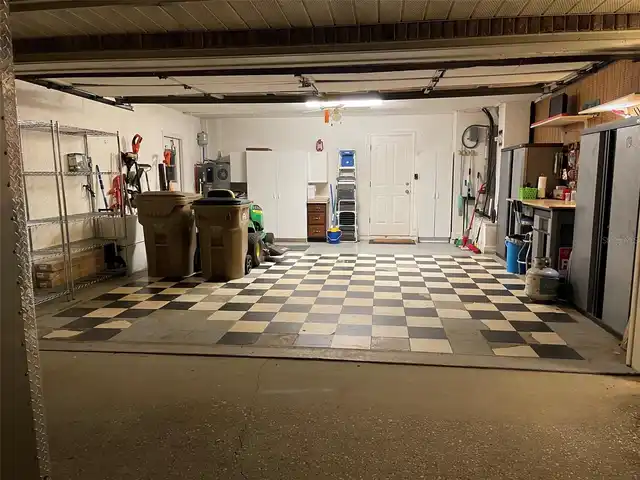
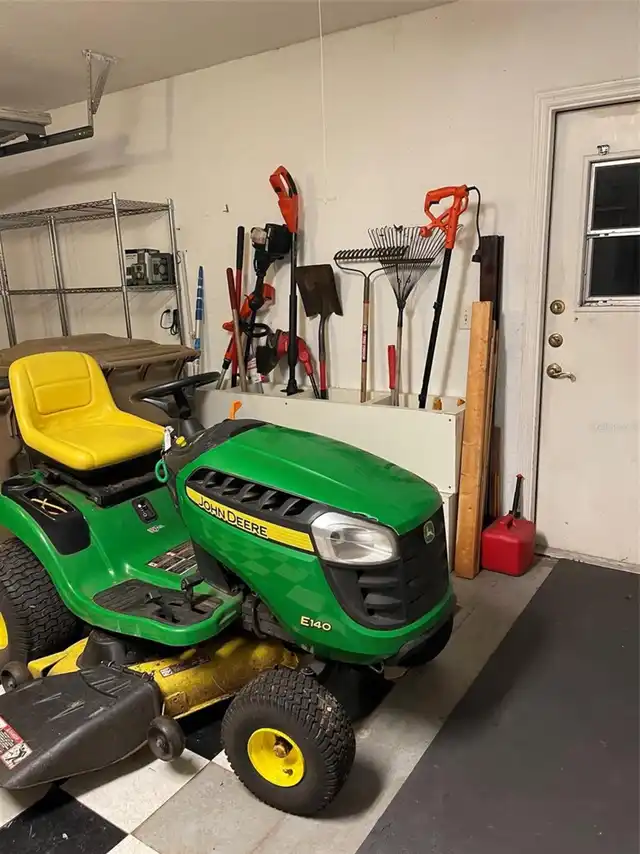
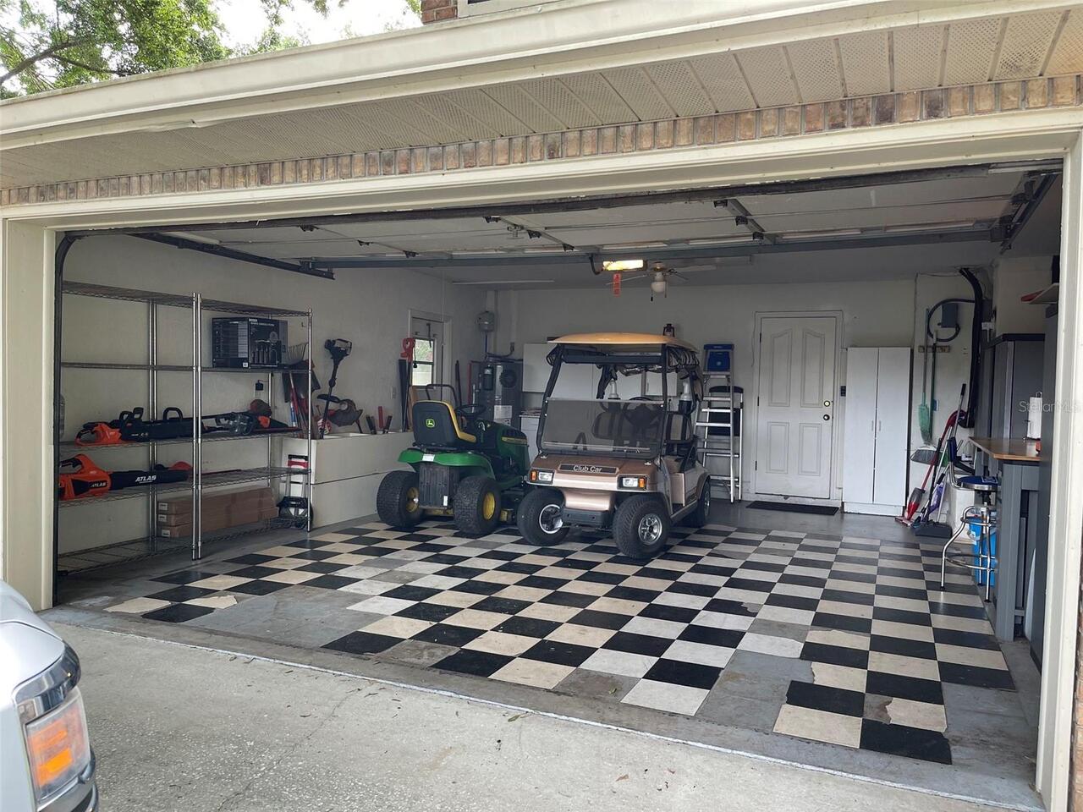
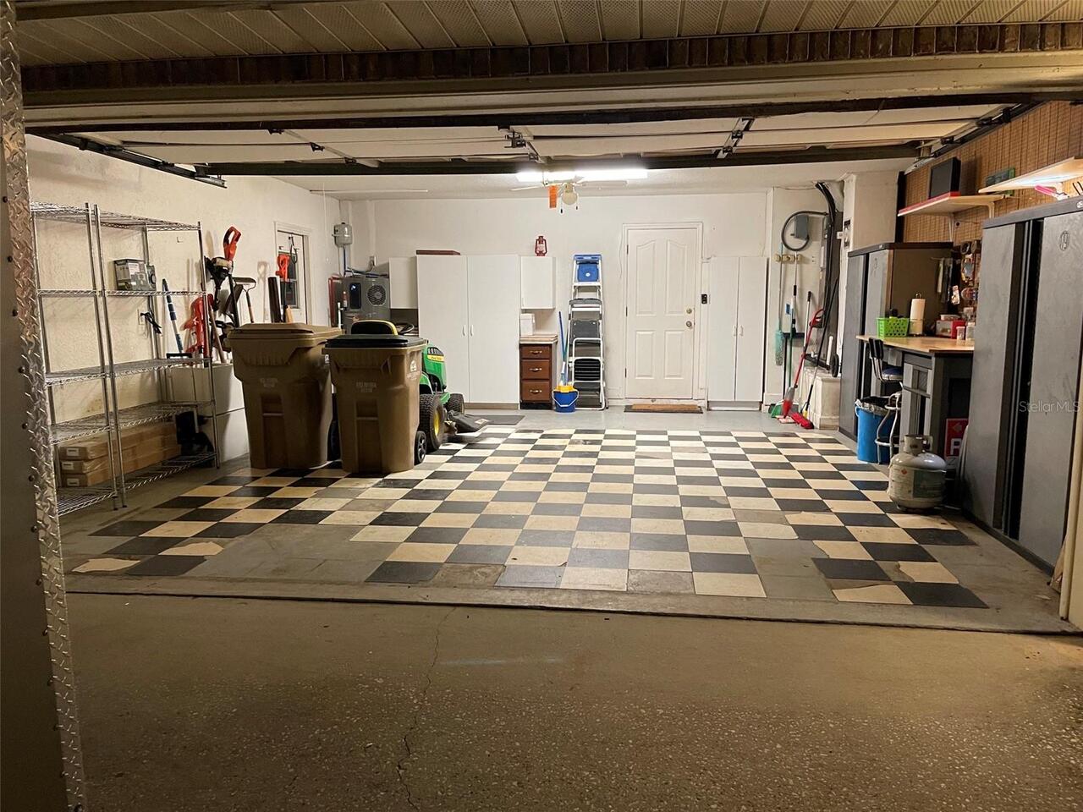
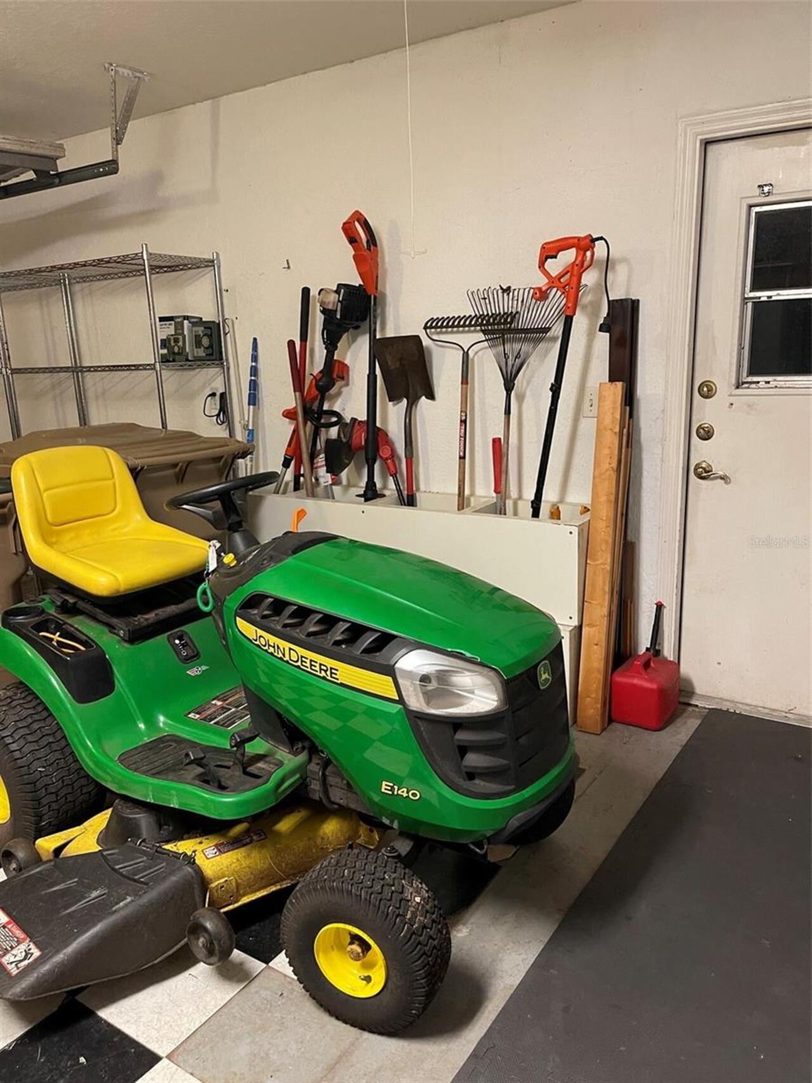
Driveway, Garage Door Opener, Tandem, Workshop in Garage
Pool
Screen Enclosure, Heated, Auto Cleaner, Gunite, Lighting, Deck, Tile, In Ground, Pool Sweep
County
Lake
Subdivision
VILLAGE GREEN
Additional Information
Accessibility Features
Accessible Bedroom, Accessible Common Area, Accessible Kitchen, Central Living Area
Additional Lease Restrictions
Has to be a minimum of one year, no short term lease
Additional Parcels YN
false
Additional Rooms
Attic, Breakfast Room Separate, Formal Dining Room Separate
Alternate Key Folio Num
3290275
Appliances
Dishwasher, Disposal, Dryer, Electric Water Heater, Exhaust Fan, Range, Range Hood, Washer
Approval Process
For purchase, no process. For rentals, need a copy of the lease and criminal background check
Architectural Style
Ranch
Association Amenities
Clubhouse, Golf Course, Recreation Facilities, Trail(s), Vehicle Restrictions
Association Approval Required YN
1
Association Email
villagegreenpoa@yahoo.com
Association Fee
150
Association Fee Frequency
Annually
Association Fee Requirement
Required
Association URL
www.villagegreenclermontpoa.com
Association YN
true
Attached Garage YN
true
Available For Lease YN
1
Bathrooms Total Integer
2
Building Area Source
Owner
Building Area Total
3238
Building Area Total Srch SqM
300.82
Building Area Units
Square Feet
Calculated List Price By Calculated SqFt
231.02
Carport YN
false
Community Features
Clubhouse, Community Mailbox, Deed Restrictions, Golf Carts OK, Golf, No Truck/RV/Motorcycle Parking, Restaurant, Sidewalks, Street Lights
Construction Materials
Block, Brick, Stucco
Cooling
Central Air, Other, Attic Fan
Country
US
Cumulative Days On Market
22
Current Price
539900.00
Direction Faces
Southwest
Elementary School
Groveland Elem
Exterior Features
Garden, Lighting, Private Yard, Rain Gutters, Sidewalk, Storage
Fireplace Features
Family Room, Living Room, Masonry, Wood Burning
Fireplace YN
true
Flood Zone Code
X
Flood Zone Date
2012-12-18
Flood Zone Panel
12069C0555E
Flooring
Brick, Carpet, Tile, Wood
Foundation Details
Slab
Furnished
Negotiable
Garage Spaces
2
Garage YN
true
Green Indoor Air Quality
HVAC Filter MERV 8+, HVAC UV/Elec. Filtration
Heating
Central, Electric, Heat Pump
High School
South Lake High
Interior Features
Attic Ventilator, Ceiling Fans(s), Coffered Ceiling(s), Eat-in Kitchen, Open Floorplan, Primary Bedroom Main Floor, Solid Surface Counters, Solid Wood Cabinets, Split Bedroom, Stone Counters, Tray Ceiling(s), Vaulted Ceiling(s), Walk-In Closet(s), Window Treatments
Internet Address Display YN
true
Internet Automated Valuation Display YN
true
Internet Consumer Comment YN
true
Internet Entire Listing Display YN
true
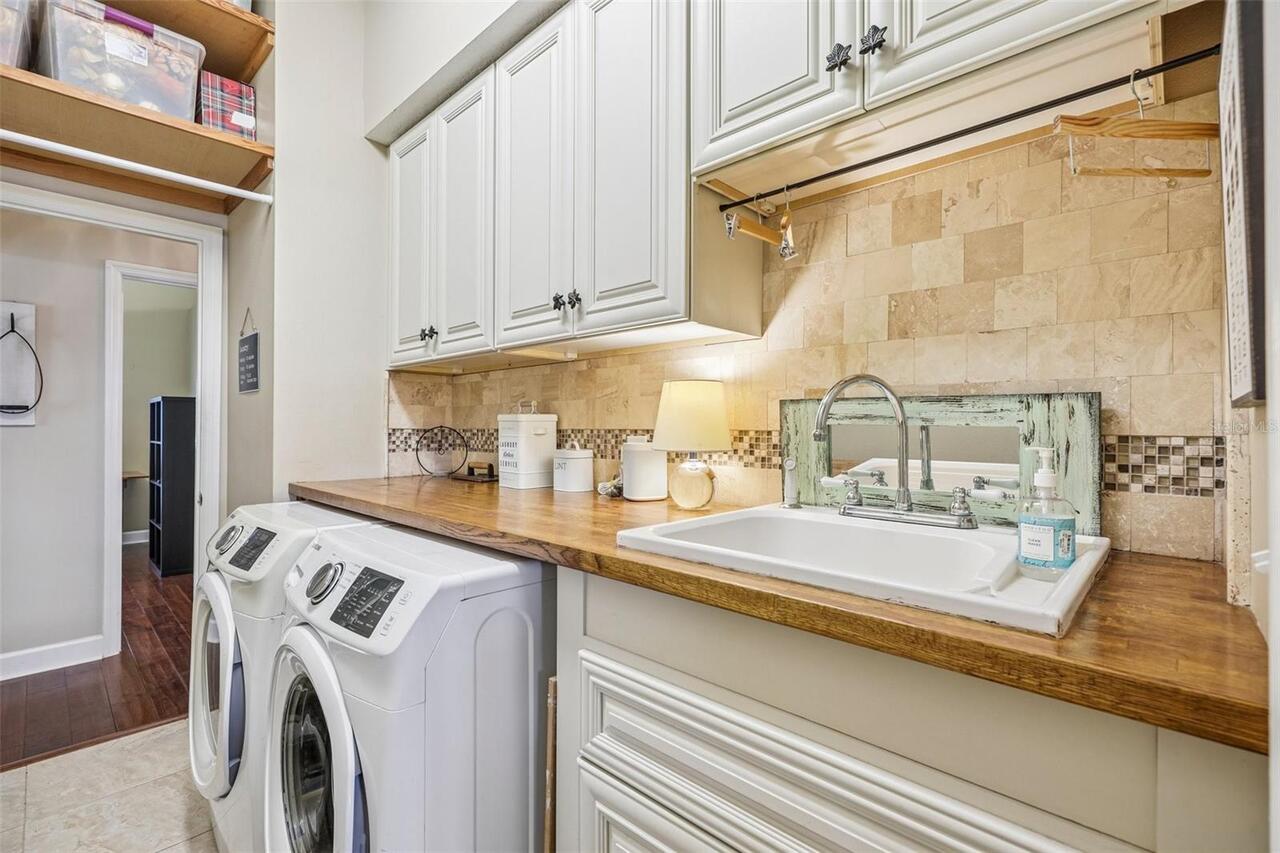
Laundry Features
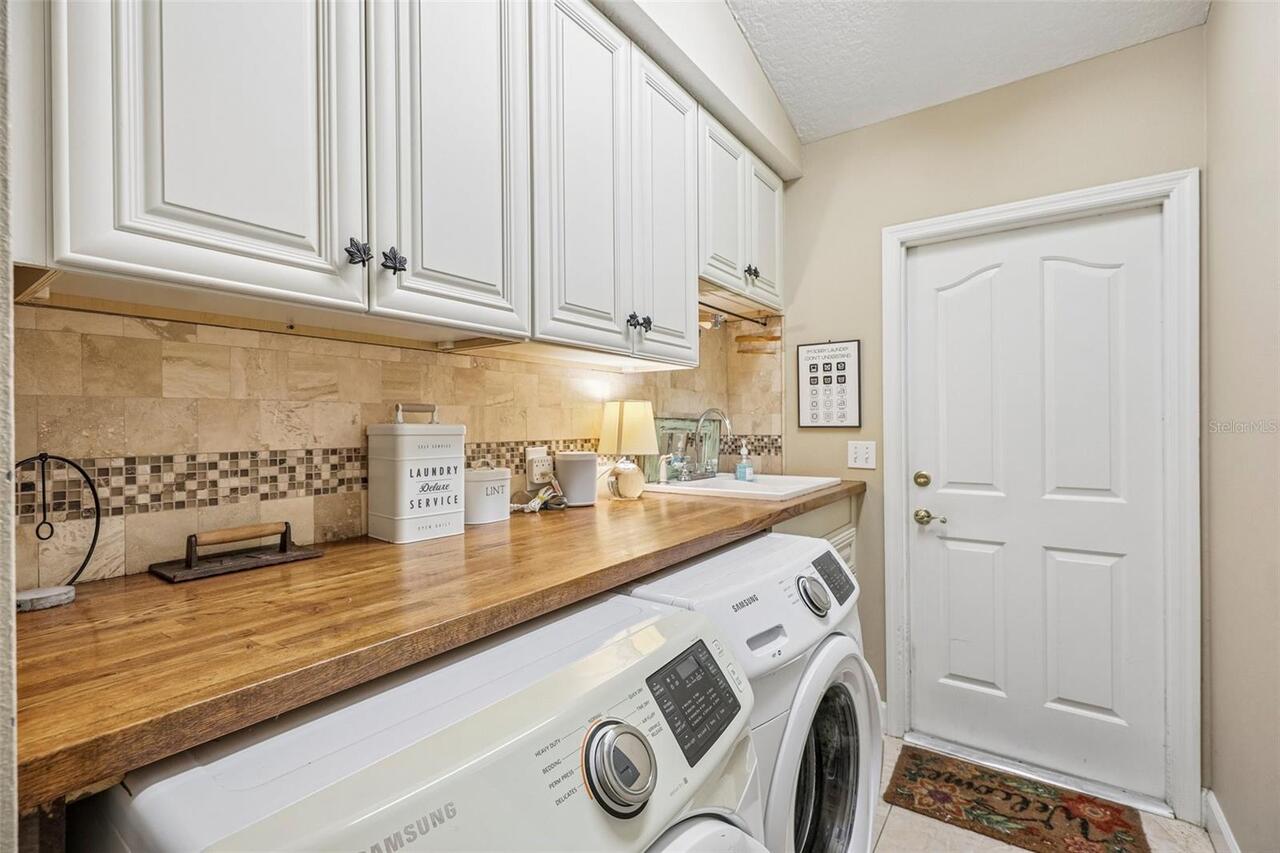
Common Area, Corridor Access, Electric Dryer Hookup, Inside, Laundry Room, Other, Washer Hookup
Lease Restrictions YN
1
Levels
One
List AOR
West Pasco
Living Area Meters
217.11
Living Area Source
Public Records
Living Area Units
Square Feet
Lot Features
Landscaped, On Golf Course, Sidewalk
Lot Size Acres
0.32
Lot Size Dimensions
95x133x125x125
Lot Size Square Feet
13804
Lot Size Square Meters
1282
Middle Or Junior School
Gray Middle
Minimum Lease
1-2 Years
Modification Timestamp
2026-10-31T05:01:23.036Z
Monthly HOA Amount
12.50
New Construction YN
false
Occupant Type
Tenant
Other Equipment
Irrigation Equipment, Private Yard
Other Structures
Gazebo, Shed(s)
Ownership
Fee Simple
Parcel Number
16-22-25-1200-000-05900
Patio And Porch Features
Covered, Deck, Patio, Porch, Screened
Pets Allowed
Yes
Pool Private YN
true
Postal Code Plus 4
8546
Public Survey Range
25
Public Survey Section
16
RATIO Current Price By Calculated SqFt
231.02
Road Responsibility
Public Maintained Road
Road Surface Type
Asphalt, Concrete, Paved
Roof
Shingle
Room Count
13
Security Features
Smoke Detector(s)
Senior Community YN
false
Sewer
Septic Tank
Showing Requirements
Appointment Only, ShowingTime
Status Change Timestamp
2026-10-30T20:01:57.000Z
Tax Annual Amount
3687
Tax Block
000
Tax Book Number
31-4-8
Tax Legal Description
VILLAGE GREEN LOT 59 PB 31 PGS 4-8 ORB 5050 PG 1059
Tax Lot
59
Tax Year
2025
Total Acreage
1/4 to less than 1/2
Total Annual Fees
150.00
Total Monthly Fees
12.50
Township
22
Universal Property Id
US-12069-N-162225120000005900-R-N
Unparsed Address
15052 GREEN VALLEY BLVD
Utilities
BB/HS Internet Available, Cable Connected, Electricity Available, Phone Available, Public, Sprinkler Well, Underground Utilities, Water Connected
Vegetation
Fruit Trees, Mature Landscaping, Oak Trees
Water Source
Public, Well
Waterfront YN
false
Window Features
Skylight(s), Blinds, Drapes, Rods, Window Treatments, Wood Frames
Zoning
PUD
Neighborhood Map
Popup

Property Photos
Listing Photo
Listing Photo
Listing Photo
Listing Photo
Listing Photo
Listing Photo
Listing Photo
Listing Photo
Listing Photo
Listing Photo
Listing Photo
Listing Photo
Listing Photo
Listing Photo
Listing Photo
Listing Photo
Listing Photo
Listing Photo
Listing Photo
Listing Photo
Listing Photo
Listing Photo
Listing Photo
Listing Photo
Listing Photo
Listing Photo
Listing Photo
Listing Photo
Listing Photo
Listing Photo
Listing Photo
Listing Photo
Listing Photo
Listing Photo
Listing Photo
Listing Photo
Listing Photo
Listing Photo
Listing Photo
Listing Photo
Listing Photo
Listing Photo
Listing Photo
Listing Photo
Listing Photo
Listing Photo
Listing Photo
Listing Photo
Listing Photo
Listing Photo
Listing Photo
Listing Photo
Listing Photo
Listing Photo
Listing Photo
Listing Photo
Listing Photo
Listing Photo
Listing Photo
Listing Photo
Listing Photo
Listing Photo
Listing Photo
Listing Photo
Listing Photo
Listing Photo
Listing Photo
Listing Photo
Listing Photo
Listing Photo
Listing Photo
Listing Photo
Listing Photo
Listing Photo
Listing Photo
Listing Photo
Listing Photo
Listing Photo
Listing Photo
Listing Photo
Listing Photo
Listing Photo
Listing Photo
Listing Photo
Listing Photo
Listing Photo
Listing Photo
Listing Photo
Listing Photo
Listing Photo
Listing Photo
Listing Photo
Listing Photo
Listing Photo
Listing Photo
Listing Photo
Listing Photo
Listing Photo
Listing Photo
Listing Photo
Listing Photo
Listing Photo
Listing Photo
Listing Photo
Listing Photo
Listing Photo
Listing Photo
Listing Photo
Listing Photo
Listing Photo
Listing Photo
Listing Photo
Listing Photo
Listing Photo
Listing Photo
Listing Photo
Listing Photo
Listing Photo
Listing Photo
Listing Photo
Listing Photo
Listing Photo
Listing Photo
Listing Photo
Listing Photo
Listing Photo
Listing Photo
Listing Photo
Listing Photo
Listing Photo
Listing Photo
Listing Photo
Listing Photo
Listing Photo
Listing Photo
Listing Photo
Listing Photo
Listing Photo
Listing Photo
Listing Photo
Listing Photo
Listing Photo
Listing Photo
Listing Photo
Listing Photo
Listing Photo
Listing Photo
Listing Photo
Listing Photo
Listing Photo
Listing Photo
Listing Photo

MLS #MFRW7890795 Listing courtesy of Listwithfreedom.com provided by Stellar MLS.

Similar Listings

$485,990
11118 Nellie Crossing Circle
Clermont
3BR/2BA
| Active
$487,000
16758 Abbey Hill Court
Clermont
3BR/2BA
| Active
$489,900
16521 Spring Park Drive
Clermont
3BR/2BA
| Active
$499,000
13322 Blossom Valley Drive
Clermont
3BR/2BA
| Active


All listing information is deemed reliable but not guaranteed and should be independently verified through personal inspection by appropriate professionals. Listings displayed on this website may be subject to prior sale or removal from sale; availability of any listing should always be independent verified. Listing information is provided for consumer personal, non-commercial use, solely to identify potential properties for potential purchase; all other use is strictly prohibited and may violate relevant federal and state law. The source of the listing data is as follows: Stellar MLS (updated 10/31/26 5:20 AM) |
Listing Search


Translate Tool

Featured Listings
Astatula Real Estate
$1,400,000
3 BED
2 BATH
Pre-Construction. To be built. PRIME 9-ACRE PROJECT LOCATED IN ONE OF THE LAKE COUNTY'S FASTEST-GROWING CORRIDORS. JUST ... Read More
Astatula Real Estate
$579,990
5 BED
3 BATH
Under Construction. Discover your dream home in Stillwater Cove, a charming lakefront community on the Harris Chain of L... Read More
Astatula Real Estate
$995,000
4 BED
3 BATH
Under contract-accepting backup offers. Virtually Staged. NEW PRICE! RARE WATERFRONT ESTATE | 18.5 ACRES | ~400 FT CANAL... Read More
Astatula Real Estate
$1,000,000
4 BED
4 BATH
Under contract-accepting backup offers. Virtually Staged. Welcome to a truly rare custom-built estate offering strength,... Read More
Clermont Real Estate
$539,900
3 BED
2 BATH
Welcome to a unique master builder single-story spacious POOL home with RANCH style charm. The experience begins with a ... Read More
Clermont Real Estate
$575,000
5 BED
4 BATH
Welcome to this stunning 5-bedroom, 5-bathroom townhouse located in the highly sought-after Windsor Cay Resort in Clermo... Read More
Clermont Real Estate
$549,990
4 BED
3 BATH
Welcome to this beautifully maintained 4-bedroom, 3 bath home with a flexible den and peaceful pond views in the gated c... Read More
Clermont Real Estate
$595,990
4 BED
2 BATH
Under Construction. Make the most of your lifestyle in the 2,529 sq. ft., single-story Dahlia floorplan, offering well-p... Read More
Clermont Real Estate
$591,990
4 BED
2 BATH
Under Construction. This 2,529 sq. ft. Dahlia at the gated community of Waterbrooke features a thoughtfully designed sin... Read More
Clermont Real Estate
$595,990
4 BED
3 BATH
Under Construction. The 2,278 sq. ft. Glacier Bay at the gated community of Waterbrooke features a thoughtfully designed... Read More
Contact Wendy Morris

407-575-5392

Wendy Morris LLC

Licensed in the State of Florida
BK 3146762
16797 Broadwater Avenue
Winter Garden, Florida 34787

Your privacy is our utmost concern. We will never sell your personal information. Privacy Policy
©2026 clermontluxuryproperty.com - all rights reserved. | Site Map