1-407-575-5392
Menu

4203 Caplock Street, Clermont, FL

NEXT
PREV
$719,000

($217/sqft)

List Status: Active
4203 Caplock Street
Clermont, FL 34711


4 beds
3 baths
3319 living sqft
Top Features
  • Subdivision: Hunters Run Ph 3
  • Built in  2017
  • Single Family Residence
Description
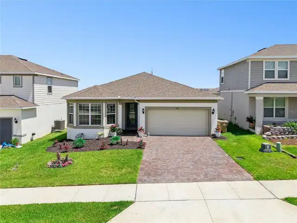
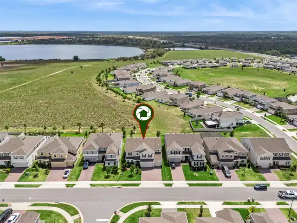
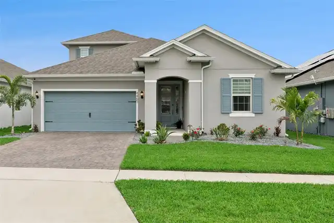
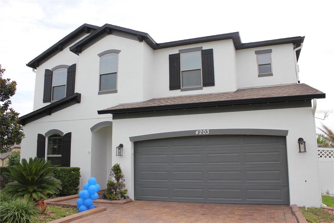
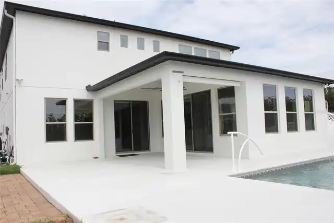
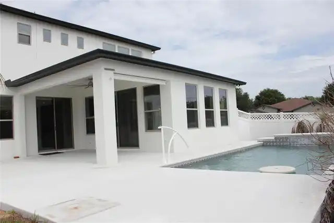
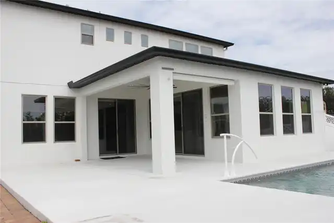
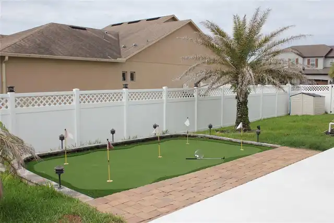
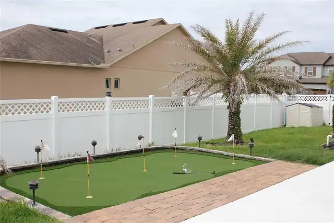
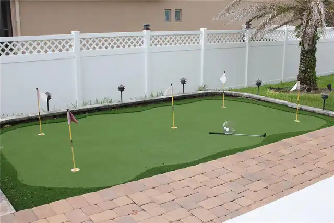
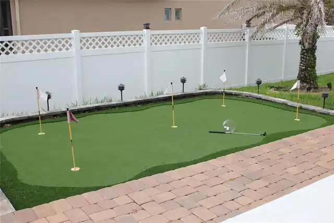
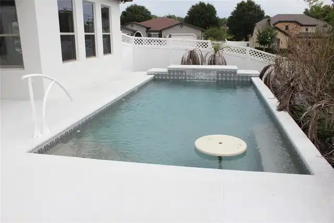
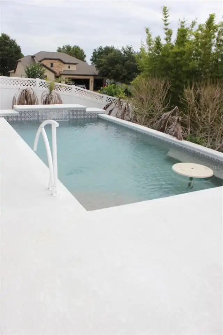
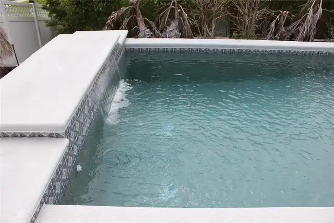
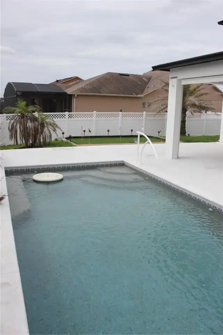
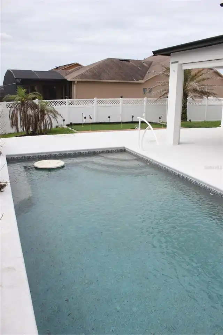
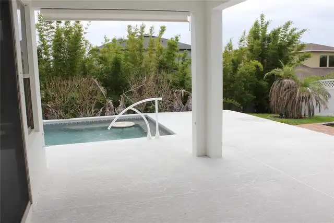
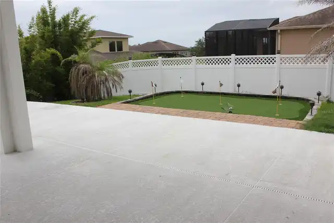
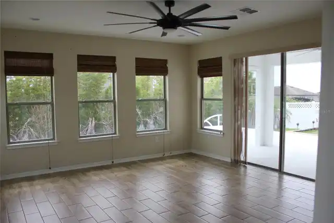
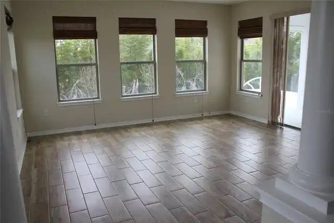
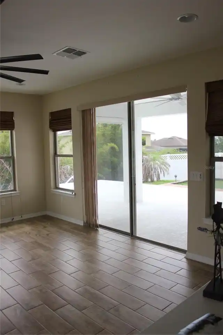
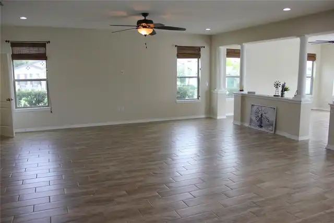
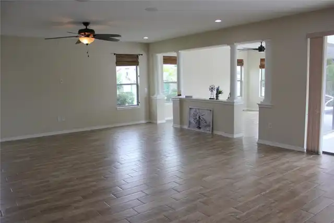
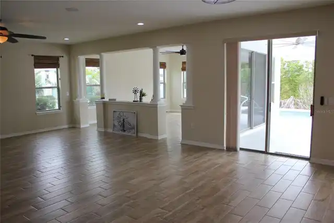
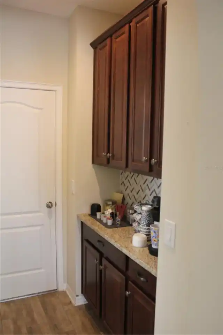
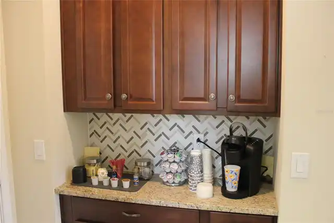
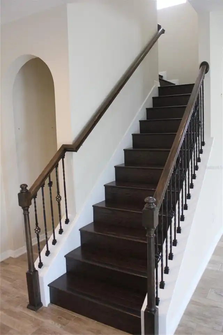
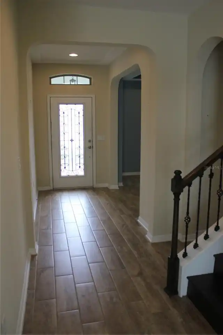
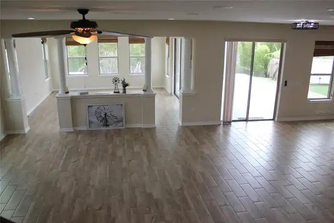
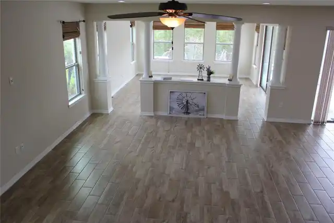
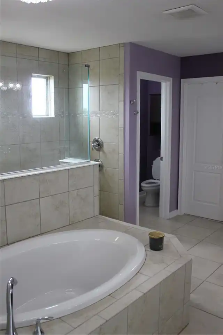
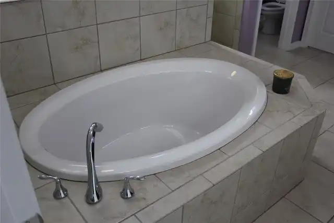
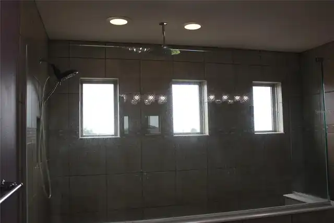
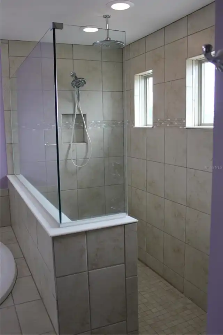
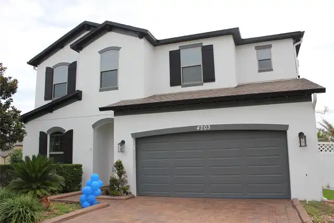
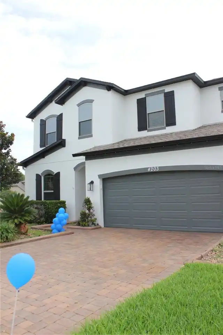
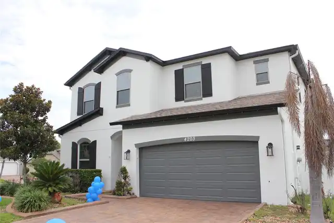
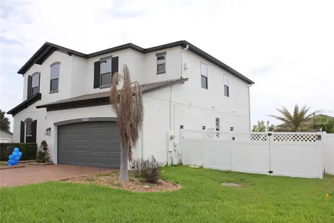
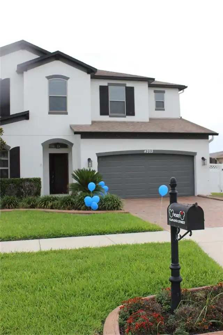
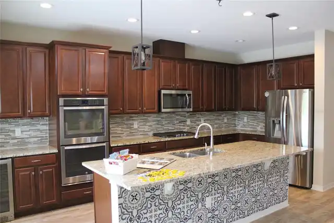
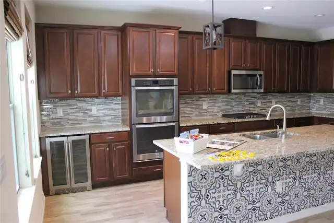
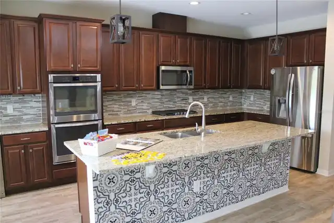
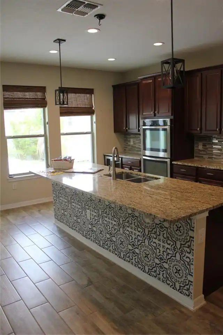
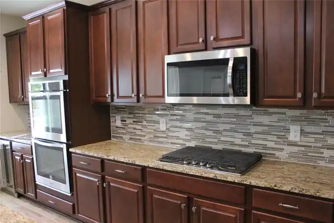
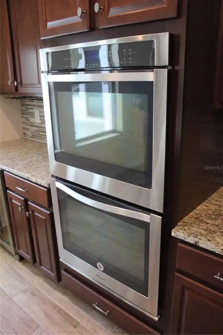
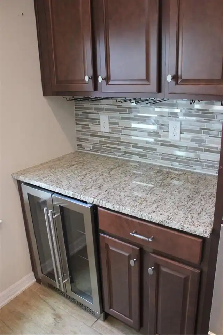
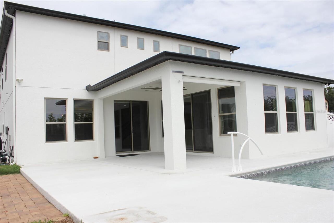
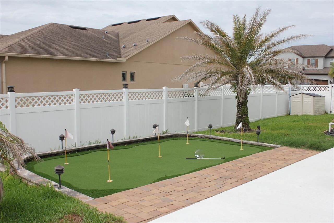
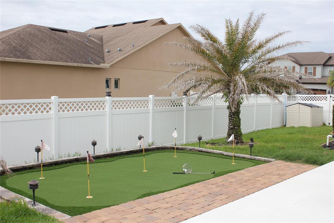
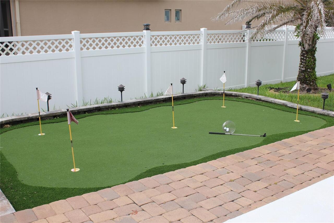
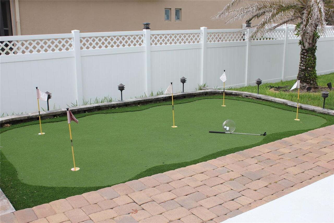
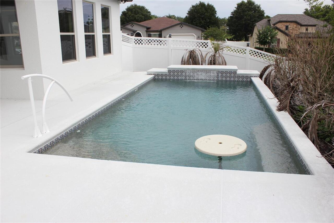
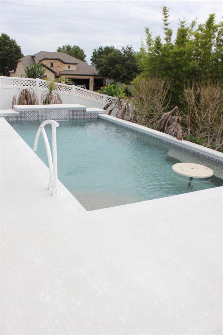
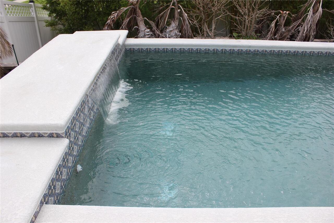
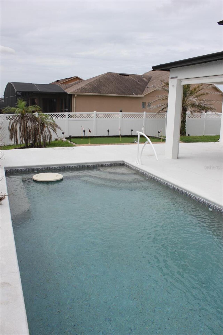
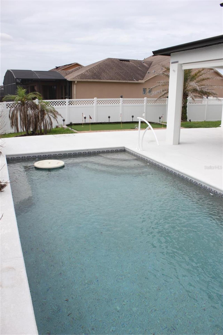
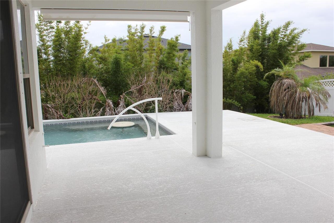
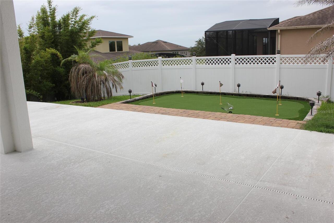
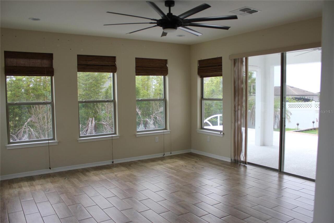
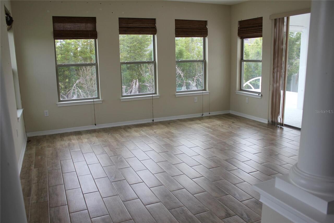
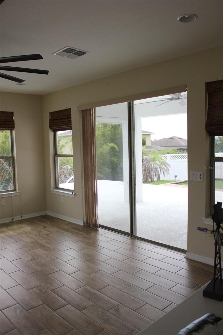
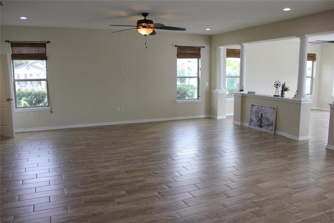
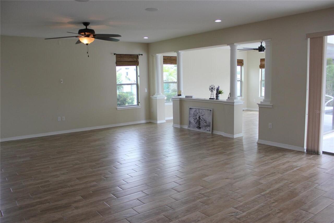
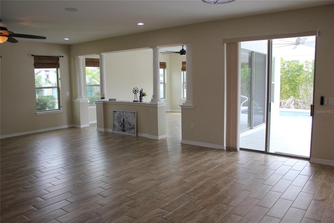
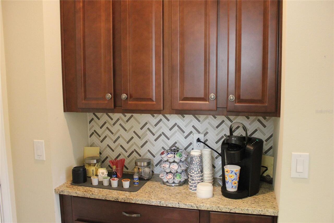
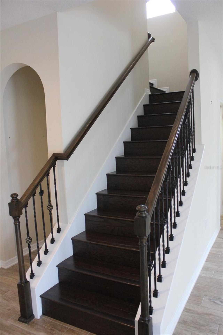
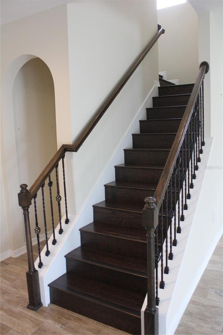
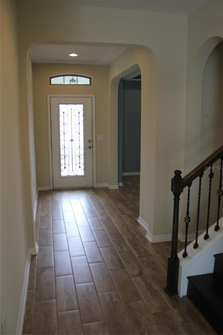
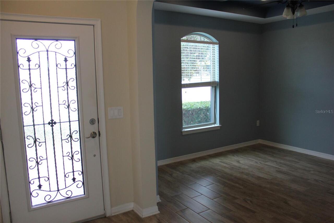
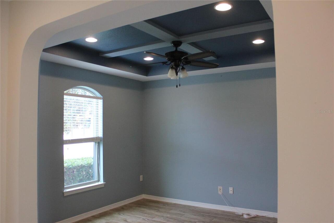
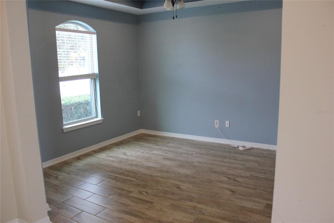
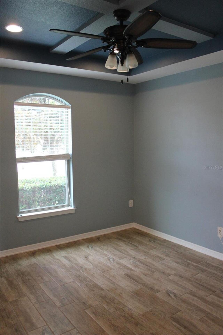
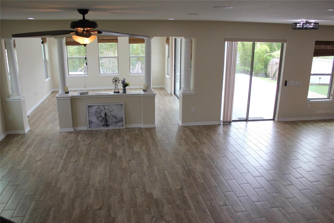
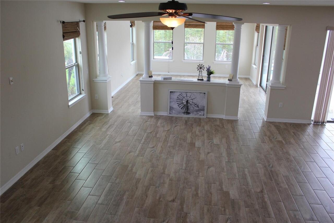
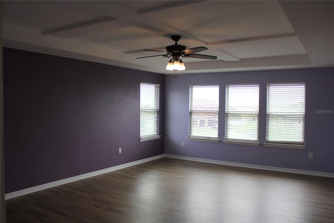
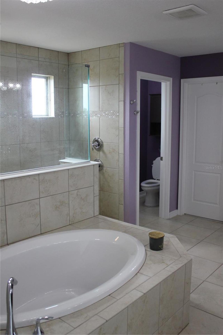
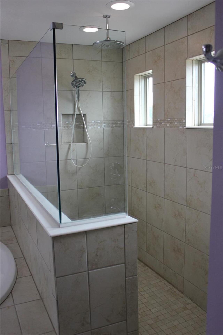
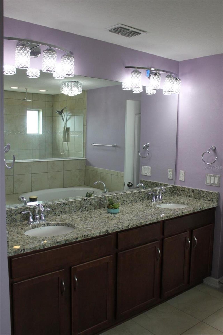
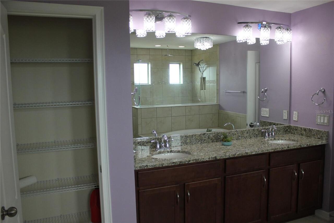
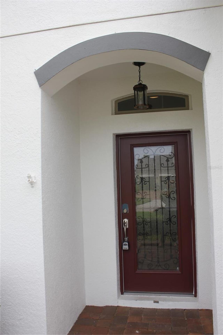
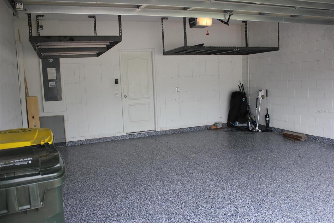
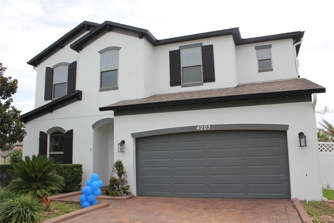
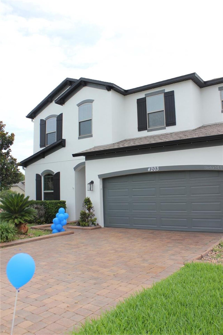
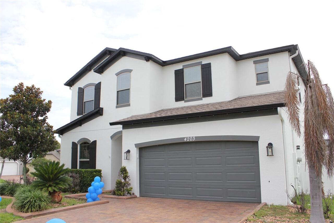
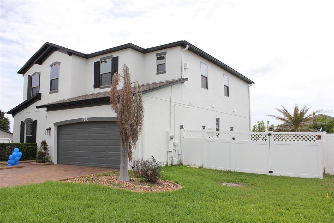
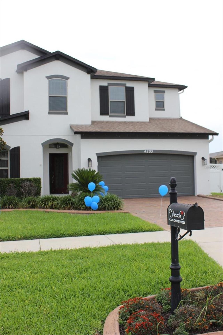
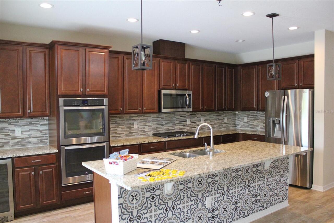
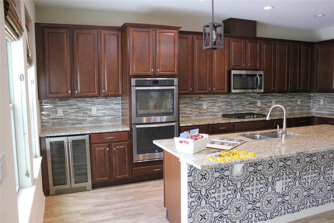
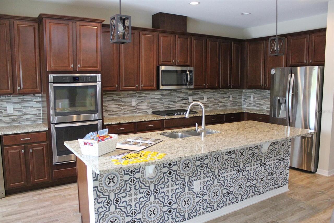
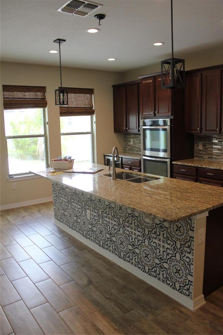
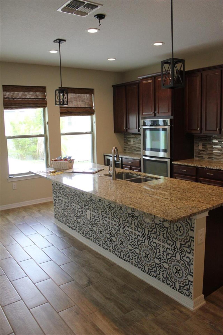
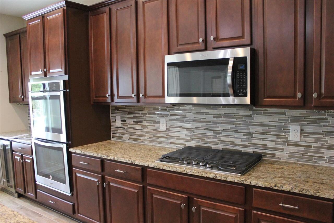
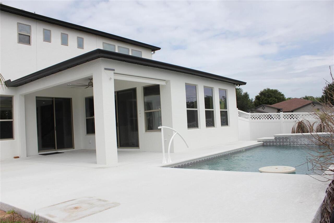
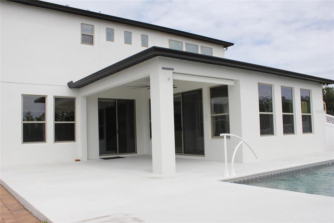
Experience refined Florida living in this exceptional luxury residence, perfectly positioned on a premium corner lot within the highly desirable Hunters Run community in Clermont. Thoughtfully designed with sophistication and comfort in mind, this exquisite 4-bedroom, 3-bath estate showcases elegant finishes, spacious open-concept living, and effortless indoor-outdoor entertaining. At the heart of the home is a stunning, state-of-the-art gourmet kitchen featuring premium cabinetry, high-end finishes, expansive countertops, and an inviting layout that flows seamlessly into the main living and dining areas. Whether hosting intimate gatherings or large celebrations, this home offers the perfect setting for every occasion. Step outside to your private resort-inspired backyard, where a sparkling pool, covered lanai, and custom putting green create an extraordinary outdoor retreat designed for year-round enjoyment. Every detail has been carefully curated to embrace the Florida lifestyle with luxury and relaxation at its finest. Located in the prestigious Hunters Run community, residents enjoy an impressive collection of amenities including a beautifully appointed clubhouse, resort-style swimming pool, fitness center, tennis and basketball courts, playground, and scenic walking and biking trails. A vibrant community atmosphere, excellent Lake County schools, and convenient access to shopping, dining, parks, and major highways make this one of Clermont's most sought-after neighborhoods. Adding even greater value, the new direct route to Disney currently under development will provide even easier access to Central Florida's premier attractions while enhancing long-term connectivity and convenience. This remarkable property presents a rare opportunity to own an elegant home that perfectly balances luxury, location, and lifestyle. Offered at $719,000, this is more than a home—it's a statement of exceptional living.
Property Details
Property Features
Property Sub Type
Single Family Residence
Pool
Heated, Lighting, Outside Bath Access, Pool Alarm, Tile, Child Safety Fence, In Ground, Chlorine Free, Salt Water
County
Lake
Subdivision
HUNTERS RUN PH 3
Additional Information
Accessibility Features
Accessible Approach with Ramp, Accessible Common Area, Accessible Doors, Accessible Entrance, Accessible Kitchen, Accessible Central Living Area
Additional Parcels YN
false
Additional Rooms
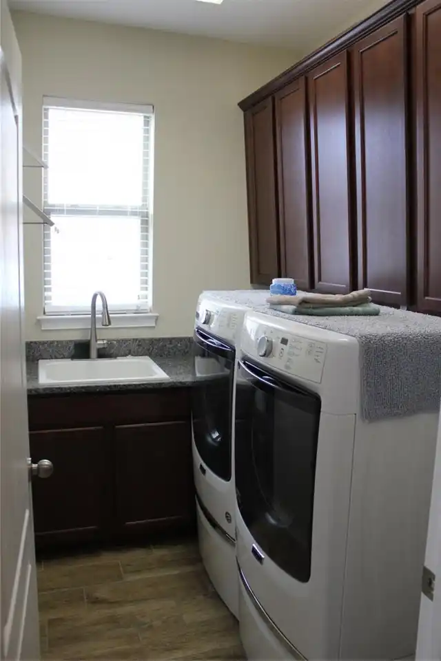
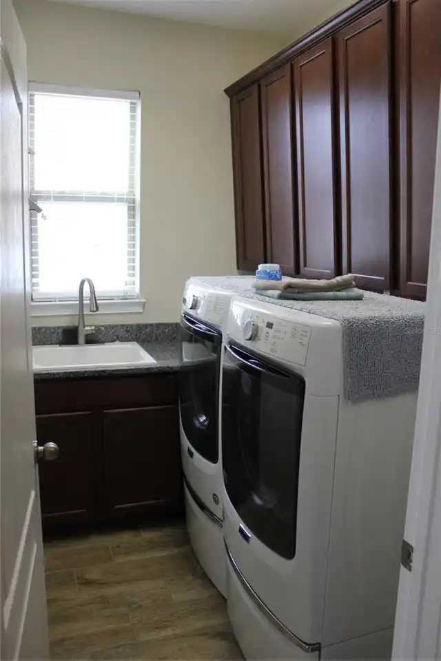
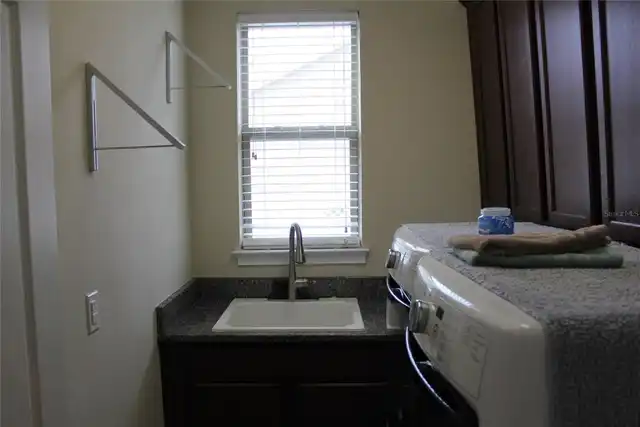
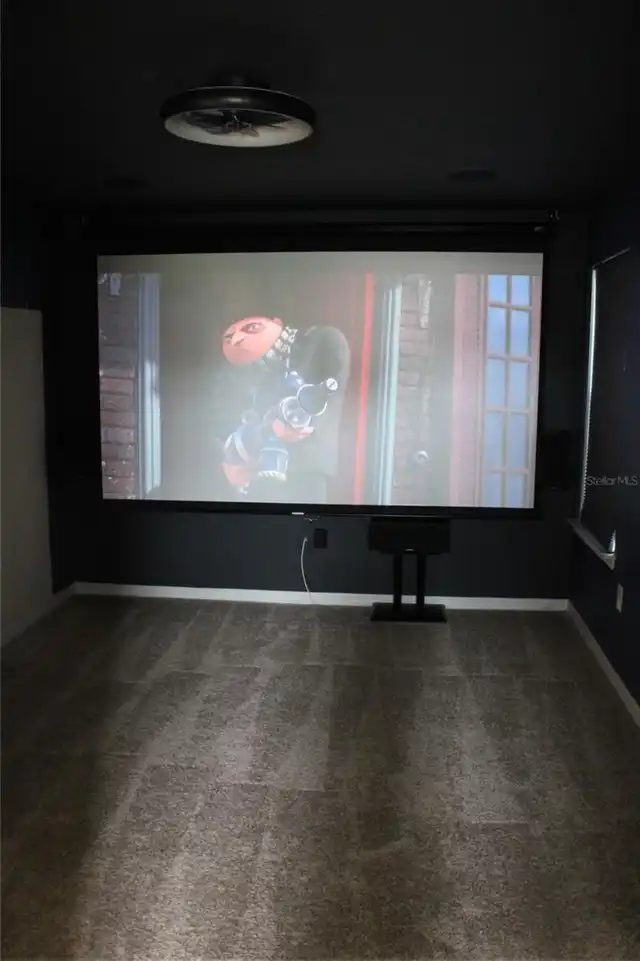
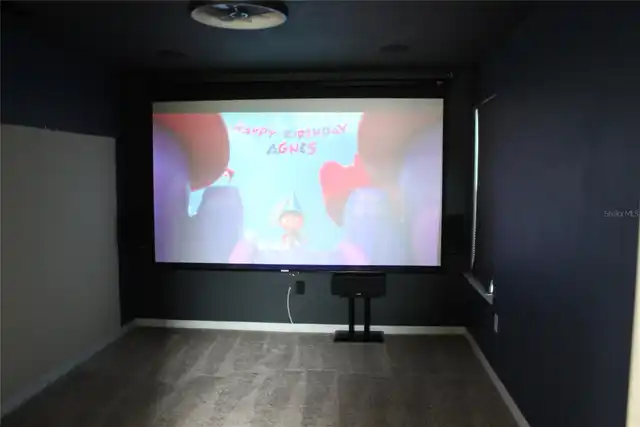
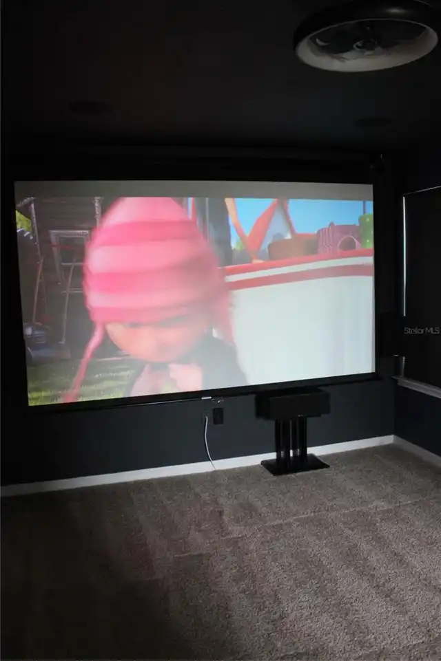
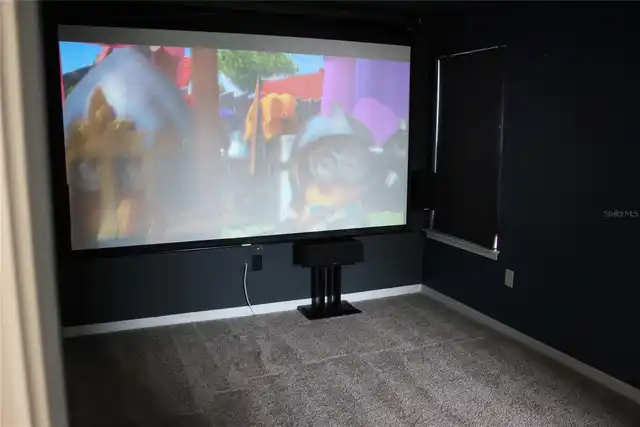
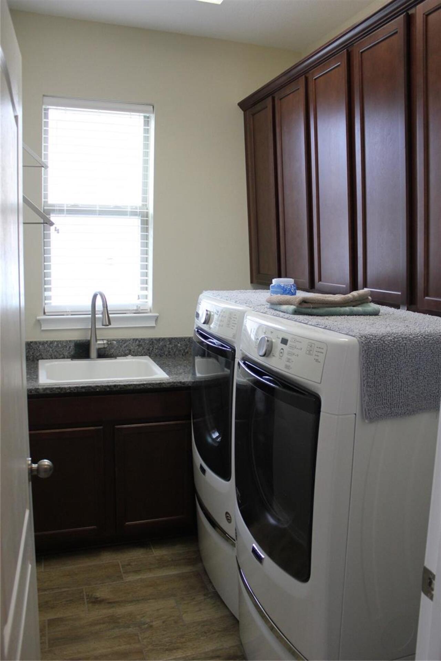
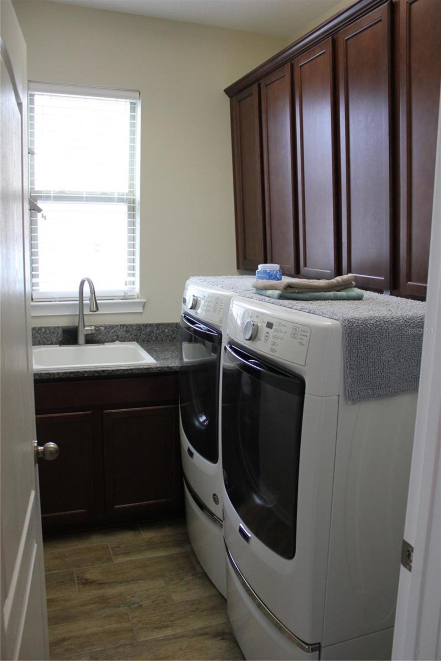
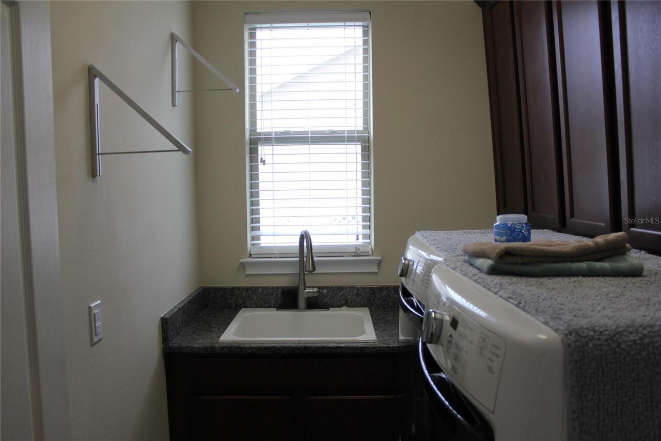
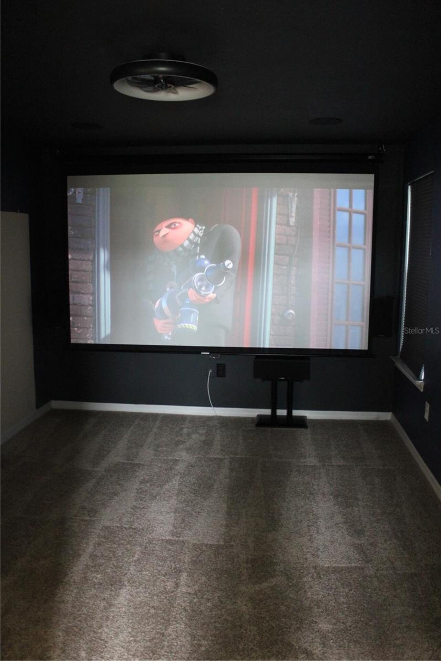
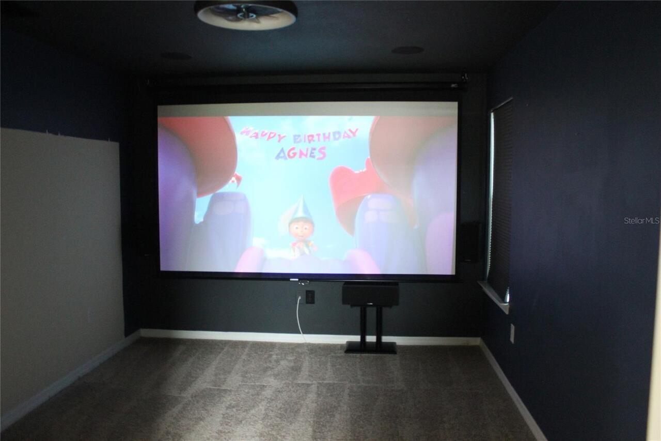
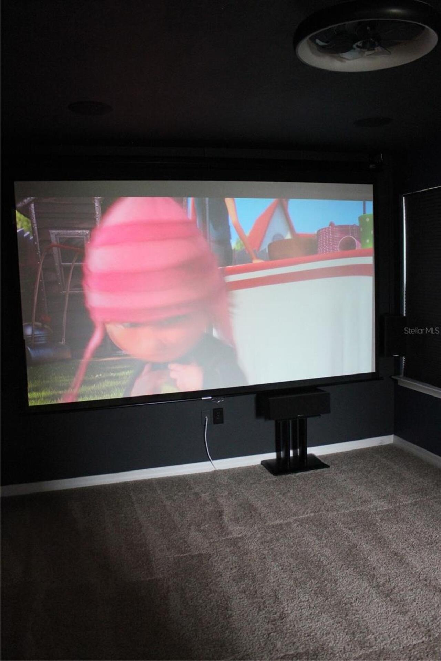
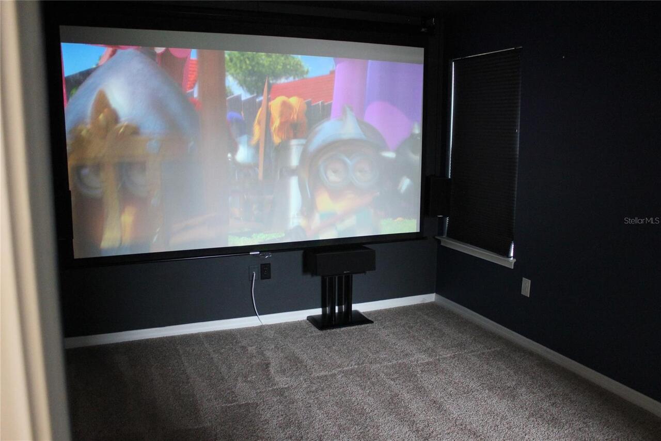
Bonus Room, Den/Library/Office, Family Room, Formal Dining Room Separate, Great Room, Inside Utility, Media Room
Alternate Key Folio Num
3901738
Appliances
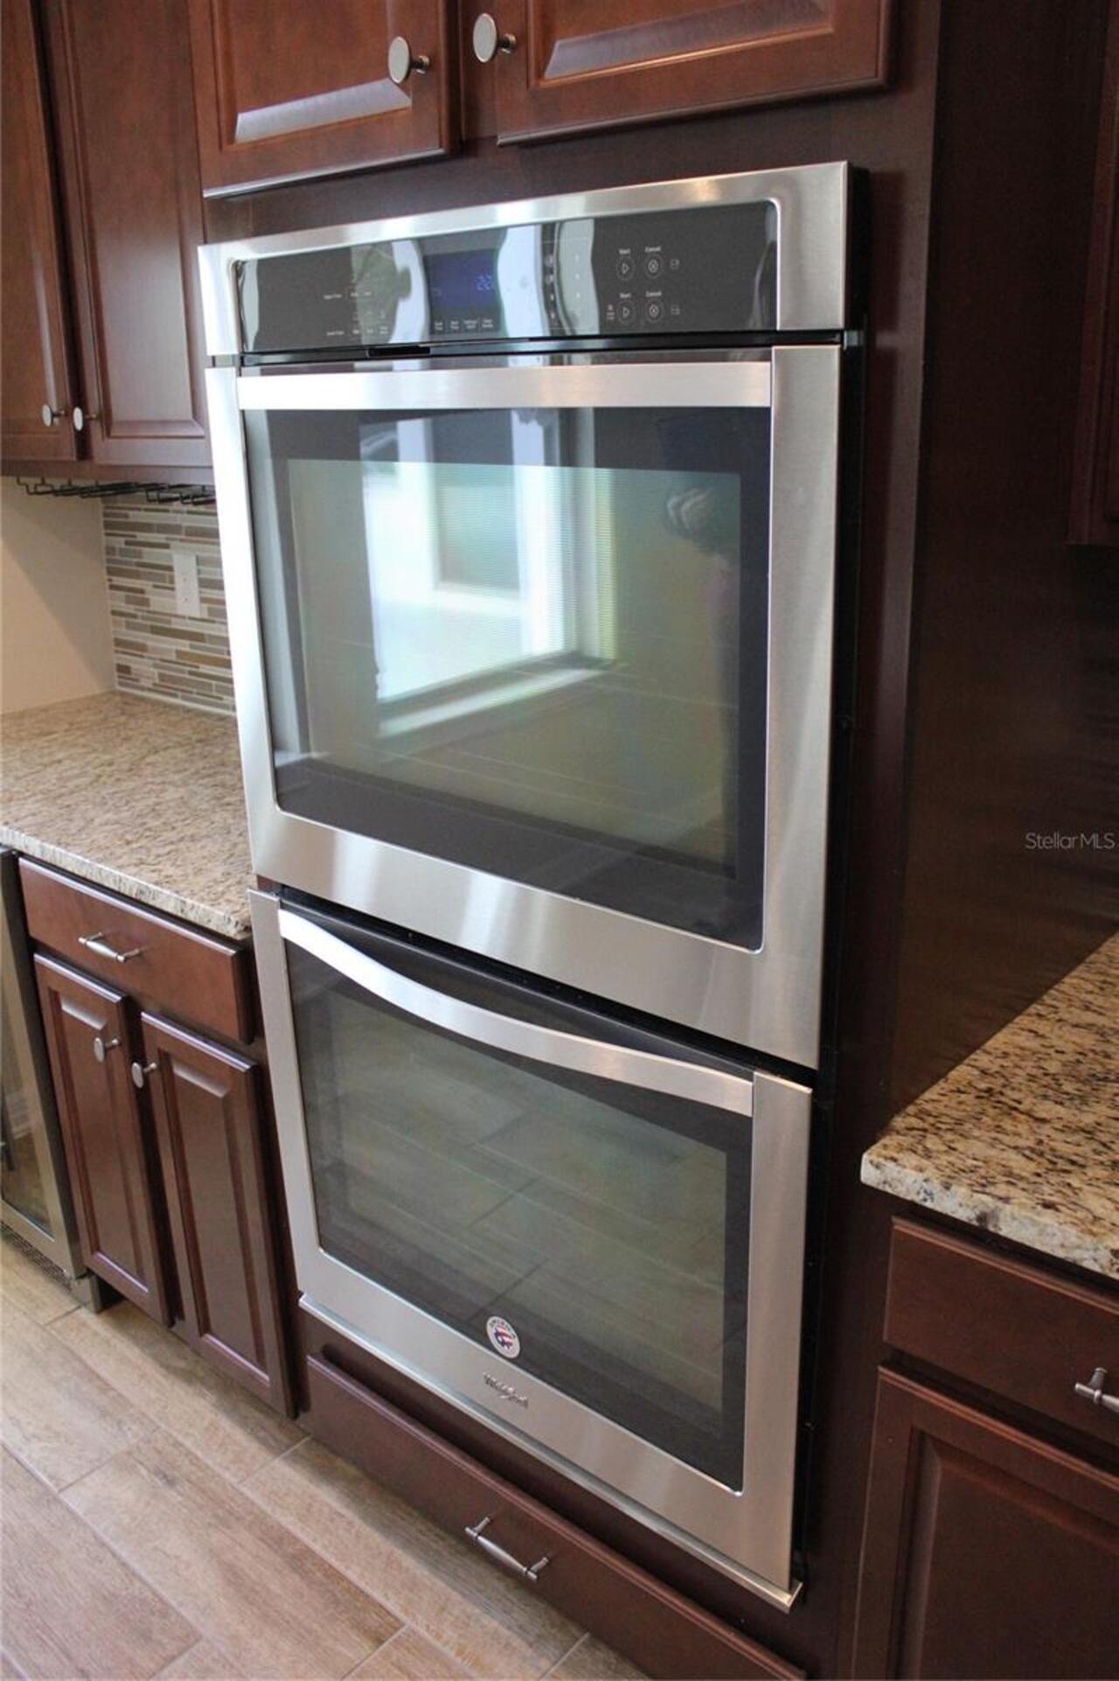
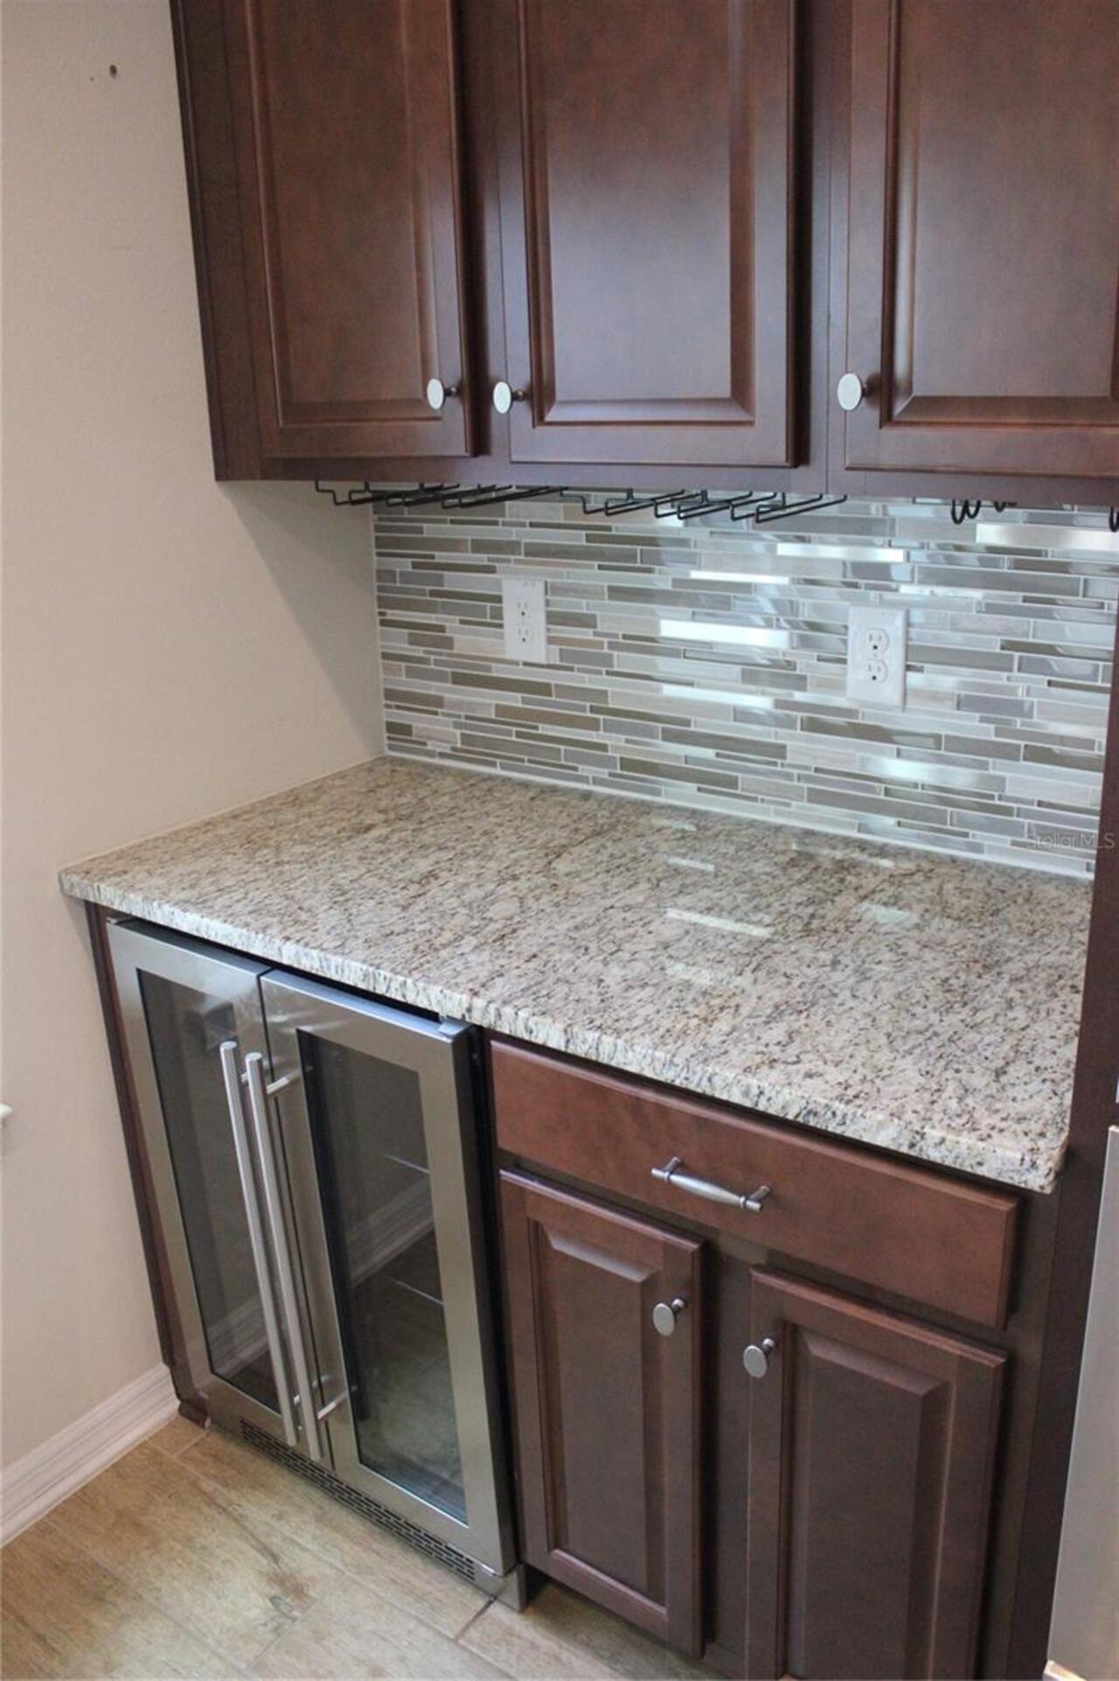
Bar Fridge, Built-In Oven, Convection Oven, Cooktop, Dishwasher, Disposal, Dryer, Electric Water Heater, Exhaust Fan, Ice Maker, Indoor Grill, Microwave, Range, Range Hood, Refrigerator, Touchless Faucet, Washer, Wine Refrigerator
Architectural Style
Contemporary
Association Amenities
Gated, Security
Association Email
Leland Management Group
Association Fee
354
Association Fee Frequency
Quarterly
Association Fee Includes
Maintenance Structure, Maintenance Grounds, Private Road
Association Fee Requirement
Required
Association YN
true
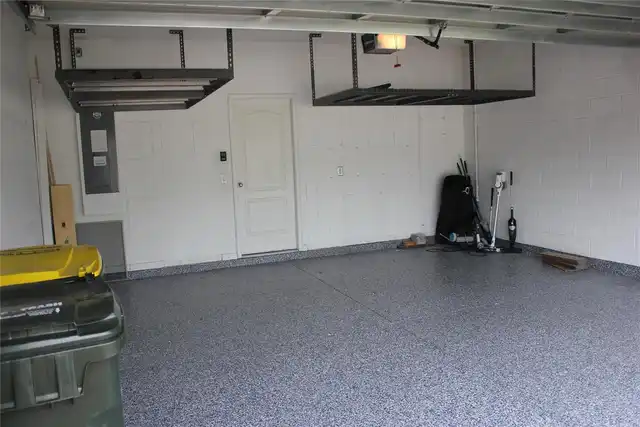
Attached Garage YN
true
Available For Lease YN
1
Bathrooms Total Integer
4
Building Area Source
Public Records
Building Area Total
3319
Building Area Total Srch SqM
308.35
Building Area Units
Square Feet
Calculated List Price By Calculated SqFt
216.63
Carport YN
false
Community Features
Gated Community - No Guard, Golf Carts OK, Irrigation-Reclaimed Water
Construction Materials
Block, Brick
Cooling
Central Air, Attic Fan
Country
US
Current Price
719000.00
Direction Faces
West
Elementary School
Lost Lake Elem
Exterior Features
Gray Water System, Lighting, Misting System, Outdoor Shower, Private Mailbox, Private Yard, Rain Gutters, Shade Shutter(s), Sliding Doors, Sprinkler Metered, Storage
Fencing
Vinyl
Fireplace YN
false
Flood Zone Code
X
Flood Zone Date
2012-12-18
Flood Zone Panel
12069C0590E
Flooring
Ceramic Tile
Foundation Details
Block, Slab
Furnished
Unfurnished
Garage Spaces
2
Garage YN
true
Green Energy Efficient
Appliances
Green Landscaping
Fl. Friendly/Native Landscape, Non Toxic Fertilizer/Pesticides
Green Water Conservation
Gray Water System, Irrigation-Reclaimed Water
Heating
Central
High School
East Ridge High
Homestead YN
1
Interior Features
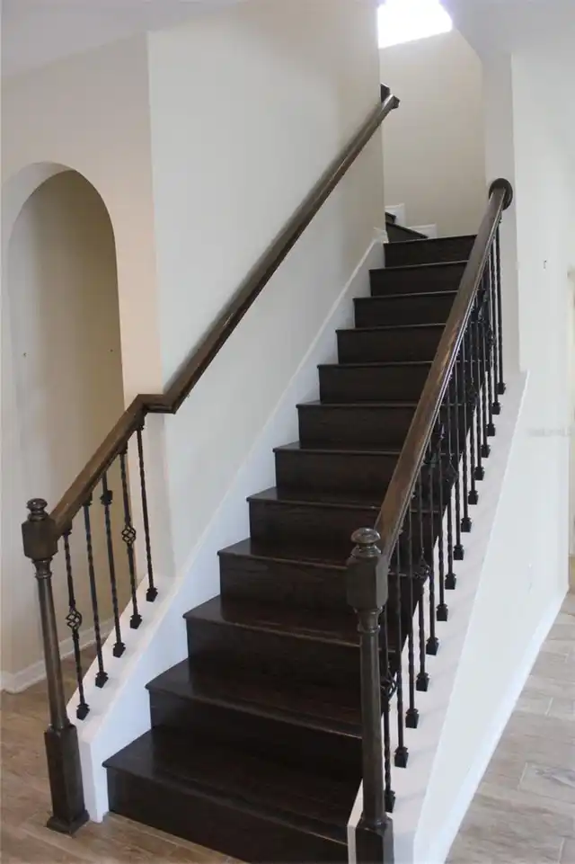
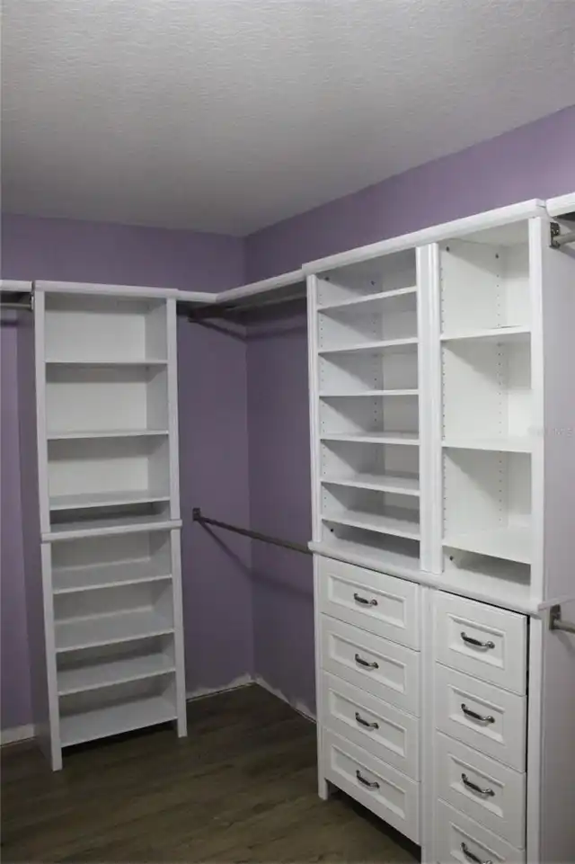
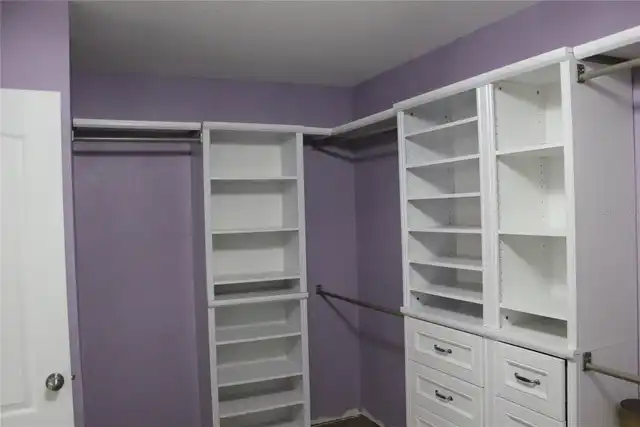
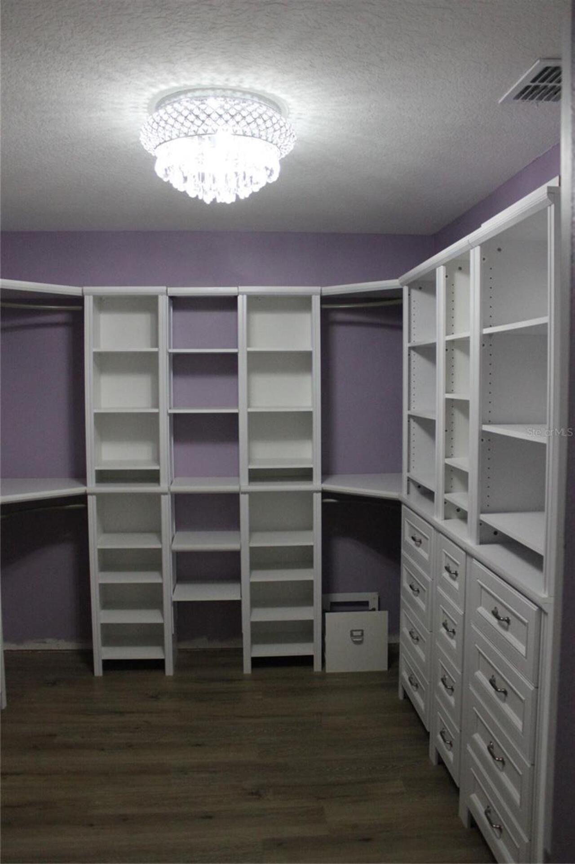
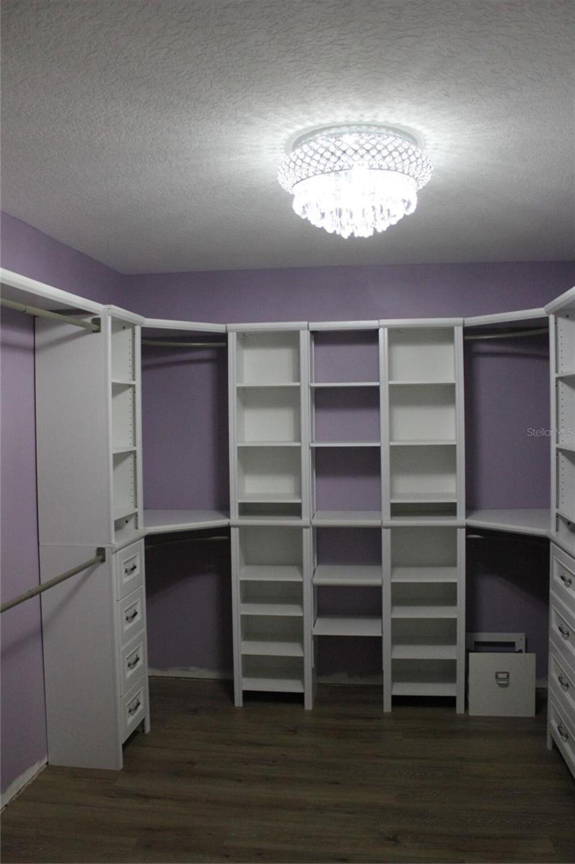
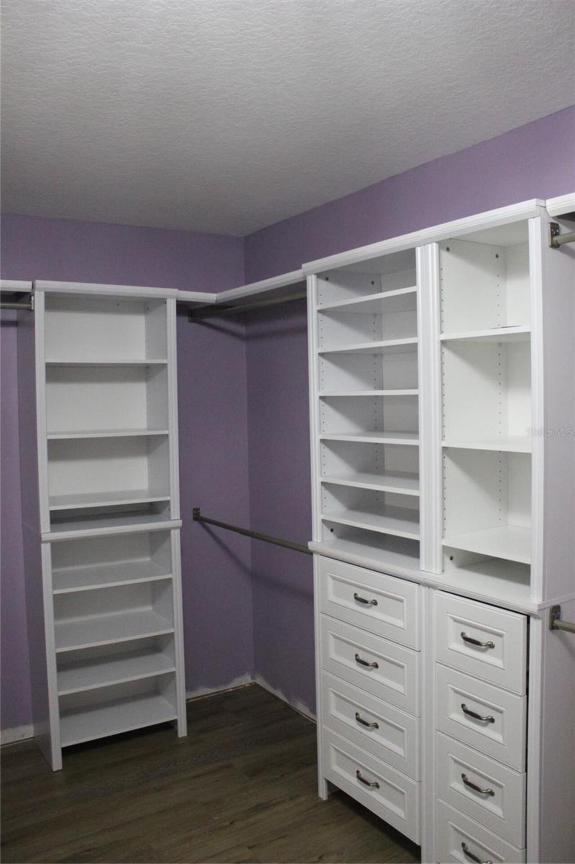
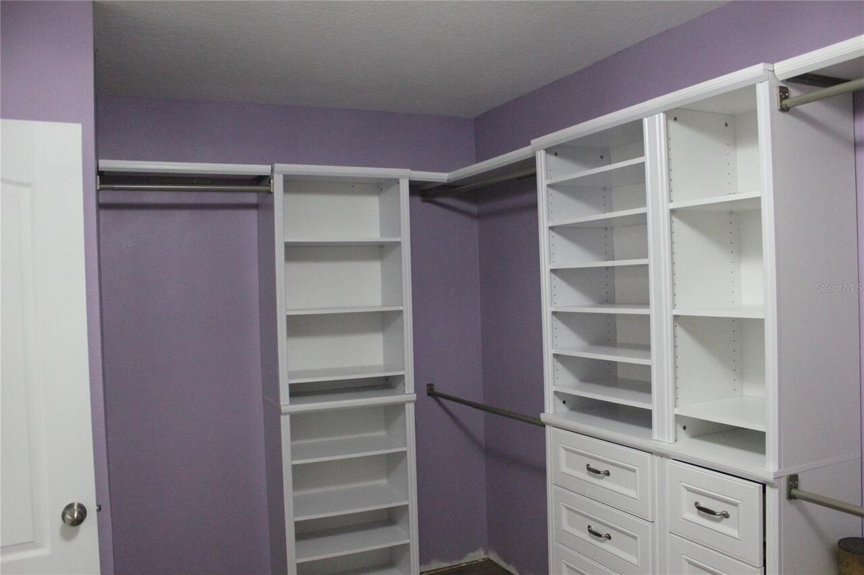
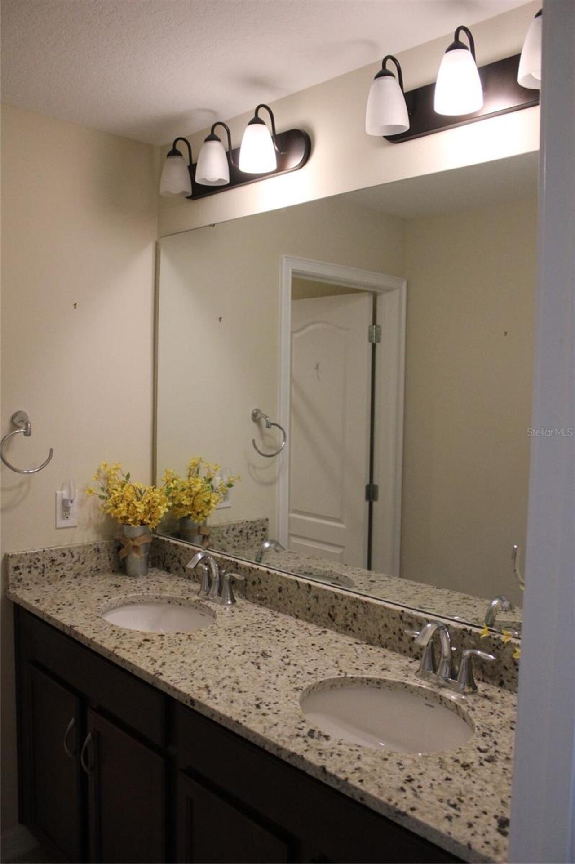
Attic Ventilator, Built-in Features, Cathedral Ceiling(s), Ceiling Fans(s), Coffered Ceiling(s), Crown Molding, Dry Bar, Eat-in Kitchen, High Ceilings, Open Floorplan, PrimaryBedroom Upstairs, Solid Surface Counters, Solid Wood Cabinets, Stone Counters, Thermostat, Vaulted Ceiling(s), Walk-In Closet(s), Wet Bar, Window Treatments
Internet Address Display YN
true
Internet Automated Valuation Display YN
true
Internet Consumer Comment YN
true
Internet Entire Listing Display YN
true
Laundry Features
Common Area, Electric Dryer Hookup, Laundry Room
Levels
Two
List AOR
Sarasota - Manatee
Living Area Meters
308.35
Living Area Source
Public Records
Living Area Units
Square Feet
Lot Features
Corner Lot, Sidewalk
Lot Size Acres
0.28
Lot Size Square Feet
12041
Lot Size Square Meters
1119
Middle Or Junior School
East Ridge Middle
Minimum Lease
No Minimum
Modification Timestamp
2026-08-07T00:17:13.153Z
Monthly HOA Amount
118.00
New Construction YN
false
Occupant Type
Vacant
Other Equipment
Irrigation Equipment, Misting System, Private Yard
Other Structures
Other
Ownership
Fee Simple
Parcel Number
10-23-26-0103-000-23200
Patio And Porch Features
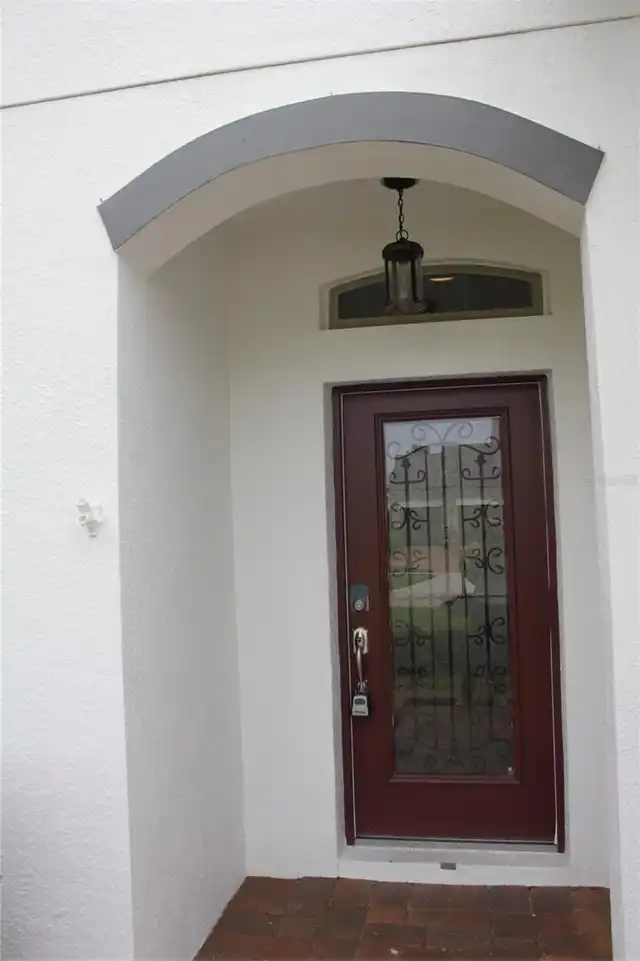
Front Porch, Patio, Rear Porch
Pets Allowed
Yes
Pool Private YN
true
Postal Code Plus 4
5063
Property Condition
Completed
Property Description
Corner Unit
Public Survey Range
26
Public Survey Section
10
RATIO Current Price By Calculated SqFt
216.63
Realtor Info
As-Is
Road Surface Type
Asphalt
Roof
Shingle
Room Count
12
Security Features
Fire Alarm, Gated Community, Security Fencing/Lighting/Alarms, Secured Garage/Parking
Senior Community YN
false
Sewer
Public Sewer
Showing Requirements
Combination Lock Box, See Remarks, ShowingTime
Spa YN
false
Status Change Timestamp
2026-08-06T20:27:14.000Z
Tax Annual Amount
5995
Tax Block
000
Tax Book Number
67-86-88
Tax Legal Description
HUNTER'S RUN PHASE 3 PB 67 PG 86-88 LOT 232 ORB 5073 PG 1586
Tax Lot
232
Tax Year
2025
Total Acreage
1/4 to less than 1/2
Total Annual Fees
1416.00
Total Monthly Fees
118.00
Township
23
Universal Property Id
US-12069-N-102326010300023200-R-N
Unparsed Address
4203 CAPLOCK ST
Utilities
BB/HS Internet Available, Cable Available, Electricity Available, Electricity Connected, Fire Hydrant, Natural Gas Available, Natural Gas Connected
Vegetation
Mature Landscaping, Trees/Landscaped
Waterfront YN
false
Window Features
Blinds, Double Pane Windows, Drapes, Shades
Neighborhood Map
Popup

Property Photos
Listing Photo
Listing Photo
Listing Photo
Listing Photo
Listing Photo
Listing Photo
Listing Photo
Listing Photo
Listing Photo
Listing Photo
Listing Photo
Listing Photo
Listing Photo
Listing Photo
Listing Photo
Listing Photo
Listing Photo
Listing Photo
Listing Photo
Listing Photo
Listing Photo
Listing Photo
Listing Photo
Listing Photo
Listing Photo
Listing Photo
Listing Photo
Listing Photo
Listing Photo
Listing Photo
Listing Photo
Listing Photo
Listing Photo
Listing Photo
Listing Photo
Listing Photo
Listing Photo
Listing Photo
Listing Photo
Listing Photo
Listing Photo
Listing Photo
Listing Photo
Listing Photo
Listing Photo
Listing Photo
Listing Photo
Listing Photo
Listing Photo
Listing Photo
Listing Photo
Listing Photo
Listing Photo
Listing Photo
Listing Photo
Listing Photo
Listing Photo
Listing Photo
Listing Photo
Listing Photo
Listing Photo
Listing Photo
Listing Photo
Listing Photo
Listing Photo
Listing Photo
Listing Photo
Listing Photo
Listing Photo
Listing Photo
Listing Photo
Listing Photo
Listing Photo
Listing Photo
Listing Photo
Listing Photo
Listing Photo
Listing Photo
Listing Photo
Listing Photo
Listing Photo
Listing Photo
Listing Photo
Listing Photo
Listing Photo
Listing Photo
Listing Photo
Listing Photo
Listing Photo
Listing Photo
Listing Photo
Listing Photo
Listing Photo
Listing Photo
Listing Photo
Listing Photo
Listing Photo
Listing Photo
Listing Photo
Listing Photo
Listing Photo
Listing Photo
Listing Photo
Listing Photo
Listing Photo
Listing Photo
Listing Photo
Listing Photo
Listing Photo
Listing Photo
Listing Photo
Listing Photo
Listing Photo
Listing Photo
Listing Photo
Listing Photo
Listing Photo
Listing Photo
Listing Photo
Listing Photo
Listing Photo
Listing Photo
Listing Photo
Listing Photo
Listing Photo
Listing Photo
Listing Photo
Listing Photo
Listing Photo
Listing Photo
Listing Photo
Listing Photo
Listing Photo
Listing Photo
Listing Photo
Listing Photo
Listing Photo
Listing Photo
Listing Photo
Listing Photo
Listing Photo
Listing Photo
Listing Photo
Listing Photo
Listing Photo
Listing Photo
Listing Photo
Listing Photo
Listing Photo
Listing Photo
Listing Photo
Listing Photo
Listing Photo
Listing Photo
Listing Photo
Listing Photo
Listing Photo
Listing Photo
Listing Photo
Listing Photo

MLS #MFRG5116108 Listing courtesy of Exp Realty Llc provided by Stellar MLS.

Similar Listings

$649,000
17186 Hickory Wind Drive
Clermont
4BR/3BA
| Active
$649,000
1195 Lattimore Drive
Clermont
4BR/3BA
| Active
$649,700
2705 Knightsbridge Road
Clermont
4BR/3BA
| Contingent
$650,000
9844 Pine Mill Court
Clermont
4BR/3BA
| Active


All listing information is deemed reliable but not guaranteed and should be independently verified through personal inspection by appropriate professionals. Listings displayed on this website may be subject to prior sale or removal from sale; availability of any listing should always be independent verified. Listing information is provided for consumer personal, non-commercial use, solely to identify potential properties for potential purchase; all other use is strictly prohibited and may violate relevant federal and state law. The source of the listing data is as follows: Stellar MLS (updated 8/7/26 12:13 AM) |
Listing Search


Translate Tool

Featured Listings
Astatula Real Estate
$1,150,000
4 BED
3 BATH
Virtually Staged. **RARE WATERFRONT ESTATE | 18.5 ACRES | 500 FT CANAL FRONTAGE | CLIMATE-CONTROLLED 2,400 SQ FT OUTBUIL... Read More
Astatula Real Estate
$681,000
3 BED
2 BATH
ACREAGE and a POOL — your private piece of paradise awaits. This beautifully renovated home sits on 10 stunning acres of... Read More
Astatula Real Estate
$850,000
6 BED
3 BATH
Discover the perfect blend of privacy, space, and country living at 14820 County Road 48, Astatula, FL. Situated on an i... Read More
Astatula Real Estate
$1,050,000
4 BED
4 BATH
Virtually Staged. Welcome to a truly rare custom-built estate offering strength, privacy, and lifestyle versatility on 1... Read More
Astatula Real Estate
$1,400,000
3 BED
2 BATH
Pre-Construction. To be built. PRIME 9-ACRE PROJECT LOCATED IN ONE OF THE LAKE COUNTY'S FASTEST-GROWING CORRIDORS. JUST ... Read More
Astatula Real Estate
$579,990
5 BED
3 BATH
Pre-Construction. To be built. Discover your dream home in Stillwater Cove, a charming lakefront community on the Harris... Read More
Astatula Real Estate
$599,000
6 BED
3 BATH
LOOK no FURTHER, You have found a Beautiful 6 Bedroom 3 Bath Home Listed in the Beautiful Town of Astatula, NO HOA but a... Read More
Astatula Real Estate
$559,990
4 BED
3 BATH
Pre-Construction. To be built. Introducing Stillwater Cove, a new lakefront community in Astatula, Florida. Featuring ½ ... Read More
Astatula Real Estate
$530,190
4 BED
3 BATH
Pre-Construction. To be built. Introducing Stillwater Cove – A Lakefront Community of Distinction! Located in Astatula, ... Read More
Astatula Real Estate
$998,990
4 BED
3 BATH
Pre-Construction. To be built. Lake front! Capture a piece of the highly coveted Harris Chain of Lakes with Lot 13 at St... Read More
Contact Wendy Morris

407-575-5392

Wendy Morris LLC

Licensed in the State of Florida
BK 3146762
16797 Broadwater Avenue
Winter Garden, Florida 34787

Your privacy is our utmost concern. We will never sell your personal information. Privacy Policy
©2026 clermontluxuryproperty.com - all rights reserved. | Site Map