1-407-575-5392
Menu

11513 Arbor Gate Drive, Clermont, FL

NEXT
PREV
$639,925

($257/sqft)

List Status: Active
11513 Arbor Gate Drive
Clermont, FL 34711


4 beds
3 baths
2494 living sqft
Top Features
  • Subdivision: Timberlane Ph Ii Sub
  • Built in  2009
  • Single Family Residence
Description
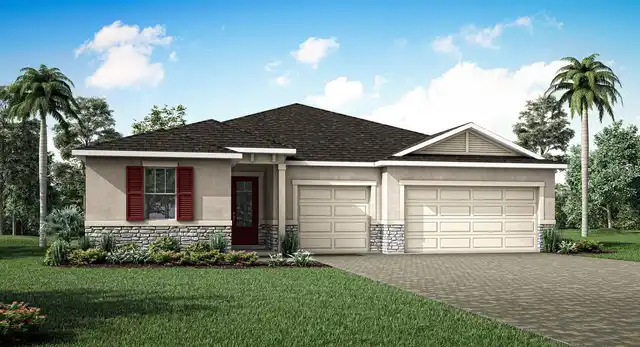
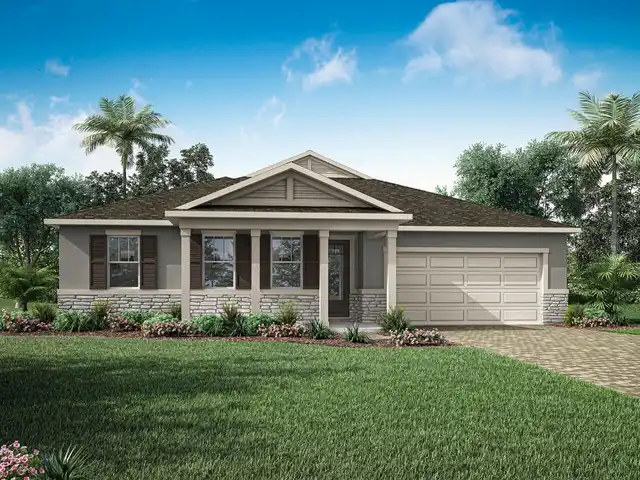
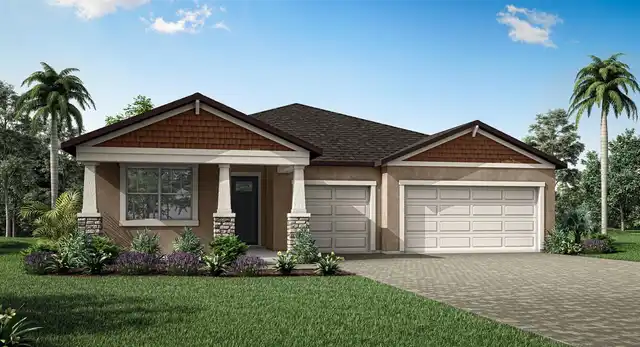
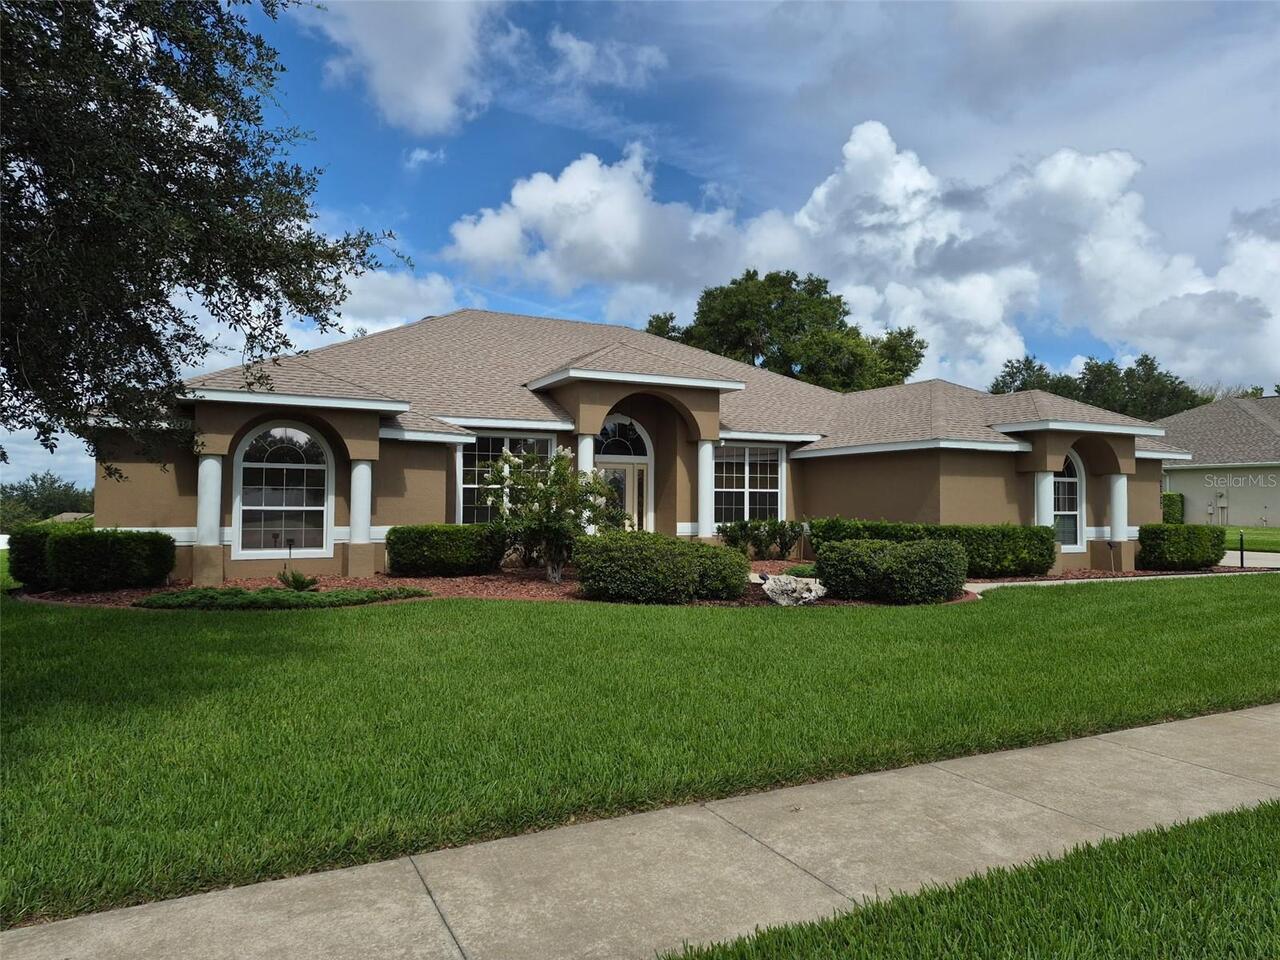
BETTER THAN NEW! IMMACULATELY MAINTAINED, MOVE-IN-READY MODEL HOME WITH OVER $35,000 IN UPGRADES! Why wait to build when you can move right into this beautifully maintained, former Banyan model home? Nestled in the desirable, established community of Timberlane, this exceptional 4-bedroom, 3-bathroom residence offers 2,494 square feet of thoughtfully designed living space, an oversized 3-car garage, and more than $35,000 in updates and upgrades. From the moment you arrive, you'll appreciate the pride of ownership, meticulous upkeep, and attention to detail throughout! The gorgeous, well-appointed kitchen is designed to impress, featuring granite countertops, BRAND-NEW stainless-steel appliances, 42-inch cabinets with elegant crown molding, and beautiful lighting. The open-concept layout flows seamlessly into the spacious family room, where soaring vaulted ceilings and triple sliding glass doors create an inviting atmosphere filled with natural light. Step outside and discover your own private retreat! The impressive 500-square-foot extended, tiled, and screened-in patio is perfect for relaxing, entertaining guests, or enjoying Florida's beautiful weather year-round. A French door from the primary bathroom provides convenient patio access. The oversized, fully fenced backyard offers privacy, while the elevated lot provides a beautiful setting and is located outside the designated flood zone. The spacious primary suite is a true retreat, complete with an extra-large walk-in closet and an impressive en-suite bathroom featuring dual sinks, a generous walk-in shower, a relaxing garden tub, and 9-foot ceilings. The three additional bedrooms are generously sized, offering flexibility for guests, family, or a home office. The formal dining room and office feature upgraded chair railings. Thoughtful features and valuable extras make this home stand out, including rounded corners, knockdown ceilings throughout, remote-controlled ceiling fans in every room except the dining ro
Property Details
Property Features
Property Sub Type
Single Family Residence
Parking
Garage Faces Side, Oversized, Garage Door Opener, Parking Pad
County
Lake
Subdivision
TIMBERLANE PH II SUB
Additional Information
Additional Lease Restrictions
Please contact the HOA directly to verify all community requirements.
Additional Parcels YN
false
Additional Rooms
Breakfast Room Separate, Formal Dining Room Separate, Formal Living Room Separate, Inside Utility
Alternate Key Folio Num
262306200100008100
Appliances
Dishwasher, Disposal, Dryer, Electric Water Heater, Microwave, Range, Refrigerator, Washer
Association Email
wanda.texas@premiermgmtcfl.com
Association Fee
225
Association Fee Frequency
Semi-Annually
Association Fee Requirement
Required
Association URL
premiermgmtcfl.com
Association YN
true
Attached Garage YN
true
Available For Lease YN
1
Bathrooms Total Integer
3
Building Area Source
Public Records
Building Area Total
3708
Building Area Total Srch SqM
344.48
Building Area Units
Square Feet
Calculated List Price By Calculated SqFt
256.59
Carport YN
false
Community Features
None, Sidewalks, Street Lights
Construction Materials
Block, Stucco
Cooling
Central Air
Country
US
Current Price
639925.00
Direction Faces
East
Exterior Features
Lighting, Private Yard, Rain Gutters, Sidewalk, Sprinkler Metered
Fencing
Vinyl
Fireplace YN
false
Flood Zone Code
X
Flood Zone Date
2012-12-18
Flood Zone Panel
12069C0590E
Floor Number
1
Flooring
Carpet, Ceramic Tile
Foundation Details
Slab
Furnished
Unfurnished
Garage Spaces
3
Garage YN
true
Heating
Central, Electric
Home Warranty YN
false
Homestead YN
1
Interior Features
Ceiling Fans(s), Solid Surface Counters, Split Bedroom, Vaulted Ceiling(s)
Internet Address Display YN
true
Internet Automated Valuation Display YN
true
Internet Consumer Comment YN
false
Internet Entire Listing Display YN
true
Laundry Features
Inside, Laundry Room, Sink
Lease Restrictions YN
1
Levels
One
List AOR
Orlando Regional
Living Area Meters
231.70
Living Area Source
Public Records
Living Area Units
Square Feet
Lot Size Acres
0.38
Lot Size Square Feet
16659
Lot Size Square Meters
1548
Minimum Lease
8-12 Months
Modification Timestamp
2026-10-14T17:19:15.219Z
Monthly HOA Amount
37.50
New Construction YN
false
Number Of Pets
2
Occupant Type
Owner
Other Equipment
Irrigation Equipment, Private Yard
Ownership
Fee Simple
Parcel Number
06-23-26-2001-000-08100
Pet Restrictions
Please contact the HOA directly to verify all community requirements.
Pet Size
Extra Large (101+ Lbs.)
Pets Allowed
Breed Restrictions, Cats OK, Dogs OK
Planned Unit Development YN
1
Pool Private YN
false
Postal Code Plus 4
6811
Public Survey Range
26E
Public Survey Section
06
RATIO Current Price By Calculated SqFt
256.59
Realtor Info
As-Is, Owner Motivated, See Attachments, Sign
Road Responsibility
Private Maintained Road
Road Surface Type
Asphalt, Paved
Roof
Shingle
Room Count
11
Senior Community YN
false
Sewer
Public Sewer
Showing Requirements
Sentri Lock Box, Lock Box Electronic, See Remarks, ShowingTime
Status Change Timestamp
2026-10-14T16:47:34.000Z
Stories Total
1
Tax Annual Amount
3503.35
Tax Block
000
Tax Book Number
57-83-84
Tax Legal Description
TIMBERLANE PHASE II PB 57 PG 83-84 LOT 81 ORB 4504 PG 644
Tax Lot
81
Tax Year
2025
Total Acreage
1/4 to less than 1/2
Total Annual Fees
450.00
Total Monthly Fees
37.50
Township
23S
Universal Property Id
US-12069-N-062326200100008100-R-N
Unparsed Address
11513 ARBOR GATE DR
Utilities
Cable Available, Electricity Connected, Fiber Optics, Sewer Connected, Sprinkler Meter, Underground Utilities, Water Connected
Water Source
Public, See Remarks, Well
Waterfront YN
false
Window Features
Blinds
Zoning
R-2
Zoning Compatible YN
1
Neighborhood Map
Popup

Property Photos
Listing Photo
Listing Photo

MLS #MFRO6449755 Listing courtesy of Preferred Real Estate Brokers provided by Stellar MLS.

Similar Listings

$575,990
11102 Nellie Crossing Circle
Clermont
4BR/3BA
| Active
$576,990
5690 Enchanted Meadow Alley
Clermont
4BR/3BA
| Pending
$579,000
4442 Lions Gate Drive
Clermont
4BR/3BA
| Active
$580,000
1326 East Avenue
Clermont
4BR/3BA
| Active


All listing information is deemed reliable but not guaranteed and should be independently verified through personal inspection by appropriate professionals. Listings displayed on this website may be subject to prior sale or removal from sale; availability of any listing should always be independent verified. Listing information is provided for consumer personal, non-commercial use, solely to identify potential properties for potential purchase; all other use is strictly prohibited and may violate relevant federal and state law. The source of the listing data is as follows: Stellar MLS (updated 10/14/26 6:07 PM) |

Listing Search


Translate Tool

Featured Listings
Astatula Real Estate
$579,990
5 BED
3 BATH
Under Construction. Discover your dream home in Stillwater Cove, a charming lakefront community on the Harris Chain of L... Read More
Astatula Real Estate
$995,000
4 BED
3 BATH
Under contract-accepting backup offers. Virtually Staged. NEW PRICE! RARE WATERFRONT ESTATE | 18.5 ACRES | ~400 FT CANAL... Read More
Astatula Real Estate
$1,000,000
4 BED
4 BATH
Under contract-accepting backup offers. Virtually Staged. Welcome to a truly rare custom-built estate offering strength,... Read More
Clermont Real Estate
$684,999
3 BED
3 BATH
Under Construction. Welcome to the beautifully designed Powell, available for quick move-in! An inviting covered entry l... Read More
Clermont Real Estate
$749,900
5 BED
4 BATH
One or more photo(s) has been virtually staged. BETTER THAN NEW — FORMER BUILDER MODEL HOME, MOVE-IN READY IN CLERMONT! ... Read More
Clermont Real Estate
$595,990
4 BED
3 BATH
Under Construction. The 2,278 sq. ft. Glacier Bay at the gated community of Waterbrooke features a thoughtfully designed... Read More
Clermont Real Estate
$597,990
4 BED
3 BATH
Under Construction. The 2,278 sq. ft. Glacier Bay at the gated community of Waterbrooke features a thoughtfully designed... Read More
Clermont Real Estate
$591,990
4 BED
2 BATH
Under Construction. This 2,529 sq. ft. Dahlia at the gated community of Waterbrooke features a thoughtfully designed sin... Read More
Clermont Real Estate
$595,990
4 BED
2 BATH
Under Construction. Make the most of your lifestyle in the 2,529 sq. ft., single-story Dahlia floorplan, offering well-p... Read More
Clermont Real Estate
$606,990
4 BED
3 BATH
Under Construction. The 2,278 sq. ft. Glacier Bay at the gated community of Waterbrooke features a thoughtfully designed... Read More
Contact Wendy Morris

407-575-5392

Wendy Morris LLC

Licensed in the State of Florida
BK 3146762
16797 Broadwater Avenue
Winter Garden, Florida 34787

Your privacy is our utmost concern. We will never sell your personal information. Privacy Policy
©2026 clermontluxuryproperty.com - all rights reserved. | Site Map