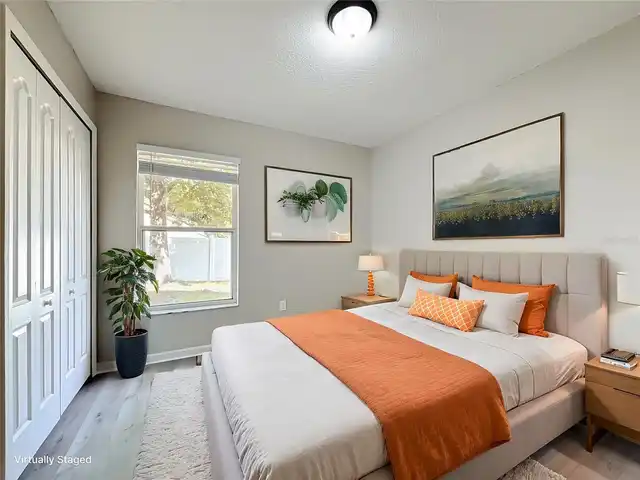
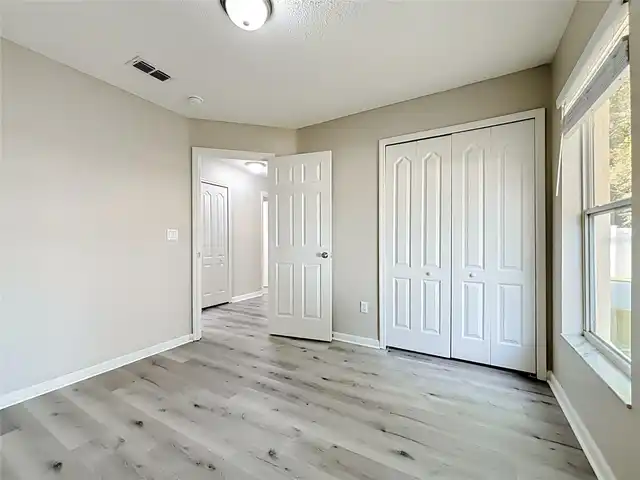
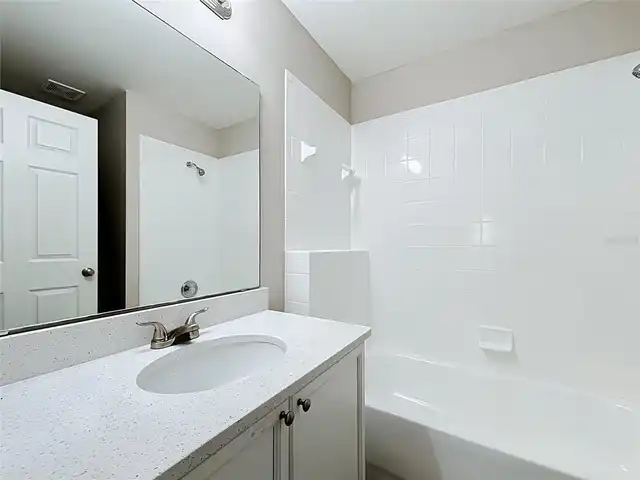
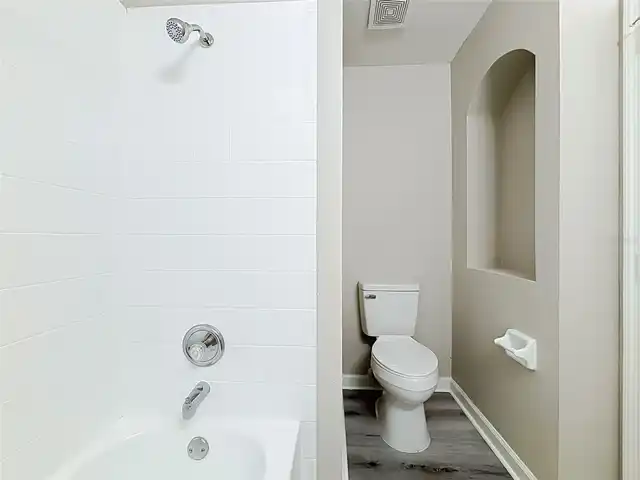
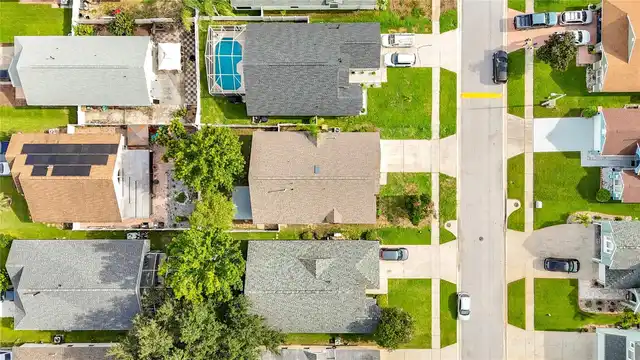
Property Features
Property Sub Type
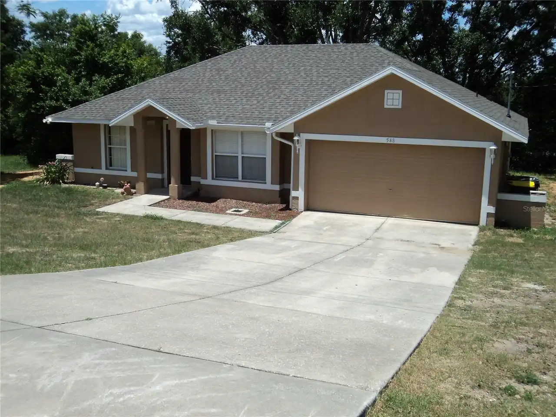
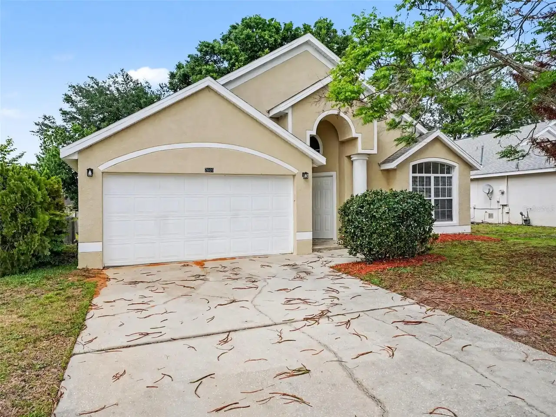
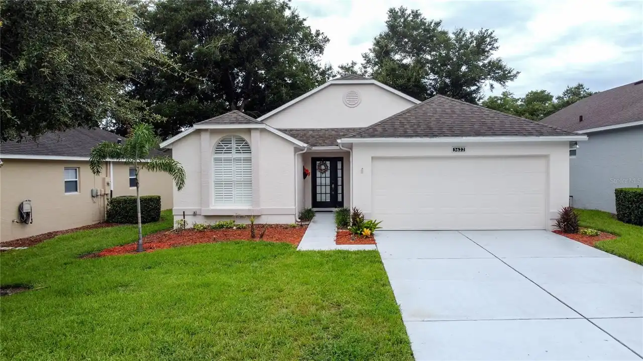
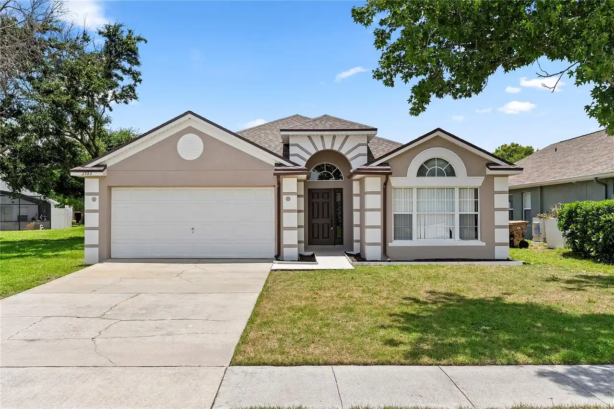
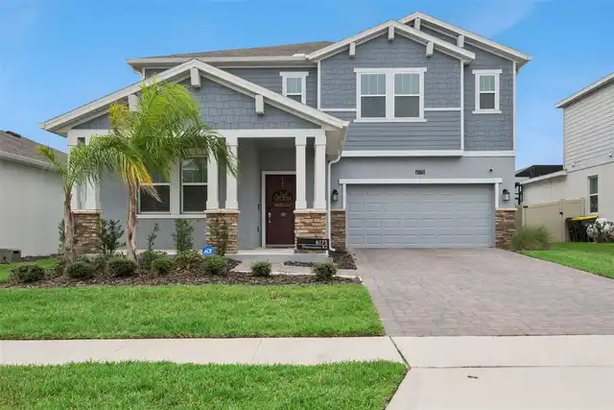
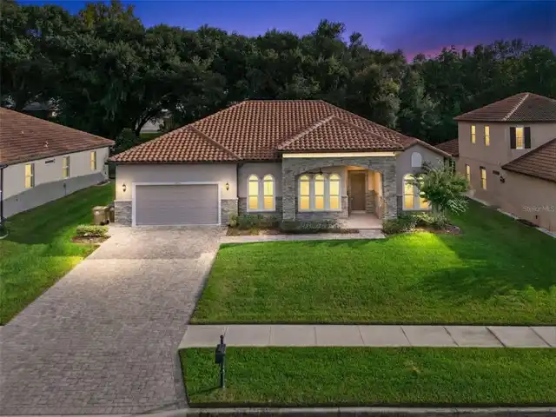
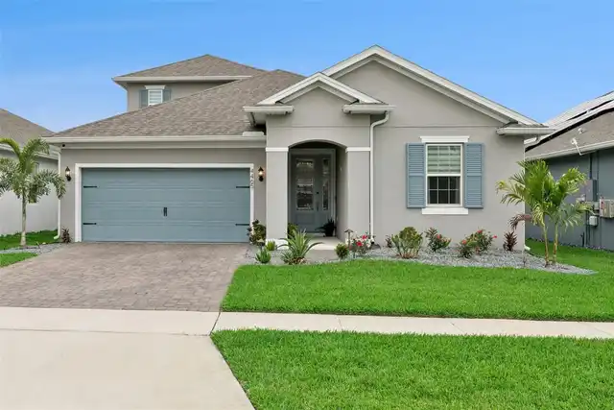
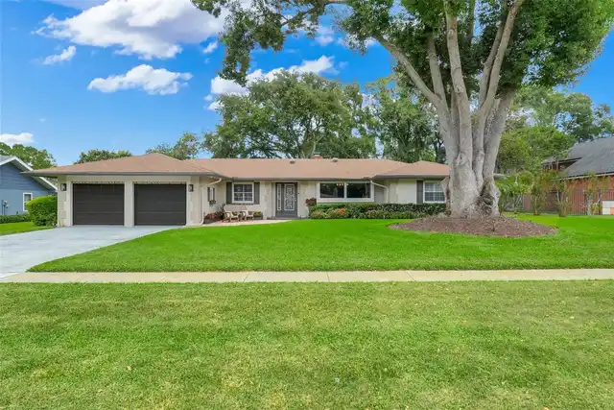
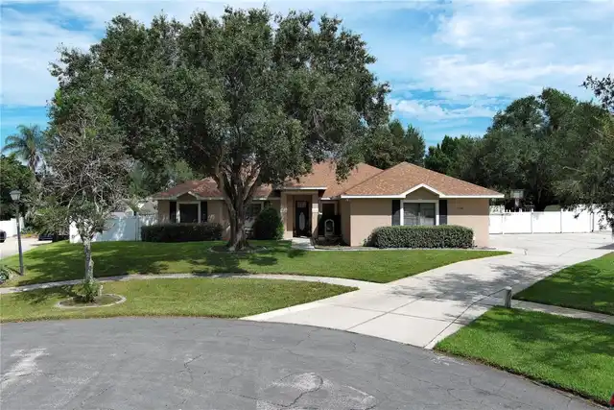
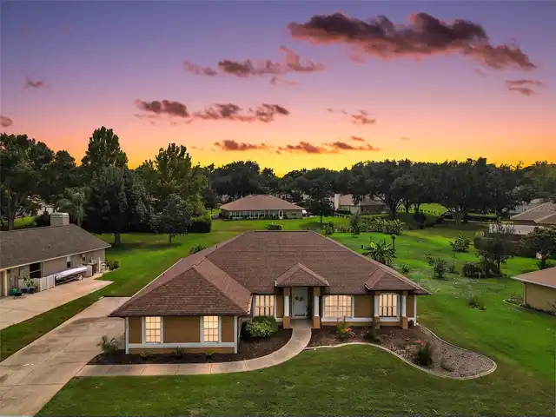
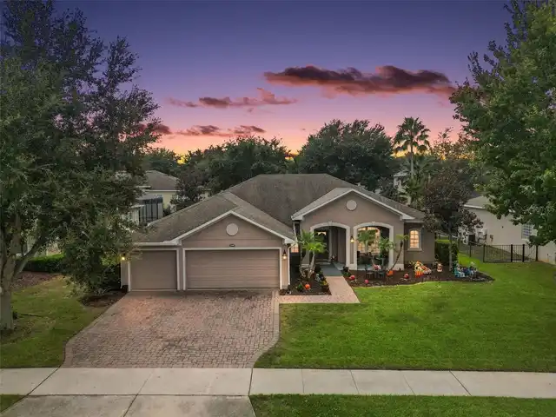
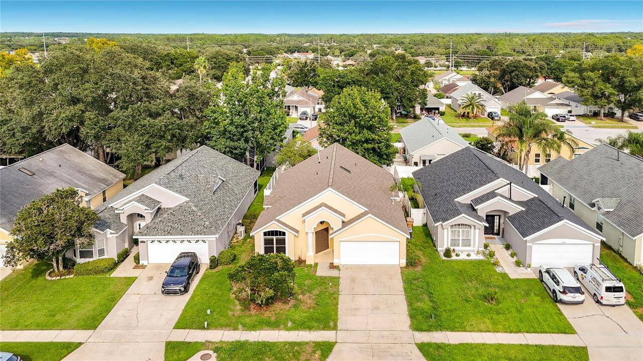
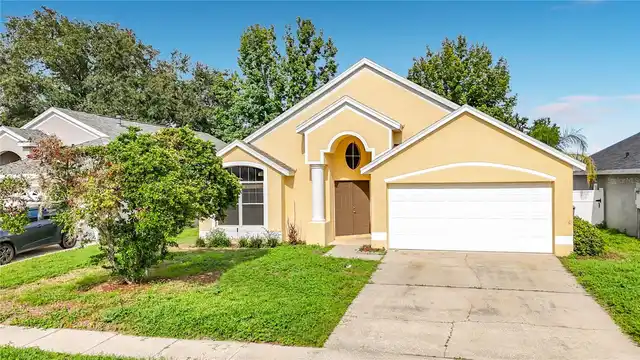
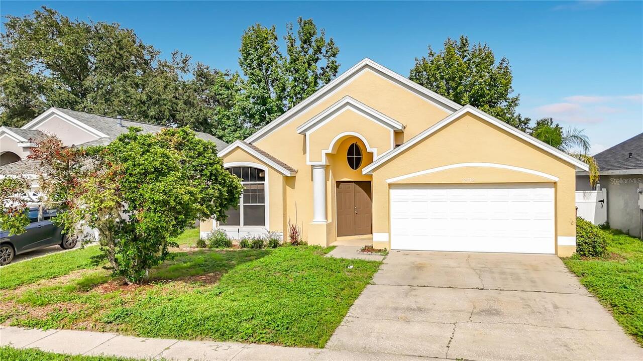
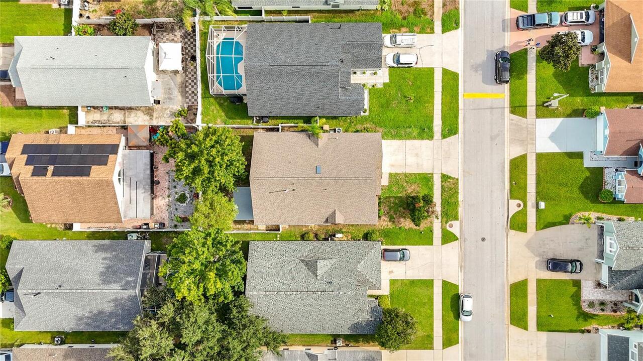
Single Family Residence
Parking
Driveway, Garage Door Opener
Subdivision
WESTON HILLS SUB
Additional Information
Additional Lease Restrictions
Check with the HOA for any lease restrictions
Additional Parcels YN
false
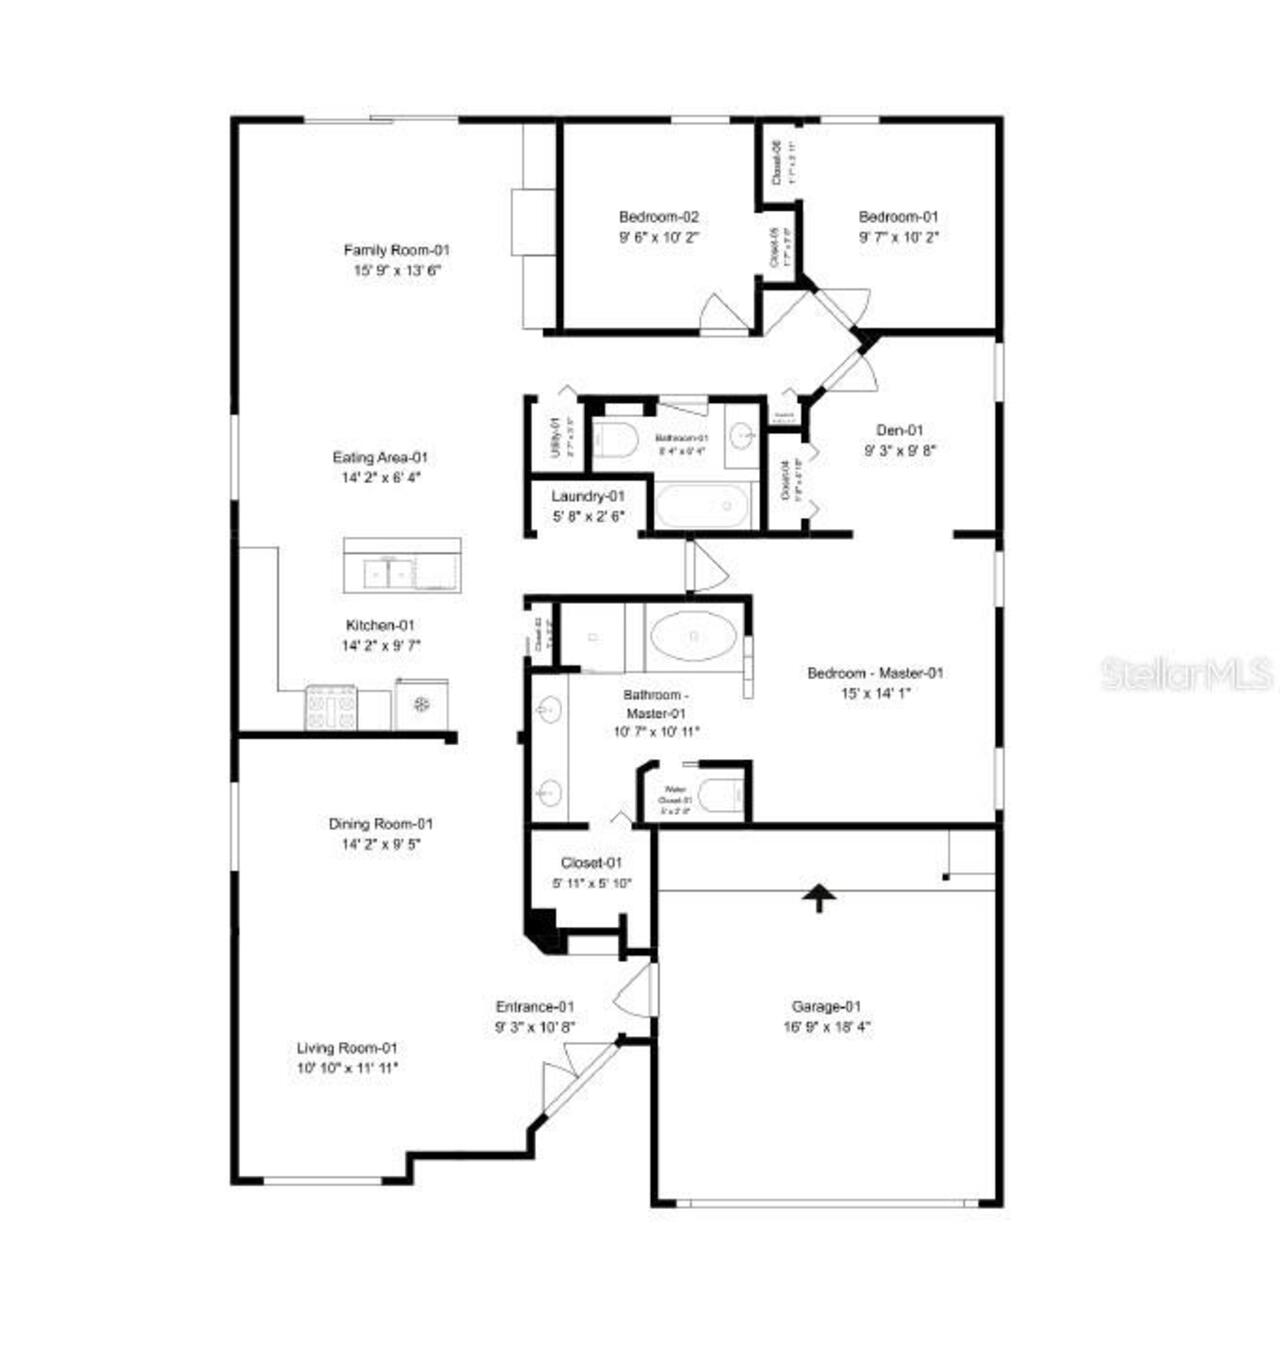
Additional Rooms
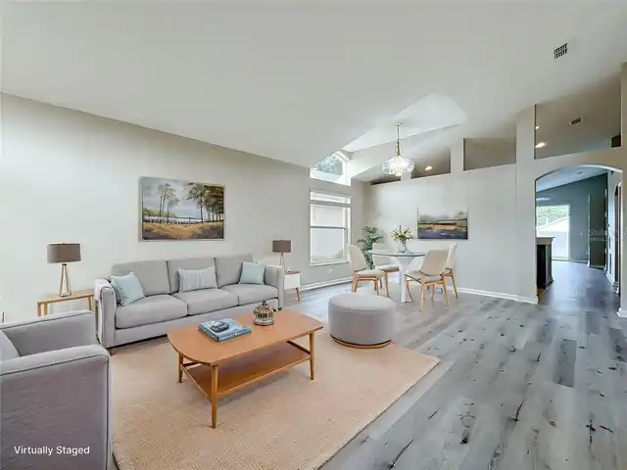
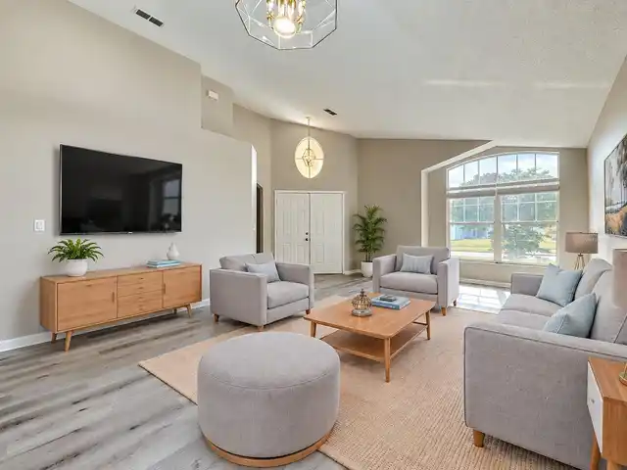
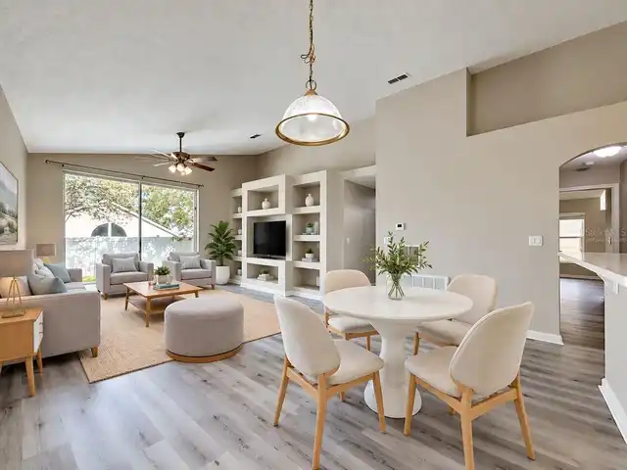
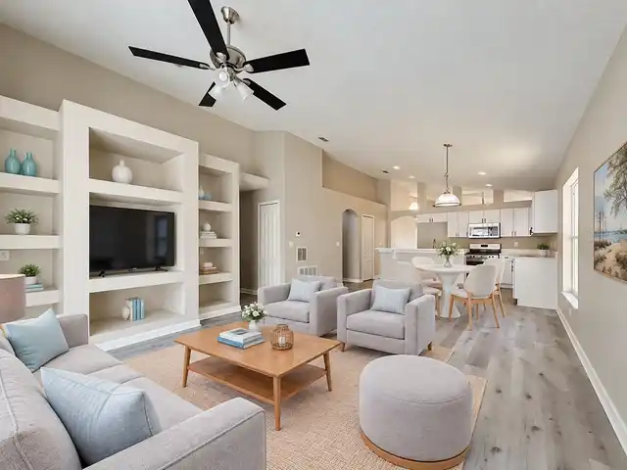
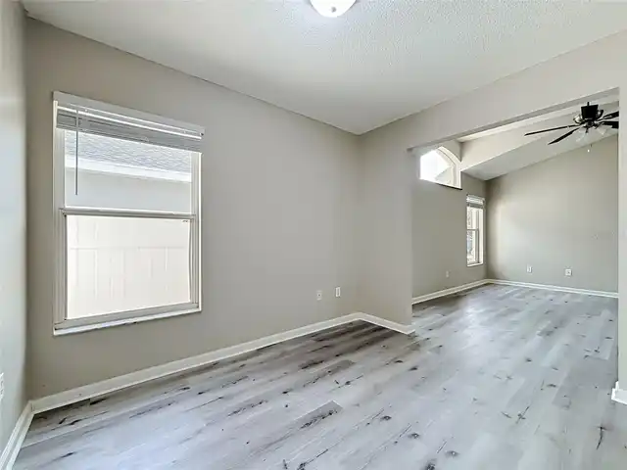
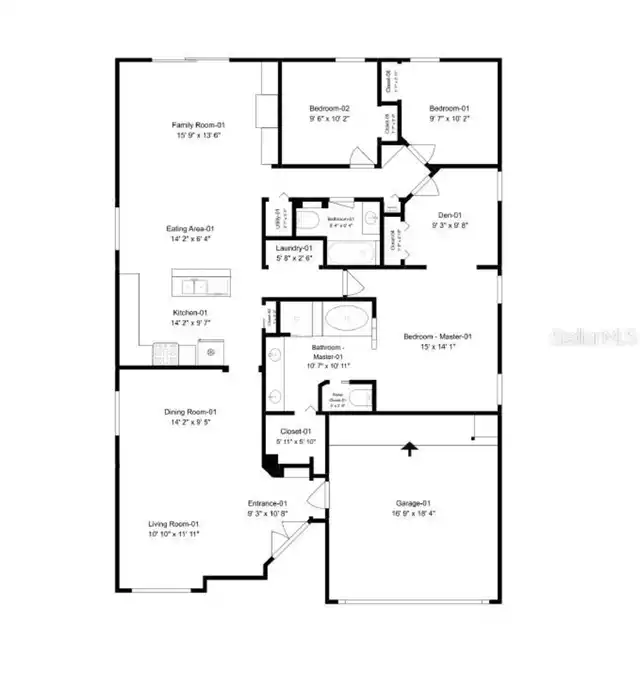
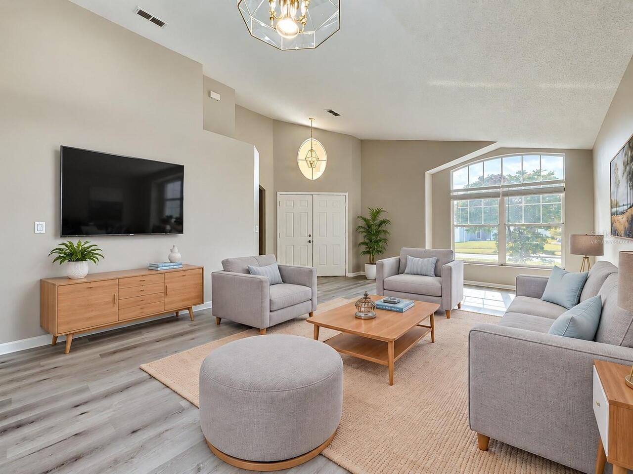
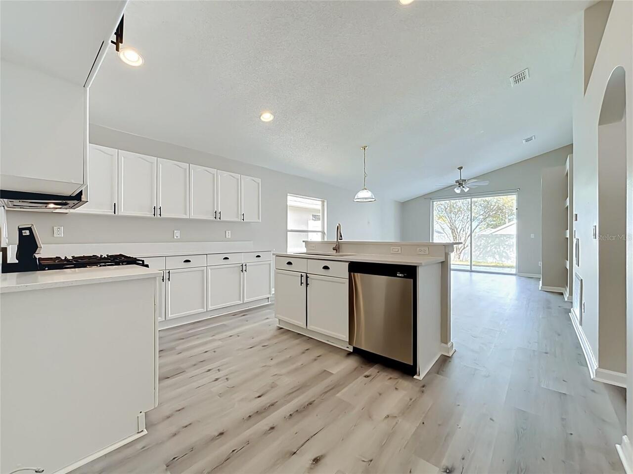
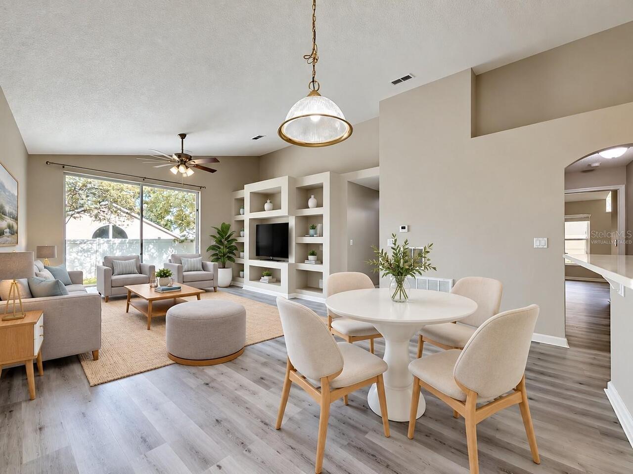
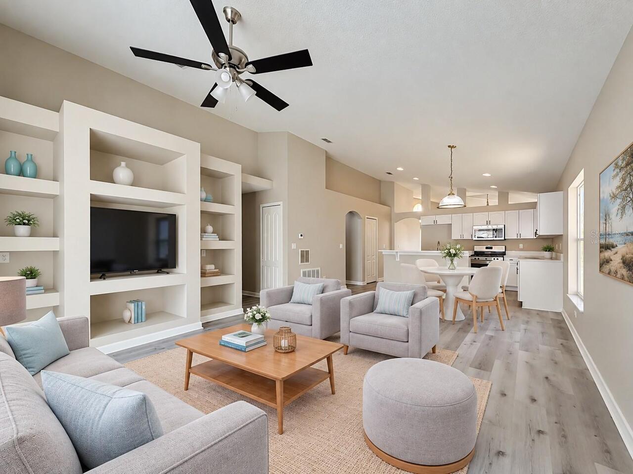
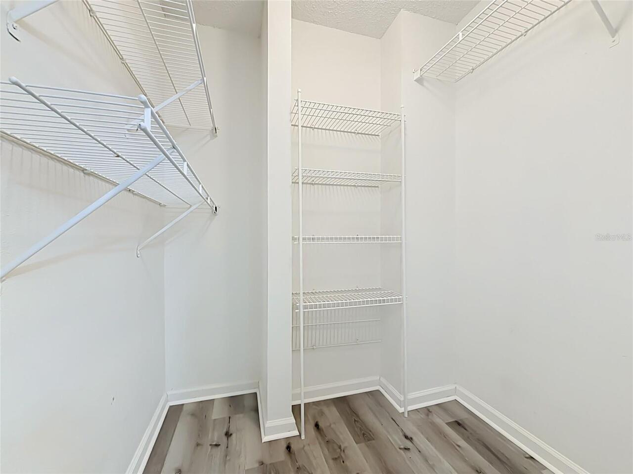
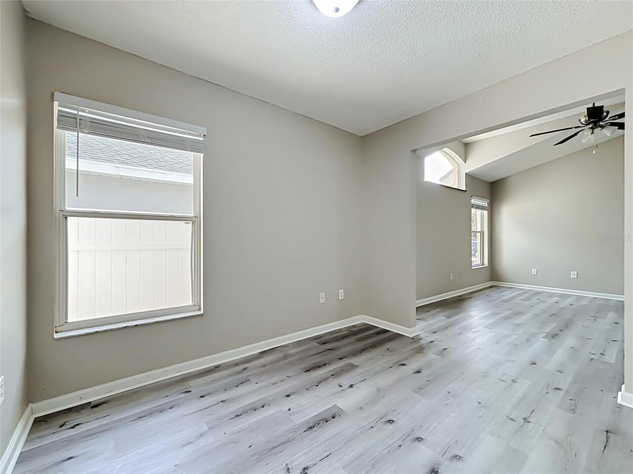
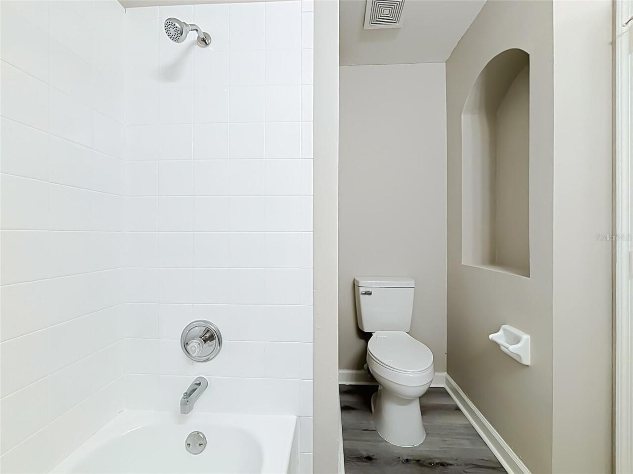
Family Room, Formal Living Room Separate, Inside Utility
Alternate Key Folio Num
3775142
Appliances
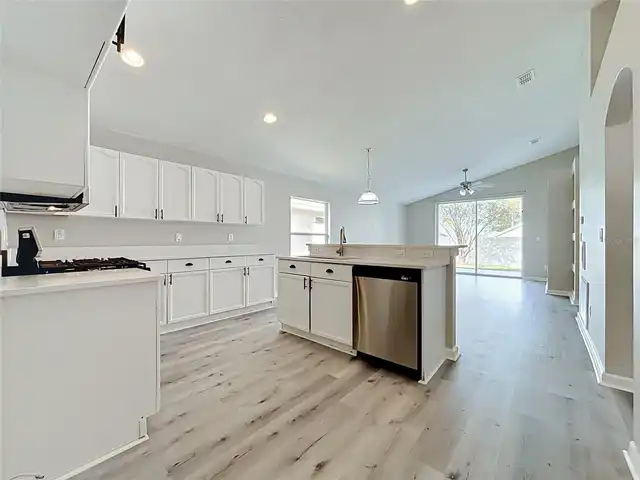
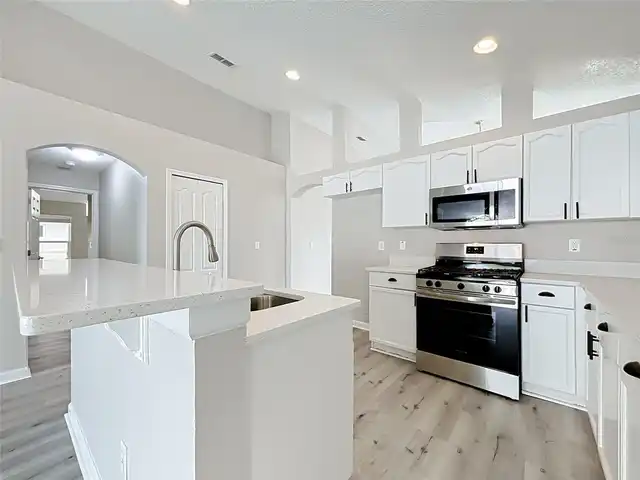
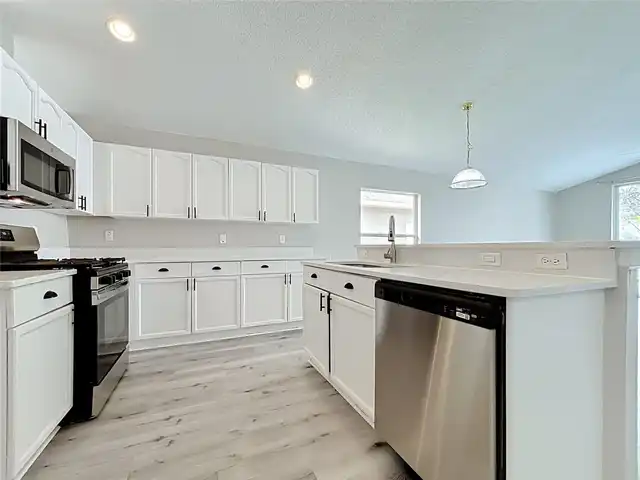
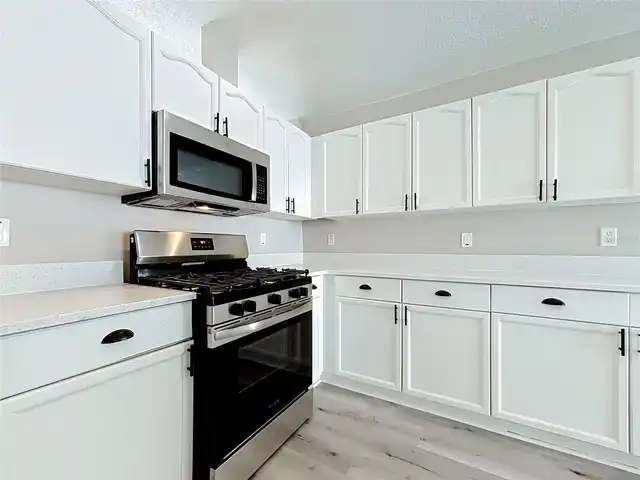
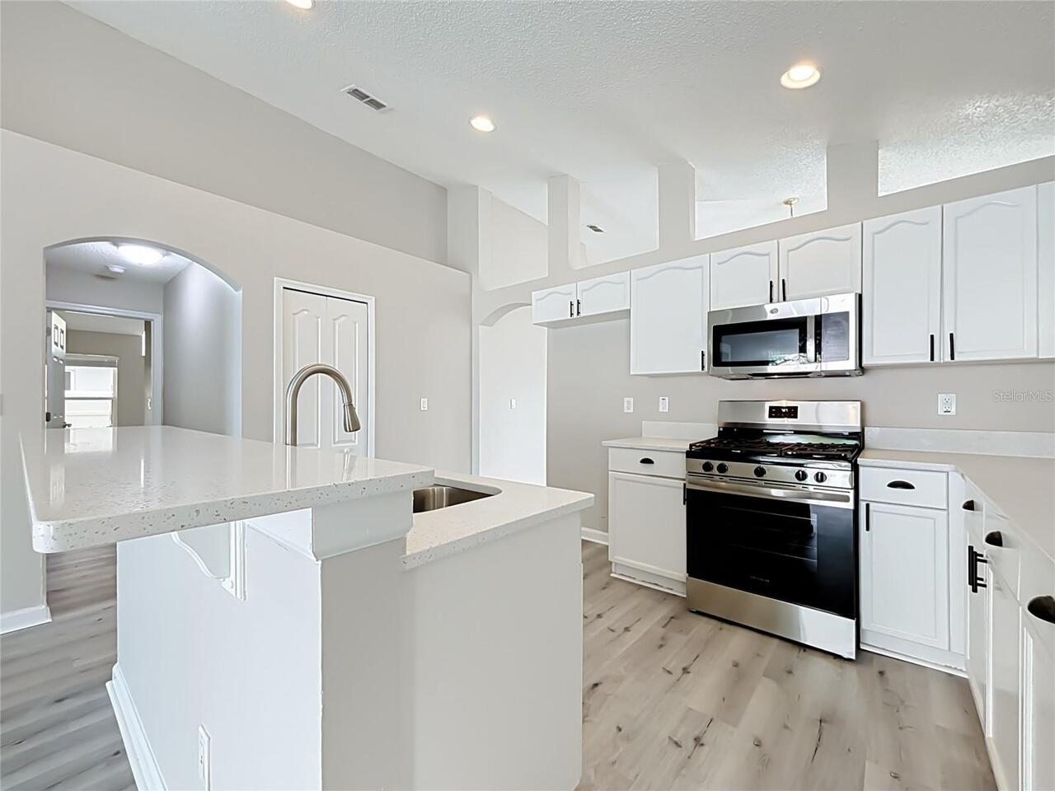
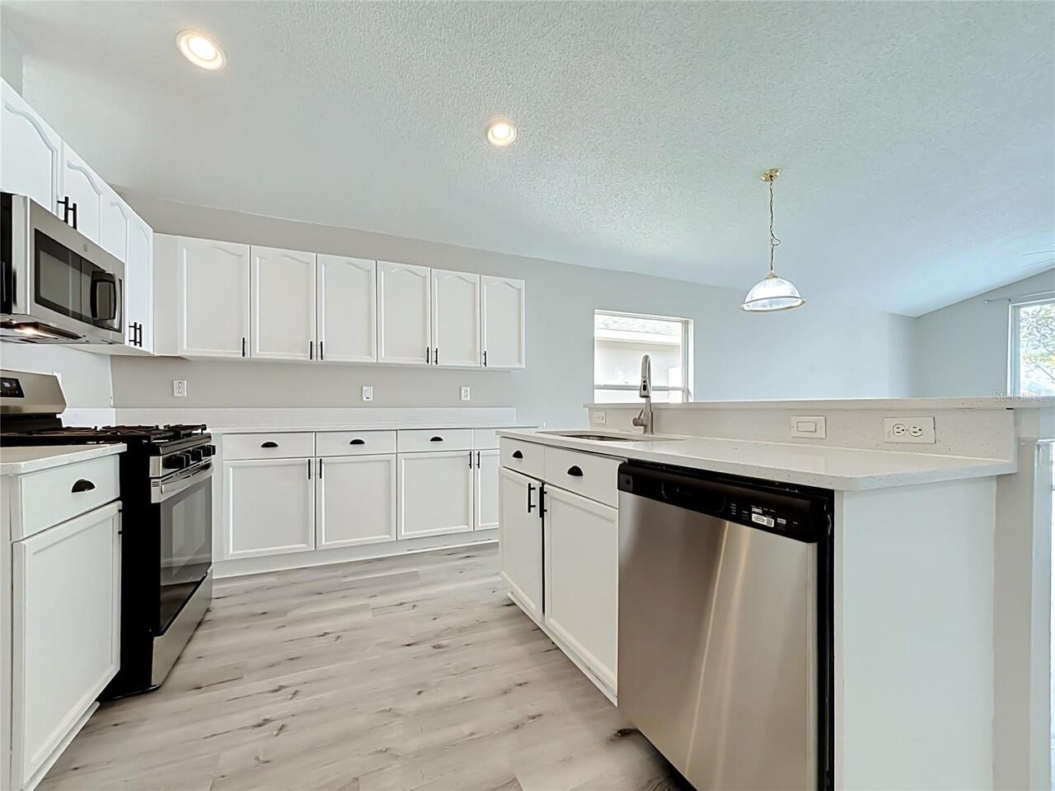
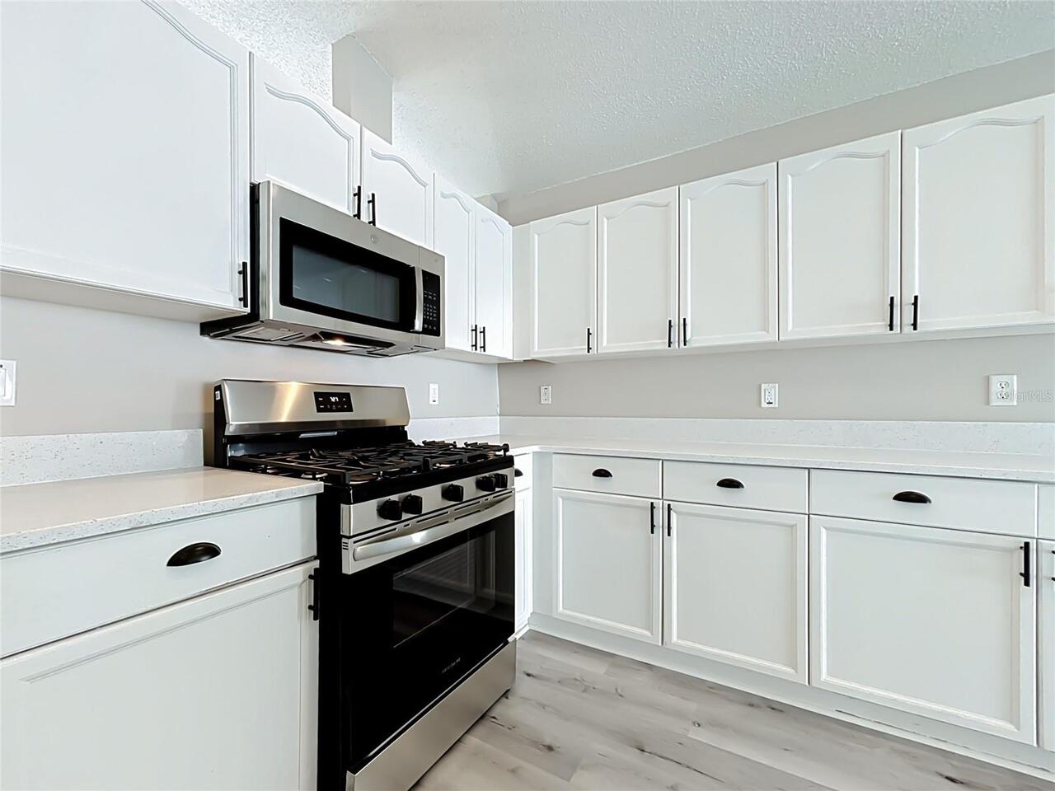
Dishwasher, Disposal, Electric Water Heater, Gas Water Heater, Microwave, Range
Approval Process
Check with the HOA
Architectural Style
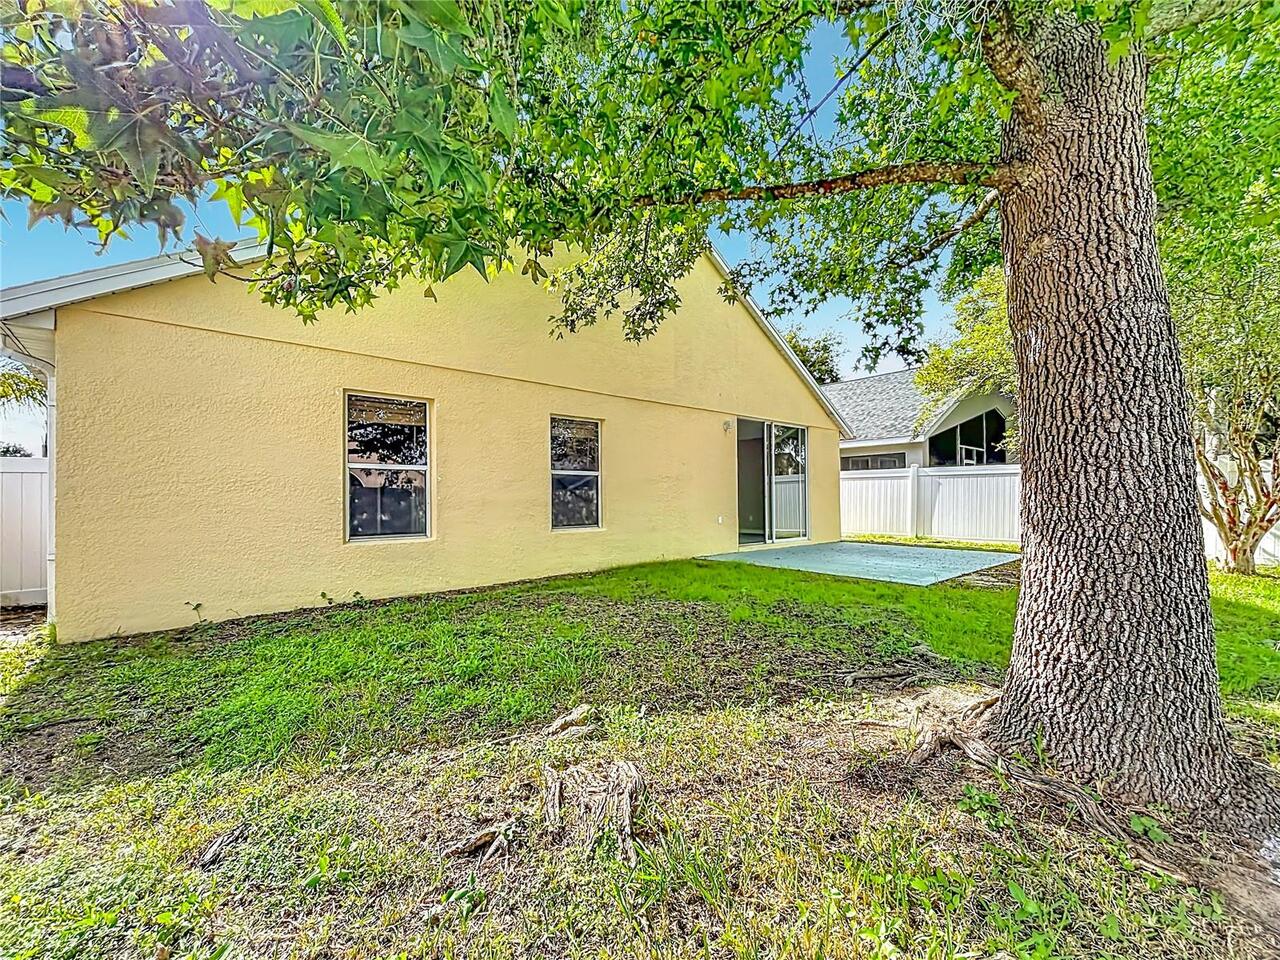
Contemporary
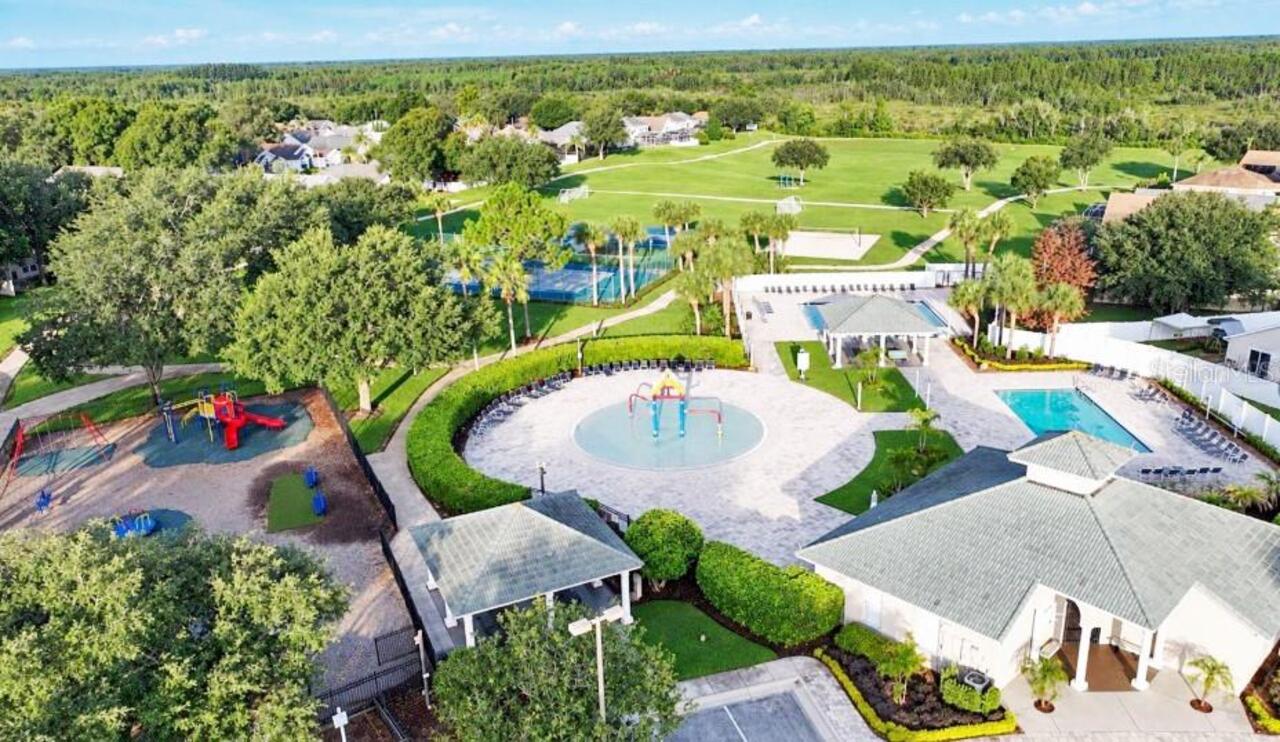
Association Amenities
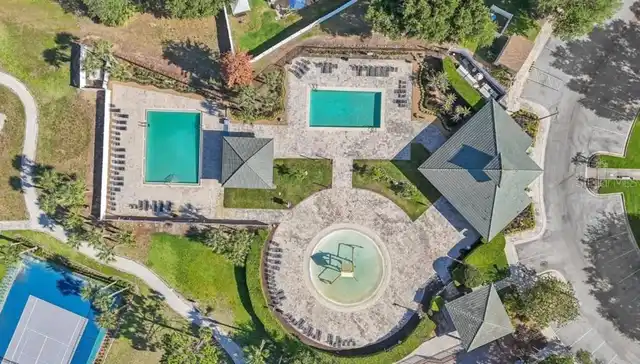
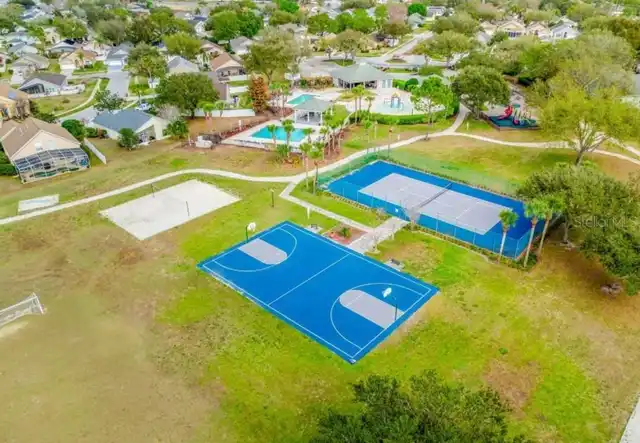
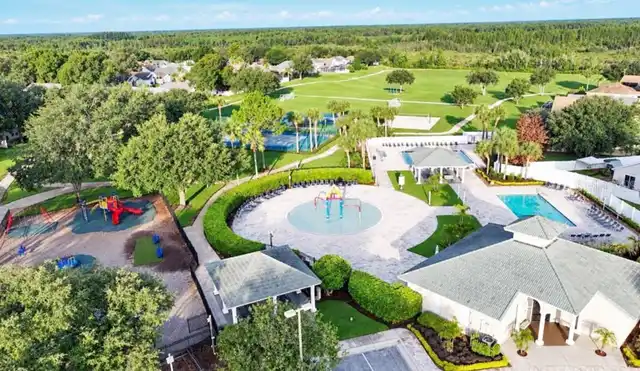
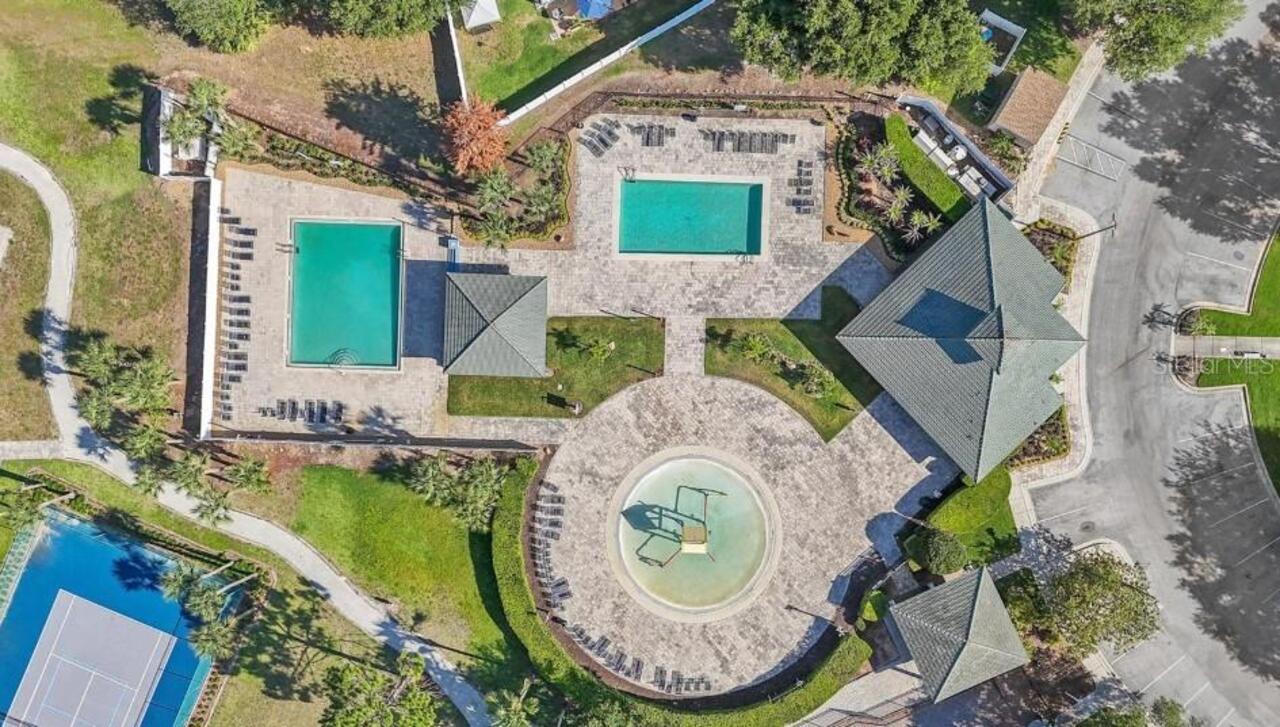
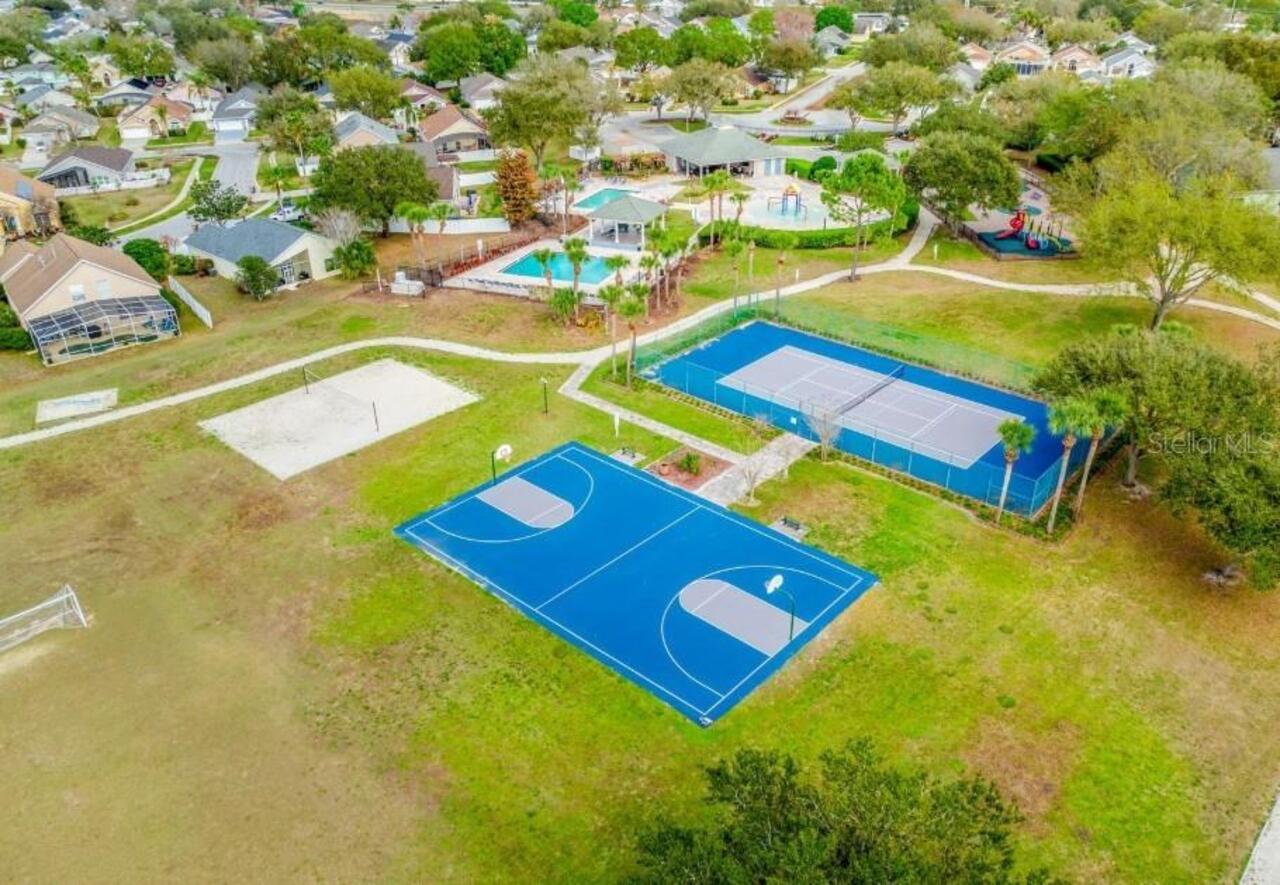
Basketball Court, Gated, Playground, Pool, Recreation Facilities, Tennis Court(s)
Association Email
clermont@PremierMgmtCFL.com
Association Fee Frequency
Quarterly
Association Fee Includes
Common Area Taxes, Pool, Recreational Facilities
Association Fee Requirement
Required
Association URL
https://westonhillsclermont.wordpress.com/contact-
Building Area Source
Public Records
Building Area Total Srch SqM
226.68
Building Area Units
Square Feet
Calculated List Price By Calculated SqFt
196.34
Community Features
Clubhouse, Community Mailbox, Deed Restrictions, Gated Community - No Guard, Playground, Pool, Sidewalks
Construction Materials
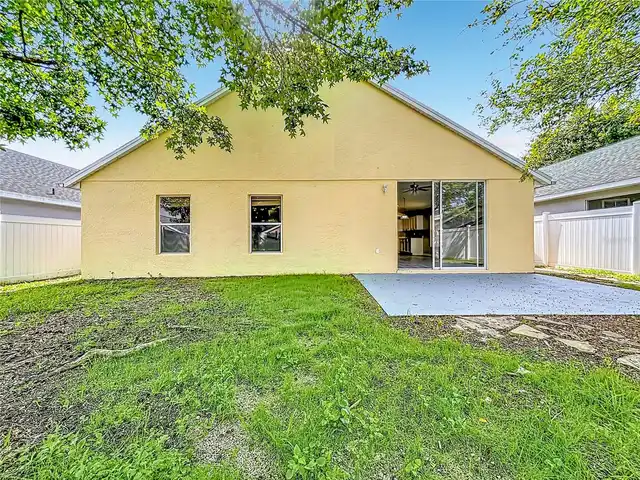
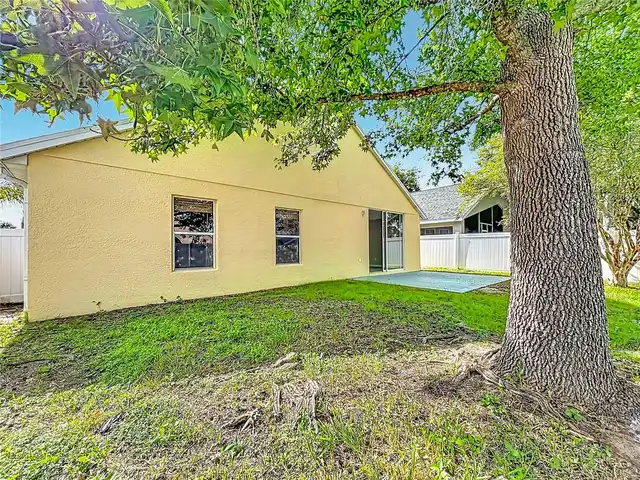
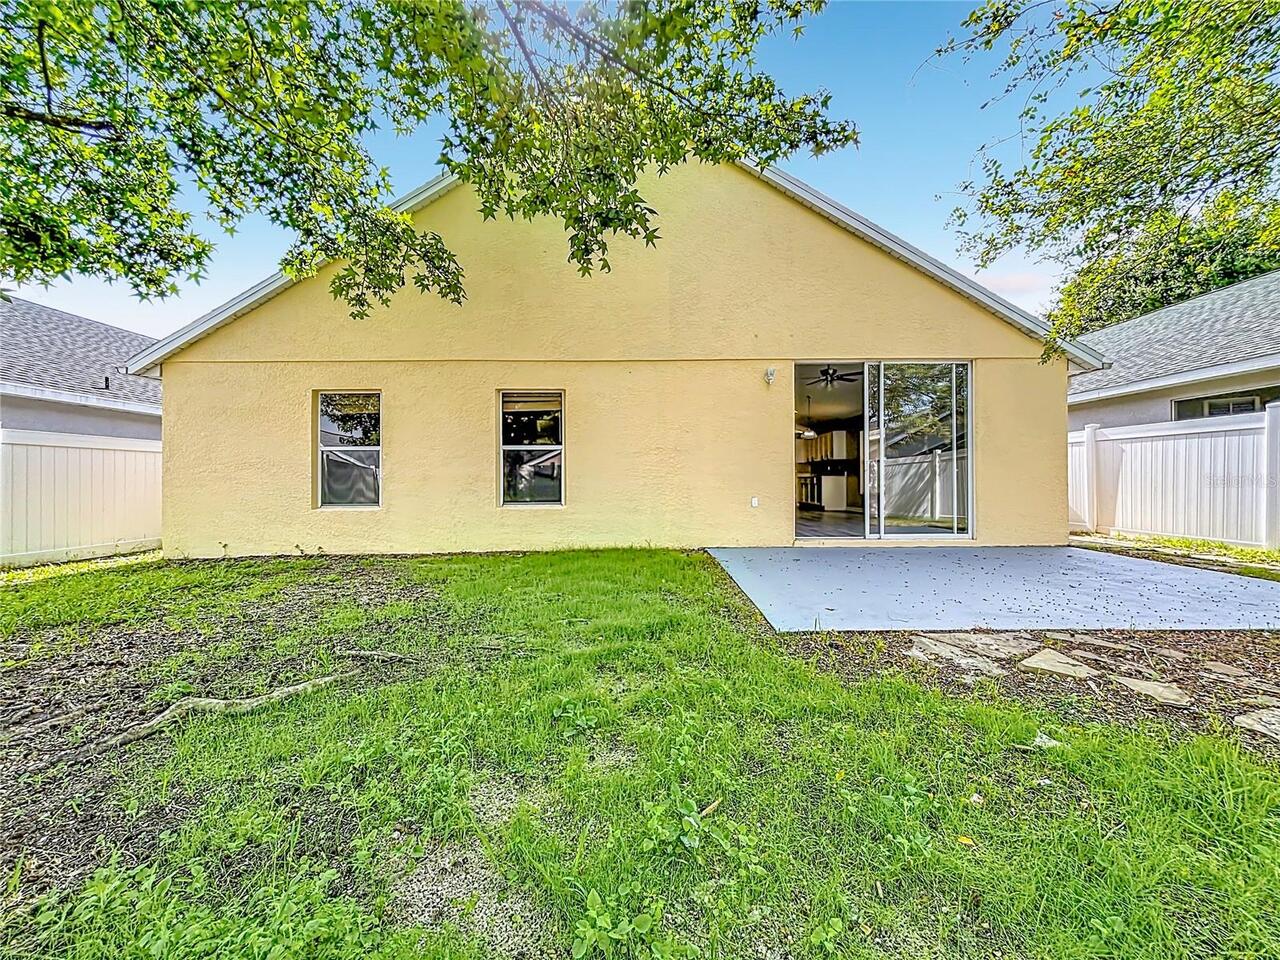
Concrete, Stucco
Cumulative Days On Market
1
Elementary School
Sawgrass bay Elementary
Flood Zone Date
2012-12-18
Flood Zone Panel
12069C0675E
High School
East Ridge High
Interior Features
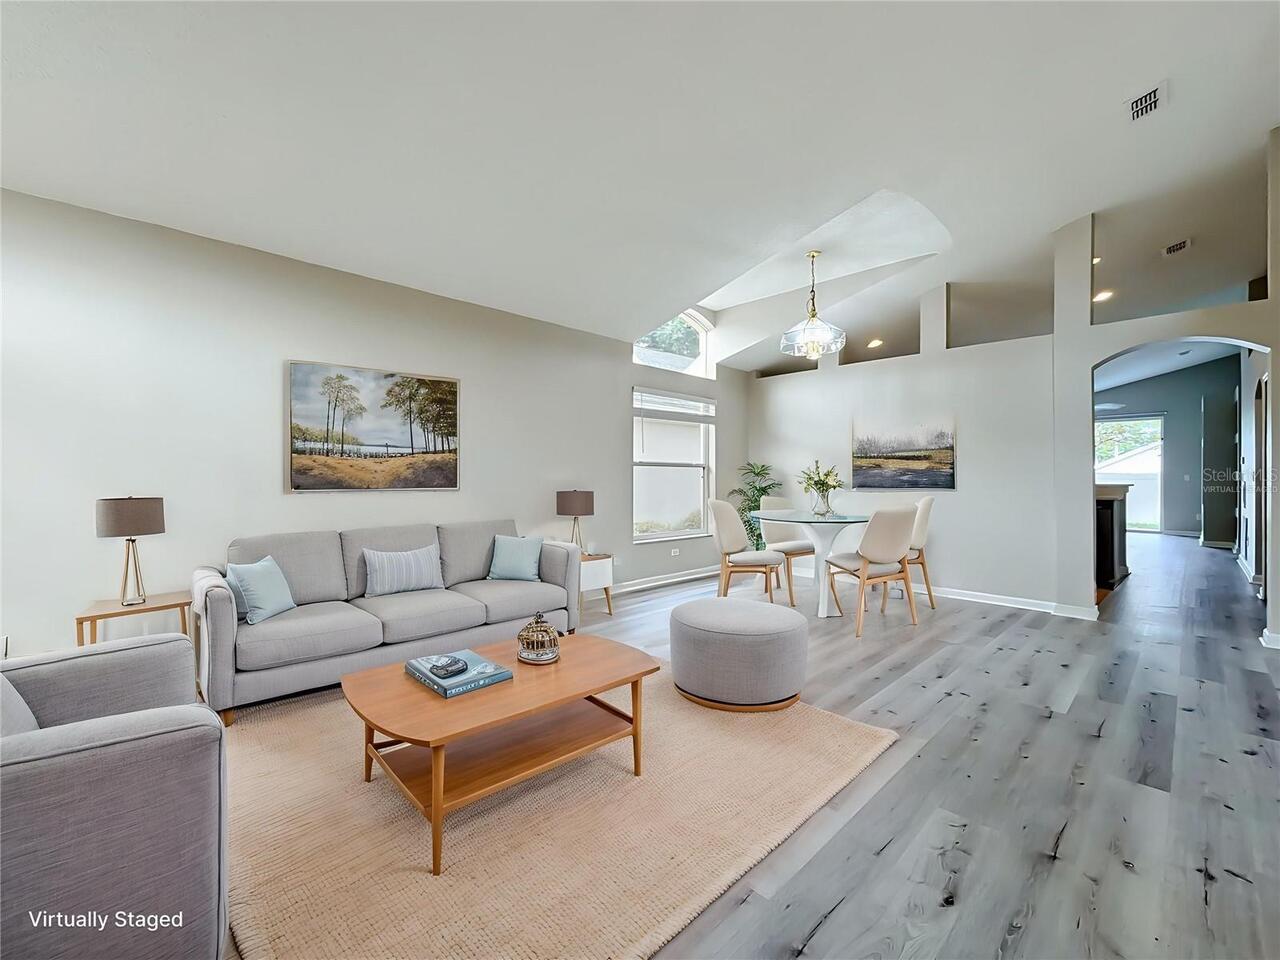
Living Room/Dining Room Combo
Internet Address Display YN
true
Internet Automated Valuation Display YN
true
Internet Consumer Comment YN
true
Internet Entire Listing Display YN
true
Laundry Features
Electric Dryer Hookup, Inside, Laundry Closet, Washer Hookup
List AOR
Sarasota - Manatee
Living Area Source
Public Records
Living Area Units
Square Feet
Lot Size Square Meters
512
Middle Or Junior School
Windy Hill Middle
Modification Timestamp
2026-10-02T10:49:40.014Z
Parcel Number
22-24-26-2300-000-07300
Pet Restrictions
Check with the HOA for any pet restrictions
Pet Size
Extra Large (101+ Lbs.)
Pets Allowed
Cats OK, Dogs OK
Property Condition
Completed
RATIO Current Price By Calculated SqFt
196.34
Realtor Info
As-Is, No Sign, See Attachments
Security Features
Gated Community, Smoke Detector(s)
Showing Requirements
Combination Lock Box, ShowingTime
Status Change Timestamp
2026-10-01T20:27:16.000Z
Tax Legal Description
WESTON HILLS SUBDIVISION PHASE 1 SUB LOT 73 PB 39 PGS 39-41 ORB 5447 PG 1564
Total Acreage
0 to less than 1/4
Universal Property Id
US-12069-N-222426230000007300-R-N
Unparsed Address
2712 WILSHIRE RD
Utilities
Electricity Connected
Vegetation
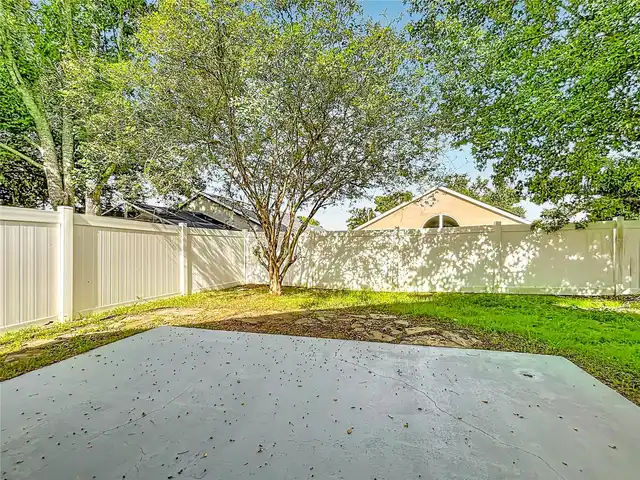
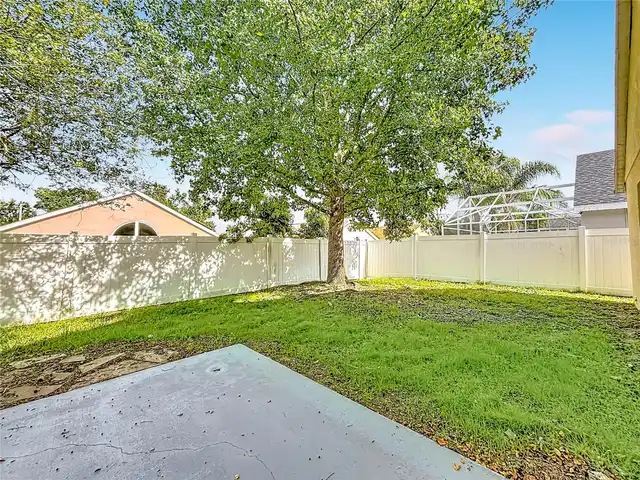
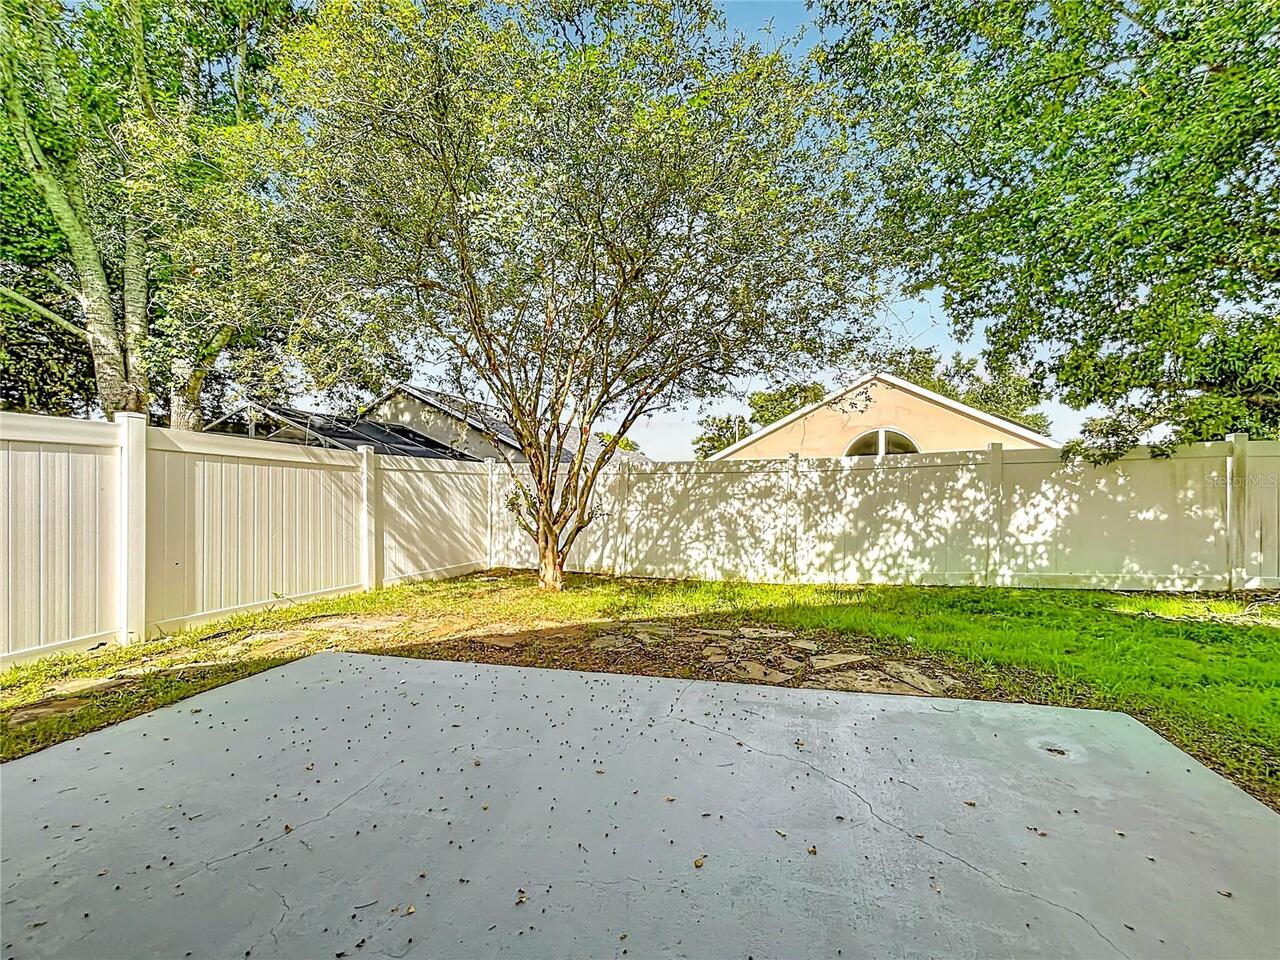
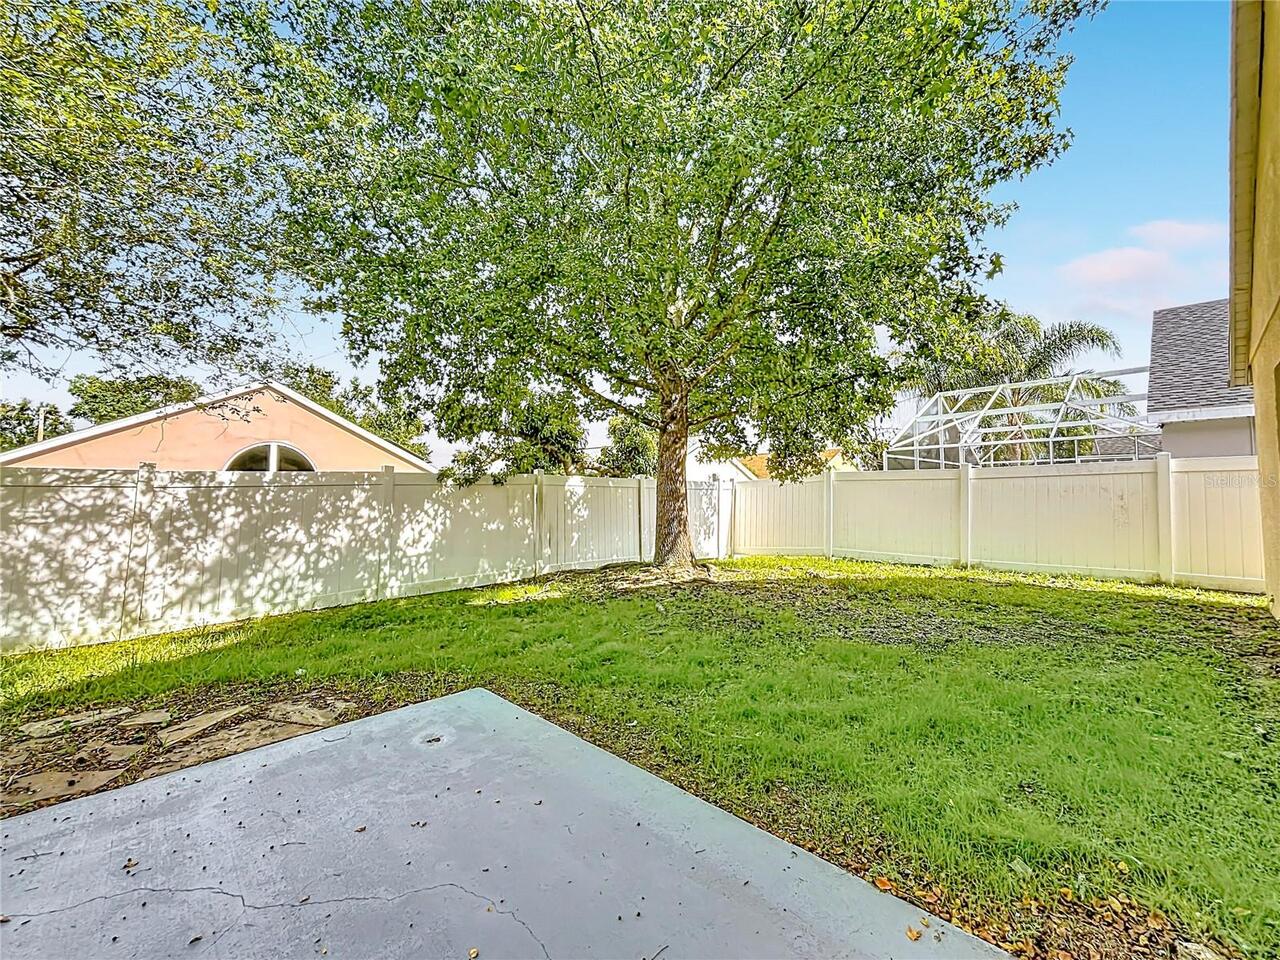
Mature Landscaping