1-407-575-5392
Menu

2230 Caledonian Street, Clermont, FL

NEXT
PREV
$375,000

($224/sqft)

List Status: Contingent
2230 Caledonian Street
Clermont, FL 34711


2 beds
2 baths
1677 living sqft
Top Features
  • View: Water, Golf Course
  • Subdivision: Summit Greens Ph 02 E
  • Built in  2005
  • Single Family Residence
Description
Under contract-accepting backup offers. Welcome to the easy-going, vibrant lifestyle of Summit Greens, a premier 55+ gated community where every day feels like a getaway. This meticulously maintained home at 2230 Caledonian St offers the perfect blend of modern upgrades and serene natural beauty. Step inside to find a light-filled, split floor plan accented by gorgeous engineered hardwood floors that flow seamlessly through the living spaces. The heart of the home is an upgraded kitchen featuring rich solid wood cabinetry and sleek granite countertops—ideal for morning coffee or evening prep. Both bathrooms have been elevated with elegant quartz counters, including the primary suite, which serves as an oversized retreat designed for total relaxation. For those who need a dedicated workspace or a hobby room, the versatile den offers the extra square footage you’ve been looking for. The real showstopper, however, lies just beyond the sliding doors. The expansive screened-in lanai provides a front-row seat to the 13th green and the shimmering waters of Lake Clarence. Whether you’re hosting a sunset dinner—utilizing the convenient gas grill pre-piping—or simply enjoying the Florida breeze, this outdoor space is a true sanctuary. Practicality meets peace of mind with an indoor laundry room (washer and dryer included) and a dedicated generator hook-up at the breaker panel, allowing you to manage essential circuits with ease during any power outages. Living in Summit Greens means your weekends are wide open. The HOA handles the lawn maintenance, trimming, and cable, leaving you more time to enjoy the brand-new pickleball courts, the indoor/outdoor pool, a round of golf, tennis courts, softball field, bocce and shuffleboard courts, 28,000 sf clubhouse, card/game rooms, arts and crafts center, billiards room, meeting rooms, tv room, library, ballroom, fitness center with weights, aerobics, exercise equipment, table tennis, ladies and mens saunas and locker rooms. It’s more t
Property Details
Property Features
Property Sub Type
Single Family Residence
View
Water, Golf Course
Parking
Oversized, Garage Door Opener
County
Lake
Subdivision
SUMMIT GREENS PH 02 E
Additional Information
Additional Lease Restrictions
Verify lease requirements with HOA.
Additional Parcels YN
false
Additional Rooms
Den/Library/Office, Inside Utility
Alternate Key Folio Num
262216192000001200
Appliances
Built-In Oven, Dishwasher, Disposal, Dryer, Gas Water Heater, Microwave, Range, Refrigerator, Washer
Approval Process
Verify requirements with HOA.
Architectural Style
Florida
Association Amenities
Cable TV, Clubhouse, Fitness Center, Gated, Golf Course, Pickleball Court(s), Pool, Recreation Facilities, Sauna, Shuffleboard Court, Tennis Court(s)
Association Approval Required YN
1
Association Email
admin@sgrahoa.com
Association Fee
423.83
Association Fee Frequency
Monthly
Association Fee Includes
Cable TV, Pool, Maintenance Grounds, Recreational Facilities
Association Fee Requirement
Required
Association URL
sgrahoa.com
Association YN
true
Attached Garage YN
true
Available For Lease YN
1
Bathrooms Total Integer
2
Building Area Source
Public Records
Building Area Total
2645
Building Area Total Srch SqM
245.73
Building Area Units
Square Feet
Calculated List Price By Calculated SqFt
223.61
Carport YN
false
Construction Materials
Block, Stucco
Cooling
Central Air
Country
US
Cumulative Days On Market
3
Current Price
375000.00
Direction Faces
West
Elementary School
Grassy Lake Elementary
Expected Closing Date
2026-09-30T00:00:00.000
Fireplace YN
false
Flood Zone Code
X
Flood Zone Date
2012-12-18
Flood Zone Panel
12069C0580E
Flooring
Ceramic Tile, Hardwood
Foundation Details
Slab
Furnished
Negotiable
Garage Dimensions
24x24
Garage Spaces
2
Garage YN
true
Heating
Central, Natural Gas
High School
Lake Minneola High
Homestead YN
1
Interior Features
Cathedral Ceiling(s), Ceiling Fans(s), Eat-in Kitchen, High Ceilings, Kitchen/Family Room Combo, Open Floorplan, Solid Surface Counters, Solid Wood Cabinets, Split Bedroom, Stone Counters, Walk-In Closet(s), Window Treatments
Internet Address Display YN
true
Internet Automated Valuation Display YN
true
Internet Consumer Comment YN
true
Internet Entire Listing Display YN
true
Laundry Features
Inside, Laundry Room
Lease Restrictions YN
1
Levels
One
List AOR
Orlando Regional
Living Area Meters
155.80
Living Area Source
Public Records
Living Area Units
Square Feet
Lot Features
On Golf Course, Sidewalk, Paved
Lot Size Acres
0.14
Lot Size Square Feet
6213
Lot Size Square Meters
577
Middle Or Junior School
East Ridge Middle
Minimum Lease
7 Months
Modification Timestamp
2026-08-24T10:41:09.128Z
Monthly HOA Amount
423.83
New Construction YN
false
Number Of Pets
10+
Occupant Type
Vacant
Other Equipment
Irrigation Equipment
Ownership
Fee Simple
Parcel Number
16-22-26-1920-000-01200
Patio And Porch Features
Covered, Rear Porch, Screened
Pet Restrictions
Check with HOA.
Pets Allowed
Yes
Planned Unit Development YN
1
Pool Private YN
false
Postal Code Plus 4
6496
Property Attached YN
false
Property Condition
Completed
Public Survey Range
26E
Public Survey Section
16
Purchase Contract Date
2026-08-23
RATIO Current Price By Calculated SqFt
223.61
Road Surface Type
Paved
Roof
Shingle
Room Count
10
Senior Community YN
true
Sewer
Public Sewer
Showing Requirements
ShowingTime
Status Change Timestamp
2026-08-24T10:40:28.000Z
Stories Total
1
Tax Annual Amount
2255.24
Tax Block
000
Tax Book Number
54-47-49
Tax Legal Description
SUMMIT GREENS PHASE 2E REPLAT PB 54 PG 47-49 LOT 12 ORB 2947 PG 20
Tax Lot
12
Tax Year
2025
Total Acreage
0 to less than 1/4
Total Annual Fees
5085.96
Total Monthly Fees
423.83
Township
22S
Universal Property Id
US-12069-N-162226192000001200-R-N
Unparsed Address
2230 CALEDONIAN ST
Utilities
Cable Connected, Electricity Connected, Natural Gas Connected, Sewer Connected, Water Connected
Vegetation
Mature Landscaping
Water Body Name
LAKE CLARENCE
Water Source
Public
Water View
Lake
Water View YN
1
Waterfront YN
false
Window Features
Window Treatments

Zoning
PUD
Zoning Compatible YN
1
Neighborhood Map
Popup

Property Photos

MLS #MFRO6434943 Listing courtesy of Coldwell Banker Realty provided by Stellar MLS.

Similar Listings

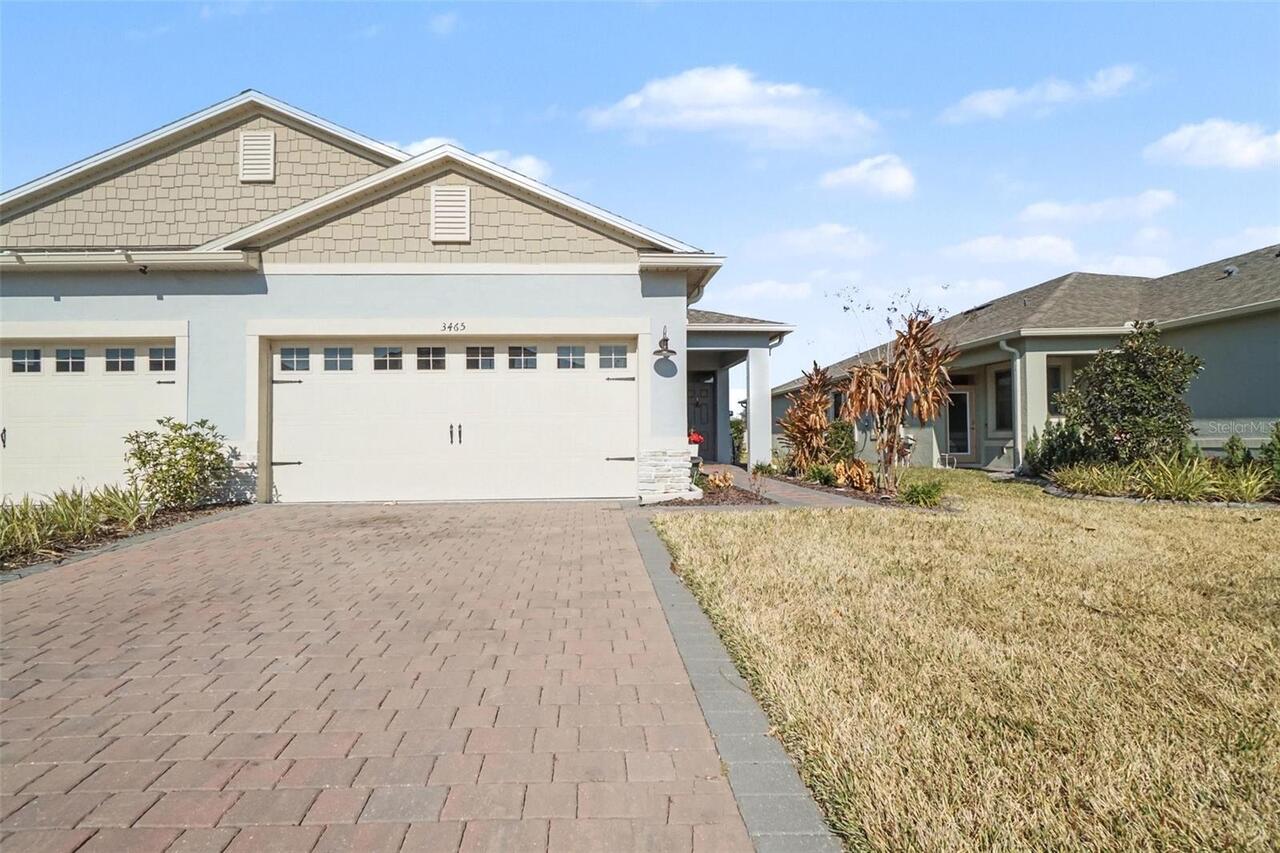
$338,000
3465 Meadow Beauty Way
Clermont
2BR/2BA
| Active
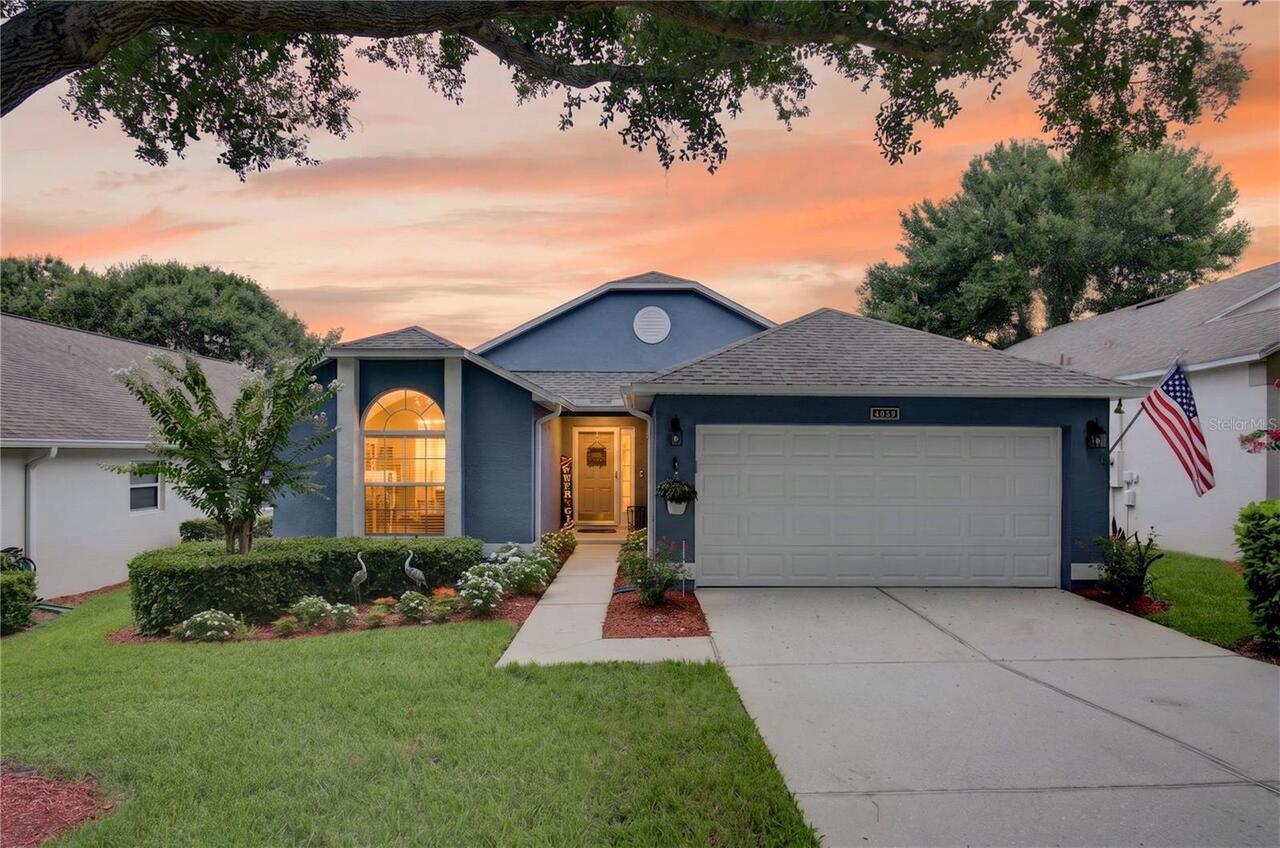
$338,900
4059 Capland Avenue
Clermont
2BR/2BA
| Contingent
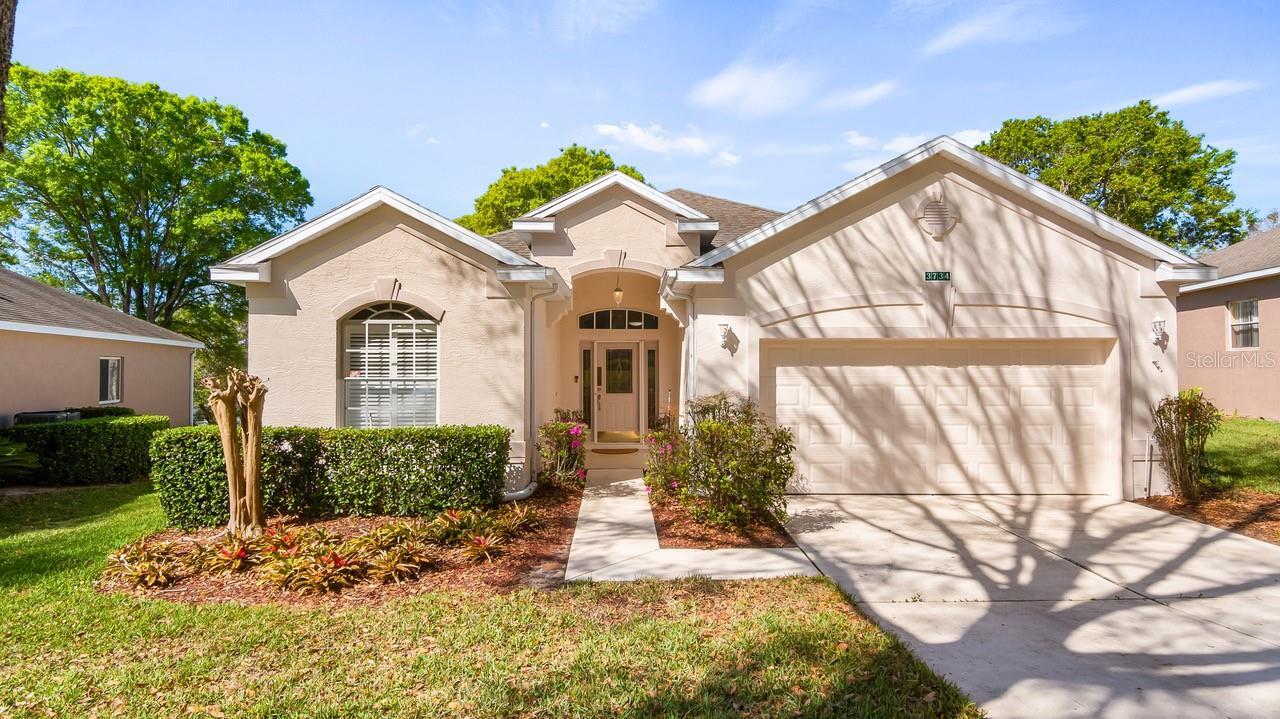
$339,900
3734 Hasting Lane
Clermont
2BR/2BA
| Active
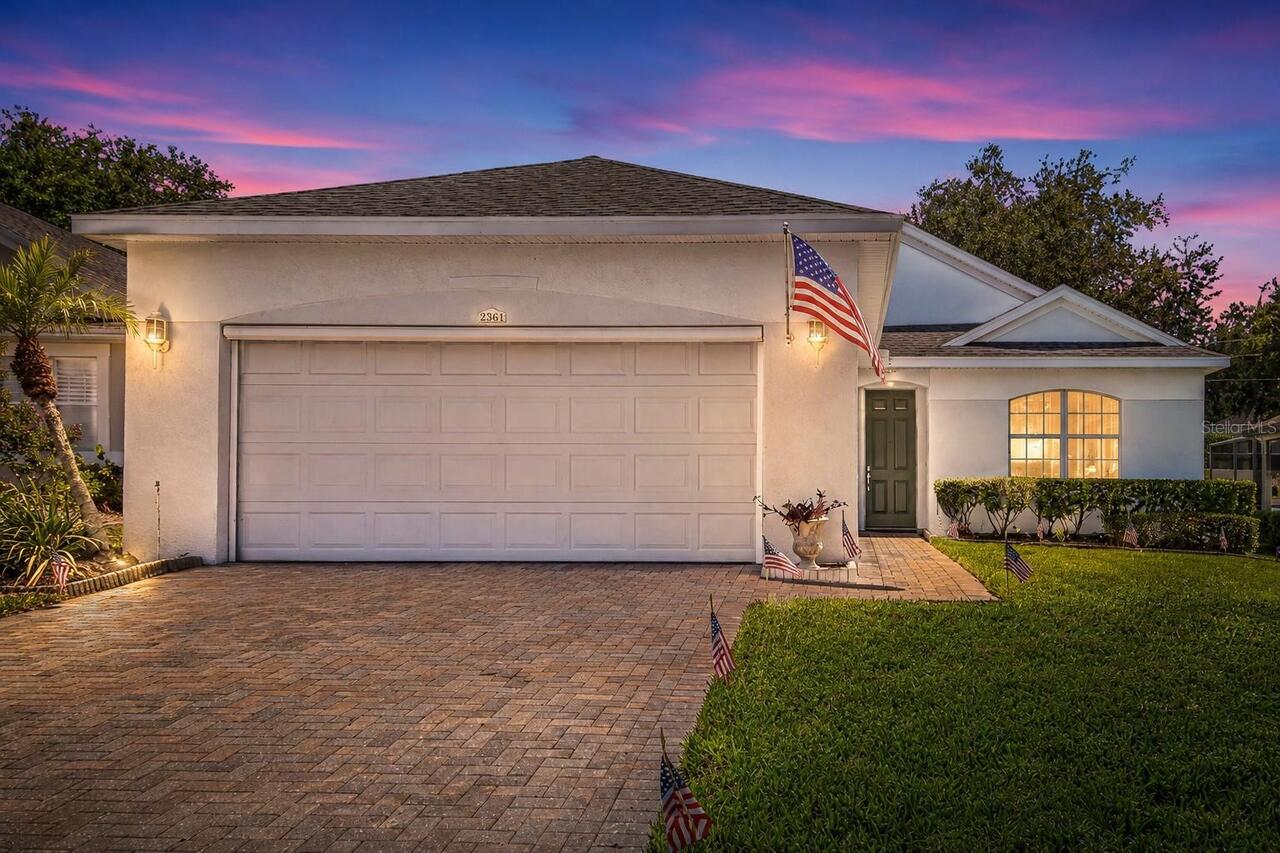
$344,000
2361 Prairie Dunes
Clermont
2BR/2BA
| Active


All listing information is deemed reliable but not guaranteed and should be independently verified through personal inspection by appropriate professionals. Listings displayed on this website may be subject to prior sale or removal from sale; availability of any listing should always be independent verified. Listing information is provided for consumer personal, non-commercial use, solely to identify potential properties for potential purchase; all other use is strictly prohibited and may violate relevant federal and state law. The source of the listing data is as follows: Stellar MLS (updated 9/5/26 1:31 AM) |

Listing Search


Translate Tool

Featured Listings
Astatula Real Estate
$1,150,000
4 BED
3 BATH
Virtually Staged. **RARE WATERFRONT ESTATE | Harris Chain of Lakes l 18.5 ACRES | 400 FT CANAL FRONTAGE | CLIMATE-CONTRO... Read More
Astatula Real Estate
$550,000
6 BED
3 BATH
Return to market due to a buyer issue. Home is Move In Ready! LOOK no FURTHER, You have found a Beautiful 6 Bedroom 3 Ba... Read More
Astatula Real Estate
$1,000,000
4 BED
4 BATH
Virtually Staged. Welcome to a truly rare custom-built estate offering strength, privacy, and lifestyle versatility on 1... Read More
Astatula Real Estate
$850,000
6 BED
3 BATH
Discover the perfect blend of privacy, space, and country living at 14820 County Road 48, Astatula, FL. Situated on an i... Read More
Astatula Real Estate
$1,400,000
3 BED
2 BATH
Pre-Construction. To be built. PRIME 9-ACRE PROJECT LOCATED IN ONE OF THE LAKE COUNTY'S FASTEST-GROWING CORRIDORS. JUST ... Read More
Astatula Real Estate
$579,990
5 BED
3 BATH
Pre-Construction. To be built. Discover your dream home in Stillwater Cove, a charming lakefront community on the Harris... Read More
Astatula Real Estate
$530,190
4 BED
3 BATH
Pre-Construction. To be built. Introducing Stillwater Cove – A Lakefront Community of Distinction! Located in Astatula, ... Read More
Astatula Real Estate
$998,990
4 BED
3 BATH
Pre-Construction. To be built. Lake front! Capture a piece of the highly coveted Harris Chain of Lakes with Lot 13 at St... Read More
Astatula Real Estate
$1,190,000
4 BED
3 BATH
Pre-Construction. To be built. LAKEFRONT LOT…**Experience lakefront living on the Harris Chain of Lakes in Astatula, Flo... Read More
Clermont Real Estate
$606,990
4 BED
3 BATH
Under Construction. This 2,278 sq. ft. Glacier Bay offers thoughtfully designed single-story living with 4 bedrooms, 3 b... Read More
Contact Wendy Morris

407-575-5392

Wendy Morris LLC

Licensed in the State of Florida
BK 3146762
16797 Broadwater Avenue
Winter Garden, Florida 34787

Your privacy is our utmost concern. We will never sell your personal information. Privacy Policy
©2026 clermontluxuryproperty.com - all rights reserved. | Site Map