1-407-575-5392
Menu

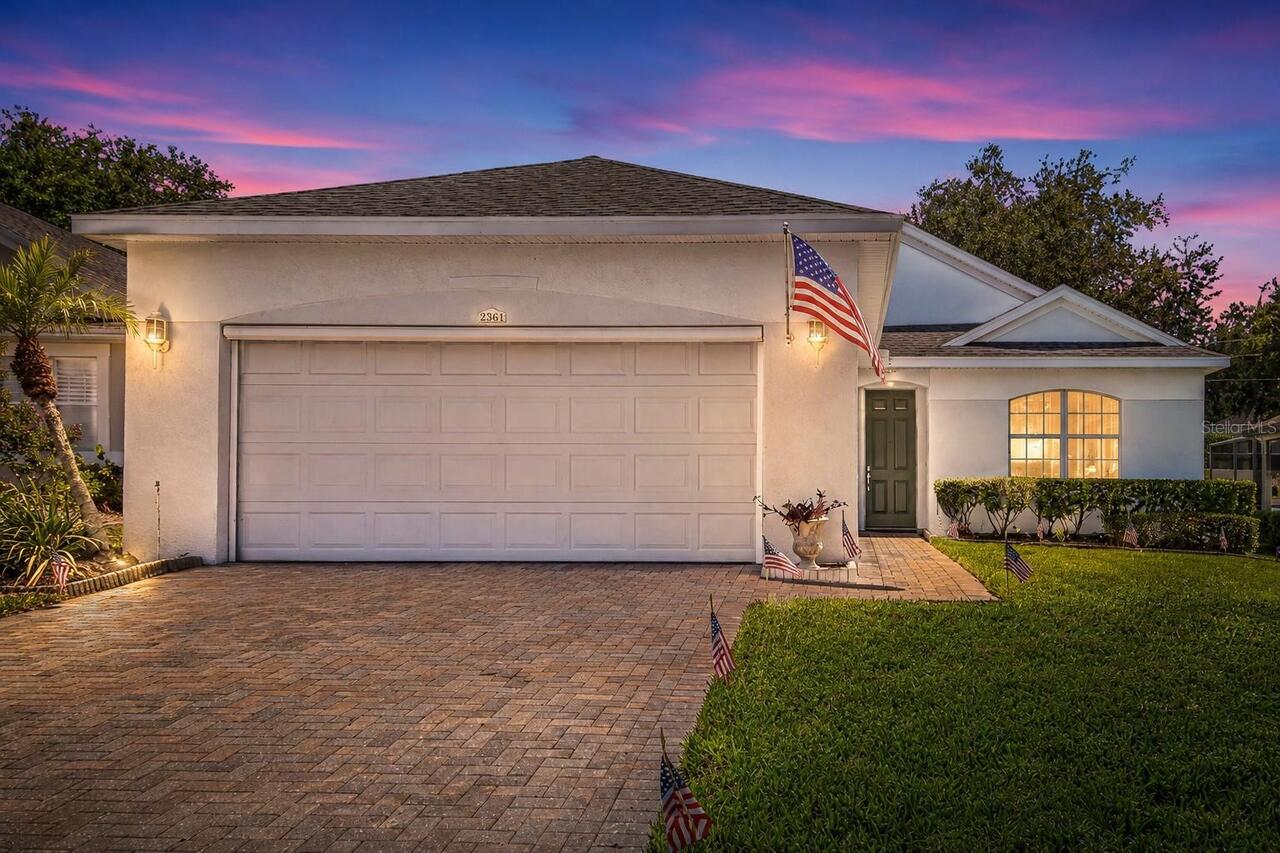
2361 Prairie Dunes, Clermont, FL

NEXT
PREV
$344,000

($220/sqft)

List Status: Active
2361 Prairie Dunes
Clermont, FL 34711


2 beds
2 baths
1565 living sqft
Top Features
  • Subdivision: Clermont Summit Greens Ph 02d Lt 01 Bein
  • Built in  2004
  • Single Family Residence
Description
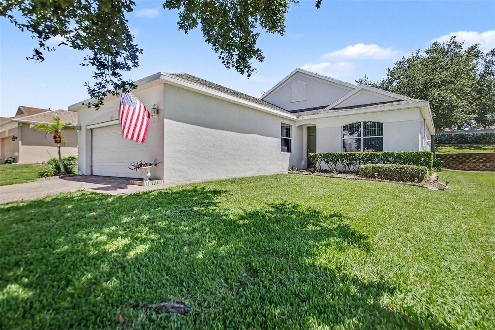
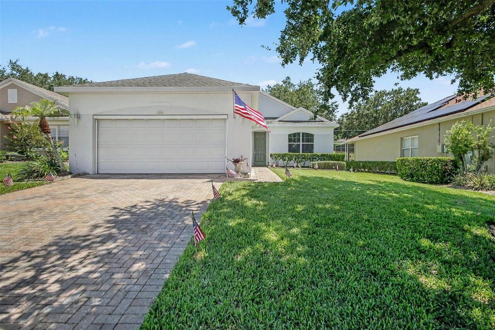
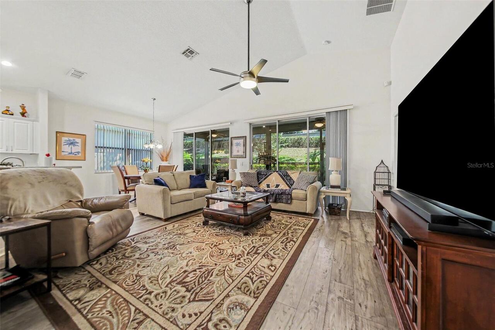
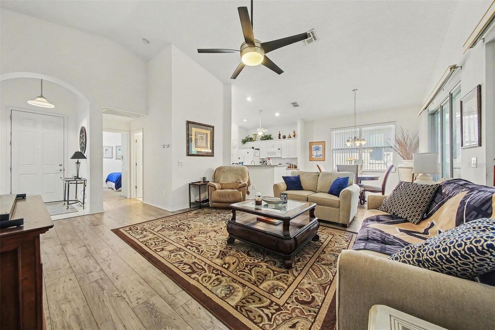
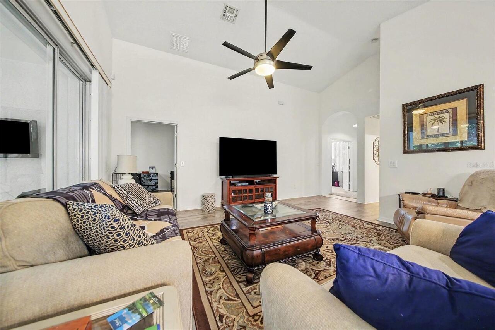
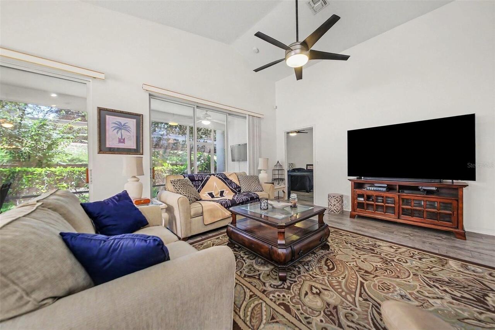
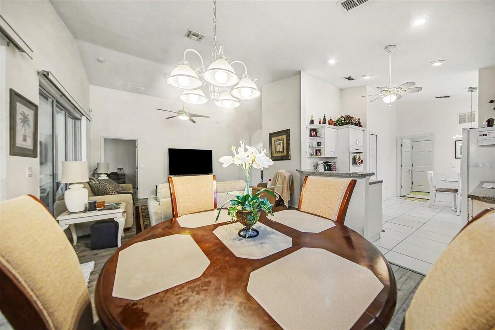
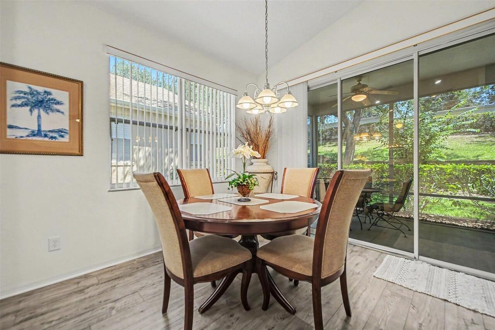
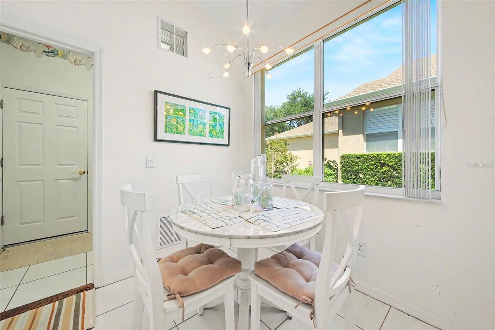
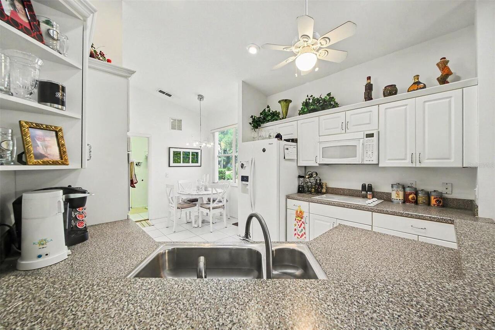
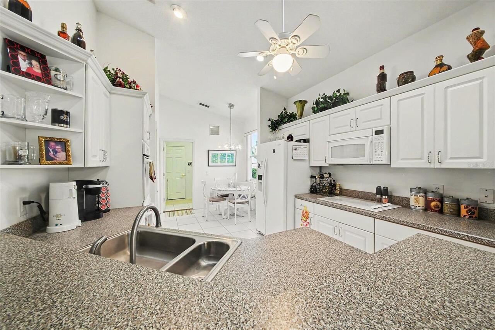
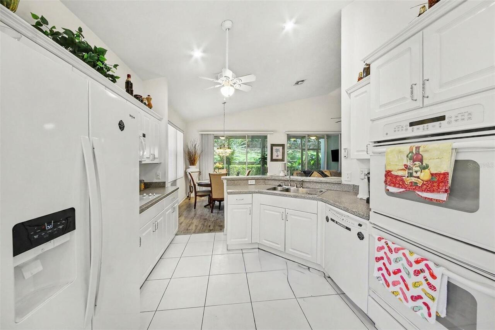
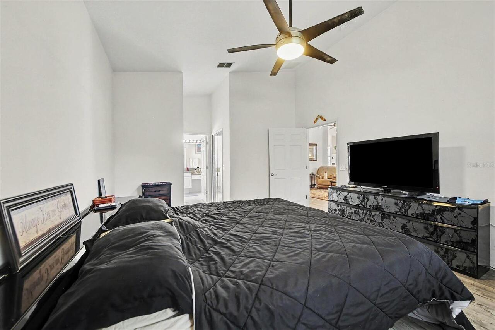
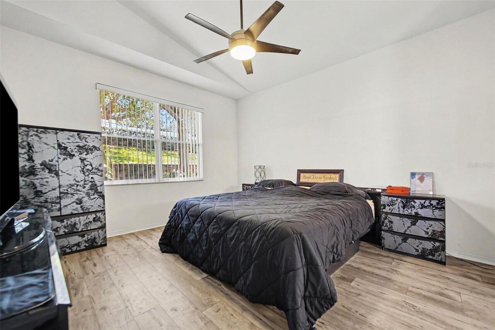
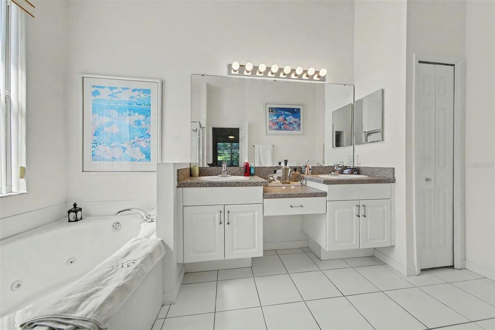
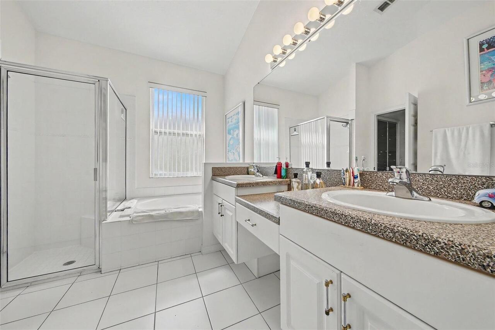
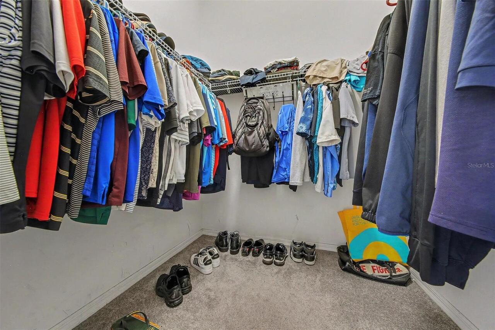
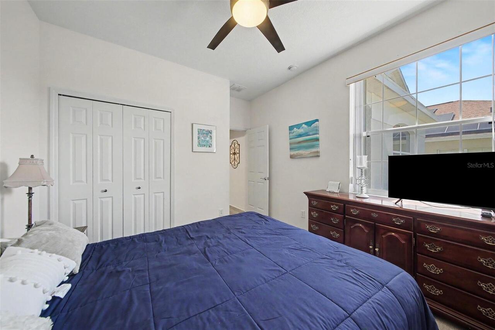
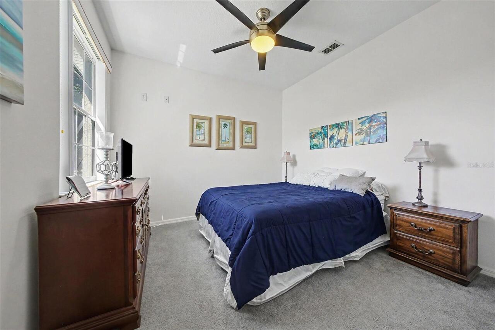
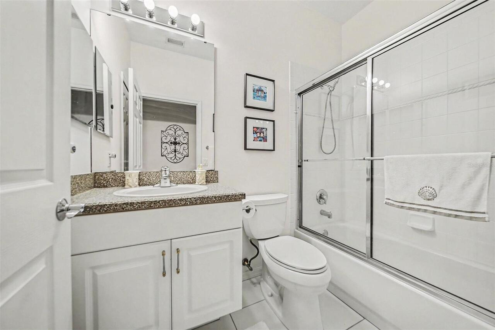
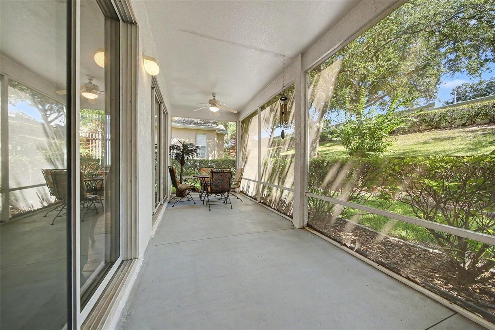
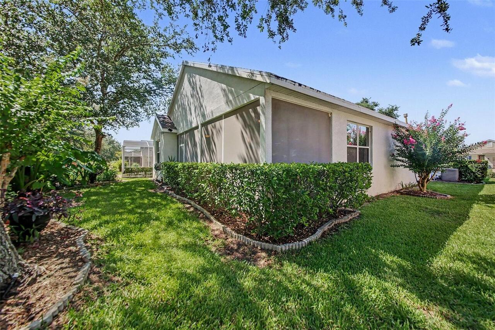
Step into a life of sun-drenched tranquility in the coveted, gates-secured Summit Greens golf course community. Designed for effortless flow and elegant comfort, this residence welcomes you with soaring vaulted ceilings that amplify the natural light dancing across the open floor plan. Custom-treated windows frame peaceful views of your serene surroundings, leading your eyes toward a bright, inviting kitchen where a cozy breakfast nook offers the perfect spot to enjoy your morning coffee. Your personal sanctuary awaits in the spacious owner's suite, a private retreat complete with dual walk-in closets and a spa-like bathroom featuring dual sinks and an isolated soaking tub and shower . A versatile flex room stands ready to transform into your private home office, creative hobby space, or quiet library. Step through the sliding doors onto the expansive screened lanai, an idyllic outdoor living area tailored for cool evening breezes, quiet reading, or hosting memorable gatherings in a peaceful setting tucked away near a quiet, no-through-traffic cul-de-sac. Beyond your front door lies a vibrant Florida lifestyle centered around a grand 28,000-square-foot clubhouse, indoor and outdoor pools, tennis, pickleball, and shuffleboard courts. With lawn maintenance, high-speed internet, and cable fully covered by the HOA, your days are completely freed up to enjoy the nearby Clermont National Golf Course or explore the premier shopping, dining, and entertainment options located just minutes away via the Turnpike.
Property Details
Property Features
Property Sub Type
Single Family Residence
County
Lake
Subdivision
CLERMONT SUMMIT GREENS PH 02D LT 01 BEING
Additional Information
Additional Parcels YN
false
Additional Rooms
Den/Library/Office
Appliances
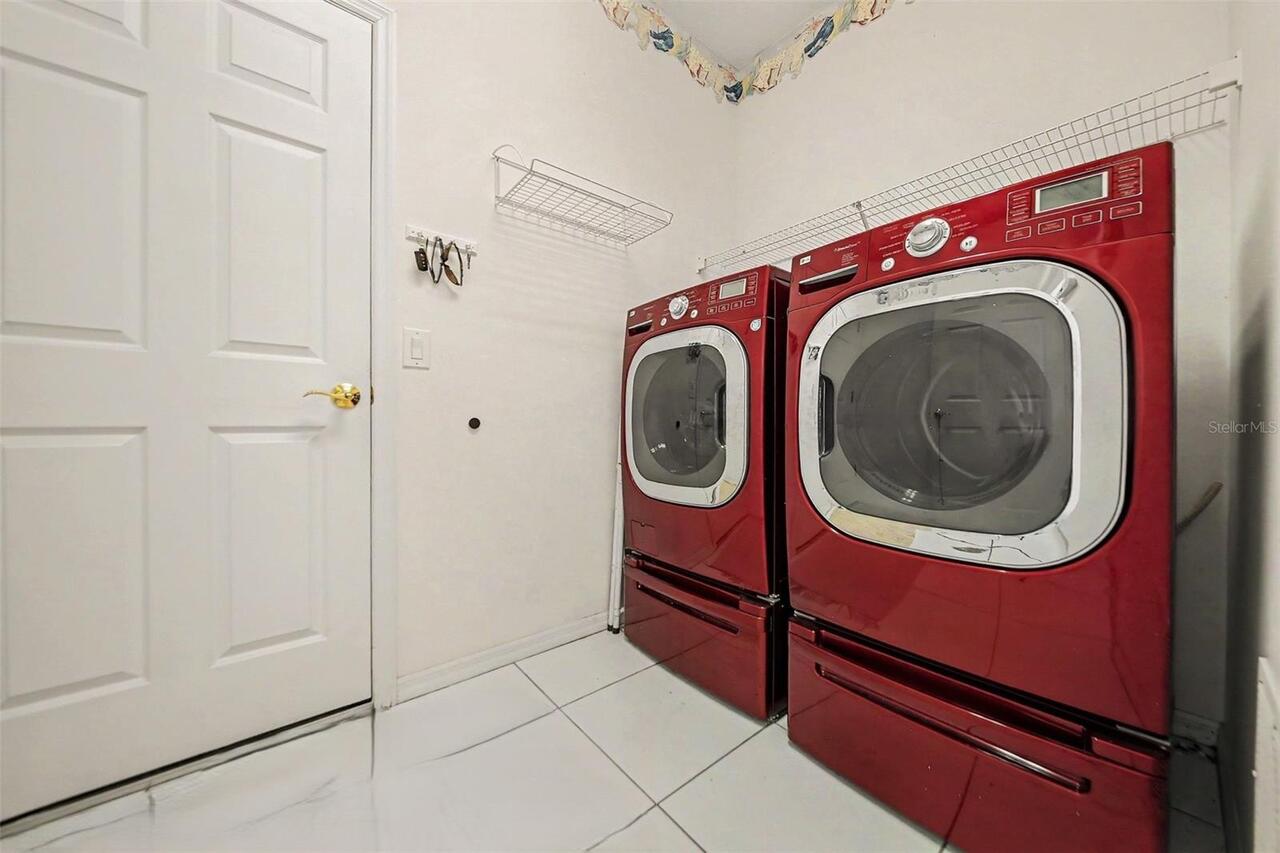
Built-In Oven, Cooktop, Dishwasher, Disposal, Dryer, Electric Water Heater, Microwave, Range Hood, Refrigerator, Washer
Architectural Style
Patio Home
Association Email
admin@sgrahoa.com
Association Fee
421
Association Fee Frequency
Monthly
Association Fee Includes
Guard - 24 Hour, Cable TV, Pool, Escrow Reserves Fund, Internet, Maintenance Structure, Maintenance Grounds, Management, Pest Control, Private Road, Recreational Facilities, Security
Association Fee Requirement
Required
Association URL
lelandmanagement.com
Association YN
true
Attached Garage YN
true
Bathrooms Total Integer
2
Building Area Source
Public Records
Building Area Total
2197
Building Area Total Srch SqM
204.11
Building Area Units
Square Feet
Calculated List Price By Calculated SqFt
219.81
Carport YN
false
Community Features
Association Recreation - Owned, Buyer Approval Required, Fitness Center, Gated Community - Guard, Golf Carts OK, Golf, Irrigation-Reclaimed Water, Pool, Sidewalks, Special Community Restrictions, Tennis Court(s)
Construction Materials
Frame
Cooling
Central Air
Country
US
Cumulative Days On Market
58
Current Price
344000.00
Direction Faces
Southwest
Elementary School
Grassy Lake Elementary
Fireplace YN
false
Flood Zone Code
X
Flood Zone Date
2012-12-18
Flood Zone Panel
12069C0590E
Flooring
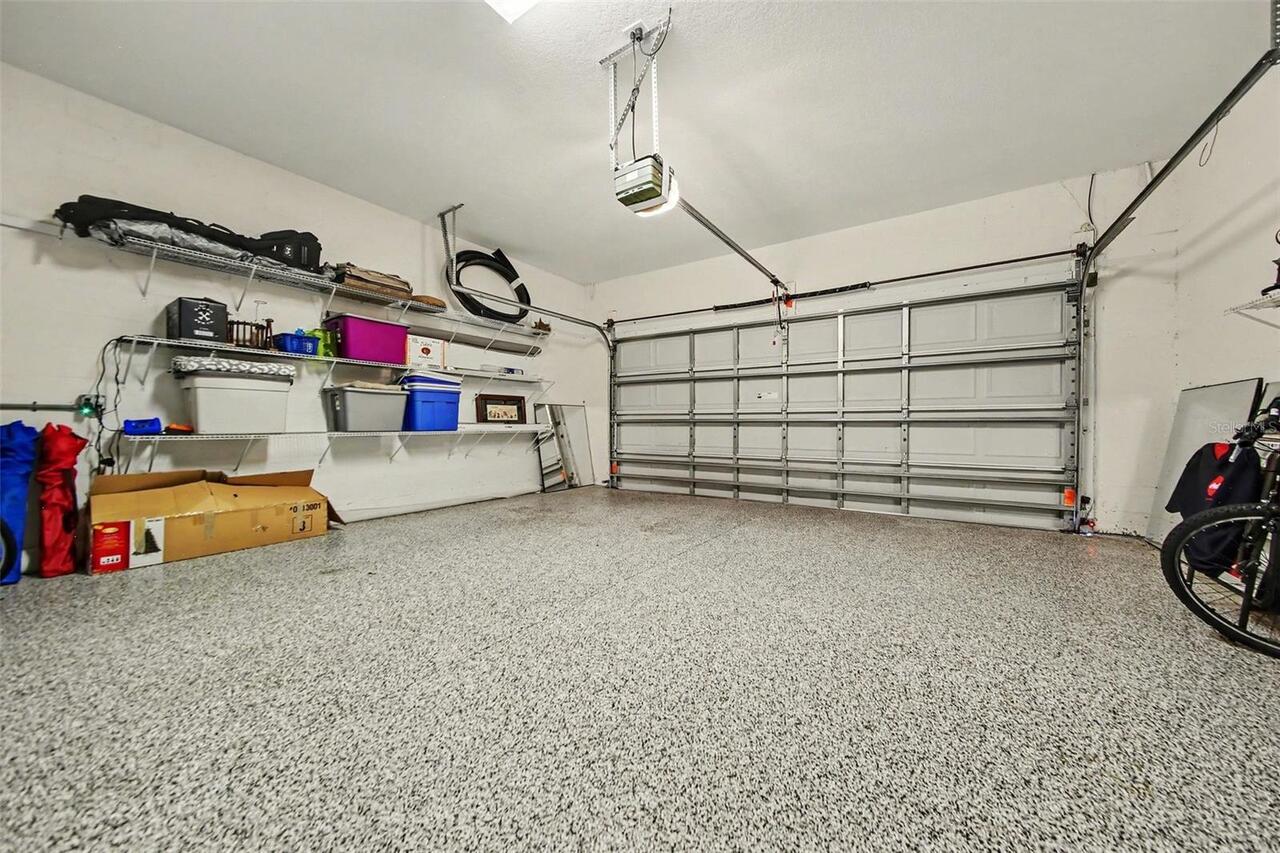
Carpet, Epoxy, Tile, Vinyl
Foundation Details
Slab
Furnished
Negotiable
Garage Spaces
1
Garage YN
true
Heating
Central, Electric
High School
Lake Minneola High
Homestead YN
1
Interior Features
Ceiling Fans(s), Living Room/Dining Room Combo, Open Floorplan, Primary Bedroom Main Floor, Thermostat, Vaulted Ceiling(s)
Internet Address Display YN
true
Internet Automated Valuation Display YN
false
Internet Consumer Comment YN
false
Internet Entire Listing Display YN
true
Laundry Features
Laundry Room
Levels
One
List AOR
Orlando Regional
Living Area Meters
145.39
Living Area Source
Public Records
Living Area Units
Square Feet
Lot Features
Near Golf Course
Lot Size Acres
0.14
Lot Size Square Feet
6133
Lot Size Square Meters
570
Middle Or Junior School
East Ridge Middle
Modification Timestamp
2026-09-04T18:31:11.883Z
Monthly HOA Amount
421.00
New Construction YN
false
Number Of Pets
2
Occupant Type
Owner
Ownership
Fee Simple
Parcel Number
16-22-26-1918-000-11200
Patio And Porch Features
Screened
Pet Restrictions
Must he leased and cleaned up after. Buyers responsible to verify.
Pets Allowed
Yes
Pool Private YN
false
Postal Code Plus 4
5442
Previous List Price
349000
Price Change Timestamp
2026-08-19T17:16:23.000Z
Public Survey Range
26E
Public Survey Section
16
RATIO Current Price By Calculated SqFt
219.81
Realtor Info
As-Is, Assoc approval required
Road Surface Type
Asphalt
Roof
Shingle
Room Count
9
Senior Community YN
true
Sewer
Public Sewer
Showing Requirements
Appointment Only, Call Before Showing, Combination Lock Box, Lockbox
Status Change Timestamp
2026-07-08T13:28:51.000Z
Tax Annual Amount
4148
Tax Block
000
Tax Book Number
50-70-76
Tax Legal Description
SUMMIT GREENS PHASE 2D PB 50 PG 70-76 LOT 112 ORB 6075 PG 1812
Tax Lot
112
Tax Year
2025
Total Acreage
0 to less than 1/4
Total Annual Fees
5052.00
Total Monthly Fees
421.00
Township
22S
Universal Property Id
US-12069-N-162226191800011200-R-N
Unparsed Address
2361 PRAIRIE DUNES
Utilities
Electricity Connected, Public, Sewer Connected, Water Connected
Vegetation
Trees/Landscaped
Water Source
Public
Waterfront YN
false
Zoning
PUD
Neighborhood Map
Popup

Property Photos
Listing Photo
Listing Photo
Listing Photo
Listing Photo
Listing Photo
Listing Photo
Listing Photo
Listing Photo
Listing Photo
Listing Photo
Listing Photo
Listing Photo
Listing Photo
Listing Photo
Listing Photo
Listing Photo
Listing Photo
Listing Photo
Listing Photo
Listing Photo
Listing Photo
Listing Photo
Listing Photo
Listing Photo
Listing Photo
Listing Photo
Listing Photo
Listing Photo
Listing Photo
Listing Photo
Listing Photo
Listing Photo
Listing Photo
Listing Photo
Listing Photo
Listing Photo
Listing Photo
Listing Photo
Listing Photo
Listing Photo
Listing Photo
Listing Photo
Listing Photo
Listing Photo
Listing Photo
Listing Photo
Listing Photo
Listing Photo
Listing Photo
Listing Photo
Listing Photo
Listing Photo
Listing Photo
Listing Photo

MLS #MFRO6422679 Listing courtesy of Mark Spain Real Estate provided by Stellar MLS.
Similar Listings

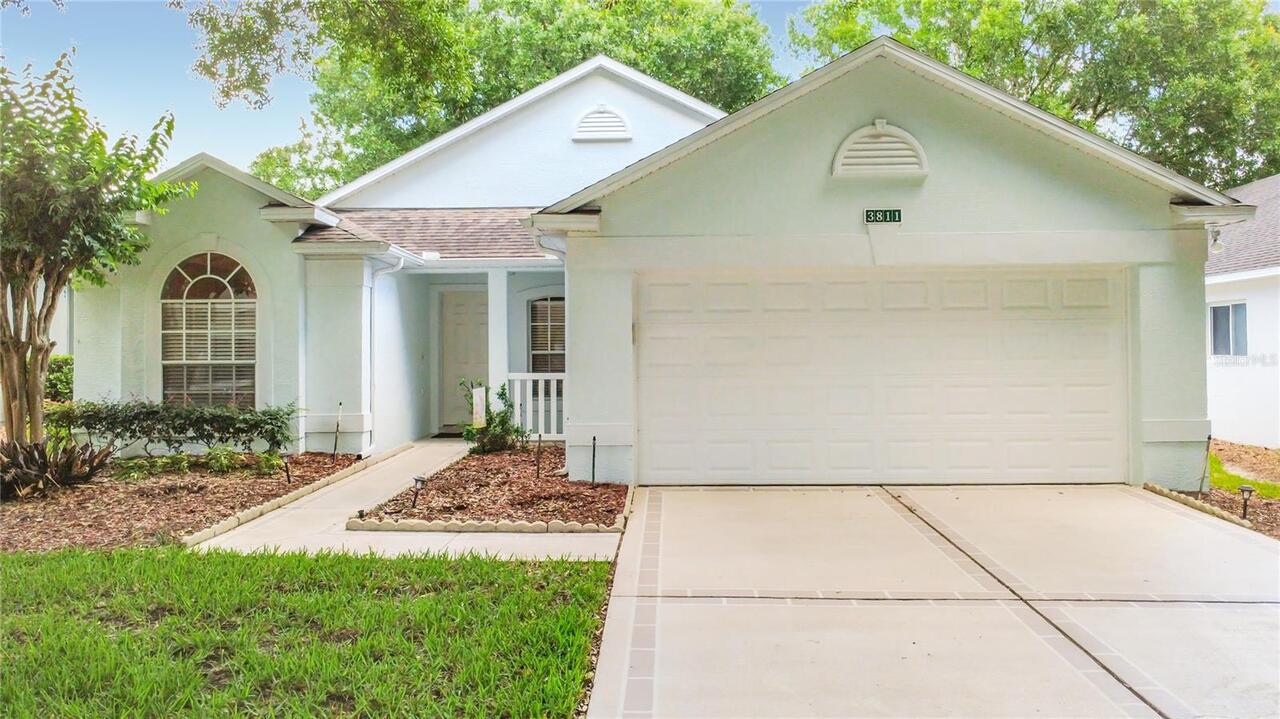
$310,500
3811 Westerham Drive
Clermont
2BR/2BA
| Active
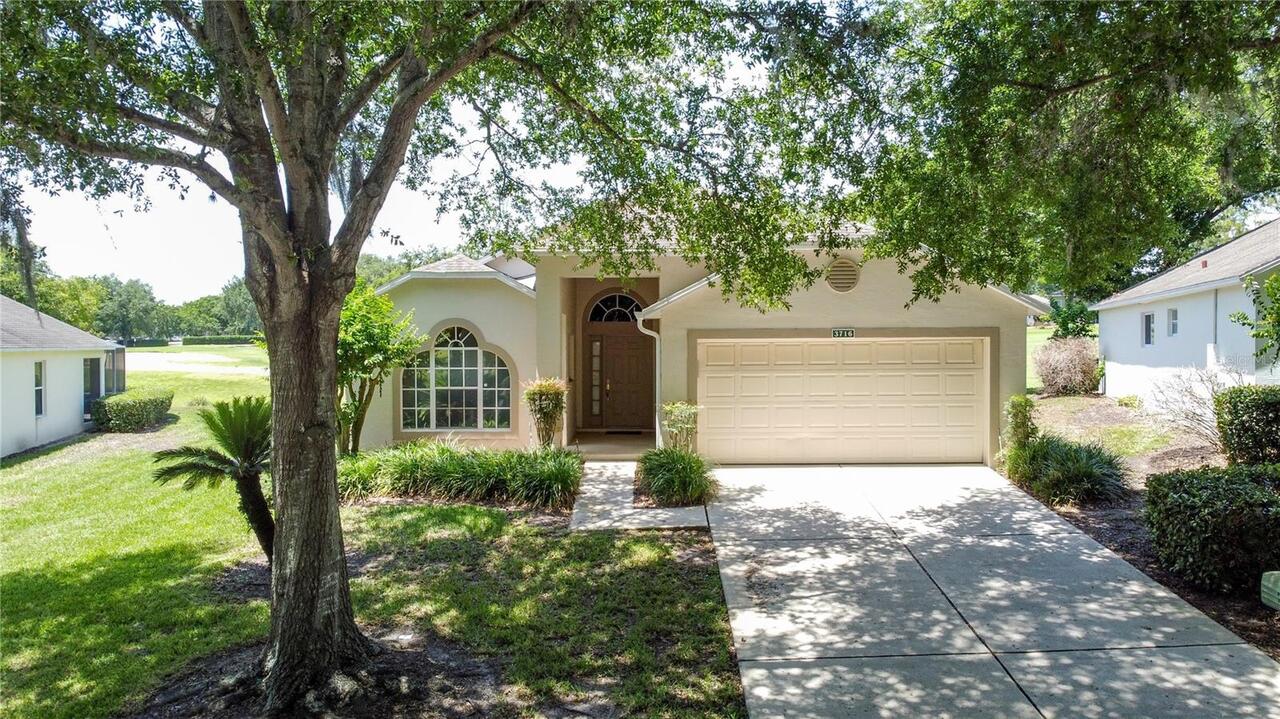
$314,900
3716 Kingswood Court
Clermont
2BR/2BA
| Active
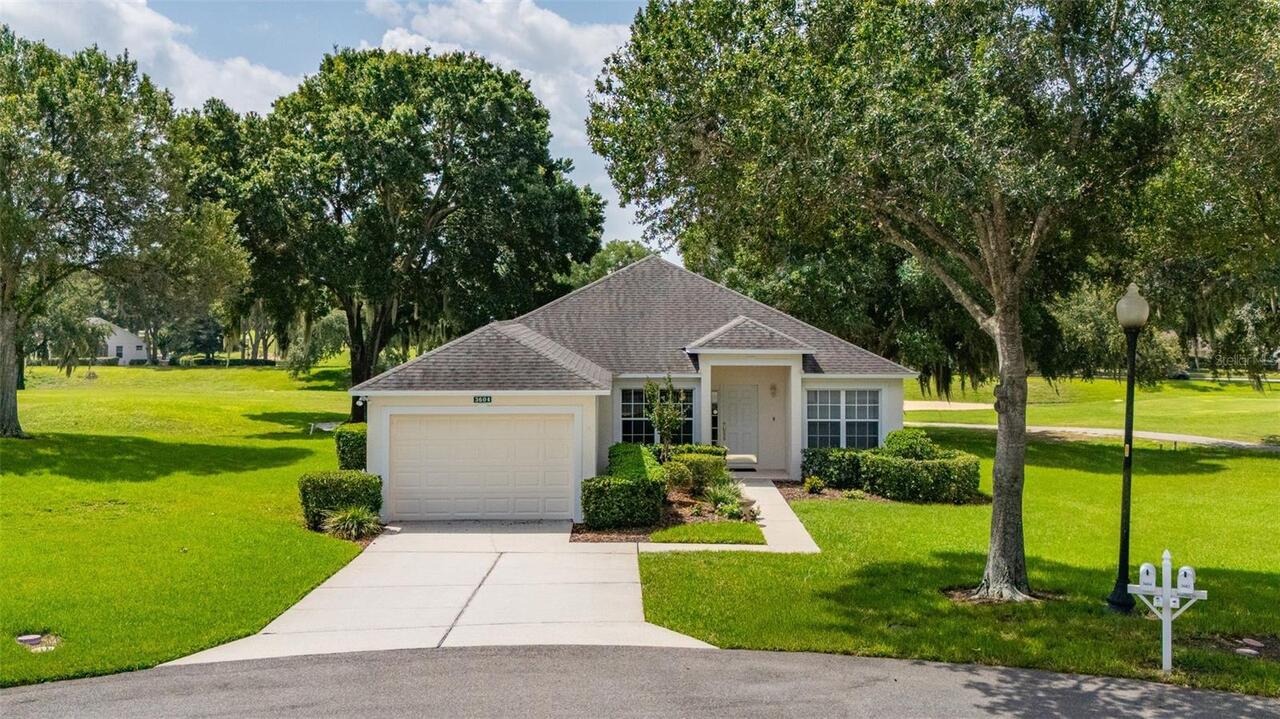
$320,000
3604 Kingswood Court
Clermont
2BR/2BA
| Active
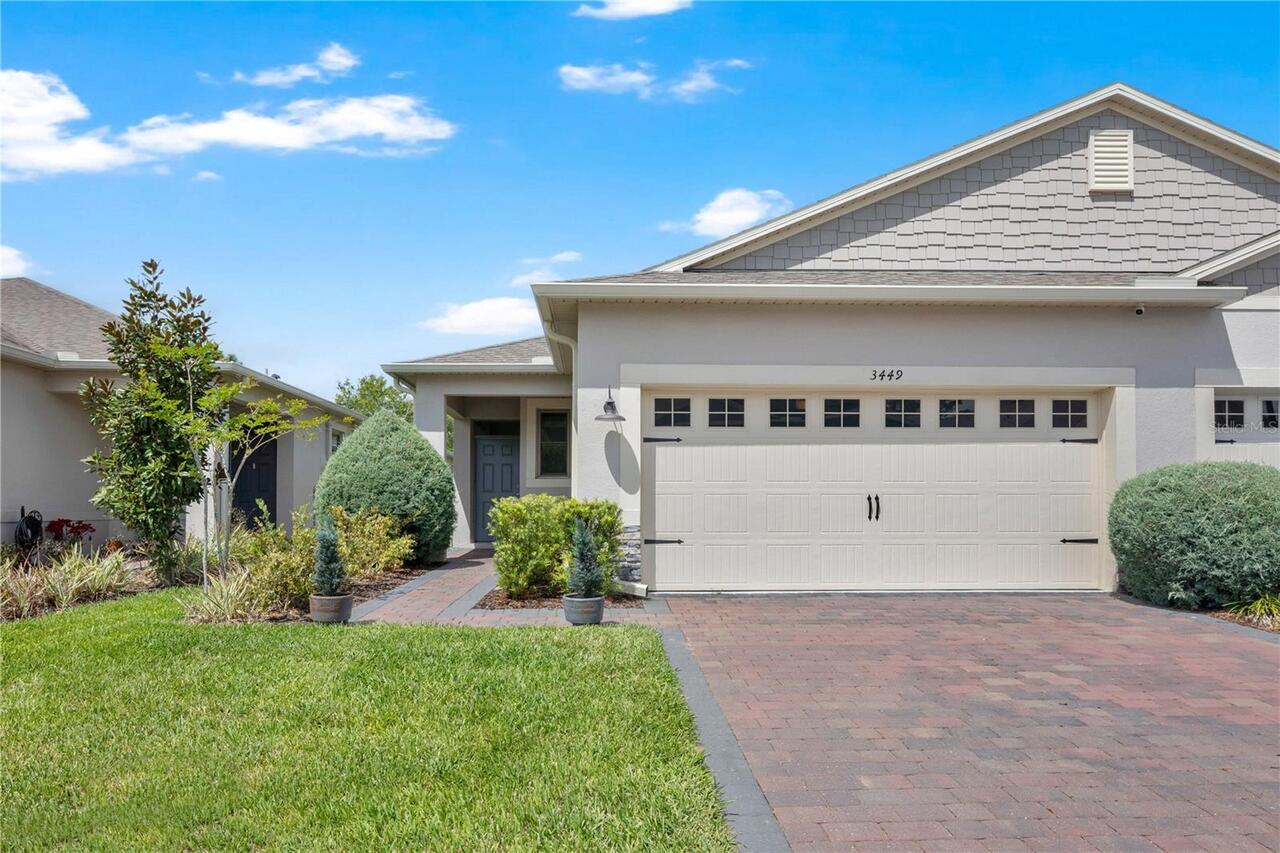
$325,900
3449 Twin Flower Court
Clermont
2BR/2BA
| Active


All listing information is deemed reliable but not guaranteed and should be independently verified through personal inspection by appropriate professionals. Listings displayed on this website may be subject to prior sale or removal from sale; availability of any listing should always be independent verified. Listing information is provided for consumer personal, non-commercial use, solely to identify potential properties for potential purchase; all other use is strictly prohibited and may violate relevant federal and state law. The source of the listing data is as follows: Stellar MLS (updated 9/5/26 2:01 AM) |

Listing Search


Translate Tool

Featured Listings
Astatula Real Estate
$1,150,000
4 BED
3 BATH
Virtually Staged. **RARE WATERFRONT ESTATE | Harris Chain of Lakes l 18.5 ACRES | 400 FT CANAL FRONTAGE | CLIMATE-CONTRO... Read More
Astatula Real Estate
$550,000
6 BED
3 BATH
Return to market due to a buyer issue. Home is Move In Ready! LOOK no FURTHER, You have found a Beautiful 6 Bedroom 3 Ba... Read More
Astatula Real Estate
$1,000,000
4 BED
4 BATH
Virtually Staged. Welcome to a truly rare custom-built estate offering strength, privacy, and lifestyle versatility on 1... Read More
Astatula Real Estate
$850,000
6 BED
3 BATH
Discover the perfect blend of privacy, space, and country living at 14820 County Road 48, Astatula, FL. Situated on an i... Read More
Astatula Real Estate
$1,400,000
3 BED
2 BATH
Pre-Construction. To be built. PRIME 9-ACRE PROJECT LOCATED IN ONE OF THE LAKE COUNTY'S FASTEST-GROWING CORRIDORS. JUST ... Read More
Astatula Real Estate
$579,990
5 BED
3 BATH
Pre-Construction. To be built. Discover your dream home in Stillwater Cove, a charming lakefront community on the Harris... Read More
Astatula Real Estate
$530,190
4 BED
3 BATH
Pre-Construction. To be built. Introducing Stillwater Cove – A Lakefront Community of Distinction! Located in Astatula, ... Read More
Astatula Real Estate
$998,990
4 BED
3 BATH
Pre-Construction. To be built. Lake front! Capture a piece of the highly coveted Harris Chain of Lakes with Lot 13 at St... Read More
Astatula Real Estate
$1,190,000
4 BED
3 BATH
Pre-Construction. To be built. LAKEFRONT LOT…**Experience lakefront living on the Harris Chain of Lakes in Astatula, Flo... Read More
Clermont Real Estate
$697,000
5 BED
3 BATH
Welcome home to a property that truly shows like a model home. From the moment you walk through the door, you can feel h... Read More
Contact Wendy Morris

407-575-5392

Wendy Morris LLC

Licensed in the State of Florida
BK 3146762
16797 Broadwater Avenue
Winter Garden, Florida 34787

Your privacy is our utmost concern. We will never sell your personal information. Privacy Policy
©2026 clermontluxuryproperty.com - all rights reserved. | Site Map