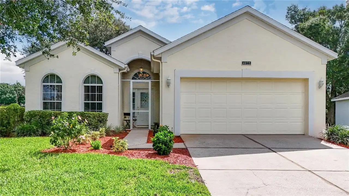
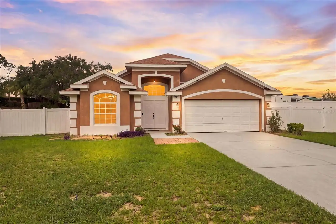
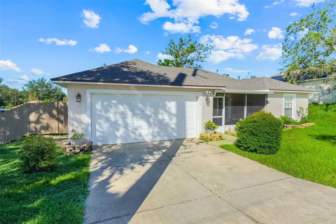
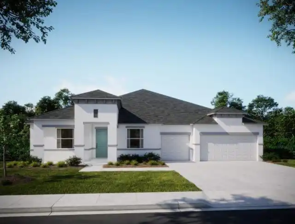
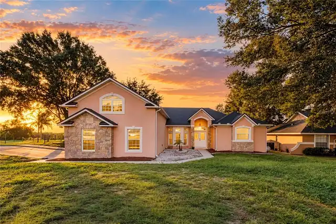
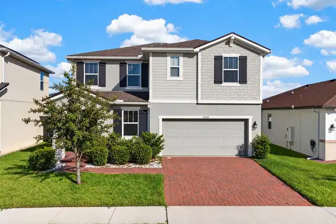
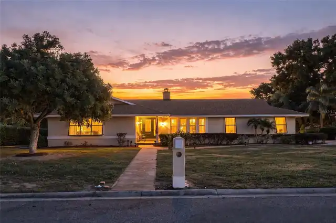
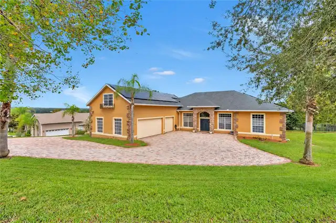
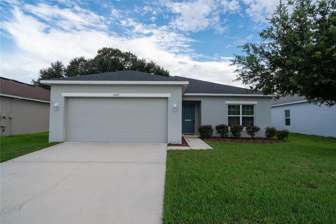
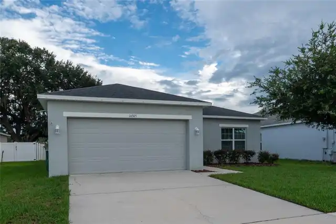
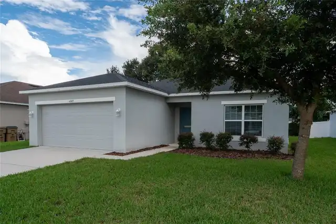
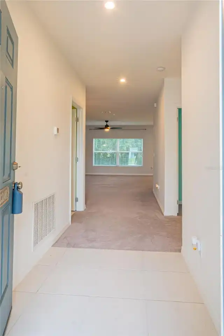
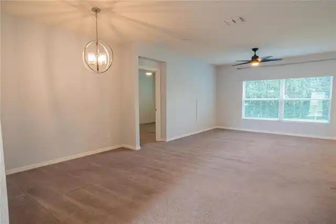
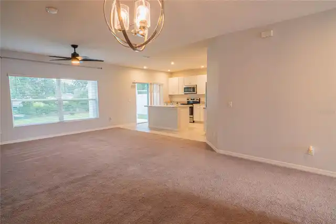
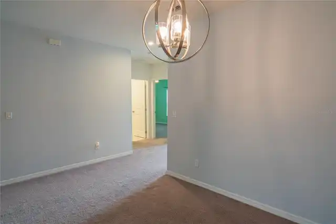
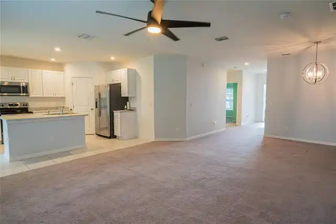
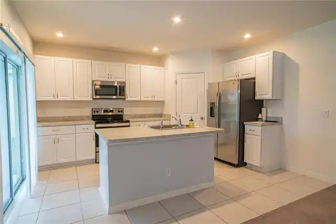
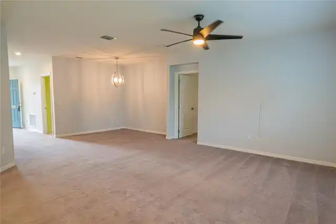
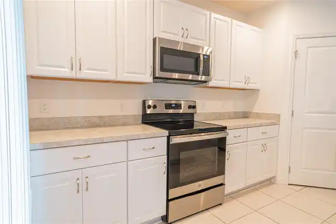
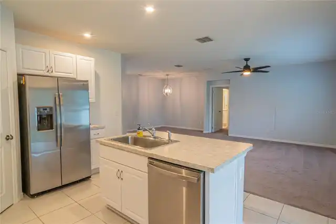
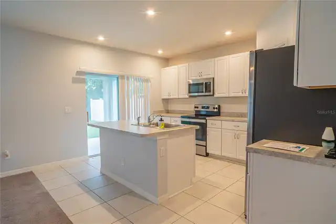
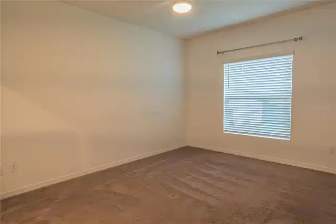
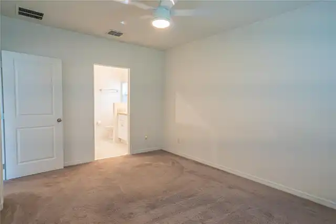
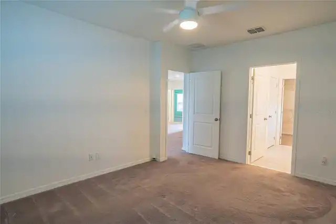
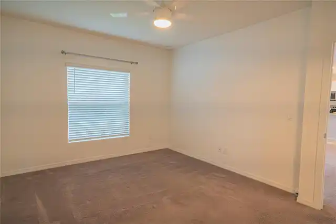
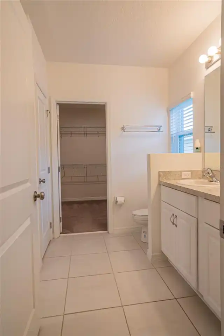
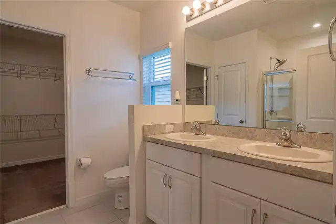
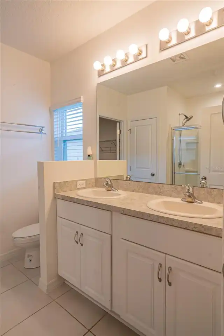
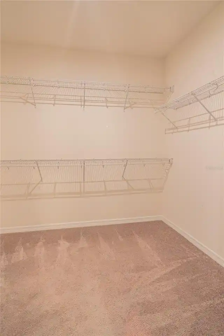
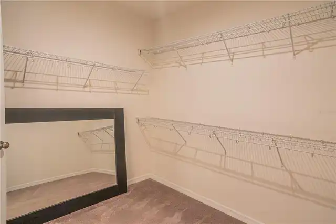
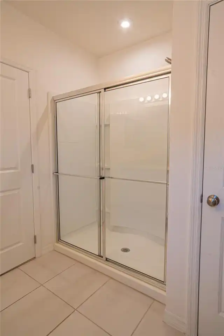
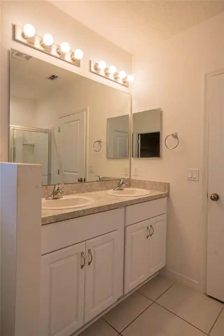
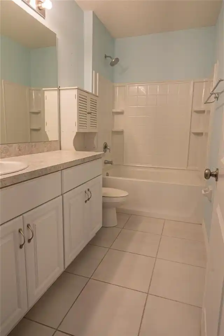
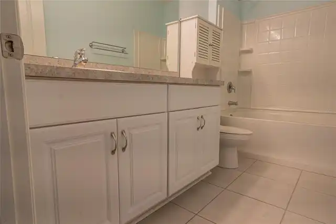
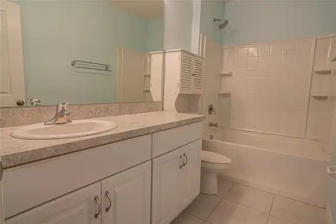
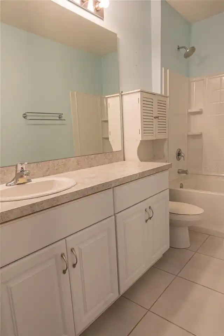
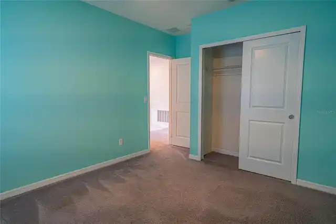
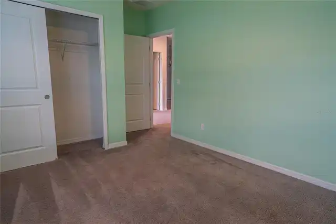
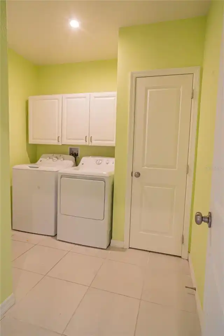
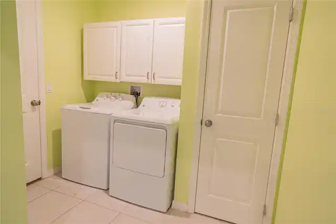
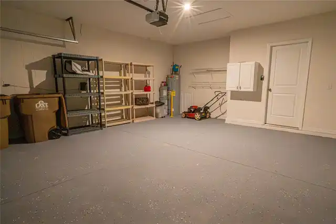
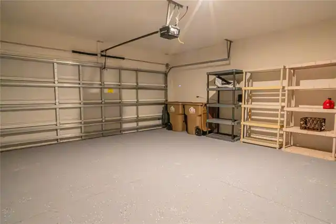
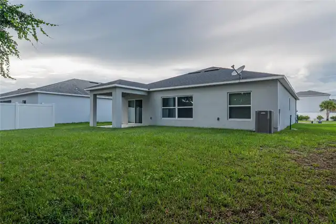
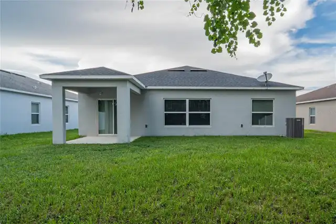
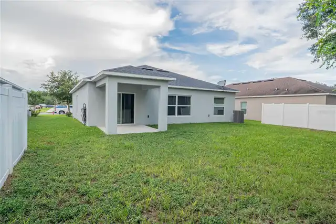
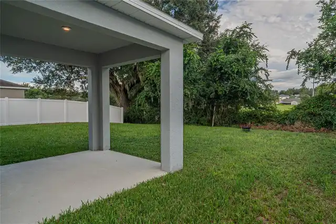
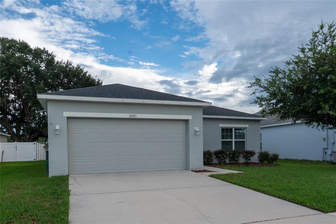
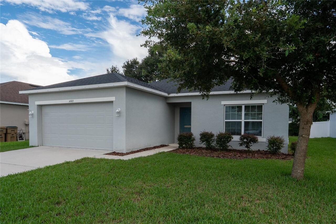
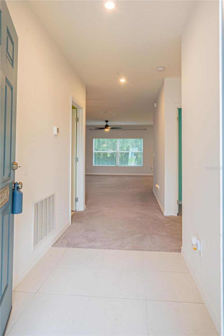
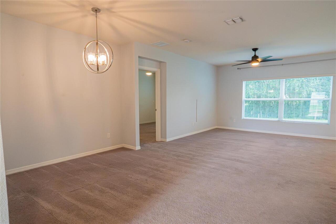
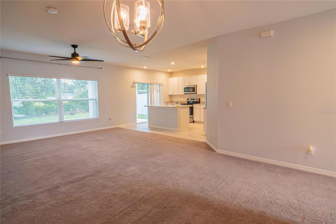
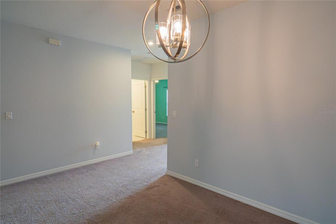
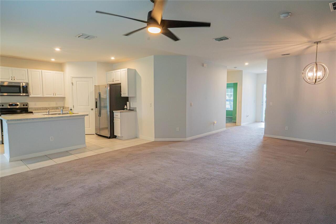
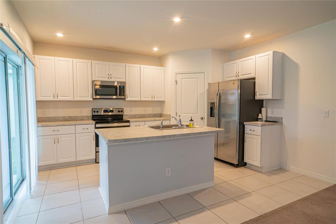
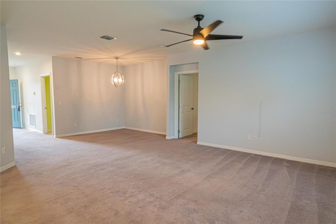
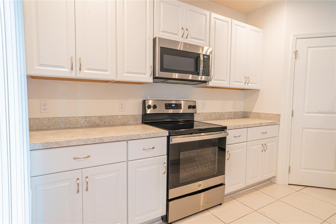
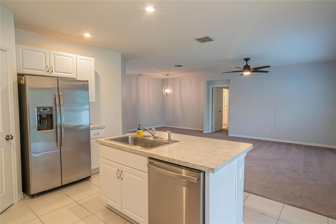
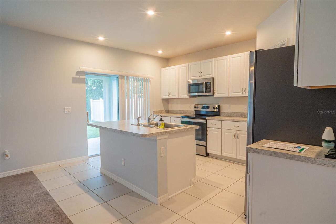
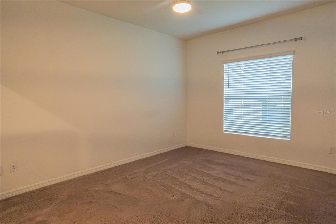
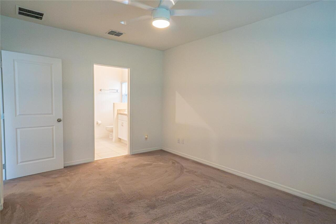
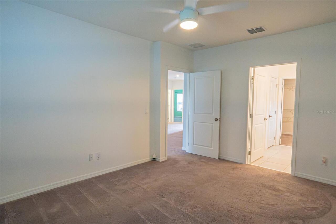
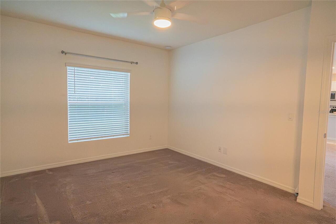
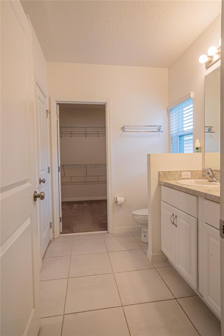
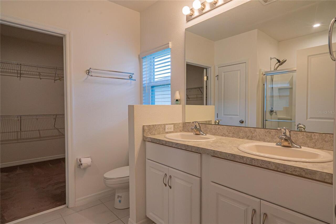
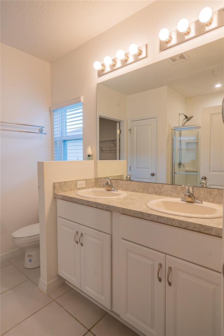
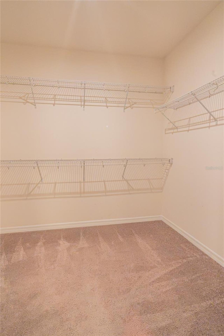
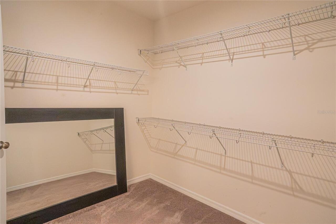
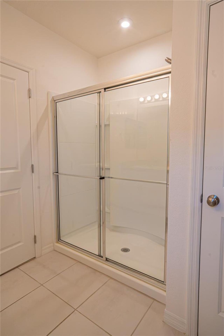
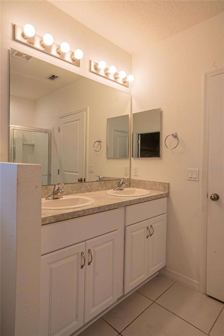
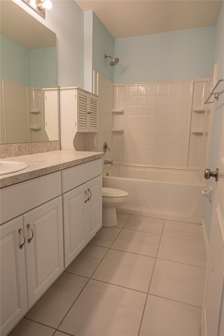
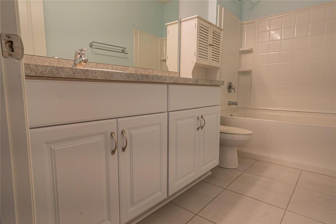
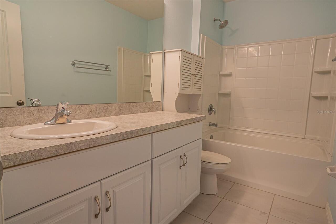
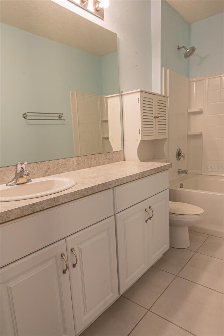
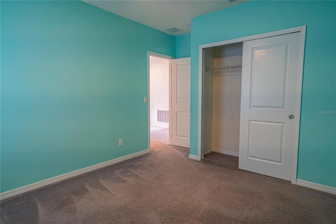
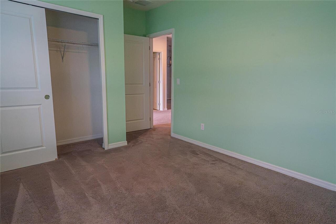
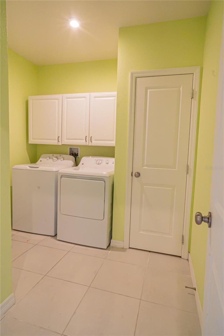
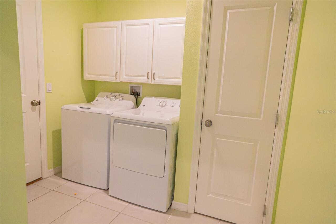
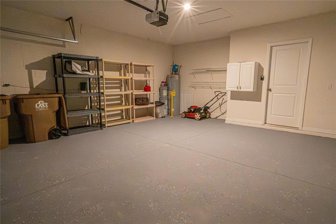
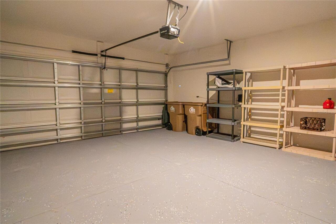
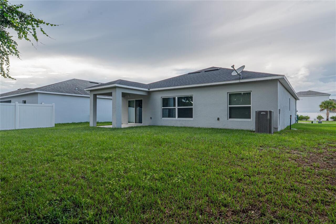
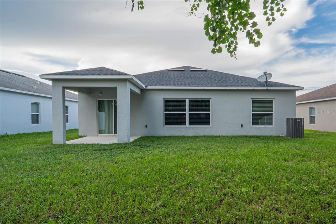
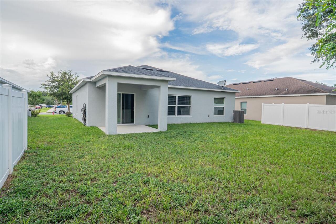
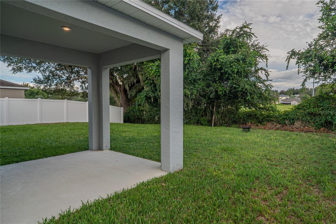
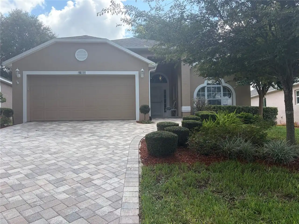
NO REAR NEIGHBORS! Welcome home to this well-maintained 3-bedroom, 2-bath home offering a spacious open floor plan, desirable split-bedroom layout and plenty of natural light throughout. The main living and dining areas flow seamlessly into the kitchen, creating an open, comfortable space perfect for everyday living and entertaining. The kitchen features abundant white cabinetry, generous counter space, a center island with seating, stainless steel appliances and easy access to the covered rear patio. The private primary suite offers plenty of room to unwind and includes an en-suite bath with dual sinks, a walk-in shower and a generous walk-in closet. Two additional bedrooms provide flexibility for family, guests, a home office or hobby space. Step outside and enjoy one of this home's best features—a covered patio with no rear neighbors, offering a more peaceful and private setting for morning coffee, grilling or relaxing at the end of the day. Mature landscaping, a welcoming front entry and a 2-car garage complete the package. The home has been thoughtfully cared for, including regular professional pest-control service, making it ready for its next owner. If you've been searching for a Clermont home with a functional floor plan, comfortable living space and added backyard privacy, this one deserves a spot at the top of your list. Schedule your showing today!
Property Details
Property Features
Property Sub Type
Single Family Residence
View
Park/Greenbelt
County
Lake
Subdivision
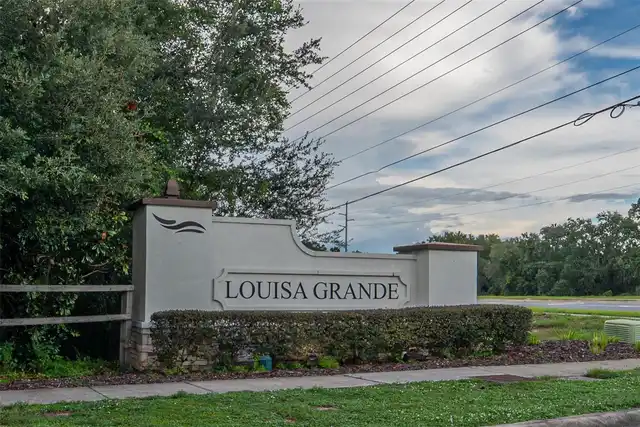
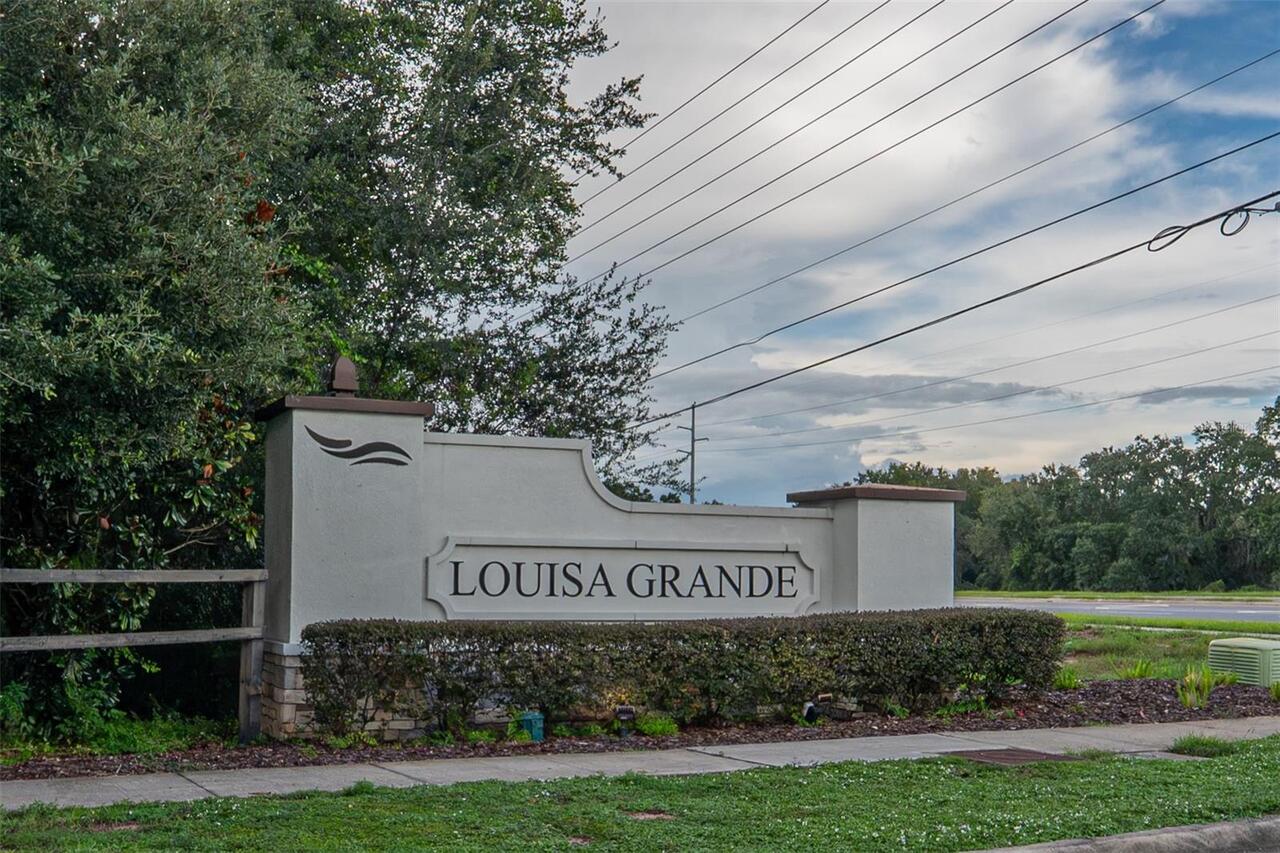
LOUISA GRANDE SUB
Additional Information
Additional Lease Restrictions
Confirm all information with the HOA
Additional Parcels YN
false
Alternate Key Folio Num
3910857
Appliances
Dishwasher, Disposal, Dryer, Refrigerator, Washer
Association Fee
92
Association Fee Frequency
Monthly
Association Fee Requirement
Required
Association YN
true
Attached Garage YN
true
Available For Lease YN
1
Bathrooms Total Integer
2
Building Area Source
Public Records
Building Area Total
2060
Building Area Total Srch SqM
191.38
Building Area Units
Square Feet
Calculated List Price By Calculated SqFt
236.78
Carport YN
false
Construction Materials
Block
Cooling
Central Air
Country
US
Cumulative Days On Market
131
Current Price
359900.00
Direction Faces
North
Fireplace YN
false
Flood Zone Code
X
Flooring
Carpet, Tile
Foundation Details
Slab
Furnished
Unfurnished
Garage Spaces
2
Garage YN
true
Heating
Central, Electric
Interior Features
Ceiling Fans(s)
Internet Address Display YN
true
Internet Automated Valuation Display YN
true
Internet Consumer Comment YN
true
Internet Entire Listing Display YN
true
Laundry Features
Inside
Levels
One
List AOR
Orlando Regional
Living Area Meters
141.21
Living Area Source
Public Records
Living Area Units
Square Feet
Lot Features
Greenbelt, Landscaped, Paved
Lot Size Acres
0.15
Lot Size Square Feet
6319
Lot Size Square Meters
587
Minimum Lease
8-12 Months
Modification Timestamp
2026-10-13T15:00:11.003Z
Monthly HOA Amount
92.00
New Construction YN
false
Num Of Own Years Prior To Lease
1
Occupant Type
Vacant
Ownership
Fee Simple
Parcel Number
09-23-26-0010-000-07400
Pet Restrictions
No aggressive breed and NO Cats!
Pets Allowed
Breed Restrictions, Dogs OK, Yes
Pool Private YN
false
Postal Code Plus 4
5313
Previous List Price
365900
Price Change Timestamp
2026-10-13T14:58:52.000Z
Public Survey Range
26
Public Survey Section
09
RATIO Current Price By Calculated SqFt
236.78
Road Surface Type
Paved
Roof
Shingle
Room Count
6
Senior Community YN
false
Sewer
Public Sewer
Showing Requirements
Supra Lock Box, Lock Box Electronic, ShowingTime
Status Change Timestamp
2026-06-04T19:55:32.000Z
Tax Annual Amount
4874
Tax Block
5591
Tax Book Number
70 1-4
Tax Legal Description
LOUISA GRANDE PB 70 PB 1-4 LOT 74 ORD 5591 PG 313
Tax Lot
74
Tax Year
2025
Total Acreage
0 to less than 1/4
Total Annual Fees
1104.00
Total Monthly Fees
92.00
Township
23
Universal Property Id
US-12069-N-092326001000007400-R-N
Unparsed Address
14305 HIDDEN CT
Utilities
Electricity Available
Water Source
Public
Waterfront YN
false
Years Of Owner Prior To Leasing Req YN
1
Zoning
SFR
Neighborhood Map
Popup
Property Photos
MLS #MFRG5113287
Listing courtesy of Realty Professionals Of Fl,llc
provided by Stellar MLS.
All listing information is deemed reliable but not guaranteed and should be independently verified through personal inspection by appropriate professionals. Listings displayed on this website may be subject to prior sale or removal from sale; availability of any listing should always be independent verified. Listing information is provided for consumer personal, non-commercial use, solely to identify potential properties for potential purchase; all other use is strictly prohibited and may violate relevant federal and state law.
The source of the listing data is as follows:
Stellar MLS (updated 10/24/26 6:43 AM) |