1-407-575-5392
Menu

12512 Sullivan Road, Clermont, FL

NEXT
PREV
$1,500,000

($474/sqft)

List Status: Active
12512 Sullivan Road
Clermont, FL 34715


4 beds
3 baths
3167 living sqft
Top Features
  • View: Garden
  • Subdivision: Acreage & Unrec
  • Built in  2001
  • Single Family Residence
Description
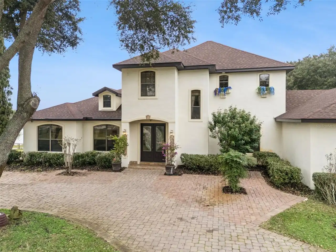
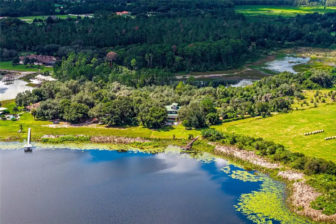
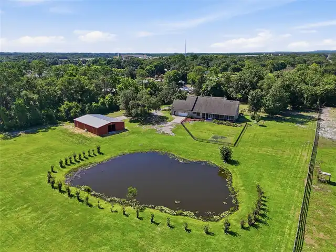
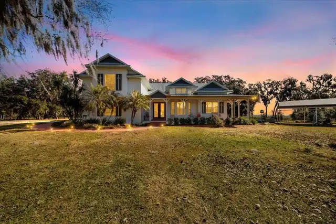
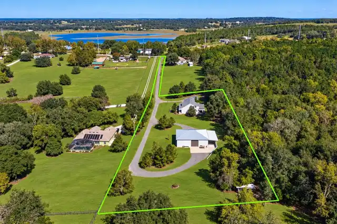
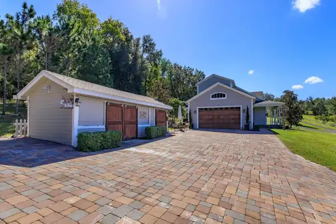
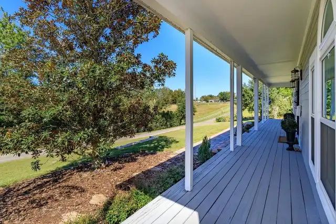
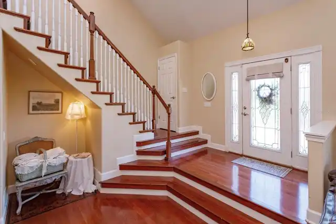
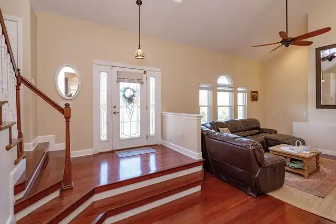
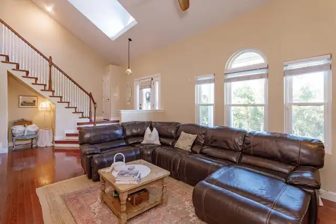
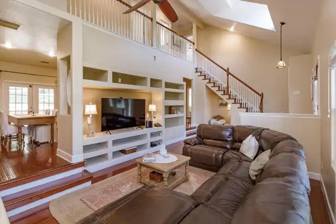
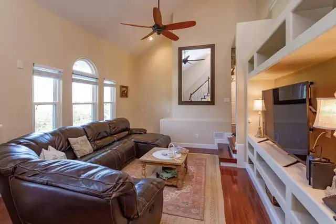
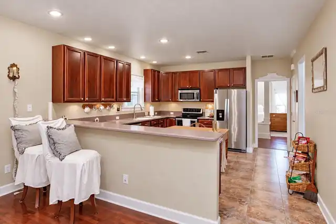
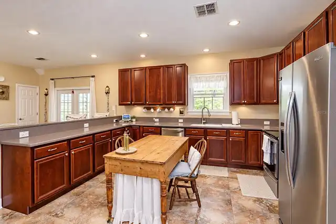
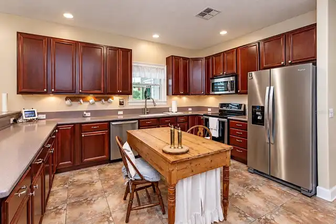
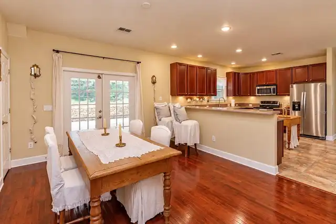
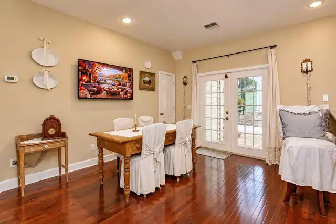
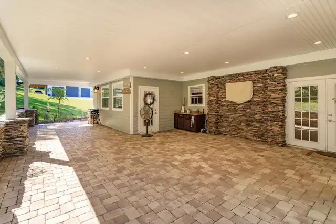
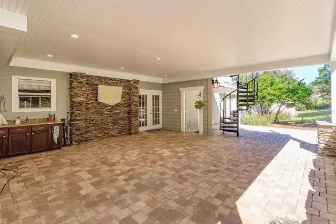
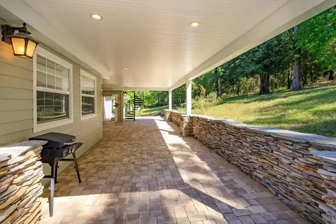
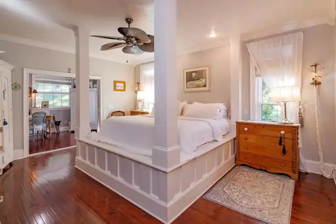
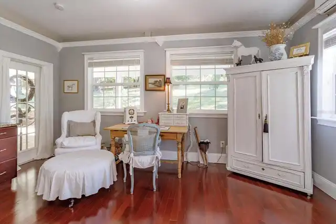
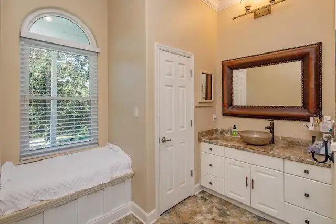
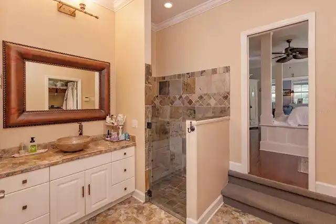
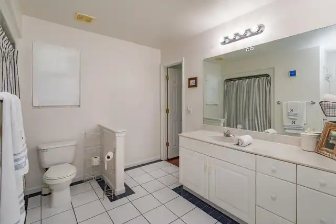
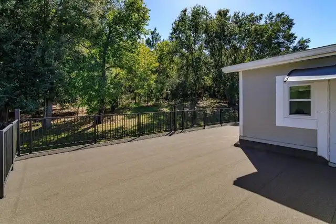
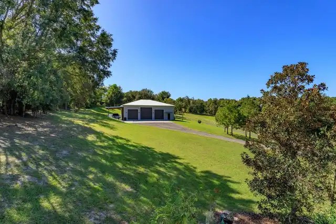
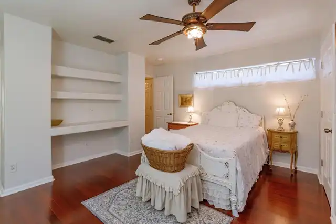
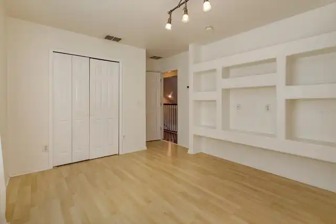
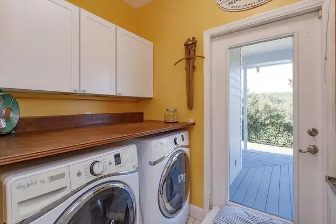
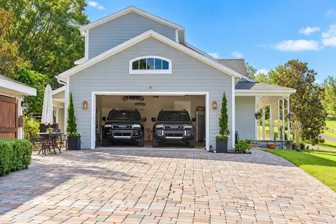
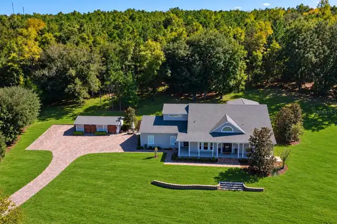
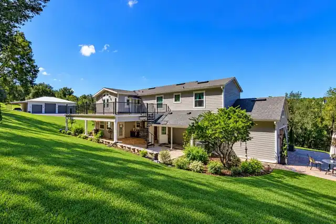
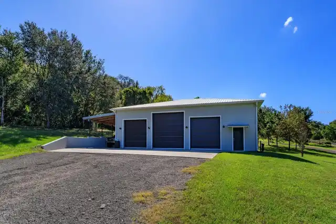
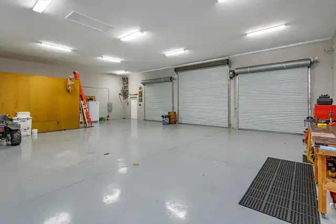
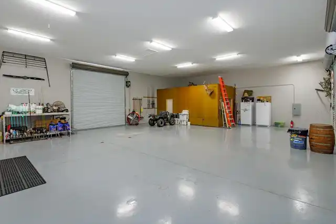
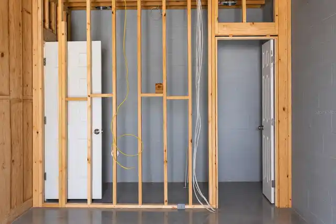
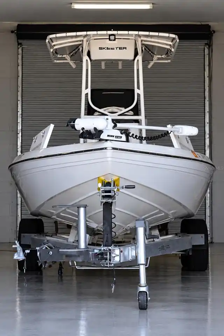
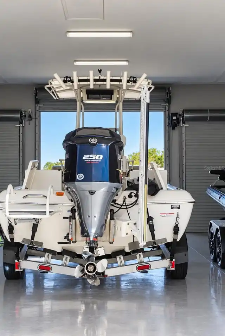
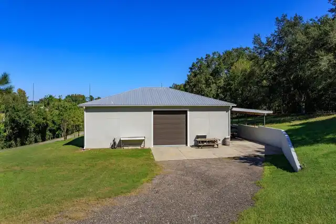
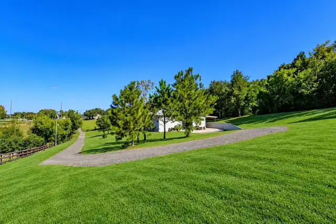
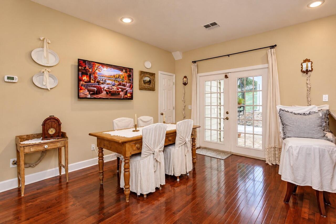
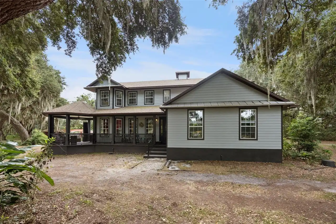
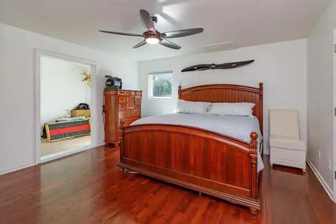
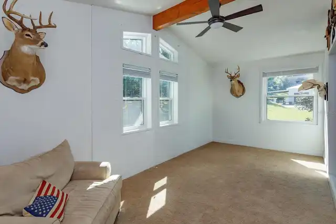
Exceptional Home & Value! One-of-a-kind, fully-upgraded ranch home carefully designed with eye for detail & quality workmanship. Traditional 2-story w/ welcoming front porch showcases gorgeous sunset views sitting on 2.1 sprawling acres. The 4 bed/3.5 bath estate boasts a spacious family room, 2 offices, world-class kitchen, dual stairwells, vast lanai, & second story sun deck collectively creating abundant space for all family members & guests while offering inviting spaces to gather together. The sunken living room has an entire wall of built-ins with room for up to 70" TV, separate desk area, coat closet & under stair storage. The 1st floor Primary Suite features a large walk-in closet, updated bathroom & an adjacent room w /kitchenette/ coffee station- perfect for office/nursery. Any cook will love the kitchen complete with a sun-filled window over the sink, large breakfast bar, Corian counters, 42" hardwood cabinets, closet pantry, under cabinet lighting, & stainless steel appliances. Off the kitchen is a large dining room with French doors leading out to the huge covered lanai, which offers spacious room for outdoor dining & get-togethers. The lanai is accented by beautiful stonework & brick pavers, featuring a summer kitchen, recessed lighting, mount for flat screen TV & circular stairway to the deck. Upstairs you'll find 2 oversized bedrooms plus a 2nd Primary-sized bedroom with full ensuite and adjoining office. Add'l features include hardwood floors, volume ceilings, neutral paint, laundry chute & floored attic. Attached two car garage and an additional 3 bay barn near the main house that could be for additional storage, an art or yoga studio. Roof : 2020 New Windows: 2023 Also on the property is a massive block 2000 sqft outbuilding with a metal roof, gutters,etc...built in 2017 with 4 doors for all the toys and equipment. There is a framed, plumbed and with electric space within this building for additional possible living space. It also features its own
Property Details
Property Features
Property Sub Type
Single Family Residence
View
Garden
Parking
Garage Faces Side, Workshop in Garage, Covered, RV Garage
County
Lake
Subdivision
ACREAGE & UNREC
Additional Information
Additional Parcels YN
false
Additional Rooms
Attic, Den/Library/Office, Family Room, Great Room
Alternate Key Folio Num
262206000100008500
Appliances
Cooktop, Dishwasher, Disposal, Dryer, Electric Cooktop, Electric Water Heater, Microwave, Washer
Architectural Style
Craftsman
Association YN
false
Attached Garage YN
true
Available For Lease YN
1
Barn Features
Other
Bathrooms Total Integer
4
Building Area Source
Public Records
Building Area Total
5616
Building Area Total Srch SqM
521.74
Building Area Units
Square Feet
Calculated List Price By Calculated SqFt
473.63
Carport Spaces
1
Carport YN
true
Construction Materials
Metal Frame, Frame
Cooling
Central Air, Mini-Split Unit(s), Zoned
Country
US
Current Price
1500000.00
Direction Faces
West
Elementary School
Minneola Horizon Academy K-8
Exterior Features
Awning(s), Balcony, Courtyard, Outdoor Kitchen, Outdoor Shower, Private Mailbox, Private Yard, Rain Barrel/Cistern(s), Rain Gutters
Farm Type
Other
Fireplace YN
false
Flood Zone Code
X
Flood Zone Date
2012-12-18
Flood Zone Panel
12069C0580E
Flooring
Ceramic Tile, Wood
Foundation Details
Slab
Furnished
Unfurnished
Garage Spaces
2
Garage YN
true
Heating
Central, Electric
High School
Lake Minneola High
Home Warranty YN
false
Homestead YN
1
Interior Features
Attic Ventilator, Built-in Features, Cathedral Ceiling(s), Ceiling Fans(s), Crown Molding, Eat-in Kitchen, High Ceilings, Primary Bedroom Main Floor, Solid Surface Counters, Solid Wood Cabinets, Stone Counters, Thermostat, Walk-In Closet(s), Wet Bar
Internet Address Display YN
true
Internet Automated Valuation Display YN
true
Internet Consumer Comment YN
false
Internet Entire Listing Display YN
true
Laundry Features
Inside, Laundry Chute, Laundry Room
Levels
Two
List AOR
Orlando Regional
Living Area Meters
294.22
Living Area Source
Owner
Living Area Units
Square Feet
Lot Features
In County, Landscaped, Rolling Slope, Paved, Zoned for Horses
Lot Size Acres
2.1
Lot Size Square Feet
91480
Lot Size Square Meters
8499
Middle Or Junior School
Minneola Horizon Academy K-8
Minimum Lease
No Minimum
Modification Timestamp
2026-10-30T14:01:14.647Z
New Construction YN
false
Number Of Septics
2
Number Of Wells
1
Occupant Type
Owner
Other Equipment
Private Yard
Other Structures
Workshop
Ownership
Fee Simple
Parcel Number
06-22-26-0001-000-08500
Patio And Porch Features
Covered, Front Porch, Patio, Porch, Rear Porch
Pool Private YN
false
Postal Code Plus 4
9559
Property Condition
Completed
Public Survey Range
26E
Public Survey Section
06
RATIO Current Price By Calculated SqFt
473.63
Realtor Info
As-Is
Road Responsibility
Public Maintained Road
Road Surface Type
Asphalt
Roof
Shingle
Room Count
12
Security Features
Smoke Detector(s)
Senior Community YN
false
Sewer
Septic Tank
Showing Requirements
Appointment Only, Call Listing Agent, Listing Agent Must Accompany
Spa YN
false
Status Change Timestamp
2026-10-30T13:30:34.000Z
Stories Total
2
Tax Annual Amount
4696.74
Tax Block
000
Tax Book Number
3924/536
Tax Legal Description
S 555 FT OF W 1/2 OF W 1/4 OF NW 1/4 OF NE 1/4 ORB 4816 PG 2016 ORB 5898 PG 2384
Tax Lot
08500
Tax Year
2025
Total Acreage
2 to less than 5
Total Annual Fees
0.00
Total Monthly Fees
0.00
Township
22S
Universal Property Id
US-12069-N-062226000100008500-R-N
Unparsed Address
12512 SULLIVAN RD
Utilities
BB/HS Internet Available, Cable Available, Electricity Connected, Phone Available, Public, Sprinkler Well
Vegetation
Mature Landscaping, Trees/Landscaped, Wooded
Water Source
Well
Waterfront YN
false
Window Features
Double Pane Windows
Zoning
A
Neighborhood Map
Popup

Property Photos
Listing Photo
Listing Photo
Listing Photo
Listing Photo
Listing Photo
Listing Photo
Listing Photo
Listing Photo
Listing Photo
Listing Photo
Listing Photo
Listing Photo
Listing Photo
Listing Photo
Listing Photo
Listing Photo
Listing Photo
Listing Photo
Listing Photo
Listing Photo
Listing Photo
Listing Photo
Listing Photo
Listing Photo
Listing Photo
Listing Photo
Listing Photo
Listing Photo
Listing Photo
Listing Photo
Listing Photo
Listing Photo
Listing Photo
Listing Photo
Listing Photo
Listing Photo
Listing Photo
Listing Photo
Listing Photo
Listing Photo
Listing Photo
Listing Photo
Listing Photo
Listing Photo
Listing Photo
Listing Photo
Listing Photo
Listing Photo
Listing Photo
Listing Photo
Listing Photo
Listing Photo
Listing Photo
Listing Photo
Listing Photo
Listing Photo
Listing Photo
Listing Photo
Listing Photo
Listing Photo
Listing Photo
Listing Photo
Listing Photo
Listing Photo
Listing Photo
Listing Photo
Listing Photo
Listing Photo
Listing Photo
Listing Photo
Listing Photo
Listing Photo
Listing Photo
Listing Photo
Listing Photo
Listing Photo
Listing Photo
Listing Photo
Listing Photo
Listing Photo
Listing Photo
Listing Photo

MLS #MFRG5119022 Listing courtesy of Olympus Executive Realty Inc provided by Stellar MLS.

Similar Listings

$1,399,900
19949 S Buckhill Road
Clermont
4BR/3BA
| Active
$1,475,000
9945 Reds Lane
Clermont
4BR/3BA
| Active
$1,499,000
18900 Lakeview Drive
Clermont
4BR/3BA
| Active


All listing information is deemed reliable but not guaranteed and should be independently verified through personal inspection by appropriate professionals. Listings displayed on this website may be subject to prior sale or removal from sale; availability of any listing should always be independent verified. Listing information is provided for consumer personal, non-commercial use, solely to identify potential properties for potential purchase; all other use is strictly prohibited and may violate relevant federal and state law. The source of the listing data is as follows: Stellar MLS (updated 10/31/26 5:20 AM) |

Listing Search


Translate Tool

Featured Listings
Astatula Real Estate
$1,400,000
3 BED
2 BATH
Pre-Construction. To be built. PRIME 9-ACRE PROJECT LOCATED IN ONE OF THE LAKE COUNTY'S FASTEST-GROWING CORRIDORS. JUST ... Read More
Astatula Real Estate
$579,990
5 BED
3 BATH
Under Construction. Discover your dream home in Stillwater Cove, a charming lakefront community on the Harris Chain of L... Read More
Astatula Real Estate
$995,000
4 BED
3 BATH
Under contract-accepting backup offers. Virtually Staged. NEW PRICE! RARE WATERFRONT ESTATE | 18.5 ACRES | ~400 FT CANAL... Read More
Astatula Real Estate
$1,000,000
4 BED
4 BATH
Under contract-accepting backup offers. Virtually Staged. Welcome to a truly rare custom-built estate offering strength,... Read More
Clermont Real Estate
$539,900
3 BED
2 BATH
Welcome to a unique master builder single-story spacious POOL home with RANCH style charm. The experience begins with a ... Read More
Clermont Real Estate
$575,000
5 BED
4 BATH
Welcome to this stunning 5-bedroom, 5-bathroom townhouse located in the highly sought-after Windsor Cay Resort in Clermo... Read More
Clermont Real Estate
$549,990
4 BED
3 BATH
Welcome to this beautifully maintained 4-bedroom, 3 bath home with a flexible den and peaceful pond views in the gated c... Read More
Clermont Real Estate
$595,990
4 BED
2 BATH
Under Construction. Make the most of your lifestyle in the 2,529 sq. ft., single-story Dahlia floorplan, offering well-p... Read More
Clermont Real Estate
$591,990
4 BED
2 BATH
Under Construction. This 2,529 sq. ft. Dahlia at the gated community of Waterbrooke features a thoughtfully designed sin... Read More
Clermont Real Estate
$595,990
4 BED
3 BATH
Under Construction. The 2,278 sq. ft. Glacier Bay at the gated community of Waterbrooke features a thoughtfully designed... Read More
Contact Wendy Morris

407-575-5392

Wendy Morris LLC

Licensed in the State of Florida
BK 3146762
16797 Broadwater Avenue
Winter Garden, Florida 34787

Your privacy is our utmost concern. We will never sell your personal information. Privacy Policy
©2026 clermontluxuryproperty.com - all rights reserved. | Site Map