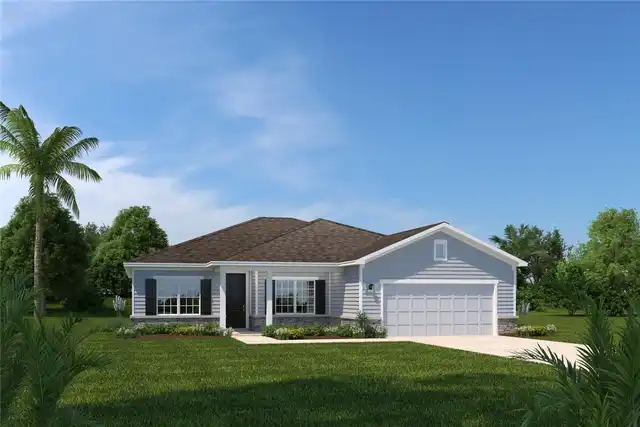
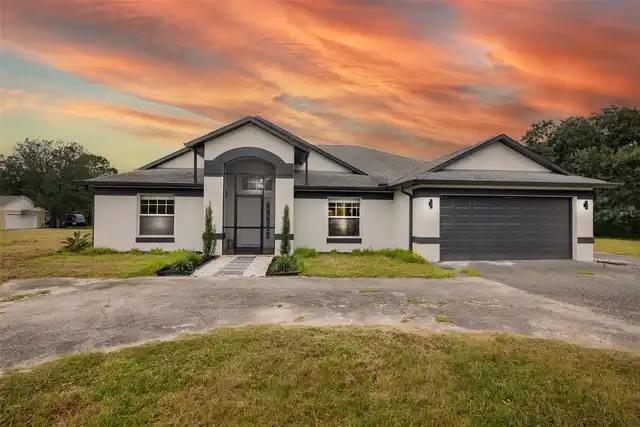
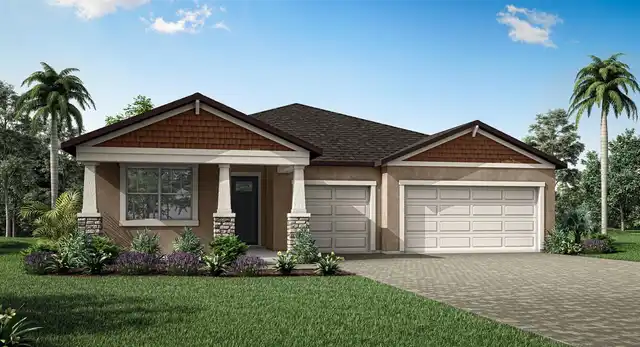
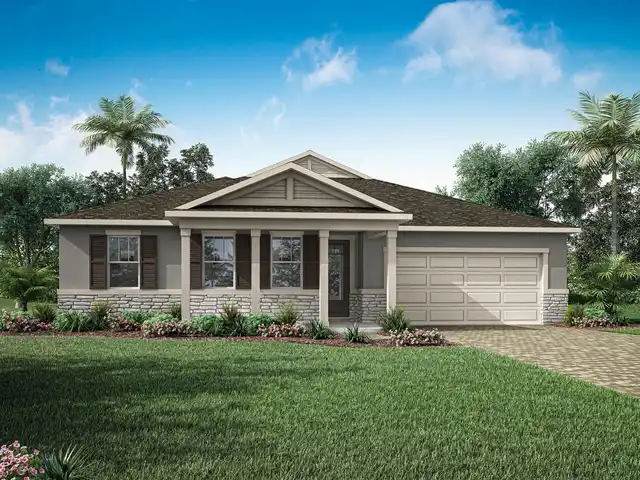
Property Features
Property Sub Type
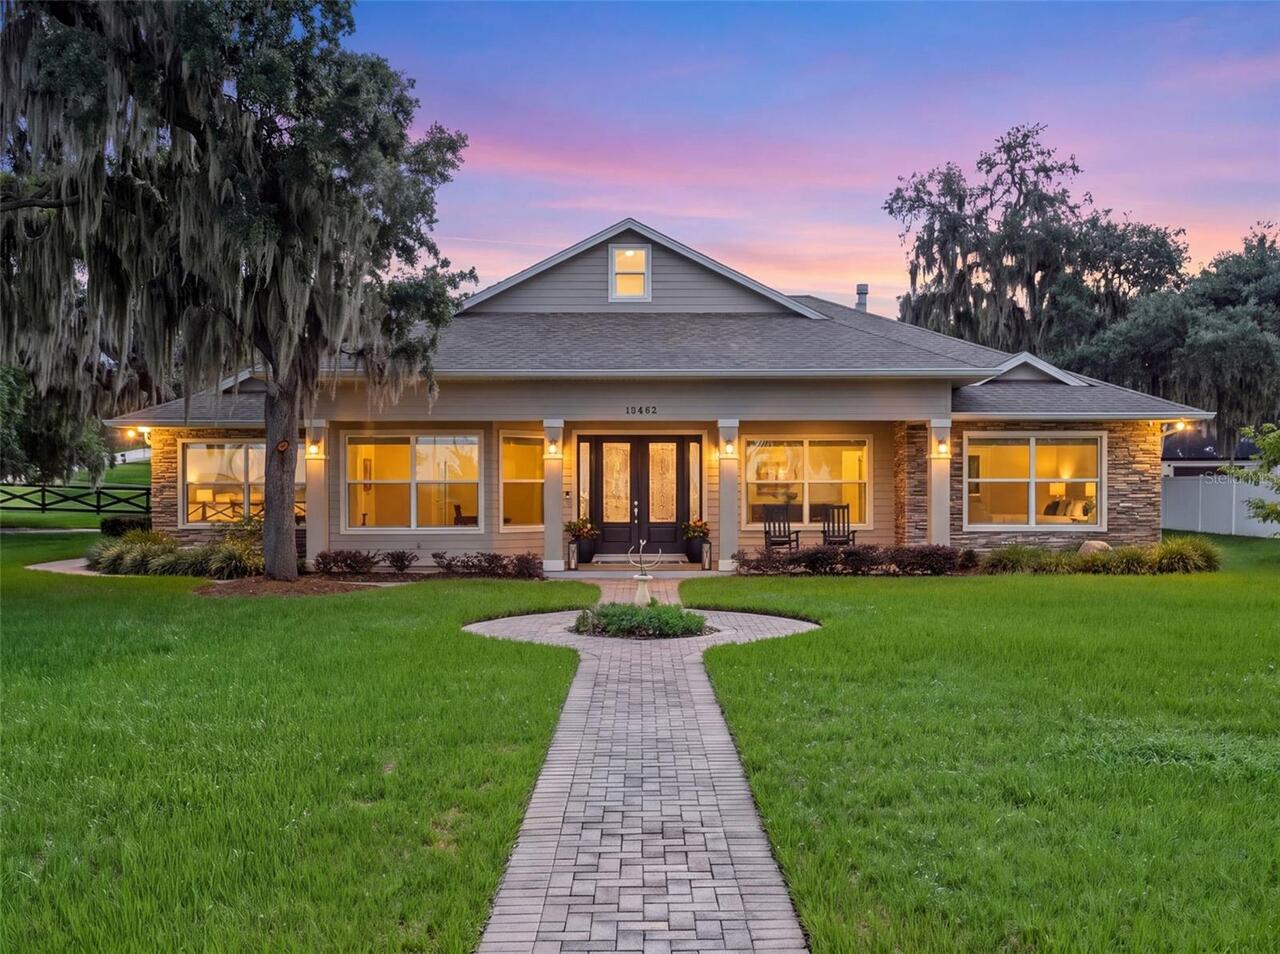
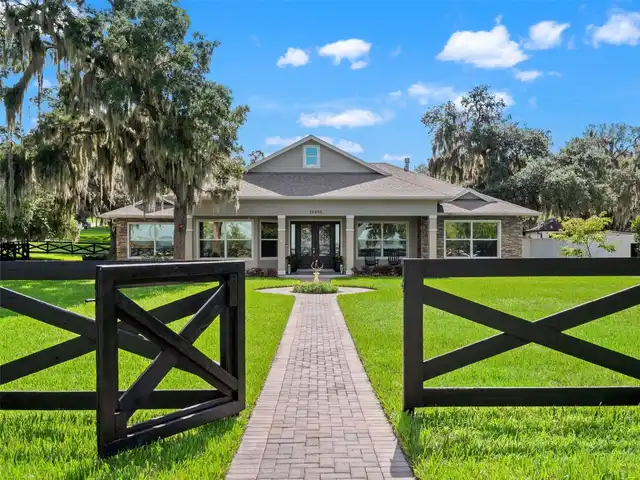
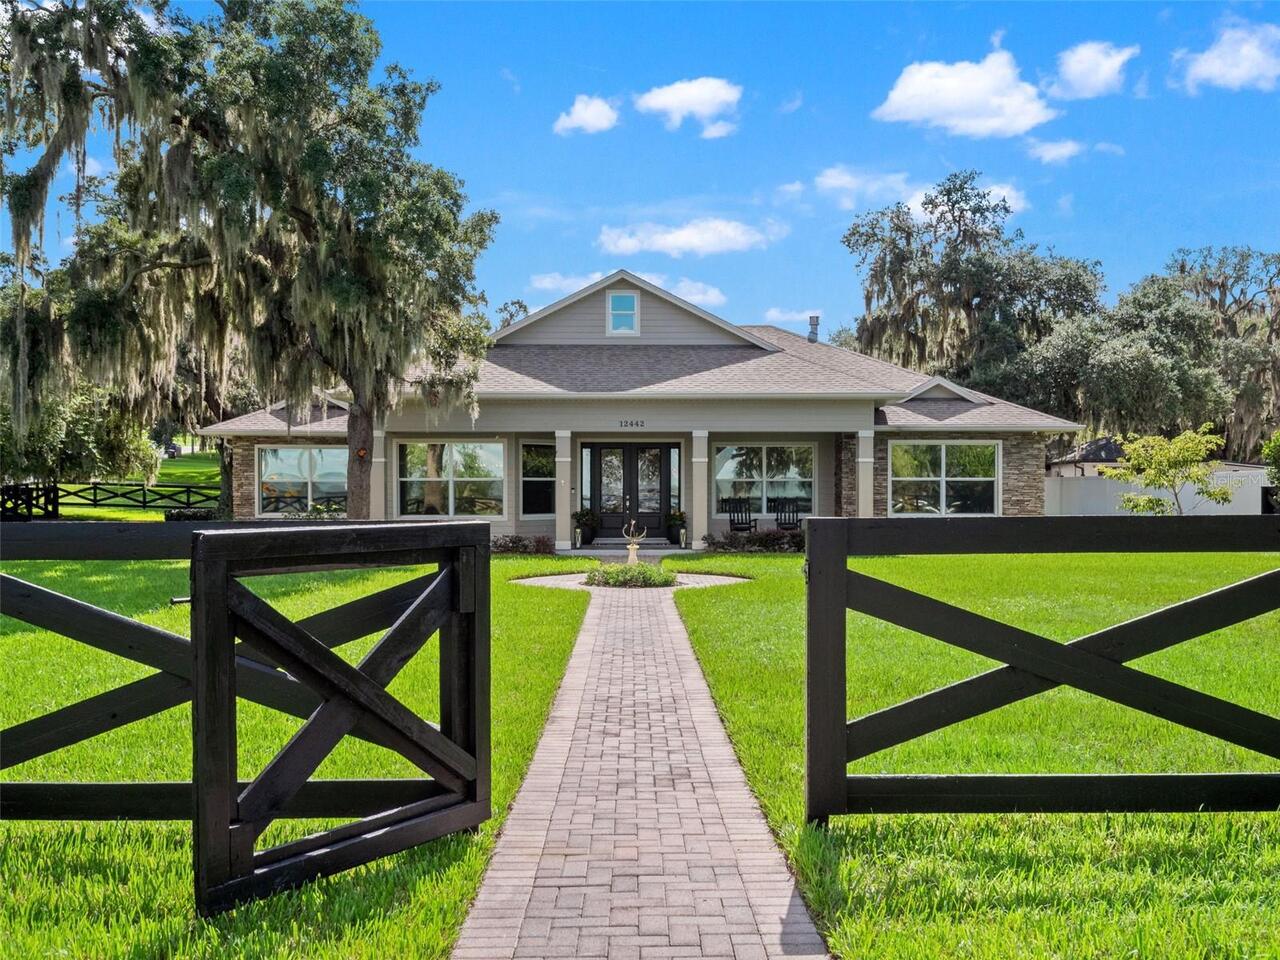
Single Family Residence
Frontage
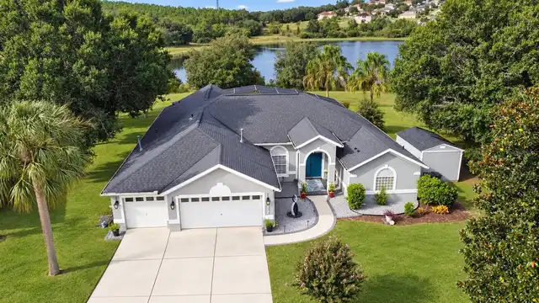
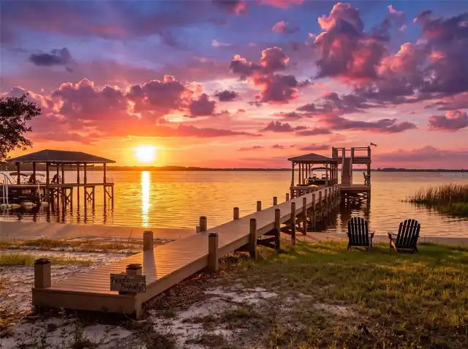
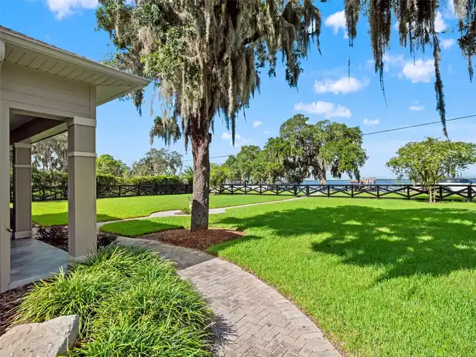
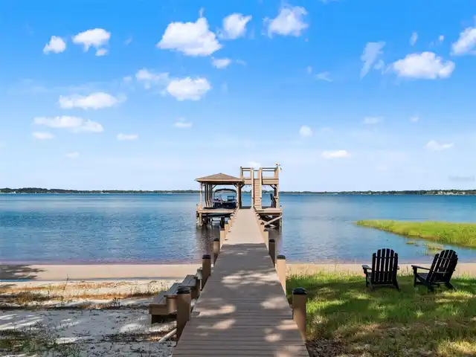
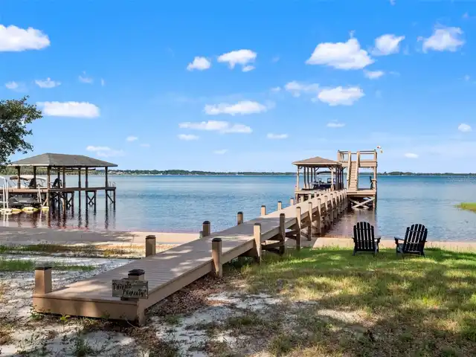
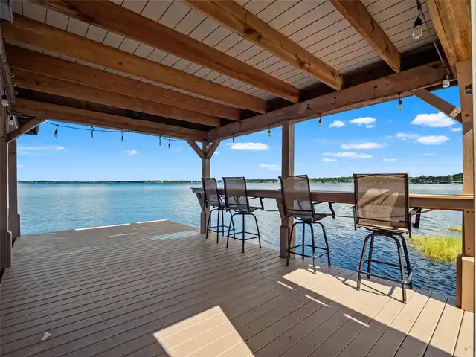
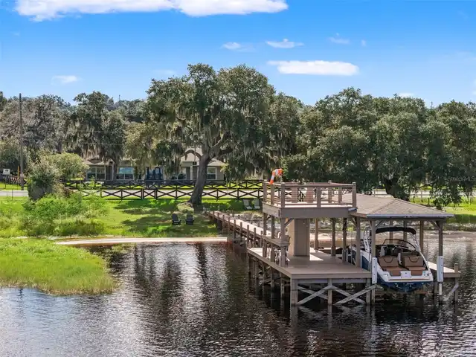
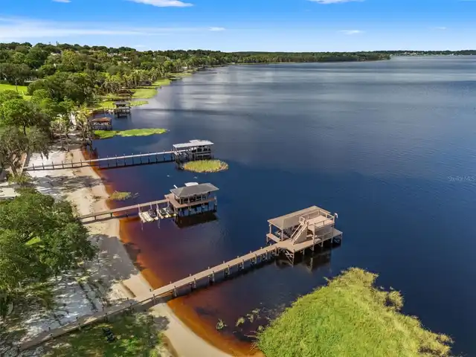
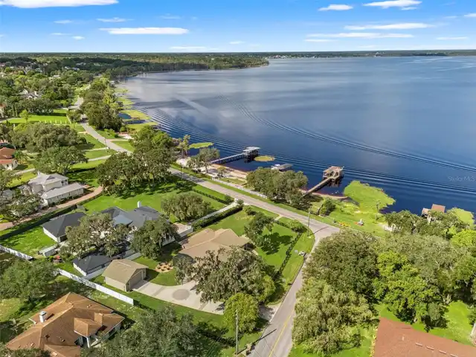
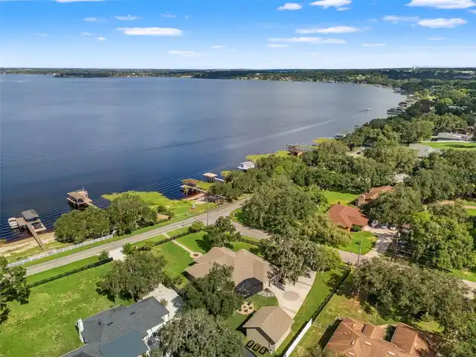
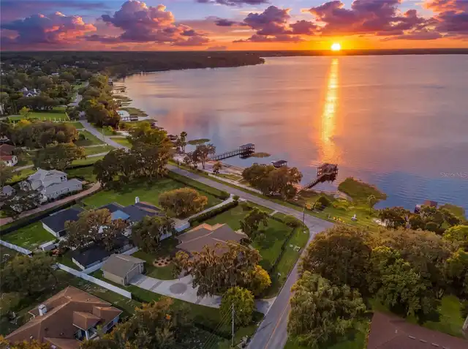
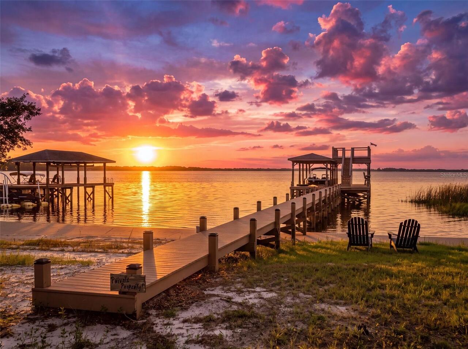
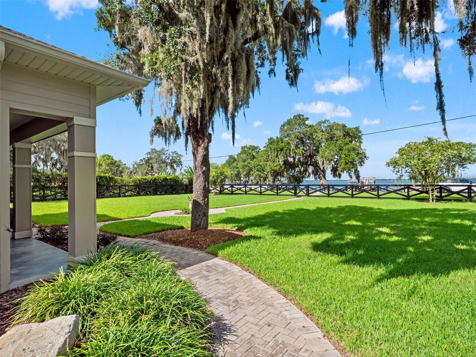
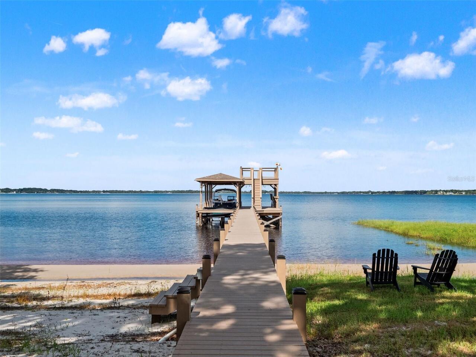
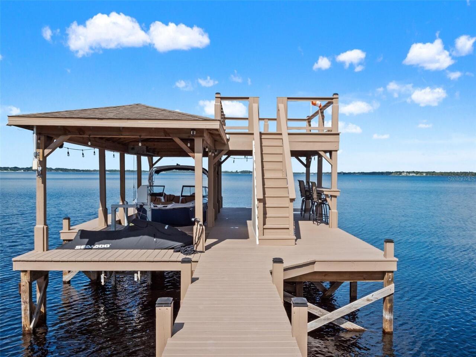
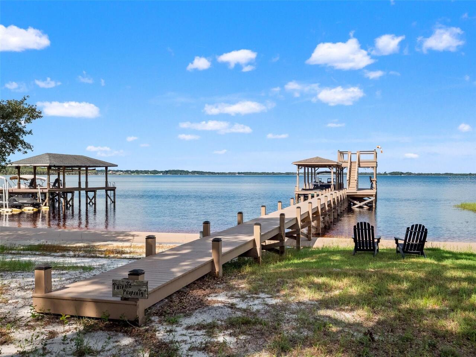
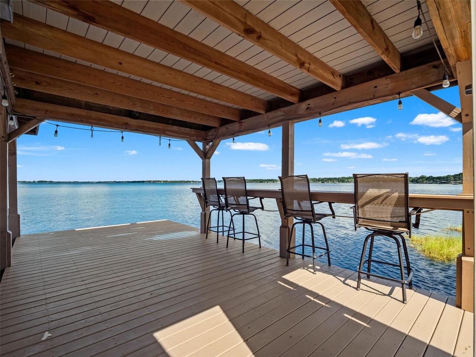
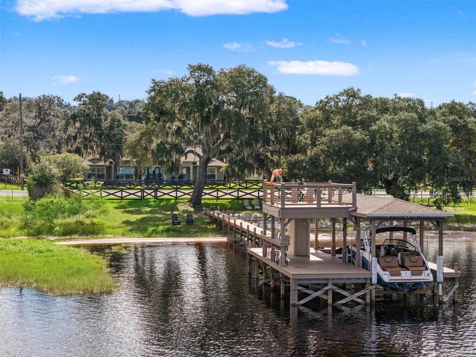
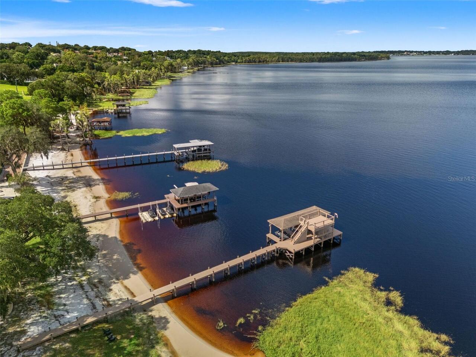
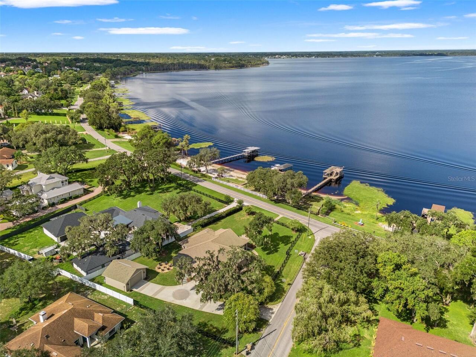
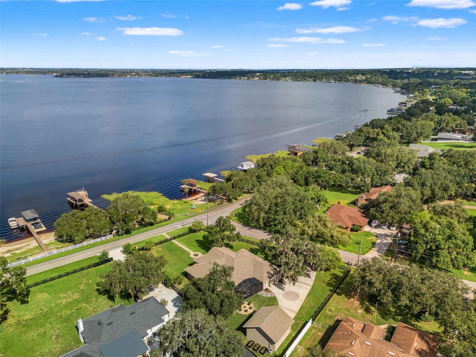
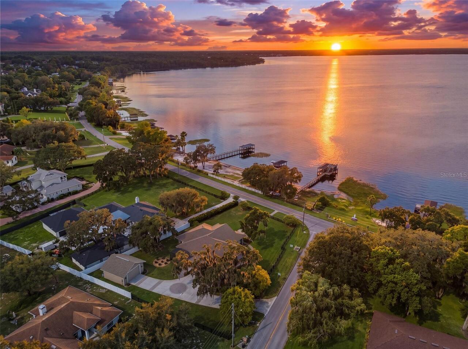
Lake Front, Lake Privileges
Parking
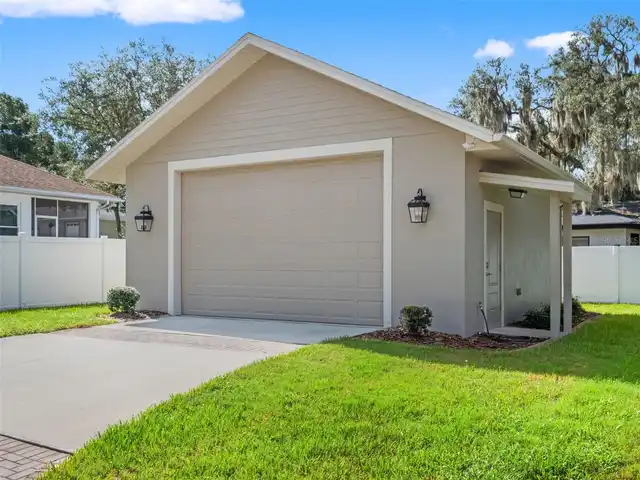
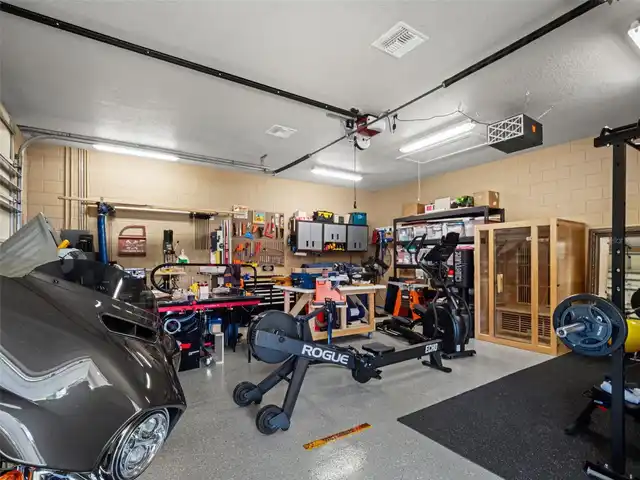
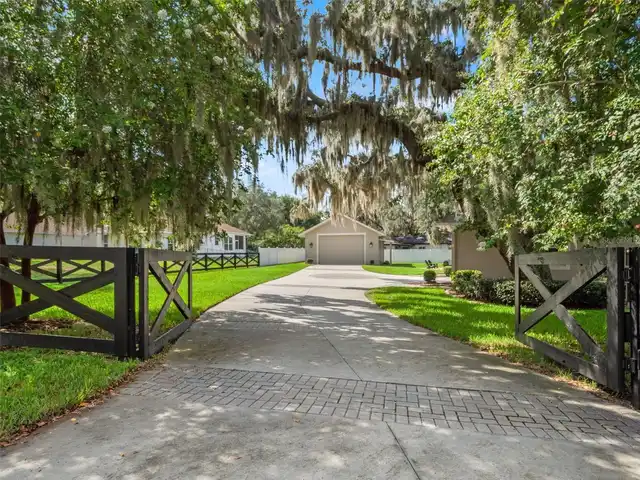
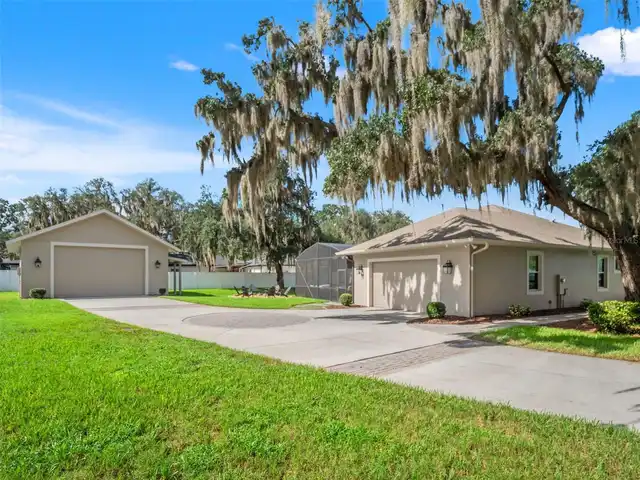
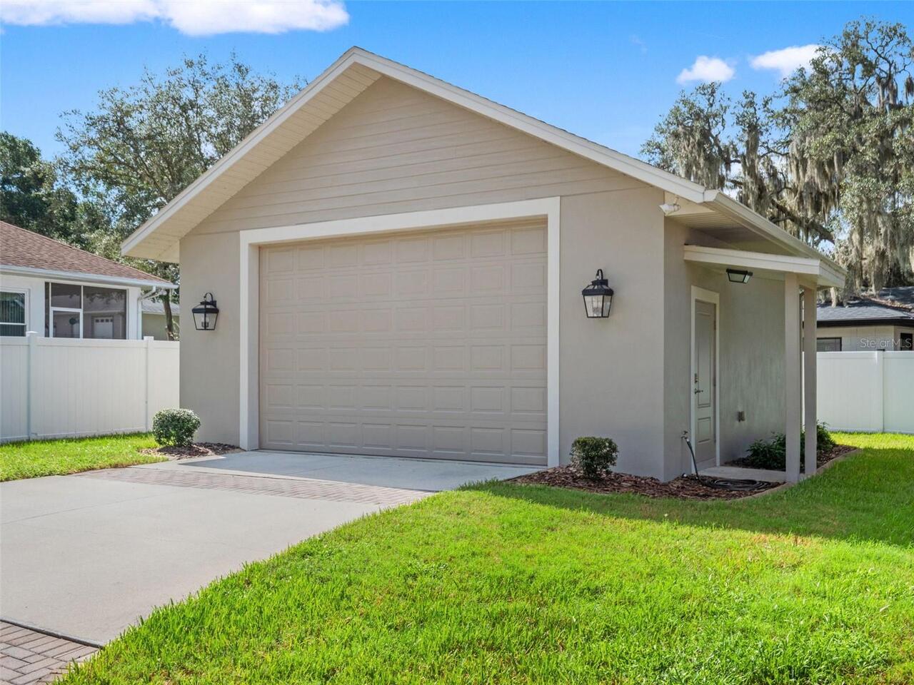
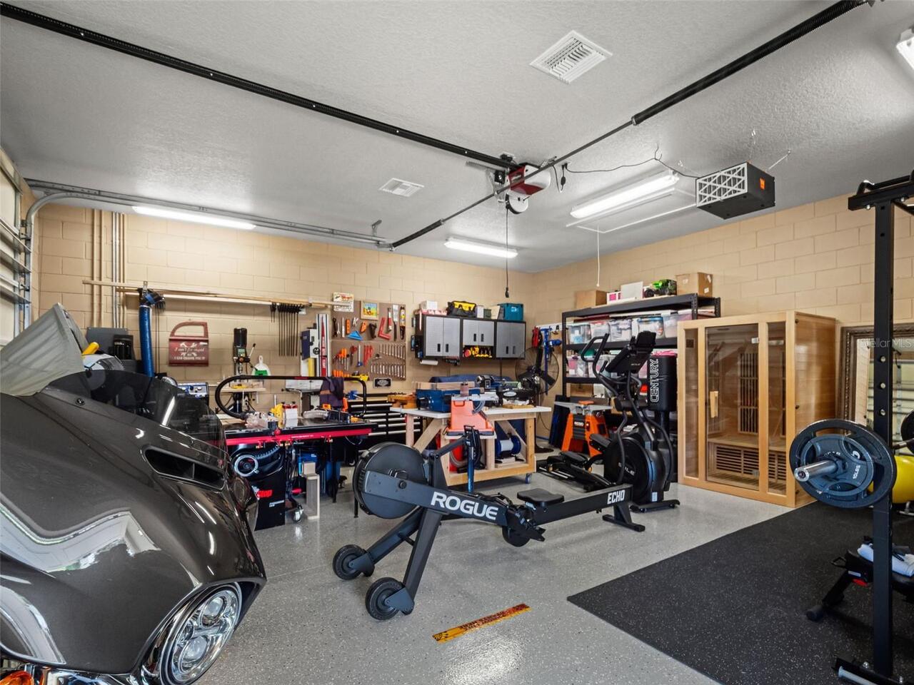
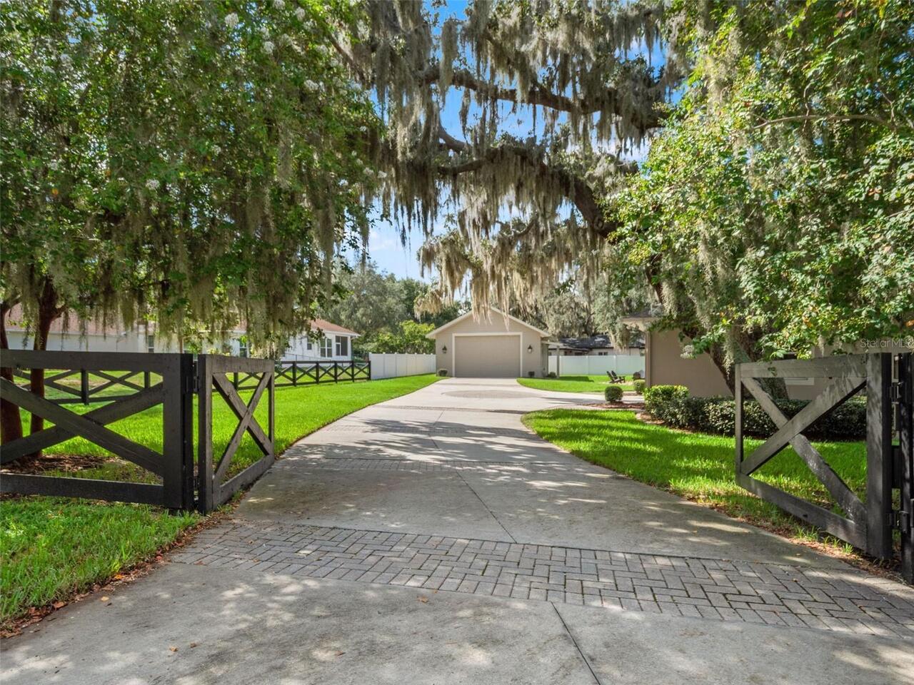
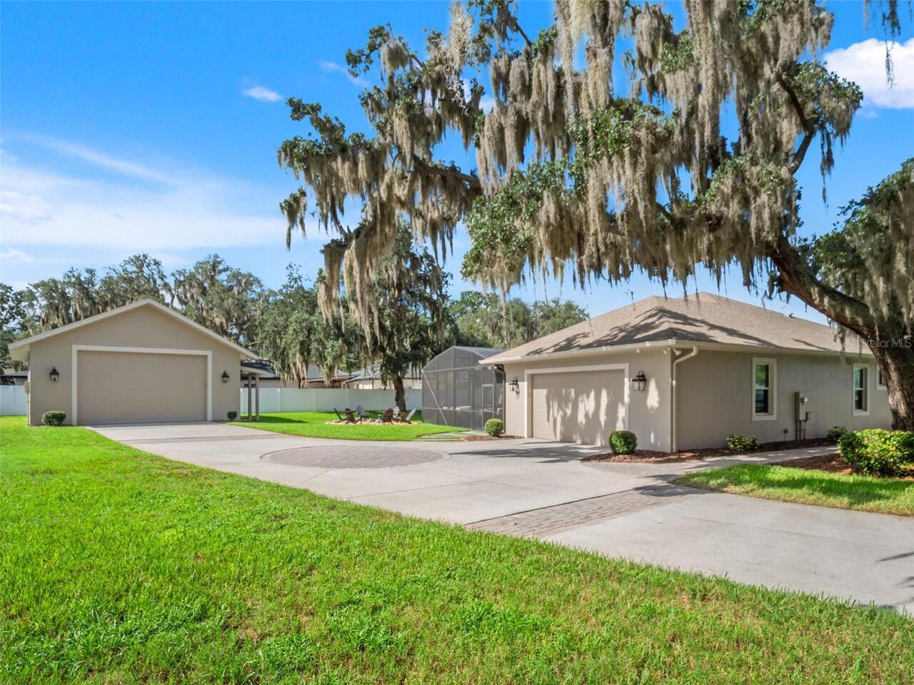
Oversized, Driveway, Garage Door Opener, Guest, Workshop in Garage, Garage Faces Rear
Subdivision
ANDERSONS U S G
Additional Information
Additional Lease Restrictions
Buyer and buyers agent to verify lease restrictions with local municipalities.
Additional Parcels YN
false
Additional Rooms
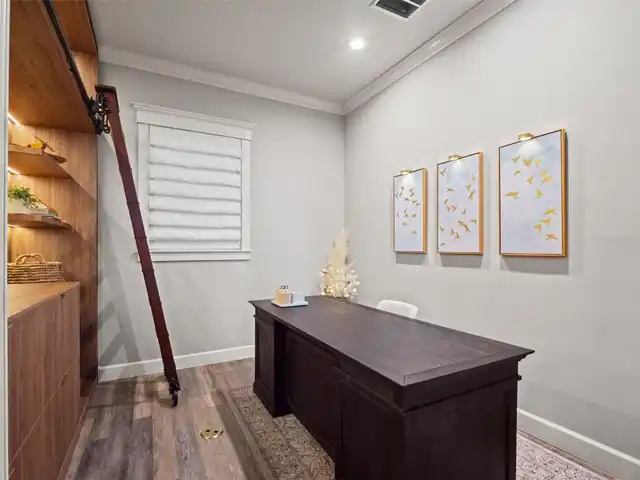
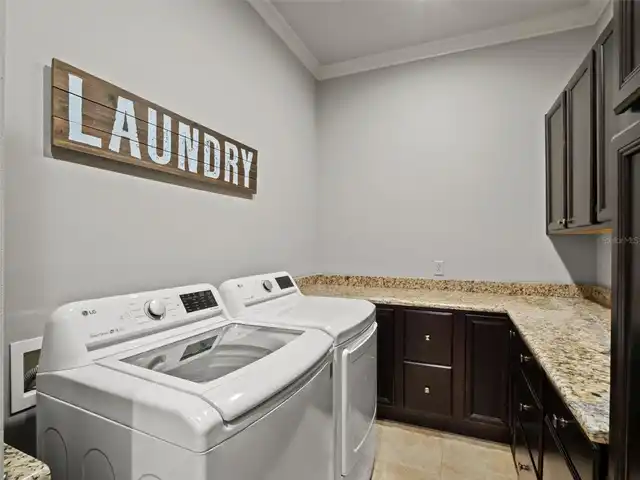
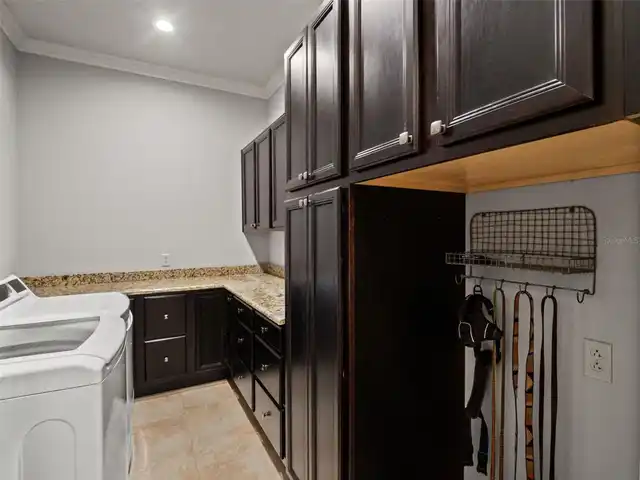
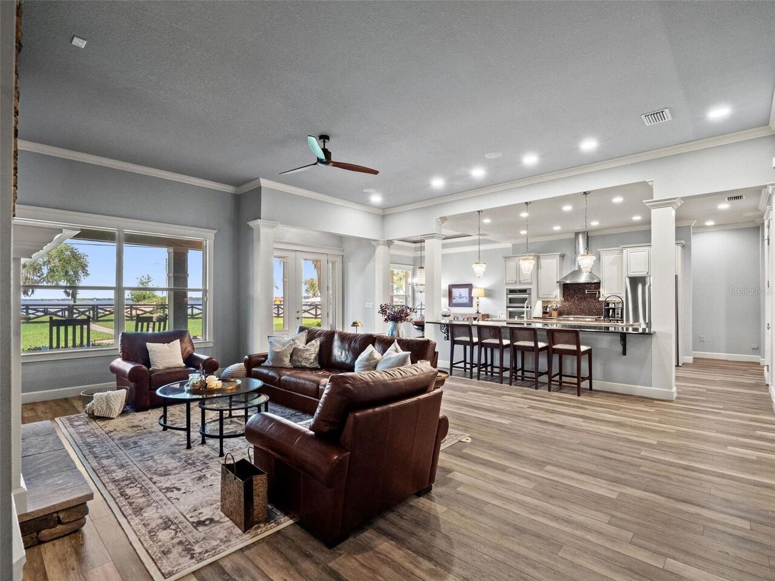
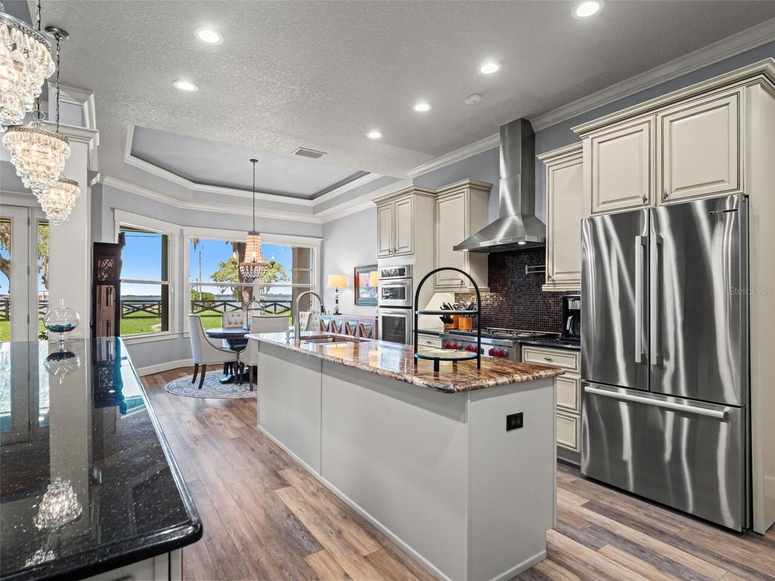
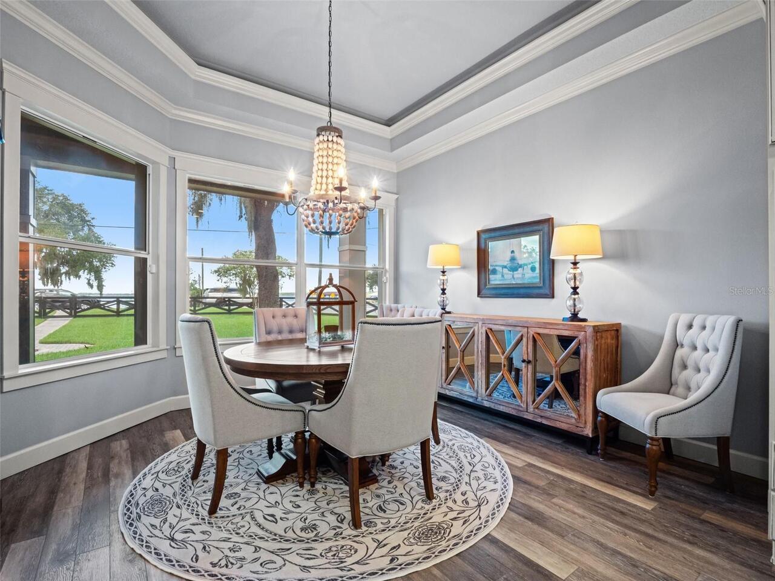
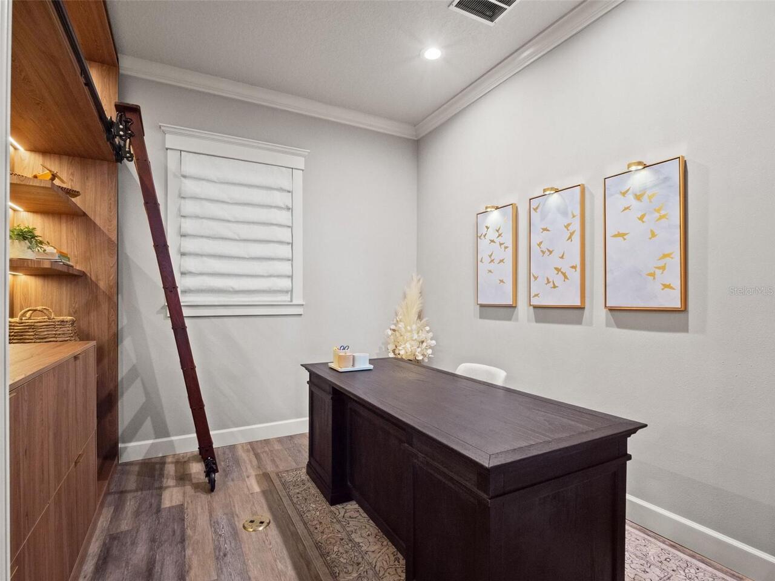
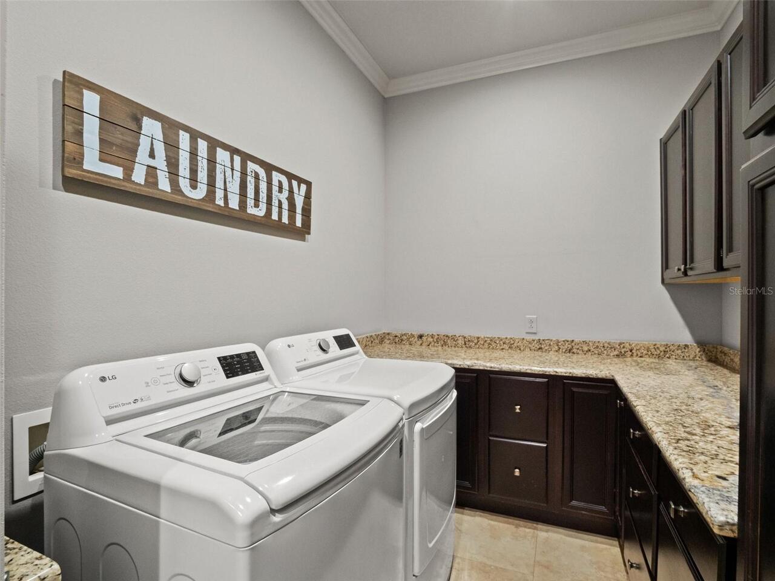
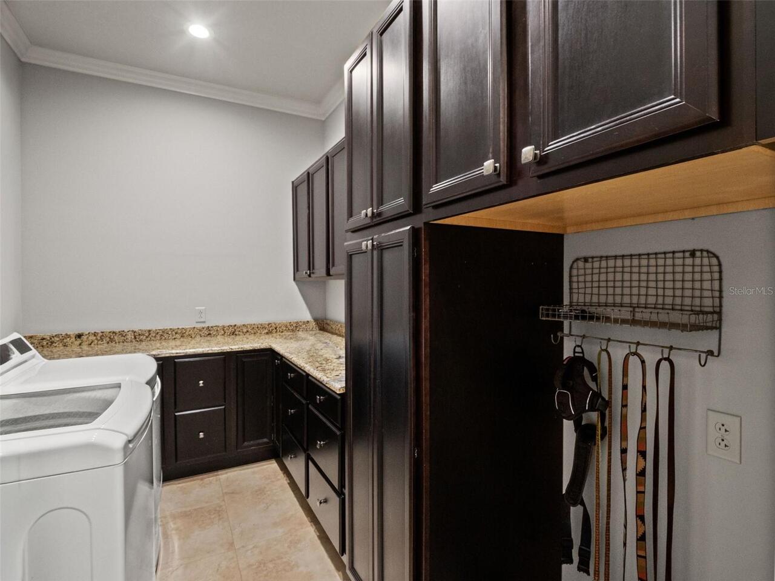
Den/Library/Office, Great Room, Inside Utility
Additional Water Information
Part of the Clermont Chain of Lakes.
Alternate Key Folio Num
262231010000000104
Appliances
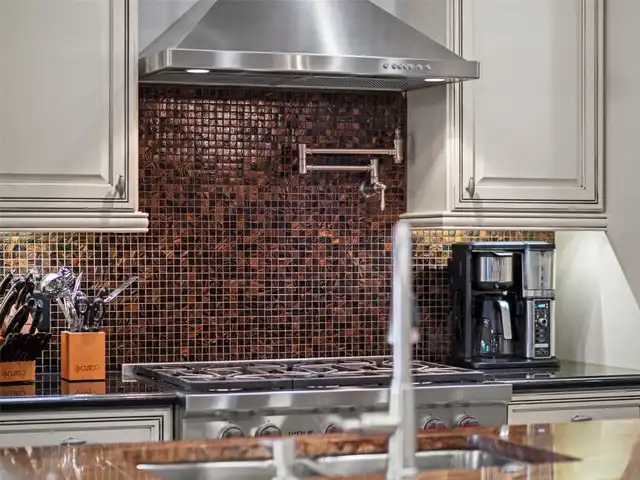
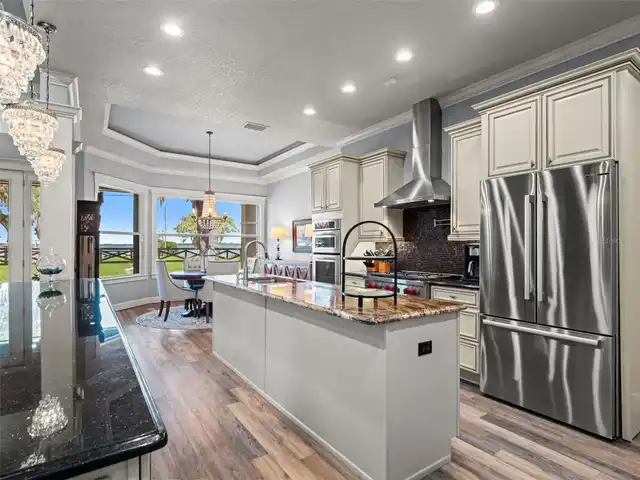
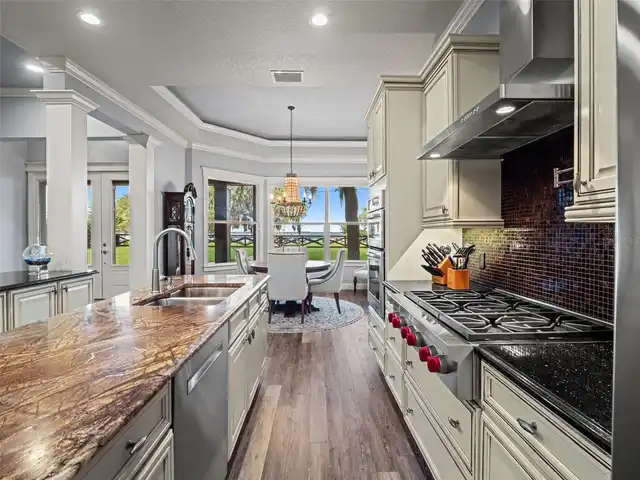
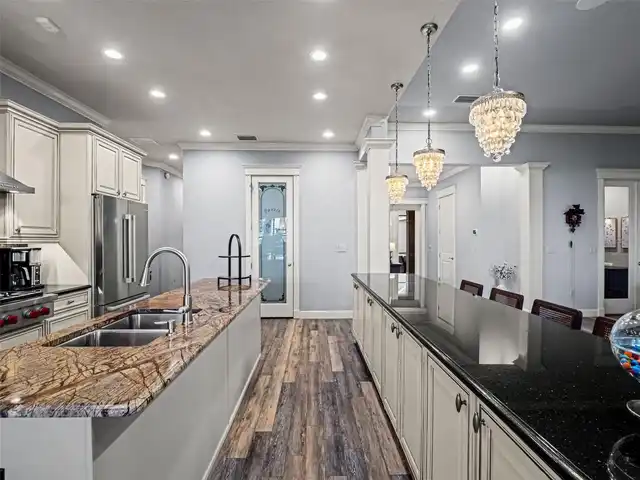
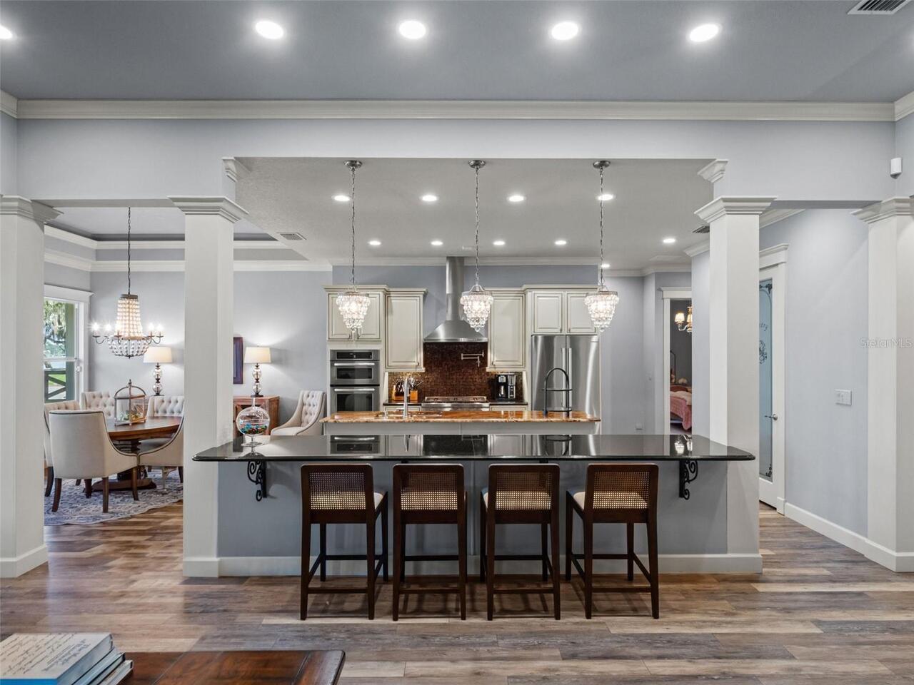
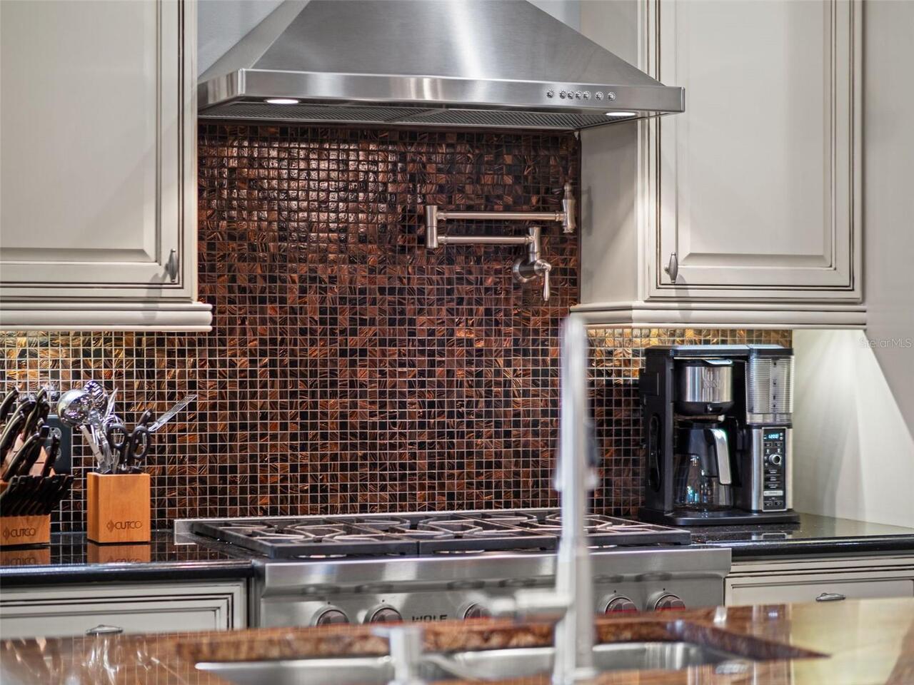
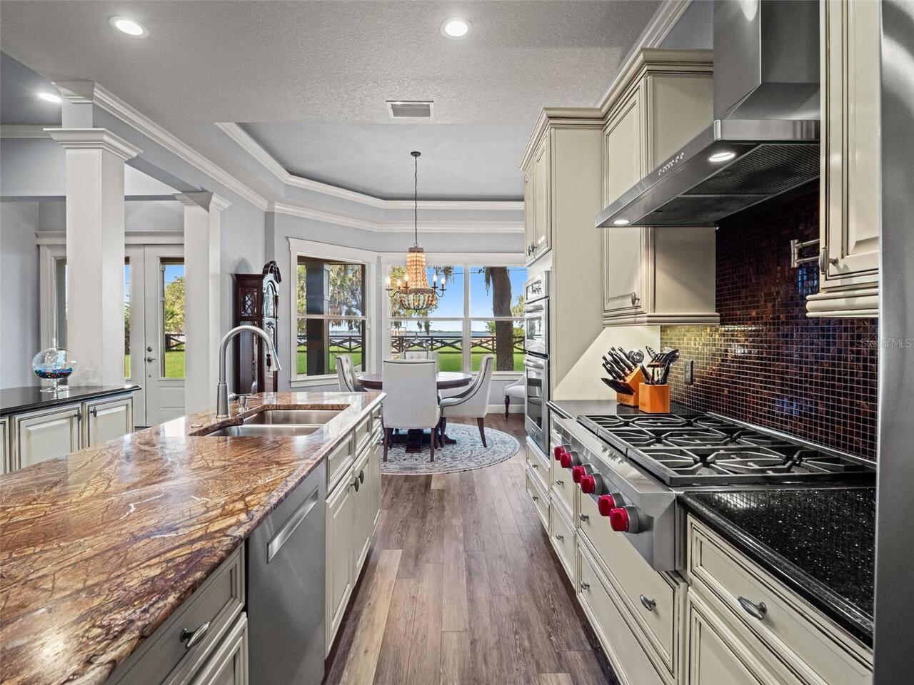
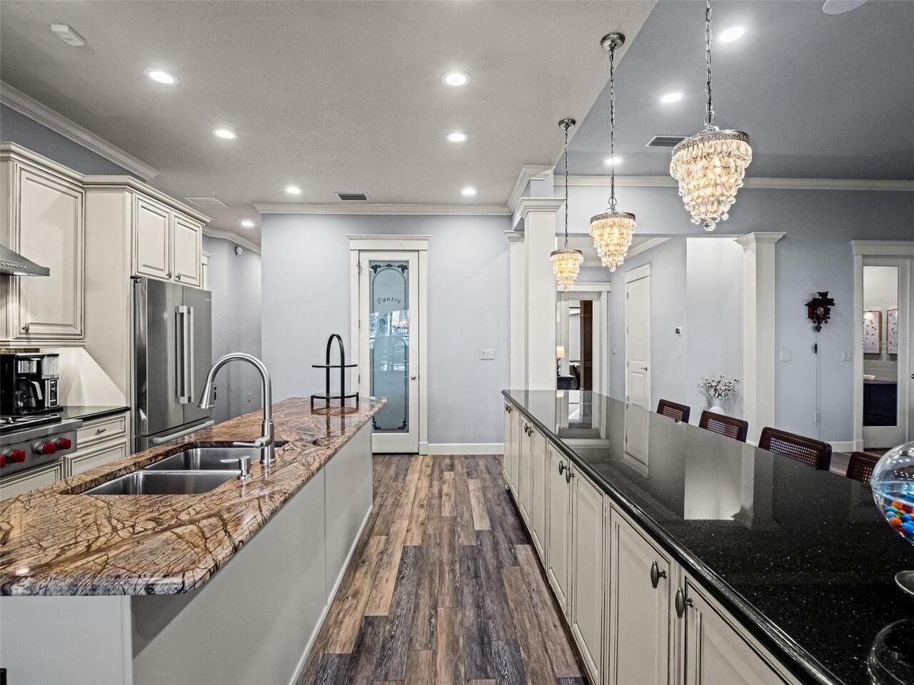
Bar Fridge, Built-In Oven, Convection Oven, Cooktop, Dishwasher, Disposal, Dryer, Exhaust Fan, Gas Water Heater, Microwave, Range Hood, Refrigerator, Tankless Water Heater, Washer, Wine Refrigerator
Building Area Source
Public Records
Building Area Total Srch SqM
414.25
Building Area Units
Square Feet
Calculated List Price By Calculated SqFt
553.61
Construction Materials
Stone, Stucco
Cooling
Central Air, Attic Fan
Cumulative Days On Market
21
Exterior Features
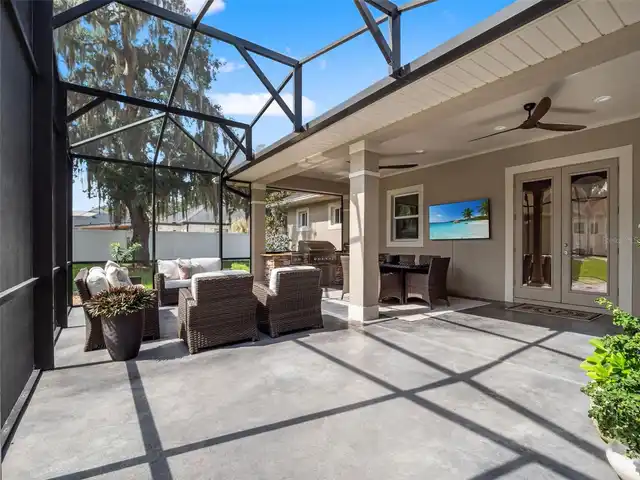
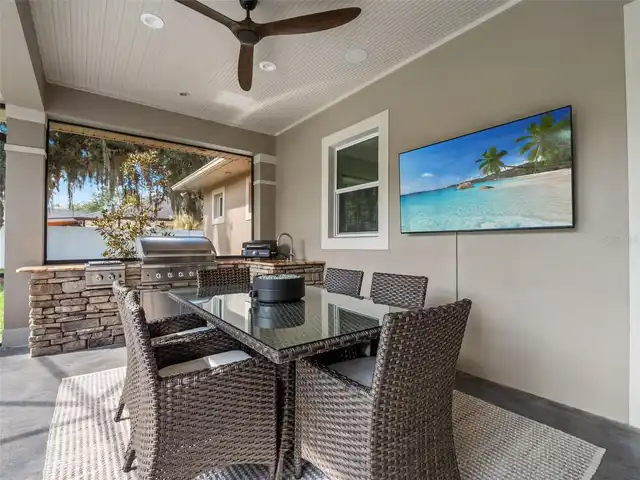
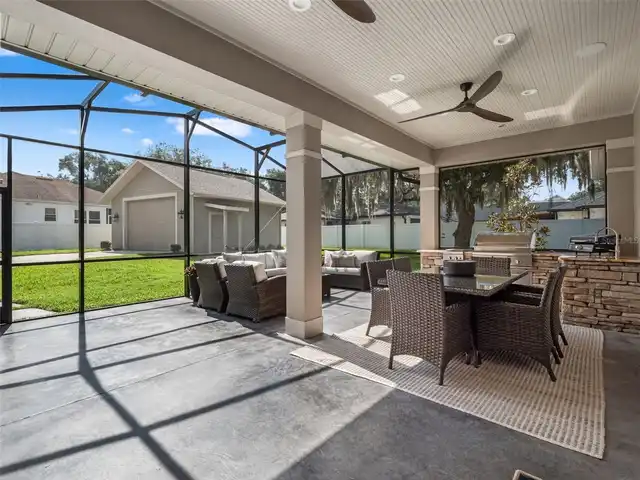
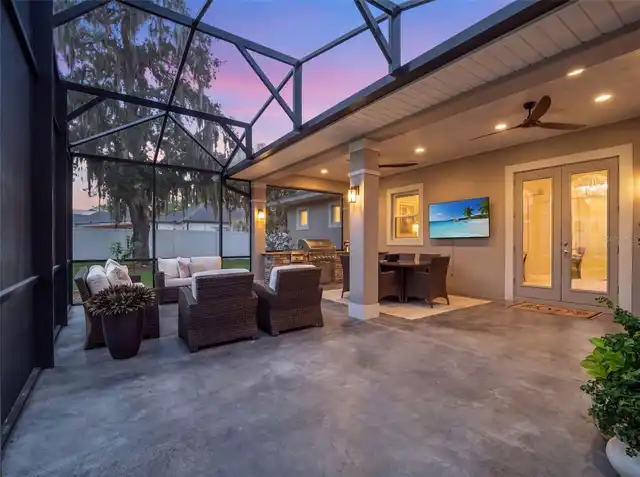
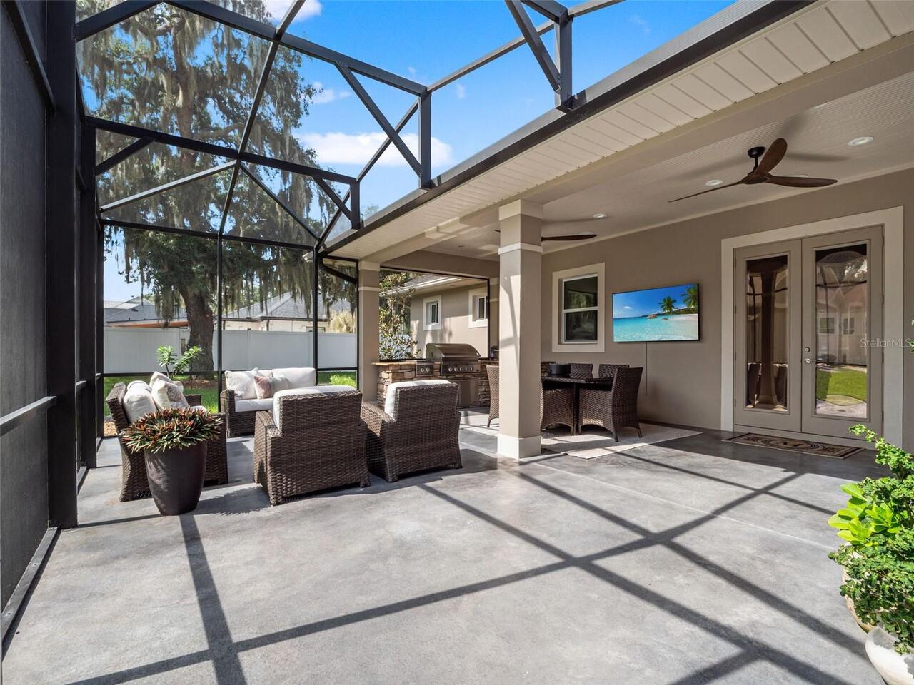
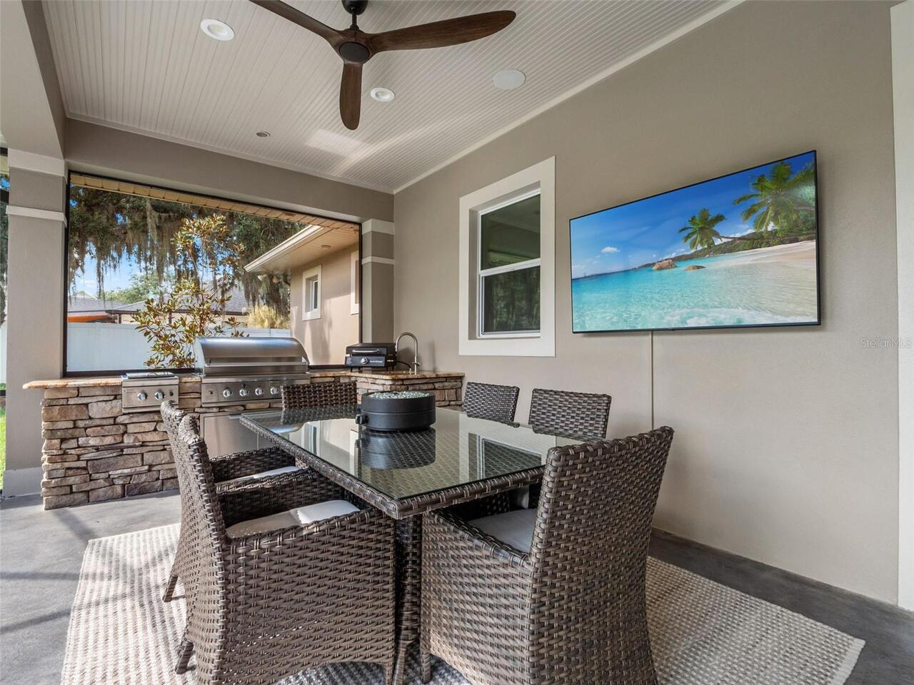
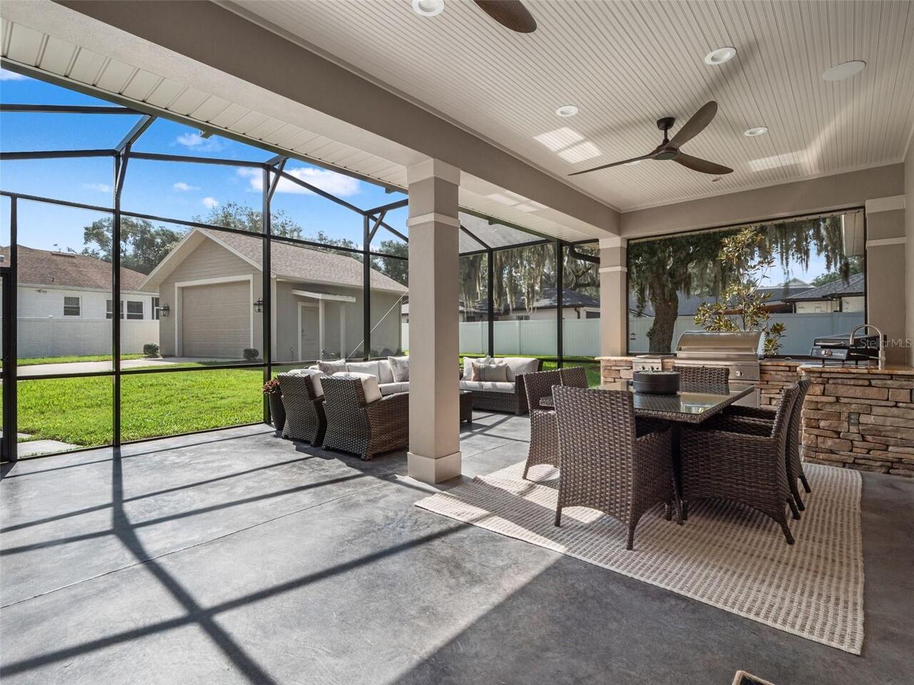
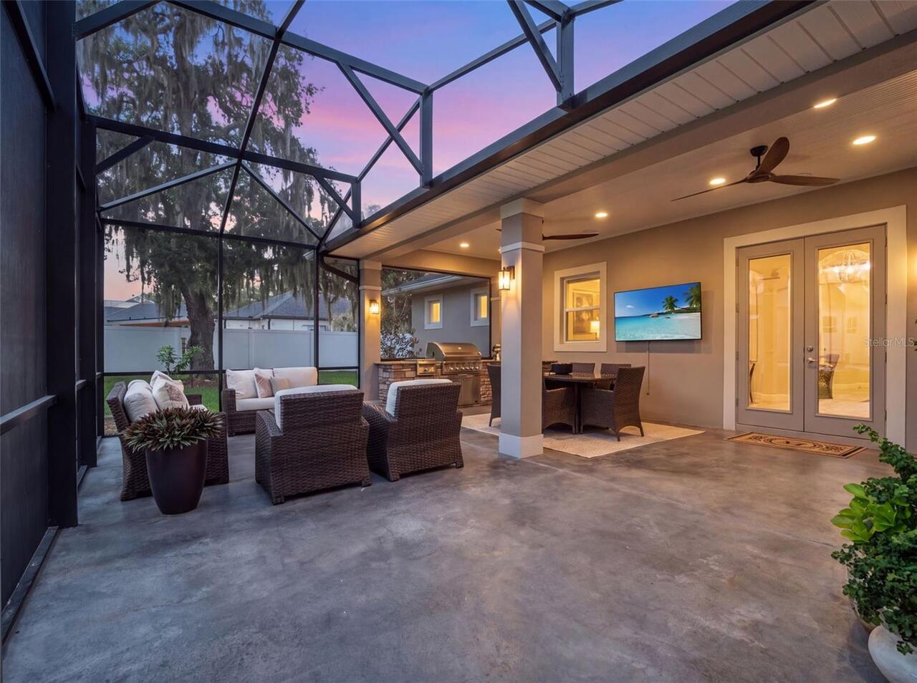
Lighting, Outdoor Grill, Outdoor Kitchen, Rain Gutters, Sprinkler Metered, Storage
Fireplace Features
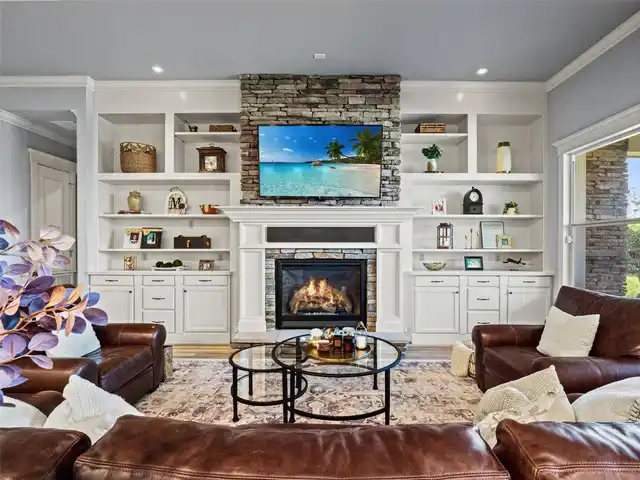
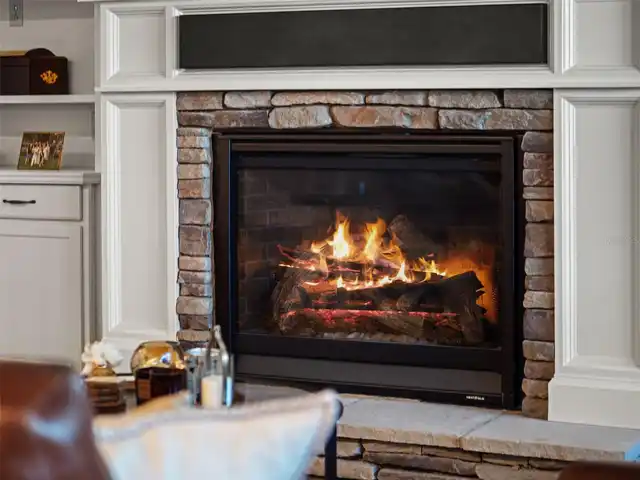
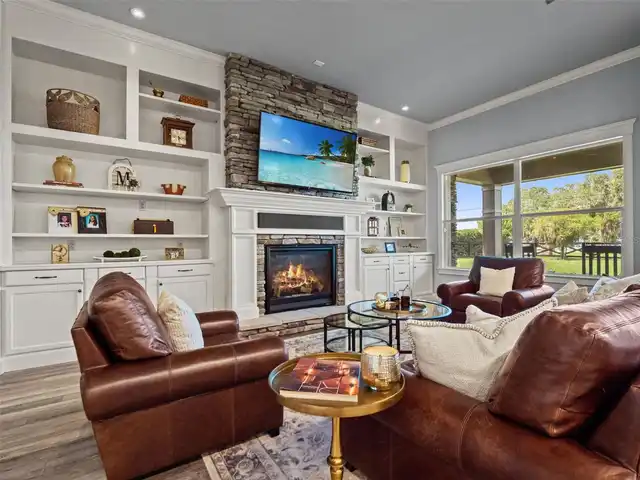
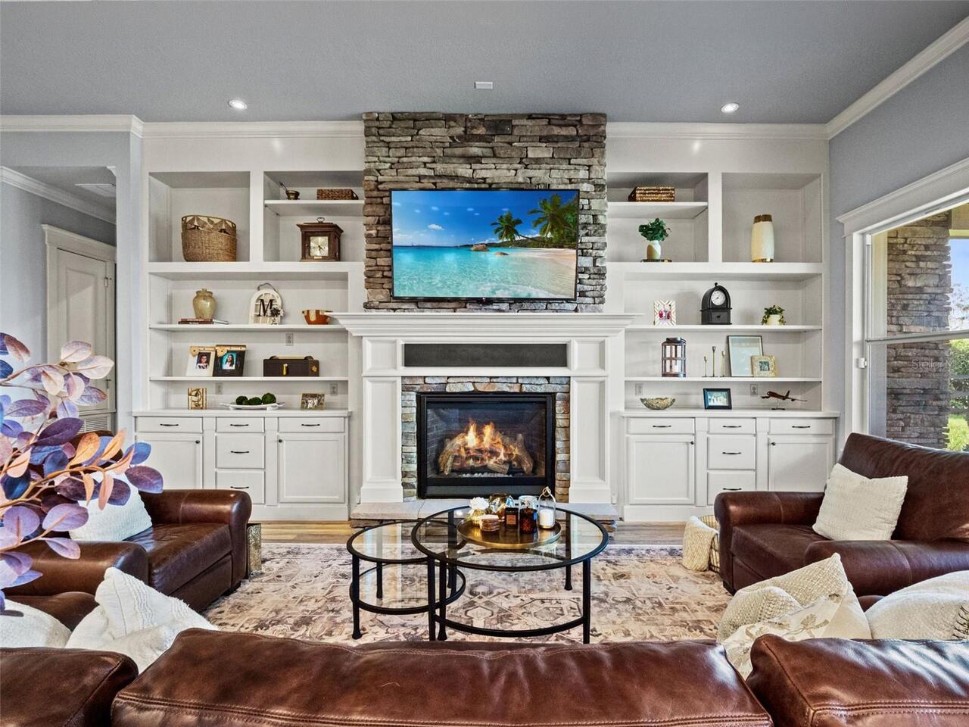
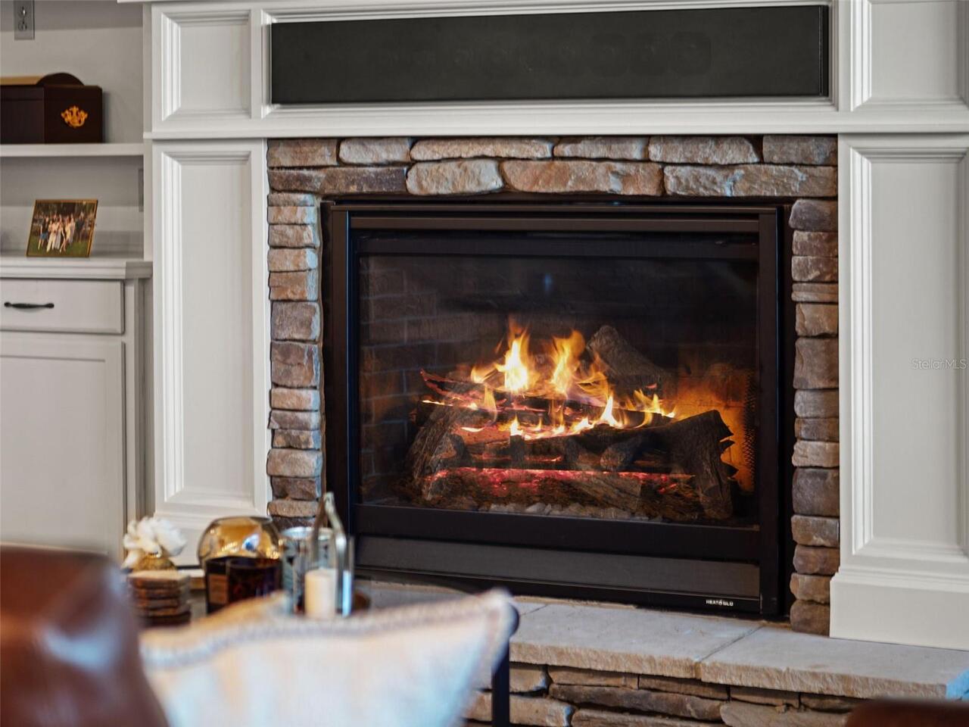
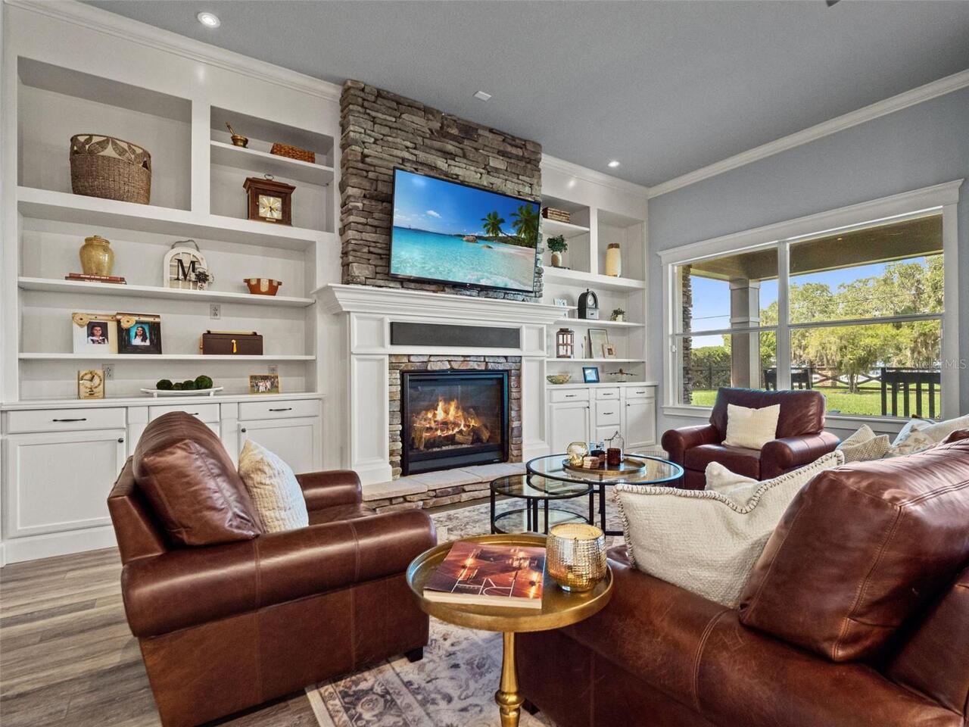
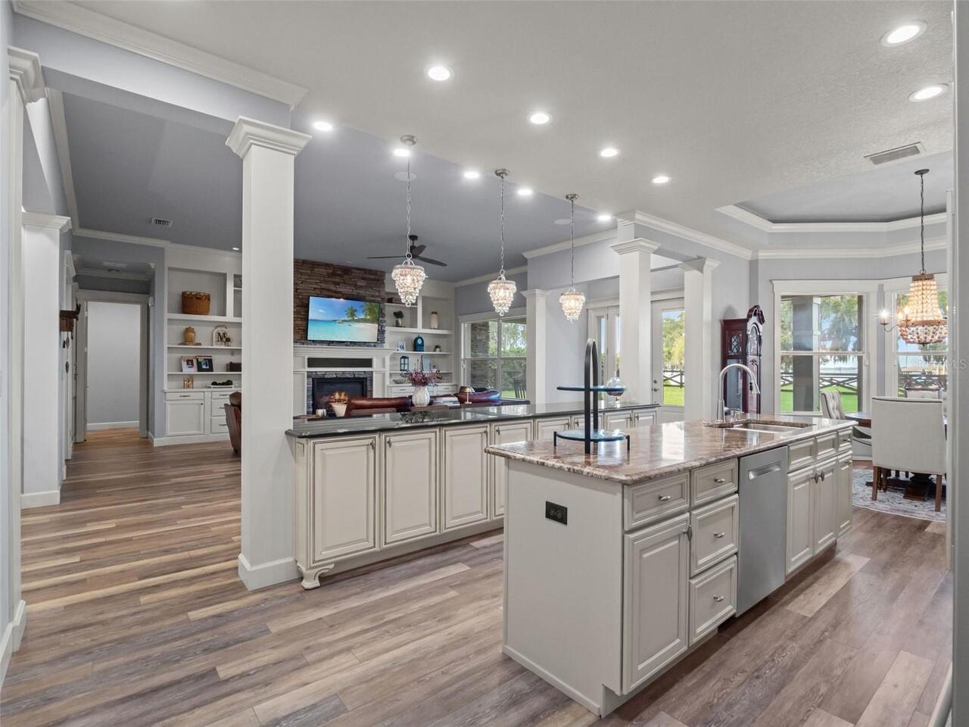
Gas, Living Room
Flood Zone Date
2012-12-18
Flood Zone Panel
12069C0590E
Flooring
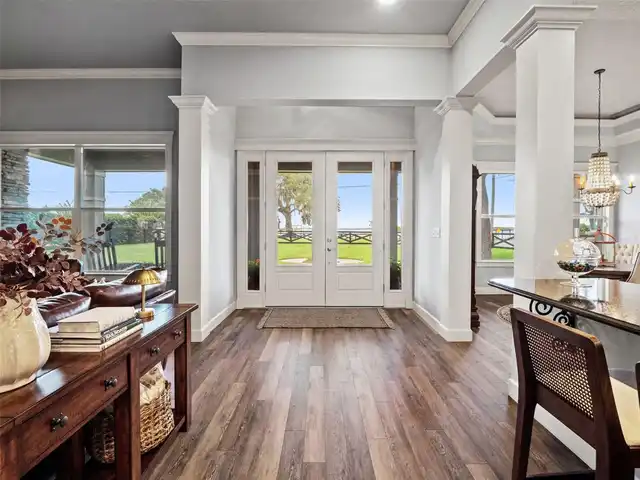
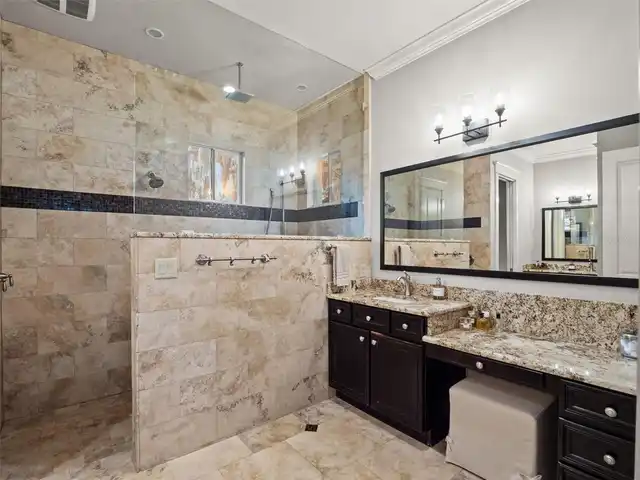
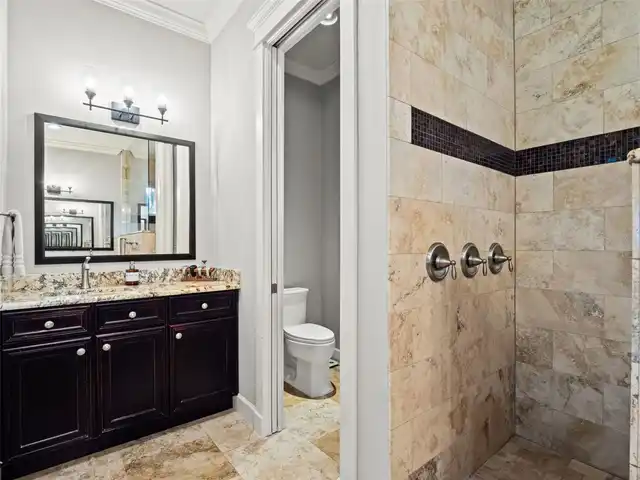
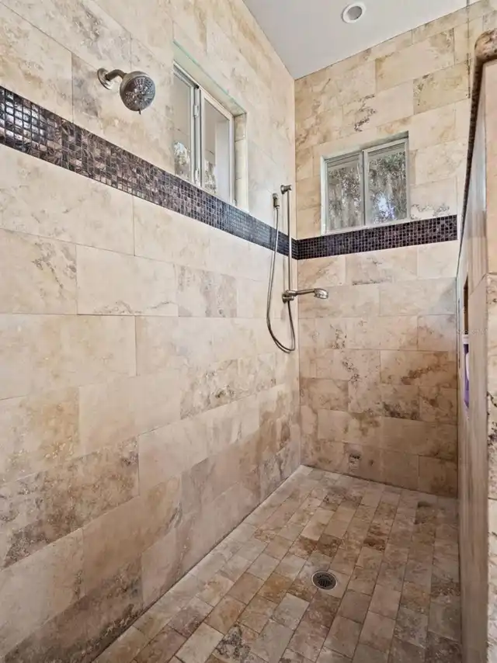
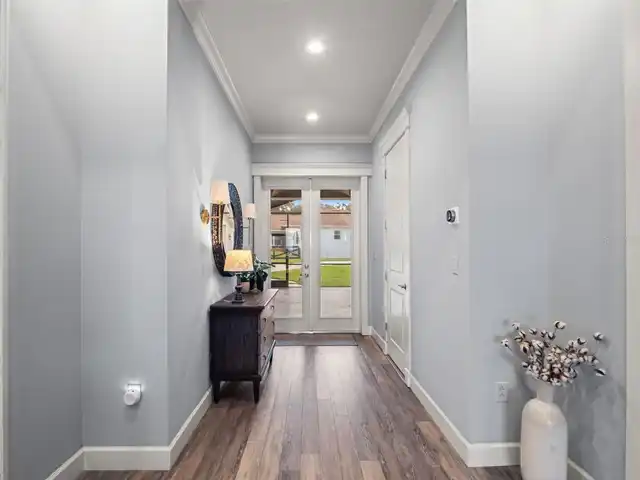
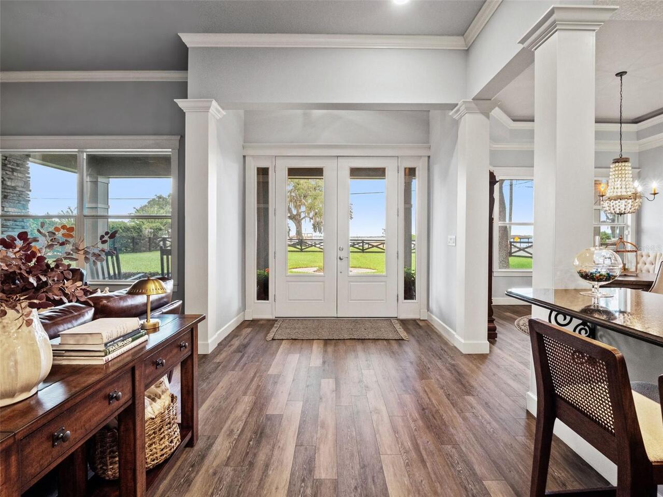
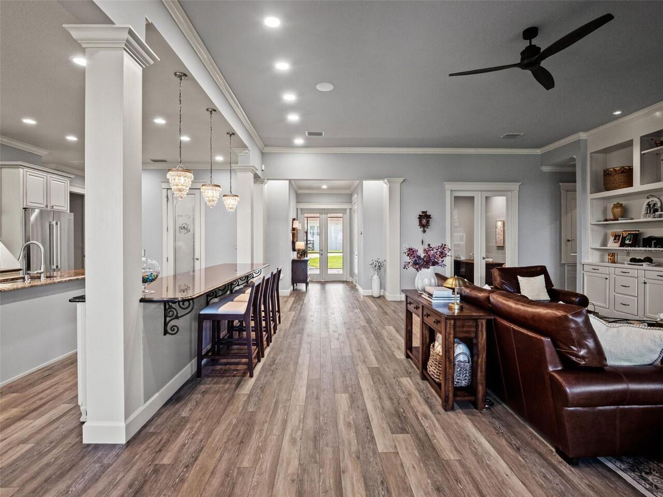
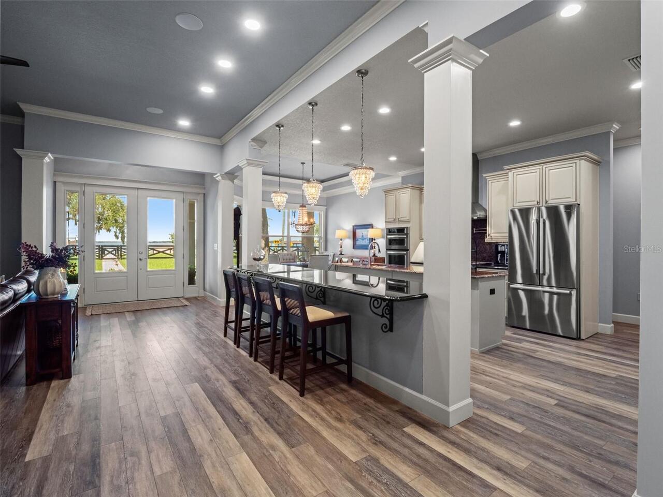
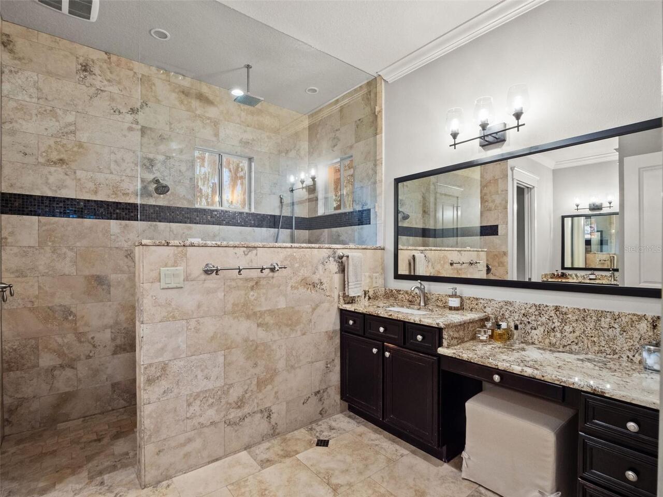
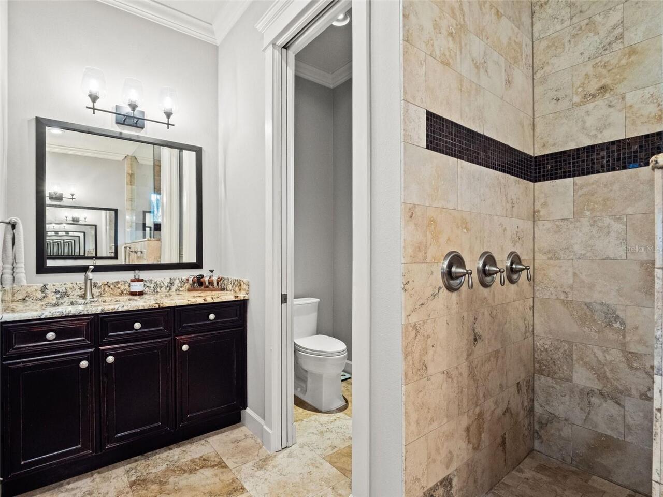
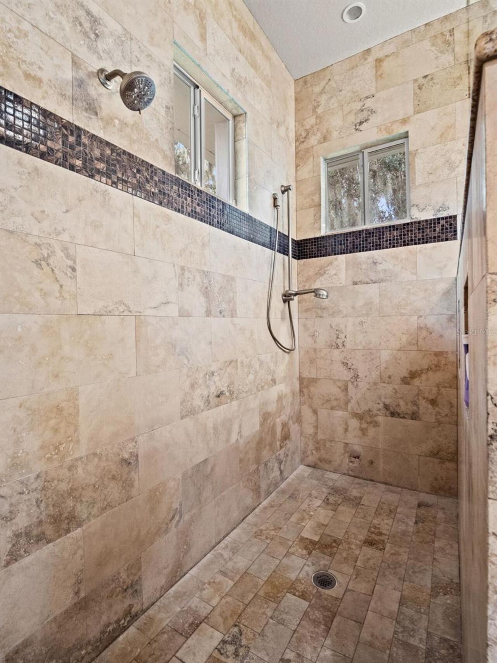
Luxury Vinyl, Tile, Travertine
Foundation Details
Block, Slab
Interior Features
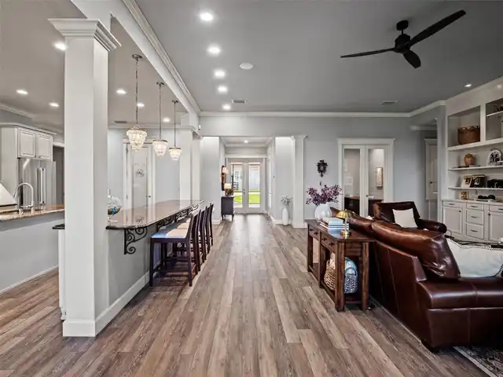
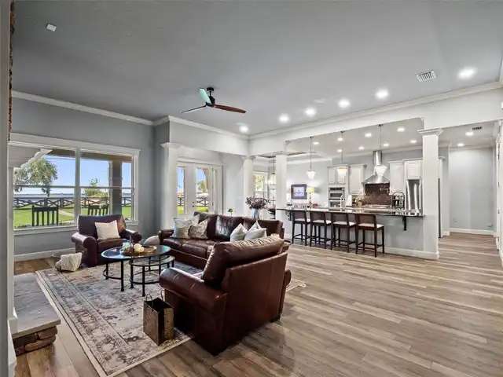
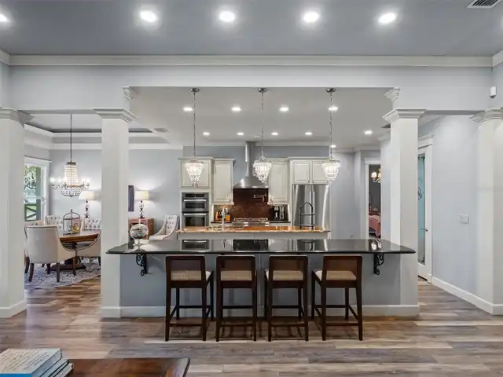
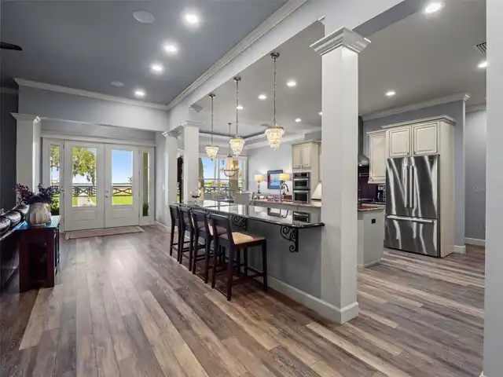
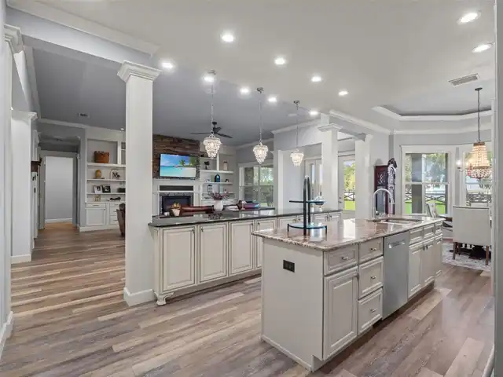
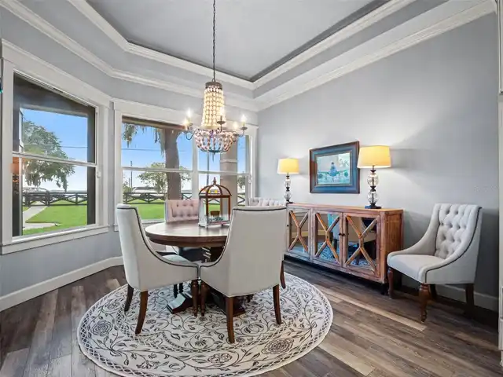
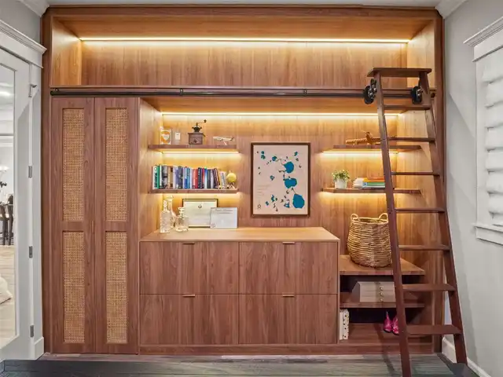
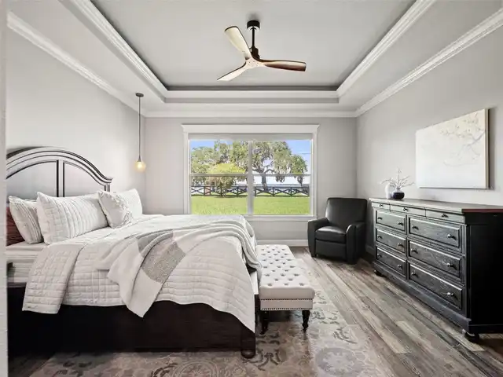
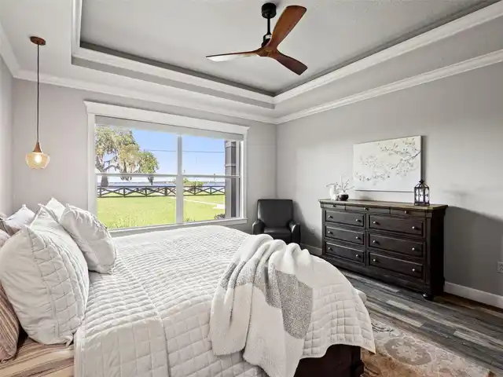
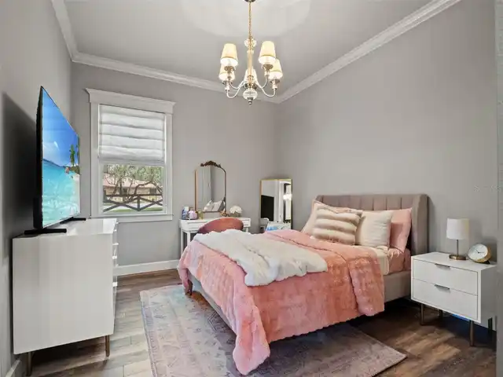
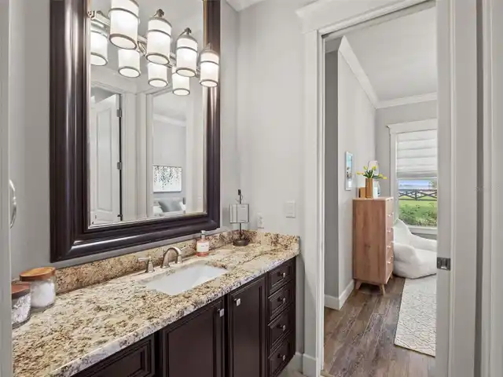
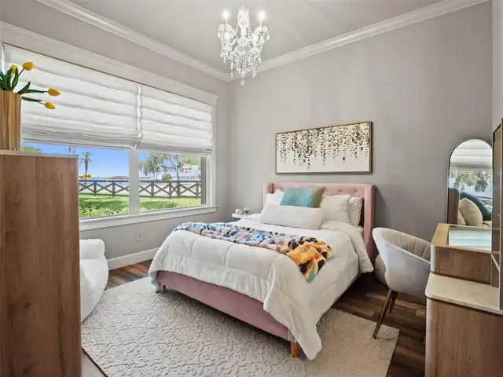
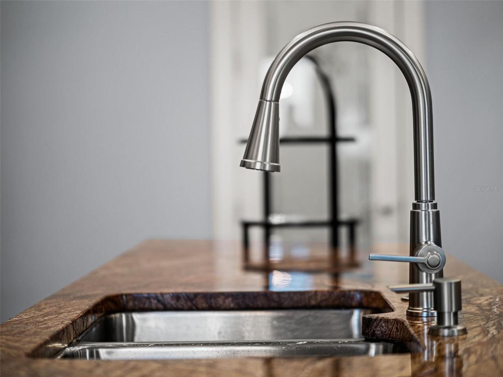
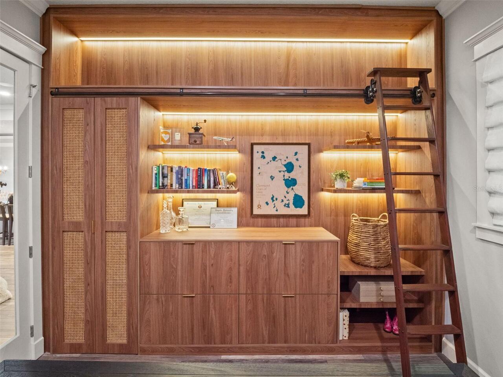
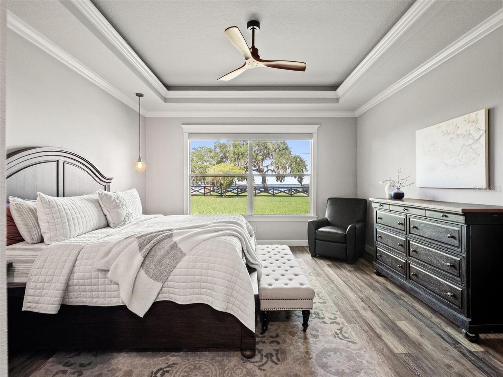
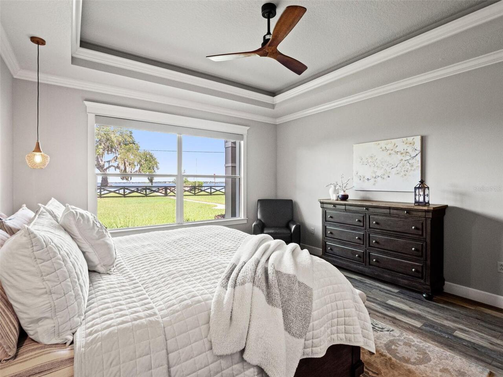
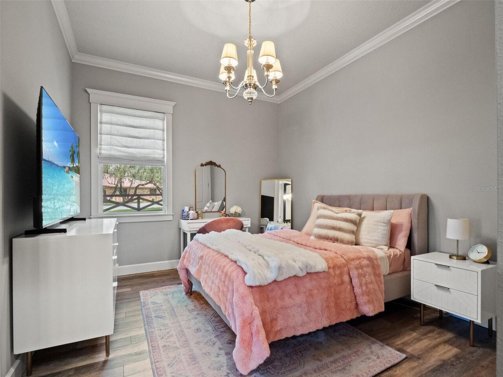
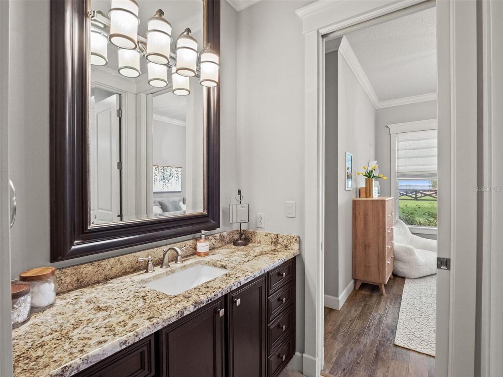
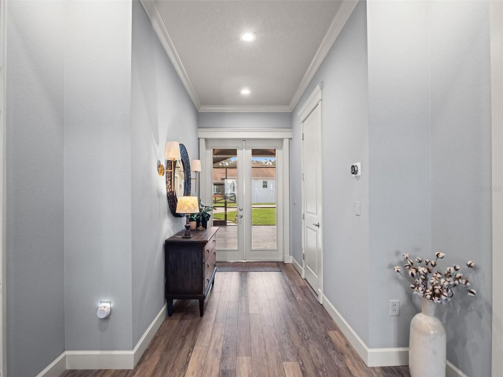
Built-in Features, Ceiling Fans(s), Central Vaccum, Crown Molding, Eat-in Kitchen, High Ceilings, Kitchen/Family Room Combo, Open Floorplan, Primary Bedroom Main Floor, Smart Home, Solid Surface Counters, Solid Wood Cabinets, Split Bedroom, Tray Ceiling(s), Walk-In Closet(s), Window Treatments
Internet Address Display YN
true
Internet Automated Valuation Display YN
false
Internet Consumer Comment YN
false
Internet Entire Listing Display YN
true
Laundry Features
Inside, Laundry Room
Living Area Source
Public Records
Living Area Units
Square Feet
Lot Size Dimensions
96x242
Lot Size Square Feet
28717
Lot Size Square Meters
2668
Modification Timestamp
2026-10-07T21:37:09.550Z
Other Equipment
Irrigation Equipment
Parcel Number
31-22-26-0100-000-00104
RATIO Current Price By Calculated SqFt
553.61
Realtor Info
Brochure Available, Floor Plan Available, Sign, Survey Available
Road Responsibility
Public Maintained Road
Road Surface Type
Asphalt, Paved
Security Features
Security Lights, Security System
Showing Requirements
24 Hour Notice, Appointment Only, Call Listing Agent, Listing Agent Must Accompany, ShowingTime
Status Change Timestamp
2026-09-16T17:53:18.000Z
Tax Legal Description
U S G ANDERSON'S SUB FROM SE COR OF LOT 1 RUN N 89DEG 48MIN 15SEC W 1039 FT N 02DEG 38MIN 16SEC E 151.32 FT FOR POB CONT N 02DEG 38MIN 16SEC E 159.15 FT TO S R/W LINE OF ANDERSON HILL RD N 89DEG 53MIN 25SEC W 297.20 FT TO WATERS OF LAKE MINNIHAHA S 1 2DEG 49MIN 27SEC W 68.46 FT TO A POINT ON A LINE SAID LINE HAVING A BEARING OF N 78DEG 04MIN 59SEC W WHEN MEASURED FROM POB S 78DEG 04MIN 59SEC E 318.87 FT TO POB--LESS RD R/W-- PB 3 PG 47 ORB 6359 PG 1944
Total Acreage
1/2 to less than 1
Universal Property Id
US-12069-N-312226010000000104-R-N
Unparsed Address
12442 LAKESHORE DR
Utilities
Cable Connected, Electricity Connected, Natural Gas Connected, Sprinkler Meter, Water Connected
Water Access
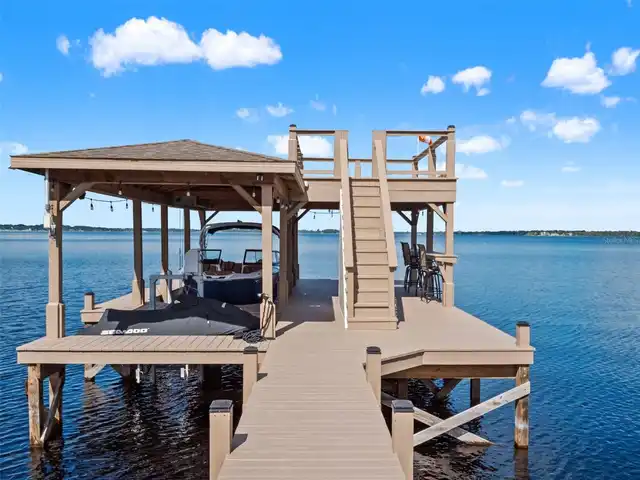
Lake, Lake - Chain of Lakes
Water Body Name
LAKE MINNEHAHA
Water Extras
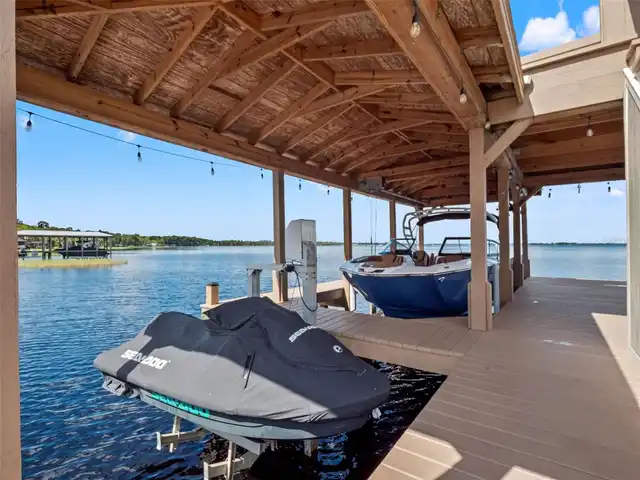
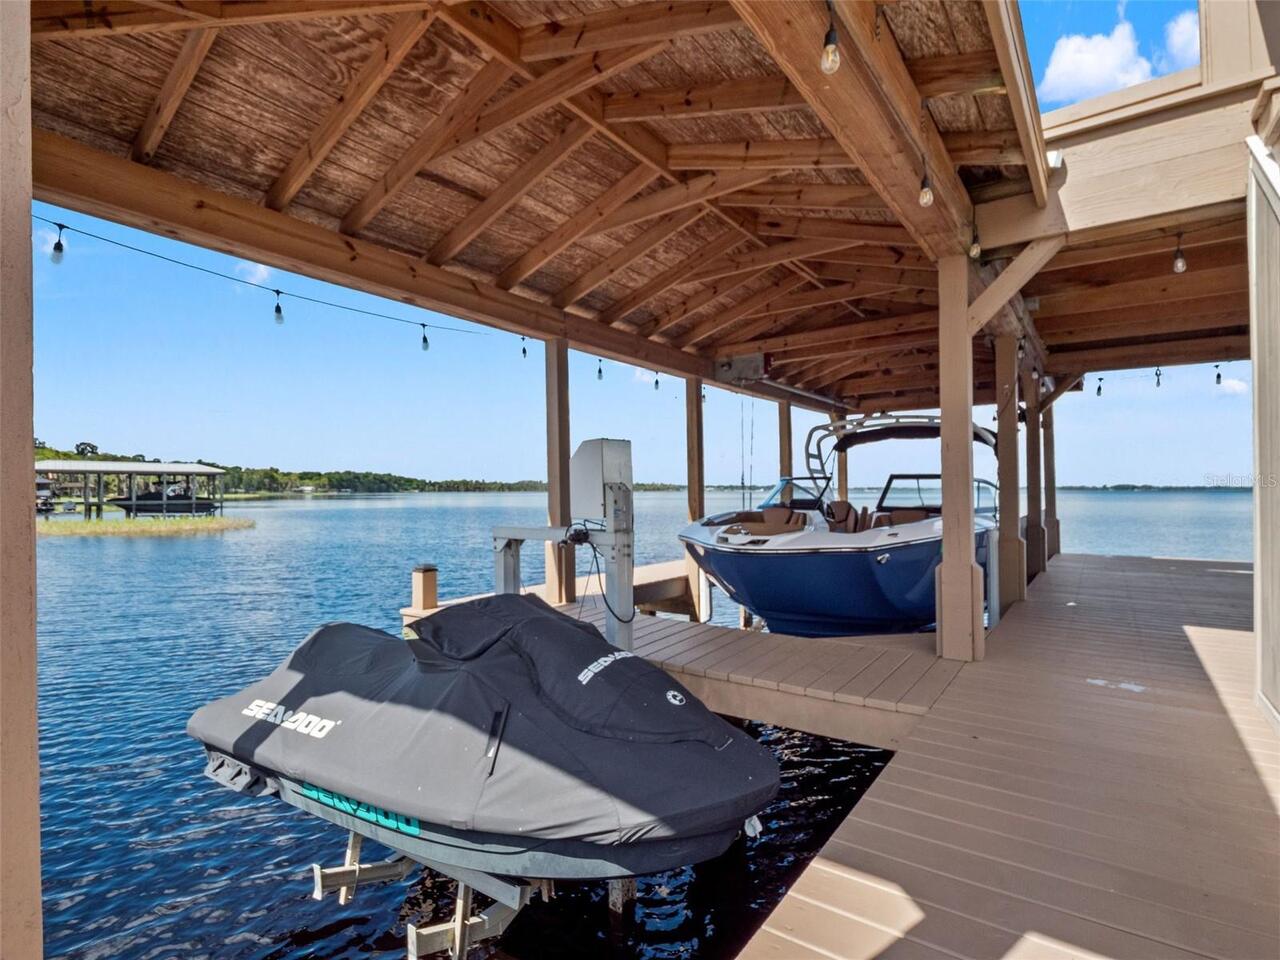
Lift, Lift - Covered, Skiing Allowed
Water Frontage Feet Lake
160
Water Frontage Feet Lake Chain
160
Water Source
Canal/Lake For Irrigation, Public
Water View
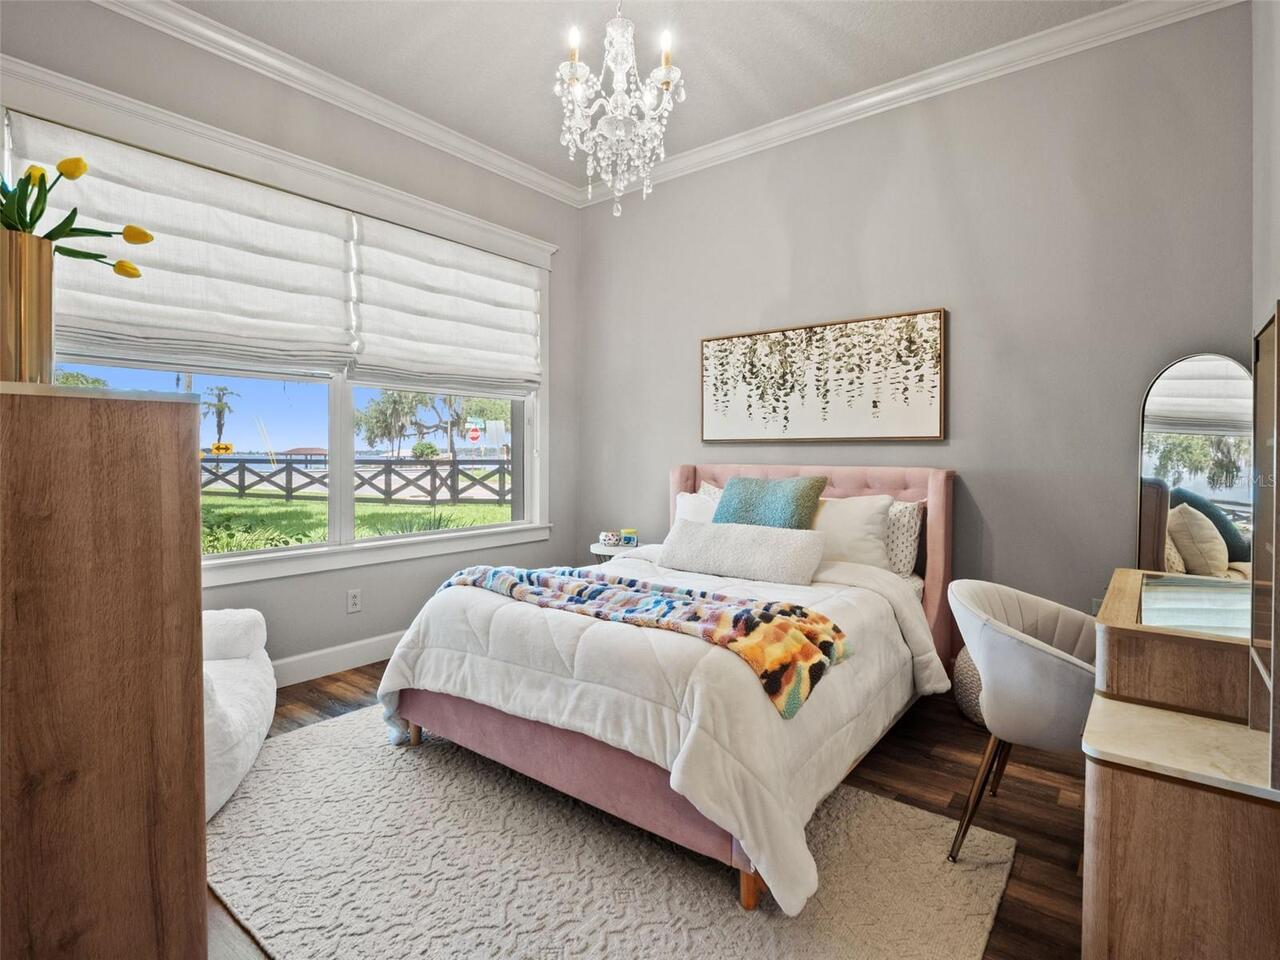
Lake, Lake - Chain of Lakes
Window Features
Window Treatments