1-407-575-5392
Menu

12907 Slash Pine Ct, Clermont, FL

NEXT
PREV
$699,990

($259/sqft)

List Status: Active
12907 Slash Pine Ct
Clermont, FL 34711


4 beds
3 baths
2700 living sqft
Top Features
  • View: Water
  • Subdivision: Greater Pines Ph 08 Lt 802
  • Built in  2003
  • Single Family Residence
Description
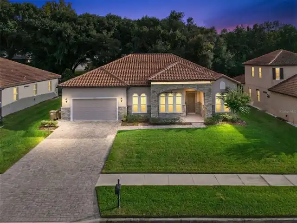
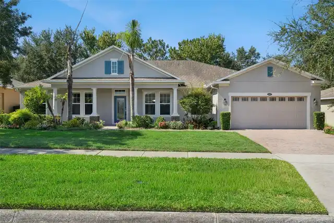
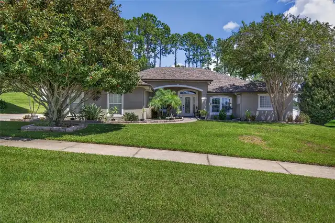
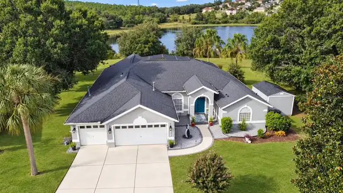
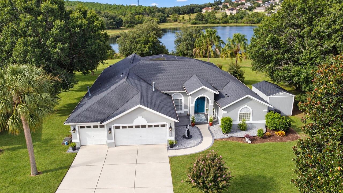
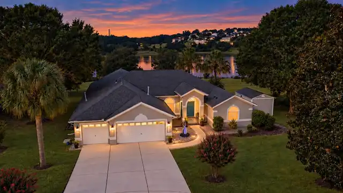
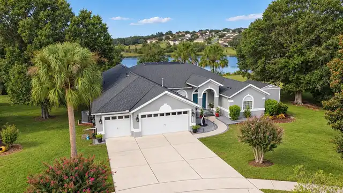
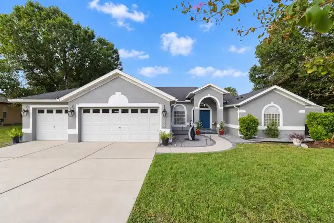
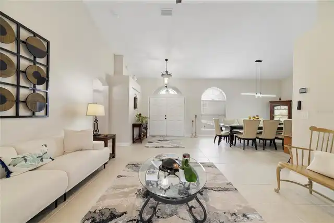
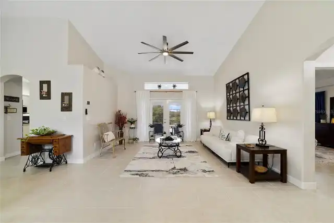
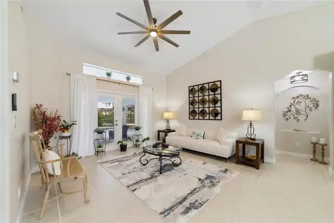
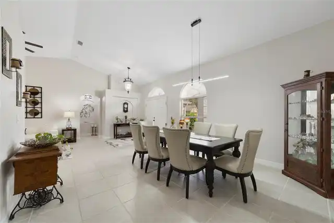
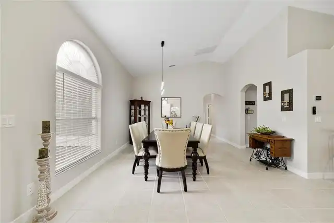
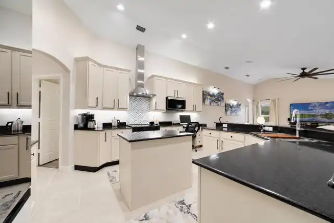
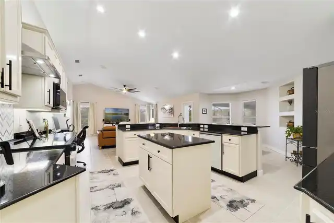
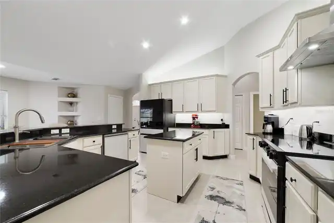
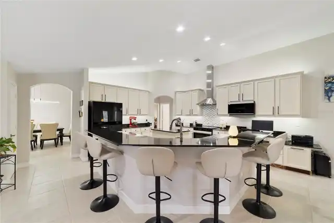
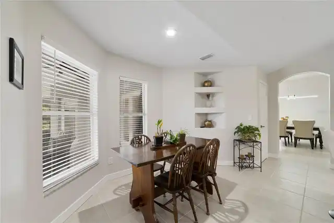
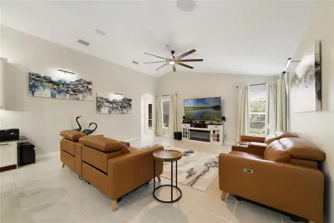
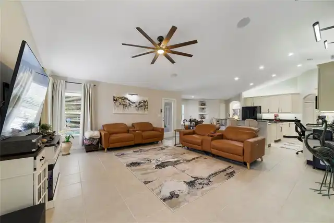
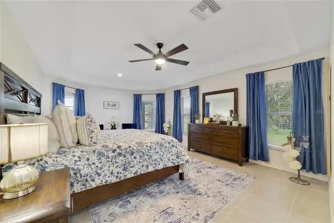
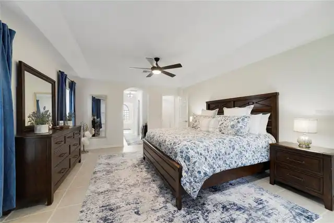
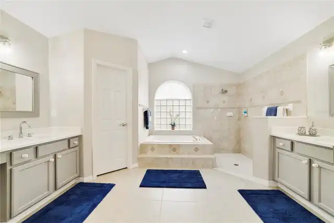
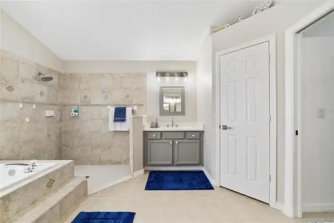
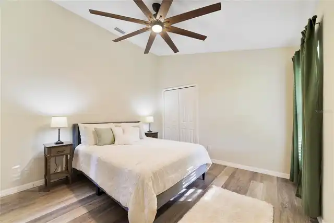
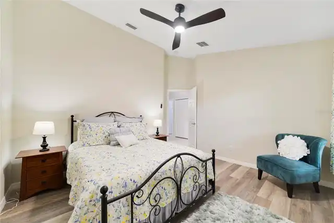
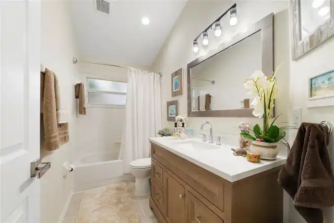
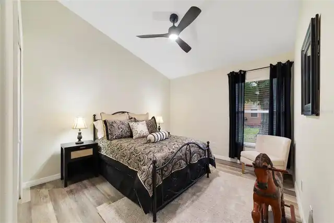
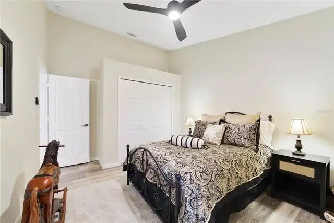
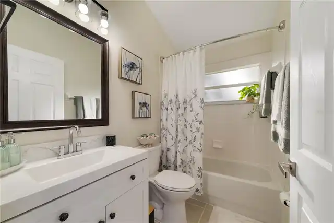
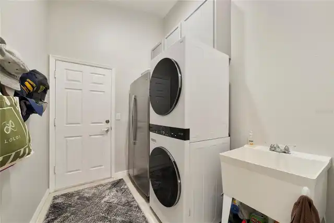
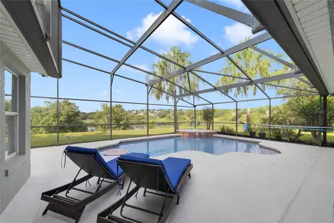
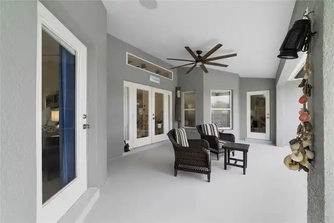
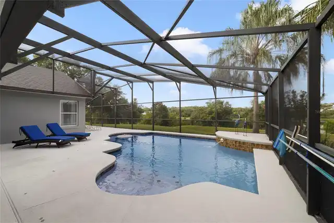
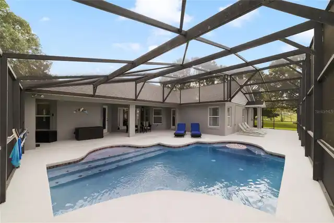
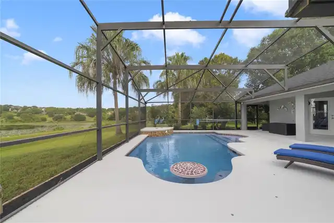
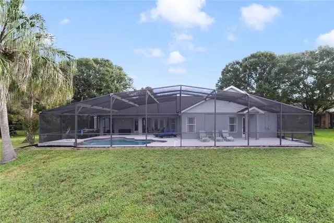
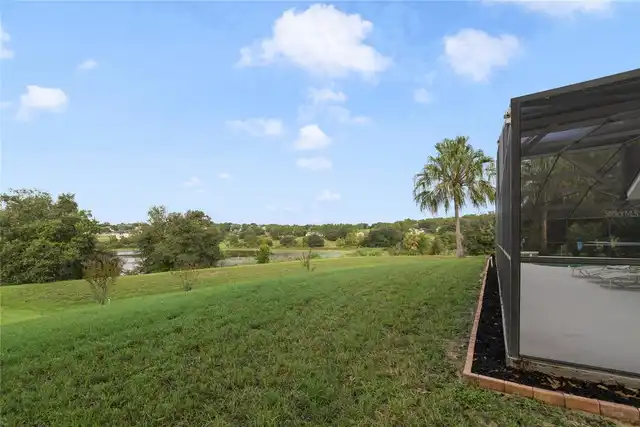
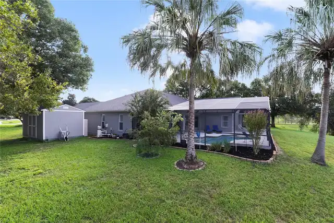
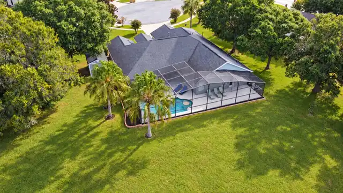
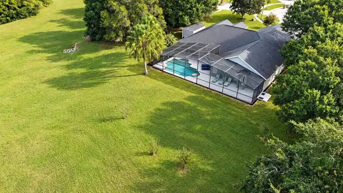
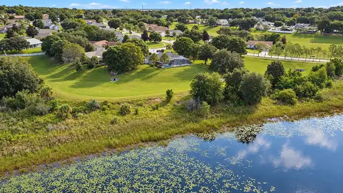
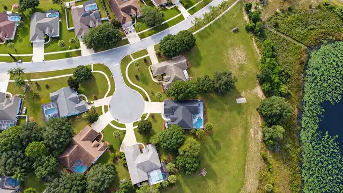
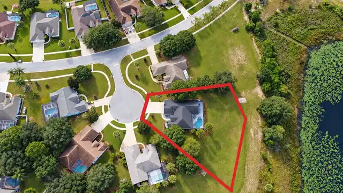
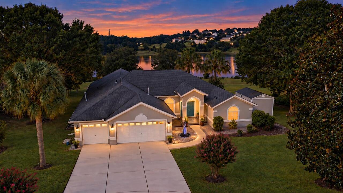
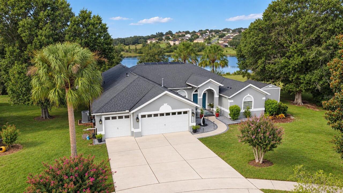
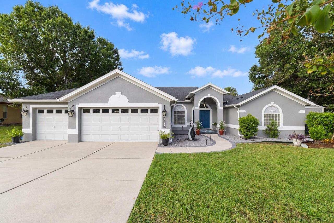
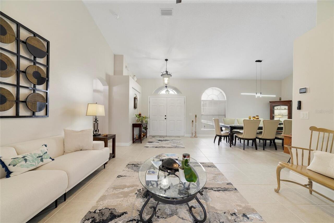
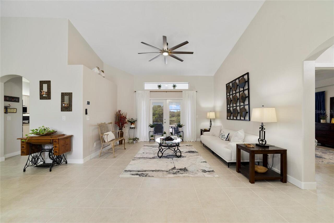
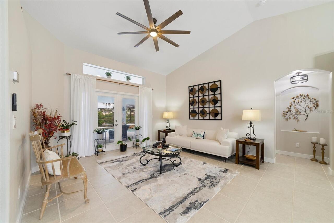
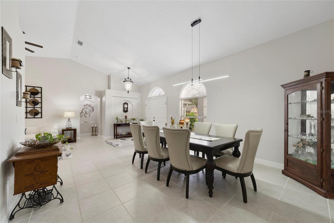
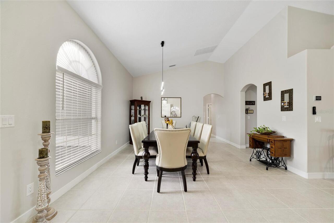
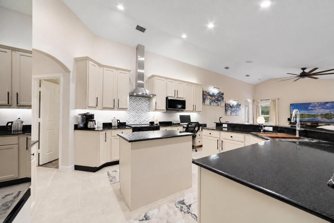
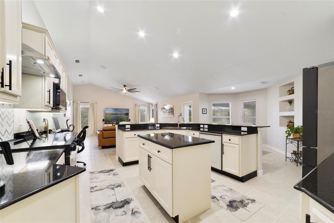
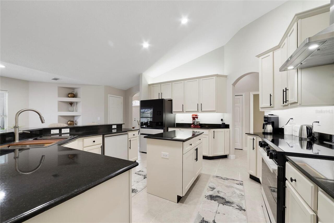
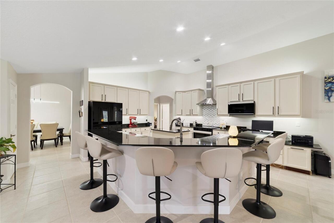
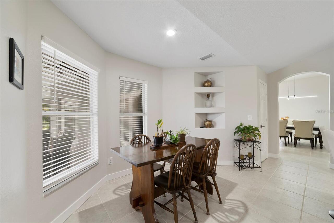
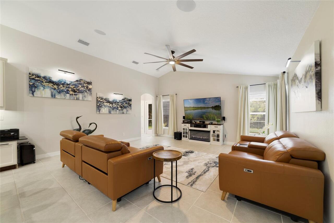
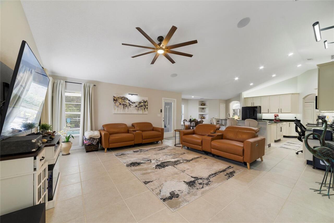
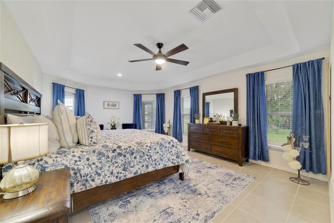
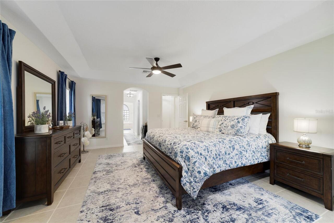
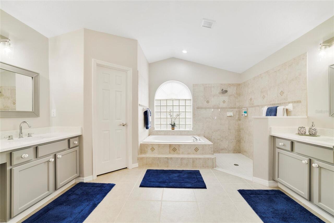
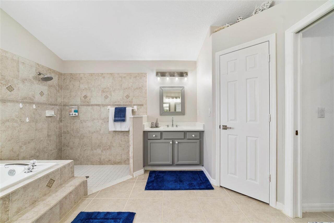
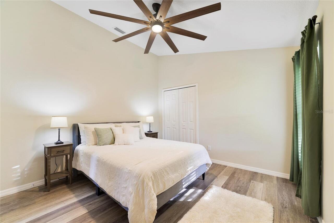
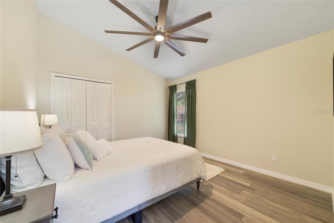
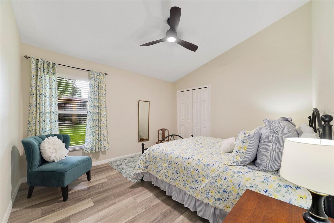
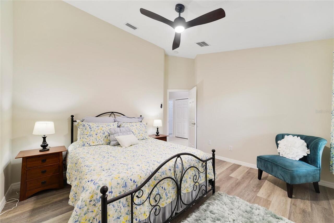
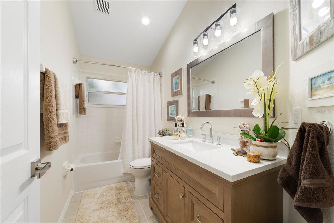
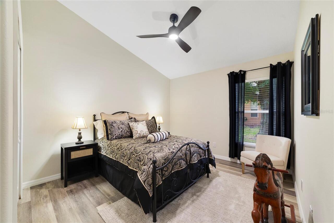
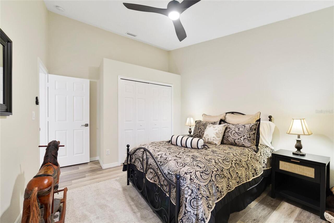
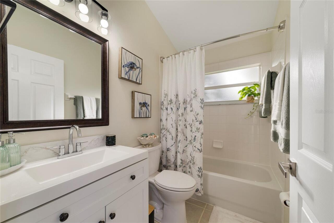
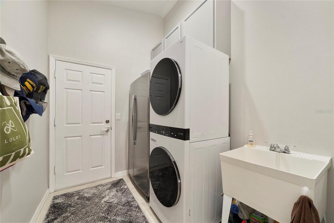
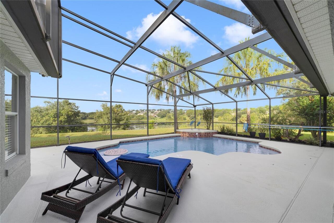
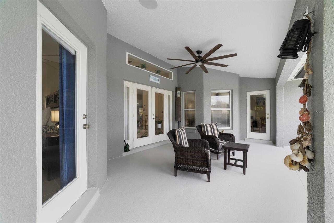
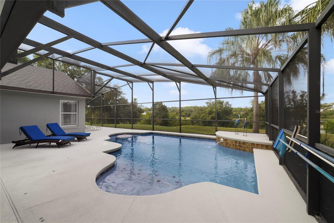
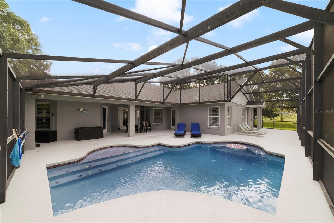
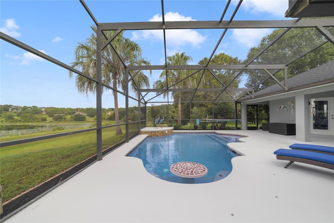
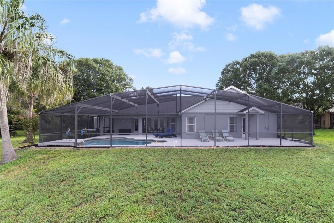
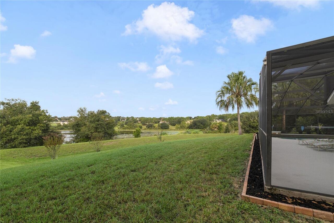
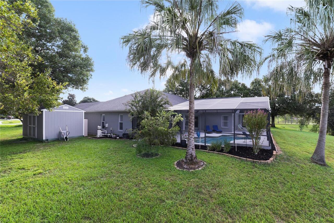
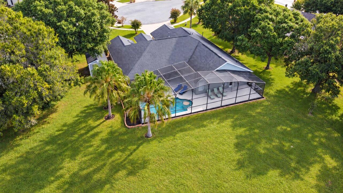
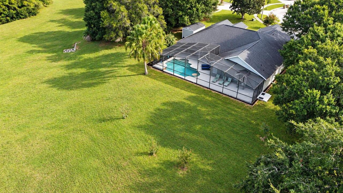
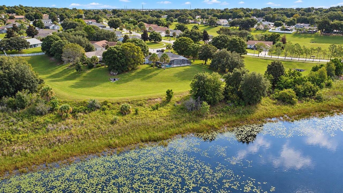
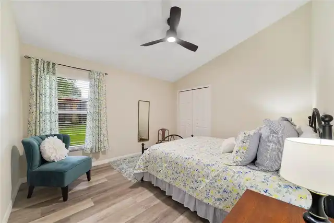
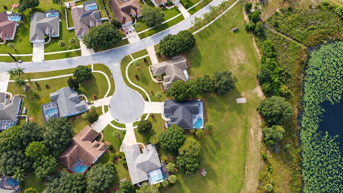
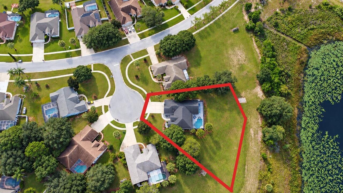
DIRECT LOST LAKE VIEWS, a private .49-acre cul-de-sac lot, and a screened pool set the tone for this beautifully updated 4-bedroom, 3-bath home with a 3-car garage in the HEART of CLERMONT. From the moment you enter through the double doors, the sightlines pull you straight through the formal living room toward the pool and lake beyond, creating an immediate sense of space, privacy, and Florida living. The kitchen was extensively updated in 2026 and now features all-new appliances, including the refrigerator, range, range hood, microwave, and dishwasher, along with a new island and cabinetry, deep stainless-steel sink and faucet, and sleek black granite countertops. Open to the family room and breakfast area (pool and lake views), the kitchen remains the heart of the home and is perfectly positioned for everyday living and entertaining. The split-bedroom floor plan offers excellent privacy. The spacious primary suite features abundant natural light, dual walk-in closets, and a large en-suite bath updated in 2026 with brand-new quartz countertops and dual updated vanities, a garden tub, and a separate shower. The two additional bathrooms were refreshed in 2025 with brand new freestanding vanities. With no carpet throughout, the home offers a clean, low-maintenance feel. Step outside to a large screened pool and freshly painted pool deck overlooking Lost Lake, where the covered lanai becomes the perfect place to unwind and enjoy wide-open water views and stunning sunsets. The oversized .49-acre lot provides exceptional breathing room, while the cul-de-sac setting adds an extra layer of privacy rarely found in a neighborhood setting. Additional updates include new interior and exterior paint in 2026, select new ceiling fans, an LG ThinQ stackable front-load washer and dryer, and a new outdoor shed/workshop with electric (110 and 220)—ideal for storage, hobbies, or projects. HVAC was installed 2023 and roof is only 8 years old (2018)! . Neighborhood amenities include a
Property Details
Property Features
Property Sub Type
Single Family Residence
View
Water
Parking
Oversized, Driveway, Garage Door Opener
Pool
Screen Enclosure, Gunite, Outside Bath Access, Deck, In Ground
County
Lake
Subdivision
GREATER PINES PH 08 LT 802
Additional Information
Additional Lease Restrictions
Buyer to verify all restrictions
Additional Parcels YN
false
Appliances
Cooktop, Dishwasher, Disposal, Dryer, Gas Water Heater, Microwave, Range, Refrigerator, Washer
Association Amenities
Playground, Pool, Tennis Court(s)
Association Fee
20
Association Fee Frequency
Annually
Association Fee Includes
Pool
Association Fee Requirement
Optional
Association YN
true
Attached Garage YN
true
Available For Lease YN
1
Bathrooms Total Integer
3
Building Area Source
Public Records
Building Area Total
3802
Building Area Total Srch SqM
353.22
Building Area Units
Square Feet
CDDYN
1
Calculated List Price By Calculated SqFt
259.26
Carport YN
false
Community Features
Playground, Pool, Sidewalks, Tennis Court(s), Street Lights
Construction Materials
Block, Stucco
Cooling
Central Air
Country
US
Current Price
699990.00
Direction Faces
Northeast
Elementary School
Lost Lake Elem
Exterior Features
Lighting, Sidewalk
Fireplace YN
false
Flood Zone Code
X
Flood Zone Date
2012-12-18
Flooring
Ceramic Tile, Luxury Vinyl
Foundation Details
Slab
Furnished
Negotiable
Garage Dimensions
21x35
Garage Spaces
3
Garage YN
true
Heating
Central, Electric
High School
East Ridge High
Homestead YN
1
Interior Features
Ceiling Fans(s), Eat-in Kitchen, High Ceilings, Kitchen/Family Room Combo, Open Floorplan, Split Bedroom, Thermostat, Walk-In Closet(s)
Internet Address Display YN
true
Internet Automated Valuation Display YN
true
Internet Consumer Comment YN
true
Internet Entire Listing Display YN
true
Laundry Features
Inside, Laundry Room
Lease Restrictions YN
1
Levels
One
List AOR
Orlando Regional
Living Area Meters
250.84
Living Area Source
Public Records
Living Area Units
Square Feet
Lot Features
Cul-De-Sac, Gentle Sloping, Landscaped, Oversized Lot, Sidewalk, Paved
Lot Size Acres
0.49
Lot Size Square Feet
21550
Lot Size Square Meters
2002
Middle Or Junior School
East Ridge Middle
Minimum Lease
8-12 Months
Modification Timestamp
2026-10-08T14:10:10.910Z
Monthly HOA Amount
1.67
New Construction YN
false
Number Of Septics
1
Occupant Type
Owner
Other Equipment
Irrigation Equipment
Ownership
Fee Simple
Parcel Number
28-22-26-0735-000-85400
Patio And Porch Features
Covered, Deck, Enclosed, Patio, Rear Porch, Screened
Pet Restrictions
Buyer to verify all restrictions
Pets Allowed
Yes
Pool Dimensions
13x27
Pool Private YN
true
Postal Code Plus 4
6563
Property Attached YN
false
Property Condition
Completed
Public Survey Range
26
Public Survey Section
28
RATIO Current Price By Calculated SqFt
259.26
Realtor Info
As-Is, Docs Available, Floor Plan Available, No Sign, See Attachments
Road Surface Type
Paved
Roof
Shingle
Room Count
9
Security Features
Smoke Detector(s)
Senior Community YN
false
Sewer
Septic Tank
Showing Requirements
Sentri Lock Box, 24 Hour Notice, Appointment Only, Call Before Showing, Call Listing Agent, Lock Box Electronic, See Remarks, ShowingTime
Spa YN
false
Status Change Timestamp
2026-10-08T13:15:22.000Z
Tax Annual Amount
7628.04
Tax Block
000
Tax Book Number
46
Tax Legal Description
GREATER PINES PHASE 8 SUB LOT 854 PB 46 PGS 43-45 ORB 2290 PG 399
Tax Lot
854
Tax Other Annual Assessment Amount
700
Tax Year
2025
Total Acreage
1/4 to less than 1/2
Total Annual Fees
20.00
Total Monthly Fees
1.67
Township
22S
Universal Property Id
US-12069-N-282226073500085400-R-N
Unparsed Address
12907 SLASH PINE CT
Utilities
BB/HS Internet Available, Cable Available, Electricity Connected, Natural Gas Connected, Phone Available, Public, Underground Utilities, Water Connected
Vegetation
Mature Landscaping, Trees/Landscaped
Water Body Name
LOST LAKE
Water Source
Public
Water View
Lake
Water View YN
1
Waterfront YN
false
Window Features
Blinds
Zoning
R-6
Neighborhood Map
Popup

Property Photos
Listing Photo
Listing Photo
Listing Photo
Listing Photo
Listing Photo
Listing Photo
Listing Photo
Listing Photo
Listing Photo
Listing Photo
Listing Photo
Listing Photo
Listing Photo
Listing Photo
Listing Photo
Listing Photo
Listing Photo
Listing Photo
Listing Photo
Listing Photo
Listing Photo
Listing Photo
Listing Photo
Listing Photo
Listing Photo
Listing Photo
Listing Photo
Listing Photo
Listing Photo
Listing Photo
Listing Photo
Listing Photo
Listing Photo
Listing Photo
Listing Photo
Listing Photo
Listing Photo
Listing Photo
Listing Photo
Listing Photo
Listing Photo
Listing Photo
Listing Photo
Listing Photo
Listing Photo
Listing Photo
Listing Photo
Listing Photo
Listing Photo
Listing Photo
Listing Photo
Listing Photo
Listing Photo
Listing Photo
Listing Photo
Listing Photo
Listing Photo
Listing Photo
Listing Photo
Listing Photo
Listing Photo
Listing Photo
Listing Photo
Listing Photo
Listing Photo
Listing Photo
Listing Photo
Listing Photo
Listing Photo
Listing Photo
Listing Photo
Listing Photo
Listing Photo
Listing Photo
Listing Photo
Listing Photo
Listing Photo
Listing Photo
Listing Photo
Listing Photo
Listing Photo
Listing Photo
Listing Photo
Listing Photo

MLS #MFRO6447522 Listing courtesy of Preferred Real Estate Brokers provided by Stellar MLS.
Similar Listings

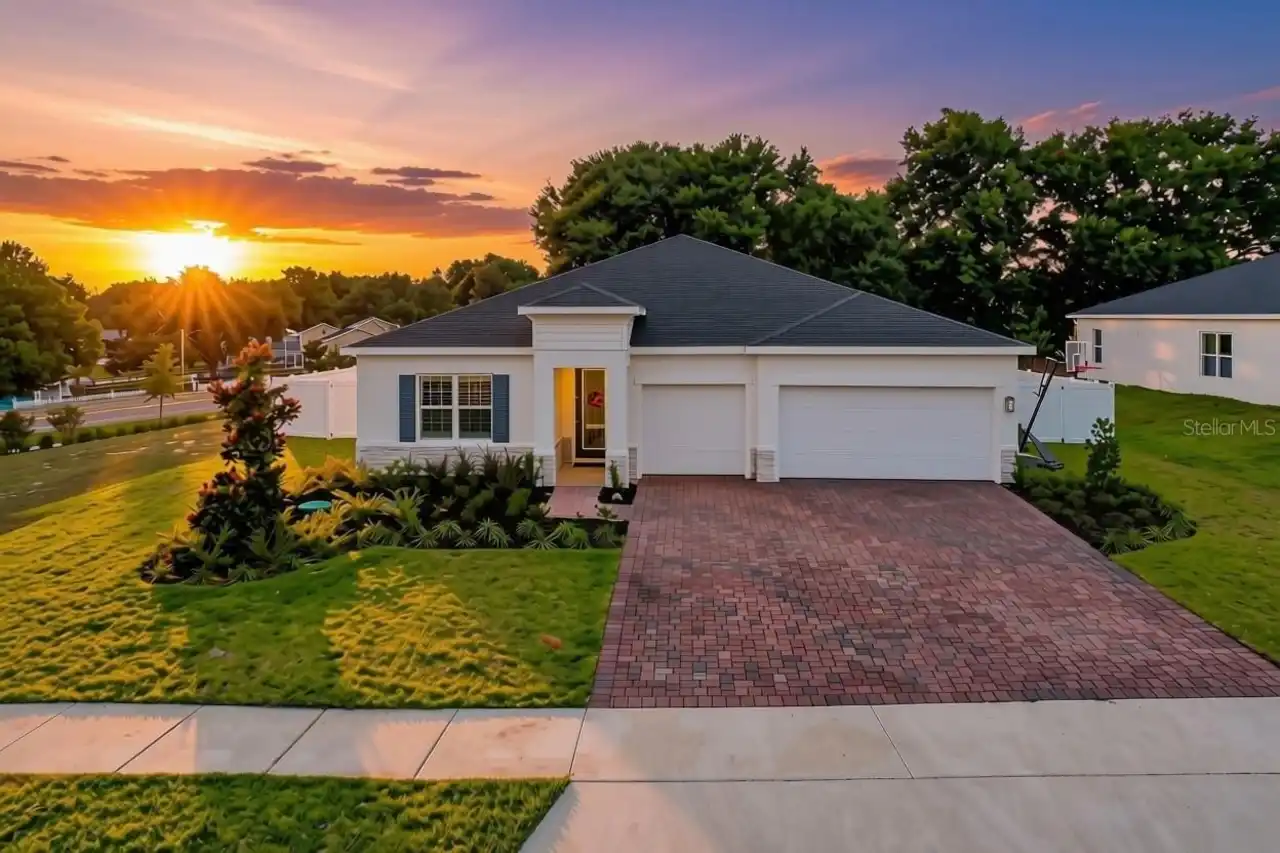
$631,000
9844 Pine Mill Court
Clermont
4BR/3BA
| Active
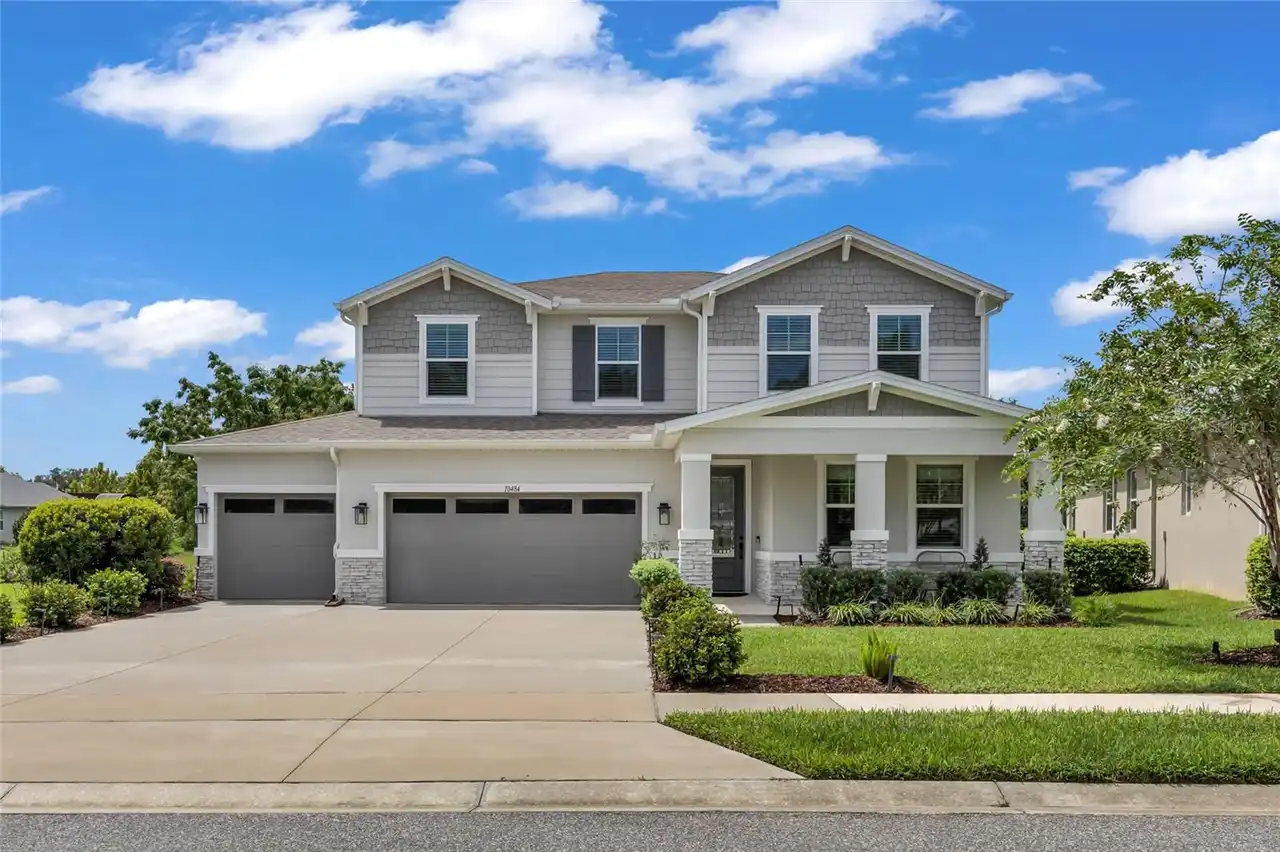
$638,990
10484 Spring Lake Drive
Clermont
4BR/3BA
| Active
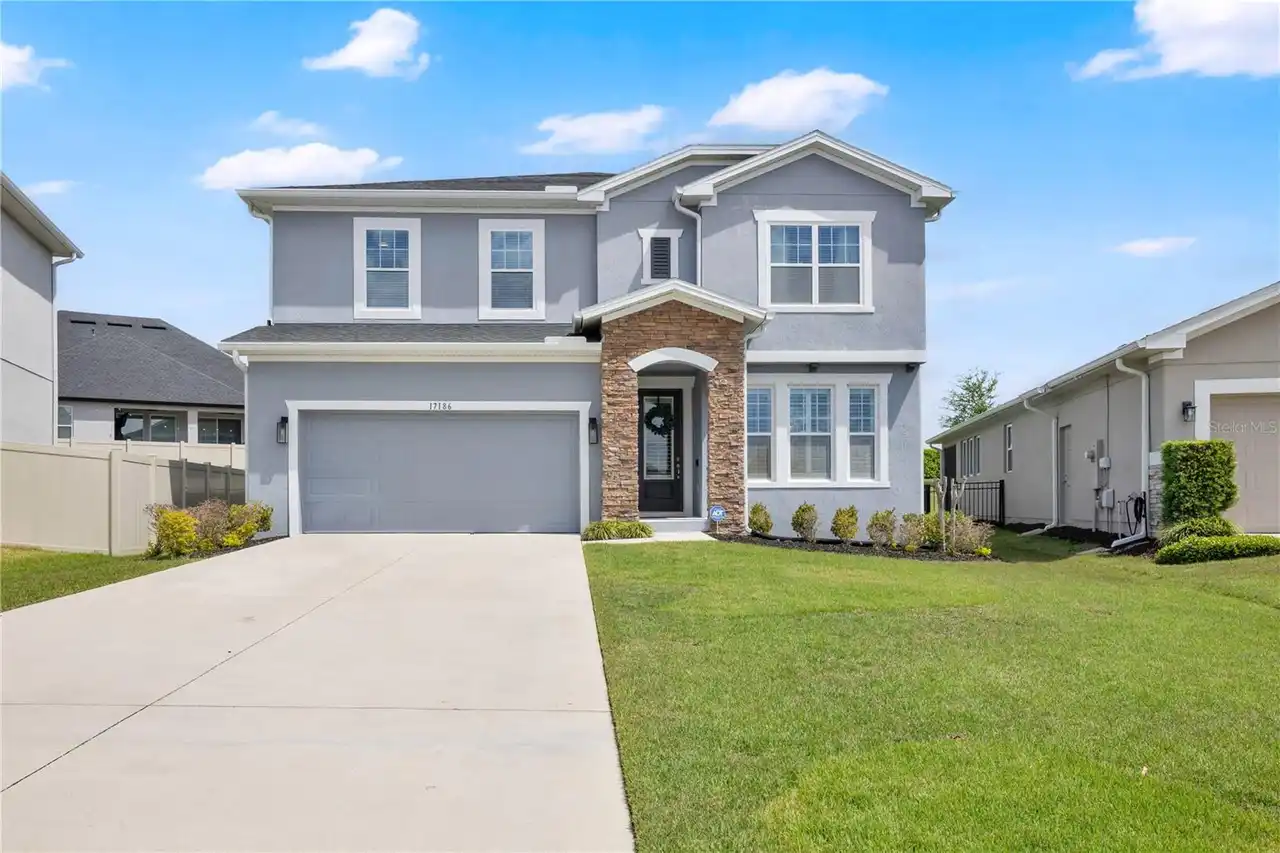
$639,000
17186 Hickory Wind Drive
Clermont
4BR/3BA
| Active
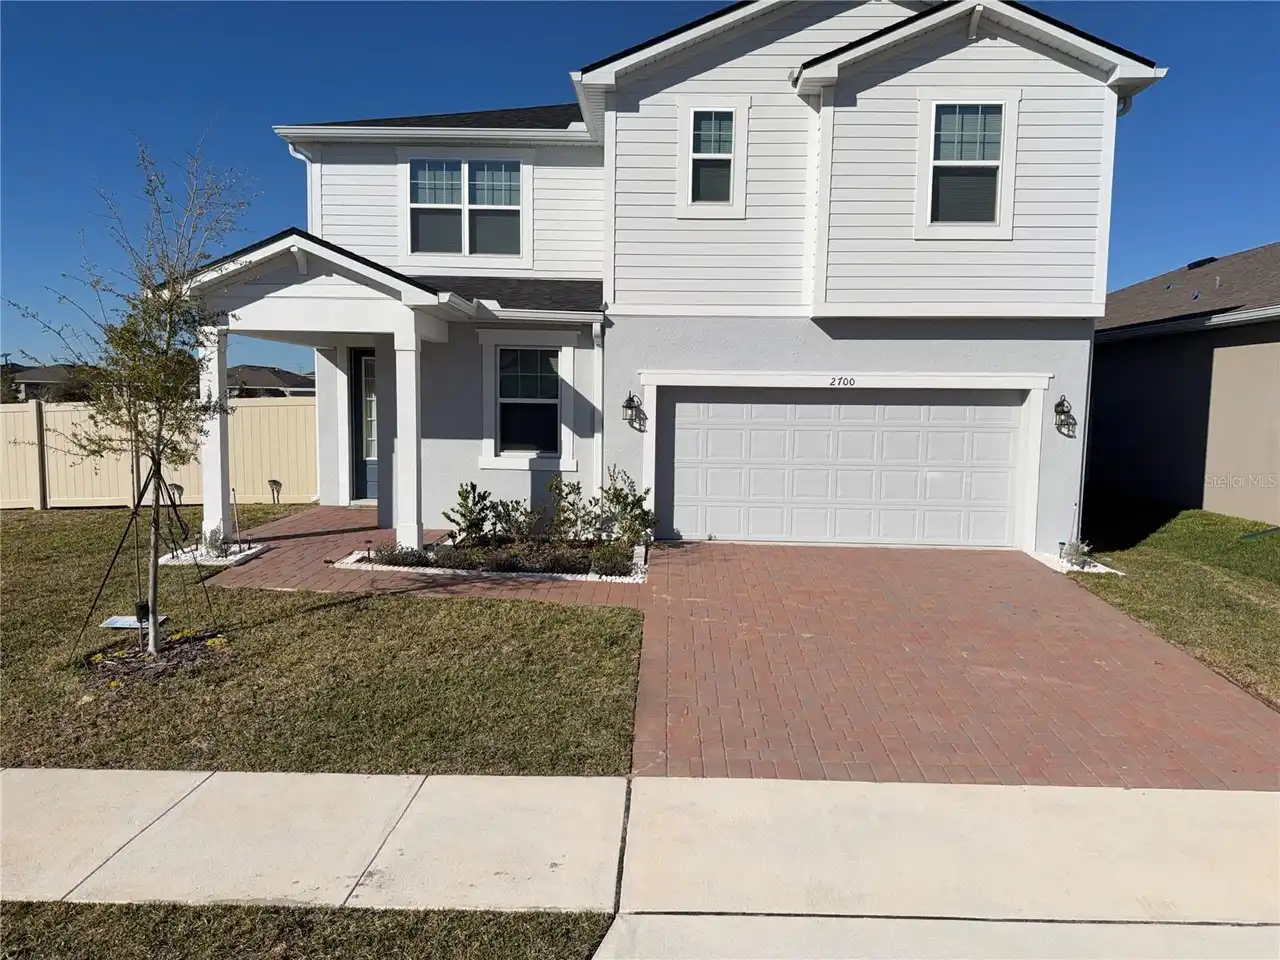
$650,000
2700 Sweet Acacia Drive
Clermont
4BR/3BA
| Active


All listing information is deemed reliable but not guaranteed and should be independently verified through personal inspection by appropriate professionals. Listings displayed on this website may be subject to prior sale or removal from sale; availability of any listing should always be independent verified. Listing information is provided for consumer personal, non-commercial use, solely to identify potential properties for potential purchase; all other use is strictly prohibited and may violate relevant federal and state law. The source of the listing data is as follows: Stellar MLS (updated 10/8/26 12:05 PM) |
Listing Search


Translate Tool

Featured Listings
Astatula Real Estate
$995,000
4 BED
3 BATH
Under contract-accepting backup offers. Virtually Staged. NEW PRICE! RARE WATERFRONT ESTATE | 18.5 ACRES | ~400 FT CANAL... Read More
Astatula Real Estate
$1,000,000
4 BED
4 BATH
Under contract-accepting backup offers. Virtually Staged. Welcome to a truly rare custom-built estate offering strength,... Read More
Clermont Real Estate
$785,000
4 BED
3 BATH
Built in 2022 and tucked into Tuscany Estates right off lakeshore drive, this 4-bedroom, 3-bath home plus dedicated offi... Read More
Clermont Real Estate
$544,999
4 BED
3 BATH
Welcome to this beautifully maintained 4-bedroom, 3-bath home with nearly 3,000 square feet of thoughtfully designed liv... Read More
Clermont Real Estate
$1,299,000
5 BED
5 BATH
CUSTOM BUILT IN 2025 and READY NOW in Clermont’s sought after PARKSIDE TRAILS! Offering OVER 4,000 SQ FT, 5 BEDROOMS PLU... Read More
Clermont Real Estate
$674,000
4 BED
3 BATH
PRICE REDUCED TO SELL! Welcome home to rare space, privacy, and peace of mind in the heart of Clermont! Situated on a ha... Read More
Clermont Real Estate
$750,000
4 BED
3 BATH
Welcome to 16974 Cedar Valley Circle, an extraordinary David Weekley home completed in 2025, offering timeless architect... Read More
Clermont Real Estate
$699,990
4 BED
3 BATH
DIRECT LOST LAKE VIEWS, a private .49-acre cul-de-sac lot, and a screened pool set the tone for this beautifully updated... Read More
Clermont Real Estate
$514,900
4 BED
3 BATH
****SELLER WILL CONSIDER FUNDING A MORTGAGE RATE BUY-DOWN WITH ACCEPTABLE OFFER**** Welcome Home to HARTWOOD RESERVE! *V... Read More
Clermont Real Estate
$539,000
4 BED
2 BATH
Welcome to this thoughtfully updated pool home tucked away in a quiet established neighborhood in Clermont. Thoughtfully... Read More
Contact Wendy Morris

407-575-5392

Wendy Morris LLC

Licensed in the State of Florida
BK 3146762
16797 Broadwater Avenue
Winter Garden, Florida 34787

Your privacy is our utmost concern. We will never sell your personal information. Privacy Policy
©2026 clermontluxuryproperty.com - all rights reserved. | Site Map