1-407-575-5392
Menu

1237 Woodflower Way, Clermont, FL

NEXT
PREV
$345,000

($207/sqft)

List Status: Active
1237 Woodflower Way
Clermont, FL 34711


4 beds
2 baths
1664 living sqft
Top Features
  • Subdivision: Woodridge Phase Ii
  • Built in  1997
  • Single Family Residence
Description
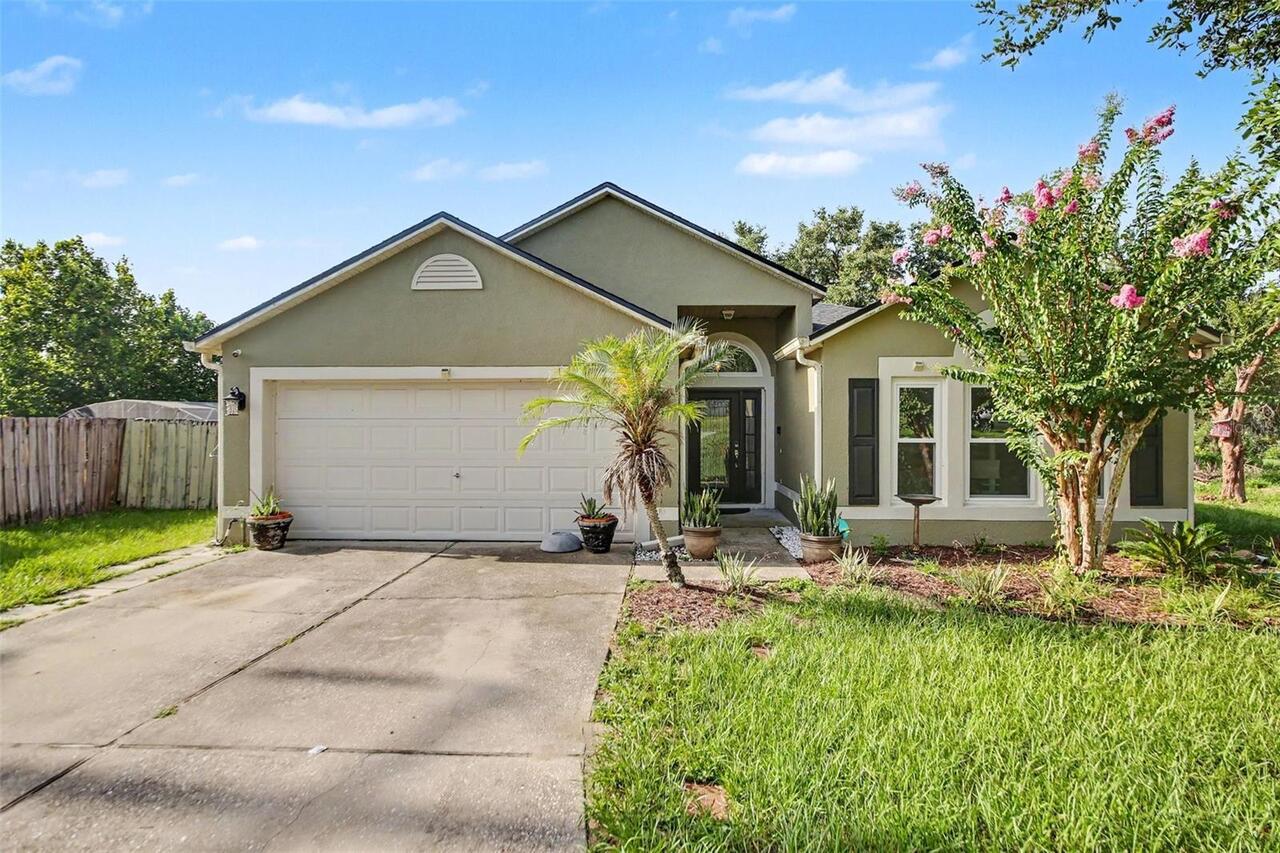
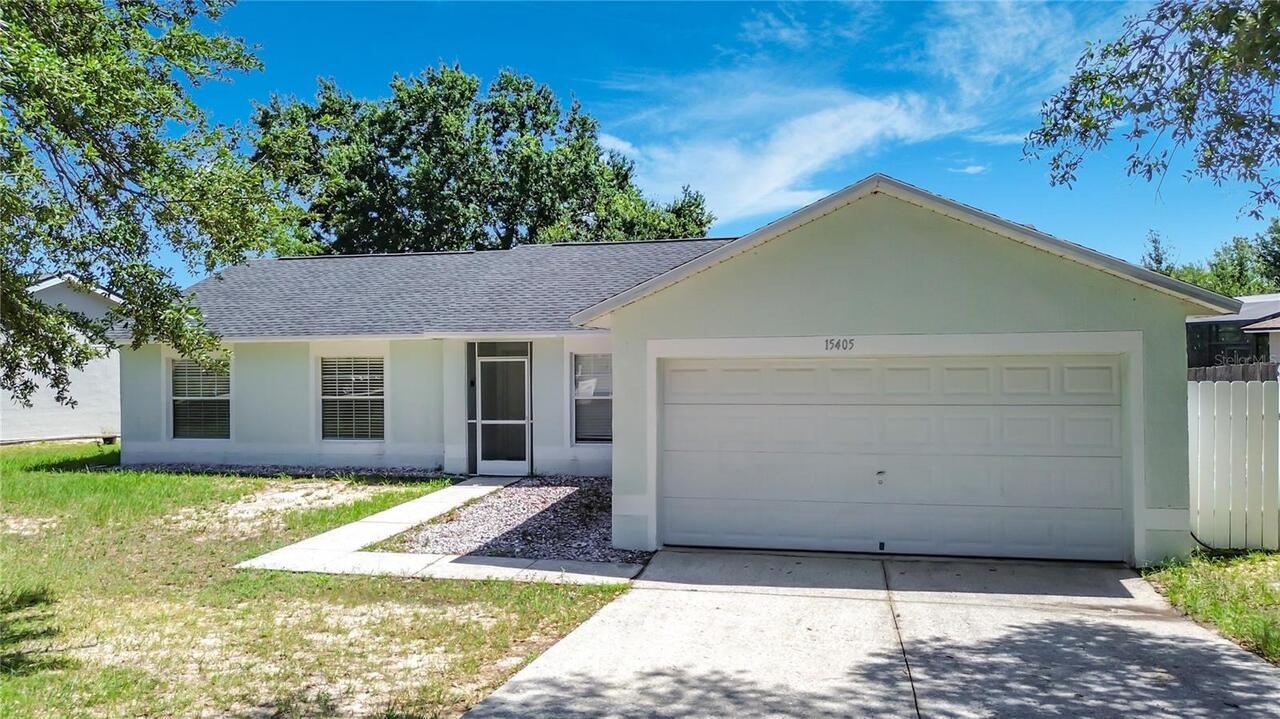
Welcome home!! This is a beautifully maintained property in Clermont, perfectly situated on a spacious corner lot in an outstanding Central Florida location. Thoughtfully designed with comfortable living spaces, a functional floor plan, and inviting indoor and outdoor areas, this home offers everything you need to enjoy the Florida lifestyle. From the moment you arrive, the expansive driveway and charming screened front porch create a welcoming first impression, providing the perfect place to enjoy your morning coffee or greet family and friends. Step inside to discover an inviting interior where entertaining feels effortless. A formal dining room is conveniently positioned near the entrance and flows directly into the kitchen, creating an ideal setting for holiday gatherings, dinner parties, and everyday meals. The generously sized living room features soaring ceilings that enhance the open feel of the home while providing plenty of room to relax, entertain, or spend quality time together. The kitchen is designed with both function and convenience in mind, with abundant workspace, ample cabinetry, and a cozy dinette that's perfect for casual breakfasts, after-school snacks, or morning coffee before the day begins. The split-bedroom layout provides added privacy for everyone, with the spacious primary suite tucked away on its own side of the home. Complete with a large walk-in closet and a private en suite bathroom featuring dual vanities that make busy mornings effortless, this suite is sure to become your own personal retreat. The secondary bedrooms are comfortably sized and filled with natural light, providing flexibility for family members, overnight guests, or even a hobby room to fit your lifestyle. Step outside to enjoy the screened rear patio, where you can unwind in the fresh Florida air, dine outdoors, or simply relax while enjoying the comfort of a bug-free outdoor living space throughout the year. Ideally located in Clermont, this home places you just mi
Property Details
Property Features
Property Sub Type
Single Family Residence
Parking
Driveway
County
Lake
Subdivision
WOODRIDGE PHASE II
Additional Information
Additional Lease Restrictions
Buyer to verify any restrictions with HOA and county.
Additional Parcels YN
false
Additional Rooms
Formal Dining Room Separate
Alternate Key Folio Num
3740831
Appliances
Dishwasher, Disposal, Dryer, Microwave, Range, Refrigerator, Washer
Approval Process
Buyer to verify any restrictions with HOA and county.
Architectural Style
Contemporary
Association Email
kevin@cmsorlando.com
Association Fee
348
Association Fee Frequency
Annually
Association Fee Requirement
Required
Association URL
cmsorlando.com
Association YN
true
Attached Garage YN
true
Available For Lease YN
1
Bathrooms Total Integer
2
Building Area Source
Public Records
Building Area Total
3064
Building Area Total Srch SqM
284.65
Building Area Units
Square Feet
Calculated List Price By Calculated SqFt
207.33
Carport YN
false
Community Features
Deed Restrictions, Street Lights
Complex Community Name NCCB
WOODRIDGE PHASE II
Construction Materials
Block, Stucco
Cooling
Central Air
Country
US
Cumulative Days On Market
1
Current Price
345000.00
Direction Faces
West
Elementary School
Lake Pointe Academy (K-8)
Exterior Features
Sidewalk, Sliding Doors
Fireplace YN
false
Flood Zone Code
X
Flooring
Laminate, Tile
Foundation Details
Slab
Furnished
Unfurnished
Future Land Use
0100
Garage Spaces
2
Garage YN
true
Heating
Central, Electric
High School
East Ridge High
Home Warranty YN
false
Homestead YN
1
Interior Features
Ceiling Fans(s), Eat-in Kitchen, High Ceilings, Split Bedroom
Internet Address Display YN
true
Internet Automated Valuation Display YN
false
Internet Consumer Comment YN
true
Internet Entire Listing Display YN
true
Laundry Features
Inside, Laundry Room
Lease Restrictions YN
1
Levels
One
List AOR
Lake and Sumter
Living Area Meters
154.59
Living Area Source
Public Records
Living Area Units
Square Feet
Lot Features
Corner Lot
Lot Size Acres
0.15
Lot Size Dimensions
x
Lot Size Square Feet
6465
Lot Size Square Meters
601
Middle Or Junior School
Lake Pointe Academy
Minimum Lease
7 Months
Modification Timestamp
2026-07-03T10:52:38.375Z
Monthly HOA Amount
29.00
New Construction YN
false
Occupant Type
Owner
Other Exemptions YN
1
Ownership
Fee Simple
Parcel Number
26-24-26-2405-000-06200
Patio And Porch Features
Covered, Front Porch, Patio, Rear Porch, Screened
Pet Restrictions
Buyer to verify any restrictions with HOA and county.
Pets Allowed
Yes
Planned Unit Development YN
1
Pool Private YN
false
Public Survey Range
26
Public Survey Section
26
RATIO Current Price By Calculated SqFt
207.33
Realtor Info
As-Is, Floor Plan Available
Road Surface Type
Asphalt
Roof
Shingle
Room Count
10
Security Features
Security System Owned
Senior Community YN
false
Sewer
Public Sewer
Showing Requirements
Appointment Only, Combination Lock Box, ShowingTime
Status Change Timestamp
2026-07-02T15:01:57.000Z
Tax Annual Amount
1478.83
Tax Block
000
Tax Book Number
0037/0014
Tax Legal Description
WOODRIDGE PHASE II SUB LOT 62 PB 37 PGS 14-16 ORB 2272 PG 0325
Tax Lot
06200
Tax Year
2025
Total Acreage
0 to less than 1/4
Total Annual Fees
348.00
Total Monthly Fees
29.00
Township
24
Universal Property Id
US-12069-N-262426240500006200-R-N
Unparsed Address
1237 WOODFLOWER WAY
Utilities
Cable Available, Electricity Available, Underground Utilities, Water Available
Vegetation
Trees/Landscaped

Water Source
Public
Waterfront YN
false
Window Features
Blinds
Zoning
RES
Neighborhood Map
Popup

Property Photos
Listing Photo
Listing Photo
Listing Photo
Listing Photo
Listing Photo
Listing Photo
Listing Photo
Listing Photo
Listing Photo
Listing Photo
Listing Photo
Listing Photo
Listing Photo
Listing Photo
Listing Photo
Listing Photo
Listing Photo
Listing Photo
Listing Photo
Listing Photo
Listing Photo
Listing Photo
Listing Photo
Listing Photo
Listing Photo
Listing Photo
Listing Photo
Listing Photo
Listing Photo
Listing Photo
Listing Photo
Listing Photo
Listing Photo
Listing Photo
Listing Photo
Listing Photo
Listing Photo
Listing Photo
Listing Photo
Listing Photo
Listing Photo
Listing Photo
Listing Photo
Listing Photo
Listing Photo
Listing Photo
Listing Photo
Listing Photo
Listing Photo
Listing Photo
Listing Photo
Listing Photo
Listing Photo
Listing Photo
Listing Photo
Listing Photo
Listing Photo
Listing Photo
Listing Photo
Listing Photo
Listing Photo
Listing Photo
Listing Photo
Listing Photo
Listing Photo
Listing Photo
Listing Photo
Listing Photo
Listing Photo
Listing Photo

MLS #MFRO6421859 Listing courtesy of Deniz Realty Partners Llc provided by Stellar MLS.

Similar Listings

$325,000
17436 Chateau Pine Way
Clermont
4BR/2BA
| Active
$344,000
16721 S Rolling Green S Drive
Clermont
4BR/2BA
| Active
$349,900
3709 Cinnamon Fern Loop
Clermont
4BR/2BA
| Active
$349,900
2248 Dancy Trail
Clermont
4BR/2BA
| Contingent


All listing information is deemed reliable but not guaranteed and should be independently verified through personal inspection by appropriate professionals. Listings displayed on this website may be subject to prior sale or removal from sale; availability of any listing should always be independent verified. Listing information is provided for consumer personal, non-commercial use, solely to identify potential properties for potential purchase; all other use is strictly prohibited and may violate relevant federal and state law. The source of the listing data is as follows: Stellar MLS (updated 7/26/26 10:01 PM) |

Listing Search


Translate Tool

Featured Listings
Astatula Real Estate
$1,050,000
4 BED
4 BATH
Virtually Staged. Welcome to a truly rare custom-built estate offering strength, privacy, and lifestyle versatility on 1... Read More
Astatula Real Estate
$1,400,000
3 BED
2 BATH
Pre-Construction. To be built. PRIME 9-ACRE PROJECT LOCATED IN ONE OF THE LAKE COUNTY'S FASTEST-GROWING CORRIDORS. JUST ... Read More
Astatula Real Estate
$579,990
5 BED
3 BATH
Pre-Construction. To be built. Discover your dream home in Stillwater Cove, a charming lakefront community on the Harris... Read More
Astatula Real Estate
$681,000
3 BED
2 BATH
ACREAGE and a POOL — your private piece of paradise awaits. This beautifully renovated home sits on 10 stunning acres of... Read More
Astatula Real Estate
$599,000
6 BED
3 BATH
LOOK no FURTHER, You have found a Beautiful 6 Bedroom 3 Bath Home Listed in the Beautiful Town of Astatula, NO HOA but a... Read More
Astatula Real Estate
$559,990
4 BED
3 BATH
Pre-Construction. To be built. Introducing Stillwater Cove, a new lakefront community in Astatula, Florida. Featuring ½ ... Read More
Astatula Real Estate
$530,190
4 BED
3 BATH
Pre-Construction. To be built. Introducing Stillwater Cove – A Lakefront Community of Distinction! Located in Astatula, ... Read More
Astatula Real Estate
$998,990
4 BED
3 BATH
Pre-Construction. To be built. Lake front! Capture a piece of the highly coveted Harris Chain of Lakes with Lot 13 at St... Read More
Astatula Real Estate
$1,190,000
4 BED
3 BATH
Pre-Construction. To be built. LAKEFRONT LOT…**Experience lakefront living on the Harris Chain of Lakes in Astatula, Flo... Read More
Clermont Real Estate
$649,700
4 BED
3 BATH
Luxury Corner-Lot Sanctuary in Gated Regency Hills | Private Pool & Gazebo Step into luxury and effortless elegance in t... Read More
Contact Wendy Morris

407-575-5392

Wendy Morris LLC

Licensed in the State of Florida
BK 3146762
16797 Broadwater Avenue
Winter Garden, Florida 34787

Your privacy is our utmost concern. We will never sell your personal information. Privacy Policy
©2026 clermontluxuryproperty.com - all rights reserved. | Site Map