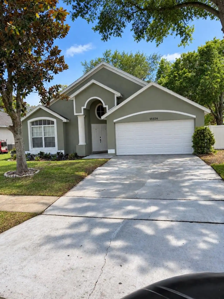
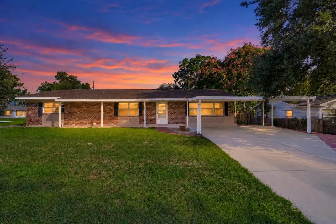
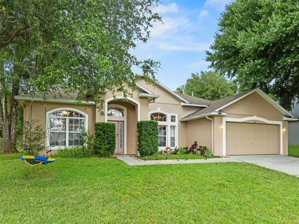
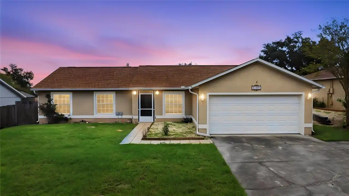
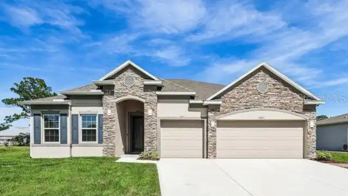
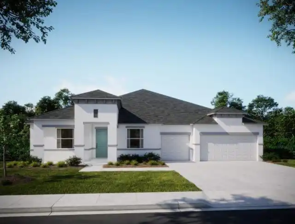
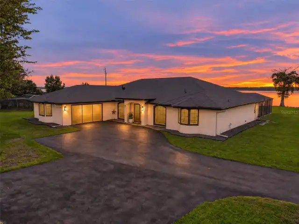
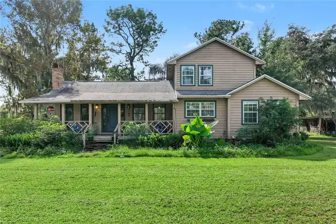
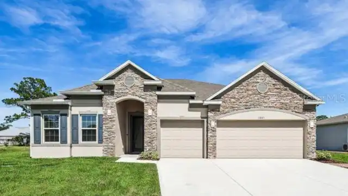
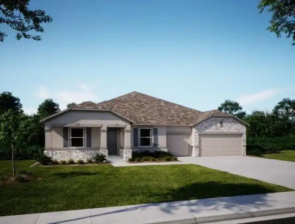
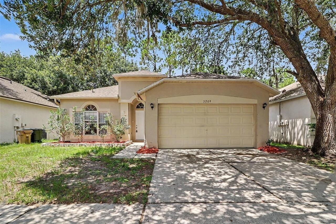
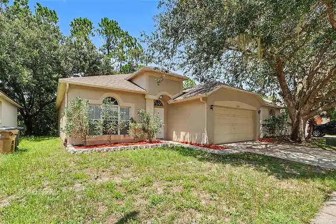
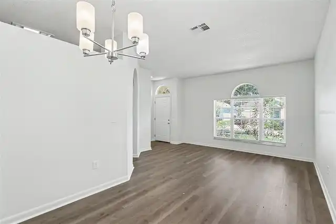
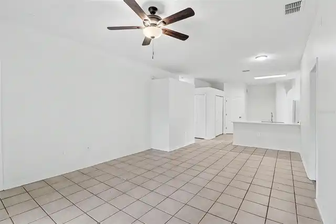
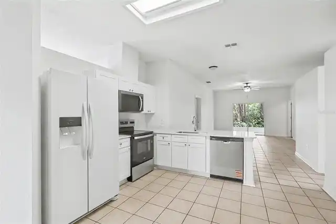
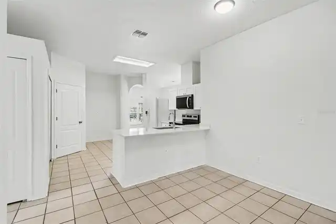
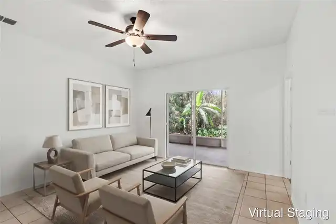
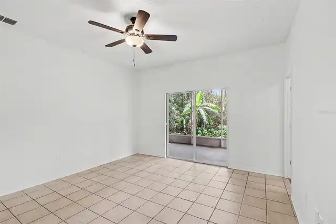
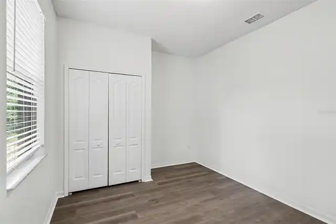
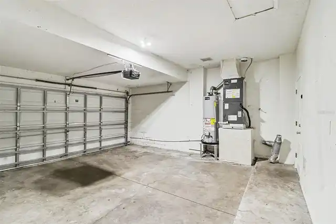
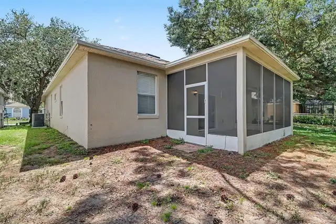
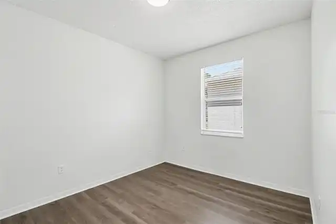
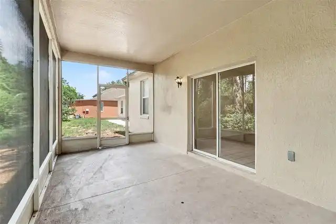
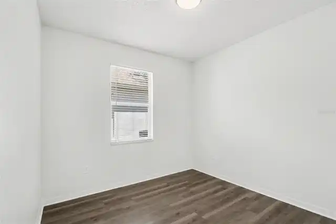
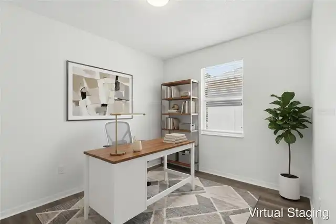
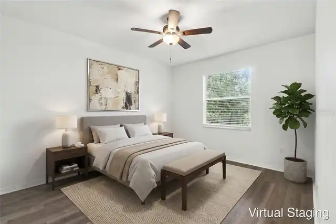
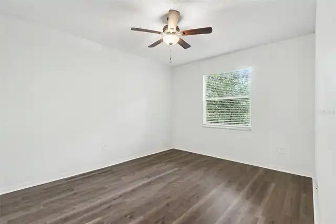
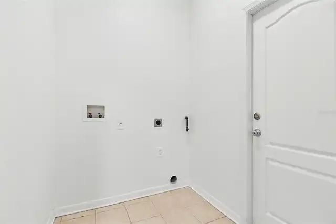
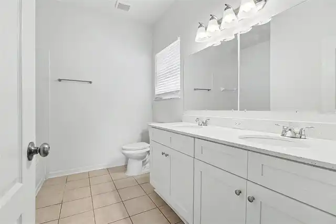
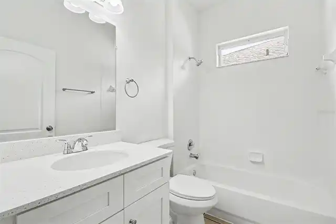
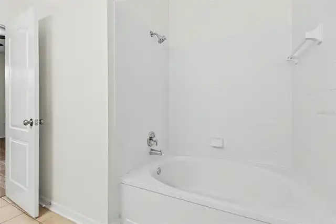
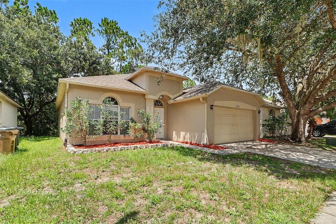
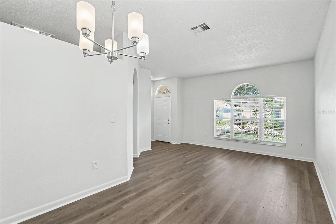
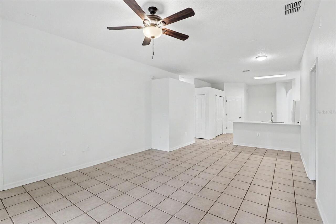
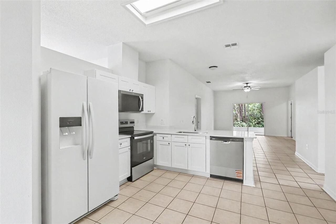
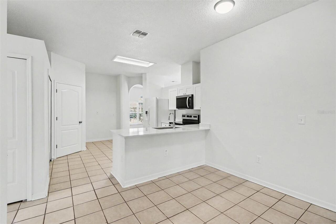
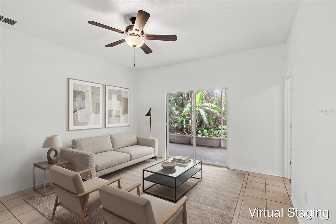
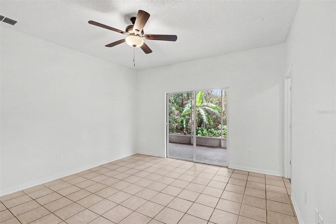
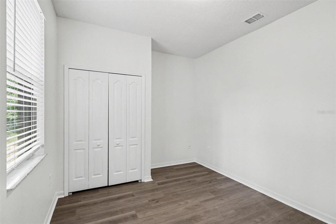
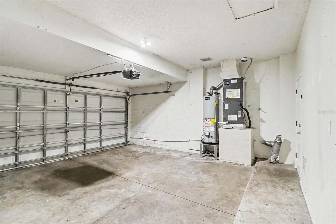
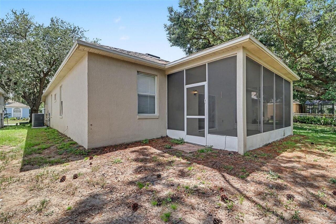
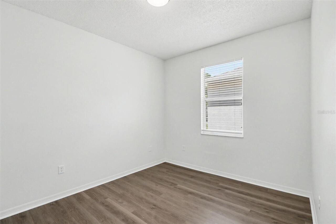
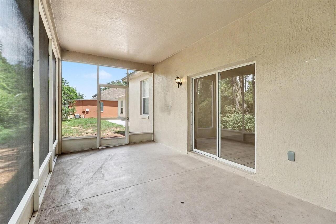
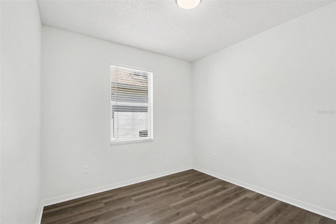
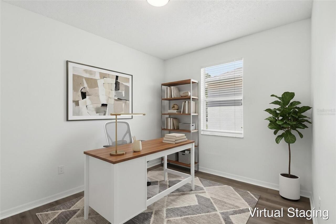
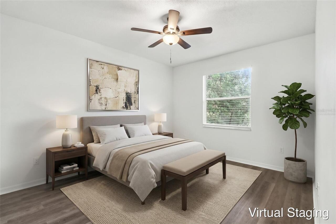
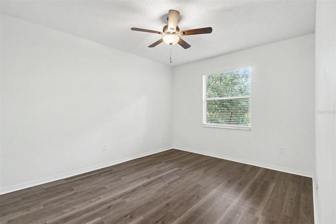
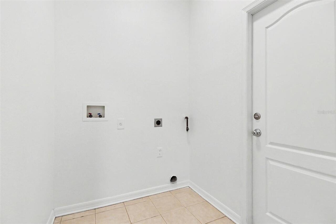
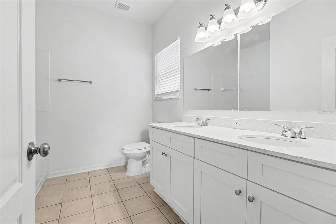
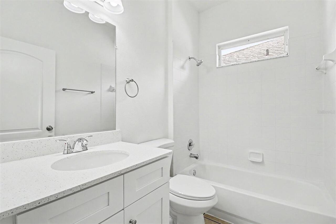
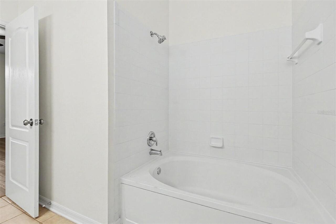
Under contract-accepting backup offers. Welcome to this beautifully fully-renovated 4-bedroom, 2-bathroom home! This move-in ready residence features a bright, open floor plan freshly painted in modern neutral tones, highlighted by brand-new luxury vinyl plank (LVP) flooring. The completely remodeled kitchen is a showstopper, boasting brand-new white shaker cabinetry, Sparkling White quartz countertops with an undermount sink, and a new suite of Whirlpool stainless steel appliances. The primary bedroom serves as a relaxing retreat, offering a large walk-in closet and an en-suite bath fully upgraded with a new white shaker vanity, quartz countertops, a new toilet, and modern fixtures. The secondary bathroom enjoys the same high-end vanity and quartz finishes. Enjoy ultimate peace of mind with a Brand-New HVAC Heat Pump System (2026), new LED lighting and ceiling fans, and refreshed landscaping. Ideally located near parks and shopping with easy access to Highway 27, this home combines turn-key luxury with a highly desirable location. Schedule your private showing today! One or more photos in this listing have been virtually staged.
Property Details
Property Features
Property Sub Type
Single Family Residence
Parking
Other
County
Lake
Subdivision
SAVANNAS PH 02
Interior Features
MlsStatus
Pending
Additional Information
Appliances
Dishwasher, Microwave, Refrigerator, Range
Association Fee
175
Association Fee Frequency
Quarterly
Association Fee Requirement
Required
Bathrooms Total Integer
2
Building Area Source
Public Records
Building Area Total
1728
Building Area Total Srch SqM
160.54
Building Area Units
Square Feet
Calculated List Price By Calculated SqFt
181.08
Construction Materials
Stucco, Frame, Block
Cooling
Central Air
Country
US
Cumulative Days On Market
132
Current Price
312900.00
Direction Faces
Southwest
Elementary School
Sawgrass bay Elementary
Exterior Features
Lighting, Private Mailbox
Flood Zone Code
X
Flooring
Laminate, Ceramic Tile
Foundation Details
Slab
Furnished
Unfurnished
Garage Spaces
2
Heating
Central
High School
East Ridge High
Interior Features
Thermostat, Primary Bedroom Main Floor, Ceiling Fans(s), Living Room/Dining Room Combo, Walk-In Closet(s)
Laundry Features
Other
Levels
One
List AOR
Orlando Regional
Living Area Meters
160.54
Living Area Source
Public Records
Living Area Units
Square Feet
Lot Features
Near Public Transit
Lot Size Acres
0.13
Lot Size Dimensions
50x110x50x110
Lot Size Square Feet
5500
Lot Size Square Meters
511
Middle Or Junior School
Windy Hill Middle
Modification Timestamp
2026-11-16T18:08:10.484Z
Monthly HOA Amount
58.33
Occupant Type
Vacant
Ownership
Fee Simple
Parcel Number
14-24-26-2005-000-09600
Pets Allowed
Yes
Postal Code Plus 4
7267
Previous List Price
319900
Price Change Timestamp
2026-11-11T22:25:24.000Z
Public Survey Range
26
Public Survey Section
14
RATIO Current Price By Calculated SqFt
181.08
Road Surface Type
Asphalt
Roof
Shingle
Room Count
6
Sewer
Public Sewer
Tax Annual Amount
4478
Tax Block
00
Tax Book Number
38-55
Tax Lot
96
Tax Year
2025
Total Acreage
0 to less than 1/4
Total Annual Fees
700.00
Total Monthly Fees
58.33
Township
24
Universal Property Id
US-12069-N-142426200500009600-R-N
Unparsed Address
3709 CINNAMON FERN LOOP
Utilities
Water Connected, Natural Gas Connected, Electricity Connected
Water Source
Public
Zoning
PUD
Neighborhood Map
Popup
Property Photos
MLS #MFRO6423054
Listing courtesy of Entera Realty Llc
provided by Stellar MLS.
All listing information is deemed reliable but not guaranteed and should be independently verified through personal inspection by appropriate professionals. Listings displayed on this website may be subject to prior sale or removal from sale; availability of any listing should always be independent verified. Listing information is provided for consumer personal, non-commercial use, solely to identify potential properties for potential purchase; all other use is strictly prohibited and may violate relevant federal and state law.
The source of the listing data is as follows:
Stellar MLS (updated 11/16/26 8:09 PM) |