1-407-575-5392
Menu

1093 Harmony Lane, Clermont, FL

NEXT
PREV
$475,000

($203/sqft)

List Status: Active
1093 Harmony Lane
Clermont, FL 34711


4 beds
2 baths
2340 living sqft
Top Features
  • Subdivision: Nottingham At Legends
  • Built in  2007
  • Single Family Residence
Description
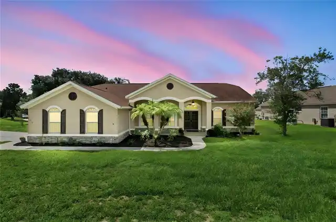
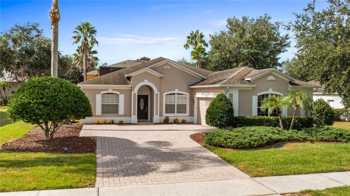
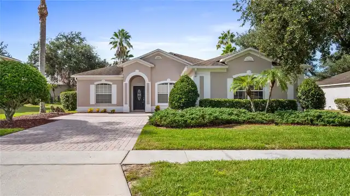
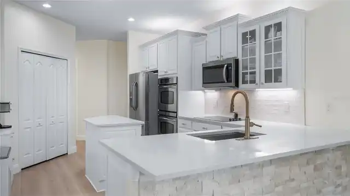
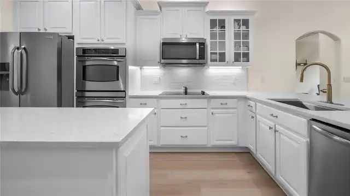
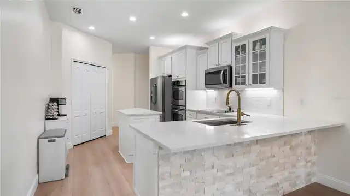
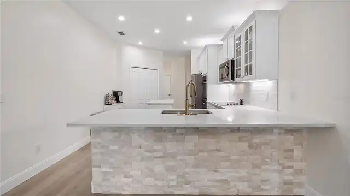
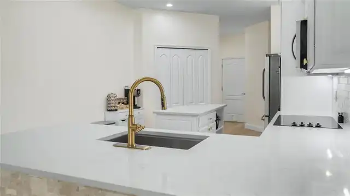
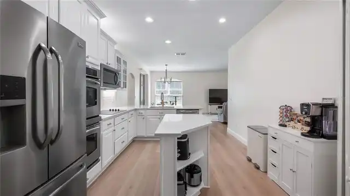
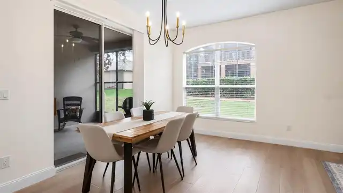
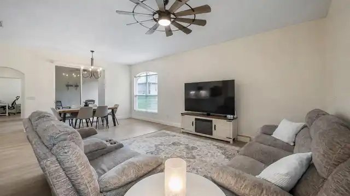
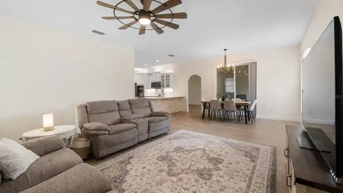
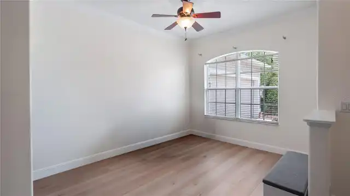
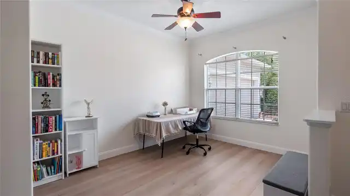
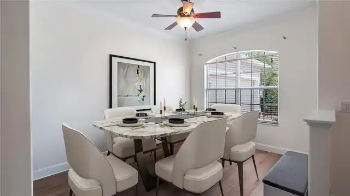
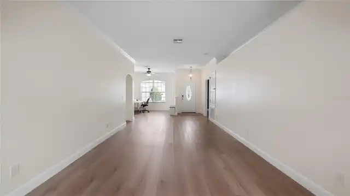
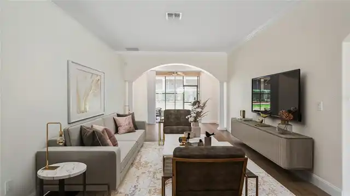
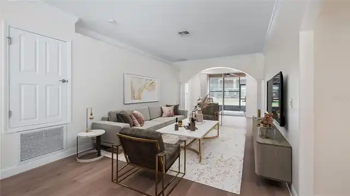
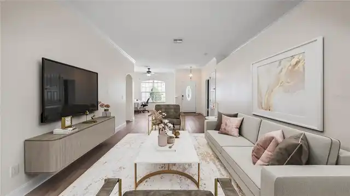
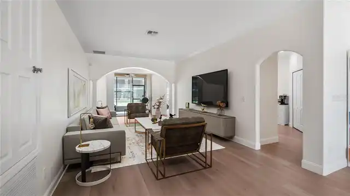
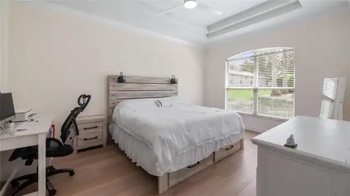
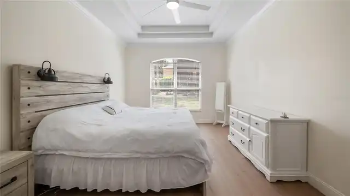
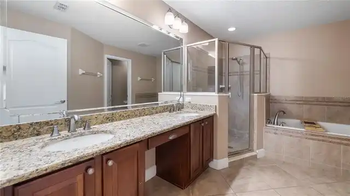
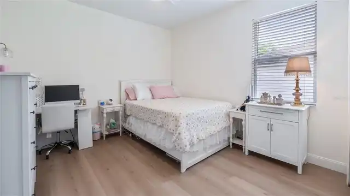
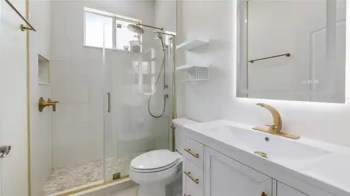
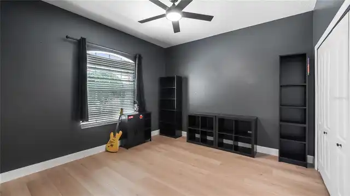
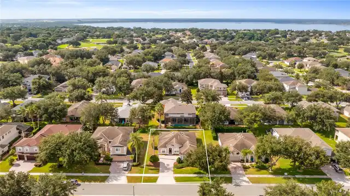
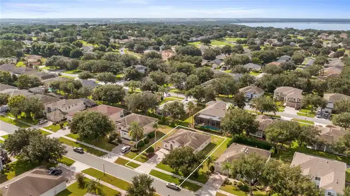
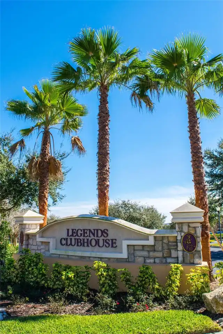
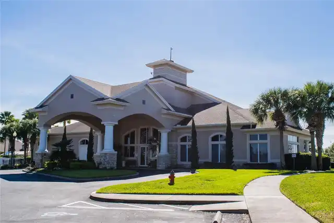
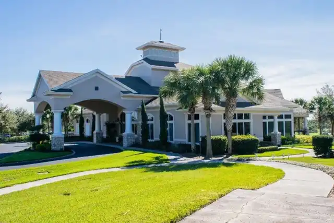
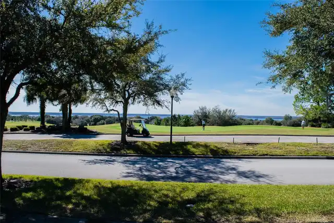
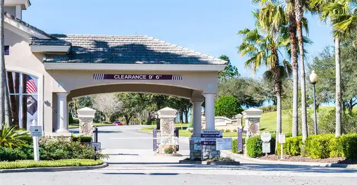
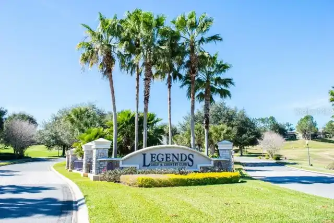
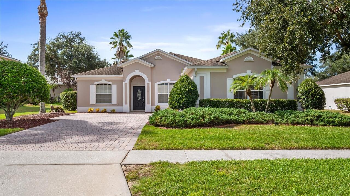
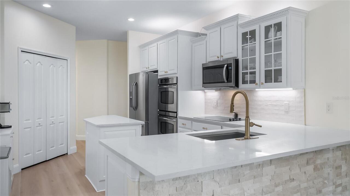
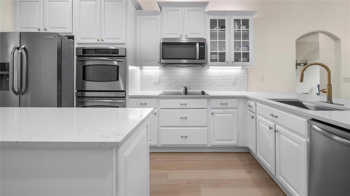
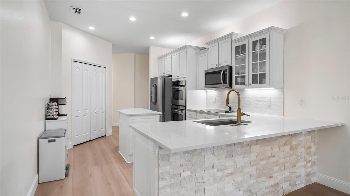
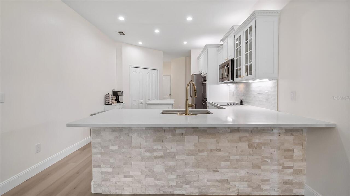
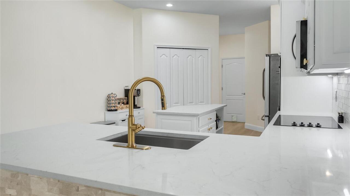
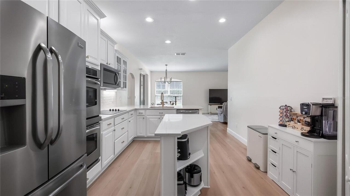
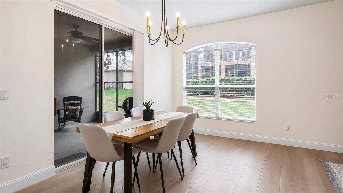
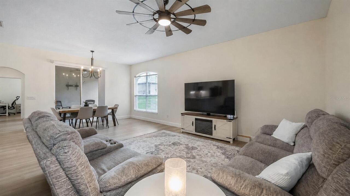
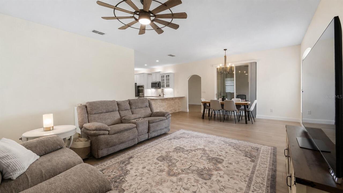
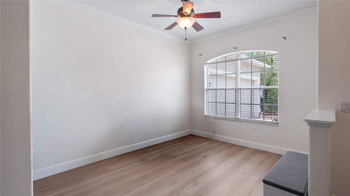
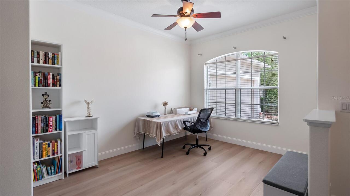
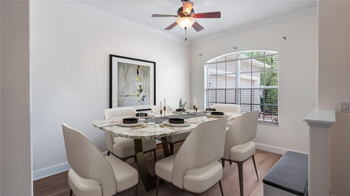
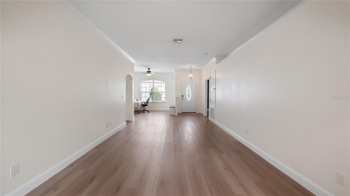
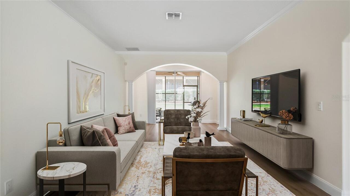
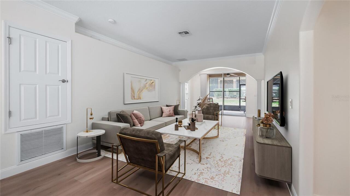
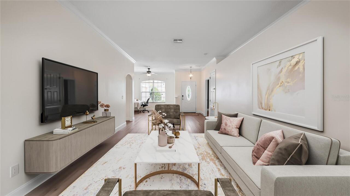
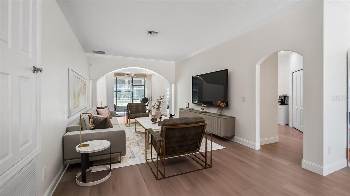
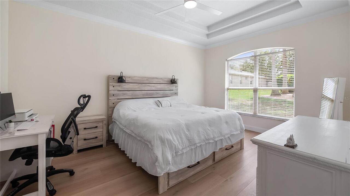
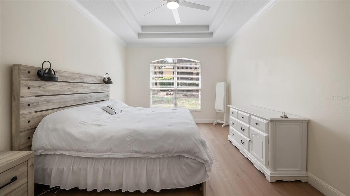
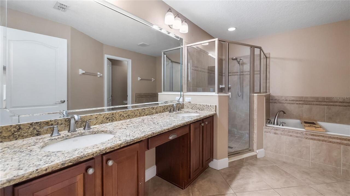
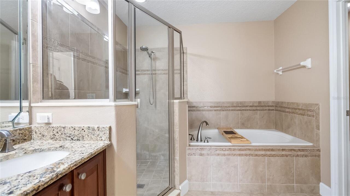
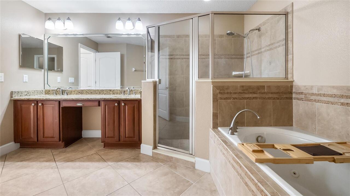
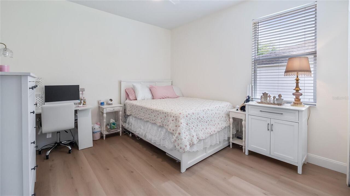
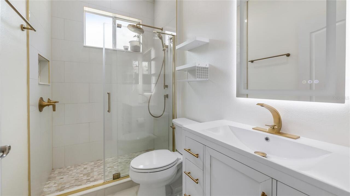
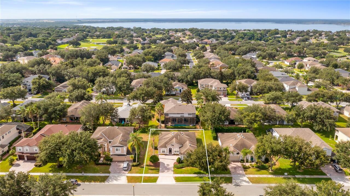
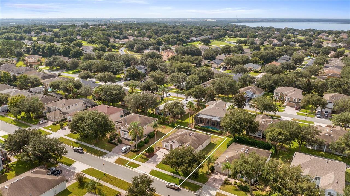
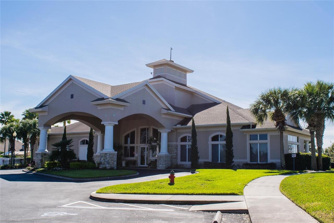
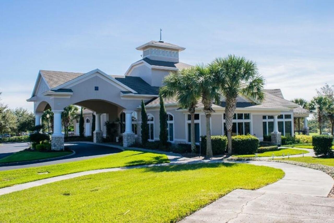
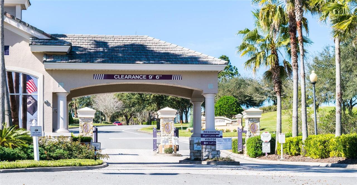
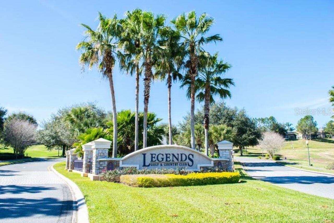
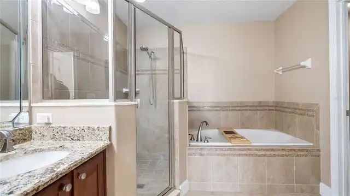
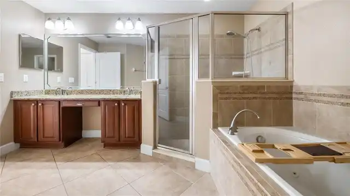
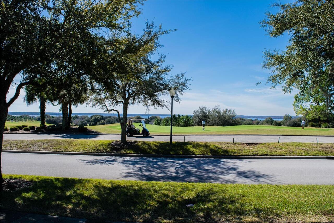
Begin each day surrounded by the comfort of a beautifully maintained home and the exceptional lifestyle of Legends Golf and Country Club. Set within one of Clermont’s desirable guard-gated communities, this inviting single-story residence blends stylish renovations, comfortable living spaces and thoughtfully designed outdoor areas into a home that is ready to enjoy. Inside, warm neutral colors and updated flooring create a fresh, cohesive atmosphere. The open layout allows the main living areas to connect naturally, making the home equally suited for quiet evenings and gatherings with family and friends. At the heart of the home, the remodeled kitchen offers a polished new look with reconditioned cabinetry, new countertops, updated fixtures and refreshed flooring. Generous workspace and an easy connection to the family room keep conversation flowing while meals are prepared. The updates continue throughout the home, including a beautifully remodeled secondary bath featuring a redesigned shower, updated tile and modern fixtures. Every selection feels current without being overly trendy, giving the interior a timeless appeal that will complement a variety of decorating styles. The spacious primary suite provides a comfortable place to begin and end the day. Its private bath includes a dual-sink vanity, generous counter space and a soaking tub where you can relax and recharge. Additional conveniences include a smart thermostat and an air-conditioning system installed in 2023, offering added efficiency and peace of mind. Florida living extends beyond the interior. The covered, screened lanai creates a shaded setting for morning coffee, casual meals or relaxing at end of the day. An adjoining paver patio expands the outdoor living area, providing extra room for grilling, entertaining or simply enjoying the fresh air. Gutters, an attractive paver driveway and a finished garage complete the home’s well-cared-for exterior. Living in Legends means enjoying far more than a be
Property Details
Property Features
Property Sub Type
Single Family Residence
Parking
Garage Faces Side, Garage Door Opener
County
Lake
Subdivision
NOTTINGHAM AT LEGENDS
Additional Information
Additional Lease Restrictions
Please contact the HOA directly for any/all leasing restrictions. Short term rentals not allowed.
Additional Parcels YN
false
Additional Rooms
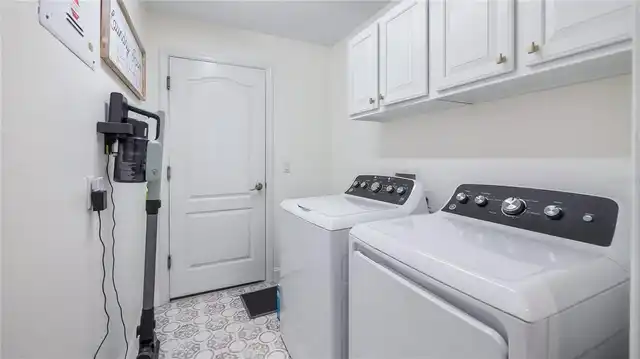
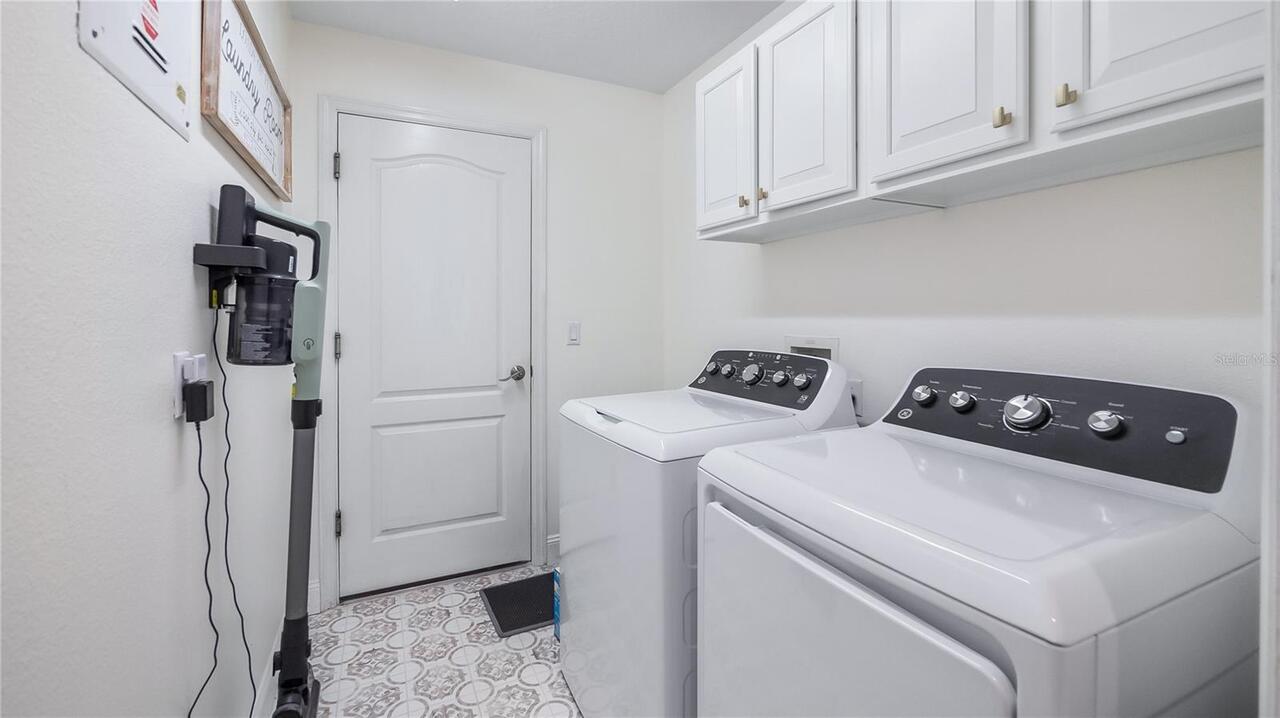
Family Room, Formal Dining Room Separate, Formal Living Room Separate, Inside Utility
Alternate Key Folio Num
262308055000016400
Amenities Additional Fees
Golf fees are separate.
Appliances
Cooktop, Dishwasher, Disposal, Electric Water Heater, Microwave
Approval Process
Contact HOA directly. Seller has never rented the home.
Architectural Style
Contemporary
Association Amenities
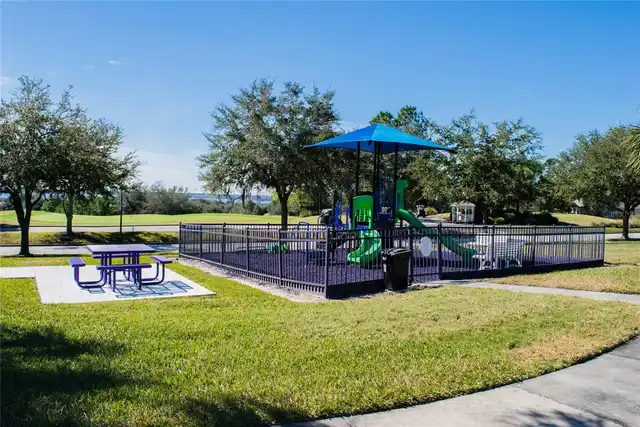
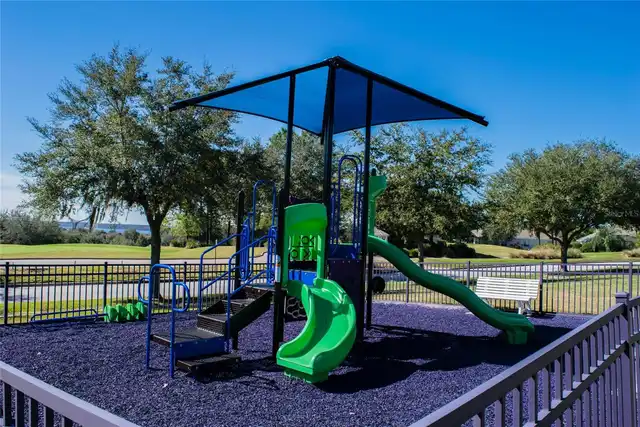
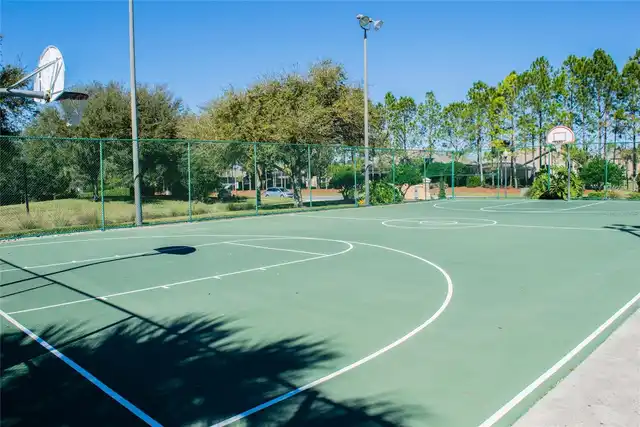
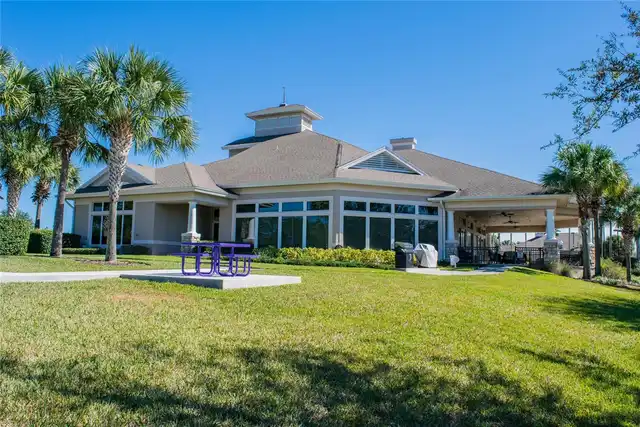
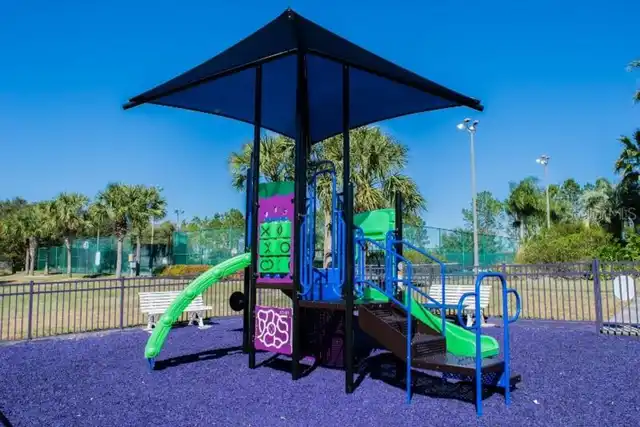
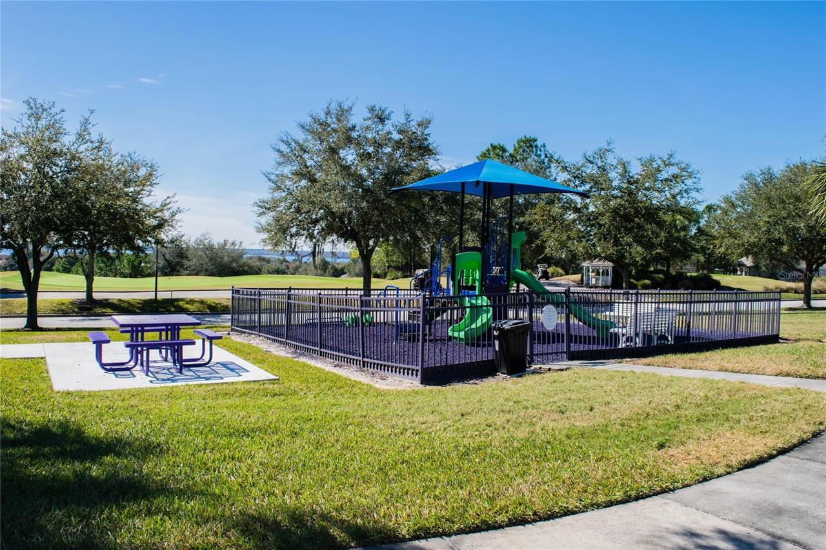
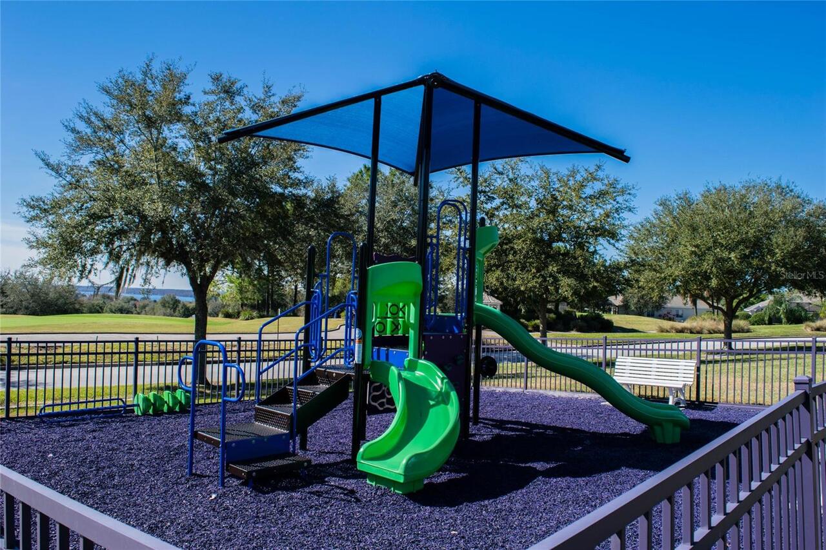
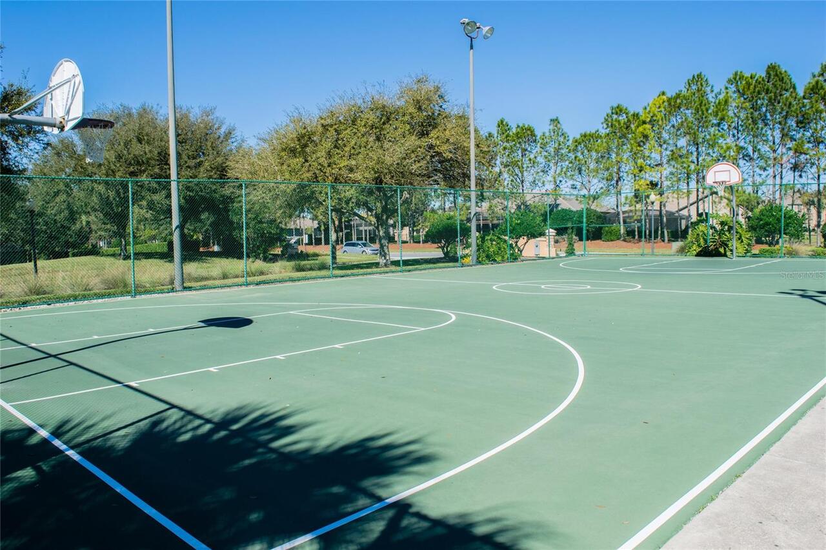
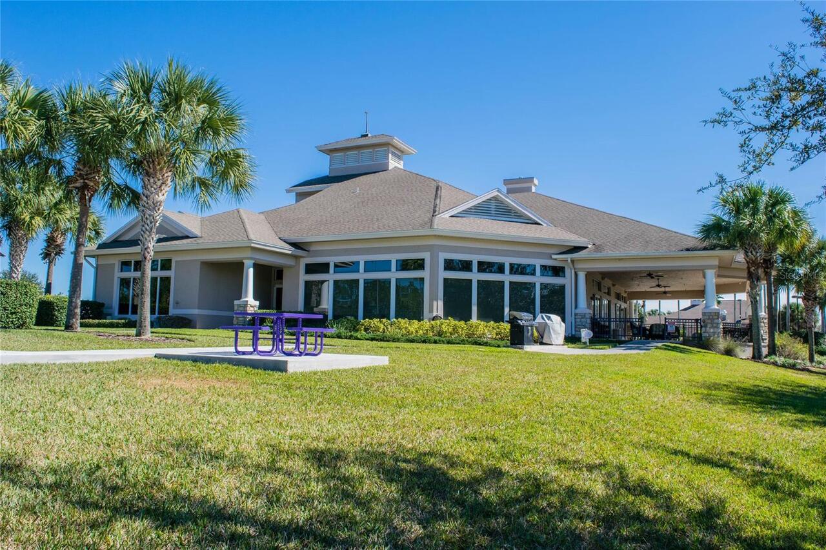
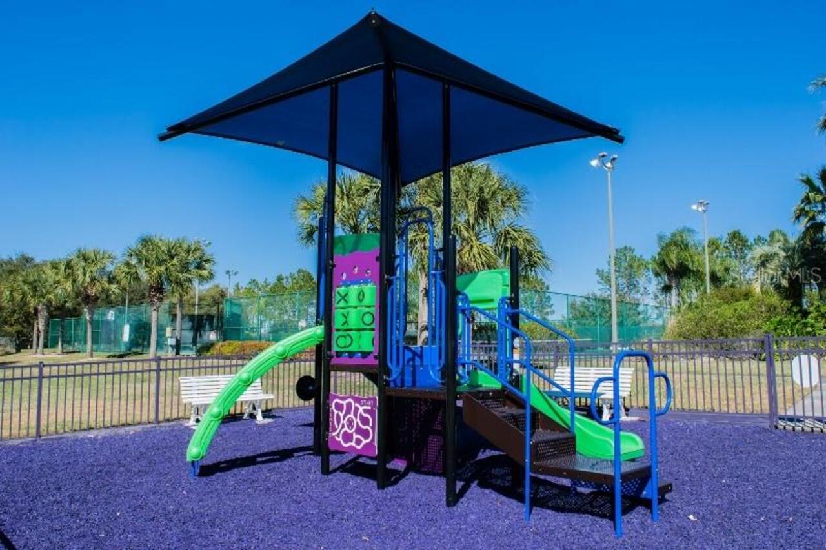
Cable TV, Clubhouse, Fitness Center, Gated, Golf Course, Optional Additional Fees, Pickleball Court(s), Playground, Pool, Tennis Court(s)
Association Approval Required YN
1
Association Fee
320
Association Fee Frequency
Monthly
Association Fee Includes
Guard - 24 Hour, Cable TV, Pool, Internet, Private Road, Recreational Facilities
Association Fee Requirement
Required
Association YN
true
Attached Garage YN
true
Available For Lease YN
1
Bathrooms Total Integer
2
Building Area Source
Public Records
Building Area Total
2946
Building Area Total Srch SqM
273.69
Building Area Units
Square Feet
Calculated List Price By Calculated SqFt
202.99
Carport YN
false
Community Features
Clubhouse, Deed Restrictions, Fitness Center, Gated Community - Guard, Golf Carts OK, Playground, Pool, Restaurant, Sidewalks, Tennis Court(s), Street Lights
Construction Materials
Block, Stucco
Cooling
Central Air
Country
US
Cumulative Days On Market
123
Current Price
475000.00
Direction Faces
North
Exterior Features
Private Mailbox, Sidewalk
Fireplace YN
false
Flood Zone Code
X
Flooring
Ceramic Tile, Luxury Vinyl, Wood
Foundation Details
Slab
Furnished
Unfurnished
Garage Dimensions
22x20
Garage Spaces
2
Garage YN
true
Heating
Central, Electric, Heat Pump
Homestead YN
1
Interior Features
Ceiling Fans(s), Kitchen/Family Room Combo, Living Room/Dining Room Combo, Open Floorplan, Primary Bedroom Main Floor, Solid Wood Cabinets, Split Bedroom, Stone Counters, Thermostat, Walk-In Closet(s)
Internet Address Display YN
true
Internet Automated Valuation Display YN
false
Internet Consumer Comment YN
false
Internet Entire Listing Display YN
true
Laundry Features
Inside, Laundry Room
Lease Restrictions YN
1
Levels
One
List AOR
Orlando Regional
Living Area Meters
217.39
Living Area Source
Public Records
Living Area Units
Square Feet
Lot Features
City Limits, Level, Sidewalk, Paved, Private
Lot Size Acres
0.24
Lot Size Square Feet
10306
Lot Size Square Meters
957
Minimum Lease
8-12 Months
Modification Timestamp
2026-09-17T12:44:10.138Z
Monthly HOA Amount
320.00
New Construction YN
false
Occupant Type
Owner
Other Equipment
Irrigation Equipment
Ownership
Fee Simple
Parcel Number
08-23-26-0550-000-16400
Patio And Porch Features
Covered, Rear Porch, Screened
Pets Allowed
Yes
Pool Private YN
false
Postal Code Plus 4
9021
Public Survey Range
26E
Public Survey Section
08
RATIO Current Price By Calculated SqFt
202.99
Road Responsibility
Private Maintained Road
Road Surface Type
Asphalt, Paved
Roof
Shingle
Room Count
10
Senior Community YN
false
Sewer
Public Sewer
Showing Requirements
ShowingTime
Status Change Timestamp
2026-09-17T00:54:32.000Z
Stories Total
1
Tax Annual Amount
3691
Tax Block
000
Tax Book Number
57-5-9
Tax Legal Description
NOTTINGHAM AT LEGENDS PB 57 PG 5-9 LOT 164 ORB 4907 PG 1952
Tax Lot
164
Tax Year
2025
Total Acreage
0 to less than 1/4
Total Annual Fees
3840.00
Total Monthly Fees
320.00
Township
23S
Universal Property Id
US-12069-N-082326055000016400-R-N
Unparsed Address
1093 HARMONY LN
Utilities
BB/HS Internet Available, Cable Connected, Electricity Connected, Phone Available, Public, Sewer Connected, Underground Utilities
Vegetation
Mature Landscaping, Trees/Landscaped
Water Source
Public
Waterfront YN
false
Window Features
Blinds
Zoning
PUD
Neighborhood Map
Popup

Property Photos
Listing Photo
Listing Photo
Listing Photo
Listing Photo
Listing Photo
Listing Photo
Listing Photo
Listing Photo
Listing Photo
Listing Photo
Listing Photo
Listing Photo
Listing Photo
Listing Photo
Listing Photo
Listing Photo
Listing Photo
Listing Photo
Listing Photo
Listing Photo
Listing Photo
Listing Photo
Listing Photo
Listing Photo
Listing Photo
Listing Photo
Listing Photo
Listing Photo
Listing Photo
Listing Photo
Listing Photo
Listing Photo
Listing Photo
Listing Photo
Listing Photo
Listing Photo
Listing Photo
Listing Photo
Listing Photo
Listing Photo
Listing Photo
Listing Photo
Listing Photo
Listing Photo
Listing Photo
Listing Photo
Listing Photo
Listing Photo
Listing Photo
Listing Photo
Listing Photo
Listing Photo
Listing Photo
Listing Photo
Listing Photo
Listing Photo
Listing Photo
Listing Photo
Listing Photo
Listing Photo
Listing Photo
Listing Photo
Listing Photo
Listing Photo
Listing Photo
Listing Photo
Listing Photo
Listing Photo
Listing Photo
Listing Photo
Listing Photo
Listing Photo
Listing Photo
Listing Photo
Listing Photo
Listing Photo
Listing Photo
Listing Photo
Listing Photo
Listing Photo
Listing Photo
Listing Photo
Listing Photo
Listing Photo
Listing Photo
Listing Photo
Listing Photo
Listing Photo

MLS #MFRG5117908 Listing courtesy of Premier Sothebys Int'l Realty provided by Stellar MLS.
Similar Listings

$429,000
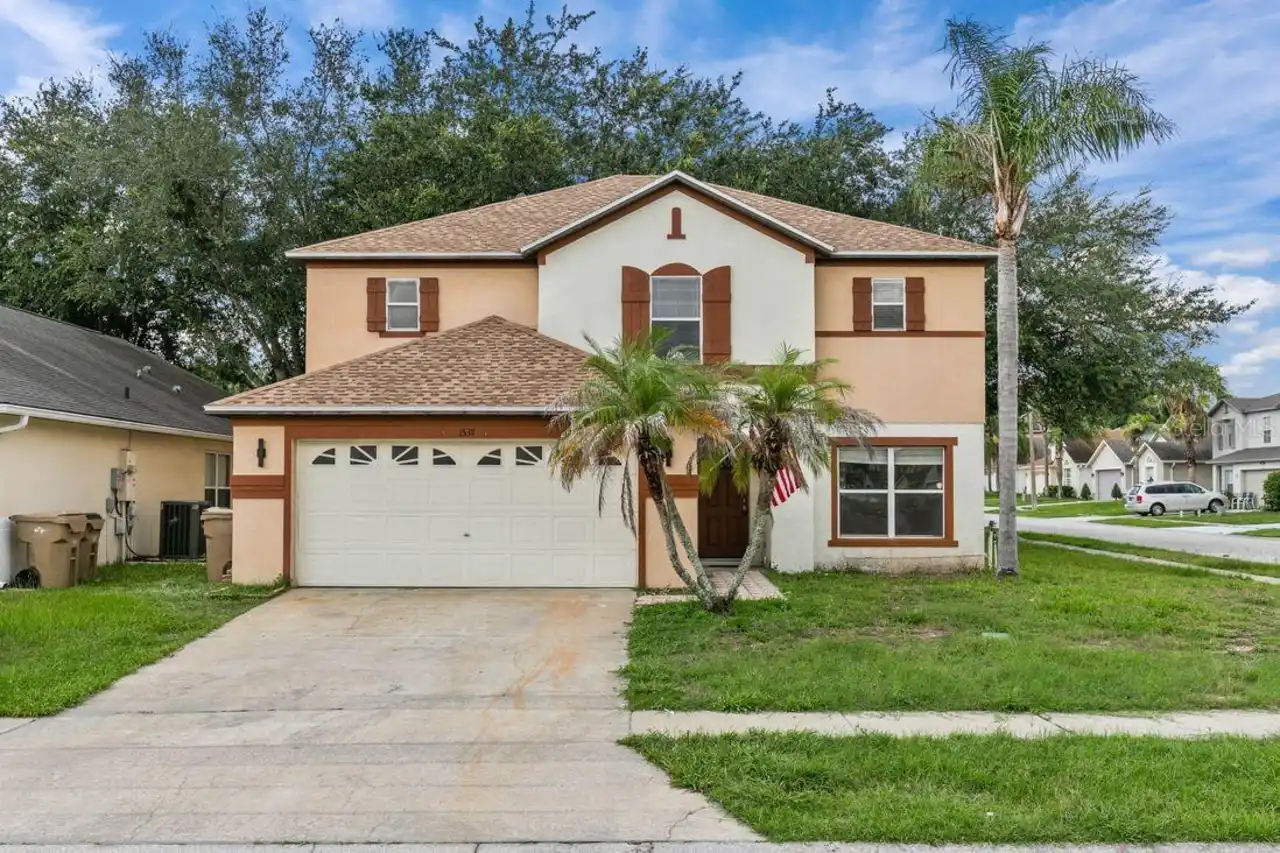
1537 Morning Star Drive
Clermont
4BR/2BA
| Pending
$435,000
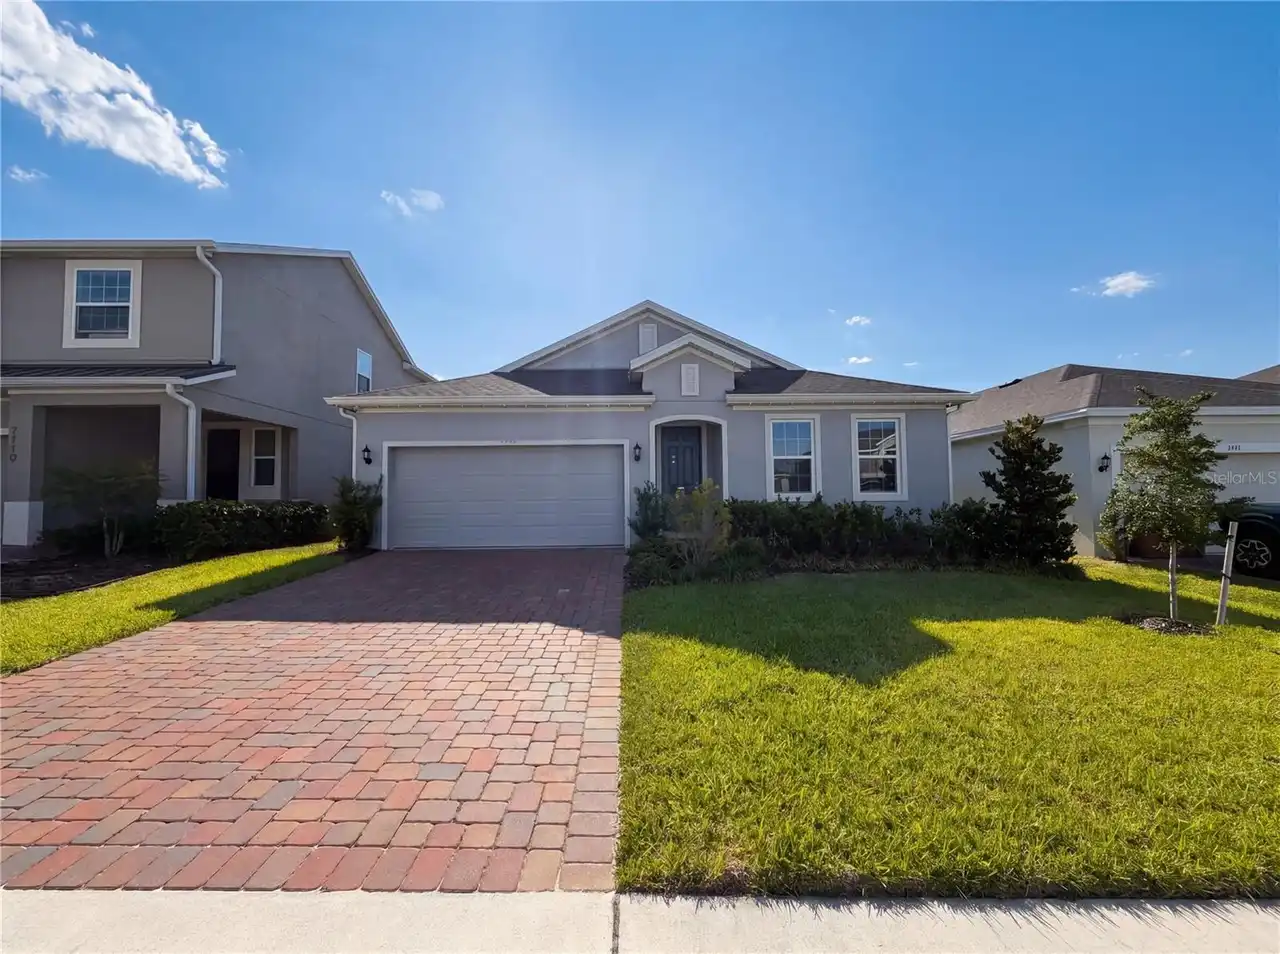
16079 Shasta Street
Clermont
4BR/2BA
| Active
$435,000
13718 Colina Court
Clermont
4BR/2BA
| Active
$435,000
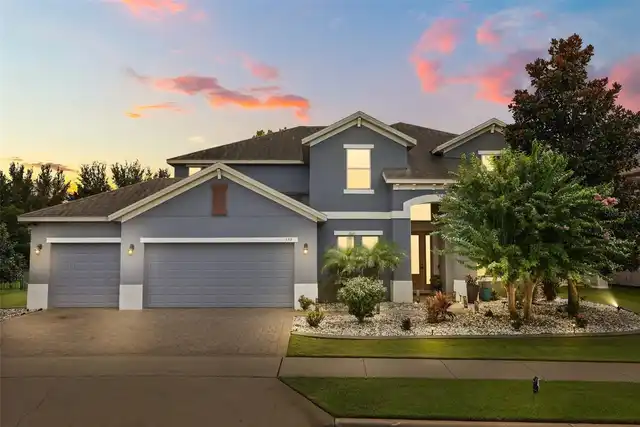
7725 Scicli Way
Clermont
4BR/2BA
| Pending


All listing information is deemed reliable but not guaranteed and should be independently verified through personal inspection by appropriate professionals. Listings displayed on this website may be subject to prior sale or removal from sale; availability of any listing should always be independent verified. Listing information is provided for consumer personal, non-commercial use, solely to identify potential properties for potential purchase; all other use is strictly prohibited and may violate relevant federal and state law. The source of the listing data is as follows: Stellar MLS (updated 10/10/26 8:54 PM) |
Listing Search


Translate Tool

Featured Listings
Astatula Real Estate
$579,990
5 BED
3 BATH
Under Construction. Discover your dream home in Stillwater Cove, a charming lakefront community on the Harris Chain of L... Read More
Astatula Real Estate
$995,000
4 BED
3 BATH
Under contract-accepting backup offers. Virtually Staged. NEW PRICE! RARE WATERFRONT ESTATE | 18.5 ACRES | ~400 FT CANAL... Read More
Astatula Real Estate
$1,000,000
4 BED
4 BATH
Under contract-accepting backup offers. Virtually Staged. Welcome to a truly rare custom-built estate offering strength,... Read More
Clermont Real Estate
$799,000
4 BED
3 BATH
**Discover the space, comfort, and lifestyle you’ve been looking for in Clermont!** This impressive **4-bedroom, 3.5-bat... Read More
Clermont Real Estate
$529,900
4 BED
2 BATH
Under contract-accepting backup offers. Your Florida Dream Home Awaits! Welcome home to this beautifully maintained 4-be... Read More
Clermont Real Estate
$835,000
6 BED
4 BATH
Welcome to this beautiful home offering exceptional curb appeal with stone facade, a paver driveway, three car garage, a... Read More
Clermont Real Estate
$855,000
6 BED
4 BATH
Welcome to a home that truly stands apart. Beautifully designed, meticulously upgraded, and thoughtfully improved well b... Read More
Clermont Real Estate
$592,990
4 BED
2 BATH
Under Construction. Make the most of your lifestyle in the 2,529 sq. ft., single-story Dahlia floorplan, offering well-p... Read More
Clermont Real Estate
$606,990
4 BED
3 BATH
Under Construction. The 2,278 sq. ft. Glacier Bay at the gated community of Waterbrooke features a thoughtfully designed... Read More
Clermont Real Estate
$593,990
4 BED
2 BATH
Under Construction. Make the most of your lifestyle in the 2,529 sq. ft., single-story Dahlia floorplan, offering well-p... Read More
Contact Wendy Morris

407-575-5392

Wendy Morris LLC

Licensed in the State of Florida
BK 3146762
16797 Broadwater Avenue
Winter Garden, Florida 34787

Your privacy is our utmost concern. We will never sell your personal information. Privacy Policy
©2026 clermontluxuryproperty.com - all rights reserved. | Site Map