Property Features
Property Sub Type
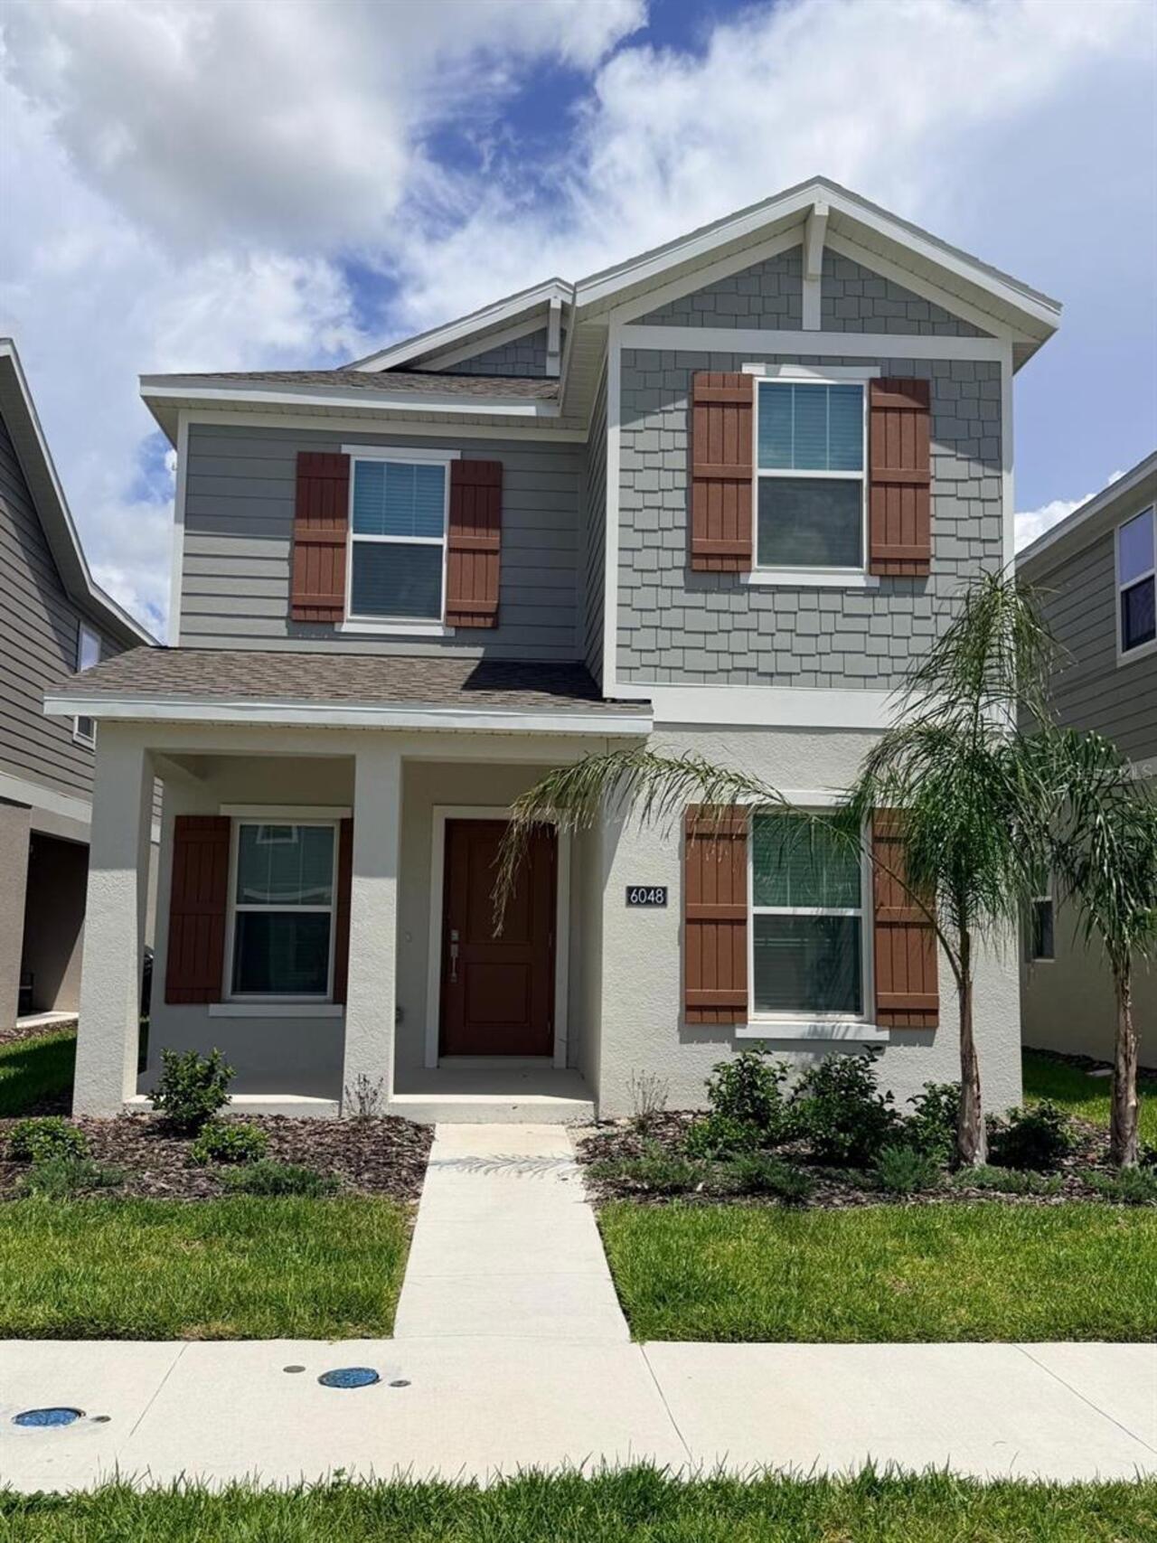
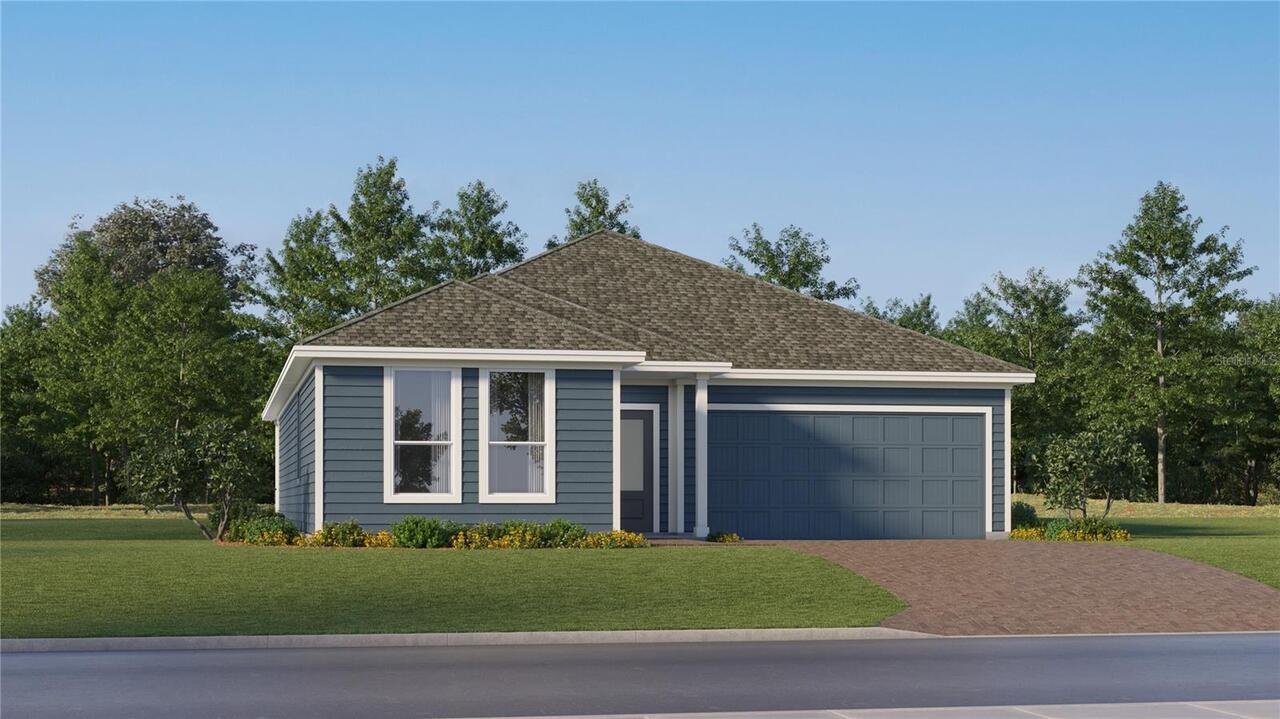
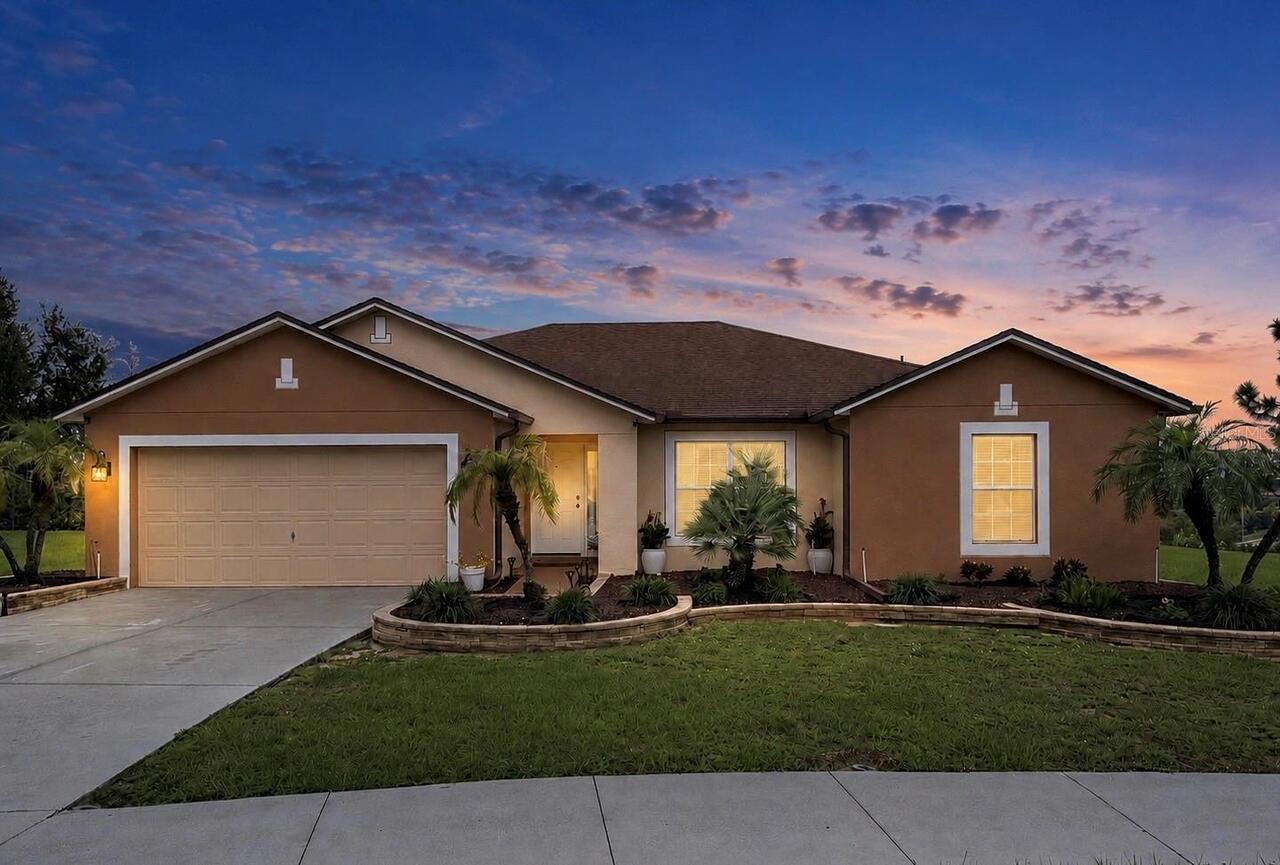
Single Family Residence
Parking
Driveway, Electric Vehicle Charging Station(s), Garage Door Opener
Additional Information
Additional Parcels YN
false
Additional Rooms
Den/Library/Office, Formal Dining Room Separate
Appliances
Convection Oven, Dishwasher, Disposal, Dryer, Electric Water Heater, Exhaust Fan, Freezer, Ice Maker, Microwave, Range, Refrigerator, Washer
Architectural Style
Contemporary
Association Fee Frequency
Annually
Association Fee Requirement
Required
Building Area Source
Public Records
Building Area Total Srch SqM
307.32
Building Area Units
Square Feet
Calculated List Price By Calculated SqFt
209.16
Community Features
Deed Restrictions, Street Lights
Construction Materials
Concrete
Cooling
Central Air, Humidity Control, Mini-Split Unit(s)
Cumulative Days On Market
31
Elementary School
Pine Ridge Elem
Exterior Features
Awning(s), Hurricane Shutters, Outdoor Shower, Rain Gutters
Flood Zone Date
2012-12-18
Foundation Details
Concrete Perimeter
Heating
Central, Electric, Heat Pump
High School
East Ridge High
Interior Features
Ceiling Fans(s), Crown Molding, Eat-in Kitchen, High Ceilings, Primary Bedroom Main Floor, Solid Surface Counters, Split Bedroom, Thermostat, Walk-In Closet(s), Window Treatments
Internet Address Display YN
true
Internet Automated Valuation Display YN
true
Internet Consumer Comment YN
true
Internet Entire Listing Display YN
true
Living Area Source
Public Records
Living Area Units
Square Feet
Lot Features
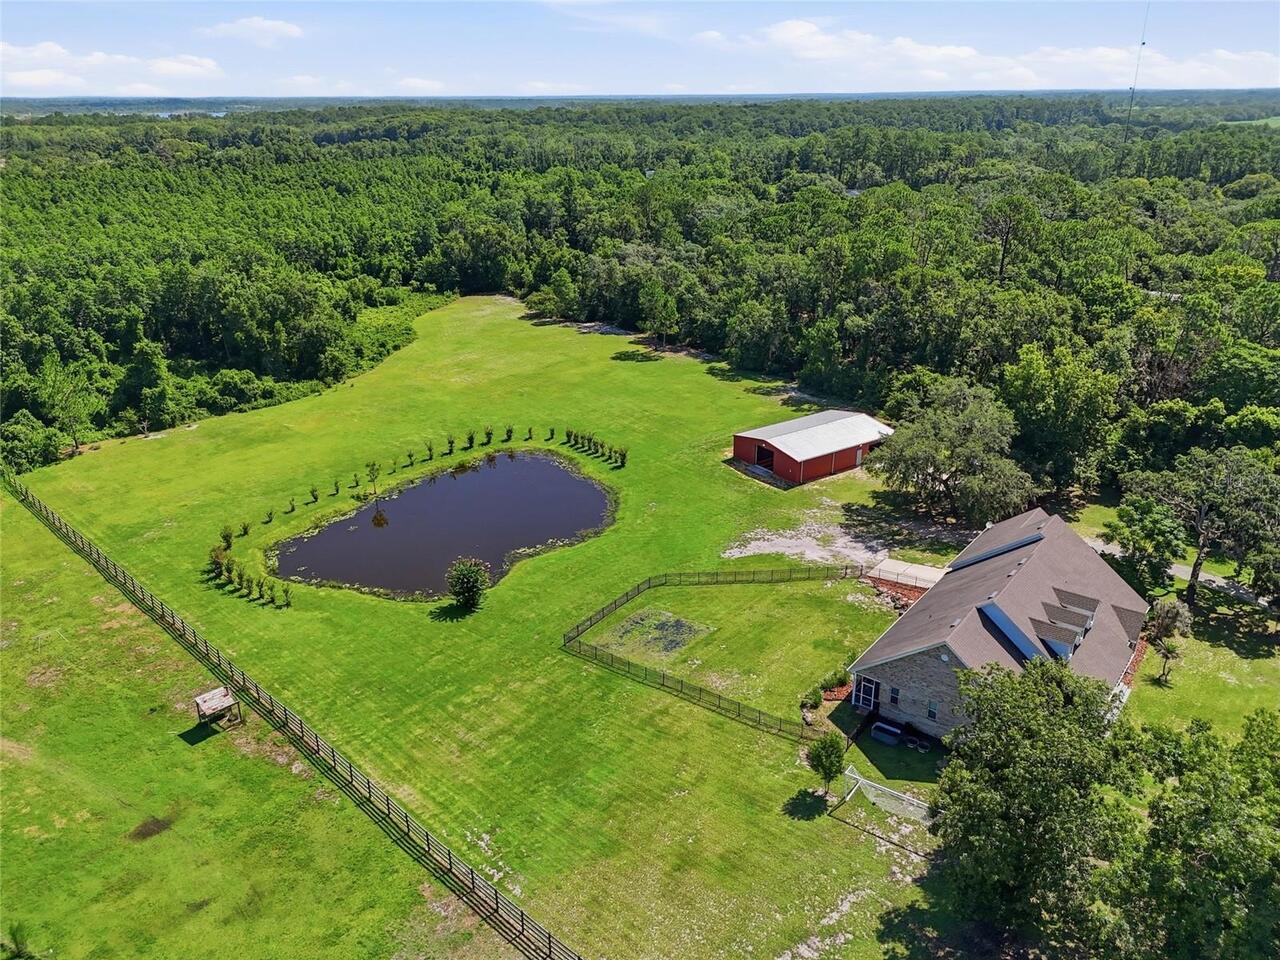
Near Golf Course, Sloped
Lot Size Square Feet
12563
Lot Size Square Meters
1167
Middle Or Junior School
Windy Hill Middle
Modification Timestamp
2026-09-08T21:46:09.934Z
Other Equipment
Irrigation Equipment
Parcel Number
08-23-26-0415-000-03500
Patio And Porch Features
Covered, Enclosed, Front Porch, Rear Porch
Pets Allowed
Cats OK, Dogs OK
Previous List Price
459999
Price Change Timestamp
2026-09-08T21:45:21.000Z
Property Attached YN
false
Property Condition
Completed
RATIO Current Price By Calculated SqFt
209.16
Realtor Info
Floor Plan Available, No Sign
Road Responsibility
Public Maintained Road
Security Features
Fire Alarm, Security Lights, Smoke Detector(s)
Showing Requirements
Lockbox
Status Change Timestamp
2026-08-08T20:21:42.000Z
Tax Legal Description
2ND ADD TO VISTAS SUB LOT 35 PB 35 PGS 88-89 ORB 1686 PG 389 ORB 6119 PG 1179
Total Acreage
1/4 to less than 1/2
Universal Property Id
US-12069-N-082326041500003500-R-N
Unparsed Address
10308 CALLE DE FLORES DR
Utilities
Electricity Connected, Underground Utilities
Vegetation
Mature Landscaping, Oak Trees, Trees/Landscaped
Water Access
Lake, Lake - Chain of Lakes
Water Body Name
LAKE LOUSIA - CLERMONT CHAIN
Water Extras
Skiing Allowed
Window Features
Blinds, ENERGY STAR Qualified Windows, Insulated Windows, Shades, Solar Screens, Window Treatments