1-407-575-5392
Menu

, Clermont, FL

NEXT
PREV
$559,000

($233/sqft)

List Status: Active

Clermont, FL 34711


4 beds
3 baths
2398 living sqft
Top Features
  • Subdivision: Bent Tree Ph I Sub
  • Built in  2004
  • Single Family Residence
Description
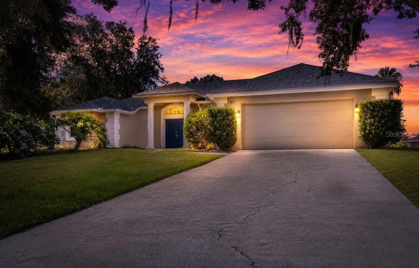
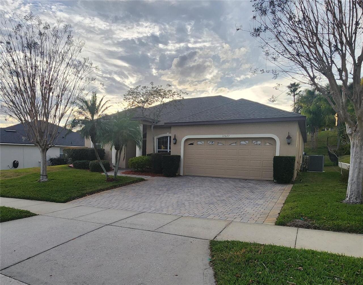
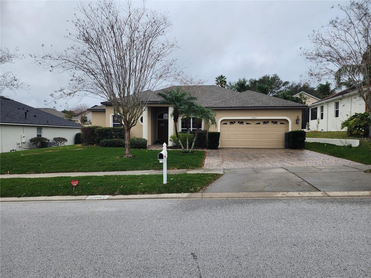
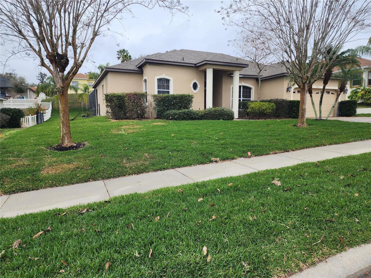
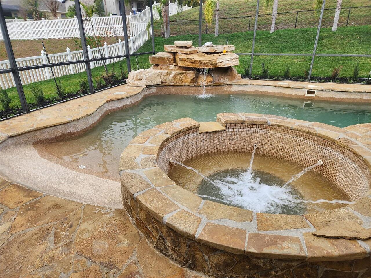
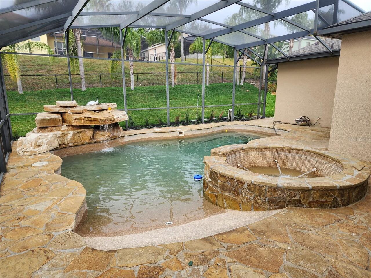
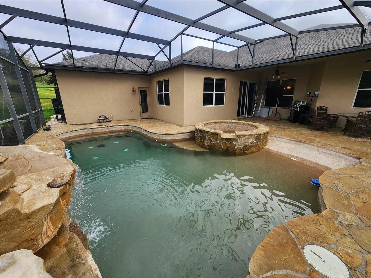
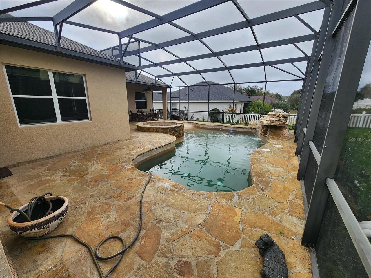
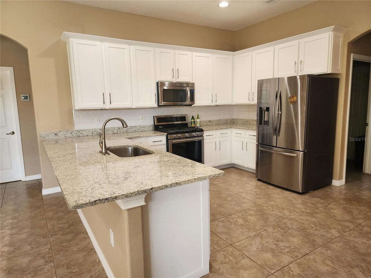
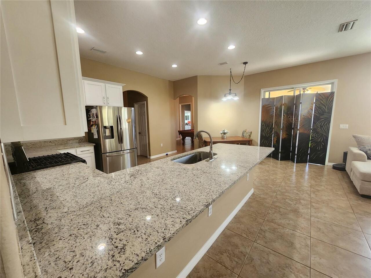
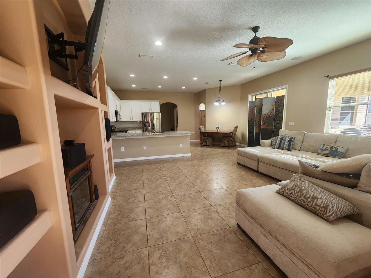
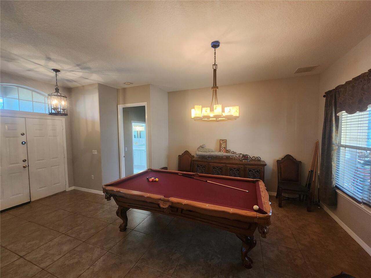
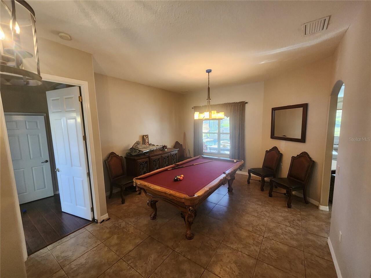
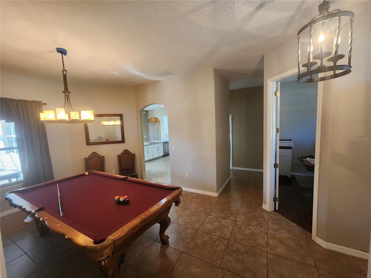
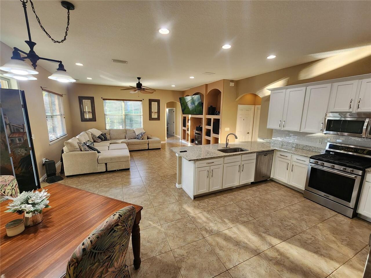
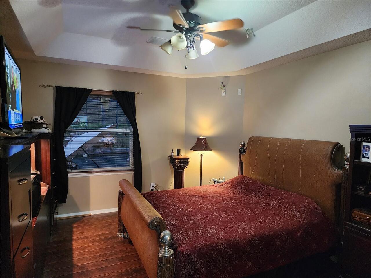
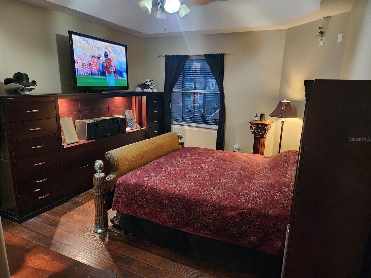
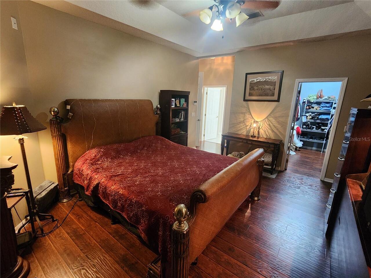
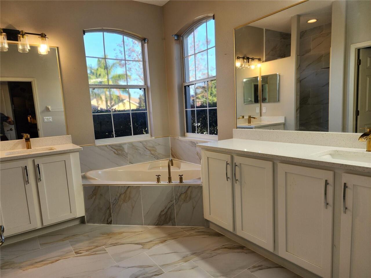
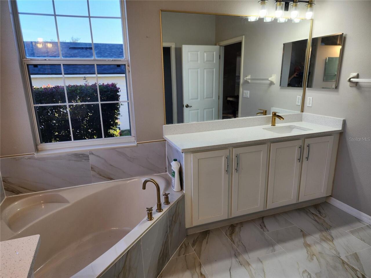
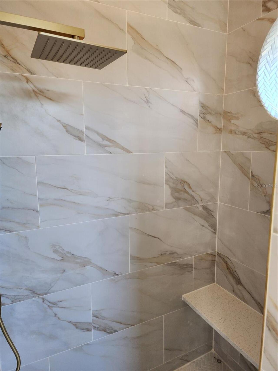
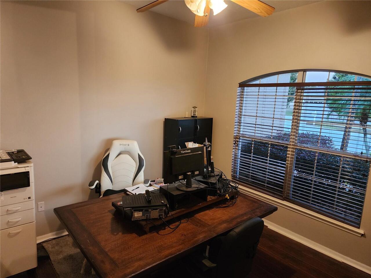
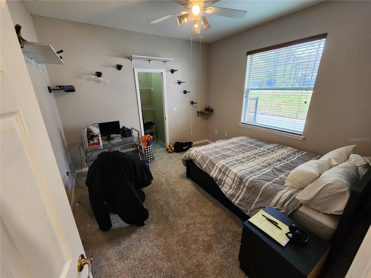
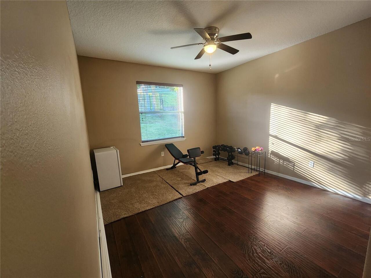
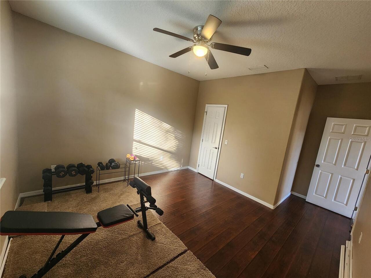

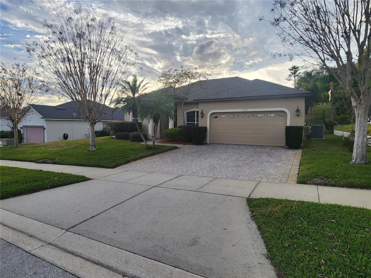
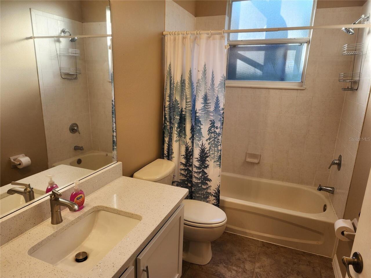
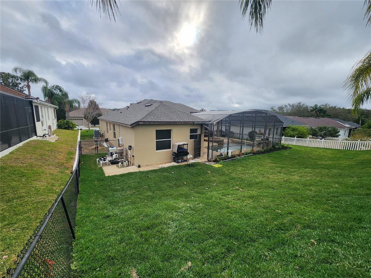
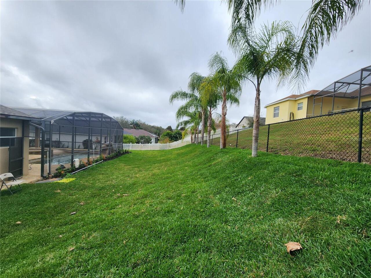
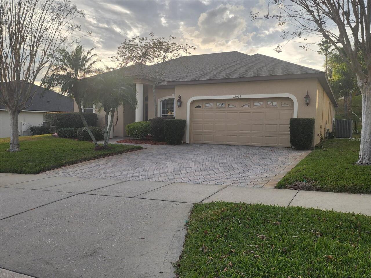
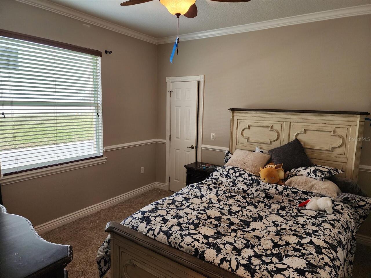
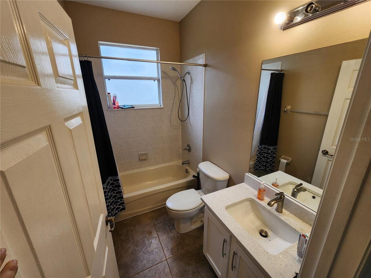
Beautiful custom pool home nestled in the gentle rolling hills of Clermont! This spacious 4-bedroom, 3-bath home also features a dedicated office and an inviting open floor plan. The kitchen and bathrooms have been tastefully updated, offering modern style and comfort throughout. The split layout provides privacy— the master suite and office have hardwood flooring and are situated in the front of the home, two bedrooms and a full bath in the center, and a guest suite or second master at the back. The kitchen is fully remodelled in 2025 and boasts stainless steel appliances, a new tile backsplash, and granite countertops, while all three bathrooms feature elegant quartz counters. The master bath showcases Roman antique tile with a stunning floor-to-ceiling tiled shower and gold fixtures and mirror frames. Fresh interior and exterior paint. New Roof 2025 and new HVAC in 2024.  Step out through the sliding door to your private paradise—the beautiful custom pool includes a serene waterfall, two fountains, and a spa with its own cascading feature. A gas heater for the pool and spa ensures year-round enjoyment. Conveniently located near shopping and dining—just 5 minutes to Super Walmart and Planet Fitness, 10 minutes to Publix, 10 minutes to High School and Middle Schoos and within 5 miles of nearly every cuisine, plus Lowe’s, Home Depot, Ross, Epic Movie theater. Short drive down 27 to 192 and Disney. Easy access to major routes with a short drive to the Turnpike and Highway 27. This home perfectly blends elegance, comfort, and convenience—ready for you to move in and enjoy!
Property Details
Property Features
Property Sub Type
Single Family Residence
Pool
Screen Enclosure, Heated, Gunite, Child Safety Fence, In Ground, Other, Pool Sweep
County
Lake
Subdivision
BENT TREE PH I SUB
Additional Information
Additional Lease Restrictions
See deed restrictions.
Additional Parcels YN
false
Additional Rooms
Attic, Den/Library/Office, Formal Dining Room Separate, Great Room, Inside Utility
Alternate Key Folio Num
3824004
Appliances
Dishwasher, Disposal, Exhaust Fan, Gas Water Heater, Microwave, Refrigerator
Architectural Style
Ranch
Association Fee
81
Association Fee Frequency
Annually
Association YN
true
Attached Garage YN
true
Available For Lease YN
1
Bathrooms Total Integer
3
Building Area Source
Public Records
Building Area Total
3127
Building Area Total Srch SqM
290.51
Building Area Units
Square Feet
Calculated List Price By Calculated SqFt
233.11
Carport YN
false
Community Features
Deed Restrictions, None, Street Lights
Construction Materials
Block, Stucco
Cooling
Central Air
Country
US
Cumulative Days On Market
202
Current Price
559000.00
Direction Faces
East
Elementary School
Pine Ridge Elem
Exterior Features
Sliding Doors
Fencing
Chain Link
Fireplace YN
false
Flood Zone Code
X
Flood Zone Date
2012-12-18
Flood Zone Panel
12069C0590E
Flooring
Carpet, Ceramic Tile
Foundation Details
Slab
Furnished
Unfurnished
Garage Spaces
2
Garage YN
true
Heating
Central
High School
East Ridge High
Home Warranty YN
false
Homestead YN
1
Interior Features
Built-in Features, Ceiling Fans(s), Eat-in Kitchen, Open Floorplan, Primary Bedroom Main Floor, Split Bedroom, Tray Ceiling(s), Walk-In Closet(s), Window Treatments
Internet Address Display YN
false
Internet Automated Valuation Display YN
false
Internet Consumer Comment YN
false
Internet Entire Listing Display YN
false
Laundry Features
Inside
Levels
One
List AOR
Suncoast Tampa
Living Area Meters
222.78
Living Area Source
Public Records
Living Area Units
Square Feet
Lot Features
Gentle Sloping, City Limits, Landscaped, Paved
Lot Size Acres
0.27
Lot Size Dimensions
85x140
Lot Size Square Feet
11900
Lot Size Square Meters
1106
Middle Or Junior School
Windy Hill Middle
Minimum Lease
No Minimum
Modification Timestamp
2026-08-12T17:37:10.128Z
Monthly HOA Amount
6.75
New Construction YN
false
Occupant Type
Tenant
Other Equipment
Irrigation Equipment
Ownership
Fee Simple
Parcel Number
32-22-26-200000005200
Patio And Porch Features
Covered, Deck, Enclosed, Front Porch, Patio, Porch, Screened
Pet Restrictions
See deed restrictions.
Pets Allowed
Yes
Pool Private YN
true
Postal Code Plus 4
6753
Previous List Price
569000
Price Change Timestamp
2026-02-02T23:53:01.000Z
Public Survey Range
26
Public Survey Section
32
RATIO Current Price By Calculated SqFt
233.11
Road Responsibility
Public Maintained Road
Road Surface Type
Asphalt
Roof
Shingle
Room Count
9
Security Features
Smoke Detector(s)
Senior Community YN
false
Sewer
Public Sewer
Showing Requirements
Lock Box Coded
Spa Features
Heated, In Ground
Spa YN
true
Status Change Timestamp
2026-01-22T20:39:34.000Z
Tax Annual Amount
4600
Tax Block
000
Tax Book Number
51-6-7
Tax Legal Description
BENT TREE PHASE I SUB LOT 52 BEING IN 05-23-26 PB 51 PG 6-7 ORB 3951 PG 1552 ORB 4586 PG 1192
Tax Lot
52
Tax Year
2024
Total Acreage
1/4 to less than 1/2
Total Annual Fees
81.00
Total Monthly Fees
6.75
Township
22
Universal Property Id
US-12069-N-322226200000005200-R-N
Utilities
Electricity Connected, Public, Underground Utilities
Vegetation
Trees/Landscaped
Water Source
Public
Waterfront YN
false
Window Features
Blinds, Window Treatments
Zoning
R-2
Zoning Compatible YN
1
Neighborhood Map
Popup

Property Photos
Listing Photo
Listing Photo
Listing Photo
Listing Photo
Listing Photo
Listing Photo
Listing Photo
Listing Photo
Listing Photo
Listing Photo
Listing Photo
Listing Photo
Listing Photo
Listing Photo
Listing Photo
Listing Photo
Listing Photo
Listing Photo
Listing Photo
Listing Photo
Listing Photo
Listing Photo
Listing Photo
Listing Photo
Listing Photo
Listing Photo
Listing Photo
Listing Photo
Listing Photo
Listing Photo
Listing Photo
Listing Photo
Listing Photo
Listing Photo
Listing Photo
Listing Photo
Listing Photo
Listing Photo
Listing Photo
Listing Photo
Listing Photo
Listing Photo
Listing Photo
Listing Photo
Listing Photo
Listing Photo
Listing Photo
Listing Photo
Listing Photo
Listing Photo
Listing Photo
Listing Photo
Listing Photo
Listing Photo
Listing Photo
Listing Photo
Listing Photo
Listing Photo
Listing Photo
Listing Photo
Listing Photo
Listing Photo
Listing Photo
Listing Photo

MLS #MFRO6375861 Listing courtesy of Great Western Realty provided by Stellar MLS.

Similar Listings

$505,000
13518 Palo Court
Clermont
4BR/3BA
| Active
$505,990
2712 Mercy Circle
Clermont
4BR/3BA
| Pending
$510,000
13144 Coldwater Loop
Clermont
4BR/3BA
| Active
$512,490
5485 Oasis Loop
Clermont
4BR/3BA
| Pending


All listing information is deemed reliable but not guaranteed and should be independently verified through personal inspection by appropriate professionals. Listings displayed on this website may be subject to prior sale or removal from sale; availability of any listing should always be independent verified. Listing information is provided for consumer personal, non-commercial use, solely to identify potential properties for potential purchase; all other use is strictly prohibited and may violate relevant federal and state law. The source of the listing data is as follows: Stellar MLS (updated 8/18/26 8:52 AM) |

Listing Search


Translate Tool

Featured Listings
Astatula Real Estate
$1,150,000
4 BED
3 BATH
Virtually Staged. **RARE WATERFRONT ESTATE | 18.5 ACRES | 400 FT CANAL FRONTAGE | CLIMATE-CONTROLLED 2,400 SQ FT OUTBUIL... Read More
Astatula Real Estate
$681,000
3 BED
2 BATH
ACREAGE and a POOL — your private piece of paradise awaits. This beautifully renovated home sits on 10 stunning acres of... Read More
Astatula Real Estate
$850,000
6 BED
3 BATH
Discover the perfect blend of privacy, space, and country living at 14820 County Road 48, Astatula, FL. Situated on an i... Read More
Astatula Real Estate
$1,050,000
4 BED
4 BATH
Virtually Staged. Welcome to a truly rare custom-built estate offering strength, privacy, and lifestyle versatility on 1... Read More
Astatula Real Estate
$1,400,000
3 BED
2 BATH
Pre-Construction. To be built. PRIME 9-ACRE PROJECT LOCATED IN ONE OF THE LAKE COUNTY'S FASTEST-GROWING CORRIDORS. JUST ... Read More
Astatula Real Estate
$579,990
5 BED
3 BATH
Pre-Construction. To be built. Discover your dream home in Stillwater Cove, a charming lakefront community on the Harris... Read More
Astatula Real Estate
$599,000
6 BED
3 BATH
LOOK no FURTHER, You have found a Beautiful 6 Bedroom 3 Bath Home Listed in the Beautiful Town of Astatula, NO HOA but a... Read More
Astatula Real Estate
$530,190
4 BED
3 BATH
Pre-Construction. To be built. Introducing Stillwater Cove – A Lakefront Community of Distinction! Located in Astatula, ... Read More
Astatula Real Estate
$998,990
4 BED
3 BATH
Pre-Construction. To be built. Lake front! Capture a piece of the highly coveted Harris Chain of Lakes with Lot 13 at St... Read More
Astatula Real Estate
$1,190,000
4 BED
3 BATH
Pre-Construction. To be built. LAKEFRONT LOT…**Experience lakefront living on the Harris Chain of Lakes in Astatula, Flo... Read More
Contact Wendy Morris

407-575-5392

Wendy Morris LLC

Licensed in the State of Florida
BK 3146762
16797 Broadwater Avenue
Winter Garden, Florida 34787

Your privacy is our utmost concern. We will never sell your personal information. Privacy Policy
©2026 clermontluxuryproperty.com - all rights reserved. | Site Map